
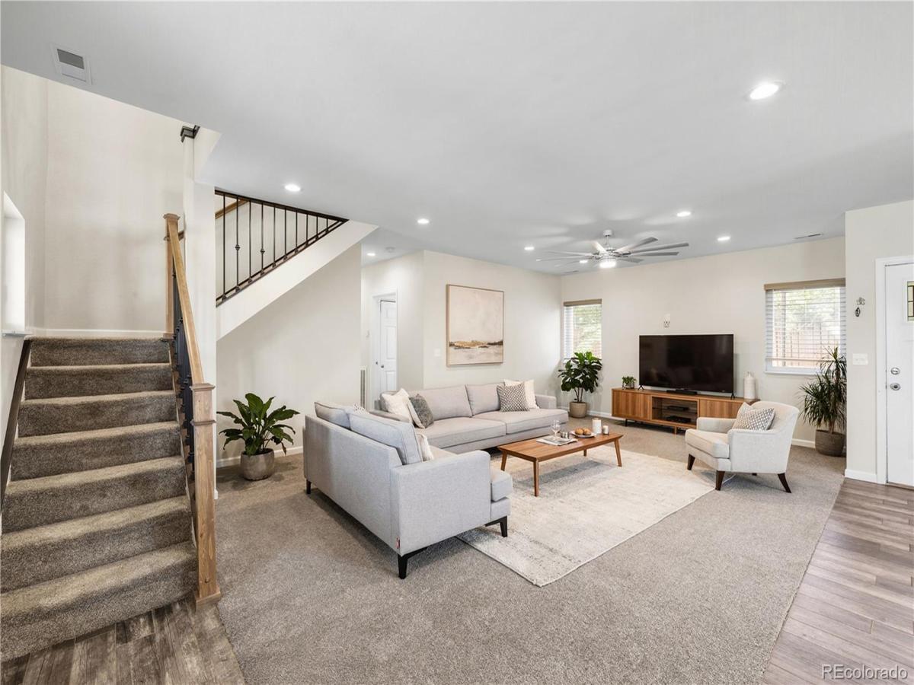
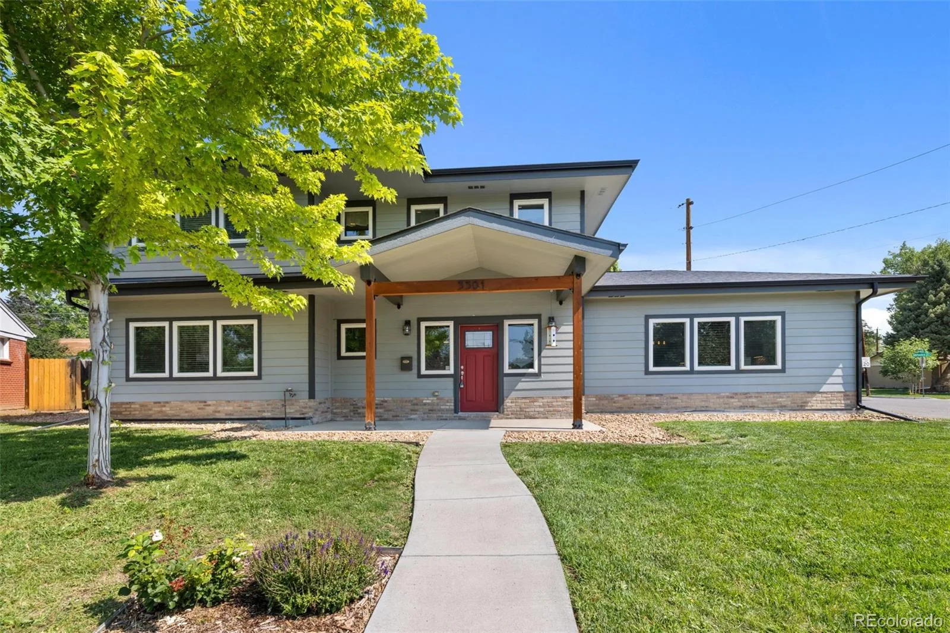
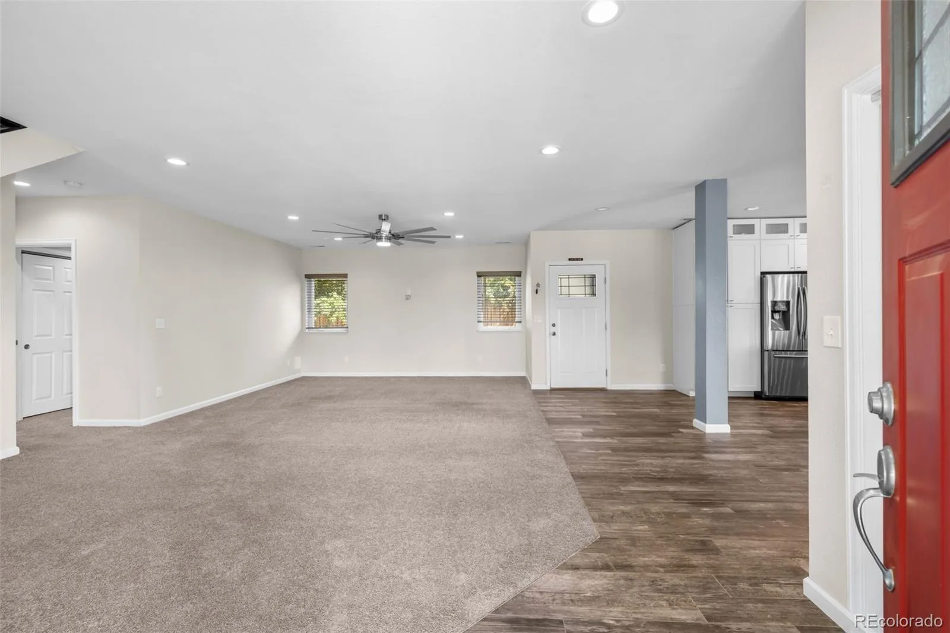
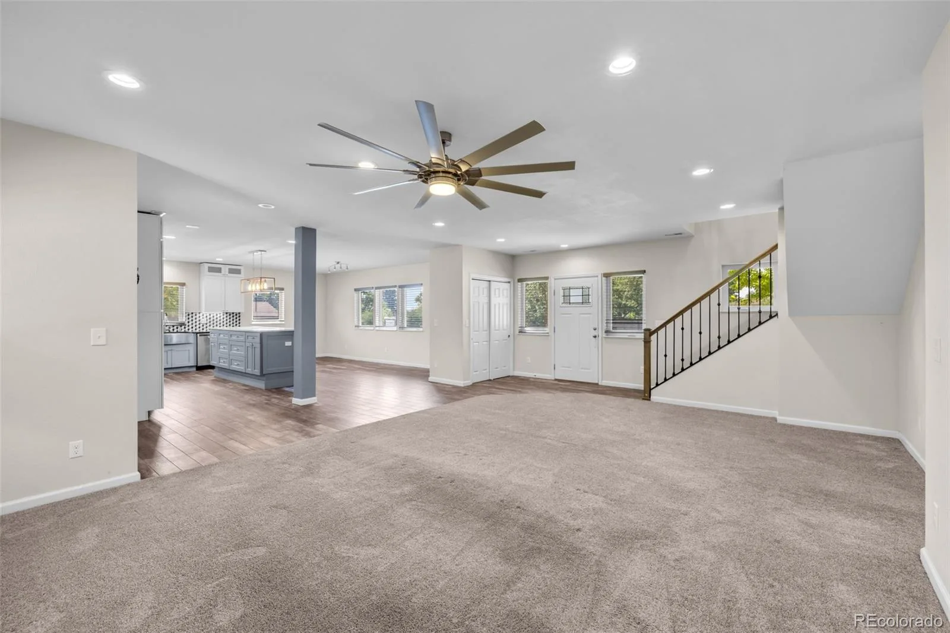
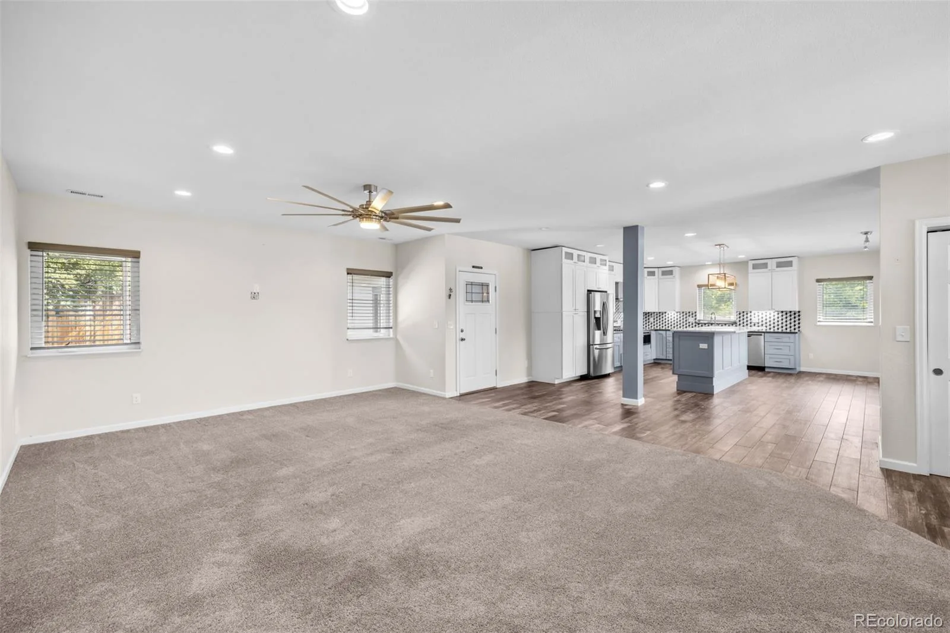
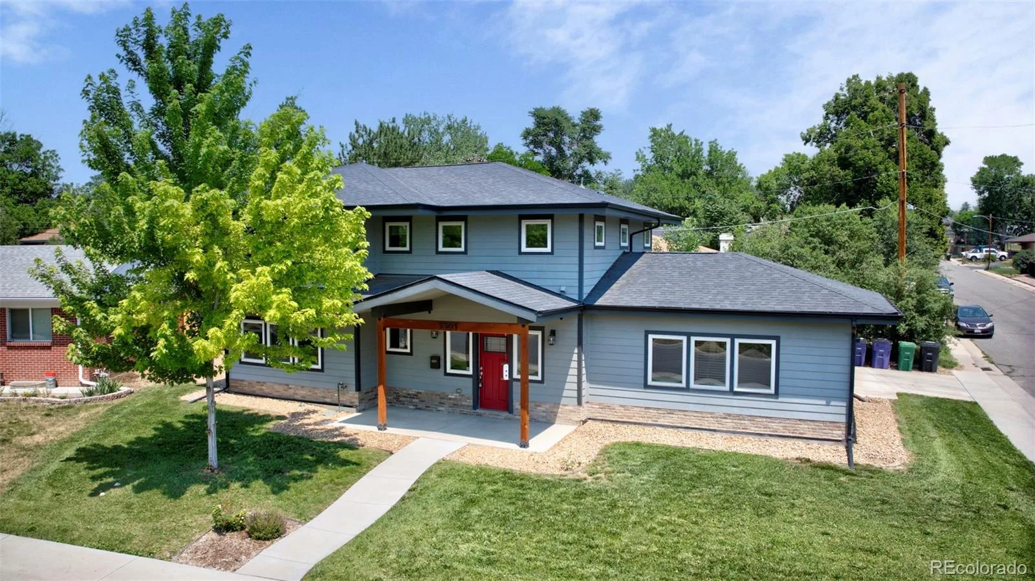
Built in 2018 — which makes it one of the newest homes in this stretch of Englewood, where most of the neighborhood dates back to the 1950s and 60s. That age difference shows up in the details: a tankless water heater, double-pane windows, and a foundation and structure built to current code rather than retrofitted to it.
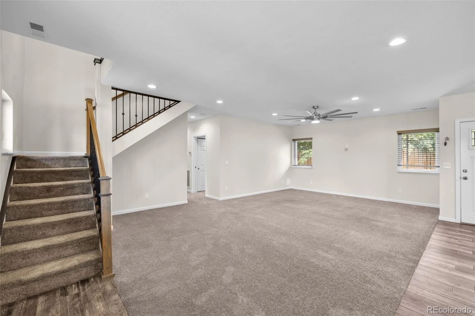
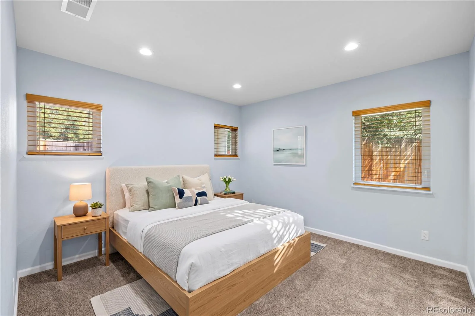
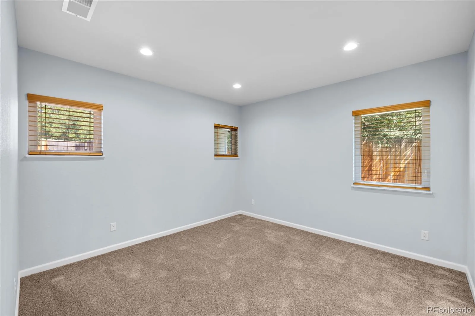
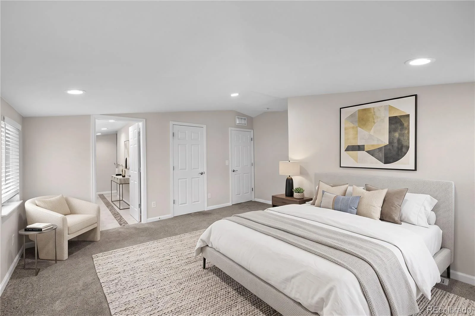
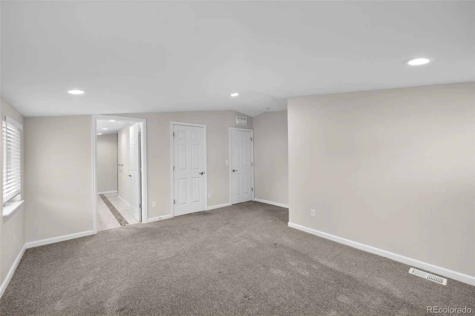
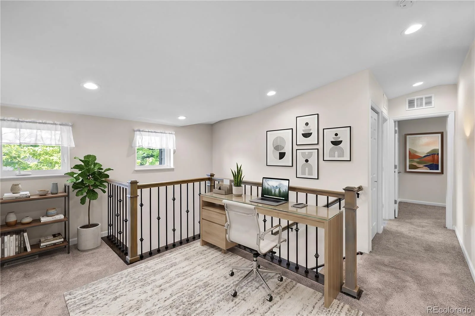
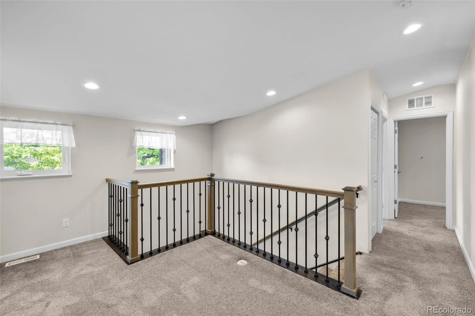
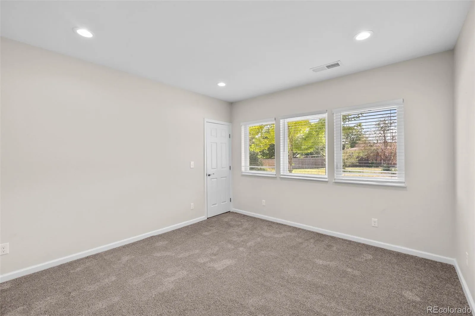
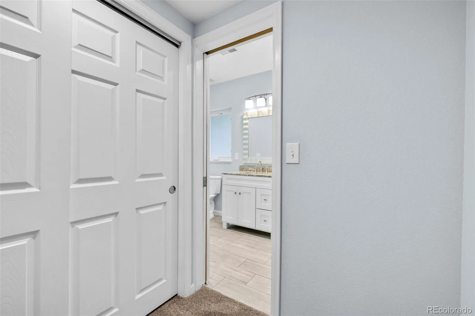
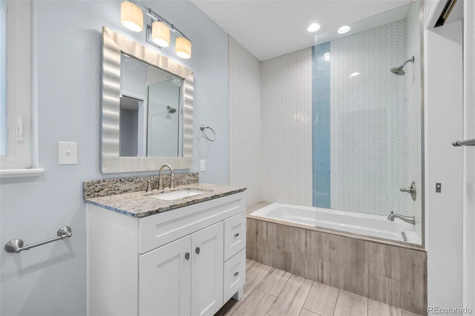
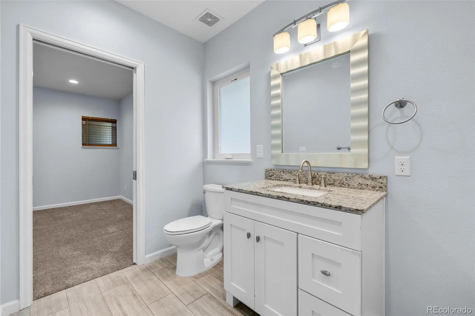
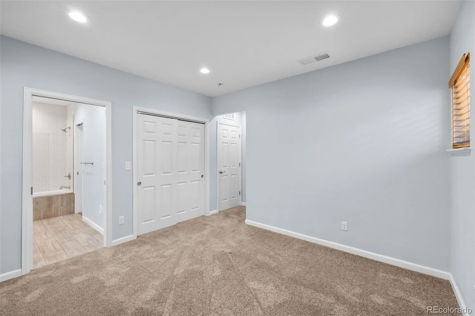
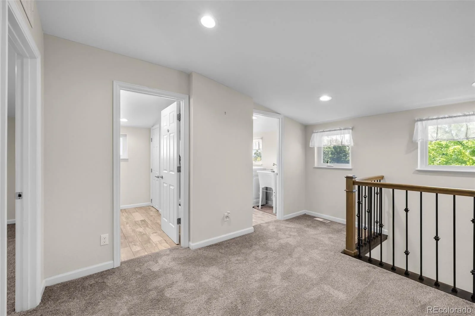
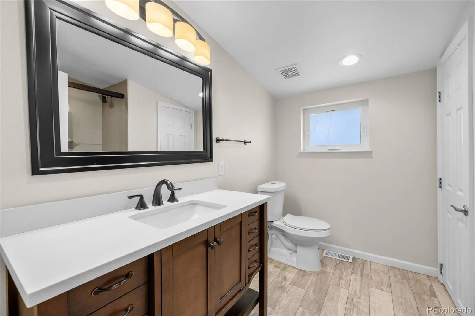
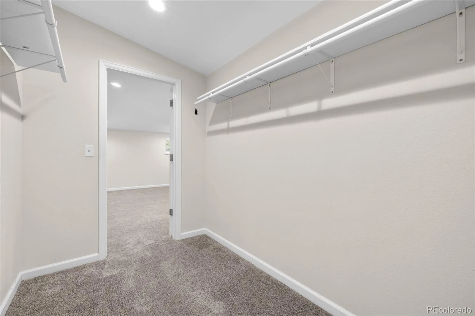
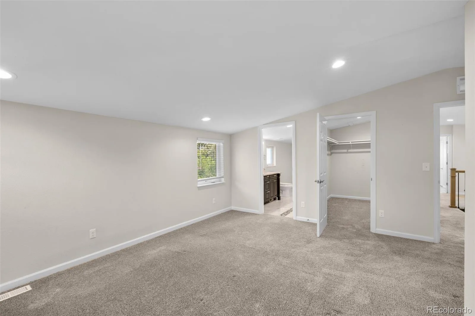
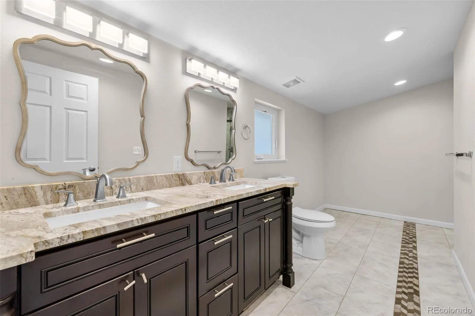
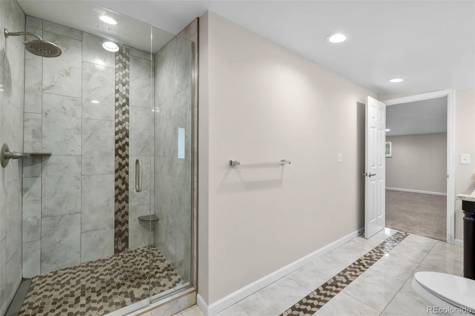
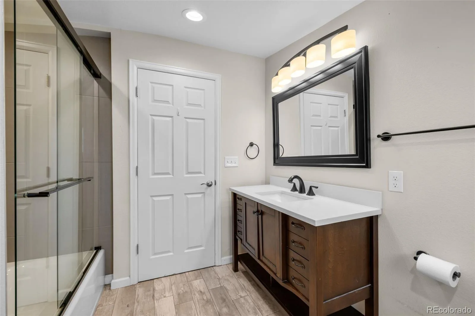
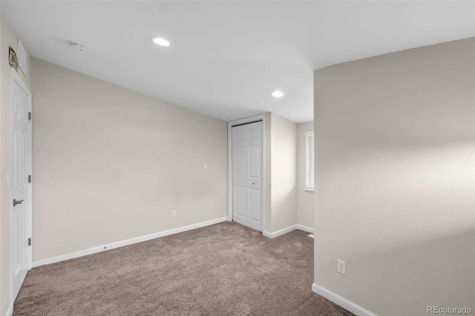
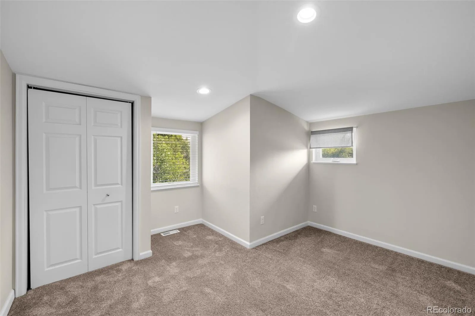
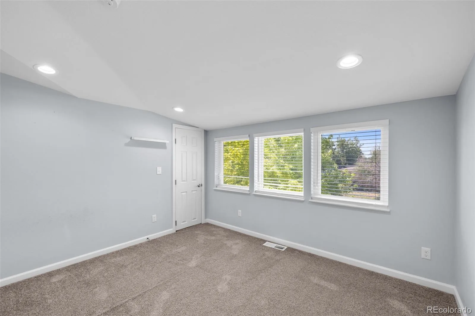
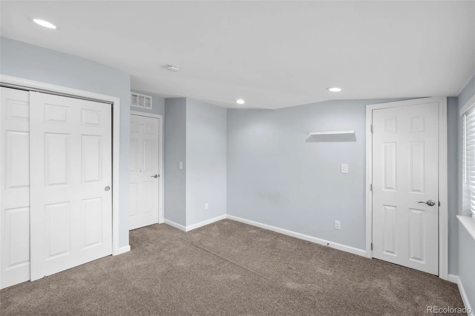
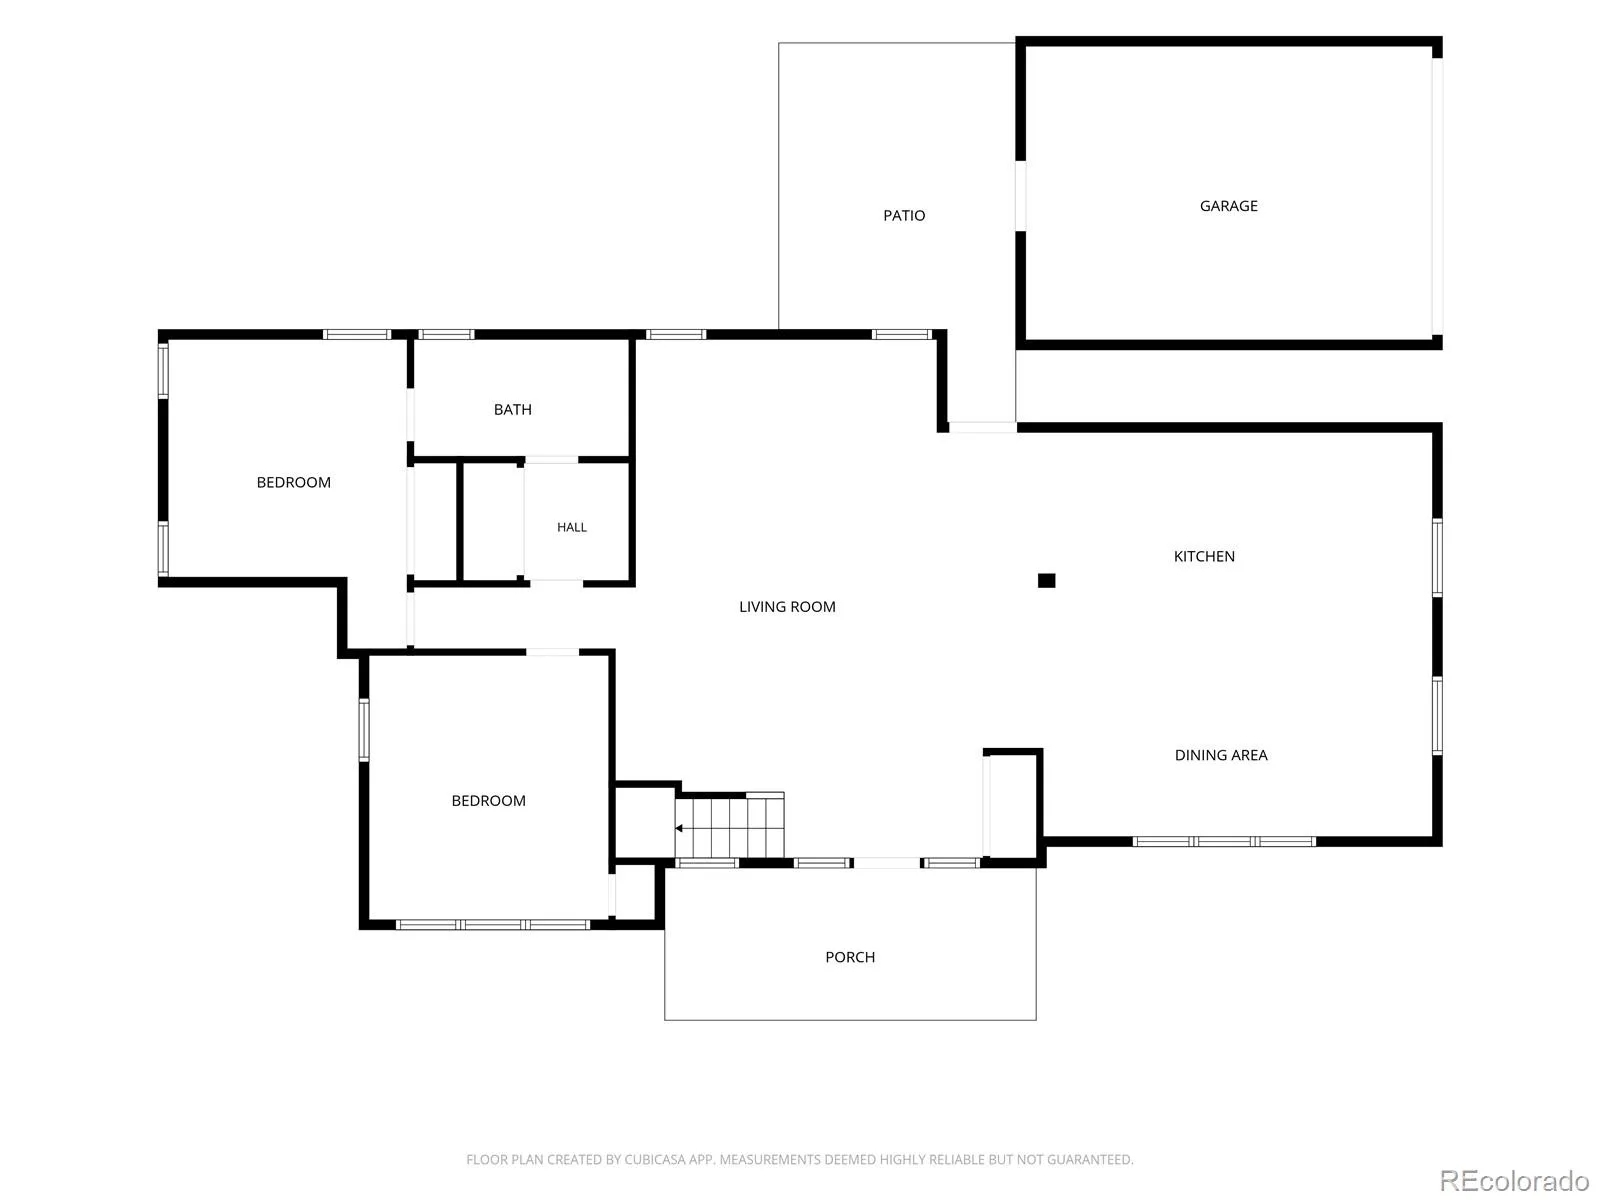
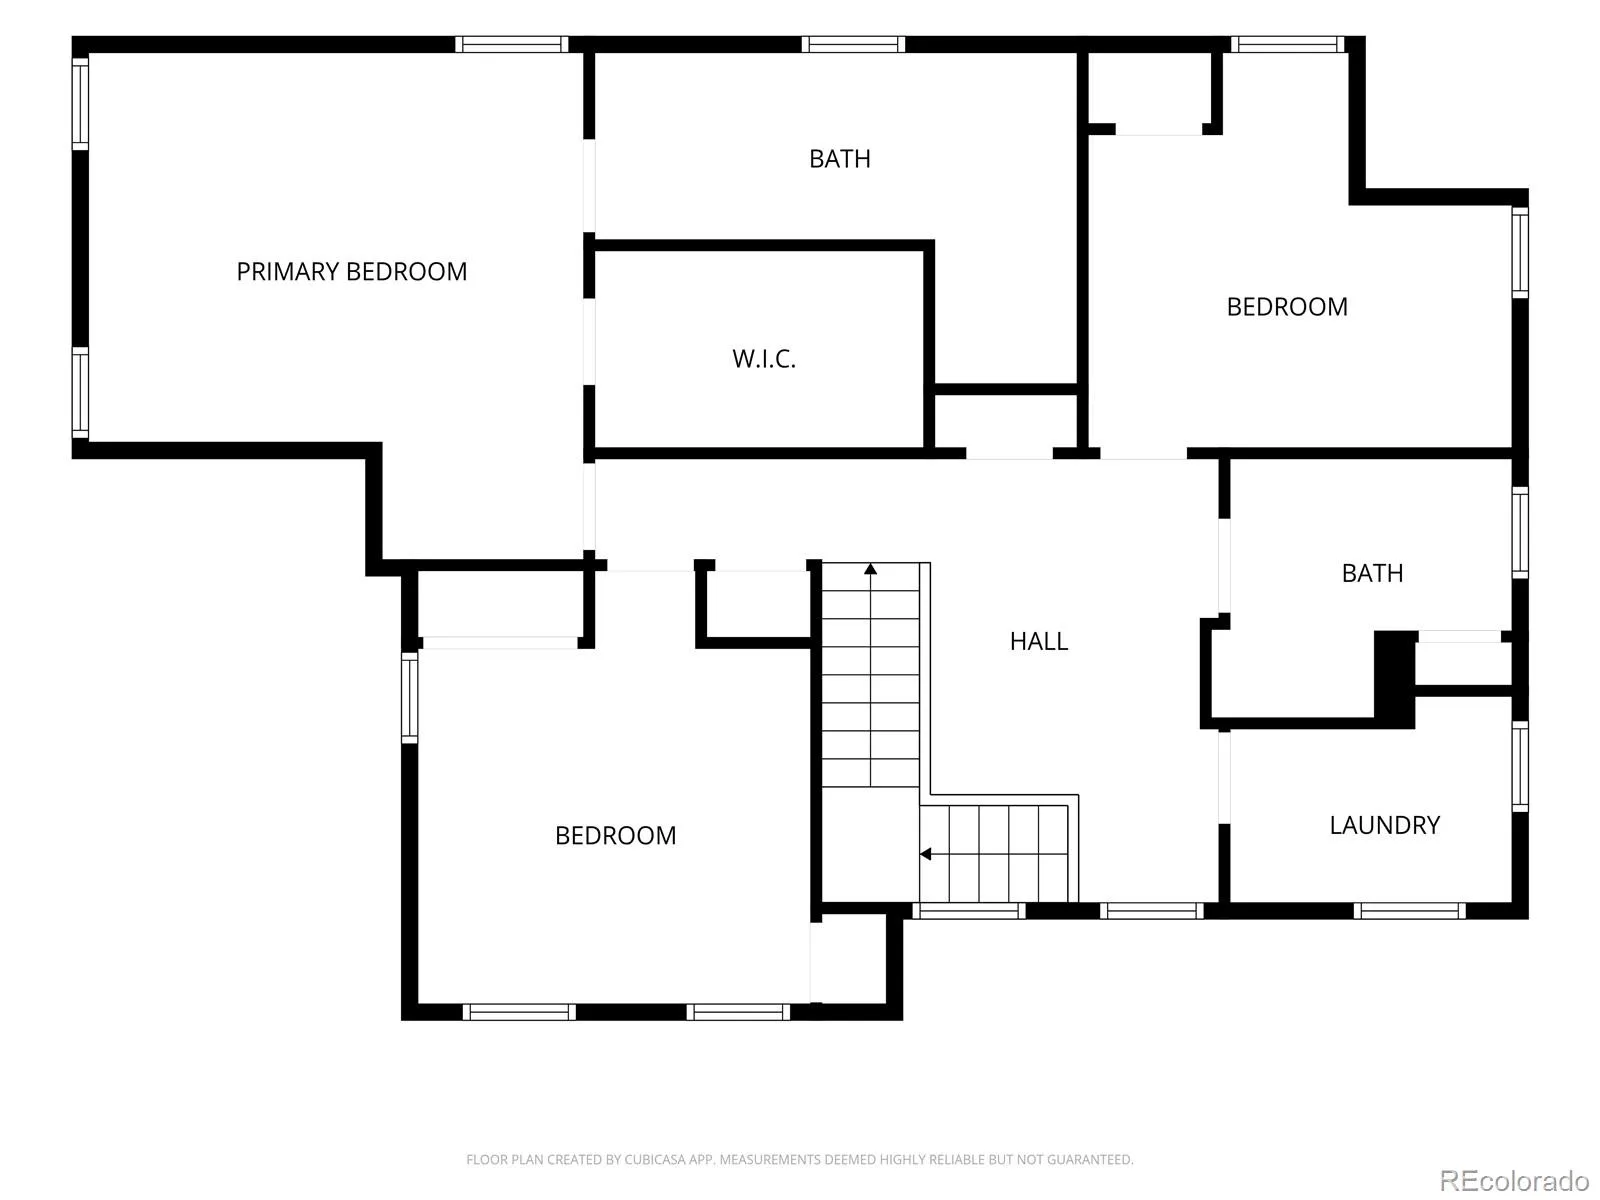
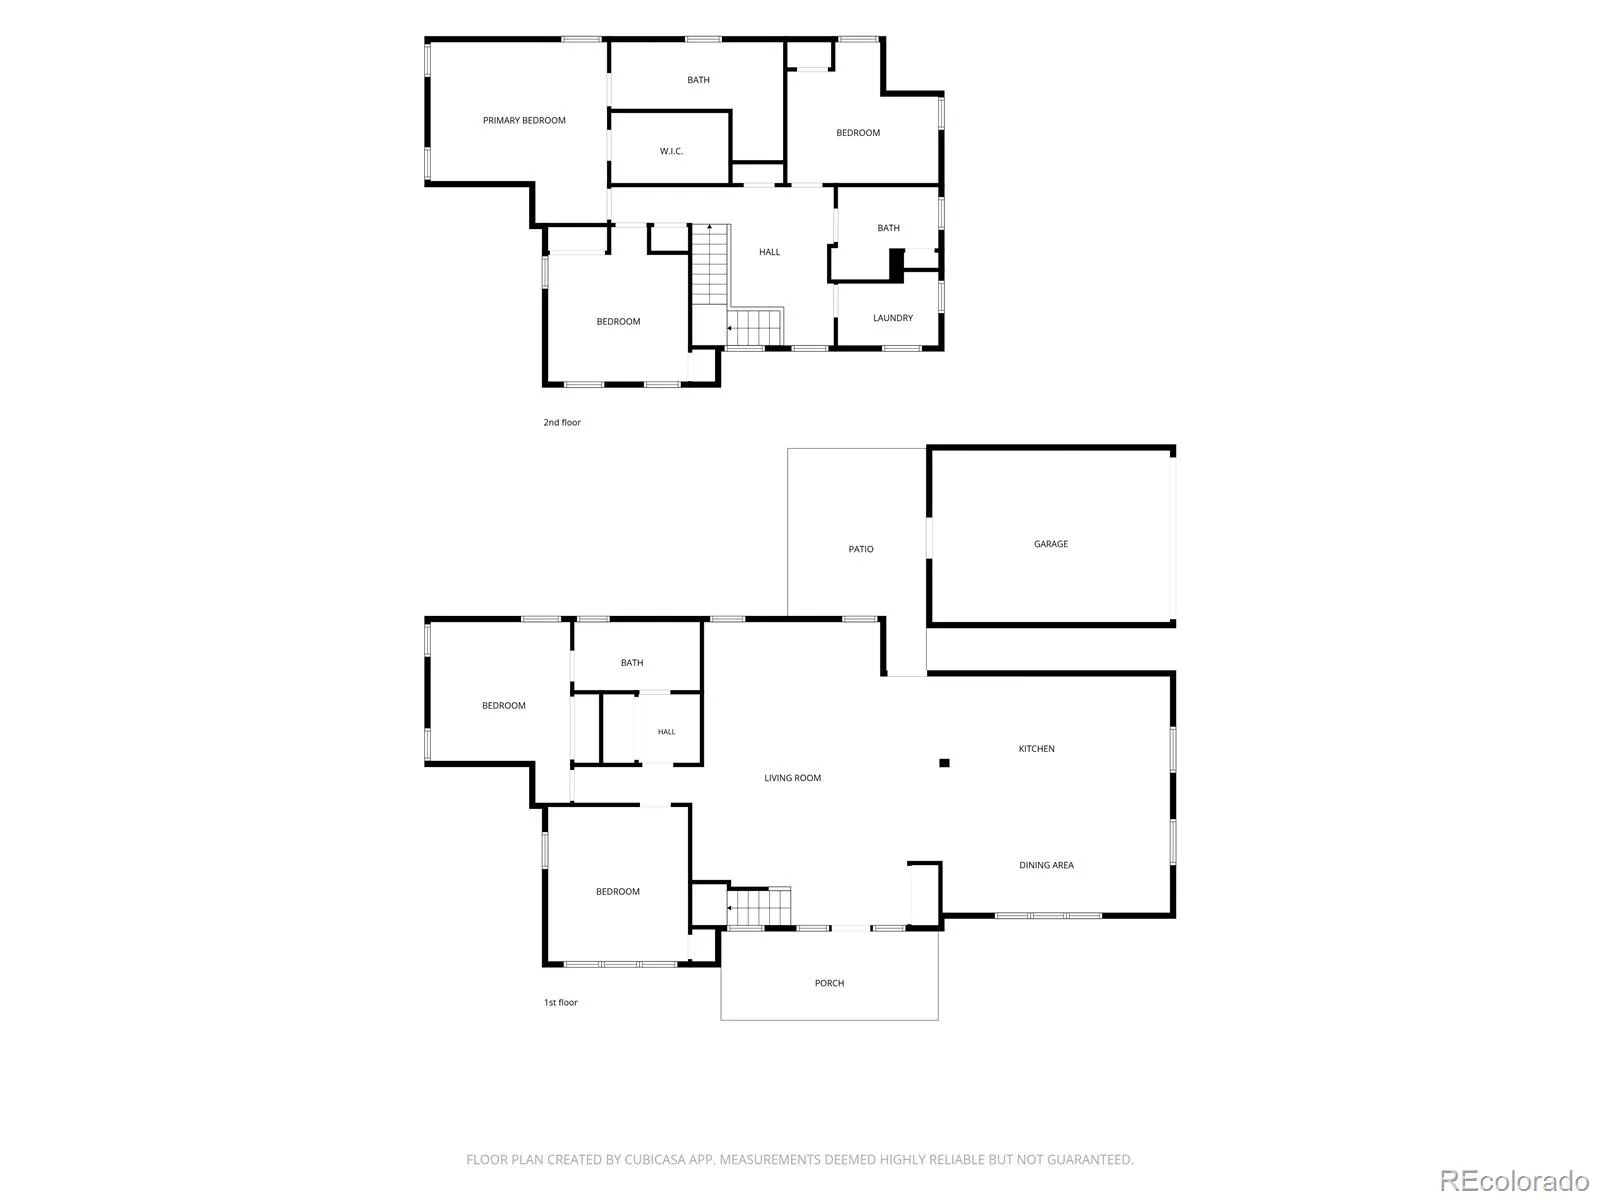
The layout is what sets it apart from a typical single-family floor plan. Two bedrooms sit on the main level along with the primary living space — good for a home office, guest room, or multigenerational living. The primary bedroom with an en suite bath and large walk-in closet, as well as two more bedrooms and a second full bath, are upstairs, giving everyone real separation when they want it. Five bedrooms, three bathrooms, 2,726 square feet total.
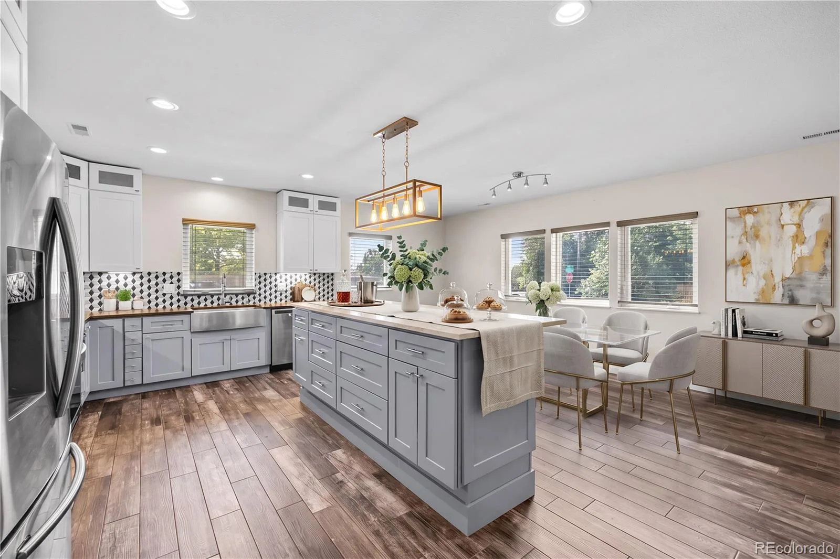
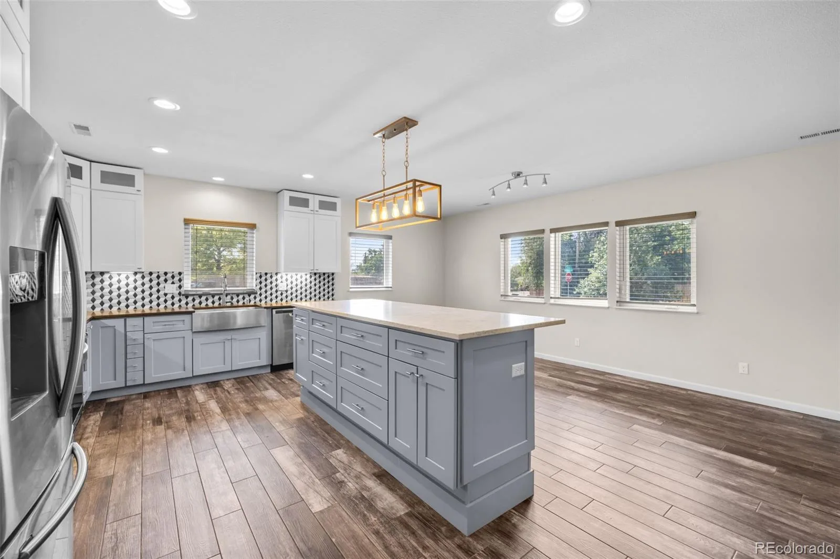
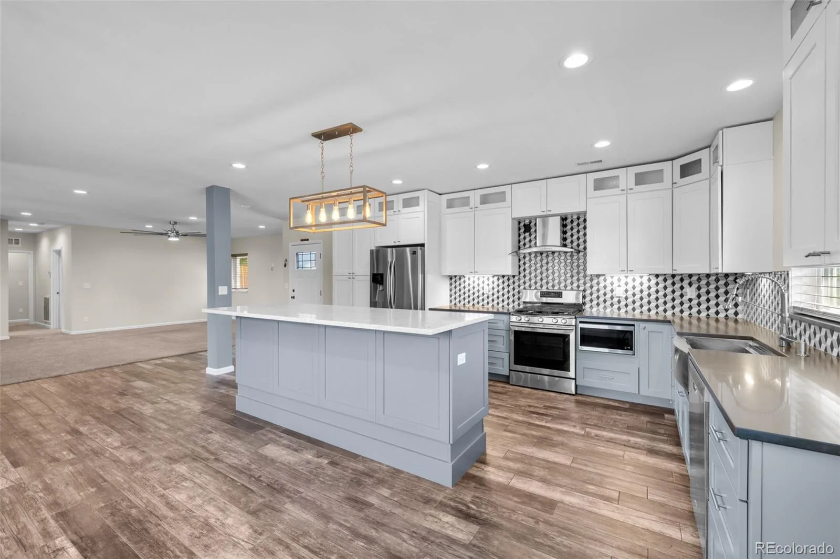
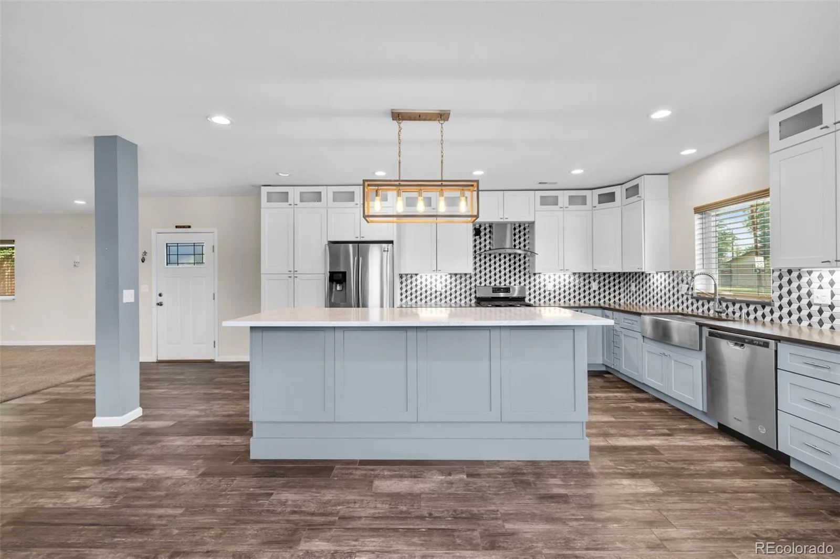
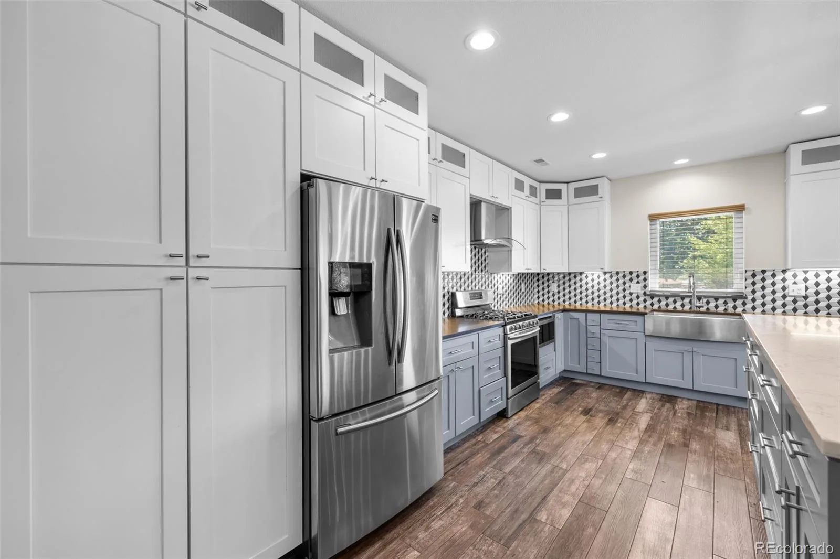
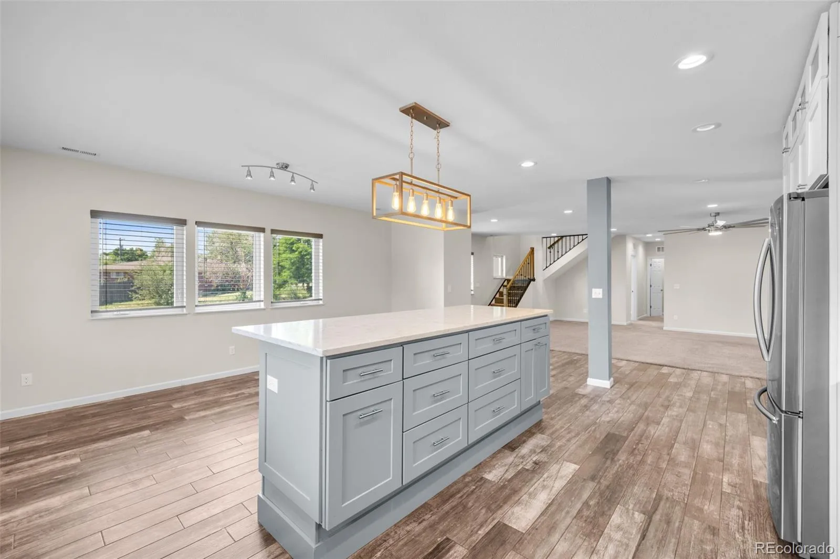
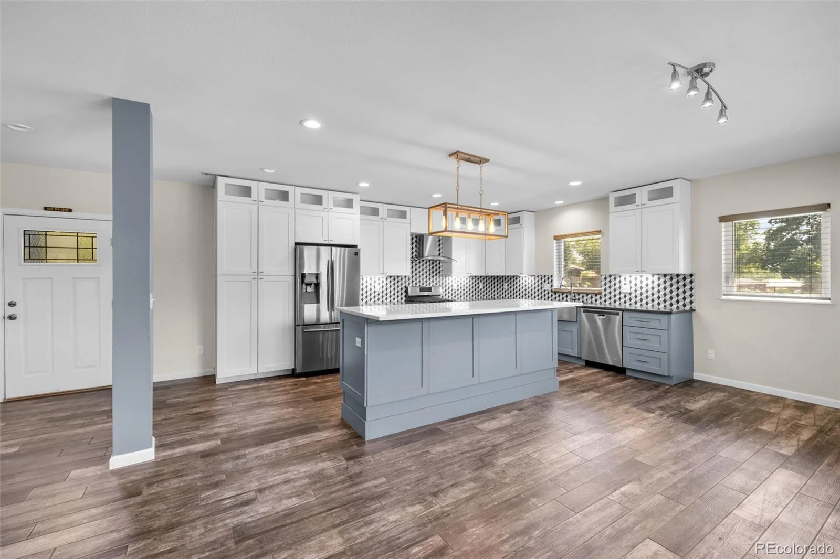
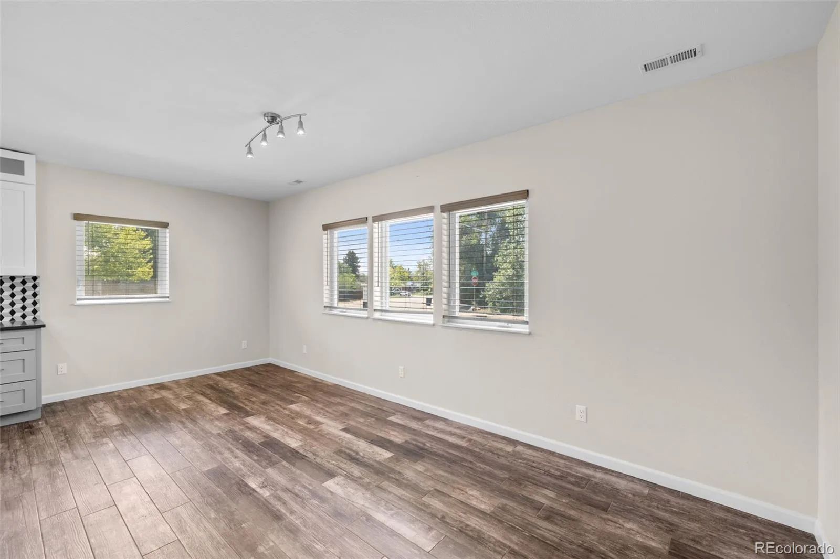
The kitchen has a large island, quartz and granite counters, and stainless steel appliances, opening directly into the dining and family room — one continuous space rather than three separate rooms competing for light and traffic flow.
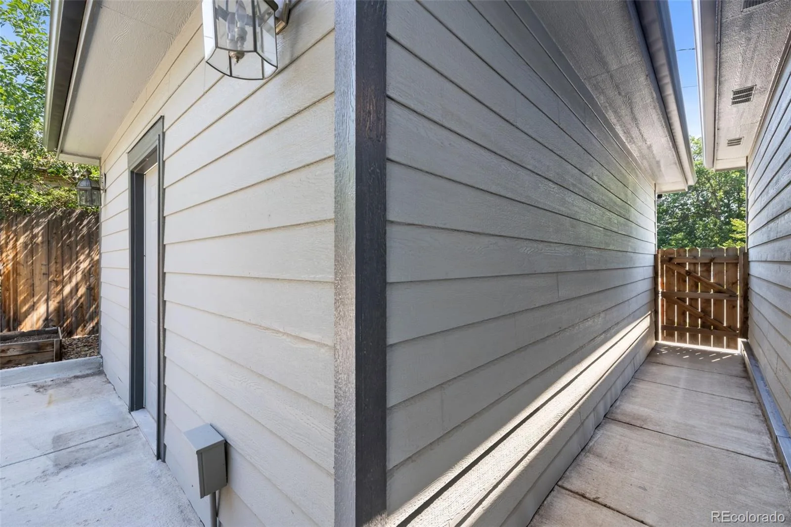
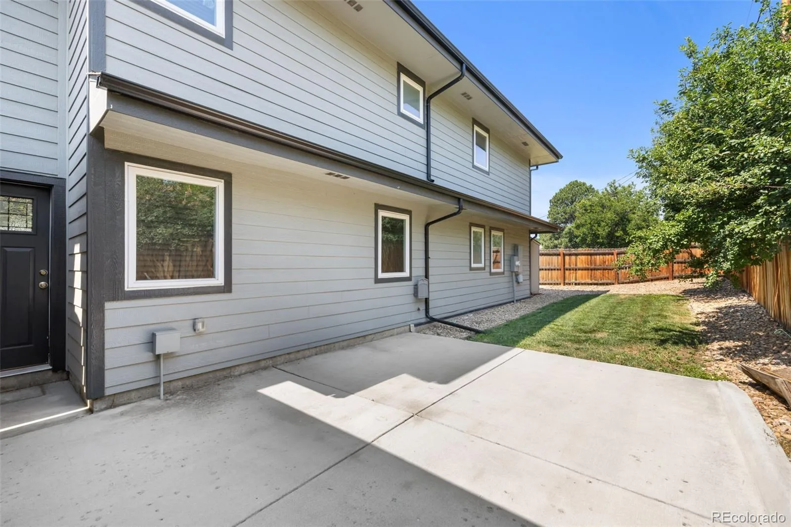
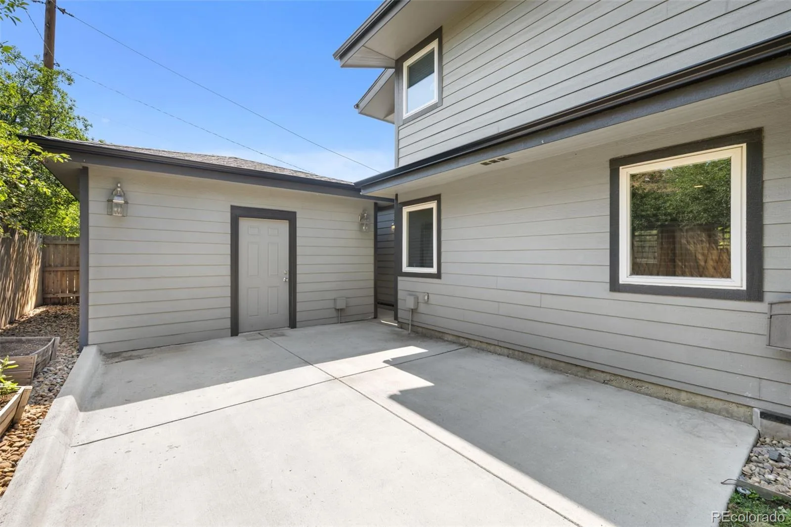
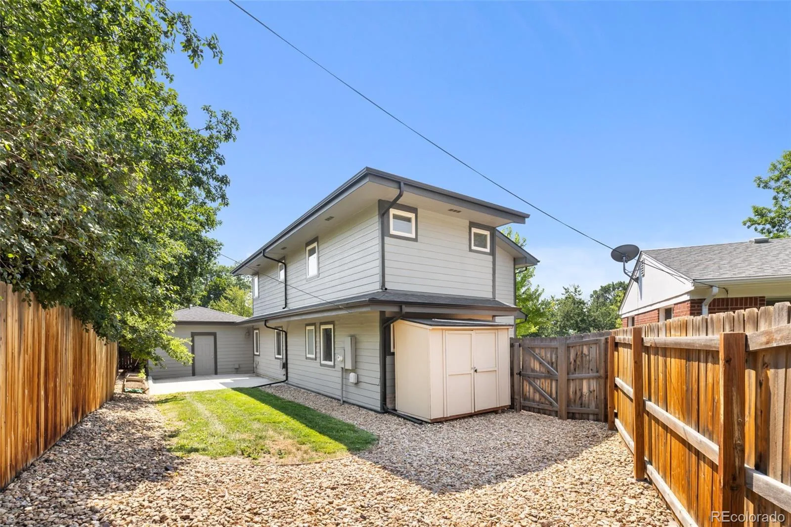
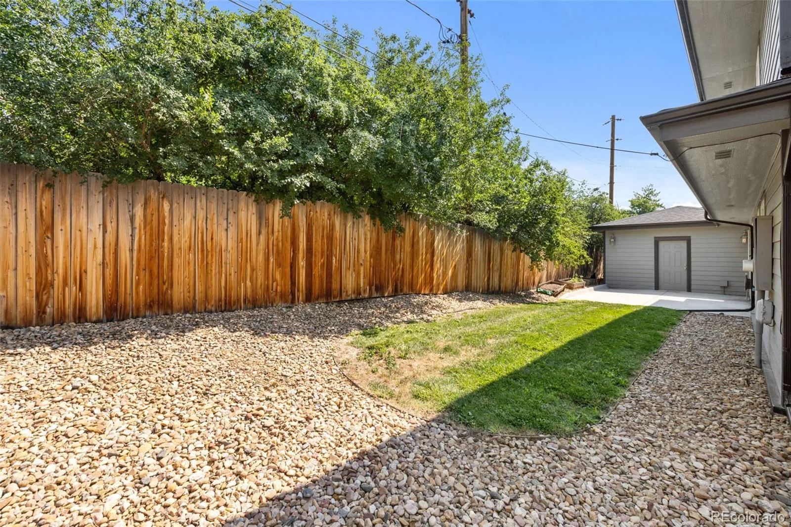
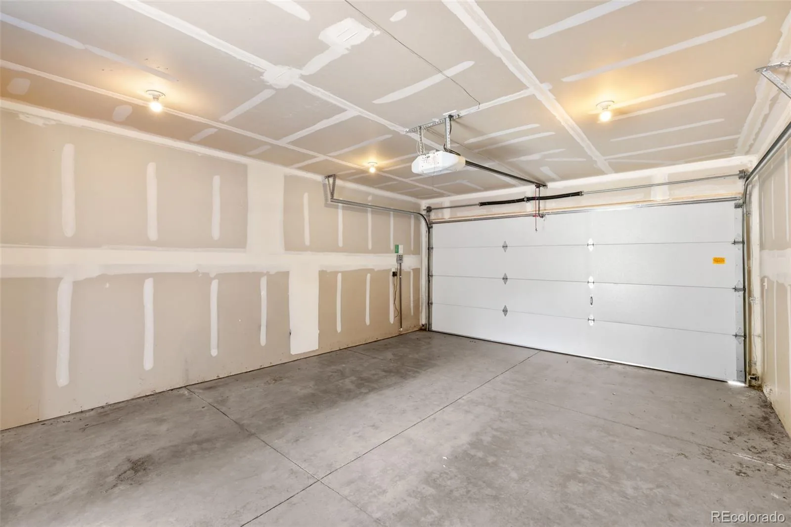
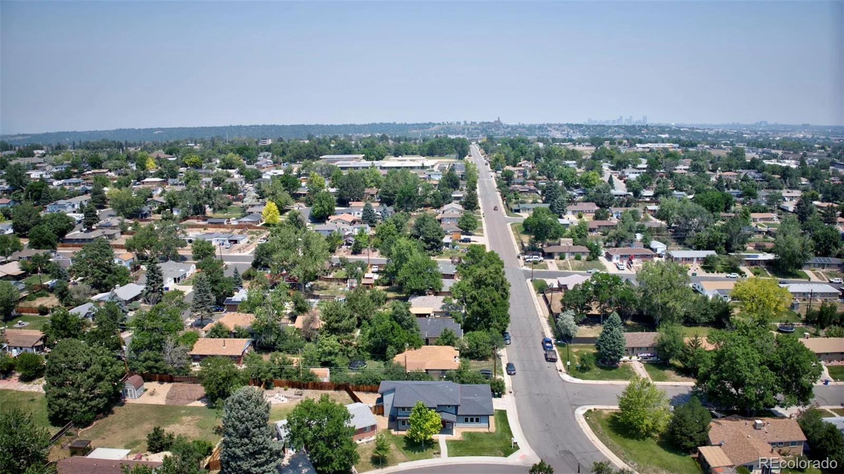
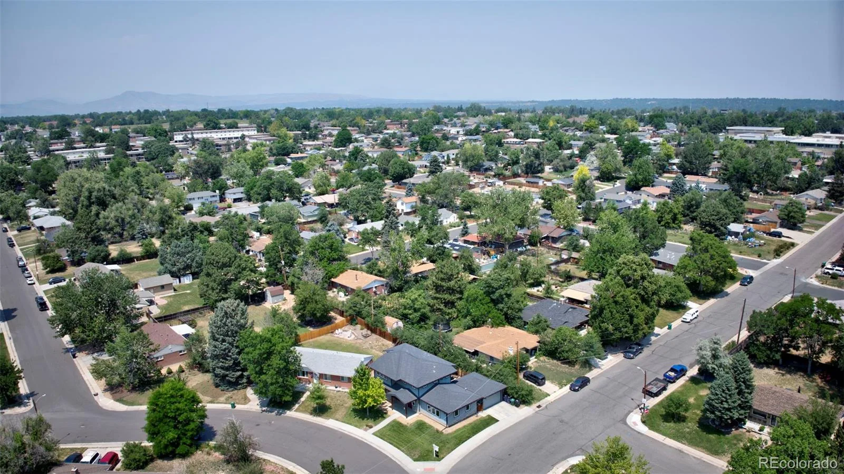
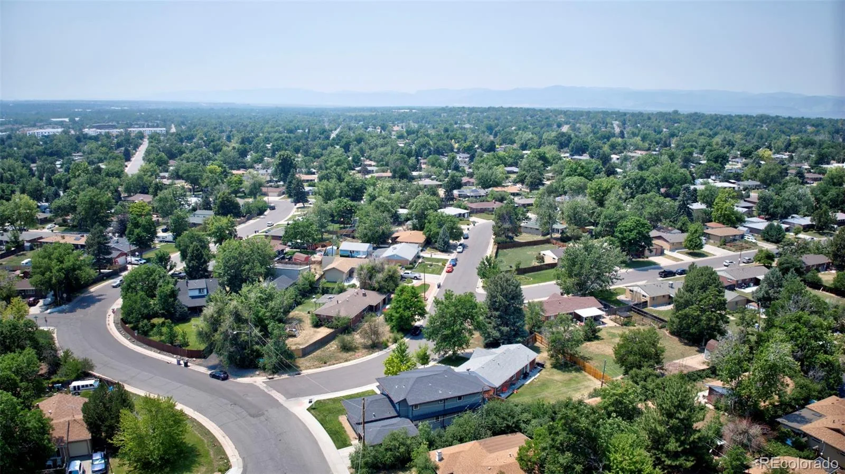
Outside, it’s a corner lot at just over a tenth of an acre — small enough that weekends aren’t spent mowing, edging, and keeping up a big yard, with landscaping and sprinklers already in front and back. Add the private yard, front porch, and two-car garage, and it’s a place you can actually enjoy instead of maintain.
That combination — a newer build with a layout designed for how families actually use space today — is rare to find in this part of Englewood. Most buyers looking here are choosing between updating an older home or finding one where that work’s already done. This one’s already done.
Please note that some pictures are virtually staged, as noted in the picture remarks.
The layout is what sets it apart from a typical single-family floor plan. Two bedrooms sit on the main level along with the primary living space — good for a home office, guest room, or multigenerational living. The primary bedroom with an en suite bath and large walk-in closet, as well as two more bedrooms and a second full bath, are upstairs, giving everyone real separation when they want it. Five bedrooms, three bathrooms, 2,726 square feet total.
The kitchen has a large island, quartz and granite counters, and stainless steel appliances, opening directly into the dining and family room — one continuous space rather than three separate rooms competing for light and traffic flow.
Outside, it’s a corner lot at just over a tenth of an acre — small enough that weekends aren’t spent mowing, edging, and keeping up a big yard, with landscaping and sprinklers already in front and back. Add the private yard, front porch, and two-car garage, and it’s a place you can actually enjoy instead of maintain.
That combination — a newer build with a layout designed for how families actually use space today — is rare to find in this part of Englewood. Most buyers looking here are choosing between updating an older home or finding one where that work’s already done. This one’s already done.
Please note that some pictures are virtually staged, as noted in the picture remarks.
Property Details
Price:
$699,900
MLS #:
REC4217035
Status:
Active
Beds:
5
Baths:
3
Type:
Single Family
Subtype:
Single Family Residence
Subdivision:
Centennial Acres
Finished Sq Ft:
2,726
Total Sq Ft:
2,726
Lot Size:
5,744 sqft / 0.13 acres (approx)
Year Built:
2018
Schools
School District:
Denver 1
Elementary School:
Kaiser
Middle School:
Henry
High School:
John F. Kennedy
Interior
Above Grade Finished Area
2726
Appliances
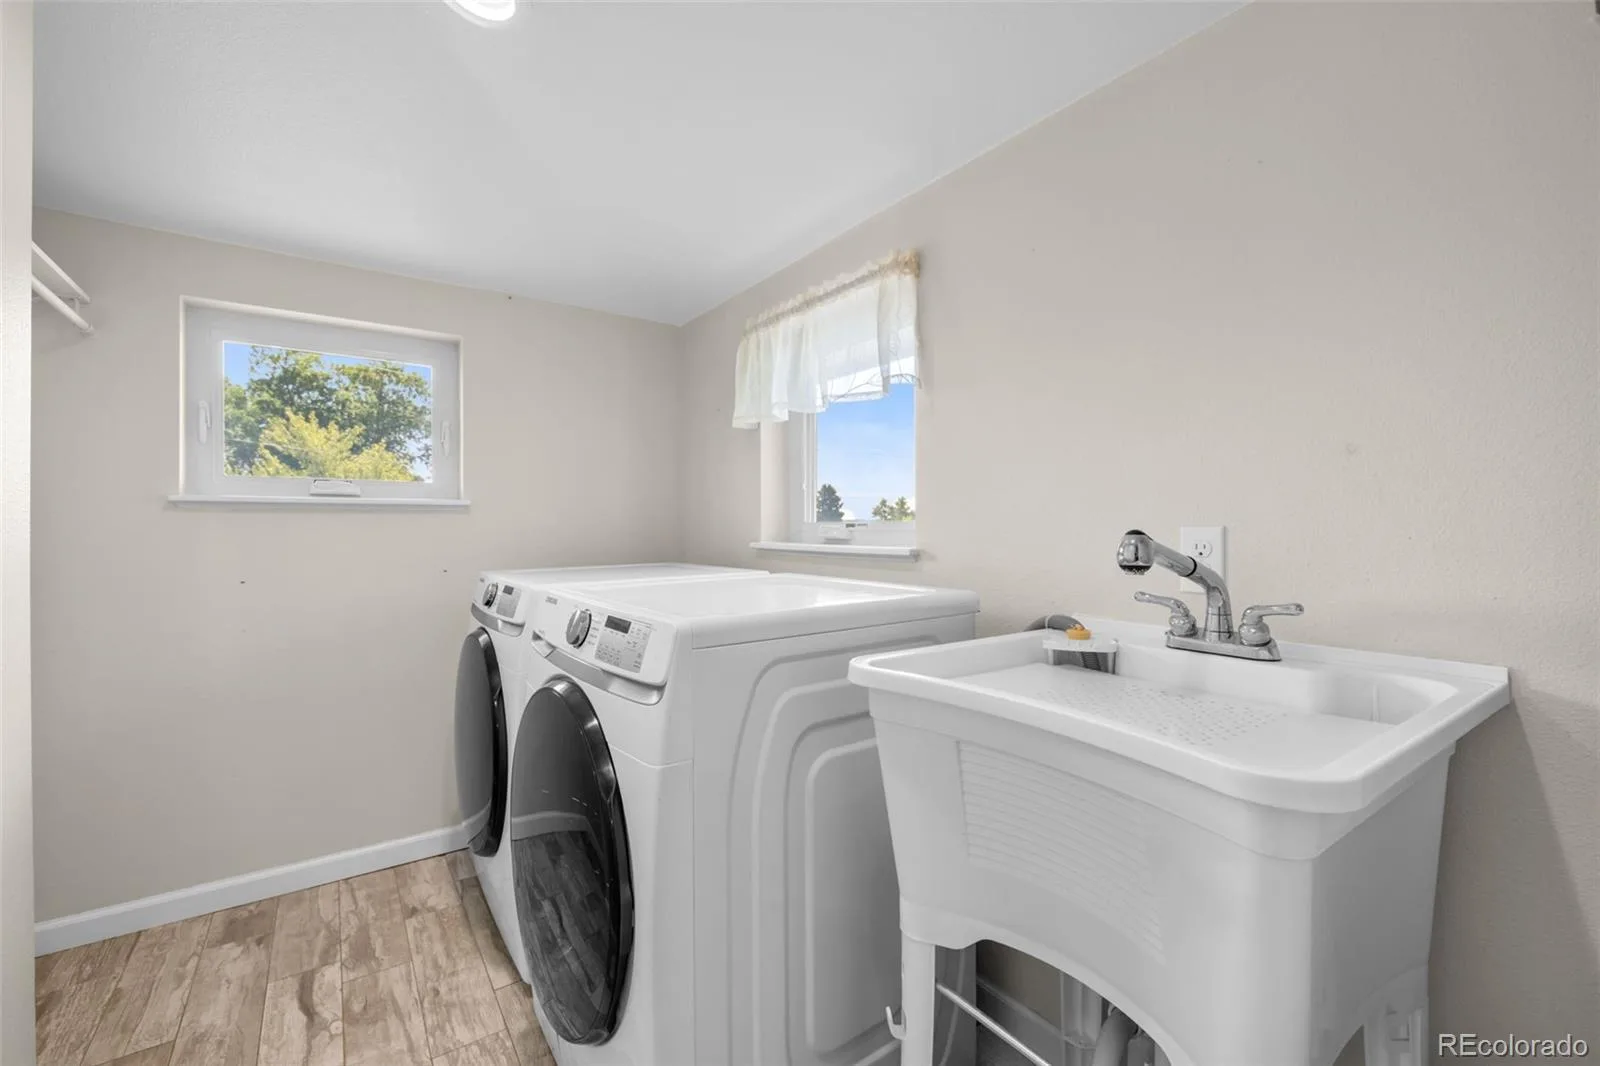
Dishwasher, Disposal, Dryer, Microwave, Range Hood, Refrigerator, Self Cleaning Oven, Tankless Water Heater, Washer
Bathrooms
3 Full Bathrooms
Cooling
Central Air
Flooring
Carpet, Tile
Heating
Forced Air
Interior Features
Ceiling Fan(s), Eat-in Kitchen, Granite Counters, High Ceilings, In-Law Floorplan, Kitchen Island, Open Floorplan, Quartz Counters
Laundry Features
Sink, In Unit
Levels
Two
Main Level Bathrooms
1
Main Level Bedrooms
2
Exterior
Architectural Style
Contemporary
Construction Materials
Brick, Cement Siding, Frame
Direction Faces
South
Exterior Features
Private Yard, Rain Gutters
Fencing
Partial
Garage Spaces
2
Lot Features
Corner Lot, Landscaped, Level, Sprinklers In Front, Sprinklers In Rear
Parking Features
Concrete, Dry Walled, Exterior Access Door
Parking Spots
2
Parking Total
2
Patio And Porch Features
Front Porch, Patio
Roof
Shingle
Security Features
Carbon Monoxide Detector(s), Smoke Detector(s)
Window Features
Double Pane Windows, Window Coverings
Financial
Tax Year
2025
Taxes
$3,235
Map
Contact Us
Mortgage Calculator
Property Summary
- Located in the Centennial Acres subdivision, 3301 W Union Avenue Englewood CO is a Single Family for sale in Englewood, CO, 80110. It is listed for $699,900 and features 5 beds, 3 baths, and has approximately 2,726 square feet of living space, and was originally constructed in 2018. The current price per square foot is $257. The average price per square foot for Single Family listings in Englewood is $341. The average listing price for Single Family in Englewood is $804,735. To schedule a showing of MLS#rec4217035 at 3301 W Union Avenue in Englewood, CO, contact your Smart Sale AI agent at 3039066915.
Similar Listings Nearby

Additional Details
MLS ID : REC4217035
Listing Key : REC2055256891
Parcel Number : 8083-05-013
Zip Code : 80110
City : Englewood
State : CO
Building if Condo :
Full Street: 3301 W Union Avenue
Address : 3301
Address Prefix :
Address Suffix : Avenue
Street : Union
Street Prefix : W
Street Suffix :
Unit if Condo :
Latitude : 39.633072
Longitude : -105.030281
Property Type : singlefamily
Property Sub Type : Single Family Residence
Stories Total if Condo :
Lot Size : 5,744 sqft / 0.13 acres (approx)
Ownership : Individual
Zoning :
Condition :
Renovation :
Pets Allowed :
Special Conditions : None
Possession :
Original Price : 730000
Close Price :
Close Date :
List Date : Jul 2, 2026
List Contract Date : 2026-07-02
Off Market Date :
Purchase Contract Date :
Days on Market : 58
Concessions Amount :
Concession Comment :
Renovation :
Company : Corcoran Perry & Co.

Copyright 2026. All rights reserved.
3301 W Union Avenue
Englewood, CO