
11657 E Berry Drive
Englewood, CO, 80111
$1,900,000
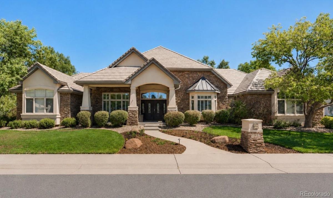
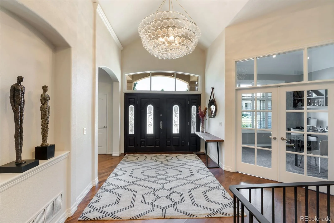
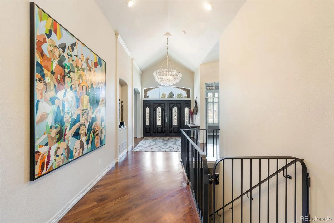
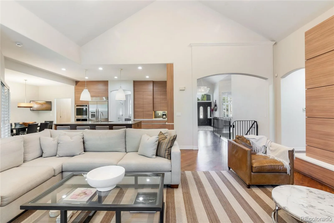
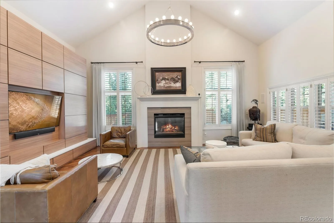
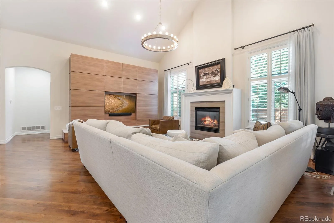
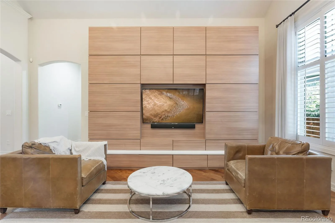
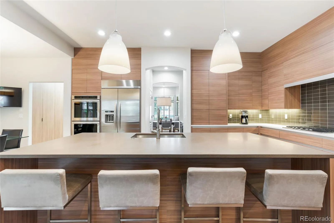
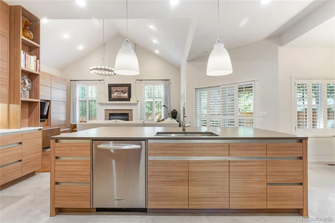
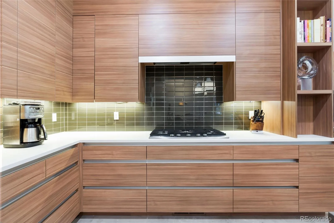
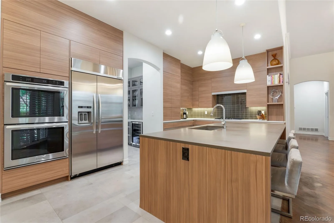
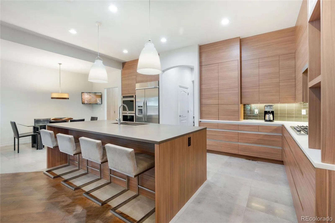
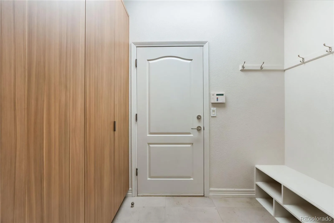
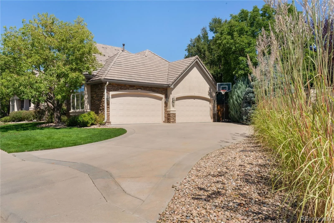
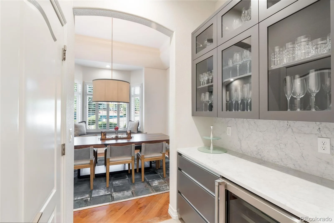
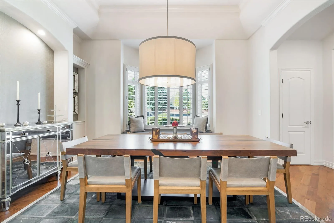
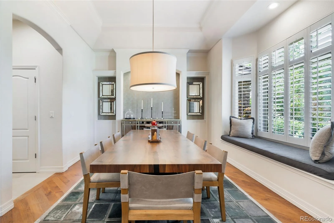
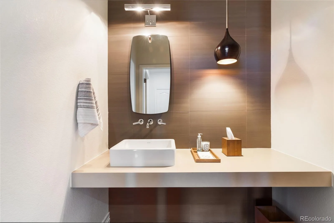
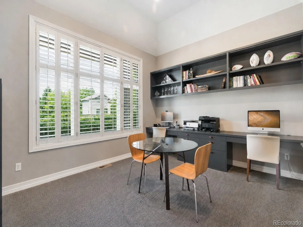
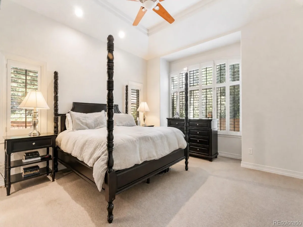
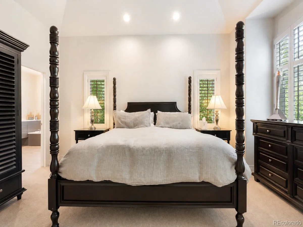
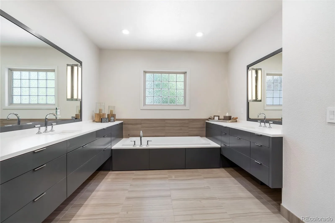
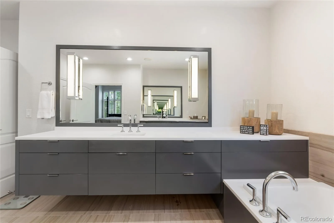
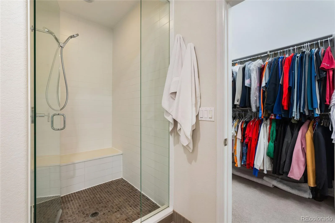
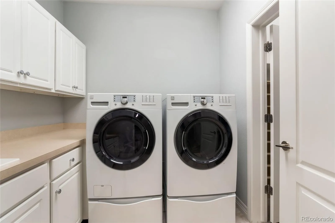
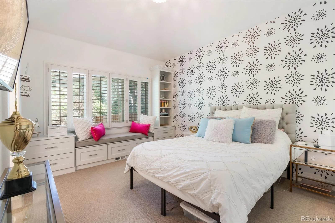
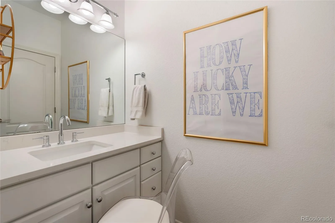
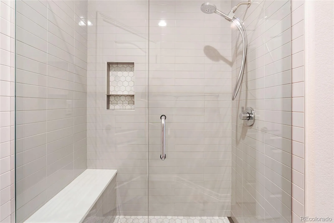
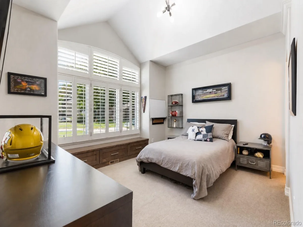

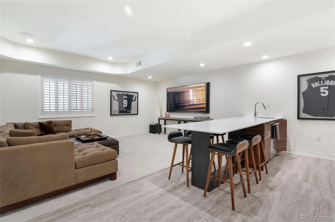
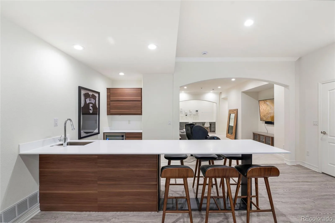
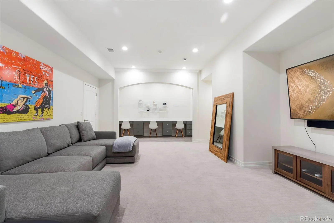
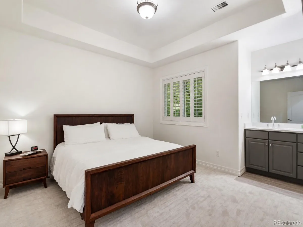
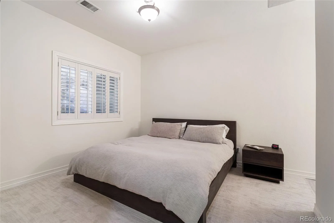
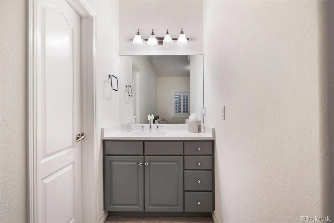
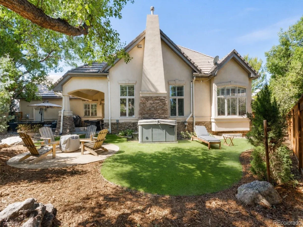
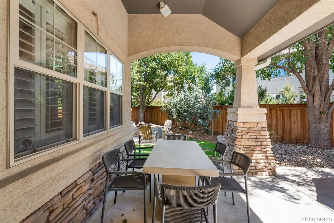
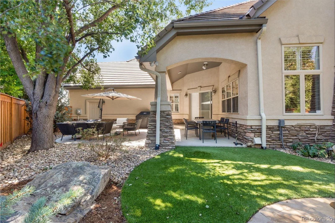
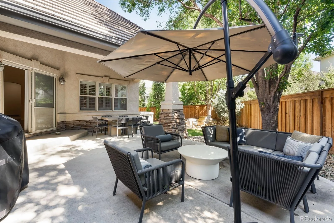
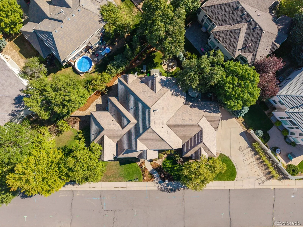
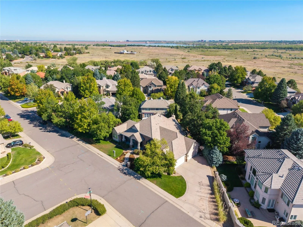
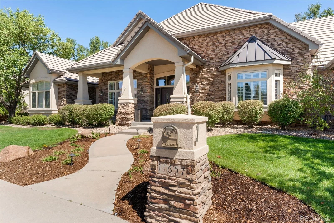
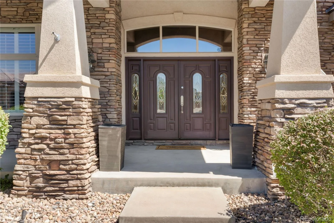
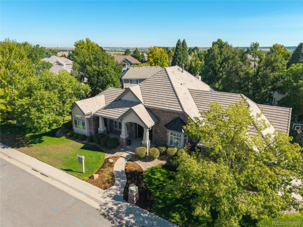
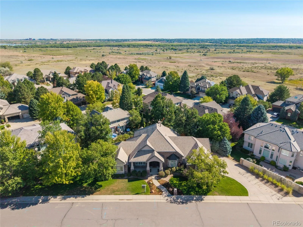
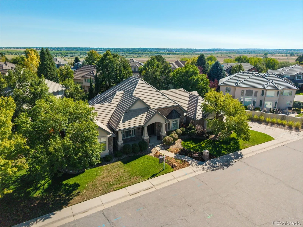
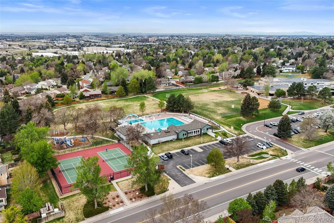
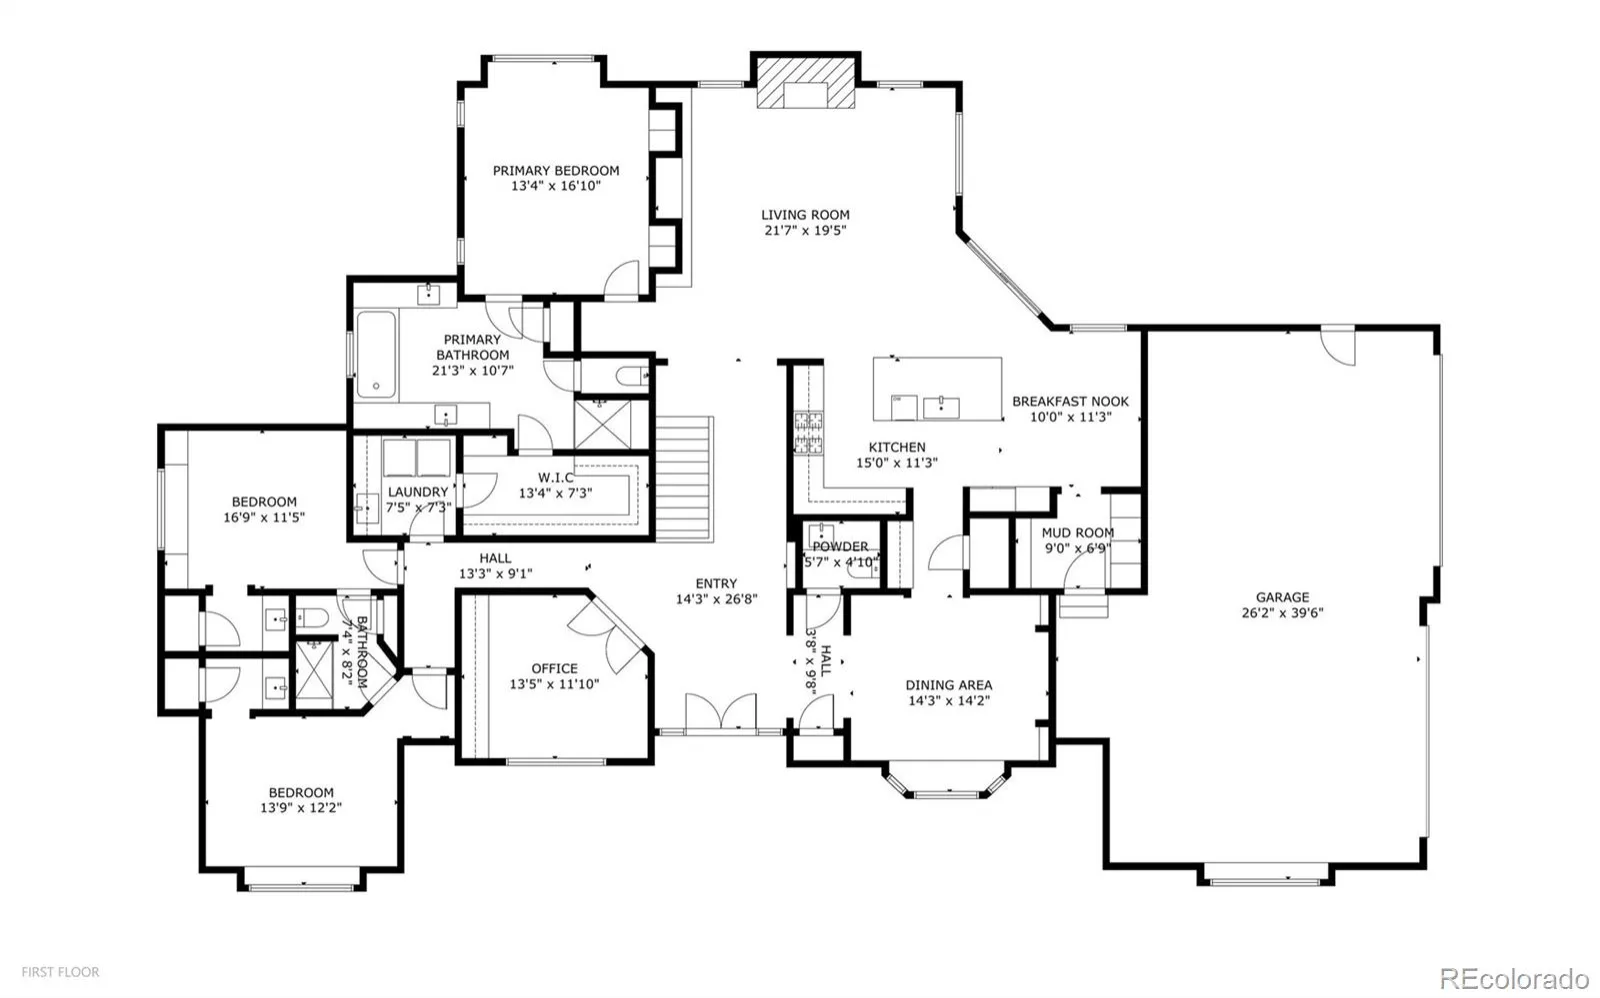
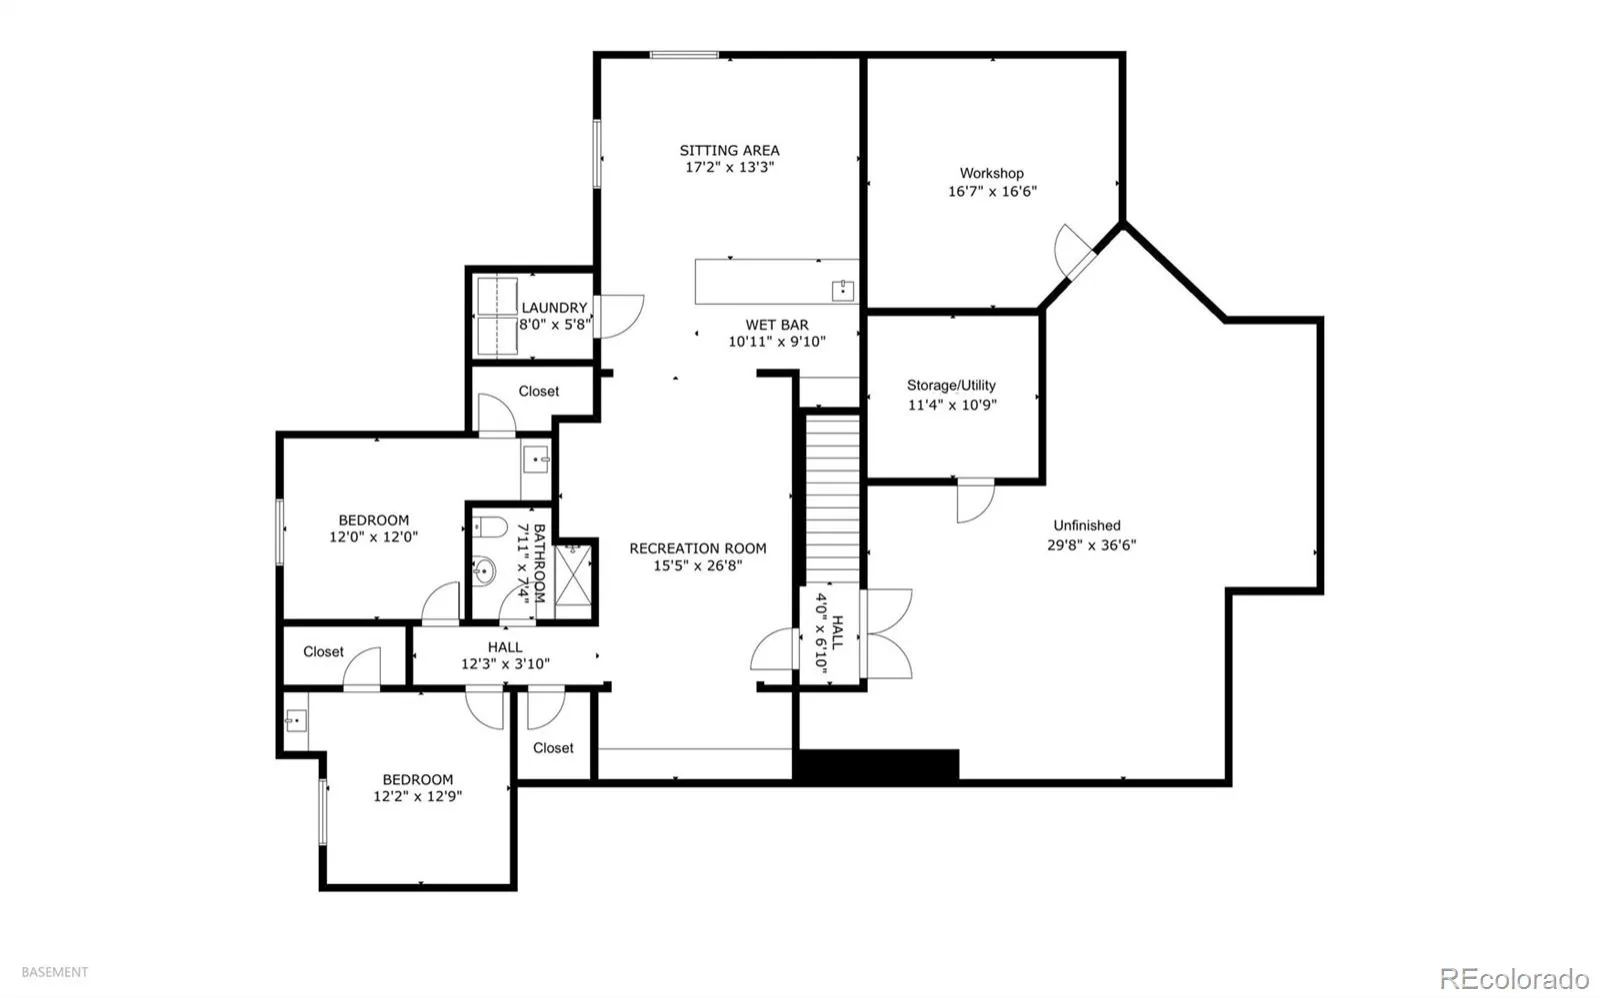
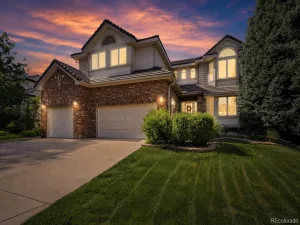
Completely remodeled single-story residence in this amazing enclave of custom homes. Step through the beautiful entry into a dramatic foyer with rich hardwood floors, soaring ceilings & sophisticated lighting. The exceptional open floor plan showcases an expansive family room anchored by a striking fireplace with a floor-to-ceiling modern façade. The chef’s kitchen boasts an oversized center island, custom cabinetry and premium appliances. The breakfast nook is ideal for casual dining, while the butler’s pantry connects to the elegant dining room. A private study with built-in desks and French doors creates a refined home office. The spacious main-level primary suite is a true retreat, featuring high ceilings and a luxurious 5-piece en-suite bath with bath tub, dual sinks & oversized walk-in steam shower. The impressive walk-in closet connects to the main-level laundry room. Two additional main-level bedrooms share a beautifully remodeled Jack-and-Jill bath, each with a private sink areas and generous closets.Fantastic mudroom off the side load 4-car garage.The expansive lower level offers over 3,000 square feet of space with high ceilings, a large family/rec room, media room and kitchen area with beautiful cabinetry, dishwasher, bev fridge and bar. A built-in workstation provides versatile space for studying, crafting or working from home. Two additional bedrooms feature generous closets and private sink areas, along with a three-quarter bath with walk-in shower and secondary laundry. Unfinished space provides abundant storage, flexibility and a spacious workshop. Outside, the covered patio overlooks a private, low-maintenance backyard w/new turf, full fencing, hot tub and mature trees. Additional highlights include plantation shutters and concrete tile roof. Ideally located in sought-after Lake Pointe Estates, steps from the CC State Park,this exceptional home offers sophisticated finishes & rarely offered one-level living within this Greenwood Village community.
Property Details
Price:
$1,900,000
MLS #:
REC6839628
Status:
Active
Beds:
5
Baths:
4
Type:
Single Family
Subtype:
Single Family Residence
Subdivision:
Cherry Creek Vista
Finished Sq Ft:
4,948
Total Sq Ft:
6,172
Lot Size:
14,113 sqft / 0.32 acres (approx)
Year Built:
2000
Schools
School District:
Cherry Creek 5
Elementary School:
Cottonwood Creek
Middle School:
Campus
High School:
Cherry Creek
Interior
Above Grade Finished Area
3104
Appliances
Bar Fridge, Cooktop, Dishwasher, Disposal, Double Oven, Dryer, Microwave, Oven, Range, Refrigerator, Washer, Water Softener
Bathrooms
2 Full Bathrooms, 1 Three Quarter Bathroom, 1 Half Bathroom
Below Grade Finished Area
1844
Below Grade Unfinished Area
1224
Cooling
Central Air
Fireplaces Total
1
Flooring
Carpet, Wood
Heating
Forced Air, Natural Gas
Interior Features
Ceiling Fan(s), Eat-in Kitchen, Entrance Foyer, Five Piece Bath, High Ceilings, Jack & Jill Bathroom, Kitchen Island, No Stairs, Open Floorplan, Pantry, Primary Suite, Hot Tub, Vaulted Ceiling(s), Walk-In Closet(s)
Levels
One
Main Level Bathrooms
3
Main Level Bedrooms
3
Exterior
Accessibility Features
Accessible Hallway(s), Accessible Kitchen
Architectural Style
Contemporary, Mountain Contemporary
Attached Garage YN
1
Construction Materials
Stone, Stucco
Direction Faces
West
Exterior Features
Private Yard, Spa/Hot Tub
Fencing
Full
Garage Spaces
4
Lot Features
Landscaped, Level, Sprinklers In Front, Sprinklers In Rear
Parking Features
Exterior Access Door, Finished Garage, Floor Coating, Insulated Garage, Oversized
Parking Spots
4
Parking Total
4
Patio And Porch Features
Covered, Front Porch, Patio
Roof
Concrete
Security Features
Carbon Monoxide Detector(s), Security System, Smoke Detector(s), Video Doorbell
Spa Features
Bath
Window Features
Double Pane Windows, Egress Windows
Financial
HOA Fee
$925
HOA Fee Frequency
Annually
HOA Includes
Maintenance Grounds, Recycling, Road Maintenance, Trash
HOA Name
LAKE POINTE ESTATES
HOA Phone
720-635-3174
Tax Year
2025
Taxes
$12,735
Map
Contact Us
Mortgage Calculator
Property Summary
- Located in the Cherry Creek Vista subdivision, 11657 E Berry Drive Englewood CO is a Single Family for sale in Englewood, CO, 80111. It is listed for $1,900,000 and features 5 beds, 4 baths, and has approximately 6,172 square feet of living space, and was originally constructed in 2000. The current price per square foot is $308. The average price per square foot for Single Family listings in Englewood is $341. The average listing price for Single Family in Englewood is $805,833. To schedule a showing of MLS#rec6839628 at 11657 E Berry Drive in Englewood, CO, contact your Smart Sale AI agent at 3039066915.
Similar Listings Nearby

Additional Details
MLS ID : REC6839628
Listing Key : REC2055880049
Parcel Number : 033534786
Zip Code : 80111
City : Englewood
State : CO
Building if Condo :
Full Street: 11657 E Berry Drive
Address : 11657
Address Prefix :
Address Suffix : Drive
Street : Berry
Street Prefix : E
Street Suffix :
Unit if Condo :
Latitude : 39.613438
Longitude : -104.852516
Property Type : singlefamily
Property Sub Type : Single Family Residence
Stories Total if Condo :
Lot Size : 14,113 sqft / 0.32 acres (approx)
Ownership : Individual
Zoning :
Condition :
Renovation :
Pets Allowed :
Special Conditions : None
Possession : Close Plus 30 Days,Negotiable
Original Price : 1900000
Close Price :
Close Date :
List Date : Aug 19, 2026
List Contract Date : 2026-08-19
Off Market Date :
Purchase Contract Date :
Days on Market : 11
Concessions Amount :
Concession Comment :
Renovation :
Company : Coldwell Banker Realty 24

Copyright 2026. All rights reserved.
11657 E Berry Drive
Englewood, CO