
5444 S Geneva Way
Englewood, CO, 80111
$1,700,000
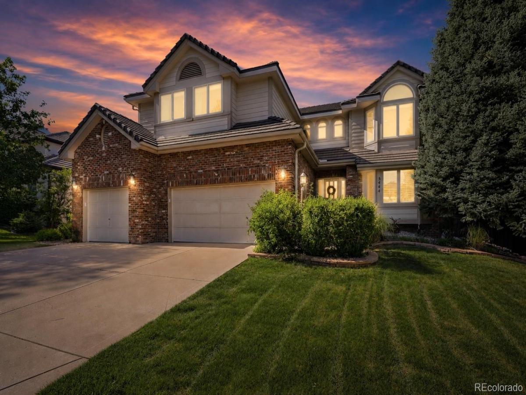
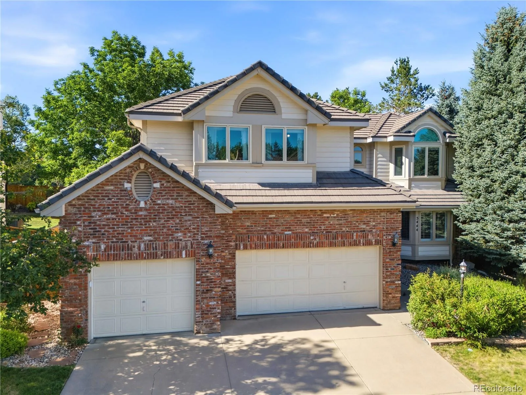
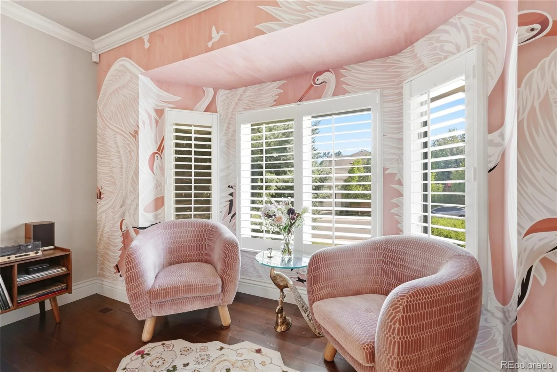
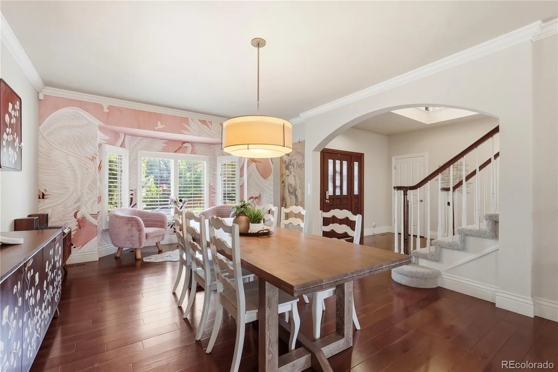
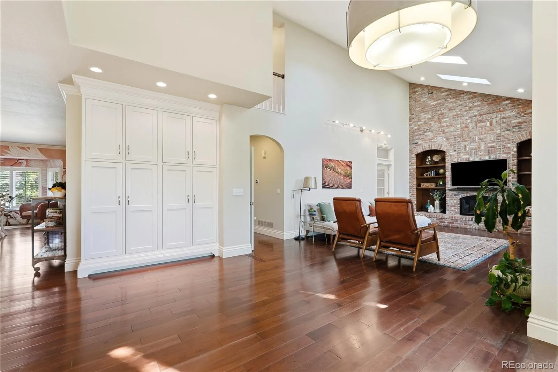
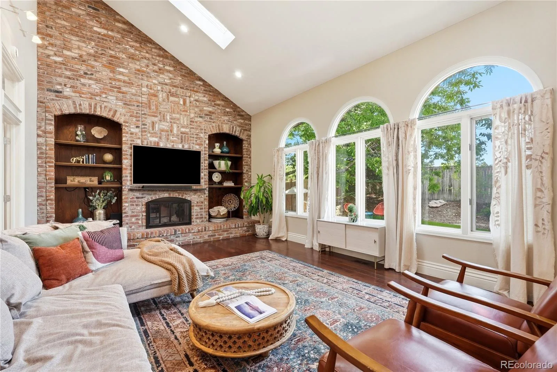
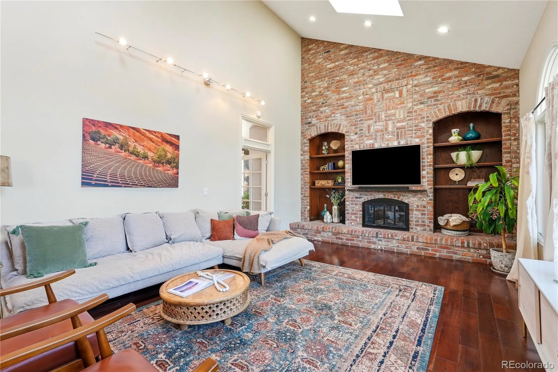
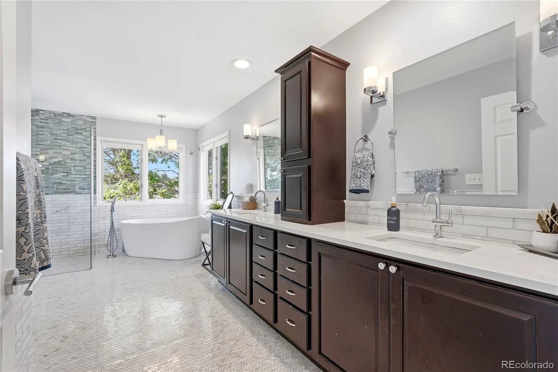
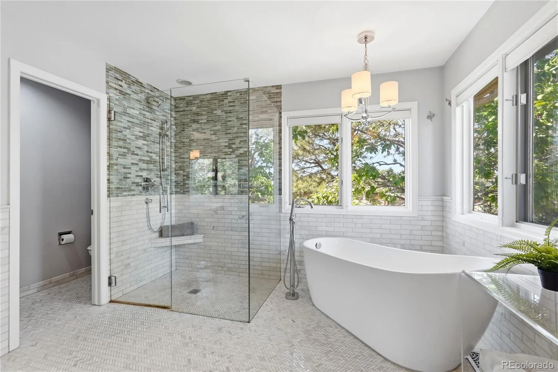
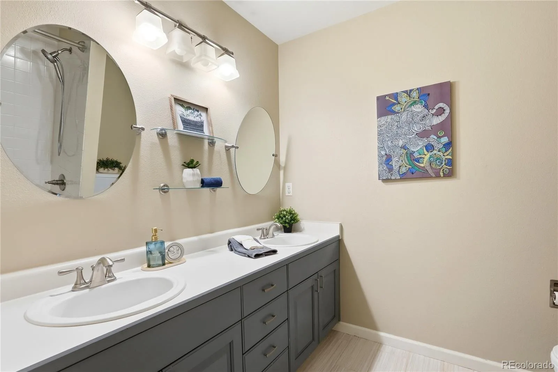
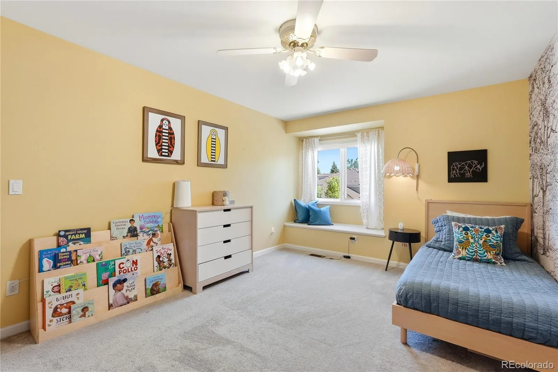
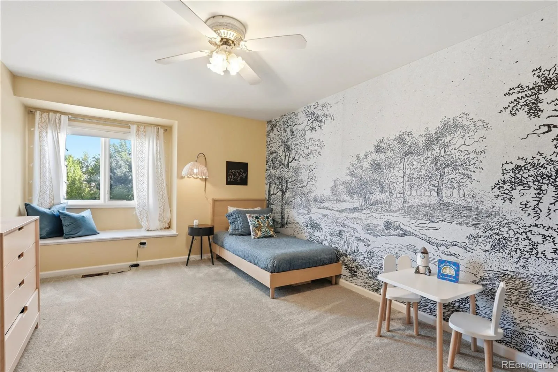
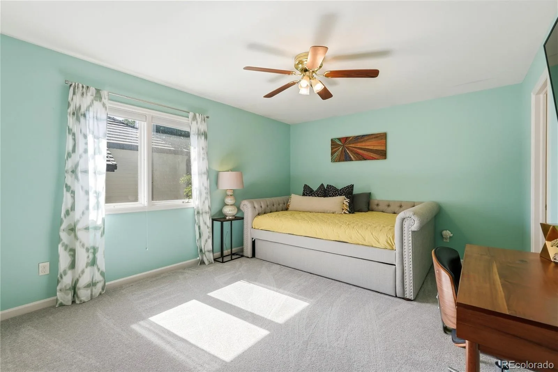
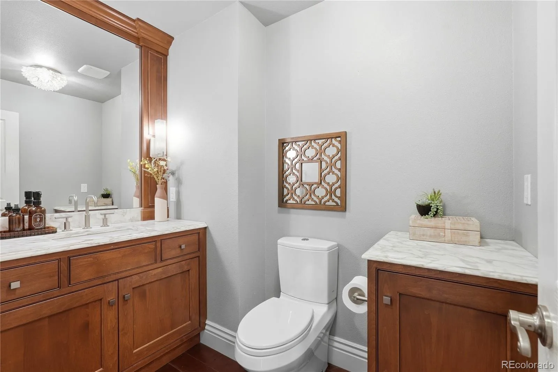
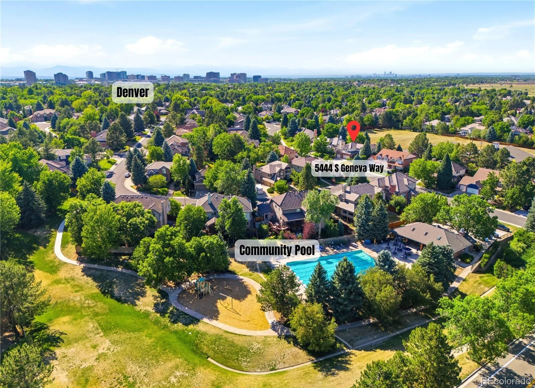
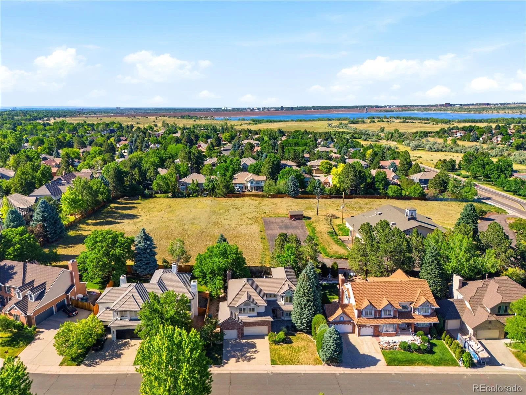
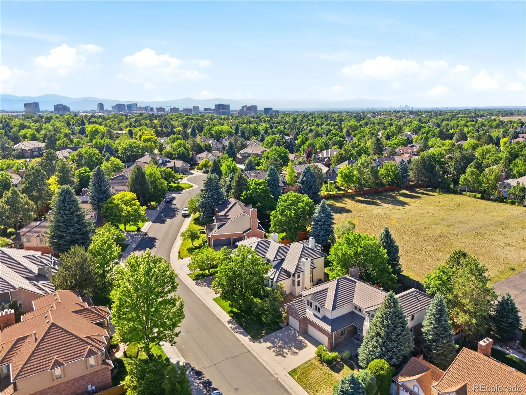
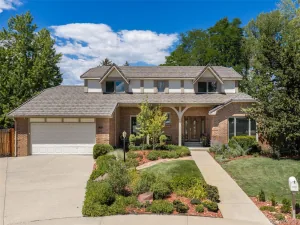
Space, location, and quality rarely come together like this in The Hills West. Zoned for Cherry Creek Schools, minutes from Cherry Creek State Park, and set in a neighborhood known for people staying put once they move in.
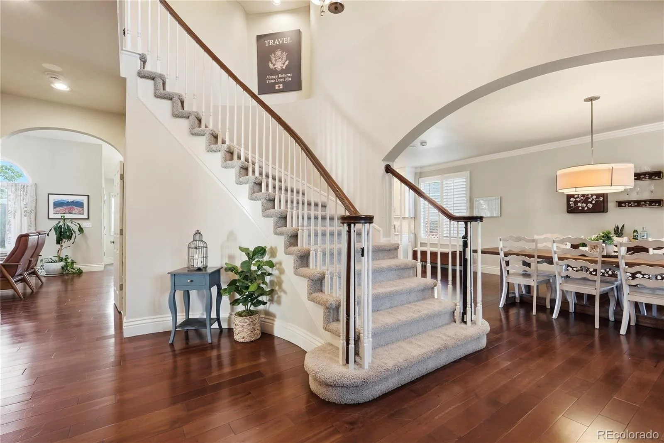
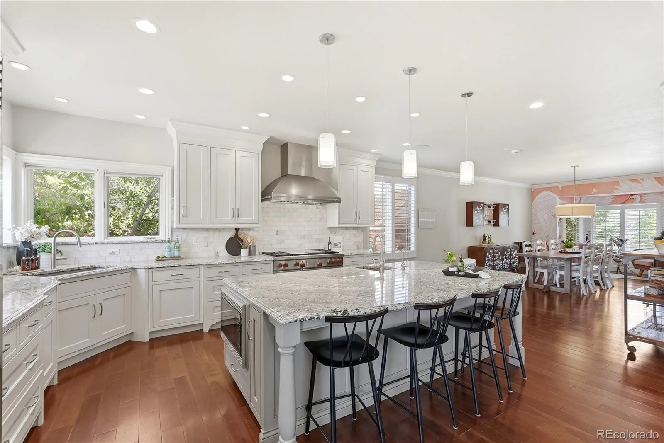
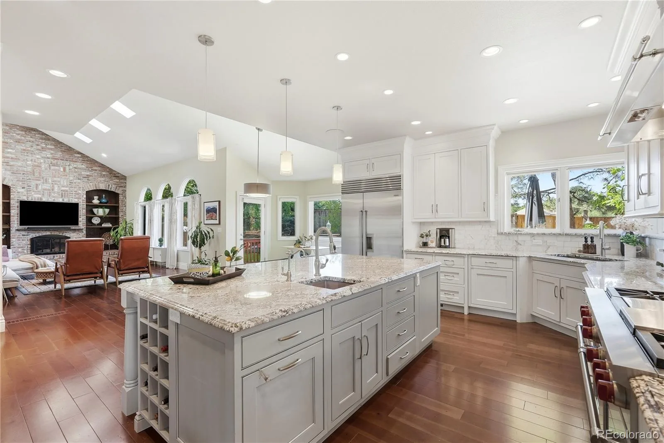
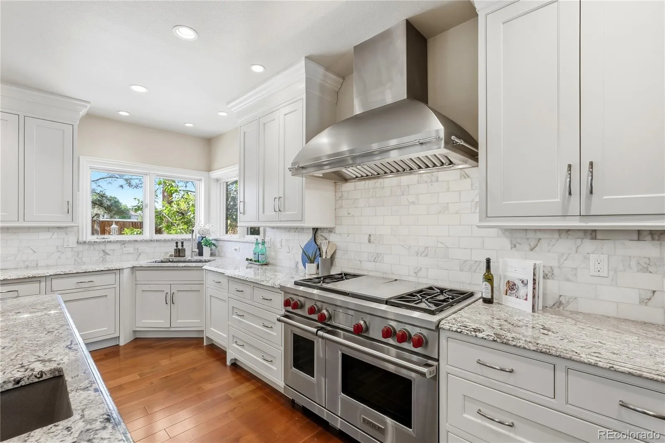
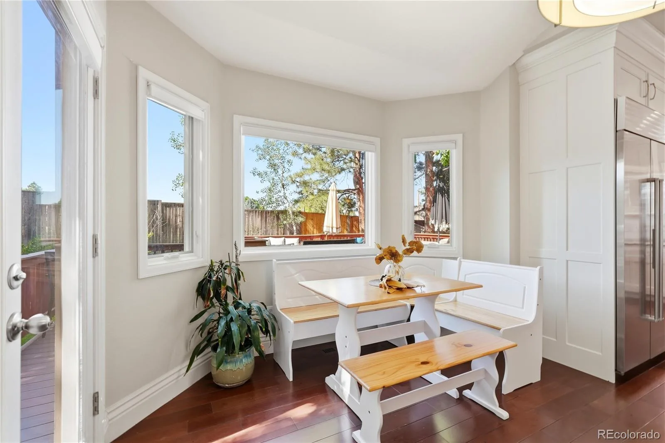
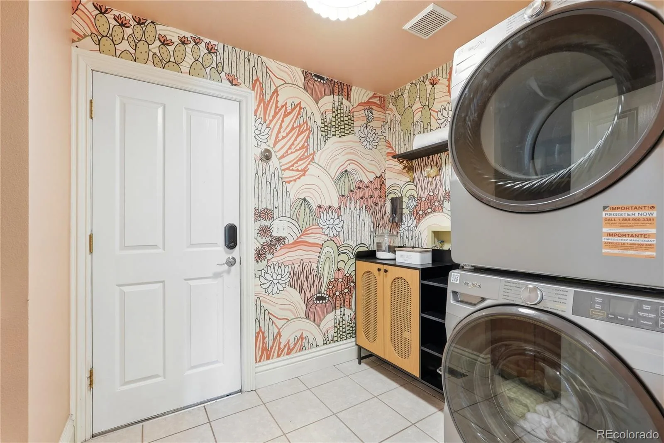
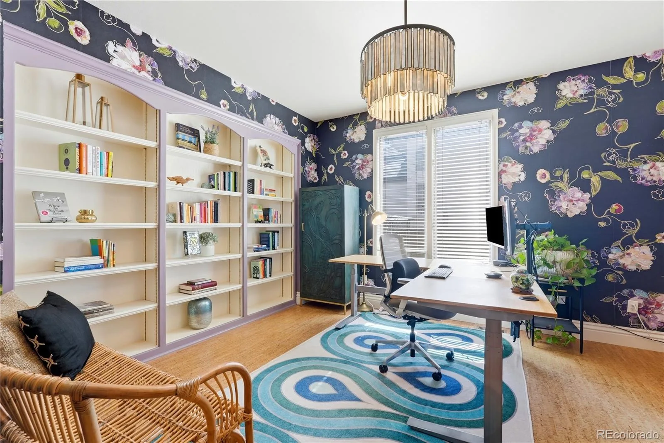
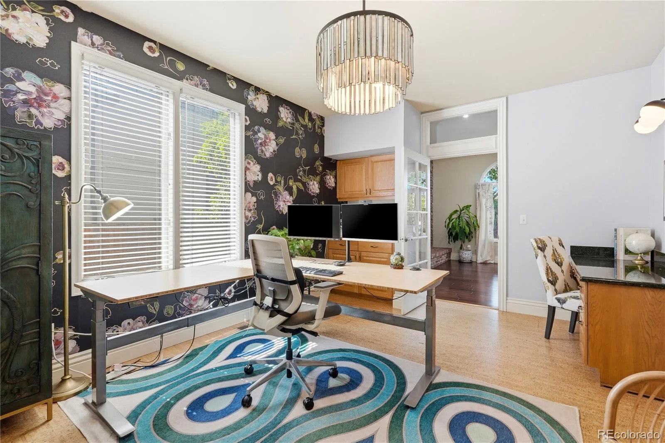
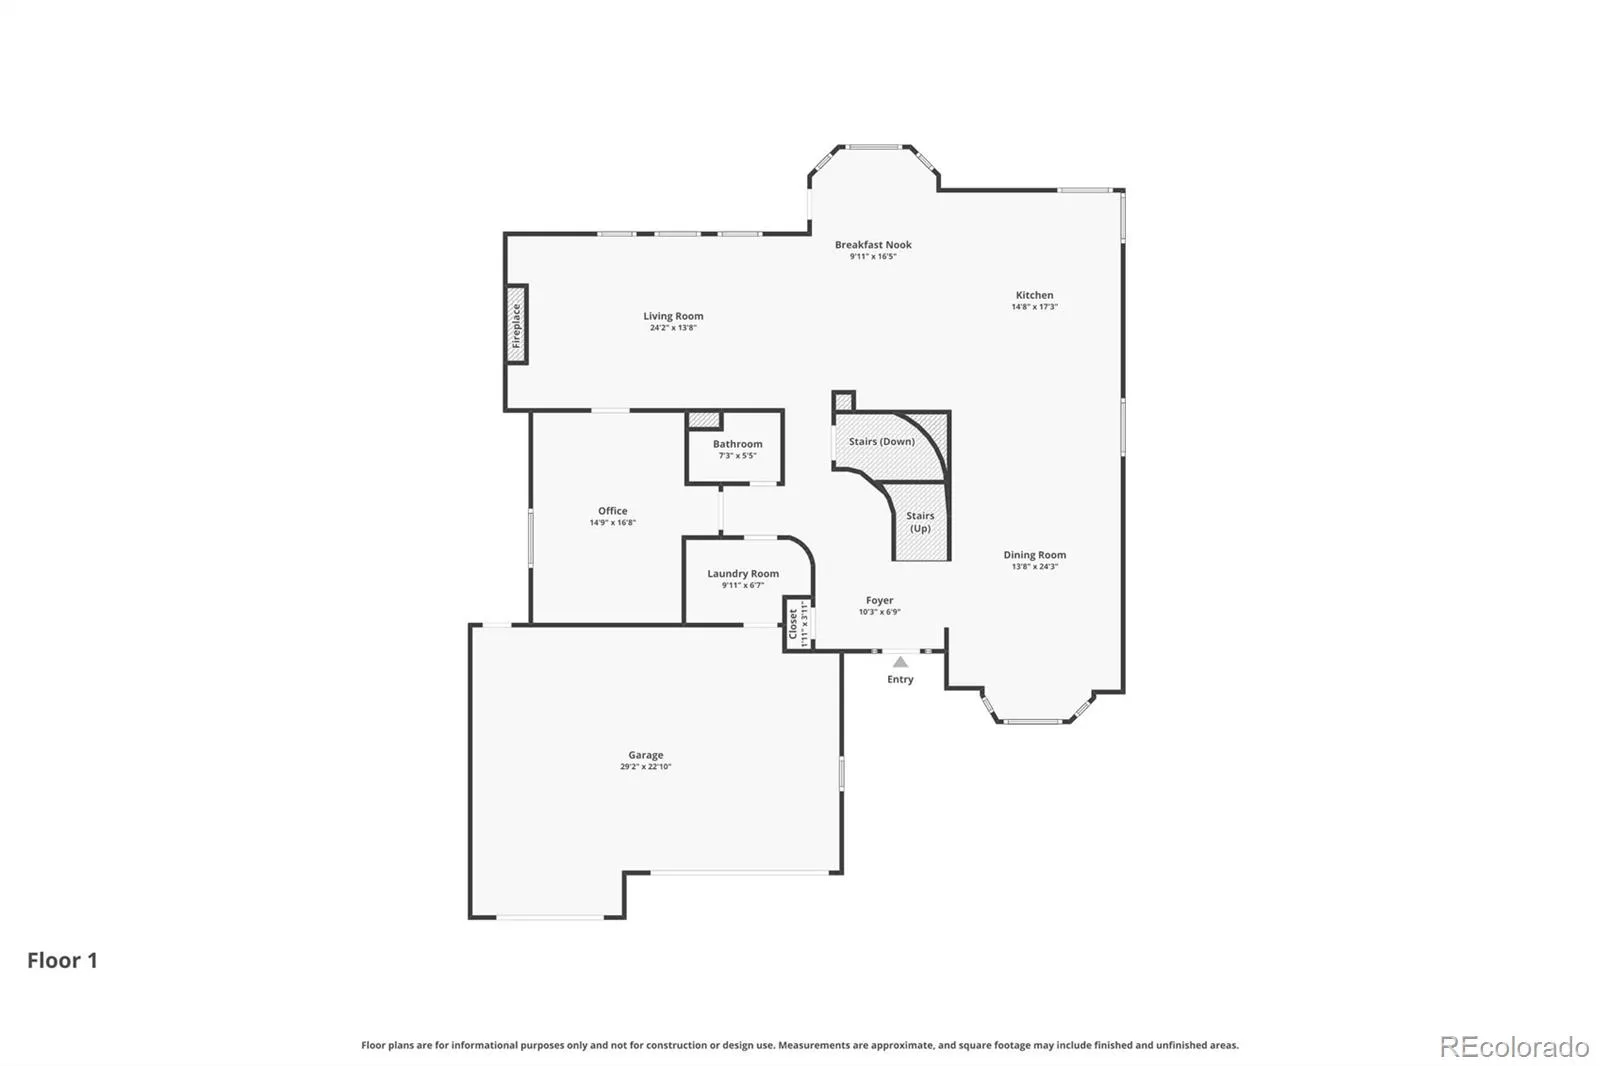
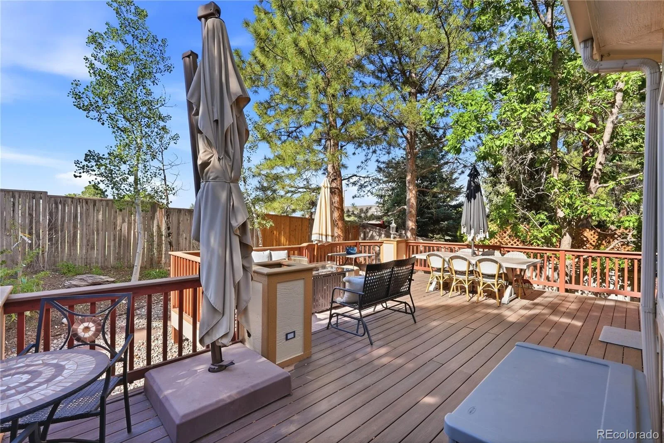
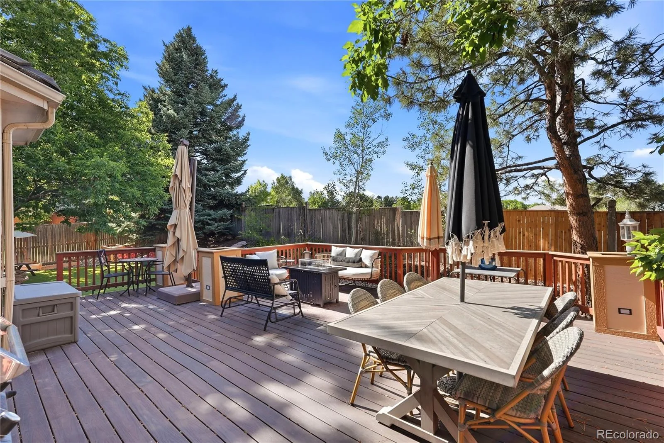
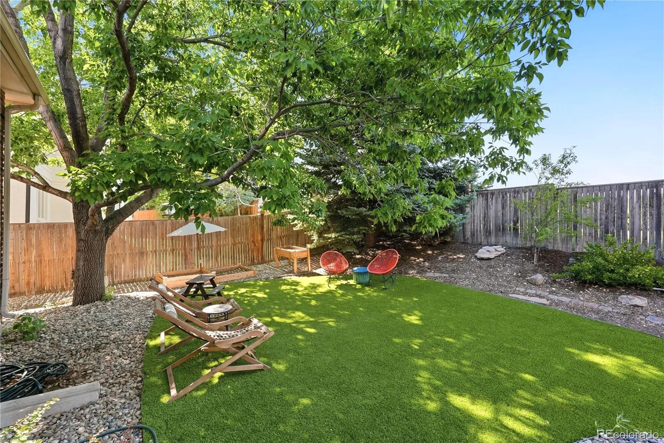
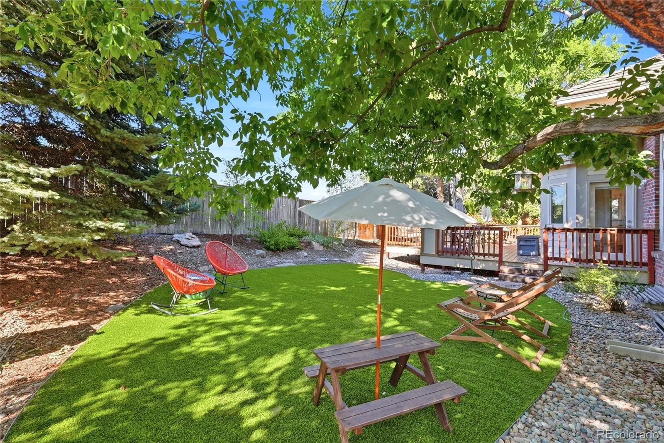
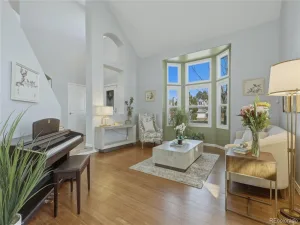
Inside, over 4,500 finished square feet gives you room to breathe without feeling like too much house. The kitchen is built to be used, not just looked at: luxury appliances, two dishwashers, a custom island, and a breakfast nook opening straight to the back deck. The backyard is turf with mature shade trees, low maintenance and usable in every season.
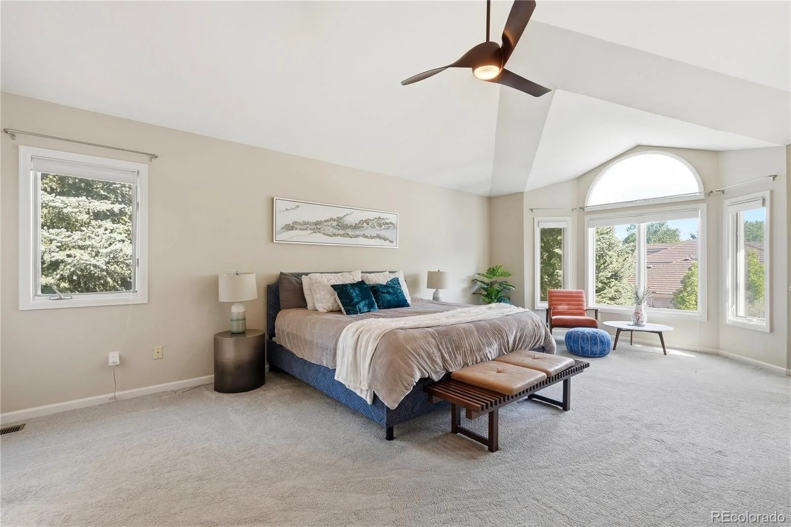
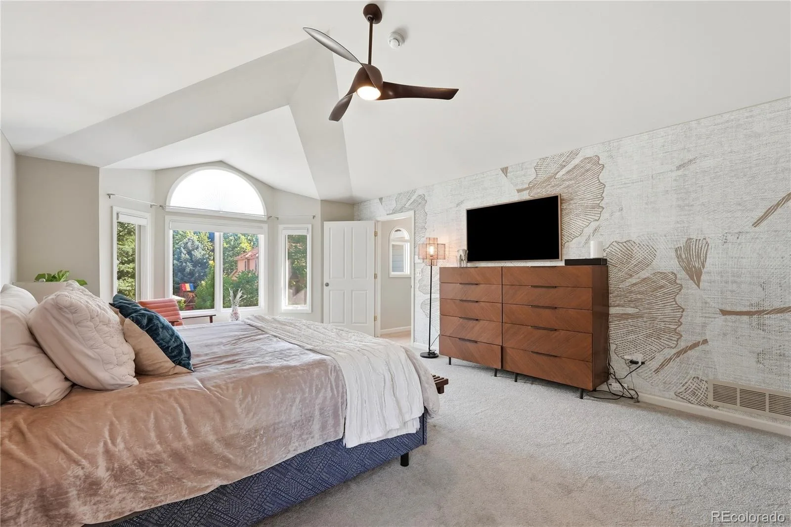
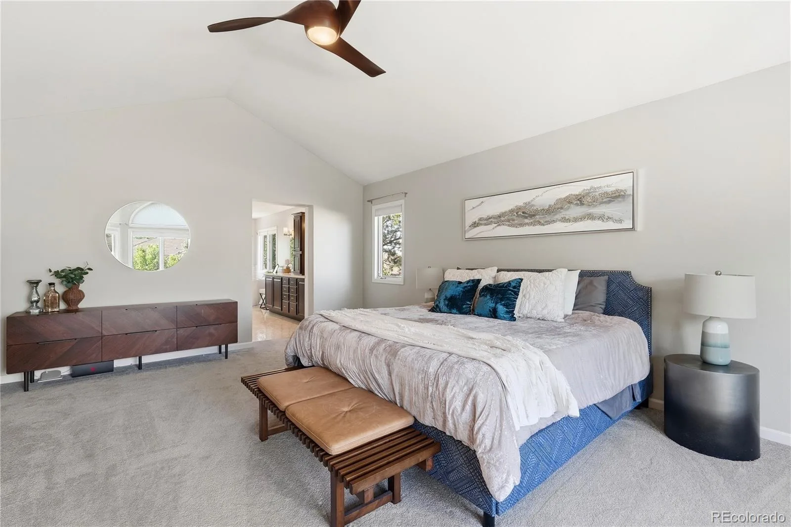
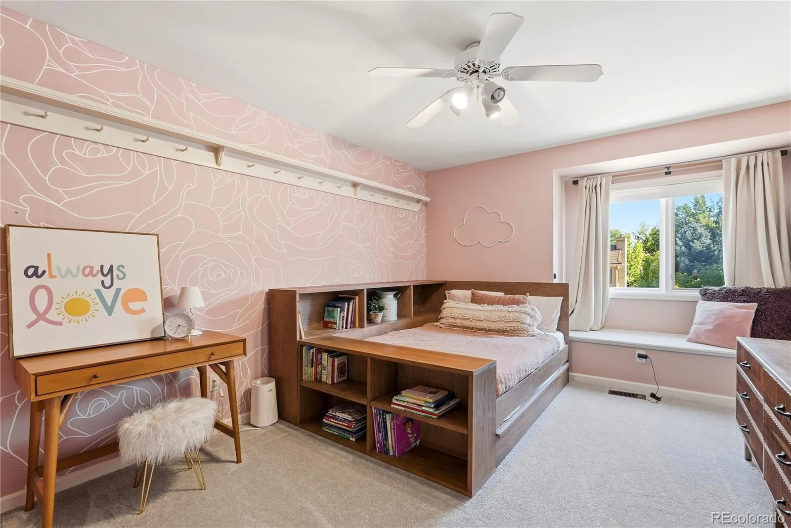
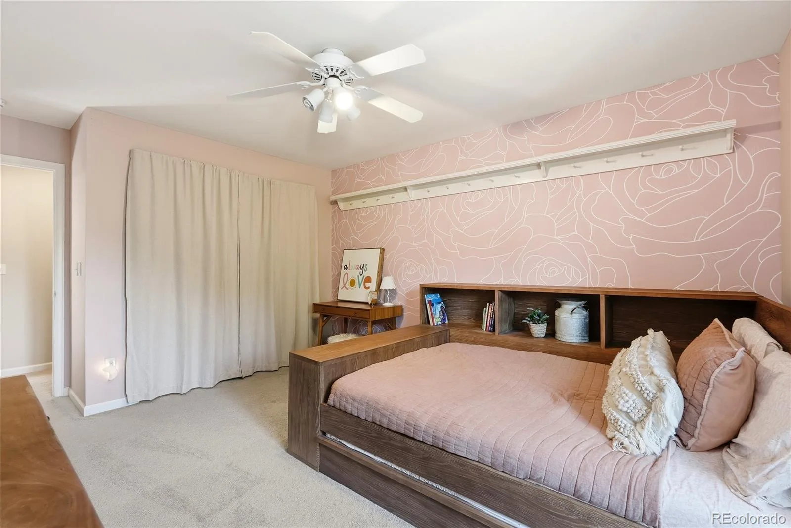
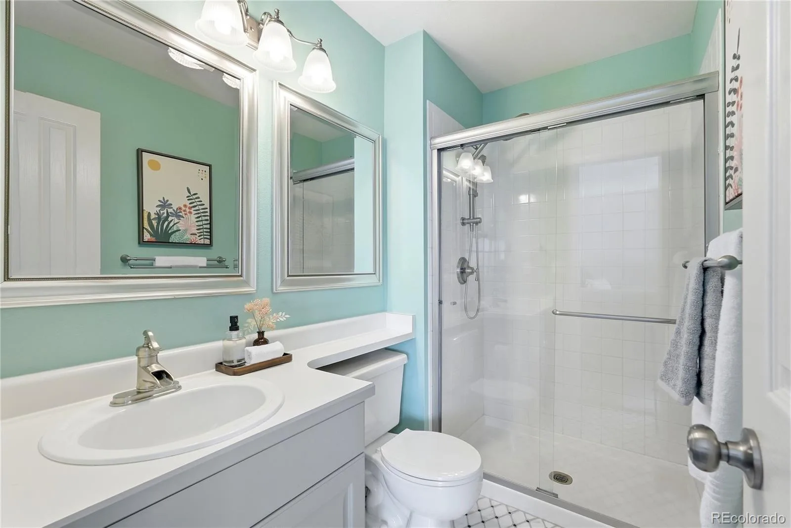
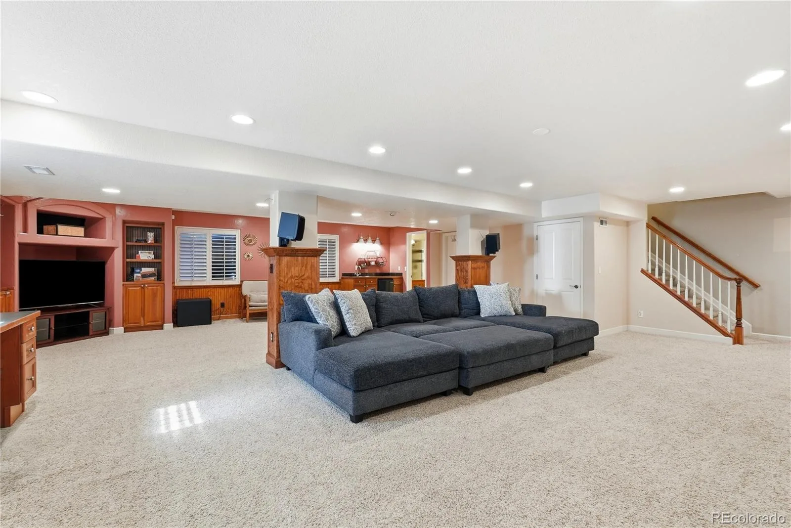
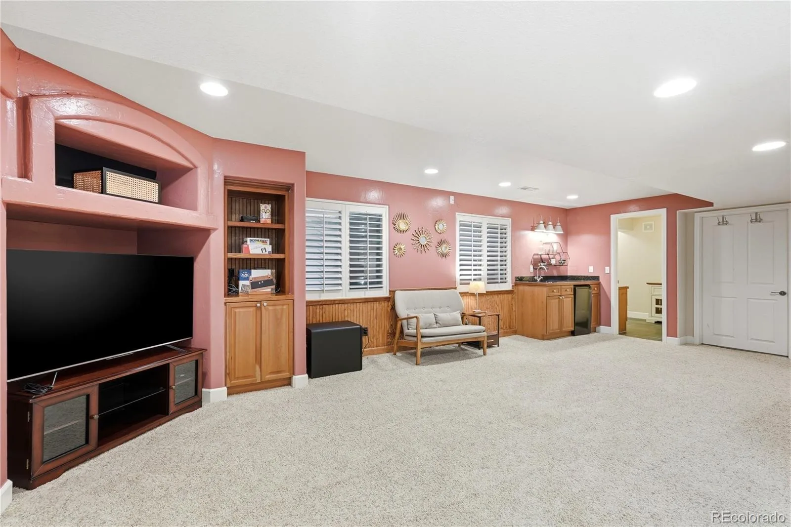
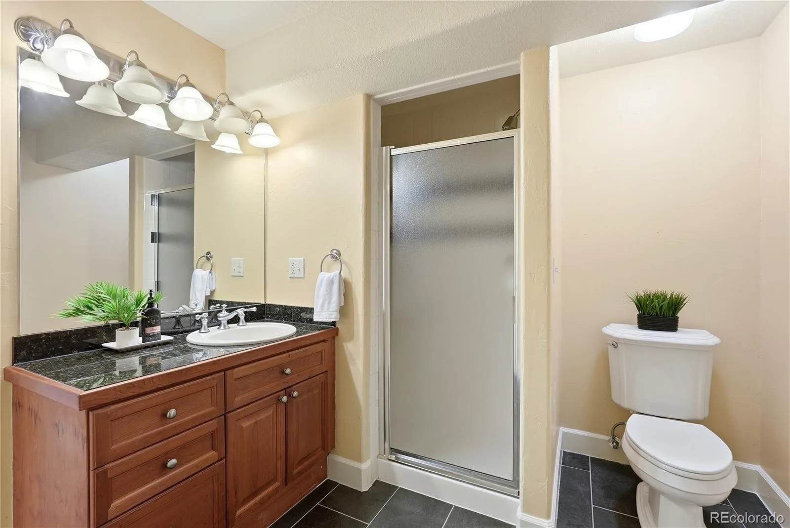
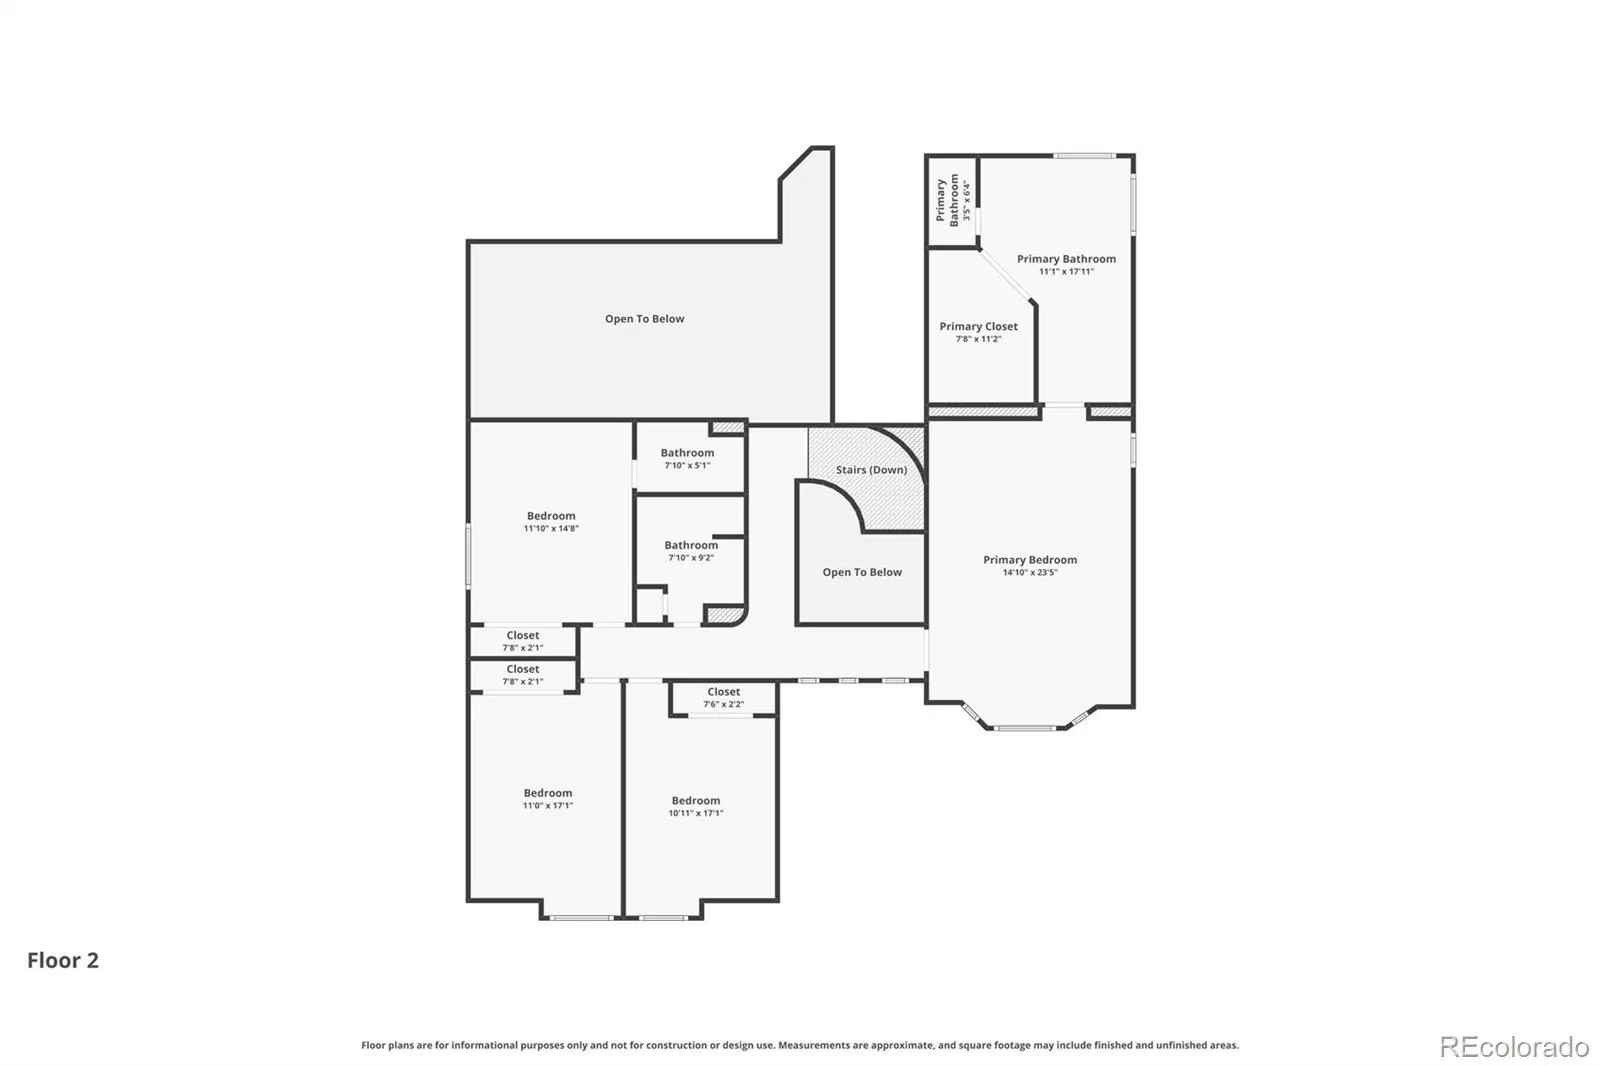
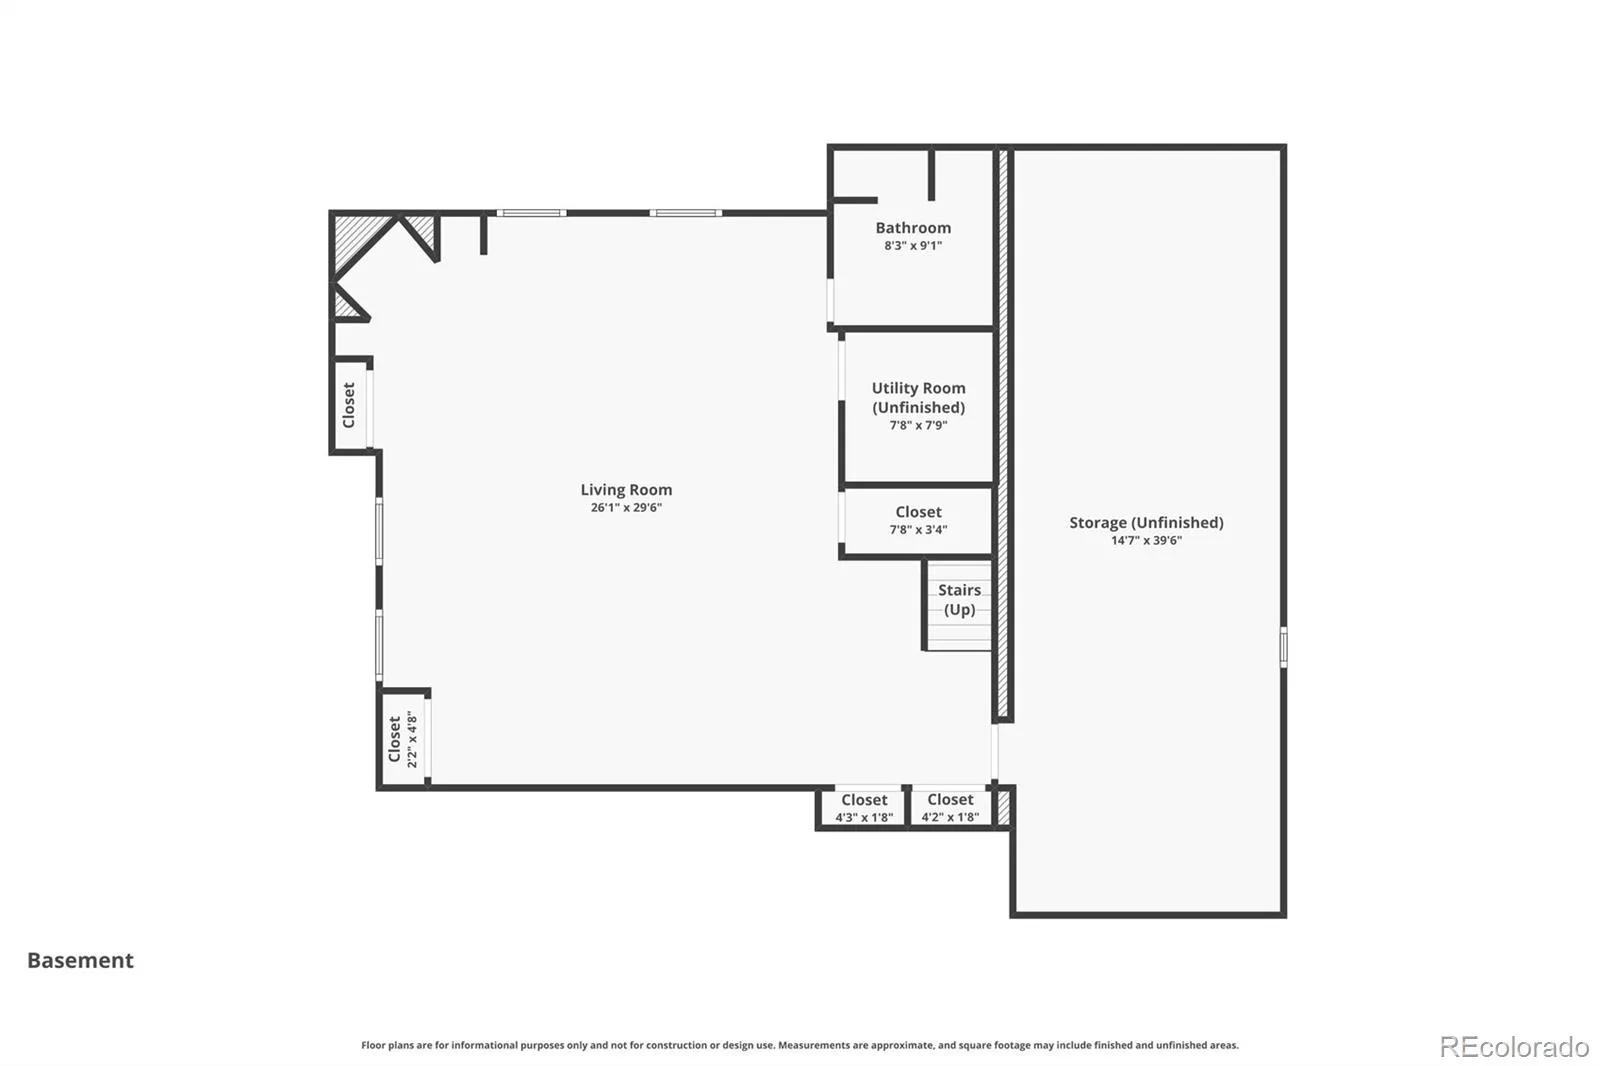
The primary suite matches the rest of the home in finish and feel. Three additional bedrooms upstairs, one with a private bath. The basement is built for entertaining: wet bar, full bath, and a flex room that works as a home gym or extra storage.
Three-car garage, EV charging already installed. Brand new concrete roof tiles as of late 2025. Neighborhood pool and playground, walkable from the front door.
This is a well-built home in a neighborhood people don’t leave, priced to move.
Inside, over 4,500 finished square feet gives you room to breathe without feeling like too much house. The kitchen is built to be used, not just looked at: luxury appliances, two dishwashers, a custom island, and a breakfast nook opening straight to the back deck. The backyard is turf with mature shade trees, low maintenance and usable in every season.
The primary suite matches the rest of the home in finish and feel. Three additional bedrooms upstairs, one with a private bath. The basement is built for entertaining: wet bar, full bath, and a flex room that works as a home gym or extra storage.
Three-car garage, EV charging already installed. Brand new concrete roof tiles as of late 2025. Neighborhood pool and playground, walkable from the front door.
This is a well-built home in a neighborhood people don’t leave, priced to move.
Property Details
Price:
$1,700,000
MLS #:
REC9869502
Status:
Active
Beds:
4
Baths:
5
Type:
Single Family
Subtype:
Single Family Residence
Subdivision:
Hills West
Finished Sq Ft:
4,195
Total Sq Ft:
5,230
Lot Size:
8,712 sqft / 0.20 acres (approx)
Year Built:
1990
Schools
School District:
Cherry Creek 5
Elementary School:
Belleview
Middle School:
Campus
High School:
Cherry Creek
Interior
Above Grade Finished Area
3460
Appliances
Bar Fridge, Dishwasher, Disposal, Dryer, Microwave, Oven, Range, Range Hood, Refrigerator, Sump Pump, Washer, Wine Cooler
Bathrooms
2 Full Bathrooms, 2 Three Quarter Bathrooms, 1 Half Bathroom
Below Grade Finished Area
735
Below Grade Unfinished Area
1035
Cooling
Central Air
Fireplaces Total
1
Flooring
Carpet, Tile, Wood
Heating
Forced Air
Interior Features
Breakfast Bar, Ceiling Fan(s), Eat-in Kitchen, Entrance Foyer, Five Piece Bath, Granite Counters, High Ceilings, High Speed Internet, Kitchen Island, Open Floorplan, Primary Suite, Smart Thermostat, Smoke Free, Vaulted Ceiling(s), Walk-In Closet(s), Wet Bar
Levels
Two
Main Level Bathrooms
1
Exterior
Association Amenities
Clubhouse, Playground, Pool
Attached Garage YN
1
Construction Materials
Brick, Vinyl Siding
Direction Faces
South
Exterior Features
Private Yard
Fencing
Full
Garage Spaces
3
Lot Features
Landscaped, Level, Many Trees, Sprinklers In Front, Sprinklers In Rear
Parking Features
220 Volts, Concrete, Exterior Access Door, Finished Garage, Insulated Garage, Oversized
Parking Spots
3
Parking Total
3
Patio And Porch Features
Deck
Roof
Concrete
Security Features
Carbon Monoxide Detector(s), Security System, Smart Locks, Smoke Detector(s), Video Doorbell
Window Features
Bay Window(s), Double Pane Windows, Egress Windows, Window Coverings
Financial
HOA Fee
$185
HOA Fee Frequency
Monthly
HOA Includes
Reserves, Insurance, Maintenance Grounds, Road Maintenance
HOA Name
The Hills at Cherry Creek
HOA Phone
303-420-4433
Tax Year
2025
Taxes
$11,493
Map
Contact Us
Mortgage Calculator
Property Summary
- Located in the Hills West subdivision, 5444 S Geneva Way Englewood CO is a Single Family for sale in Englewood, CO, 80111. It is listed for $1,700,000 and features 4 beds, 5 baths, and has approximately 5,230 square feet of living space, and was originally constructed in 1990. The current price per square foot is $325. The average price per square foot for Single Family listings in Englewood is $341. The average listing price for Single Family in Englewood is $805,545. To schedule a showing of MLS#rec9869502 at 5444 S Geneva Way in Englewood, CO, contact your Smart Sale AI agent at 3039066915.
Similar Listings Nearby

Additional Details
MLS ID : REC9869502
Listing Key : REC2054986604
Parcel Number : 033316339
Zip Code : 80111
City : Englewood
State : CO
Building if Condo :
Full Street: 5444 S Geneva Way
Address : 5444
Address Prefix :
Address Suffix : Way
Street : Geneva
Street Prefix : S
Street Suffix :
Unit if Condo :
Latitude : 39.618484
Longitude : -104.868195
Property Type : singlefamily
Property Sub Type : Single Family Residence
Stories Total if Condo :
Lot Size : 8,712 sqft / 0.20 acres (approx)
Ownership : Individual
Zoning :
Condition :
Renovation :
Pets Allowed : Cats OK,Dogs OK
Special Conditions : None
Possession : Close Plus 5 to 30 Days,Negotiable
Original Price : 1800000
Close Price :
Close Date :
List Date : Jun 25, 2026
List Contract Date : 2026-06-25
Off Market Date :
Purchase Contract Date :
Days on Market : 67
Concessions Amount :
Concession Comment :
Renovation :
Company : Compass – Denver

Copyright 2026. All rights reserved.
5444 S Geneva Way
Englewood, CO