
5717 S Kenton Street Englewood CO 80111 MLS #REC2394812

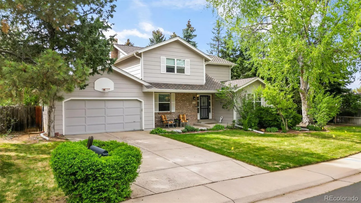
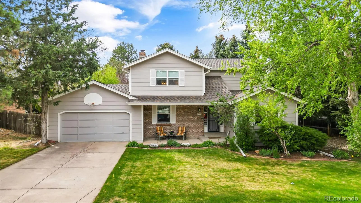
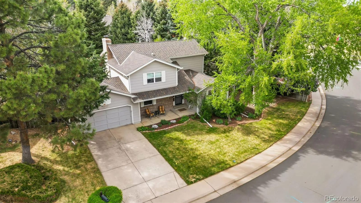
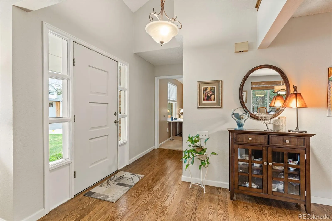
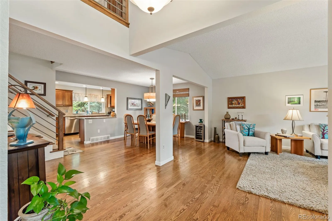
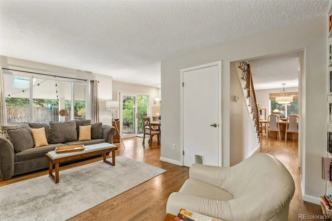
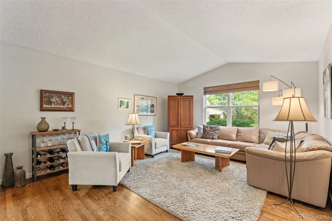
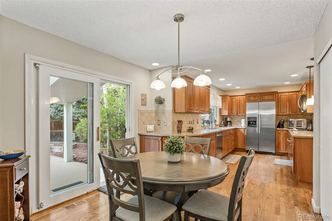
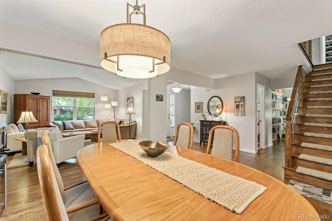
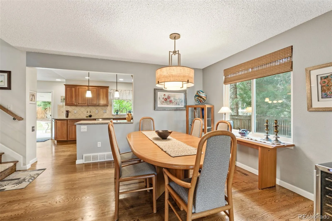
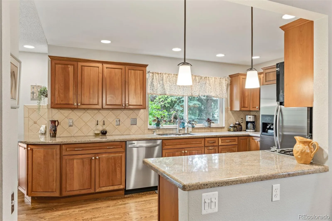
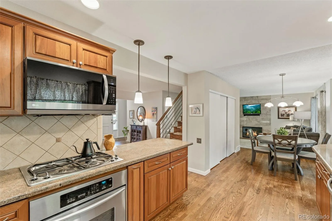
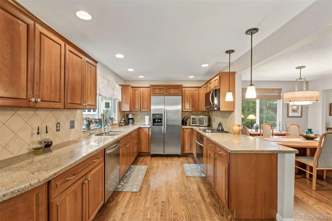
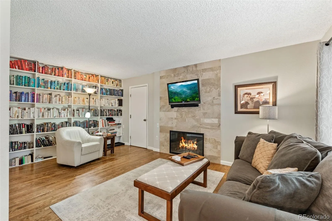
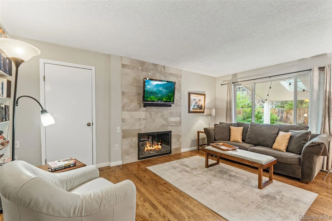
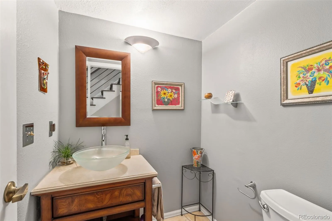
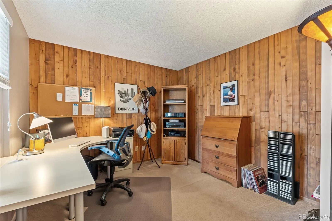
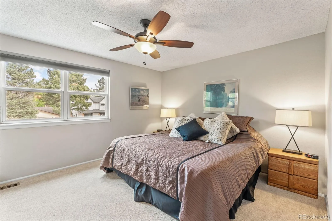
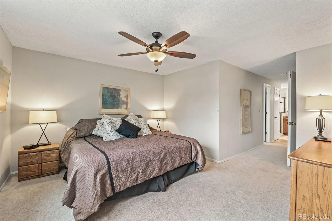
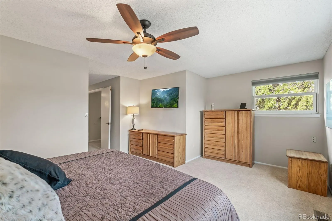
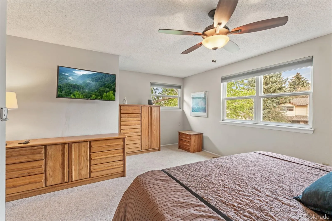
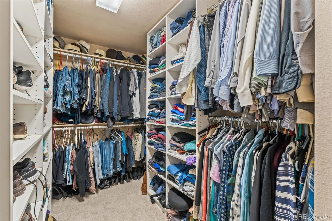
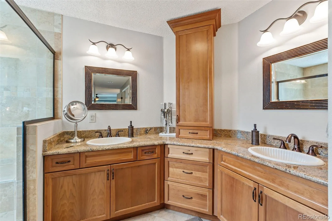
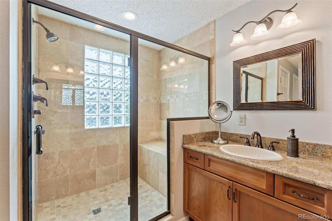
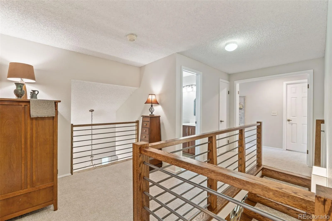
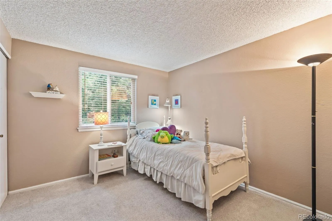
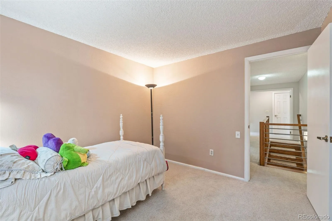
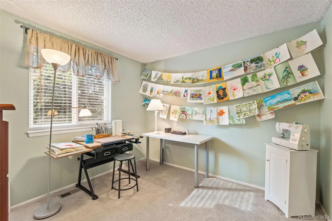
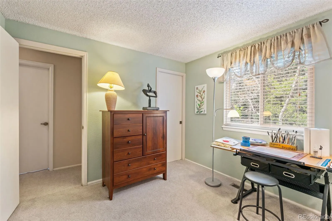
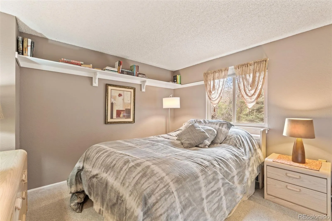
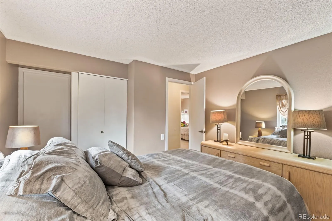
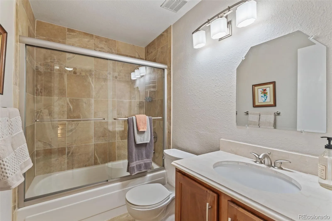
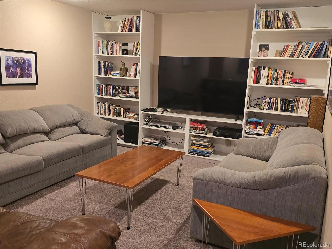
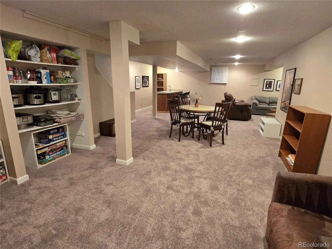
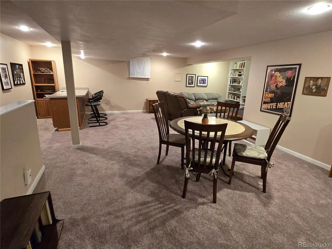
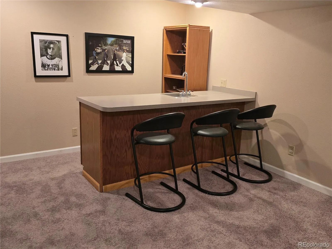
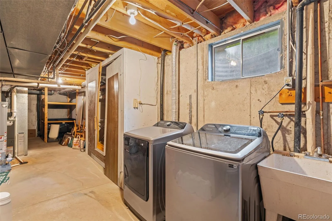
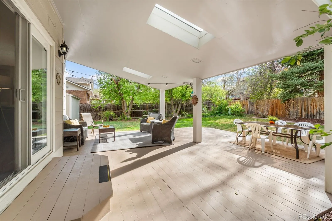
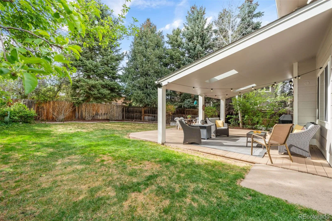
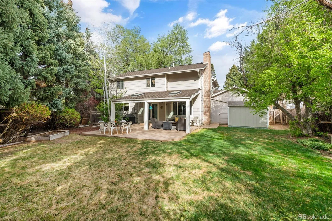
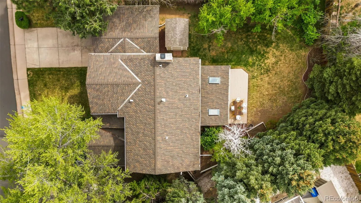
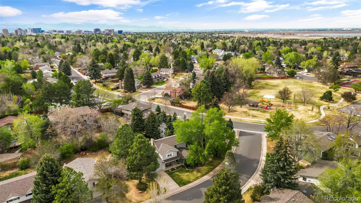
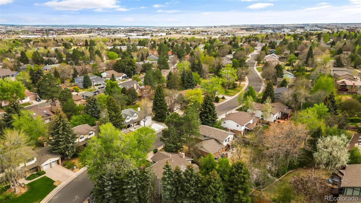
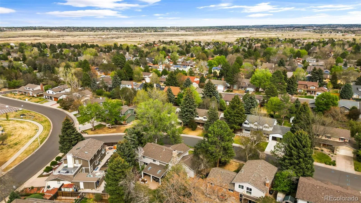
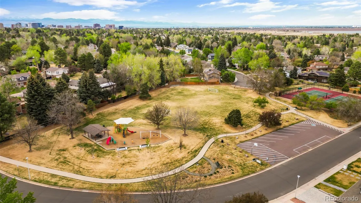
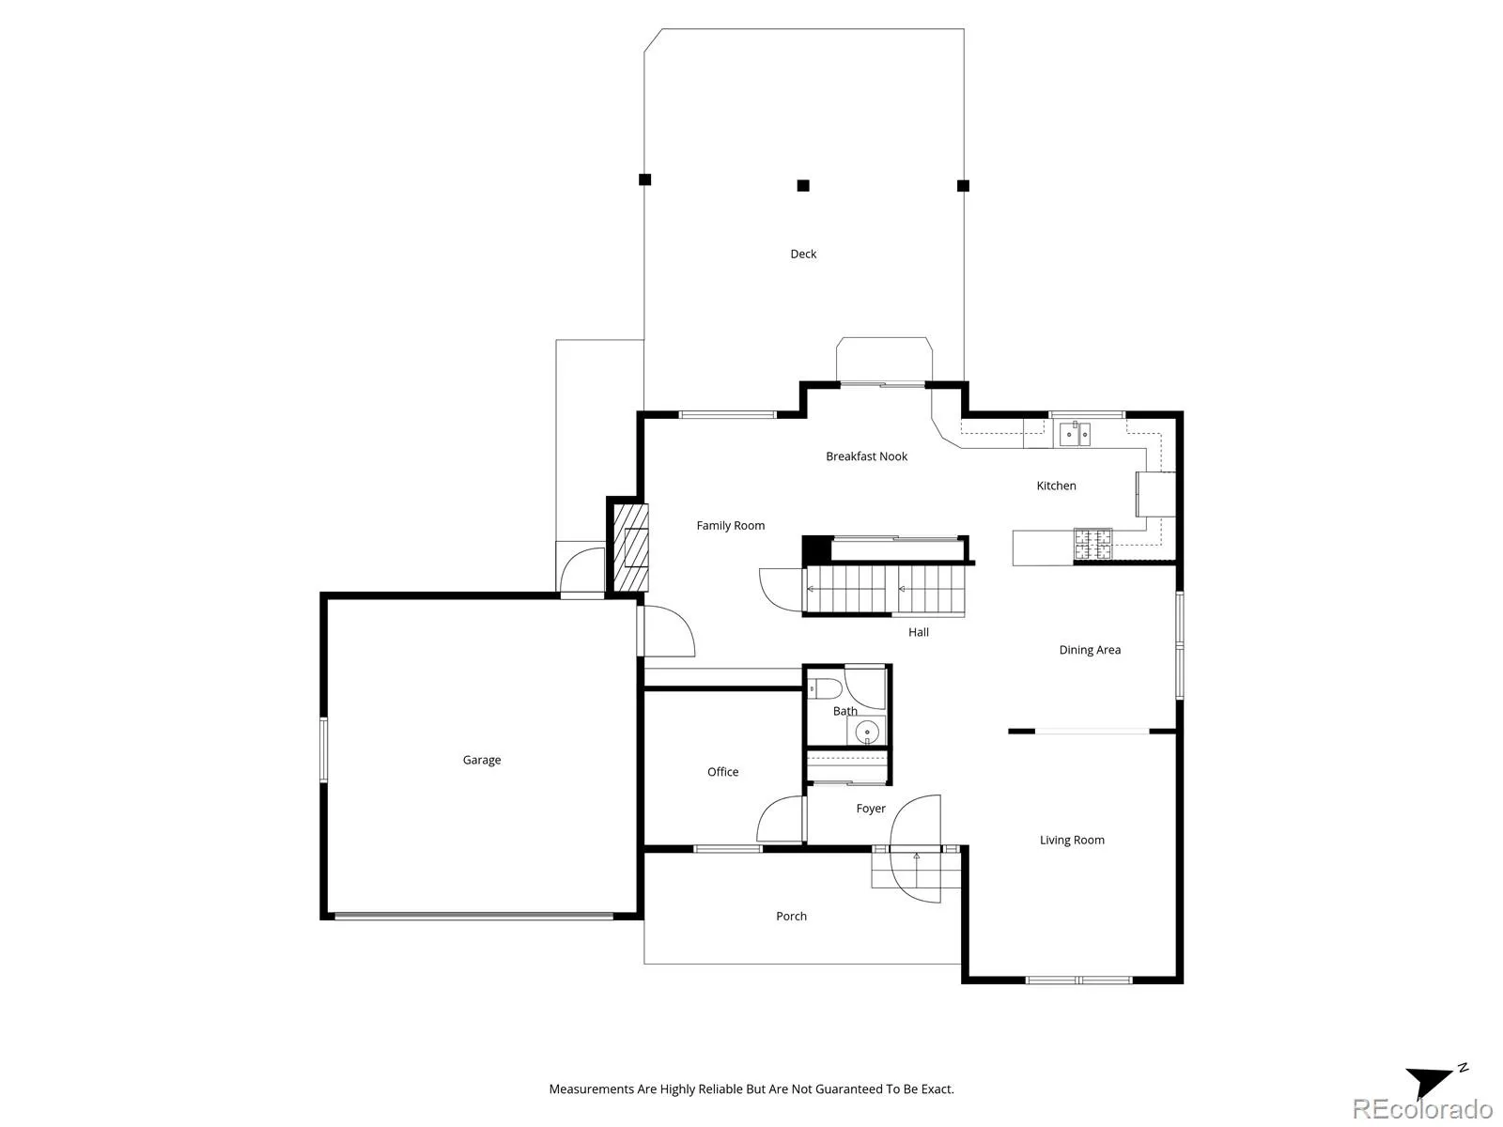
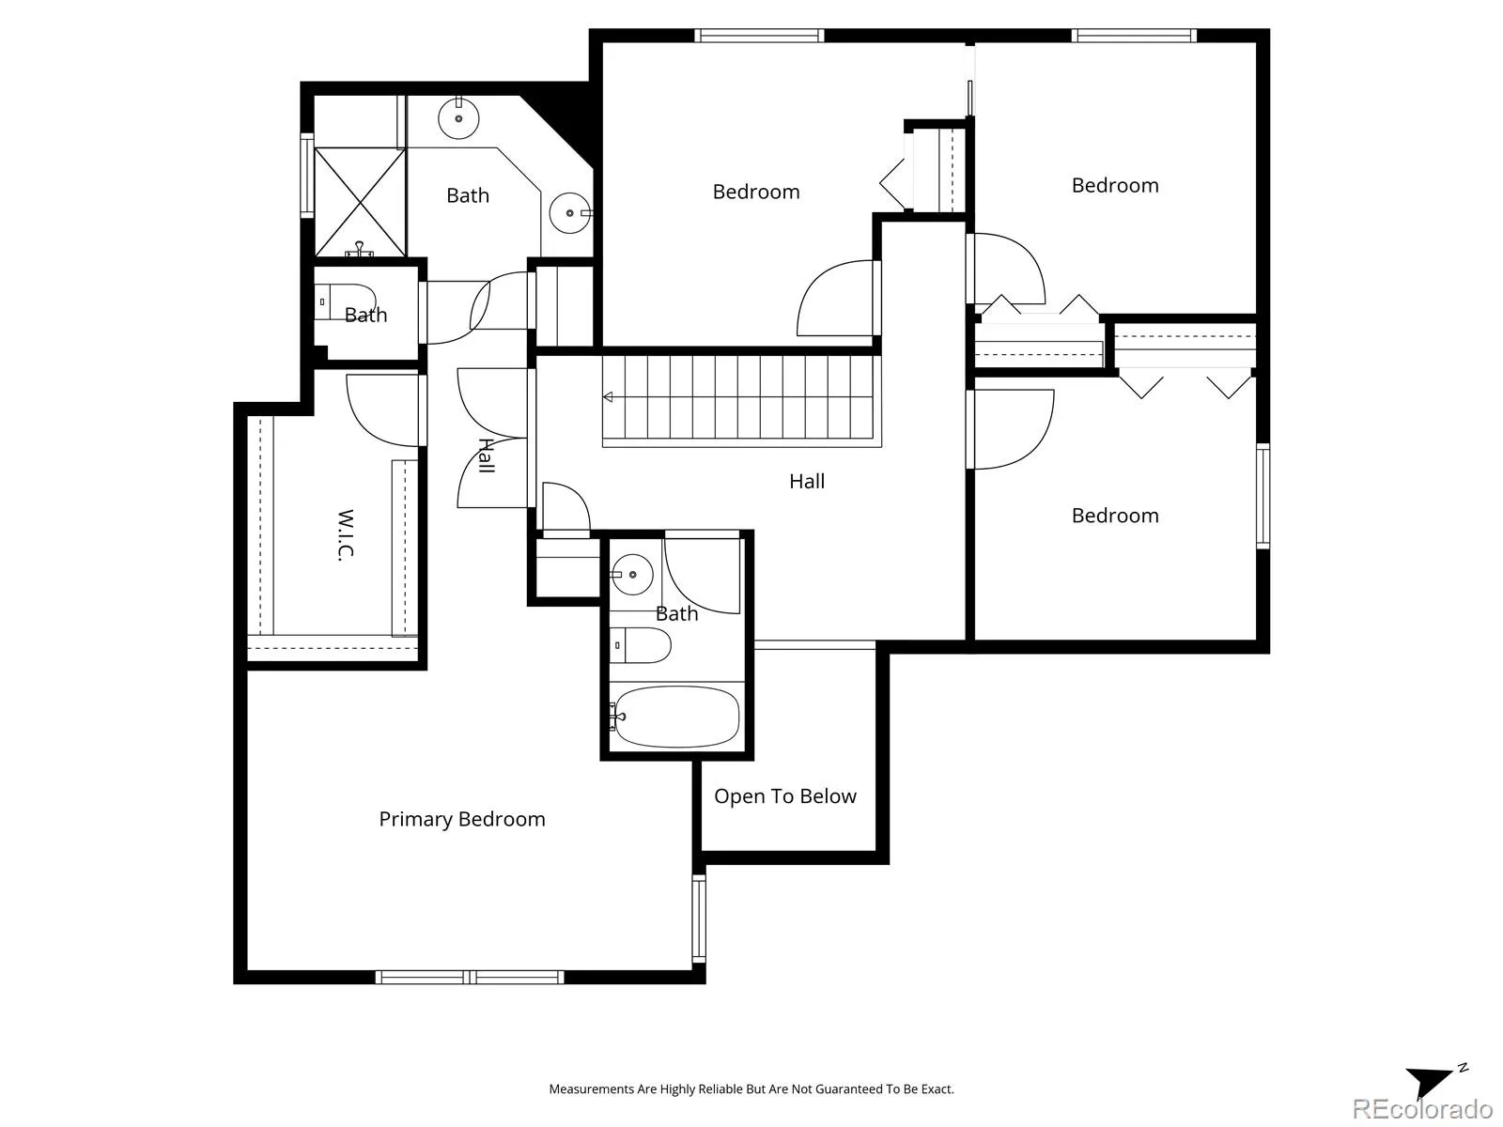
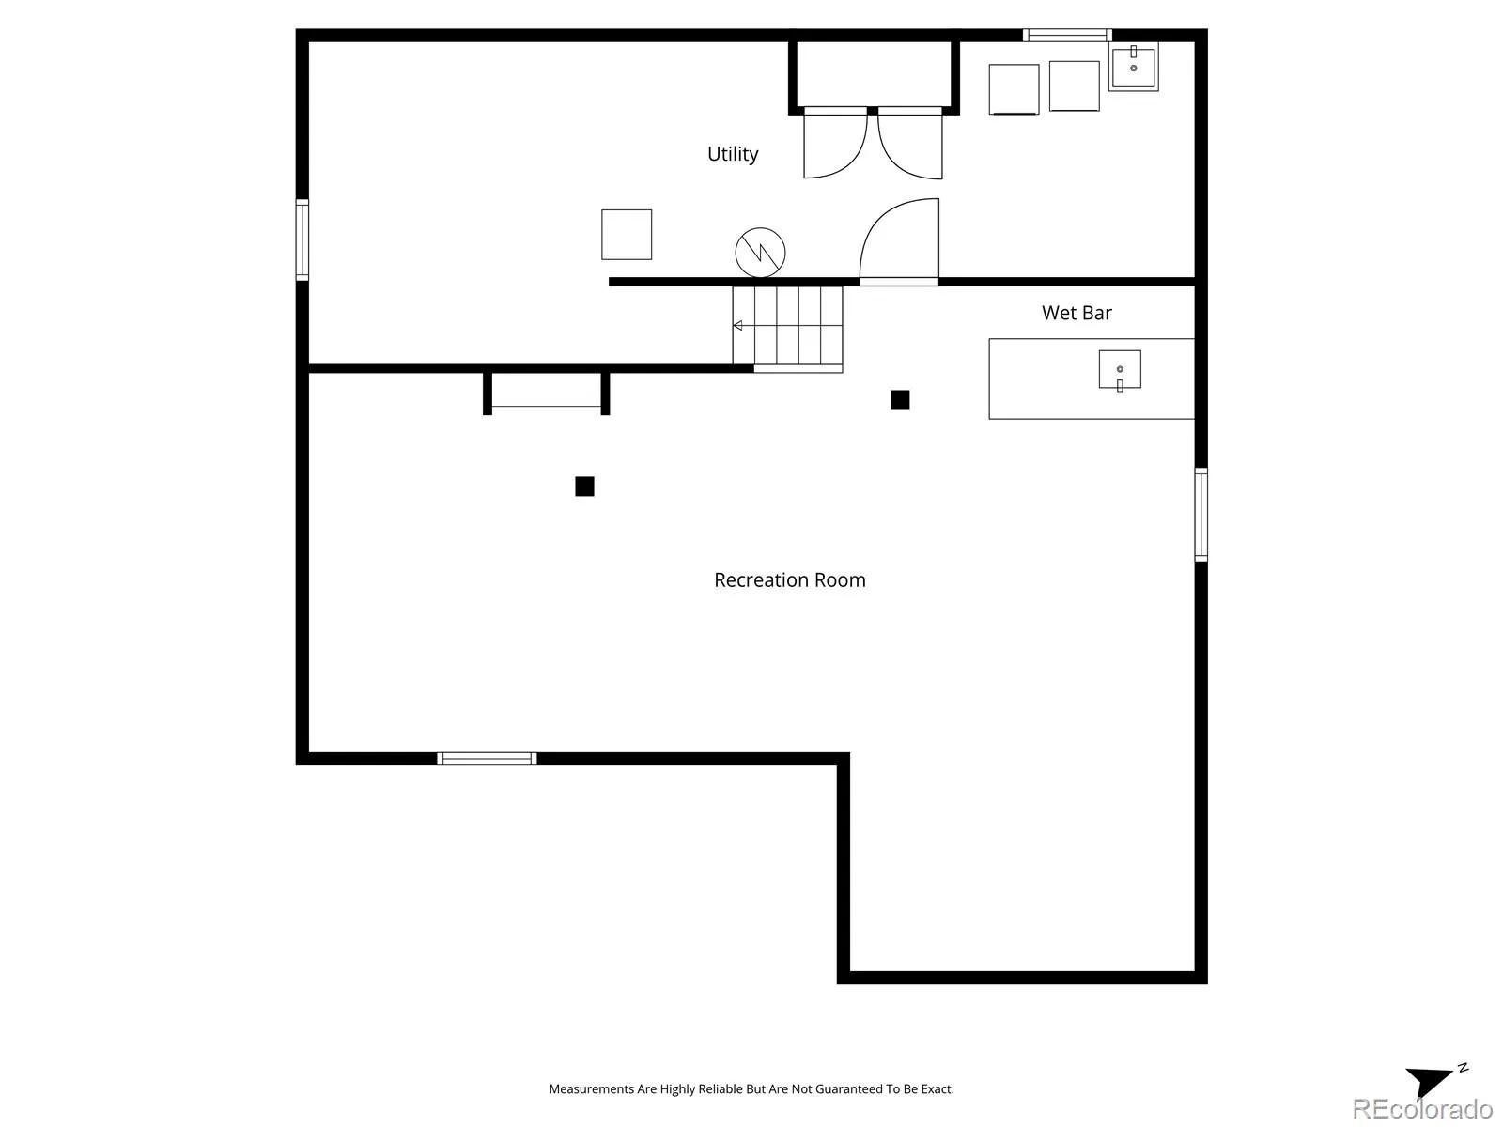
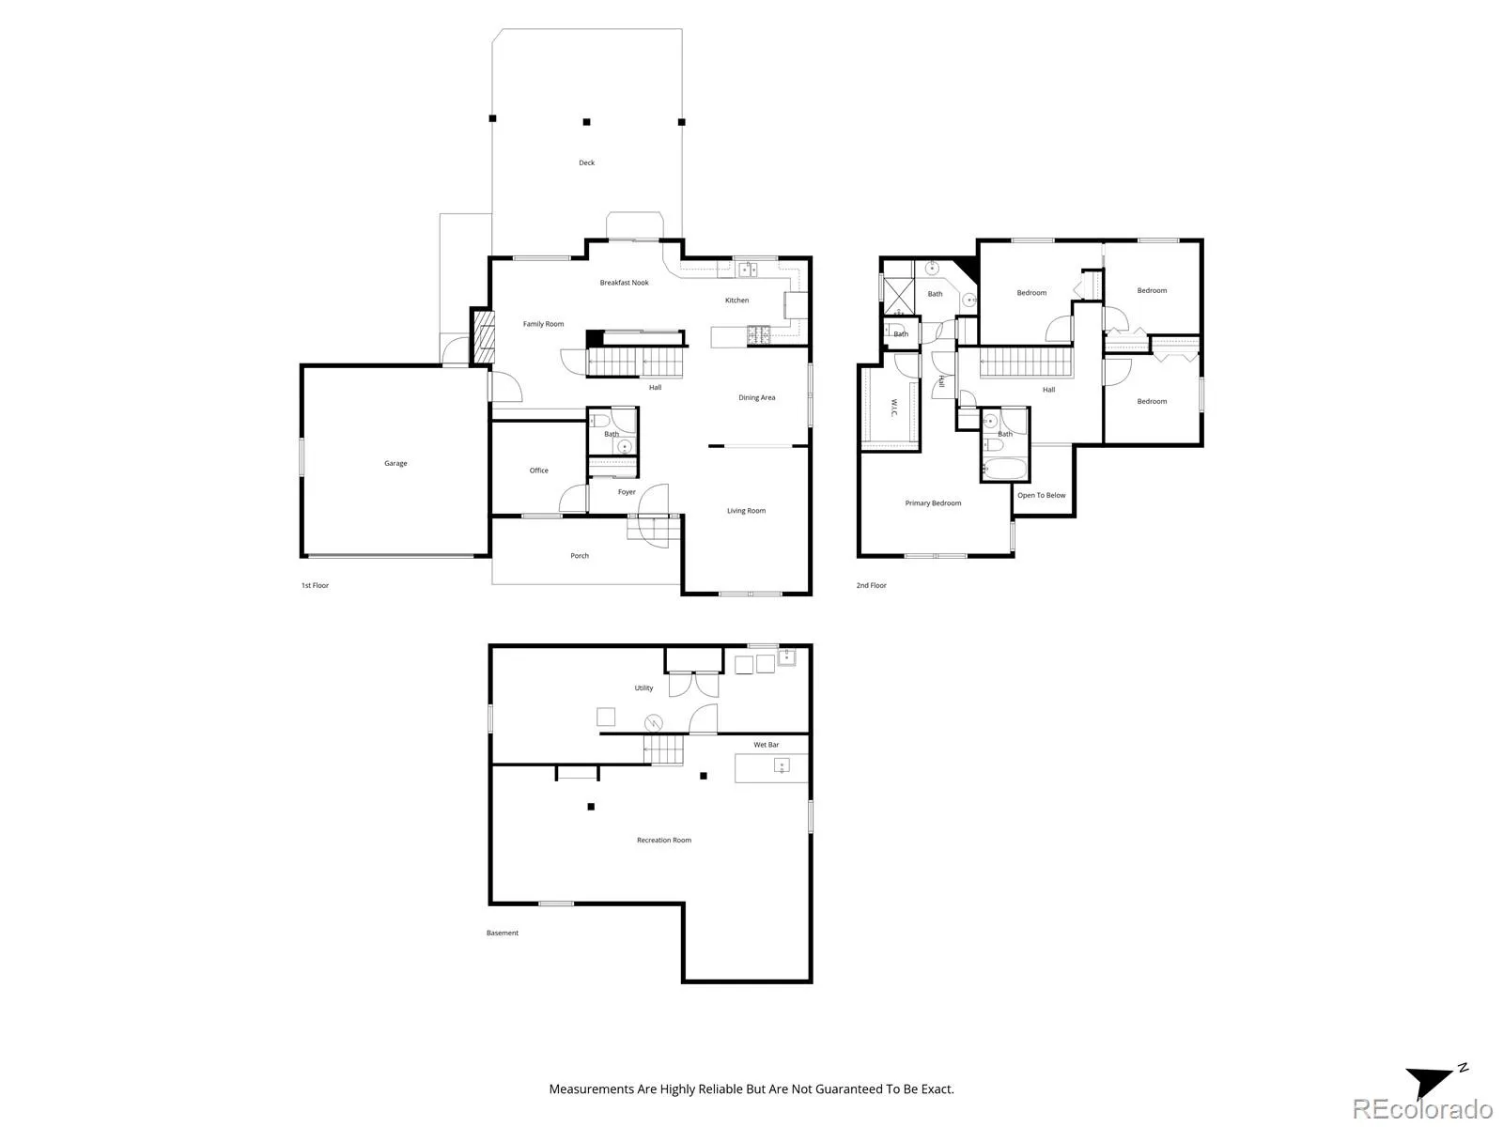
Welcome to the perfect blend of comfort, style, and location—an exceptional family home nestled in one of the most desirable, high-demand neighborhoods in the Denver area. From the moment you arrive, you’ll be captivated by the warm, inviting ambiance and the meticulous condition that makes this truly a love-at-first-sight home. Boasting 4 bedrooms on the upper level and 3 beautifully updated bathrooms, this home offers a thoughtful layout designed for both everyday living and effortless entertaining. The main level is adorned with rich hardwood floors in beautiful condition. At the heart of the home, the warm kitchen shines with gleaming granite countertops, gorgeous cherry cabinetry, and sleek stainless steel appliances, perfect for gatherings both large and small. The family room features a very attractive marble tile fireplace and full wall built-in bookcase. The warm basement space has brand new carpeting. Step outside to your own private retreat: a generously sized deck with both covered and uncovered areas and mature landscaping which offers beauty, privacy, and tranquility. Location is everything, and this home delivers. About 150 yards away, you’ll find Sunset Park complete with a playground, tennis, and playing field. A short four-block stroll brings you to the Cottonwood Elementary School which is recognized for it’s high academic performance. You will especially appreciate being part of the highly acclaimed Cherry Creek School District, with access to top-rated schools including Cherry Creek High School—widely recognized as among the best in the nation. As an added benefit your family will enjoy the neighborhood community pool next to the elementary school.
Additional features include a large storage shed and a radon mitigation system. Homes like this—combining charm, upgrades, location, and top-tier schools—rarely come available and are in incredibly high demand. Don’t miss your opportunity to make it yours…this one is expected to sell quickly!
Additional features include a large storage shed and a radon mitigation system. Homes like this—combining charm, upgrades, location, and top-tier schools—rarely come available and are in incredibly high demand. Don’t miss your opportunity to make it yours…this one is expected to sell quickly!
Property Details
Price:
$880,000
MLS #:
REC2394812
Status:
Active Under Contract
Beds:
4
Baths:
3
Type:
Single Family
Subtype:
Single Family Residence
Subdivision:
Cherry Creek Vista
Finished Sq Ft:
3,584
Total Sq Ft:
3,584
Lot Size:
8,668 sqft / 0.20 acres (approx)
Year Built:
1978
Schools
School District:
Cherry Creek 5
Elementary School:
Cottonwood Creek
Middle School:
Campus
High School:
Cherry Creek
Interior
Above Grade Finished Area
2334
Appliances
Dishwasher, Disposal, Gas Water Heater, Microwave, Self Cleaning Oven
Bathrooms
1 Full Bathroom, 1 Three Quarter Bathroom, 1 Half Bathroom
Below Grade Finished Area
866
Below Grade Unfinished Area
384
Cooling
Central Air
Fireplaces Total
1
Flooring
Carpet, Concrete, Tile, Wood
Heating
Forced Air
Interior Features
Ceiling Fan(s), Eat-in Kitchen, Granite Counters, Smoke Free, Walk-In Closet(s), Wet Bar
Laundry Features
Sink, In Unit
Levels
Two
Main Level Bathrooms
1
Exterior
Architectural Style
Traditional
Association Amenities
Park, Playground, Tennis Court(s)
Attached Garage YN
1
Construction Materials
Brick, Frame, Wood Siding
Direction Faces
East
Exterior Features
Garden, Private Yard
Fencing
Full
Garage Spaces
2
Parking Features
Concrete
Parking Spots
2
Parking Total
2
Patio And Porch Features
Covered, Deck, Front Porch
Roof
Composition
Security Features
Carbon Monoxide Detector(s), Smoke Detector(s), Video Doorbell
Window Features
Double Pane Windows, Window Coverings
Financial
HOA Fee
$253
HOA Fee Frequency
Annually
HOA Includes
Recycling, Trash
HOA Name
Cherry Creek Vista
HOA Phone
303-400-8494
Tax Year
2025
Taxes
$4,546
Map
Contact Us
Mortgage Calculator
Property Summary
- Located in the Cherry Creek Vista subdivision, 5717 S Kenton Street Englewood CO is a Single Family for sale in Englewood, CO, 80111. It is listed for $880,000 and features 4 beds, 3 baths, and has approximately 3,584 square feet of living space, and was originally constructed in 1978. The current price per square foot is $246. The average price per square foot for Single Family listings in Englewood is $365. The average listing price for Single Family in Englewood is $829,426. To schedule a showing of MLS#rec2394812 at 5717 S Kenton Street in Englewood, CO, contact your Smart Sale AI agent at 3039066915.
Similar Listings Nearby

Additional Details
MLS ID : REC2394812
Listing Key : REC2053652578
Parcel Number : 031767962
Zip Code : 80111
City : Englewood
State : CO
Building if Condo :
Full Street: 5717 S Kenton Street
Address : 5717
Address Prefix :
Address Suffix : Street
Street : Kenton
Street Prefix : S
Street Suffix :
Unit if Condo :
Latitude : 39.612274
Longitude : -104.862038
Property Type : singlefamily
Property Sub Type : Single Family Residence
Stories Total if Condo :
Lot Size : 8,668 sqft / 0.20 acres (approx)
Ownership : Individual
Zoning : Res
Condition :
Renovation :
Pets Allowed :
Special Conditions : None
Possession : Negotiable,See Remarks
Original Price : 895000
Close Price :
Close Date :
List Date : Apr 24, 2026
List Contract Date : 2026-04-24
Off Market Date : 2026-05-13
Purchase Contract Date : 2026-05-13
Days on Market : 31
Concessions Amount :
Concession Comment :
Renovation :
Company : Signature Brokers

Copyright 2026. All rights reserved.
5717 S Kenton Street
Englewood, CO