
6335 S Geneva Circle Englewood CO 80111 MLS #REC8110984
6335 S Geneva Circle
Englewood, CO, 80111
$1,000,000

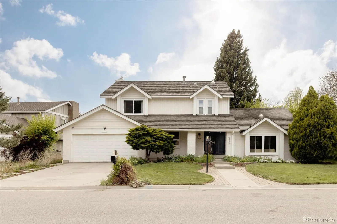
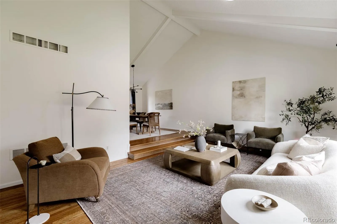
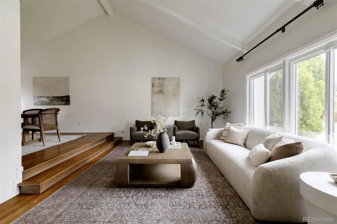
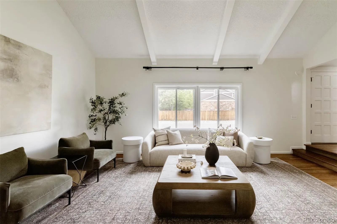
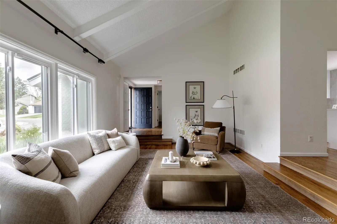
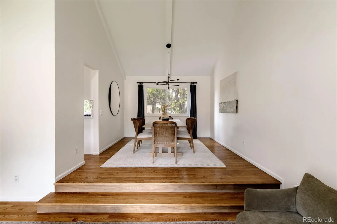
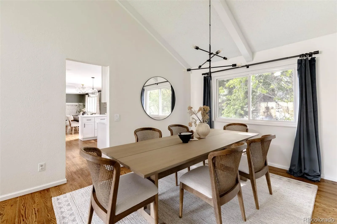
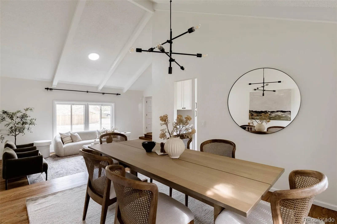
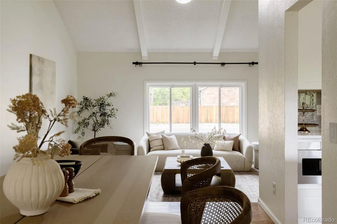
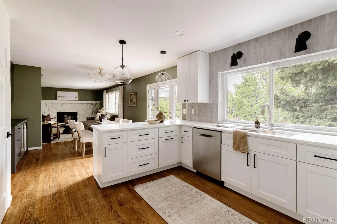

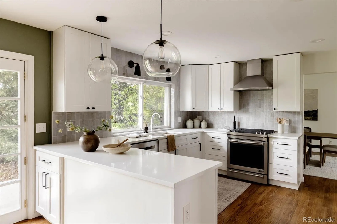


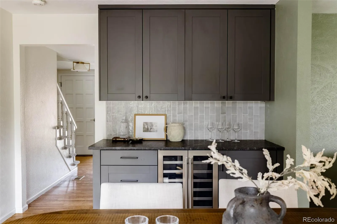
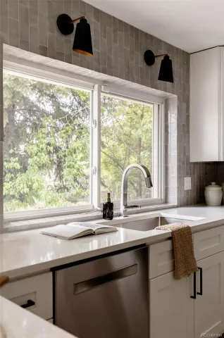
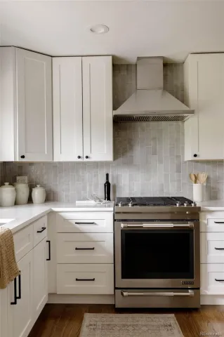
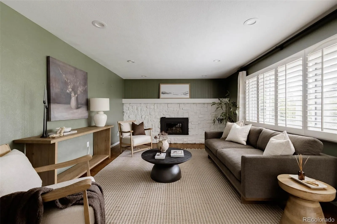
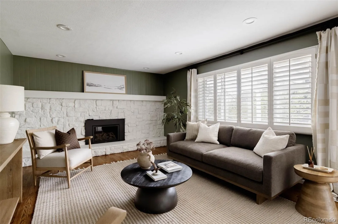
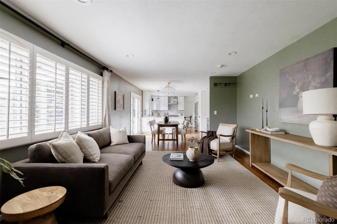
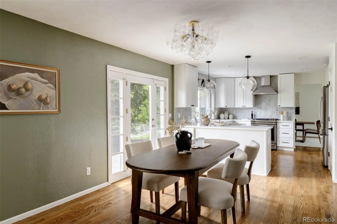
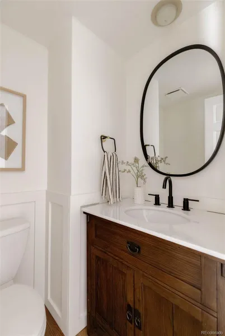
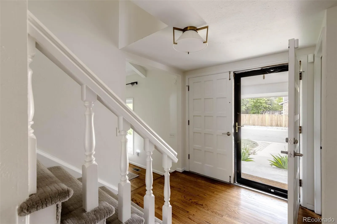
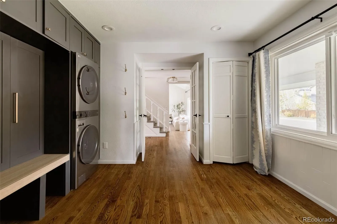
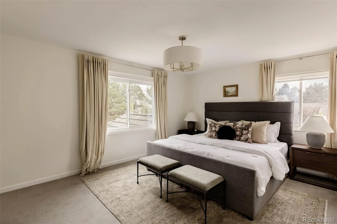

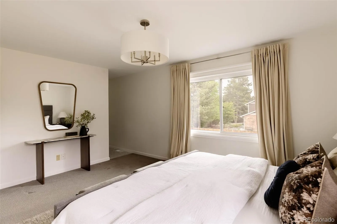
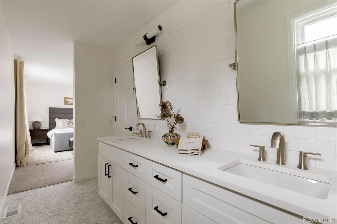
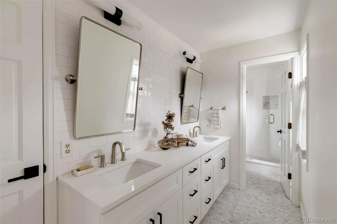
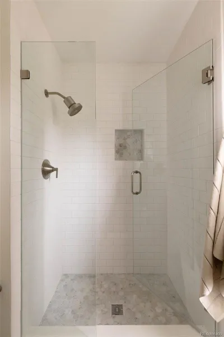
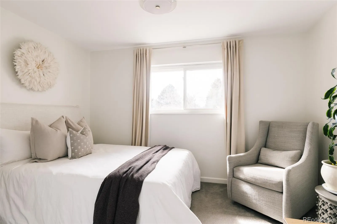
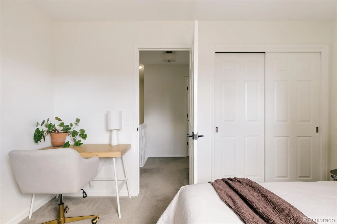
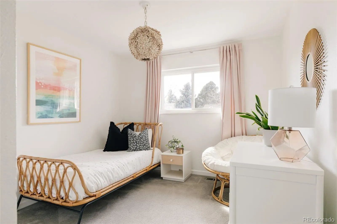
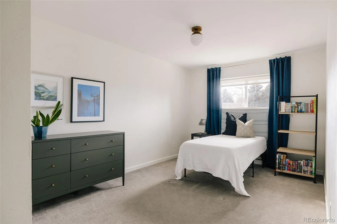
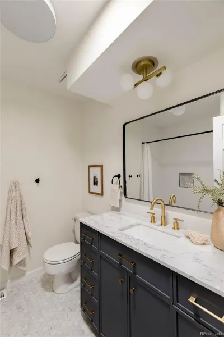
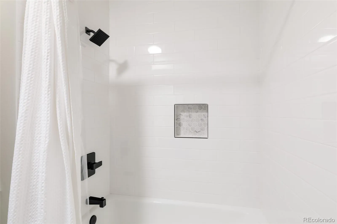
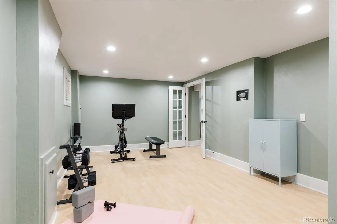
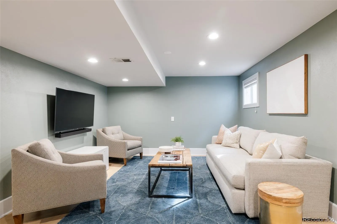
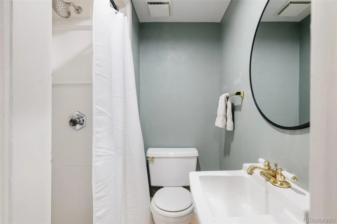
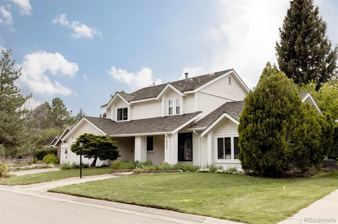

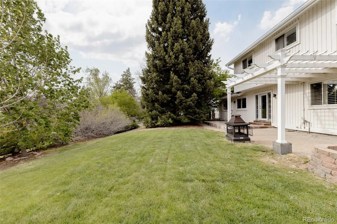
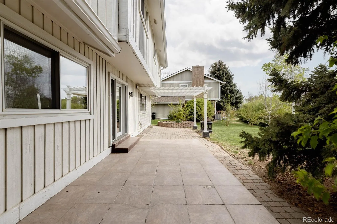
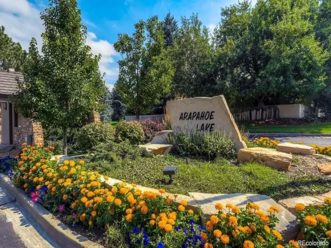
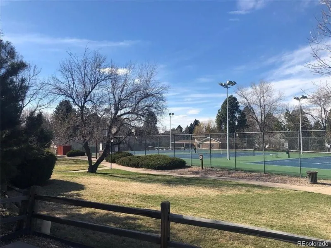
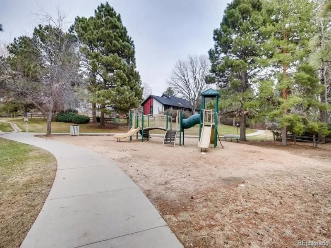
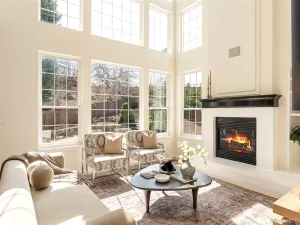
Arapahoe Lake residence. Located on a quiet street w/ no through traffic. A welcoming covered front porch sets the tone. Inside, vaulted ceilings accented with architectural beams create an airy & elevated first impression. To the right of the foyer, a beautifully appointed formal sitting room provides an inviting space to gather & relax. This room steps seamlessly into the formal dining area, anchored by a striking sputnik chandelier that creates an elegant backdrop for dinners & celebrations. Just beyond the entry, the home opens into the main living area where thoughtful design meets everyday functionality. The remodeled kitchen is the heart of the home, w/ white shaker cabinetry, quartz countertops, a designer backsplash, custom lighting & upgraded appliances including a gas range. The kitchen flows naturally into the eat-in dining area, enhanced by a built-in dry bar with wine fridge. Adjacent to the kitchen, the main living room is centered around a gas fireplace framed by a dramatic stone surround & mantle. The eat-in dining area opens directly to the expansive backyard, ideal for indoor-outdoor living. Enjoy a pergola-covered patio & a yard backing to open space & greenbelt with mature trees & access to scenic walking paths. The main level features refinished hardwood floors throughout, a custom mudroom w/built-in cabinetry & a convenient powder bath. Upstairs offers 4 beds & 2 baths, including a serene primary suite with walk-in closet & a fully remodeled spa-like bath with dual-sink vanity, quartz counters, floor-to-ceiling subway tile, updated lighting, & a glass-enclosed shower. All upstairs carpet is new. The finished basement adds flexible living space for media, guests, or fitness. Major upgrades include newer HVAC, electrical panel, water heater, fresh exterior paint, front-facing windows—plus a fully installed electric pet fence. Enjoy walkable access to the neighborhood pool, tennis & pickleball courts, parks, greenbelt trails, top-rated schools!
Property Details
Price:
$1,000,000
MLS #:
REC8110984
Status:
Active
Beds:
4
Baths:
4
Type:
Single Family
Subtype:
Single Family Residence
Subdivision:
Arapahoe Lake
Finished Sq Ft:
3,183
Total Sq Ft:
3,183
Lot Size:
7,710 sqft / 0.18 acres (approx)
Year Built:
1981
Schools
School District:
Cherry Creek 5
Elementary School:
High Plains
Middle School:
Campus
High School:
Cherry Creek
Interior
Above Grade Finished Area
2387
Appliances
Dishwasher, Disposal, Dryer, Gas Water Heater, Microwave, Oven, Refrigerator, Smart Appliance(s), Washer
Bathrooms
2 Full Bathrooms, 1 Three Quarter Bathroom, 1 Half Bathroom
Below Grade Finished Area
657
Below Grade Unfinished Area
139
Cooling
Central Air
Fireplaces Total
1
Flooring
Carpet, Tile, Wood
Heating
Forced Air, Natural Gas
Interior Features
Built-in Features, Ceiling Fan(s), Eat-in Kitchen, Entrance Foyer, High Ceilings, Open Floorplan, Pantry, Primary Suite, Quartz Counters, Smart Ceiling Fan, Smart Window Coverings, Vaulted Ceiling(s), Walk-In Closet(s)
Laundry Features
In Unit
Levels
Two
Main Level Bathrooms
1
Exterior
Architectural Style
Traditional
Association Amenities
Park, Playground, Pool, Tennis Court(s), Trail(s)
Attached Garage YN
1
Construction Materials
Brick, Frame
Direction Faces
East
Exterior Features
Lighting, Private Yard, Rain Gutters, Smart Irrigation
Garage Spaces
2
Lot Features
Greenbelt, Level, Master Planned, Near Public Transit, Open Space, Sprinklers In Front, Sprinklers In Rear
Parking Features
Exterior Access Door, Lighted
Parking Spots
4
Parking Total
4
Patio And Porch Features
Front Porch, Patio
Roof
Metal
Security Features
Carbon Monoxide Detector(s), Security System, Smoke Detector(s)
Window Features
Window Coverings
Financial
HOA Fee
$192
HOA Fee Frequency
Monthly
HOA Includes
Maintenance Grounds
HOA Name
Arapahoe Lake
HOA Phone
303-369-1800
Tax Year
2024
Taxes
$7,590
Map
Contact Us
Mortgage Calculator
Property Summary
- Located in the Arapahoe Lake subdivision, 6335 S Geneva Circle Englewood CO is a Single Family for sale in Englewood, CO, 80111. It is listed for $1,000,000 and features 4 beds, 4 baths, and has approximately 3,183 square feet of living space, and was originally constructed in 1981. The current price per square foot is $314. The average price per square foot for Single Family listings in Englewood is $365. The average listing price for Single Family in Englewood is $829,426. To schedule a showing of MLS#rec8110984 at 6335 S Geneva Circle in Englewood, CO, contact your Smart Sale AI agent at 3039066915.
Similar Listings Nearby

Additional Details
MLS ID : REC8110984
Listing Key : REC2053496090
Parcel Number : 031832799
Zip Code : 80111
City : Englewood
State : CO
Building if Condo :
Full Street: 6335 S Geneva Circle
Address : 6335
Address Prefix :
Address Suffix : Circle
Street : Geneva
Street Prefix : S
Street Suffix :
Unit if Condo :
Latitude : 39.601387
Longitude : -104.870285
Property Type : singlefamily
Property Sub Type : Single Family Residence
Stories Total if Condo :
Lot Size : 7,710 sqft / 0.18 acres (approx)
Ownership : Individual
Zoning :
Condition :
Renovation :
Pets Allowed :
Special Conditions : None
Possession : Negotiable
Original Price : 1000000
Close Price :
Close Date :
List Date : Apr 30, 2026
List Contract Date : 2026-04-30
Off Market Date :
Purchase Contract Date :
Days on Market : 25
Concessions Amount :
Concession Comment :
Renovation :
Company : Compass – Denver

Copyright 2026. All rights reserved.
6335 S Geneva Circle
Englewood, CO