
Price Reduced to $495,000.00!
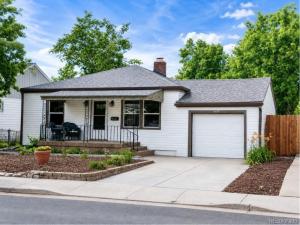
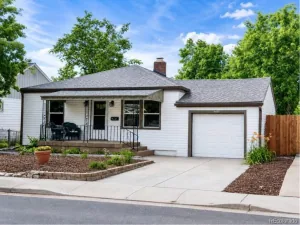
This home has great curb appeal, an attractively xeriscaped front yard and a covered and well lit front porch with wicker chairs.
There is single car garage and a driveway that accommodates an additional vehicle.
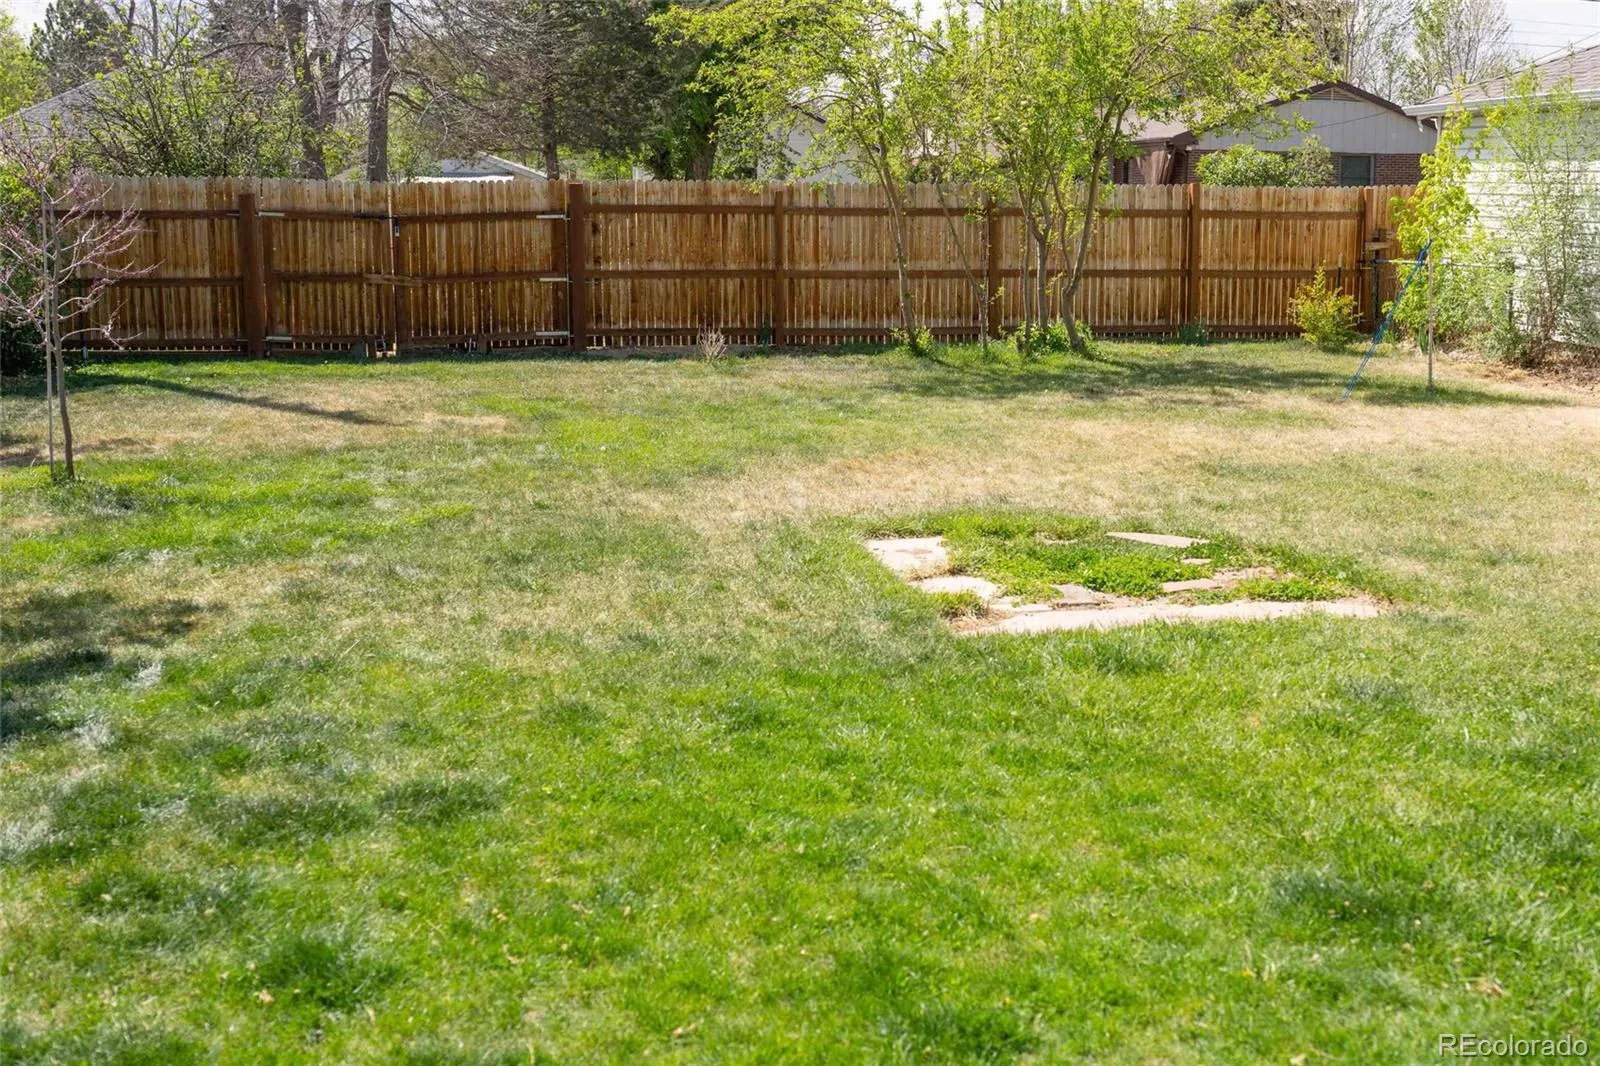
The backyard can be accessed through a gated and well landscaped side yard., and there is a privacy fence along the alley.
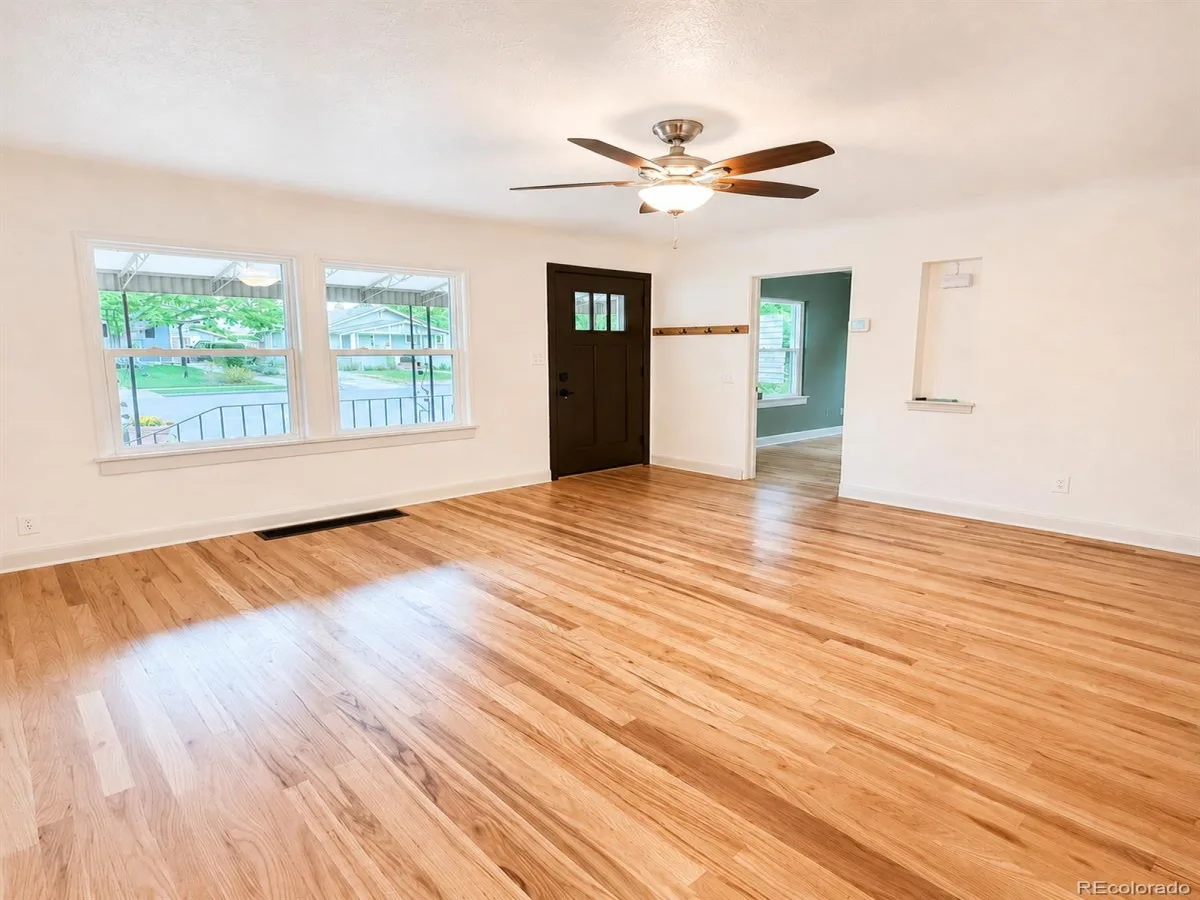
The inviting front door opens into an appealing windowed living room with refinished natural wood floors and a lighted ceiling fan.
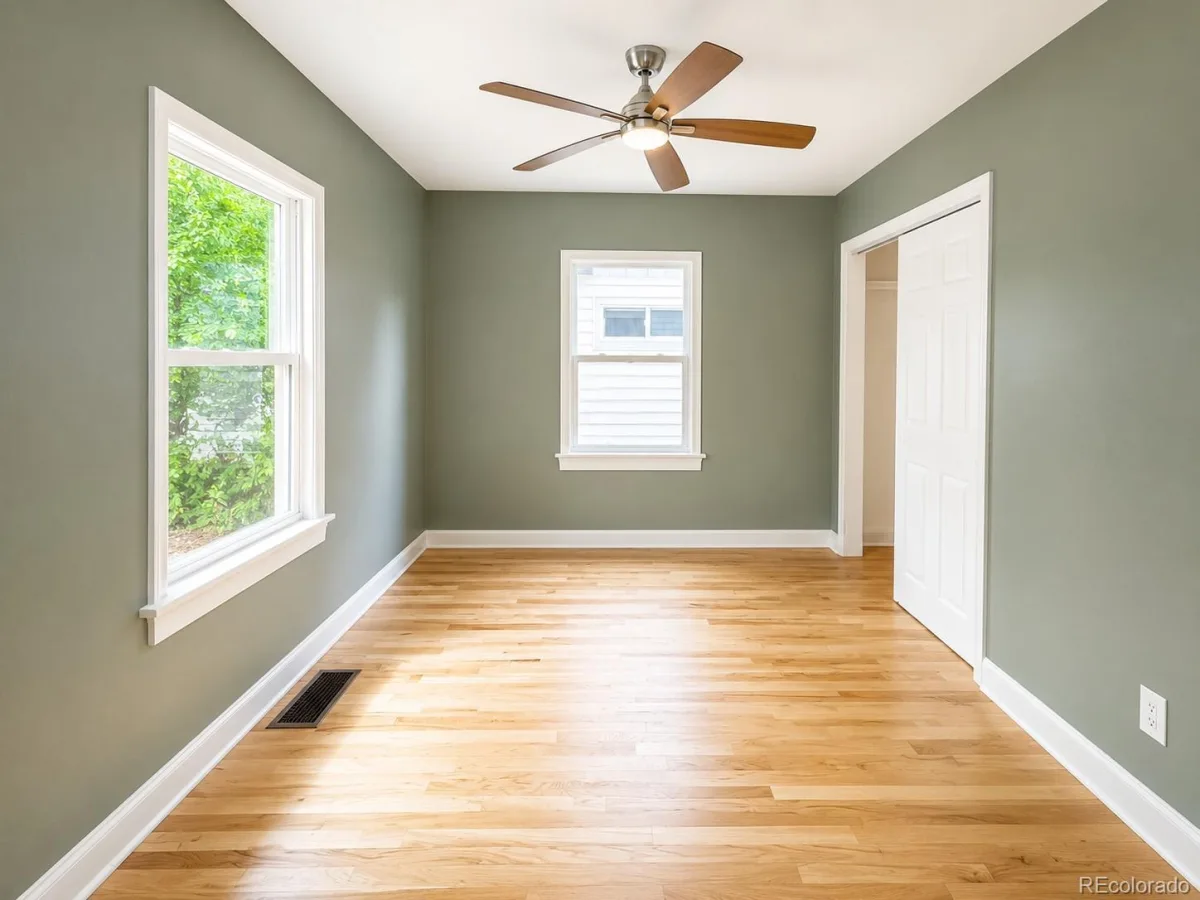
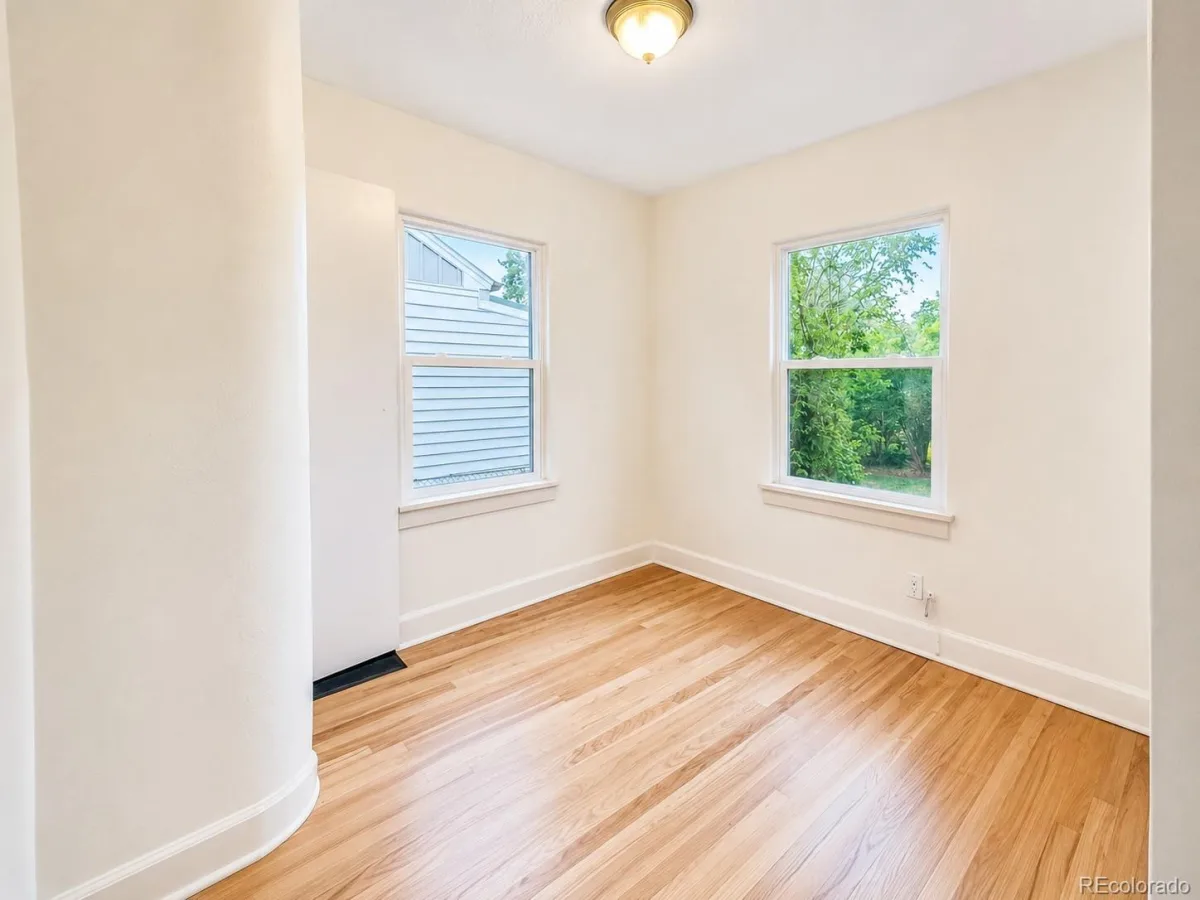
To the left is the first and largest bedroom with two windows, natural wood floors, and a ceiling fan with light.
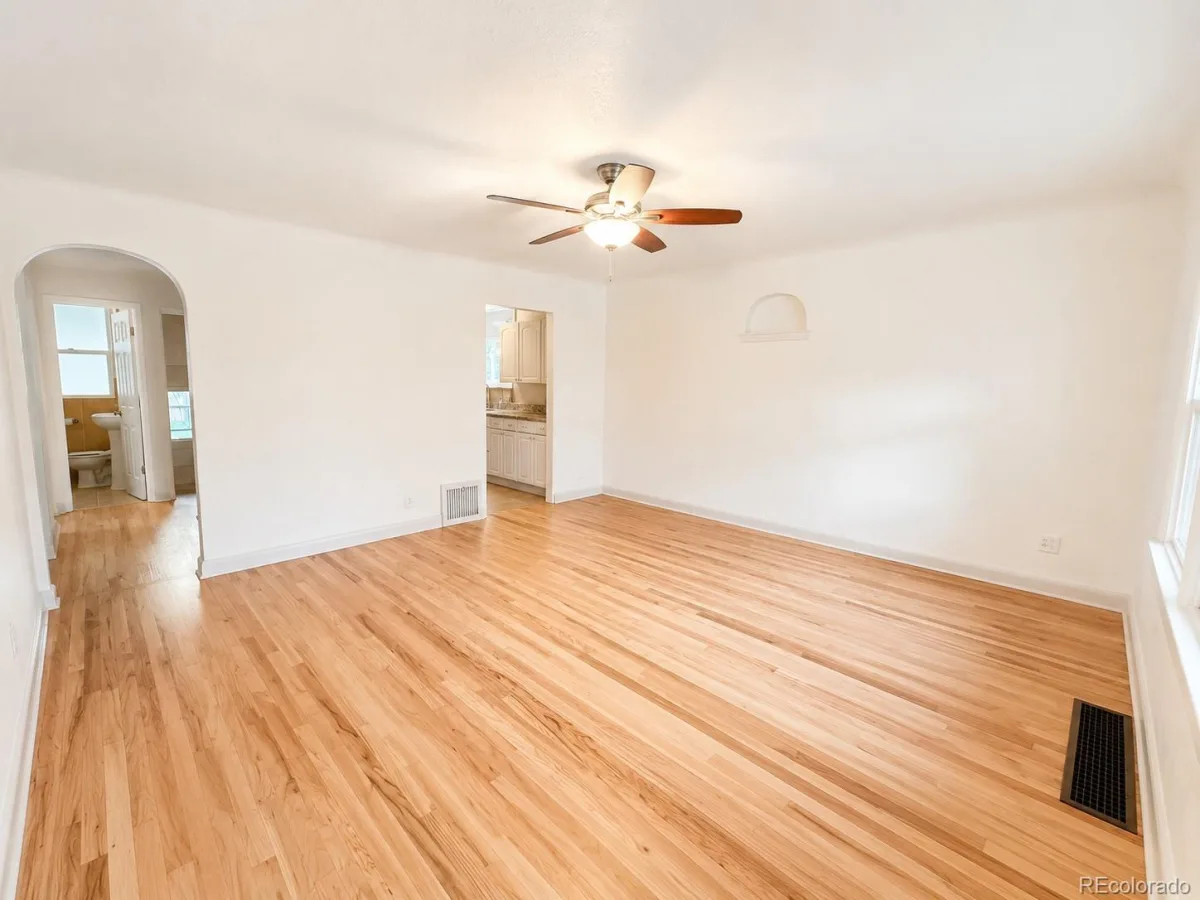
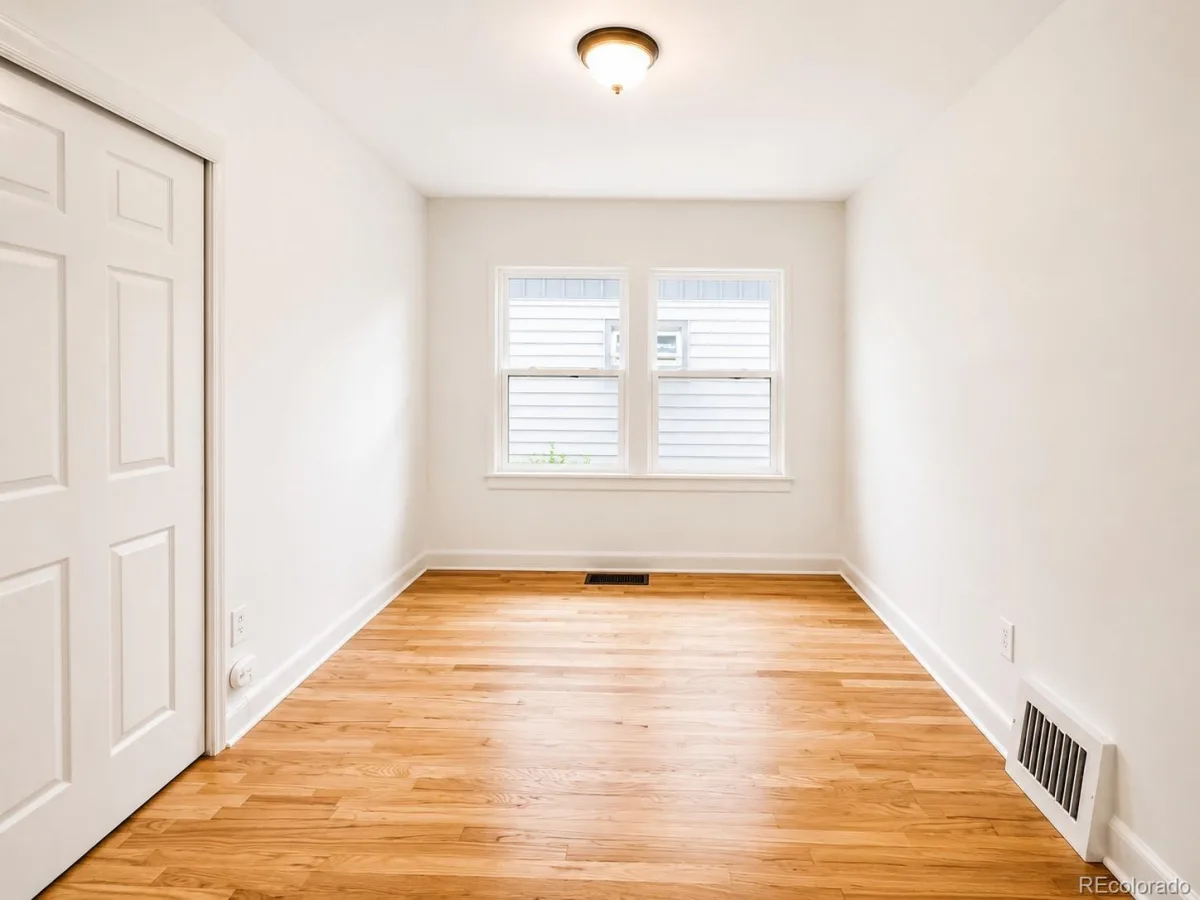
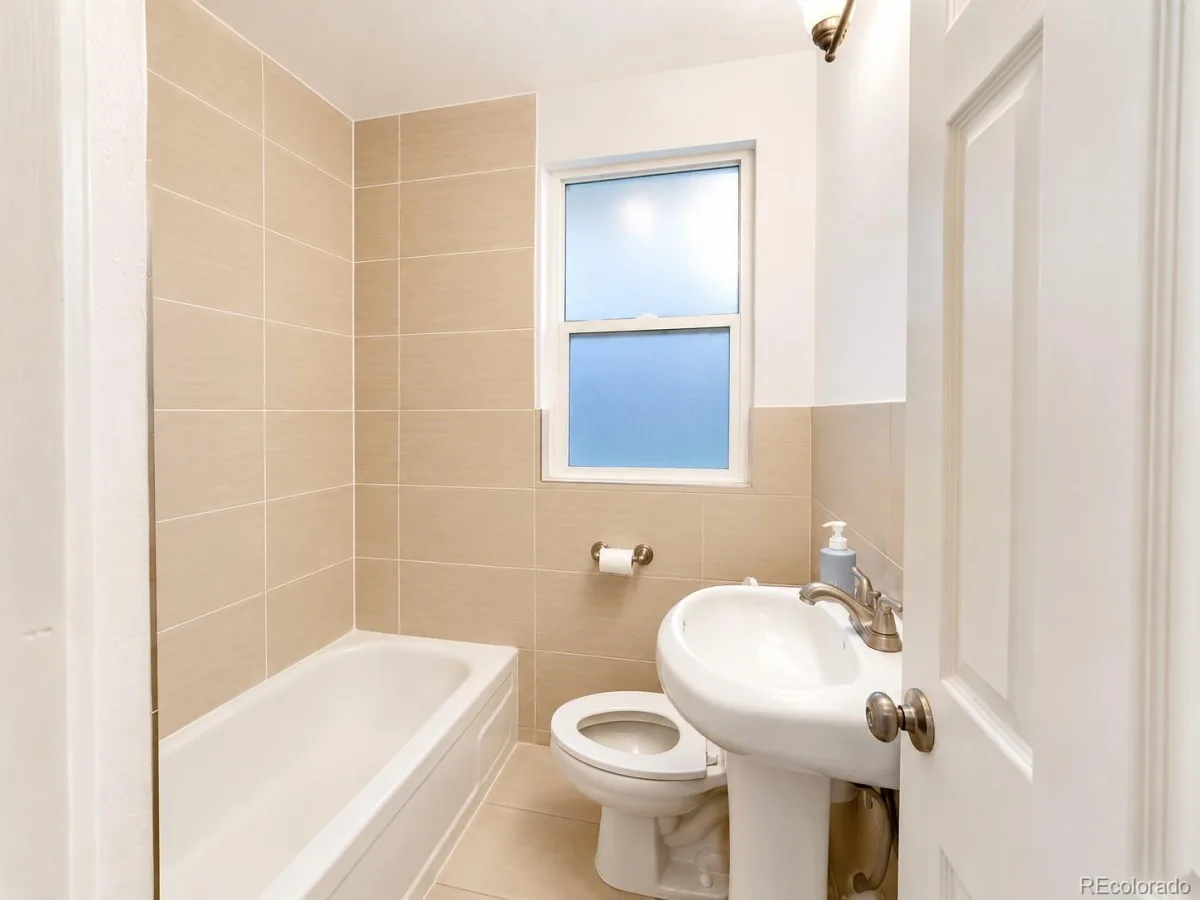
The back of the living room opens to a corridor on the left accessing the other two bedrooms and a full bathroom.
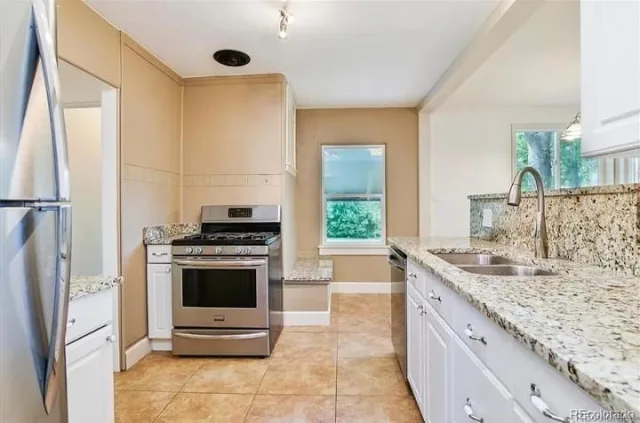
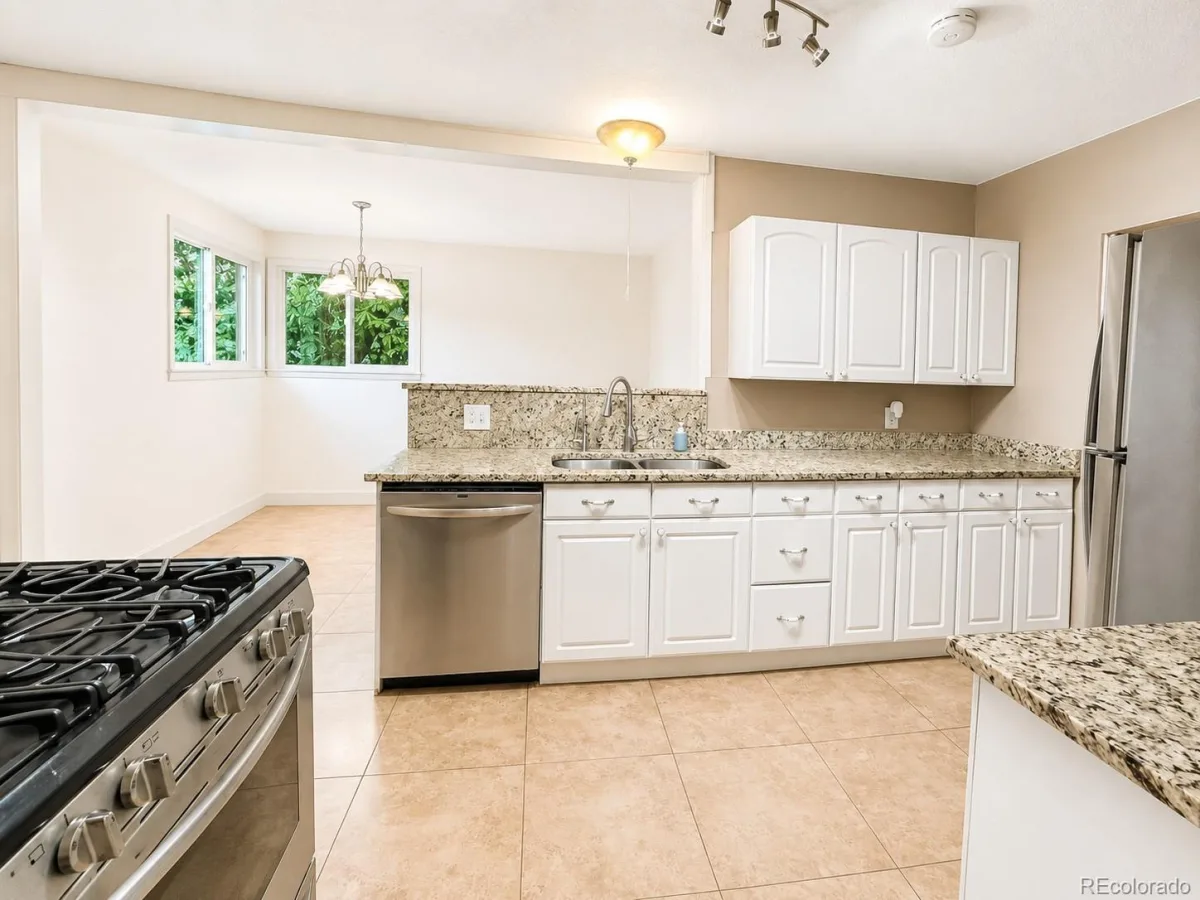
The back right of the living room opens to the kitchen on the right with handsome quartz countertops, a double sink and water filter, white cabinetry, and tile flooring. A refrigerator, dishwasher, and gas range are included.
The back of the kitchen opens to a pleasant dining area on the right and to the back door and basement access to the left.
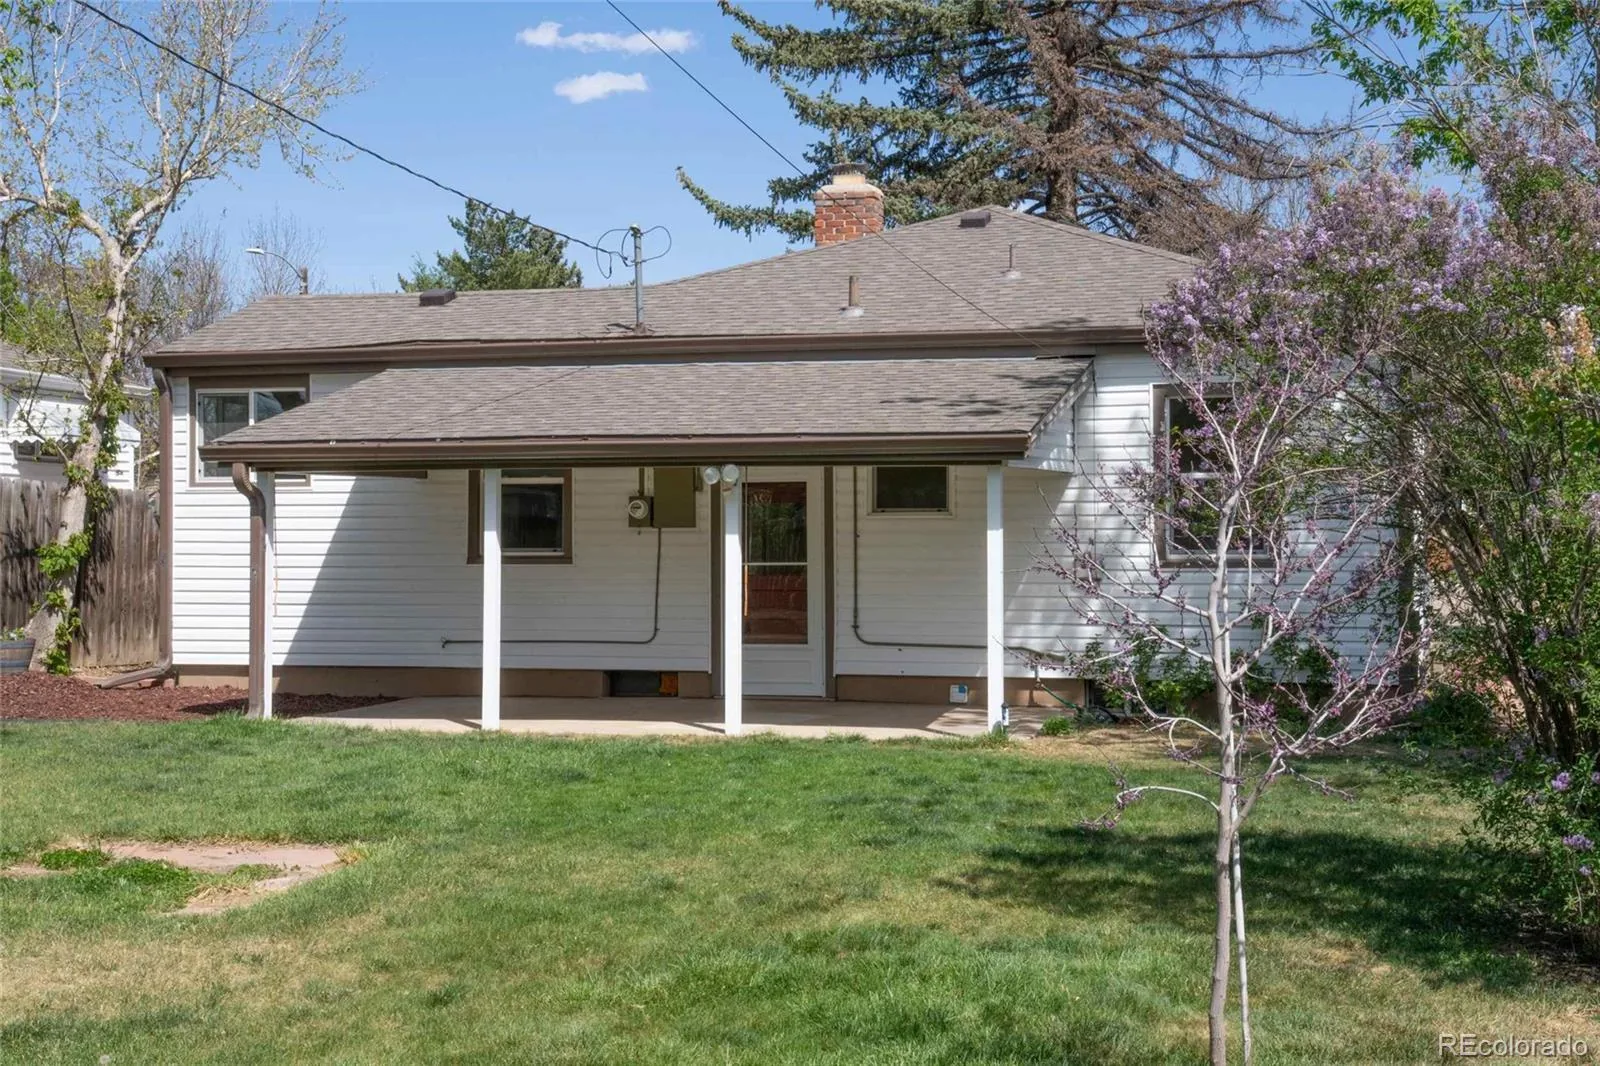
The exterior frame of the back kitchen windows has mounting blocks for the evaporative cooler that comes with the house.
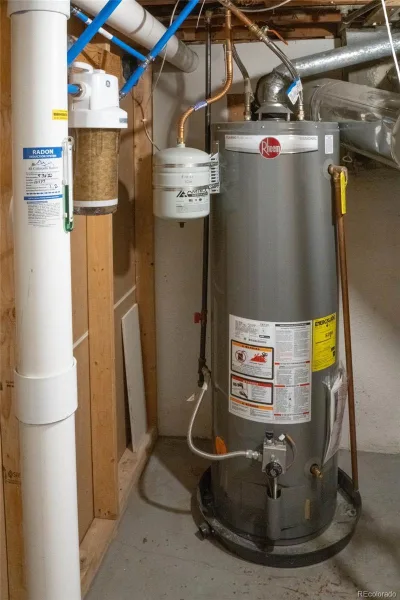
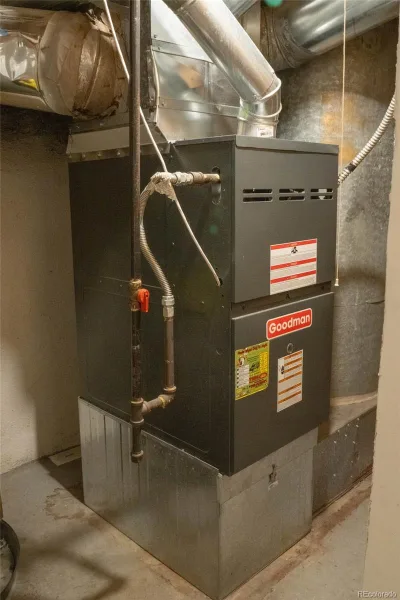
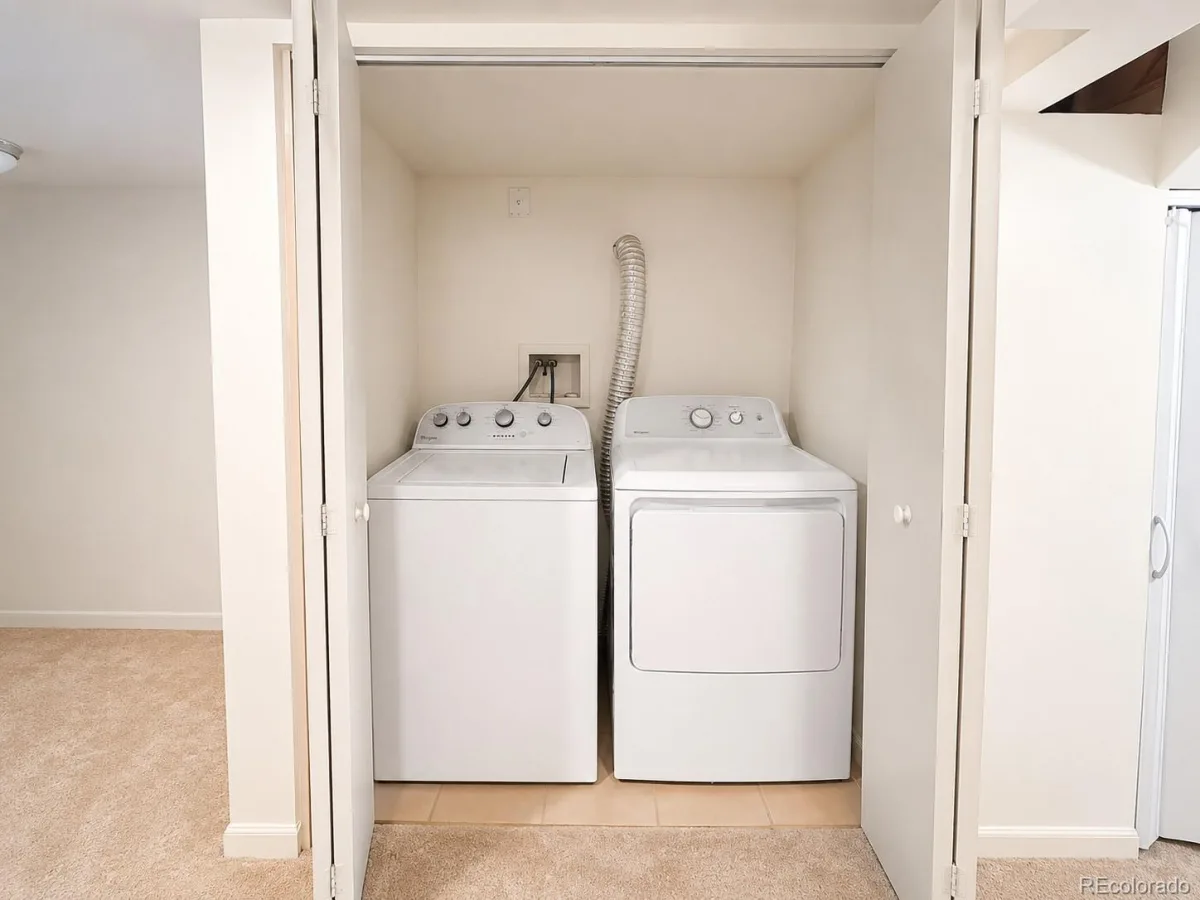
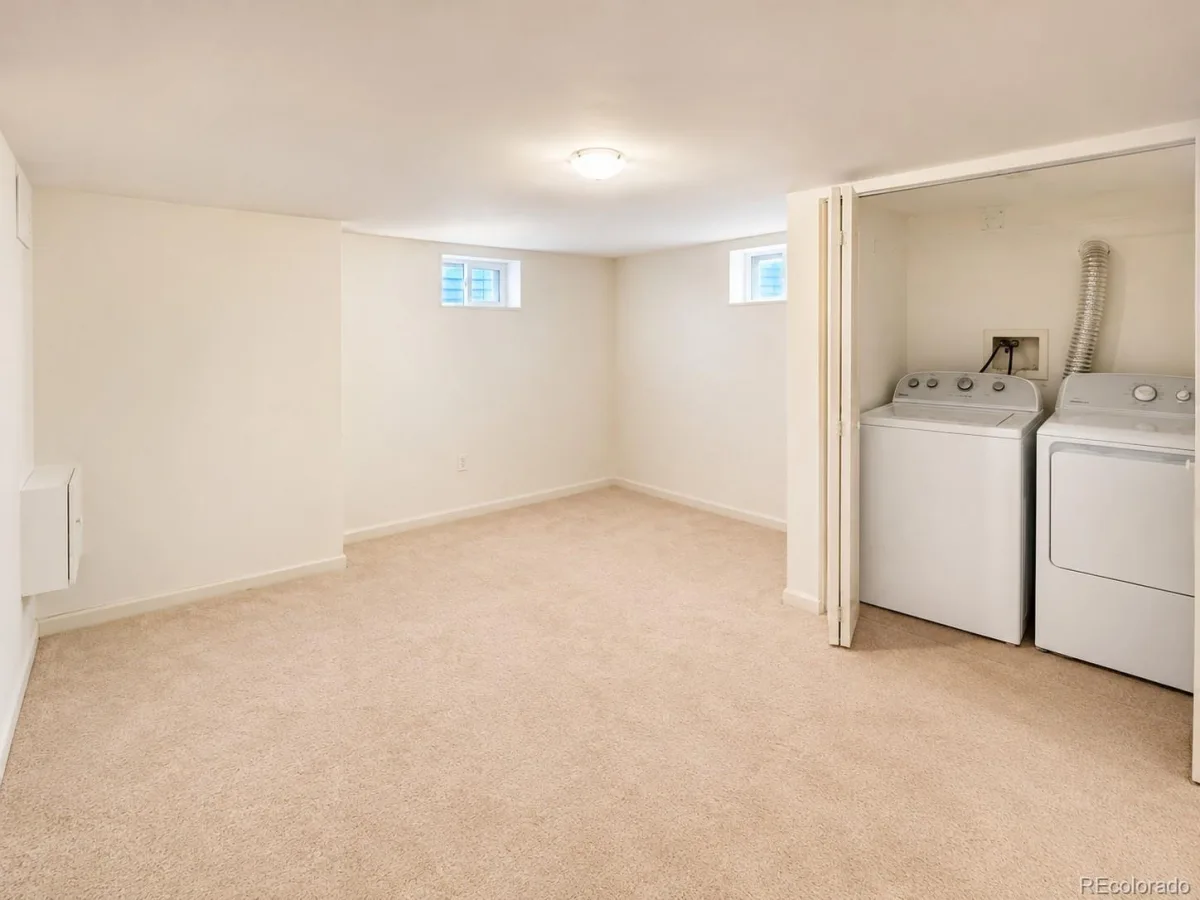
Back stairs lead to the basement with a furnace, a water heater, a radon system, a laundry nook including a washer and dryer, and a finished open area. The basement also accesses two crawl space areas.
The back door opens into a covered back porch and fully fenced back yard with a couple of Ash trees and apple trees, flowering bushes and an open grass area. All natural wood floors were just refinished, and most of the interior has been repainted.
The sewer line to the alley was replaced in 2022, in addition to installing a water filtration system and a radon mitigation system. Both yards were landscaped and a sprinkler and drip irrigation system were added in 2023. A termite control system was added in 2024 and the water meter was replaced in 2025.
This home has great curb appeal, an attractively xeriscaped front yard and a covered and well lit front porch with wicker chairs.
There is single car garage and a driveway that accommodates an additional vehicle.
The backyard can be accessed through a gated and well landscaped side yard., and there is a privacy fence along the alley.
The inviting front door opens into an appealing windowed living room with refinished natural wood floors and a lighted ceiling fan.
To the left is the first and largest bedroom with two windows, natural wood floors, and a ceiling fan with light.
The back of the living room opens to a corridor on the left accessing the other two bedrooms and a full bathroom.
The back right of the living room opens to the kitchen on the right with handsome quartz countertops, a double sink and water filter, white cabinetry, and tile flooring. A refrigerator, dishwasher, and gas range are included.
The back of the kitchen opens to a pleasant dining area on the right and to the back door and basement access to the left.
The exterior frame of the back kitchen windows has mounting blocks for the evaporative cooler that comes with the house.
Back stairs lead to the basement with a furnace, a water heater, a radon system, a laundry nook including a washer and dryer, and a finished open area. The basement also accesses two crawl space areas.
The back door opens into a covered back porch and fully fenced back yard with a couple of Ash trees and apple trees, flowering bushes and an open grass area. All natural wood floors were just refinished, and most of the interior has been repainted.
The sewer line to the alley was replaced in 2022, in addition to installing a water filtration system and a radon mitigation system. Both yards were landscaped and a sprinkler and drip irrigation system were added in 2023. A termite control system was added in 2024 and the water meter was replaced in 2025.
Property Details
Price:
$495,000
MLS #:
REC8808952
Status:
Active Under Contract
Beds:
3
Baths:
1
Type:
Single Family
Subtype:
Single Family Residence
Subdivision:
Clayton/Whitaker Neighborhood
Finished Sq Ft:
1,455
Total Sq Ft:
1,476
Lot Size:
6,447 sqft / 0.15 acres (approx)
Year Built:
1936
Schools
School District:
Englewood 1
Elementary School:
Bishop
Middle School:
Englewood
High School:
Englewood
Interior
Above Grade Finished Area
1056
Appliances
Dishwasher, Disposal, Dryer, Gas Water Heater, Range, Refrigerator, Washer
Bathrooms
1 Full Bathroom
Below Grade Finished Area
399
Below Grade Unfinished Area
21
Cooling
Evaporative Cooling
Flooring
Wood
Heating
Forced Air
Interior Features
Ceiling Fan(s), Granite Counters, Radon Mitigation System
Levels
One
Main Level Bathrooms
1
Main Level Bedrooms
3
Exterior
Architectural Style
Traditional
Attached Garage YN
1
Construction Materials
Block, Brick, Concrete, Frame, Vinyl Siding
Direction Faces
East
Exterior Features
Garden, Private Yard
Fencing
Full
Garage Spaces
1
Lot Features
Landscaped
Parking Features
Concrete, Dry Walled
Parking Spots
2
Parking Total
2
Patio And Porch Features
Covered, Front Porch, Patio
Roof
Composition
Security Features
Radon Detector
Financial
Tax Year
2025
Taxes
$2,558
Map
Contact Us
Mortgage Calculator
Property Summary
- Located in the Clayton/Whitaker Neighborhood subdivision, 4437 S Bannock Street Englewood CO is a Single Family for sale in Englewood, CO, 80110. It is listed for $495,000 and features 3 beds, 1 baths, and has approximately 1,476 square feet of living space, and was originally constructed in 1936. The current price per square foot is $335. The average price per square foot for Single Family listings in Englewood is $341. The average listing price for Single Family in Englewood is $803,069. To schedule a showing of MLS#rec8808952 at 4437 S Bannock Street in Englewood, CO, contact your Smart Sale AI agent at 3039066915.
Similar Listings Nearby

Additional Details
MLS ID : REC8808952
Listing Key : REC2053695828
Parcel Number : 2077-10-2-14-018
Zip Code : 80110
City : Englewood
State : CO
Building if Condo :
Full Street: 4437 S Bannock Street
Address : 4437
Address Prefix :
Address Suffix : Street
Street : Bannock
Street Prefix : S
Street Suffix :
Unit if Condo :
Latitude : 39.636051
Longitude : -104.990494
Property Type : singlefamily
Property Sub Type : Single Family Residence
Stories Total if Condo :
Lot Size : 6,447 sqft / 0.15 acres (approx)
Ownership : Individual
Zoning : R-1-C
Condition : Updated/Remodeled
Renovation :
Pets Allowed :
Special Conditions : None
Possession : Immediate
Original Price : 530000
Close Price :
Close Date :
List Date : Apr 24, 2026
List Contract Date : 2026-04-24
Off Market Date : 2026-08-16
Purchase Contract Date : 2026-08-16
Days on Market : 127
Concessions Amount :
Concession Comment :
Renovation :
Company : Advisor Commercial Realty Llc

Copyright 2026. All rights reserved.
4437 S Bannock Street
Englewood, CO