
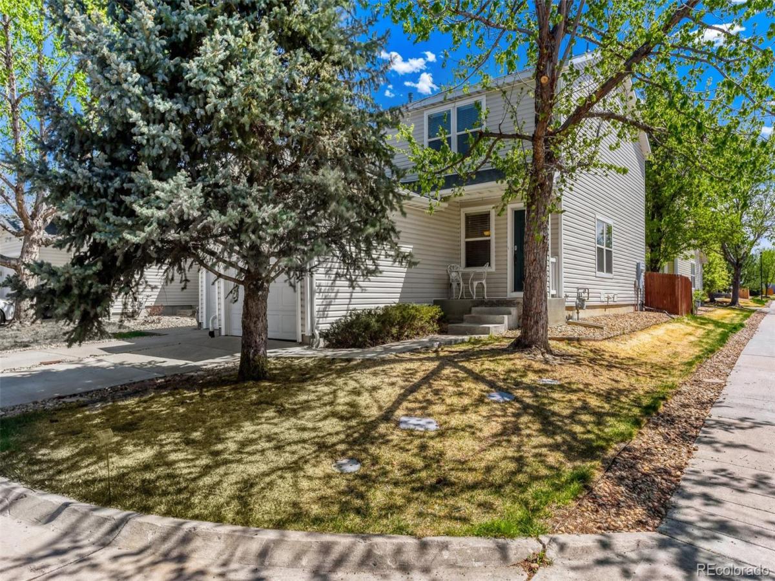
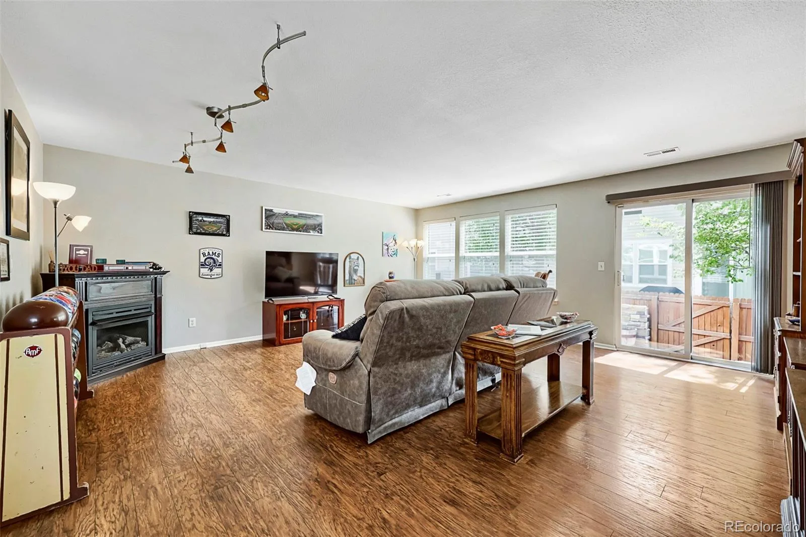
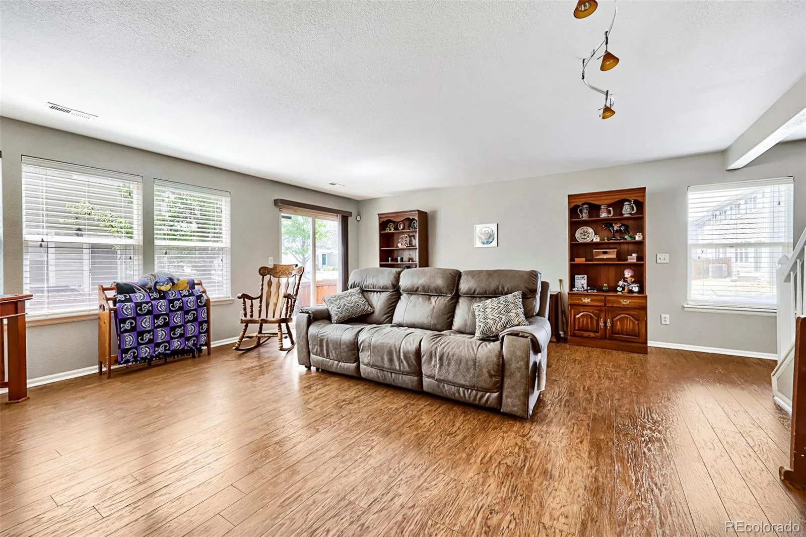
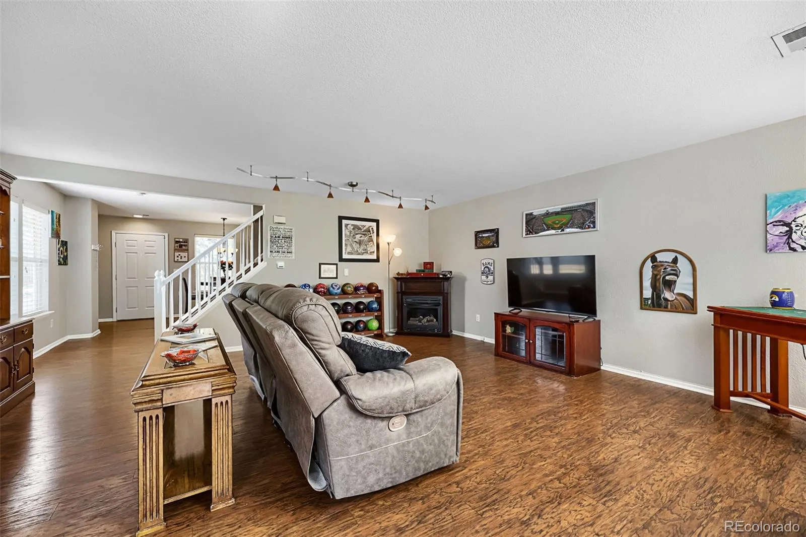
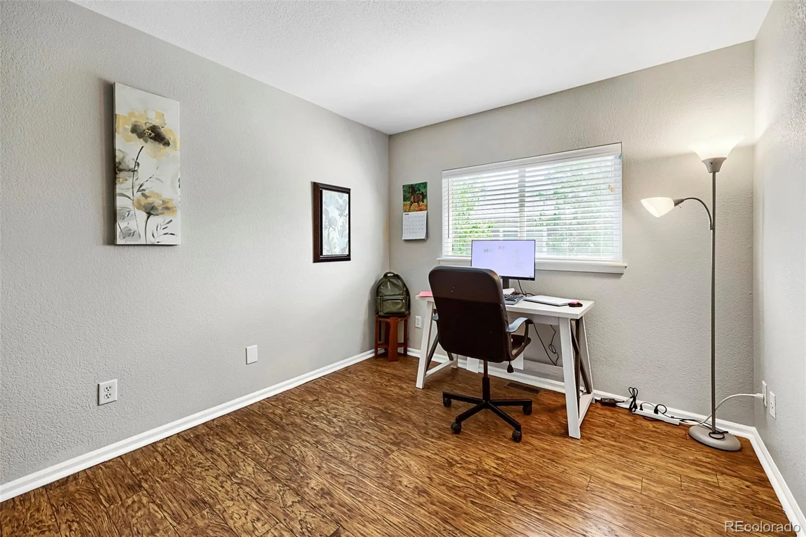
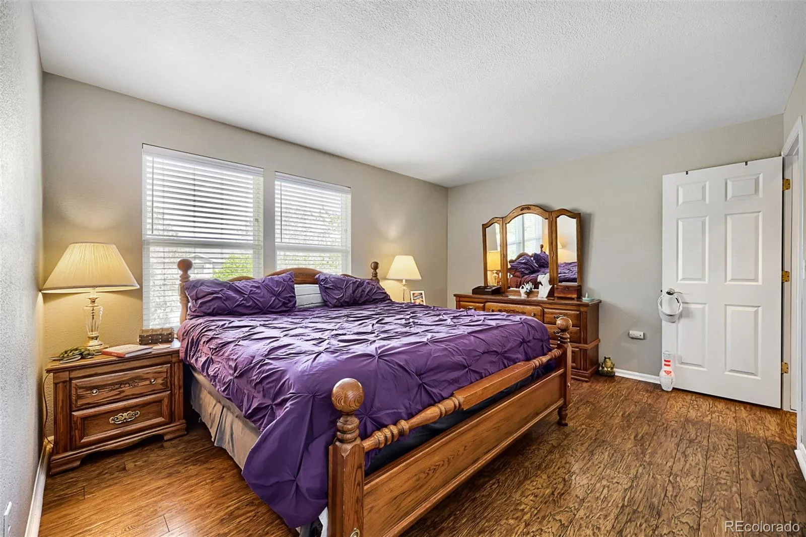
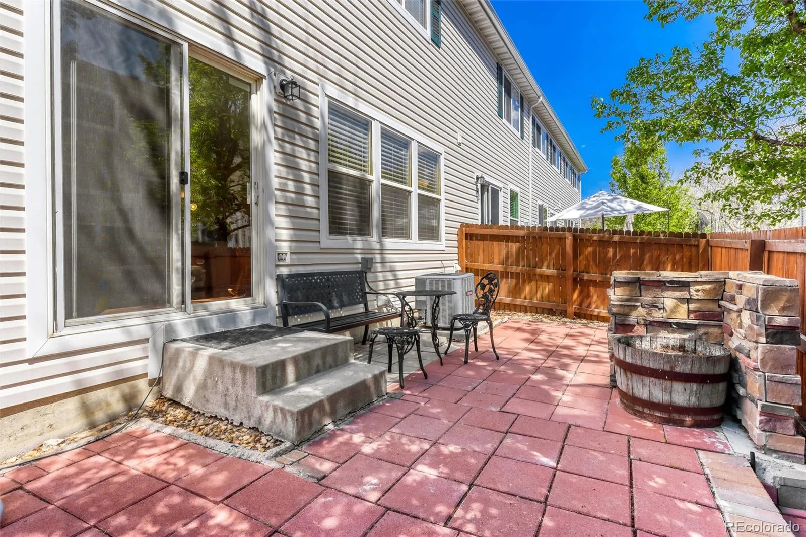
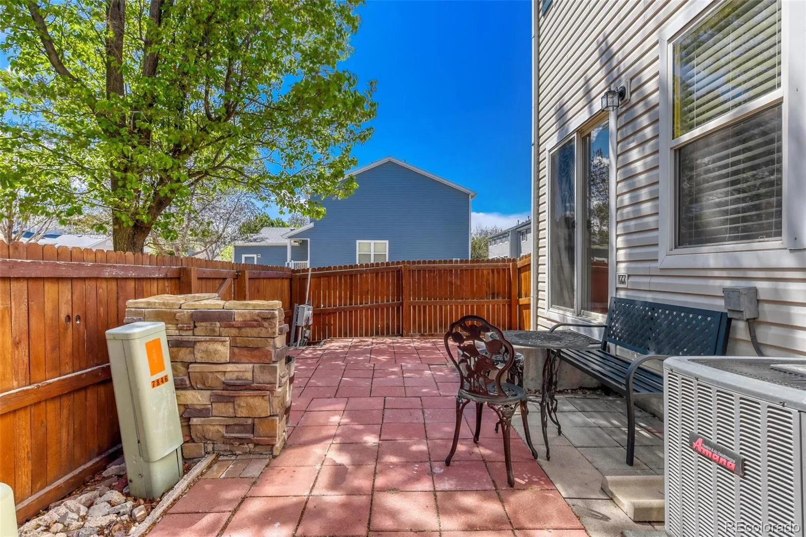
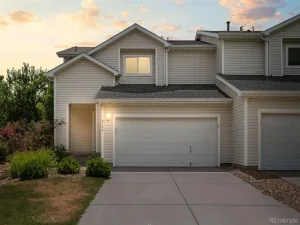

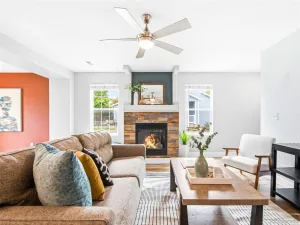
PARKER LIFESTYLE/ENGLEWOOD PRICE! Say hello to your new favorite spot in quiet Dove Valley! This end-unit townhome is tucked across from Parker and Jordan Open Space, so you’re steps from Cherry Creek Trail adventures and sunset walks. Inside, it’s all fresh vibes with newer paint and a floorplan that just works. The super spacious living room provides enough elbowroom to do whatever you want to do. Slide open the glass door and boom, private patio ready for summer BBQs, cornhole, or just you and a good book.
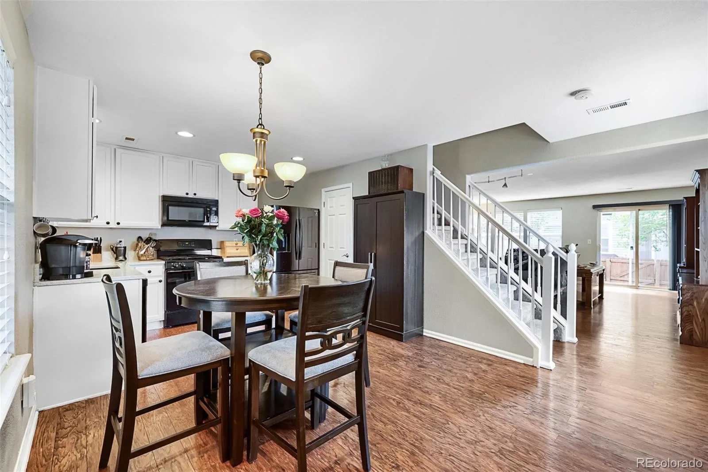
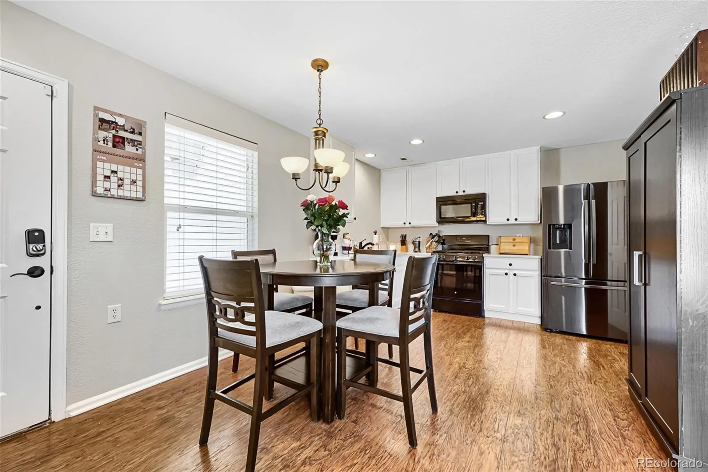
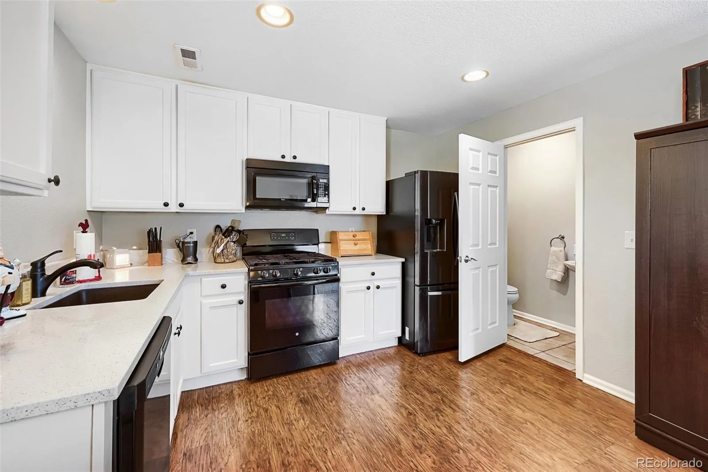
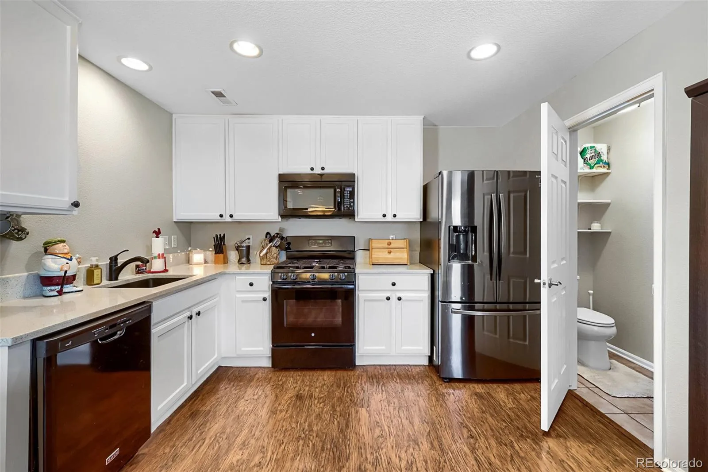
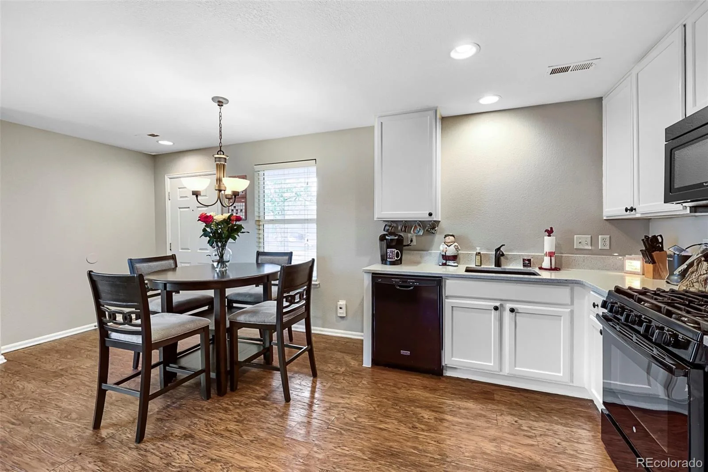
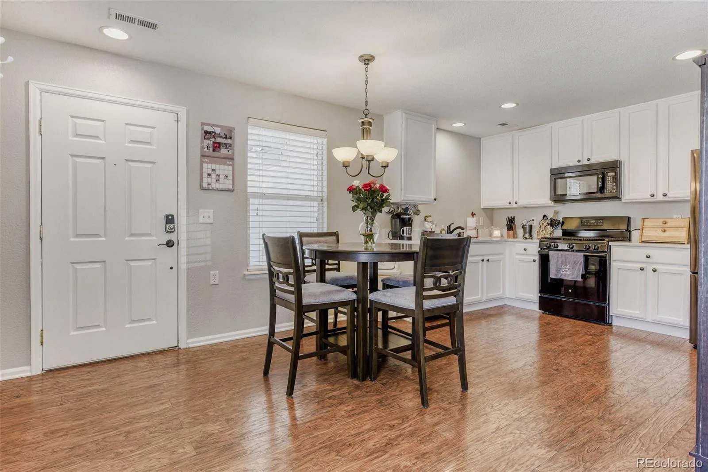
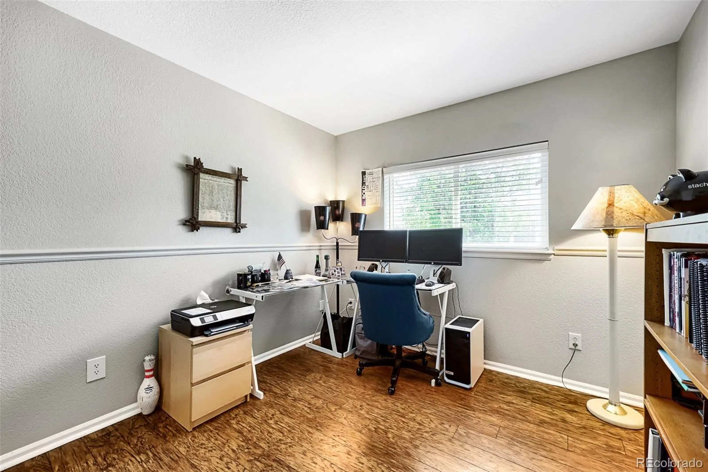
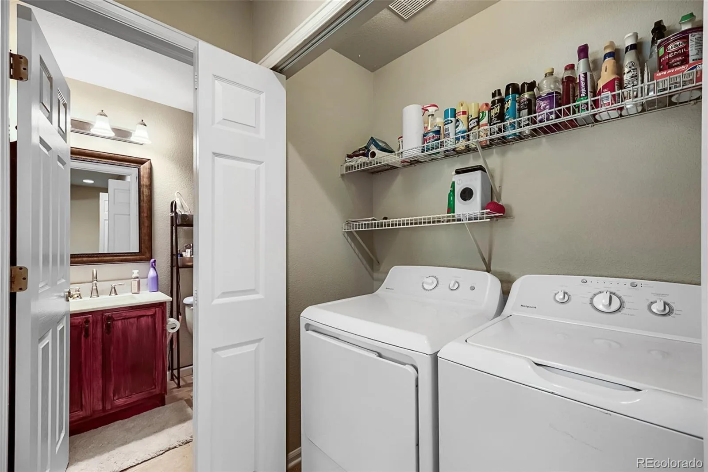
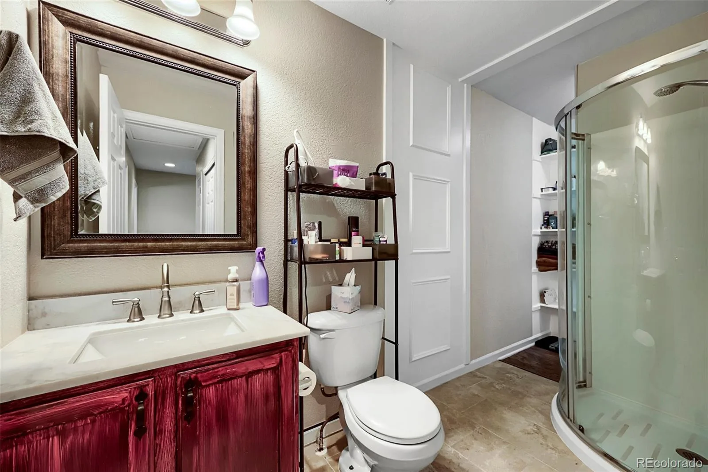
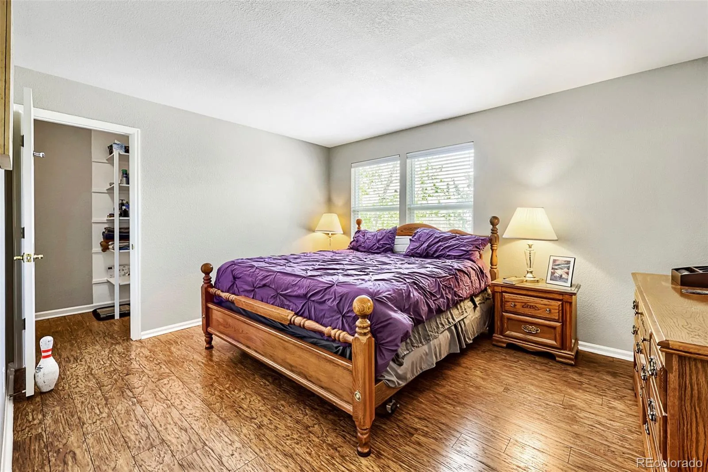
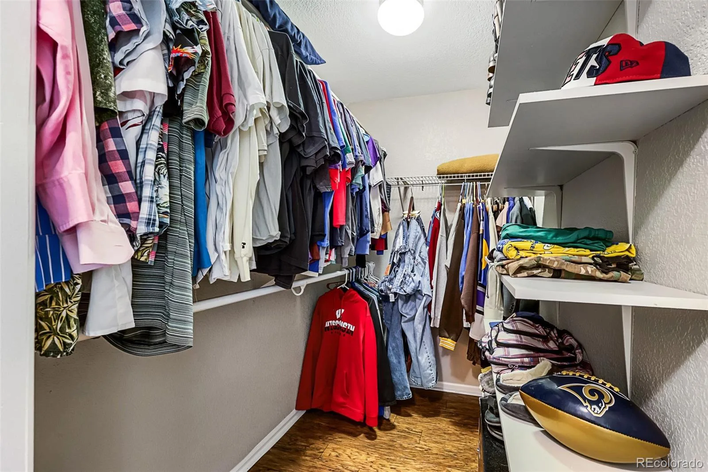
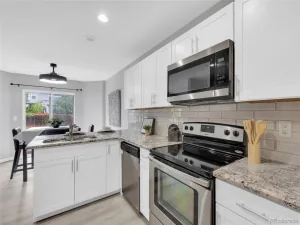
The dining room flows right into the kitchen. Stainless steel refrigerator, a gas stovetop and quartz counters that can handle your pancake Sunday mess. Upstairs, the primary suite gives you a big walk-in closet and ensuite bathroom, two more sunny bedrooms and laundry (washer and dryer included) that’s actually convenient for once.
You’re in the award-winning Cherry Creek School District, minutes from all the Arapahoe Rd eats and shops, with Parker Rd, I-225, and E-470 making everywhere else easy.
Come see why this place is more than move-in ready, it’s stay-a-while ready.
The dining room flows right into the kitchen. Stainless steel refrigerator, a gas stovetop and quartz counters that can handle your pancake Sunday mess. Upstairs, the primary suite gives you a big walk-in closet and ensuite bathroom, two more sunny bedrooms and laundry (washer and dryer included) that’s actually convenient for once.
You’re in the award-winning Cherry Creek School District, minutes from all the Arapahoe Rd eats and shops, with Parker Rd, I-225, and E-470 making everywhere else easy.
Come see why this place is more than move-in ready, it’s stay-a-while ready.
Property Details
Price:
$422,500
MLS #:
REC5909367
Status:
Active
Beds:
3
Baths:
2
Type:
Townhouse
Subdivision:
Dove Valley
Finished Sq Ft:
1,414
Total Sq Ft:
1,414
Lot Size:
2,614 sqft / 0.06 acres (approx)
Year Built:
2001
Schools
School District:
Cherry Creek 5
Elementary School:
Red Hawk Ridge
Middle School:
Liberty
High School:
Grandview
Interior
Above Grade Finished Area
1414
Appliances
Cooktop, Dishwasher, Disposal, Dryer, Gas Water Heater, Microwave, Oven, Refrigerator, Self Cleaning Oven, Sump Pump, Washer
Bathrooms
1 Three Quarter Bathroom, 1 Half Bathroom
Cooling
Central Air
Flooring
Carpet, Laminate
Heating
Forced Air
Interior Features
Quartz Counters
Laundry Features
In Unit, Laundry Closet
Levels
Two
Main Level Bathrooms
1
Exterior
Association Amenities
Playground, Pond Seasonal
Attached Garage YN
1
Common Walls
End Unit, 1 Common Wall
Construction Materials
Vinyl Siding
Direction Faces
North
Fencing
Full
Garage Spaces
1
Lot Features
Corner Lot
Parking Features
Concrete
Parking Spots
1
Parking Total
1
Patio And Porch Features
Front Porch, Patio
Roof
Composition
Window Features
Window Coverings
Financial
HOA Fee
$26
HOA Fee 2
$320
HOA Fee 2 Frequency
Monthly
HOA Fee Frequency
Monthly
HOA Includes
Reserves, Maintenance Grounds, Maintenance Structure, Snow Removal, Trash
HOA Name
Southcreek Master Homeowners Association
HOA Name 2
Southcreek Townhome Subassociation Inc
HOA Phone
303-420-4433
HOA Phone 2
303-952-4004
Tax Year
2025
Taxes
$3,033
Map
Contact Us
Mortgage Calculator
Property Summary
- Located in the Dove Valley subdivision, 7846 S Kittredge Circle Englewood CO is a Townhouse for sale in Englewood, CO, 80112. It is listed for $422,500 and features 3 beds, 2 baths, and has approximately 1,414 square feet of living space, and was originally constructed in 2001. The current price per square foot is $299. The average price per square foot for Townhouse listings in Englewood is $301. The average listing price for Townhouse in Englewood is $549,016. To schedule a showing of MLS#rec5909367 at 7846 S Kittredge Circle in Englewood, CO, contact your Smart Sale AI agent at 3039066915.
Similar Listings Nearby

Additional Details
MLS ID : REC5909367
Listing Key : REC2053586226
Parcel Number : 034106421
Zip Code : 80112
City : Englewood
State : CO
Building if Condo :
Full Street: 7846 S Kittredge Circle
Address : 7846
Address Prefix :
Address Suffix : Circle
Street : Kittredge
Street Prefix : S
Street Suffix :
Unit if Condo :
Latitude : 39.574276
Longitude : -104.801949
Property Type : townhouse
Property Sub Type : Townhouse
Stories Total if Condo :
Lot Size : 2,614 sqft / 0.06 acres (approx)
Ownership : Agent Owner
Zoning :
Condition :
Renovation :
Pets Allowed : Yes
Special Conditions : None
Possession : Close Plus 3 to 5 Days,Closing/DOD
Original Price : 450000
Close Price :
Close Date :
List Date : Apr 24, 2026
List Contract Date : 2026-04-24
Off Market Date :
Purchase Contract Date :
Days on Market : 127
Concessions Amount :
Concession Comment :
Renovation :
Company : Preferred Homes Colorado, Inc

Copyright 2026. All rights reserved.
7846 S Kittredge Circle
Englewood, CO