
6423 E Long Circle
Englewood, CO, 80112
$1,043,000
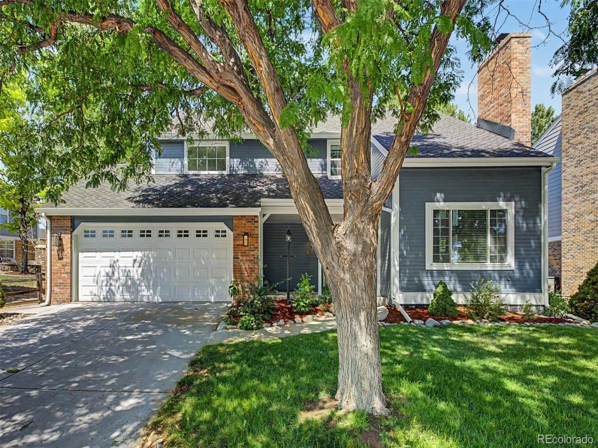
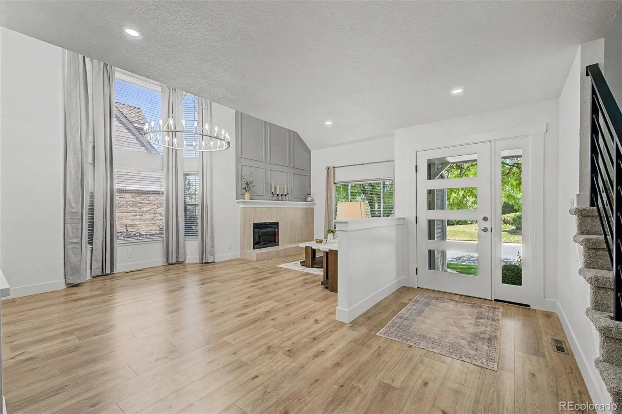
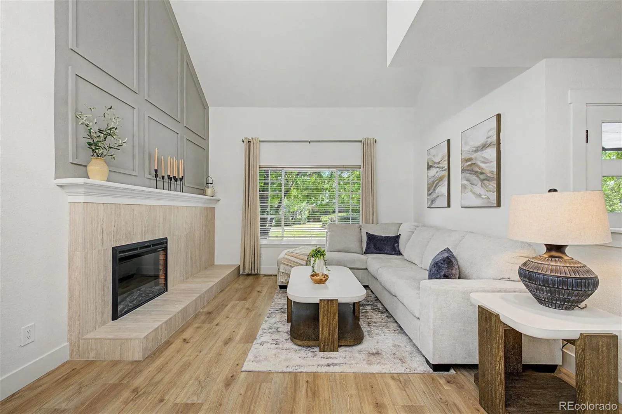
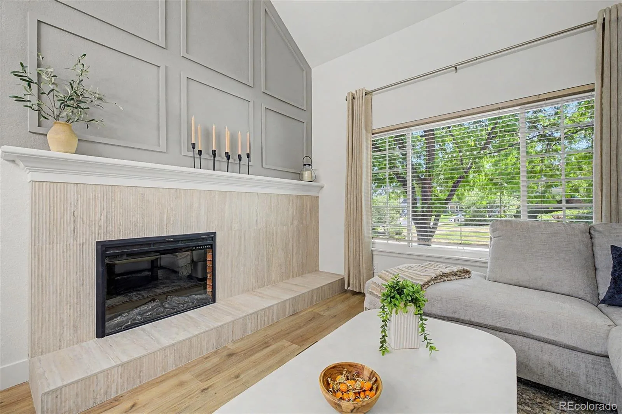
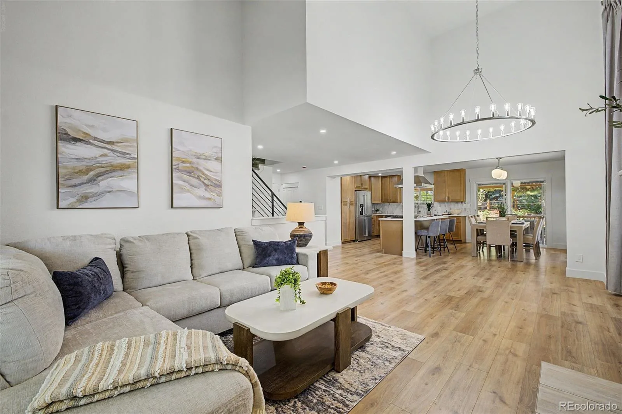
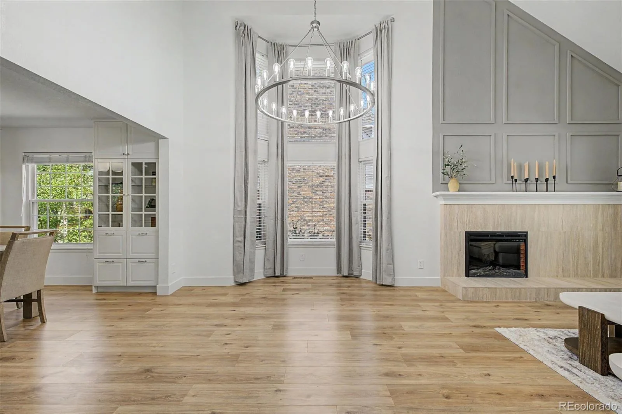
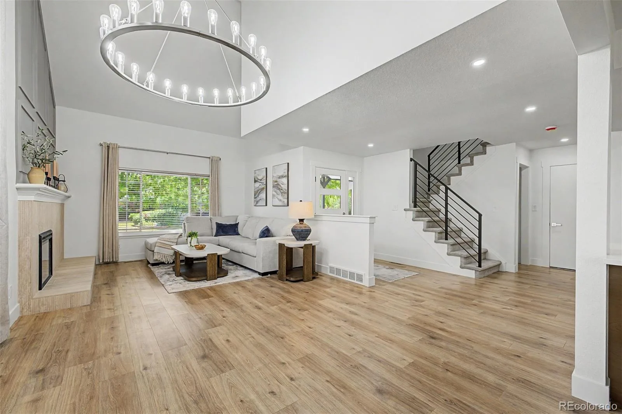
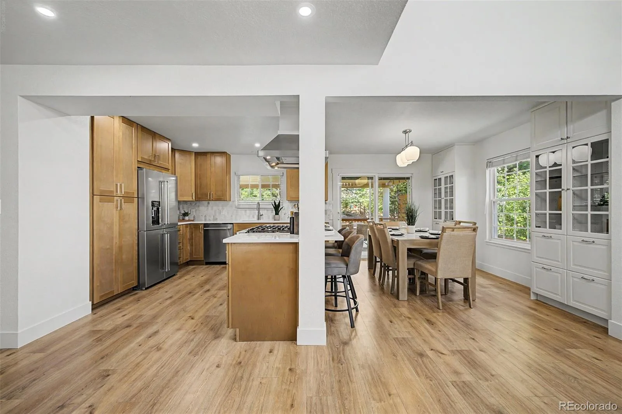
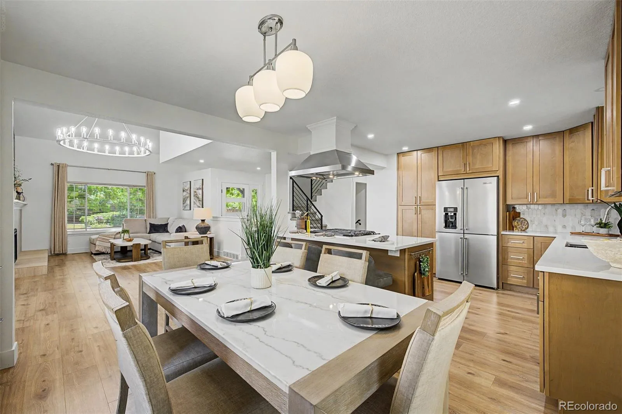
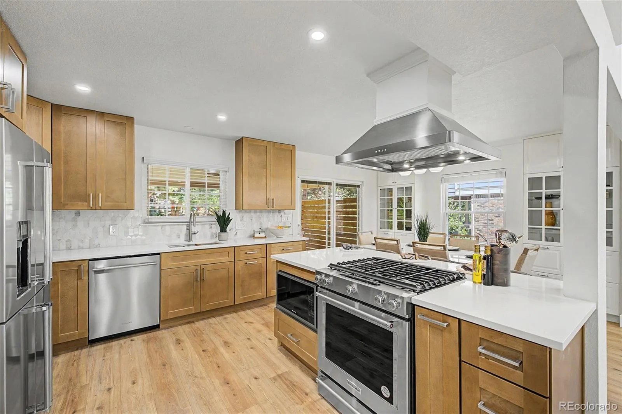
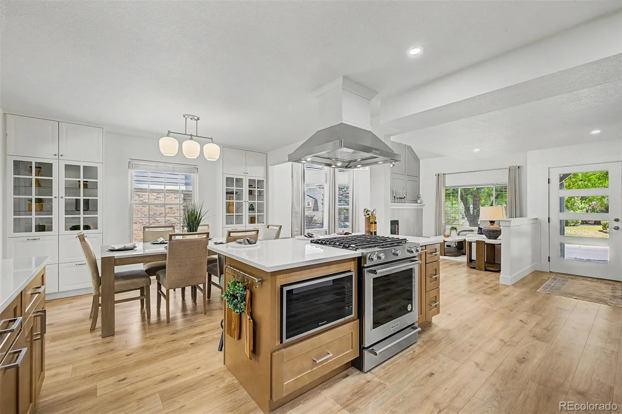
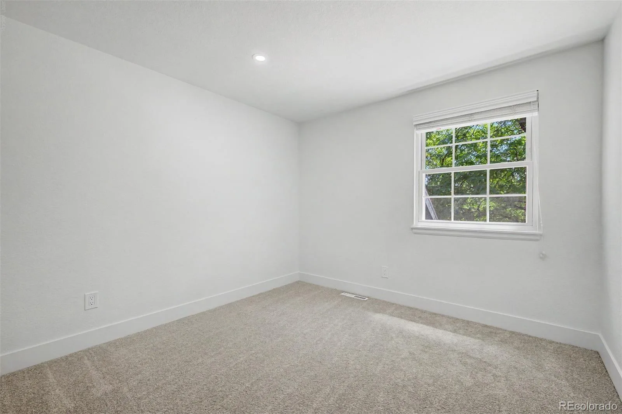
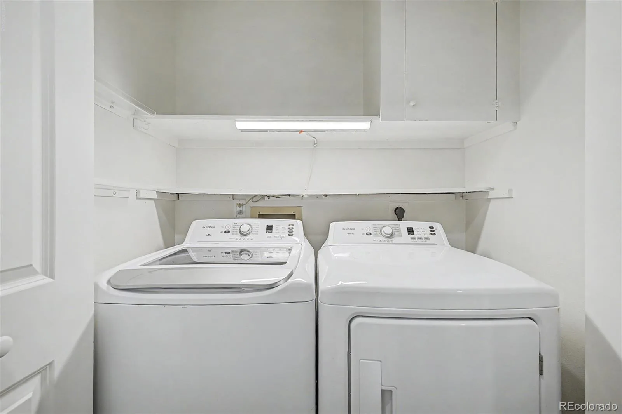
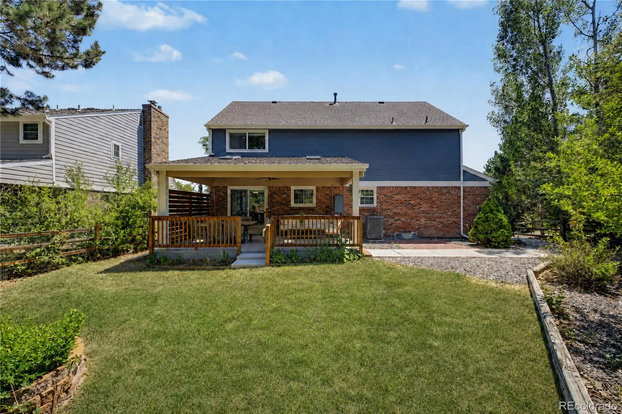
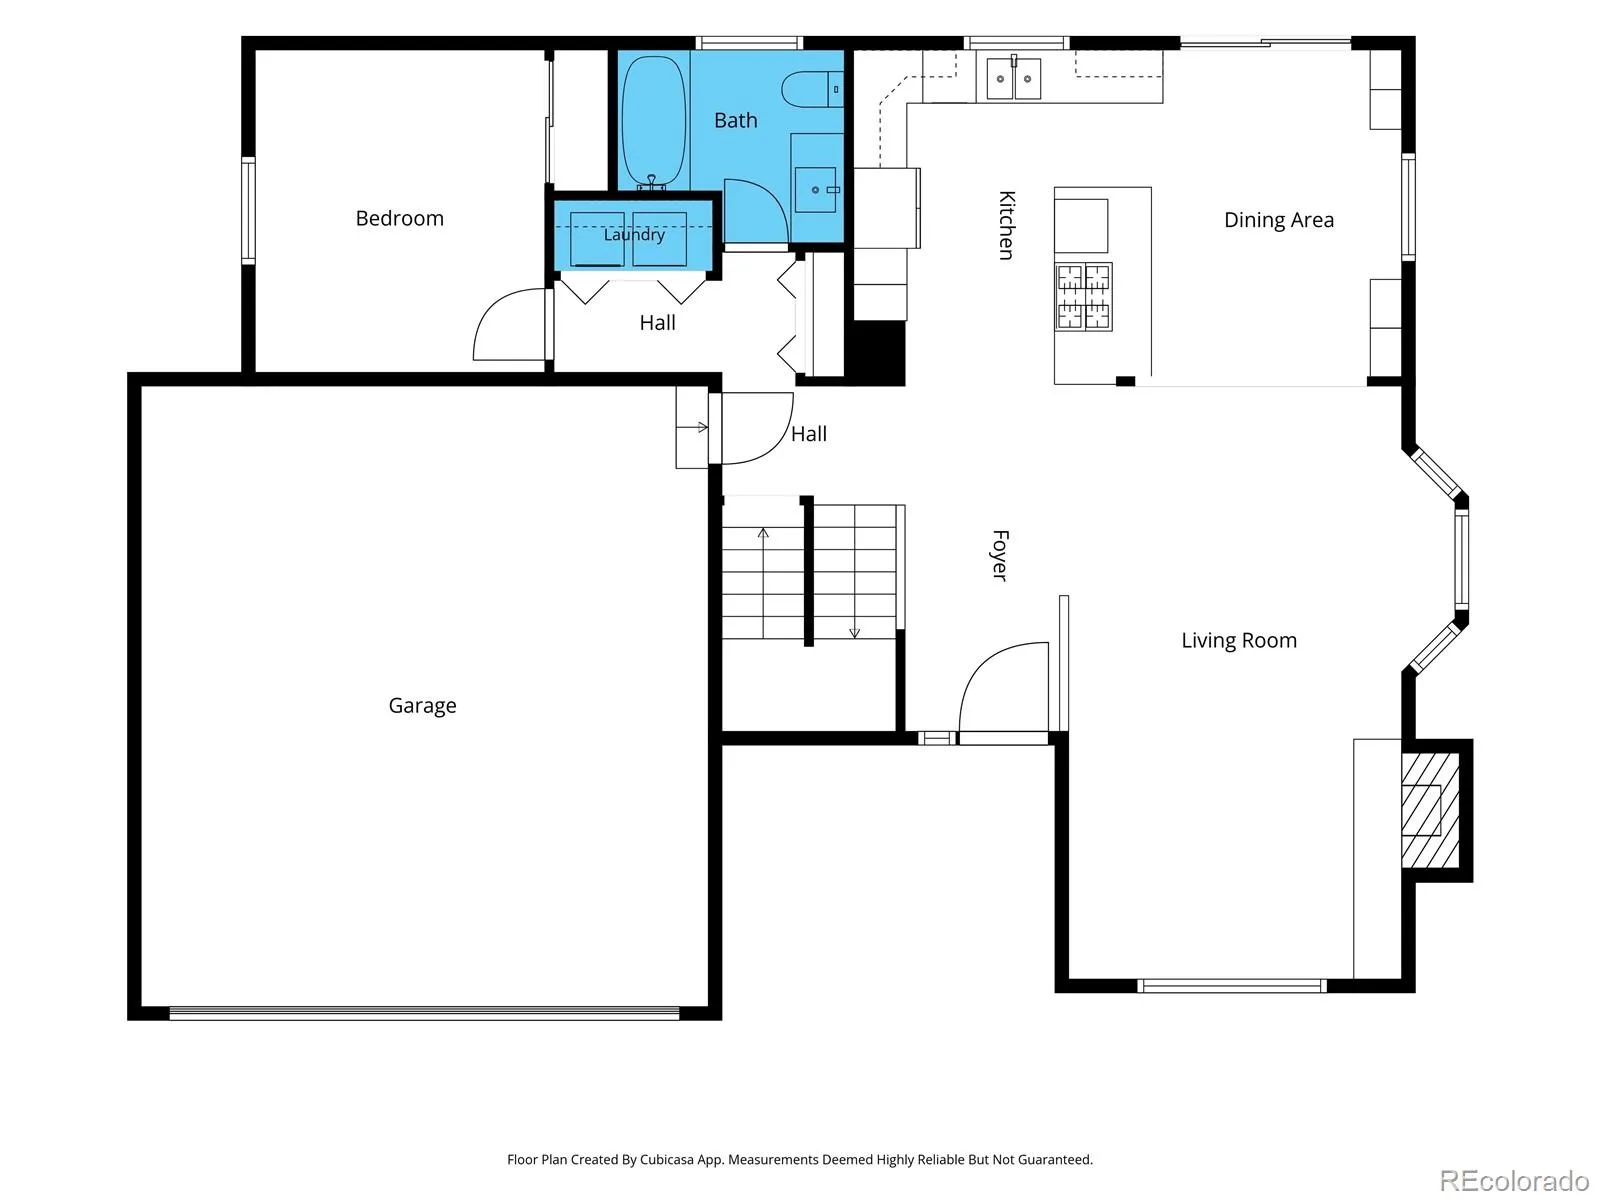
Welcome to 6423 E Long Circle N, an extensively updated 5-bedroom, 4-bath home offering more than 3,000 finished square feet in sought-after Homestead II. Inside, vaulted ceilings and natural light give the home an open, airy feel. Wide-plank flooring, modern lighting bring a fresh look throughout the main living areas. The inviting great room is anchored by a striking fireplace and dramatic paneled accent wall, creating a natural gathering place for entertaining. Rather than renting staging furniture, the owners invested in brand-new, high-quality furnishings that perfectly complement the home—and they’re including it all with the sale if included. The washer and dryer are also included.
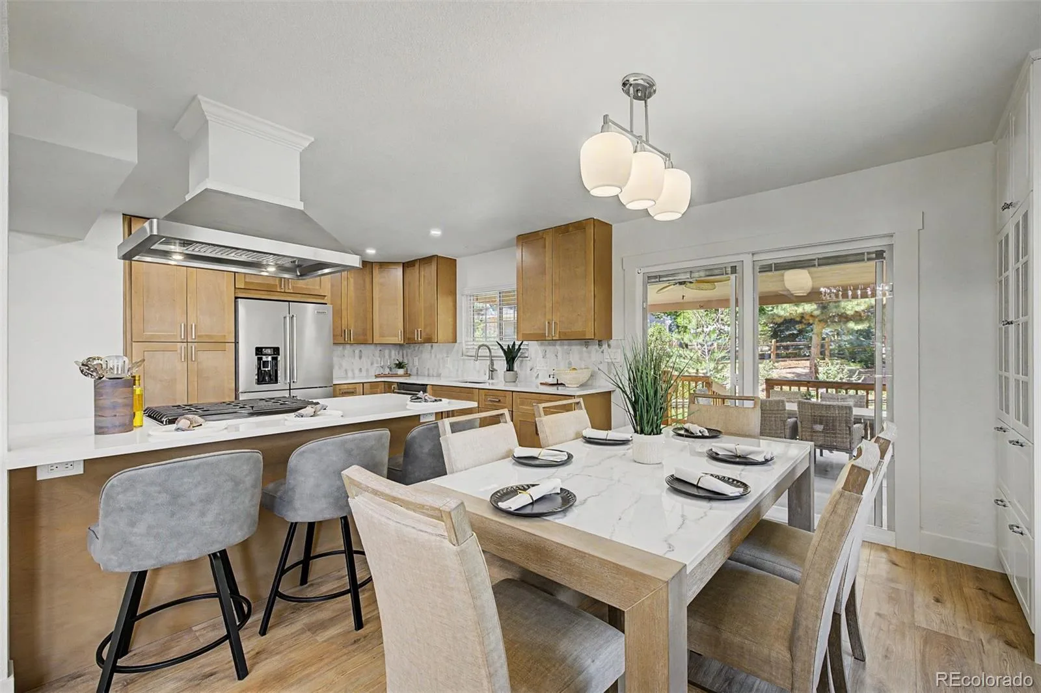
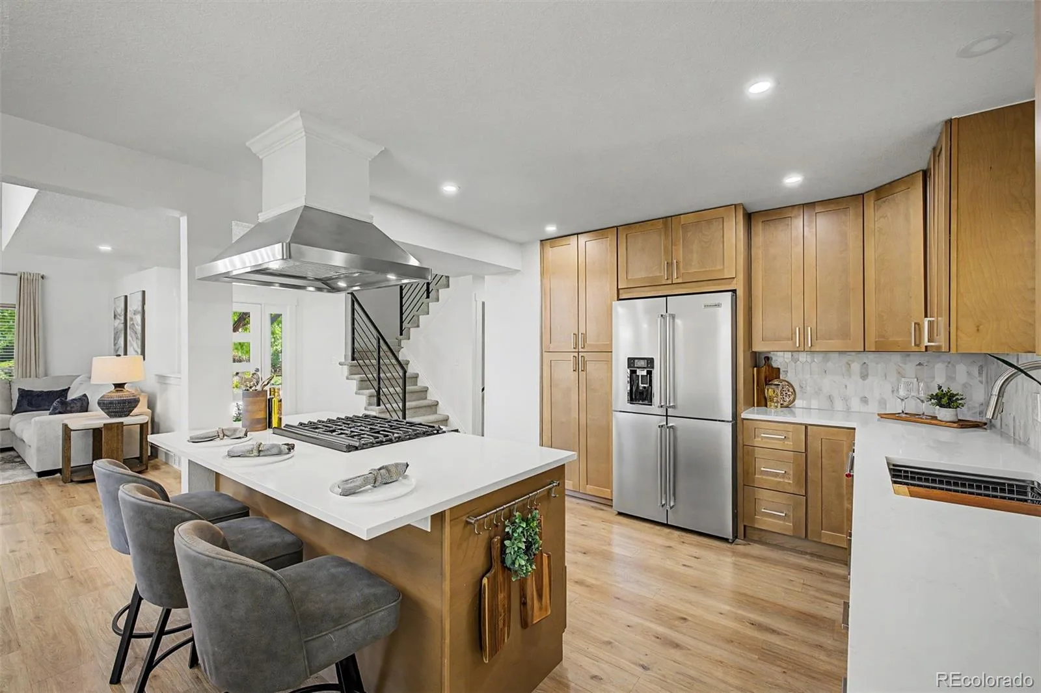
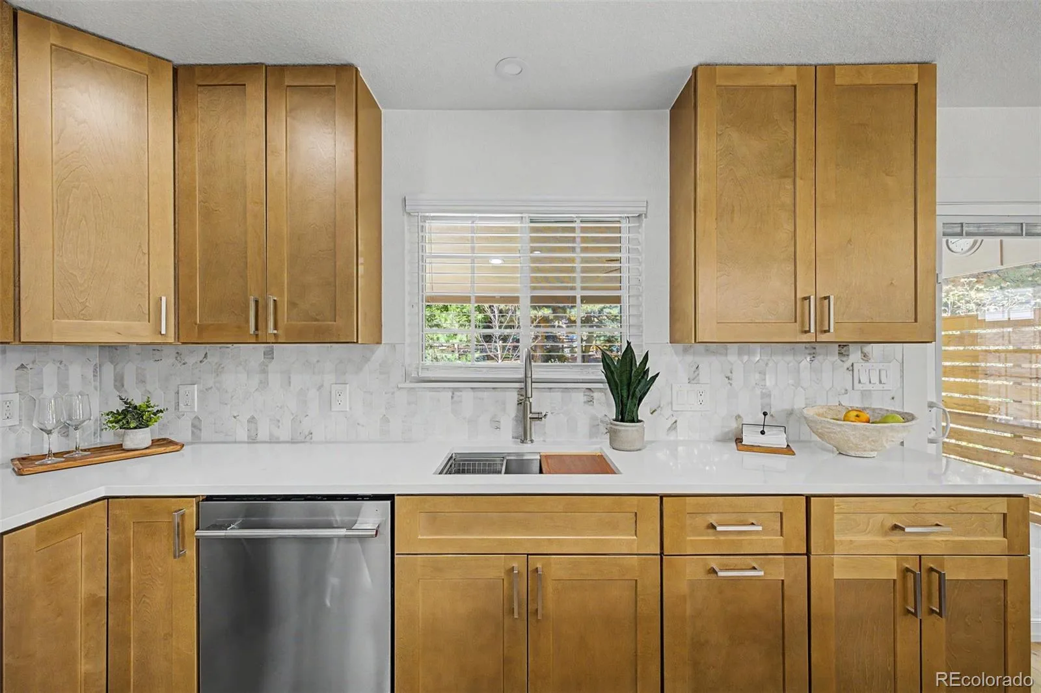
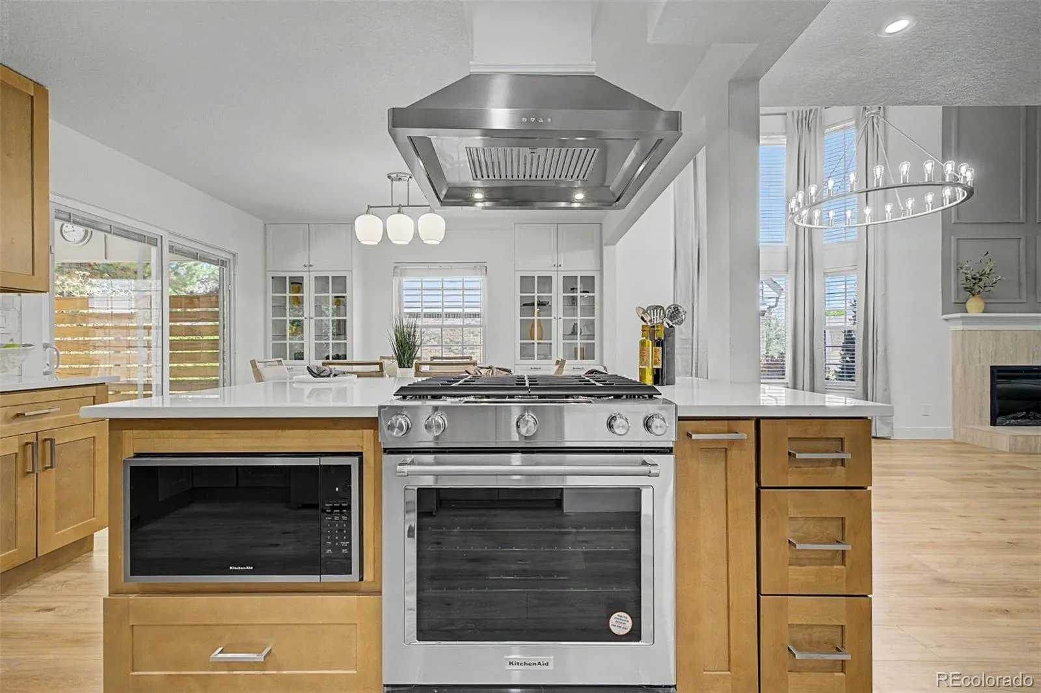
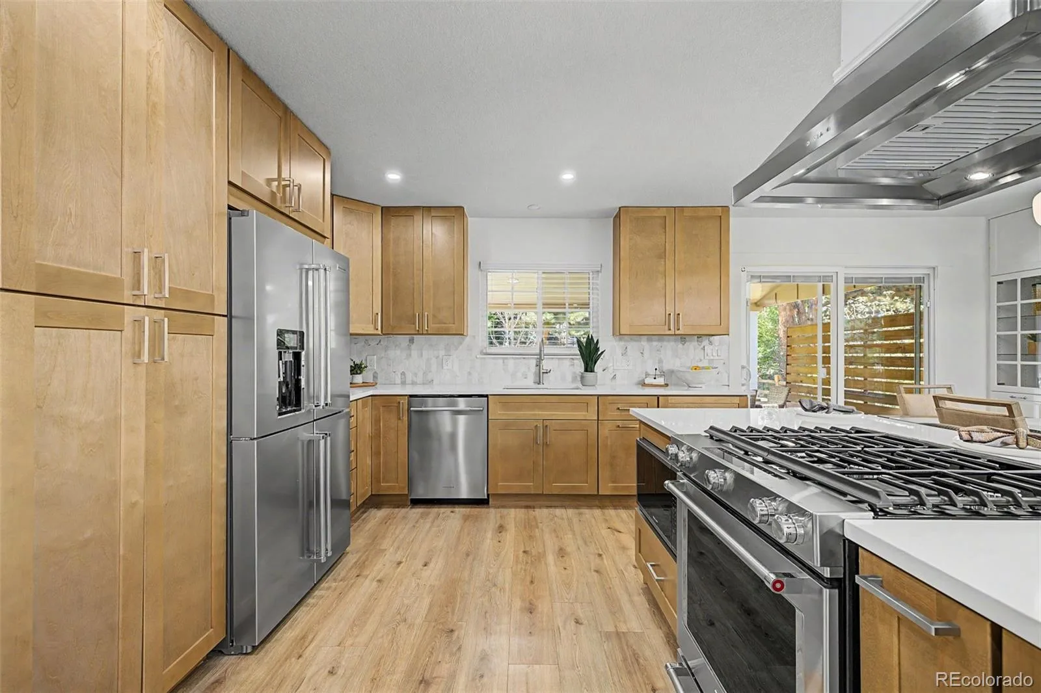
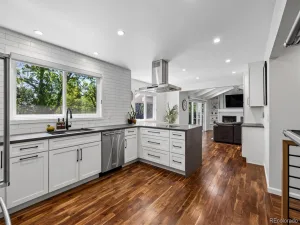
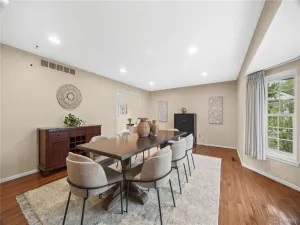
The remodeled kitchen is designed to impress with warm wood cabinetry, sleek white countertops, stainless steel appliances, a stylish backsplash and generous storage. A substantial island showcases a pro-style gas range beneath a statement stainless vent hood, while bar seating keeps conversation flowing. The adjoining dining area offers plenty of room for memorable meals and connects naturally with the surrounding living spaces.
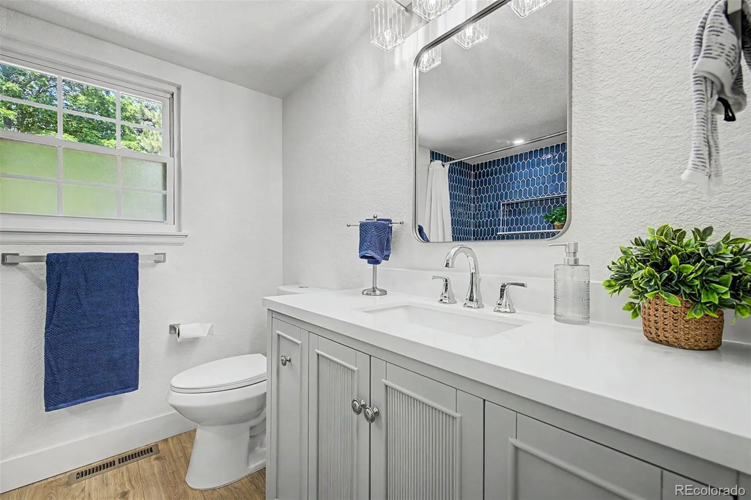
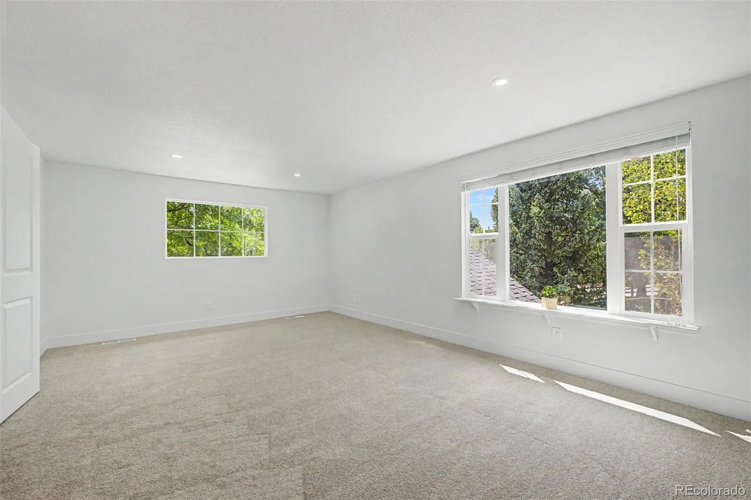
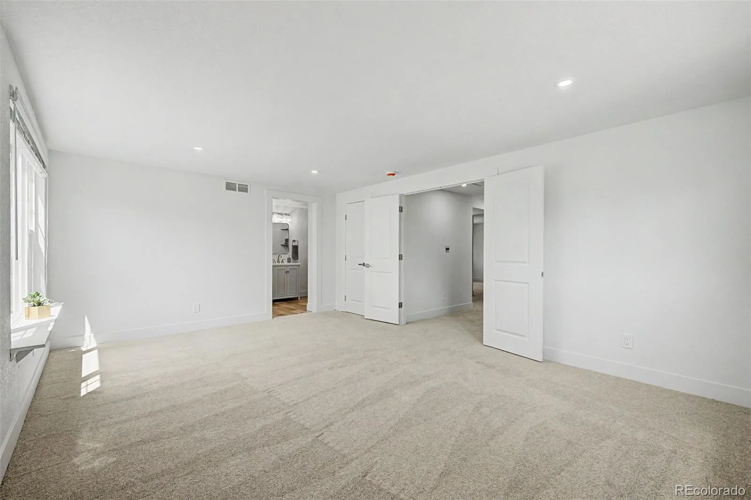
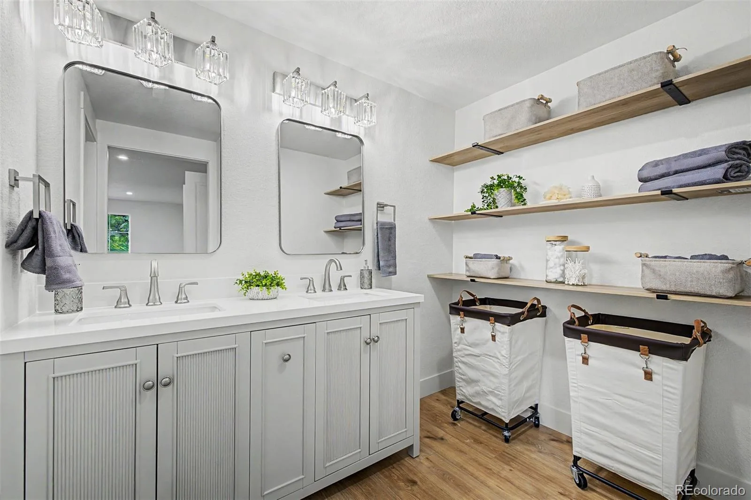
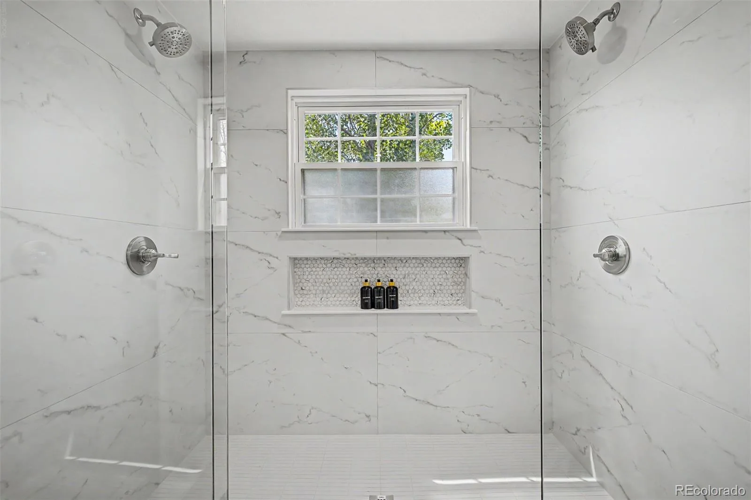
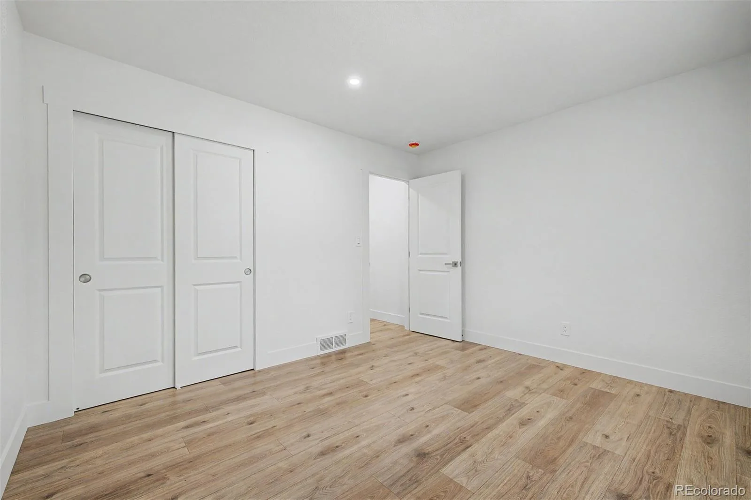
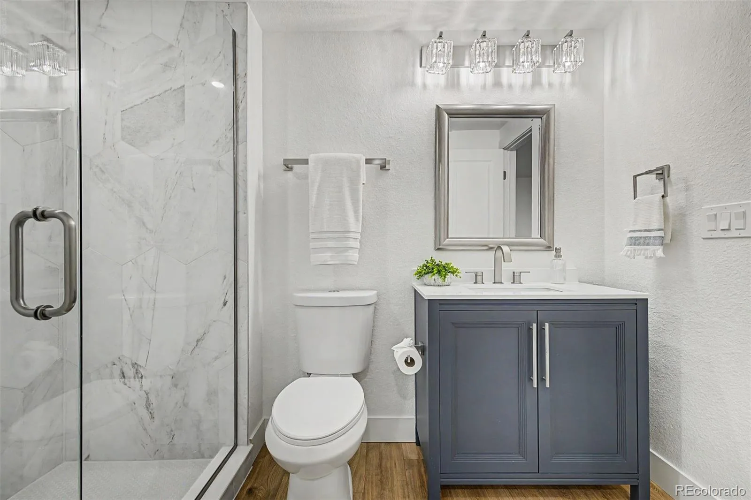
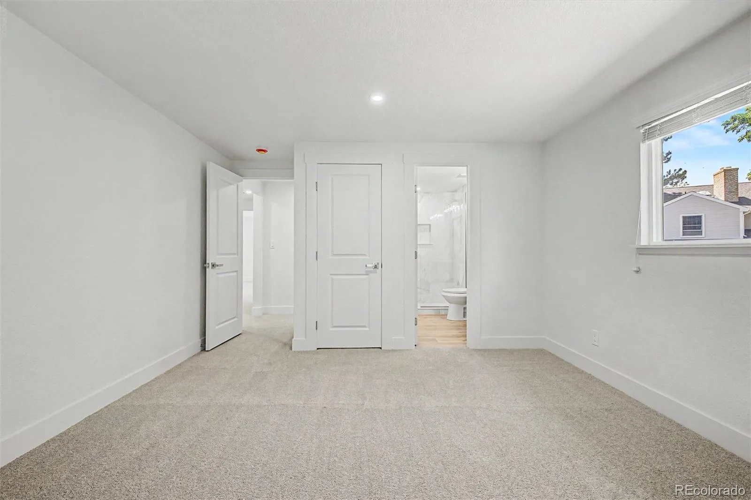
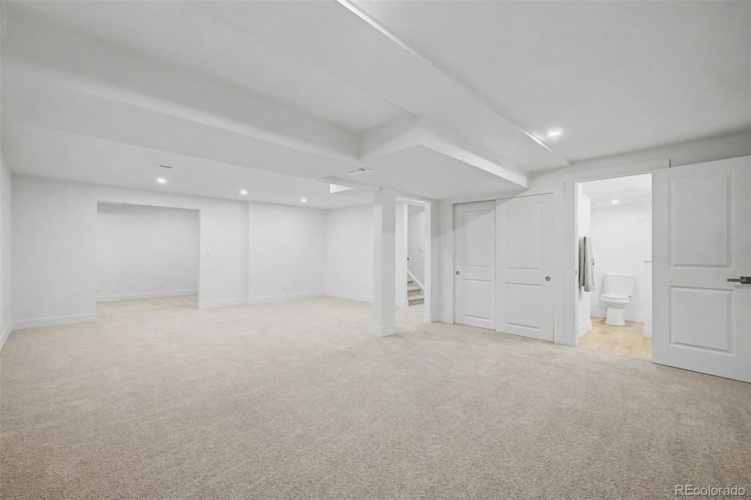
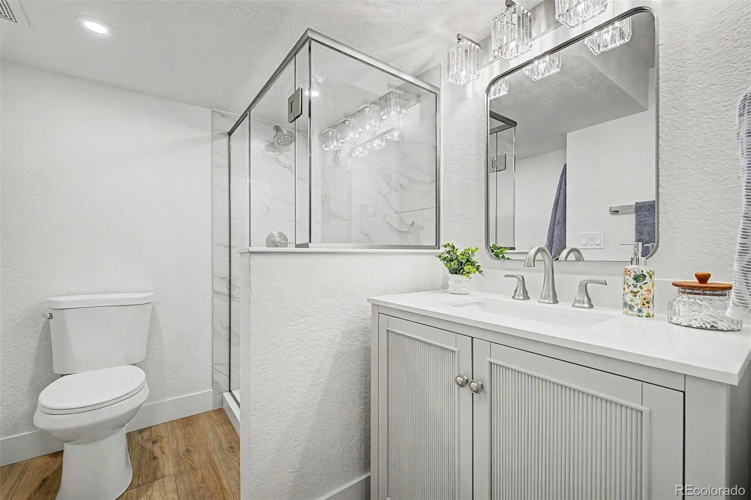
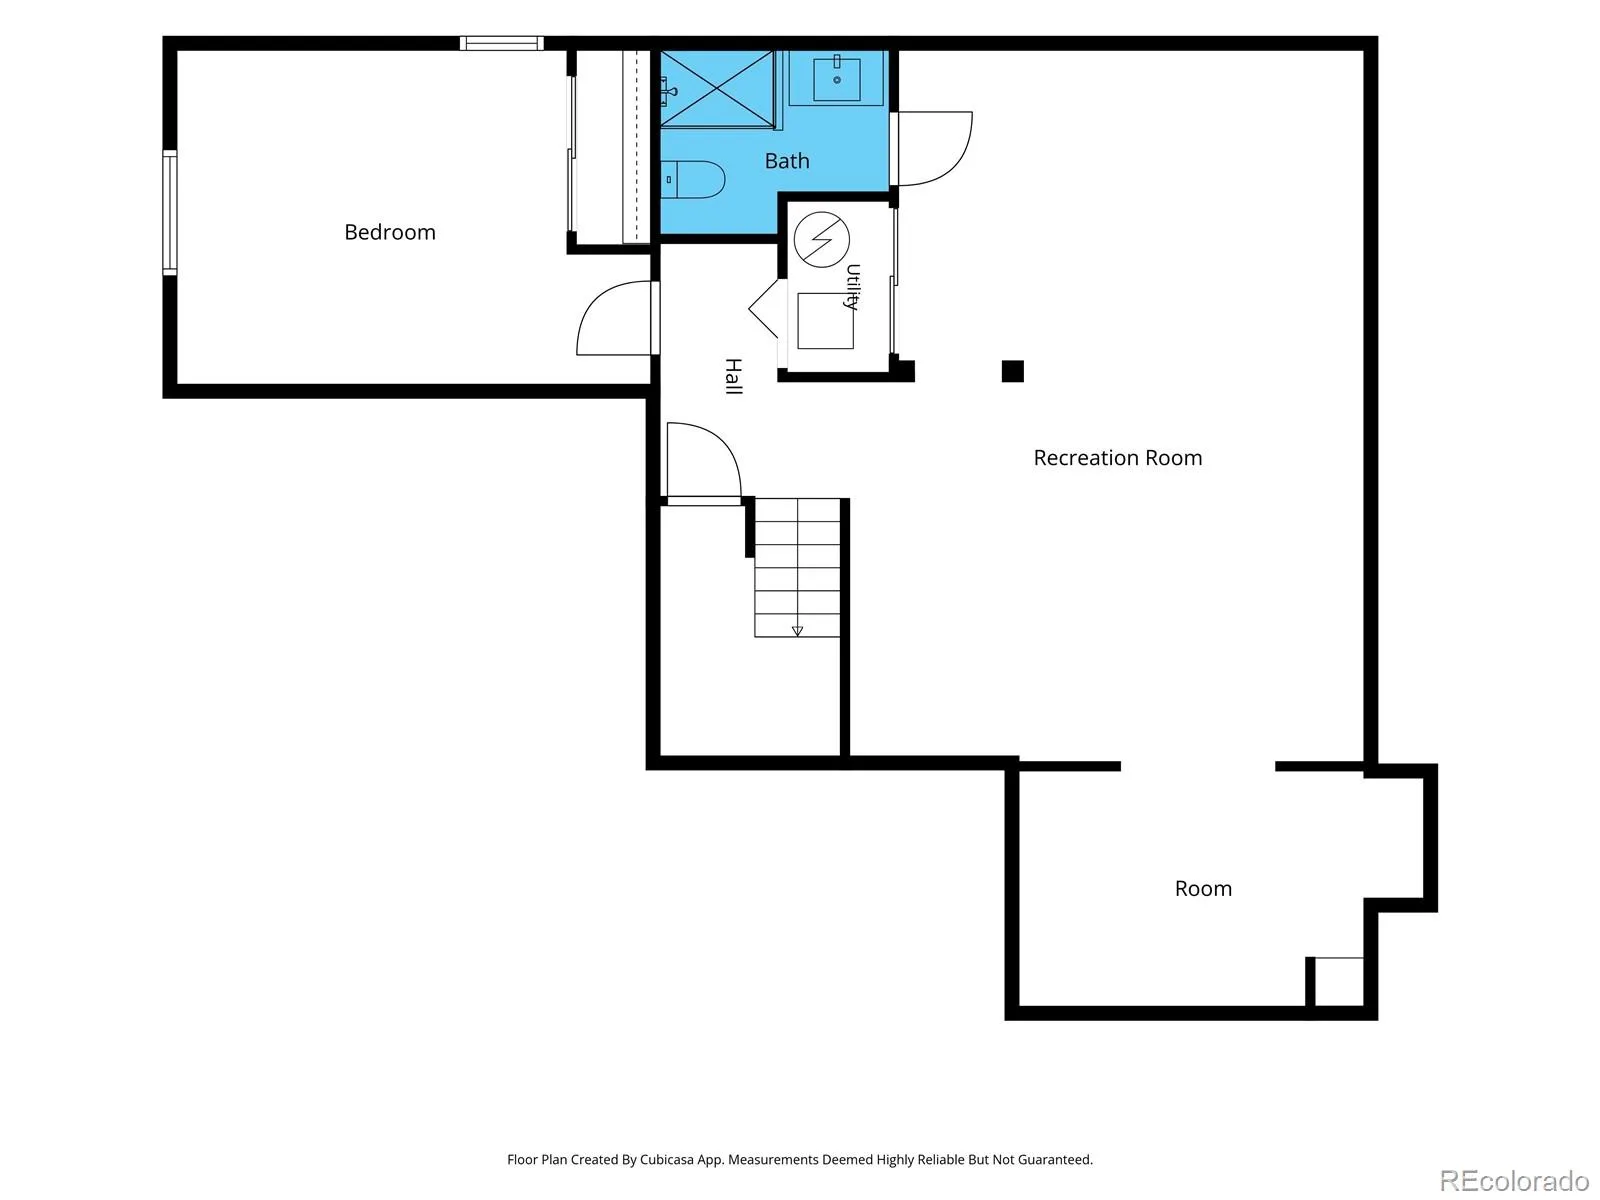
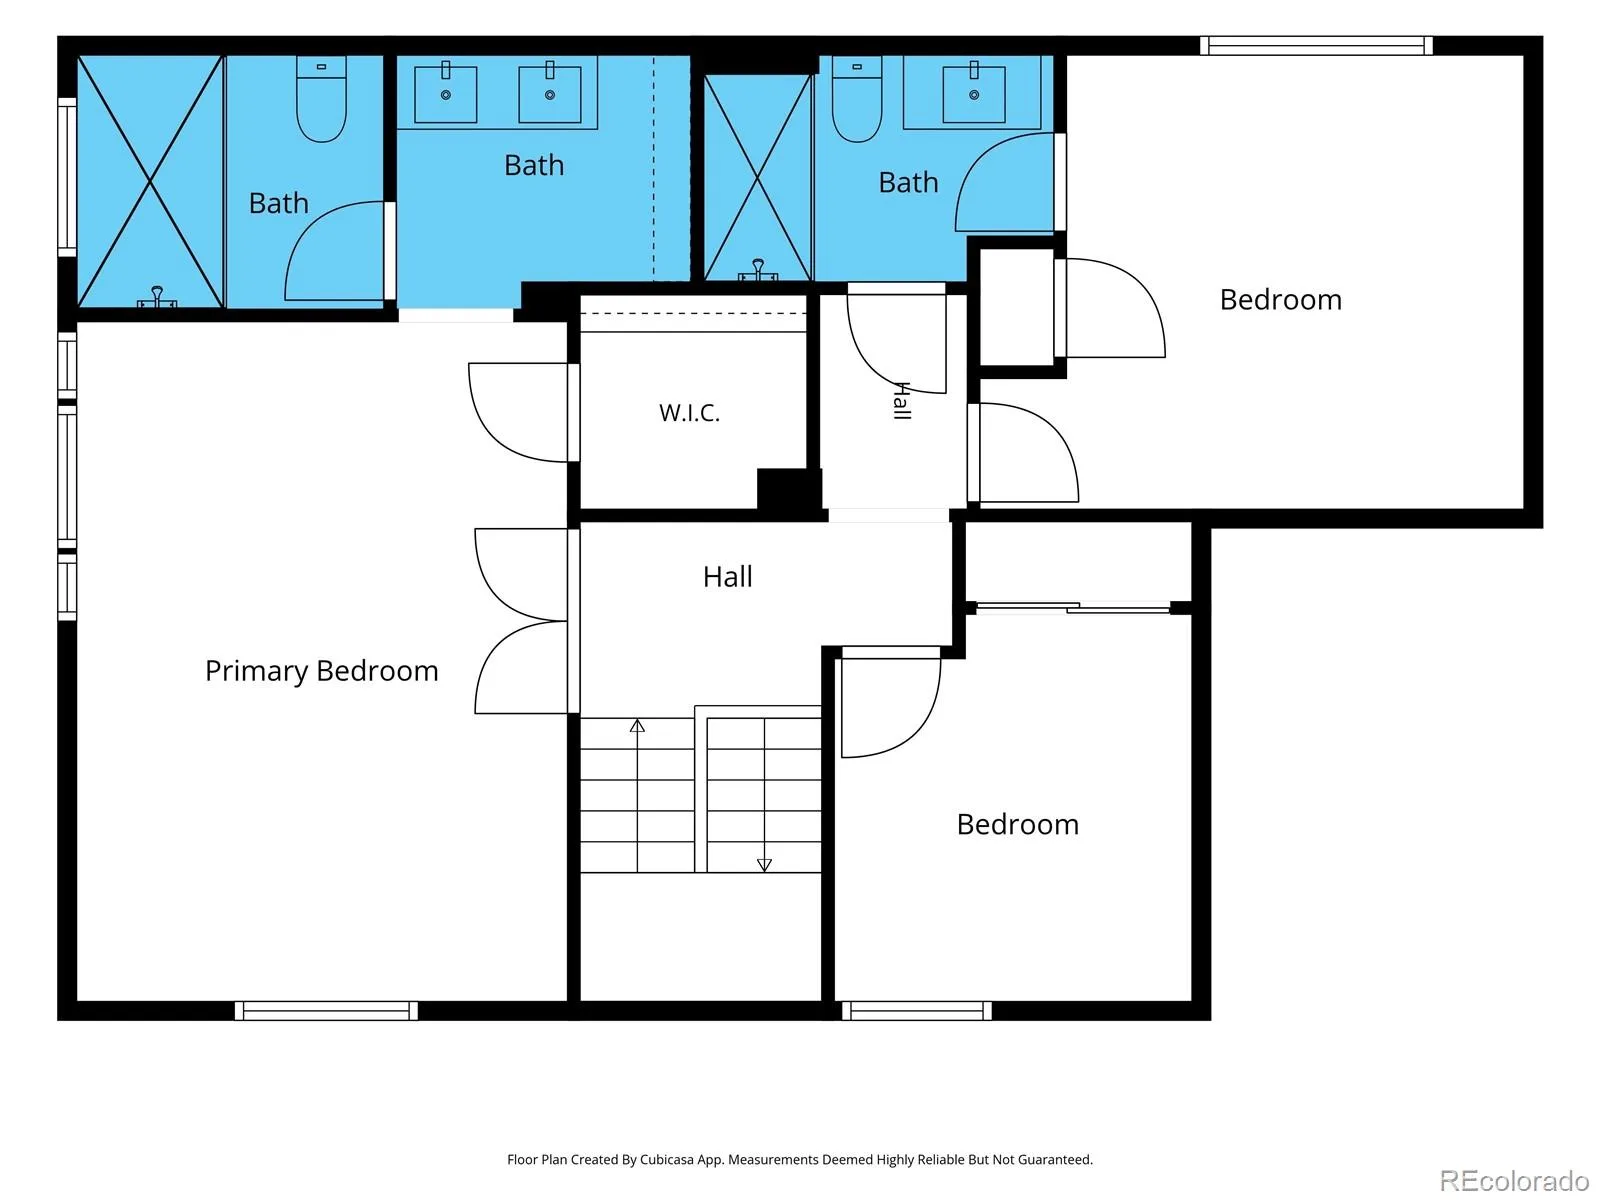
Five bedrooms and four bathrooms provide excellent flexibility for guests, home offices, hobbies or fitness space. Updated baths continue the clean, contemporary design with modern vanities, lighting and fixtures. A spa-inspired double shower stands out with floor-to-ceiling tile, dual showerheads and a built-in niche. Expansive finished areas across multiple levels make it easy to create a media room, recreation space or private retreat.
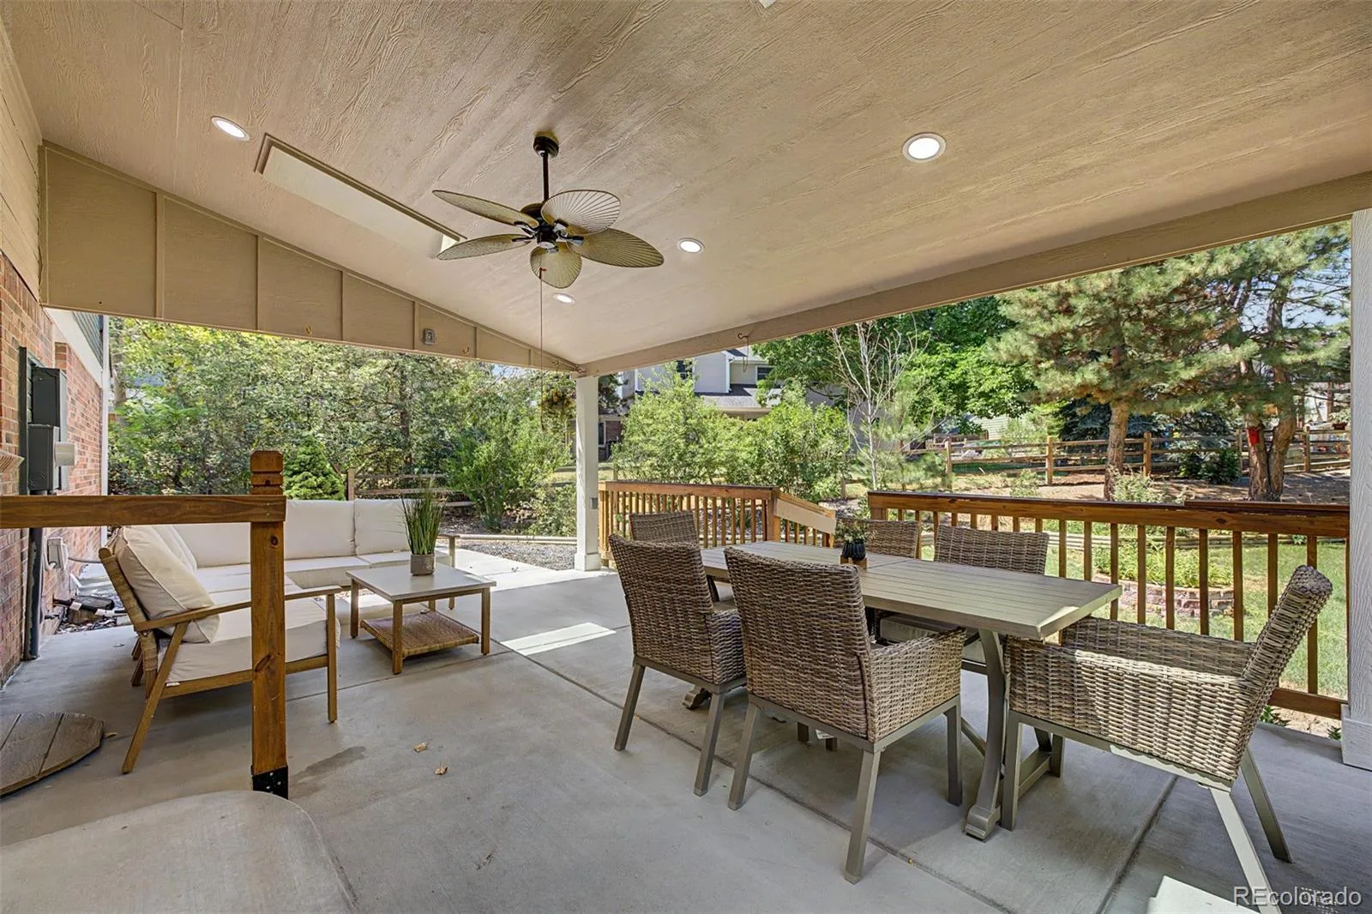
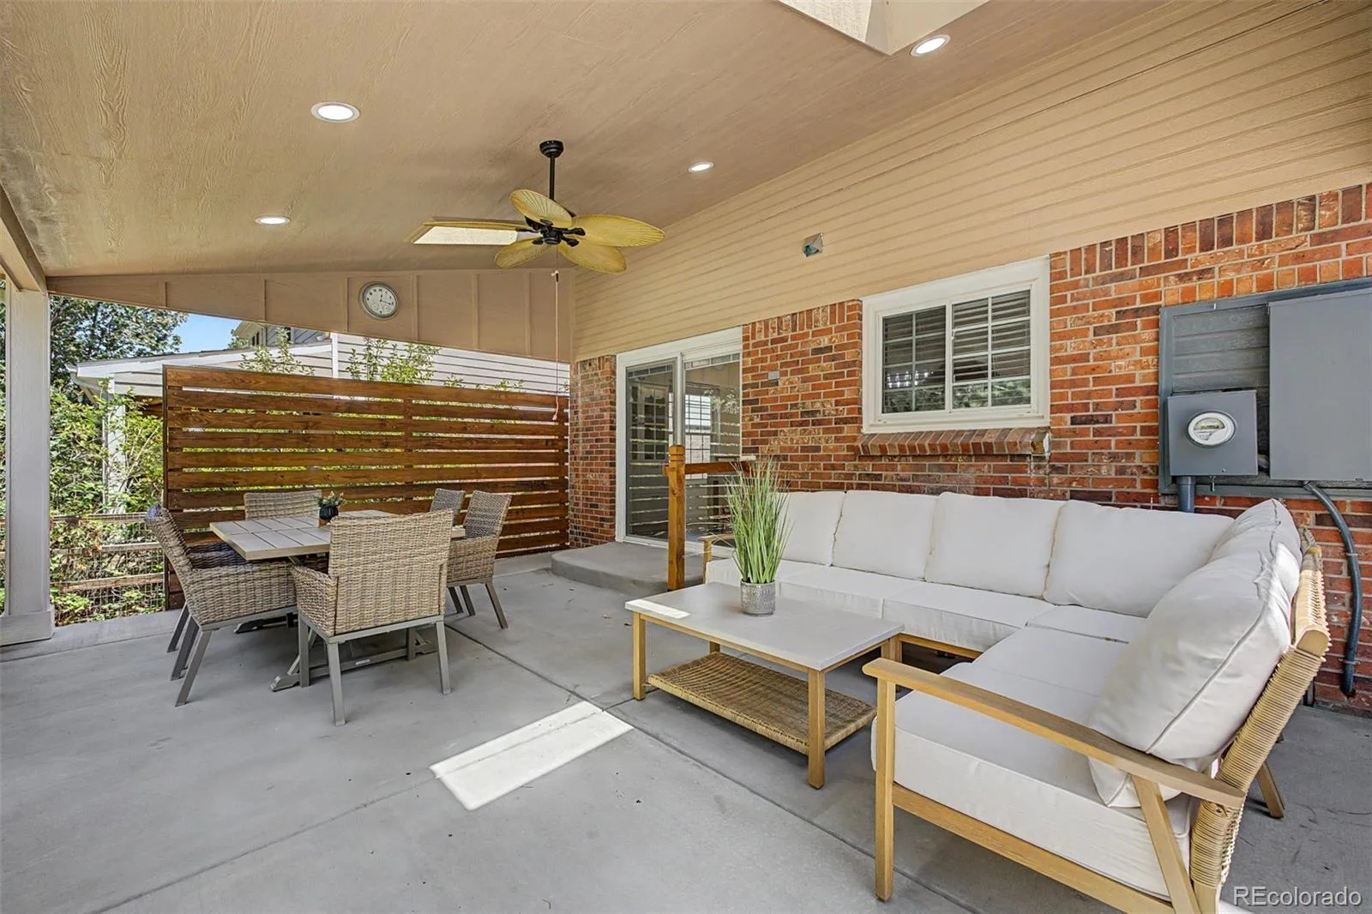
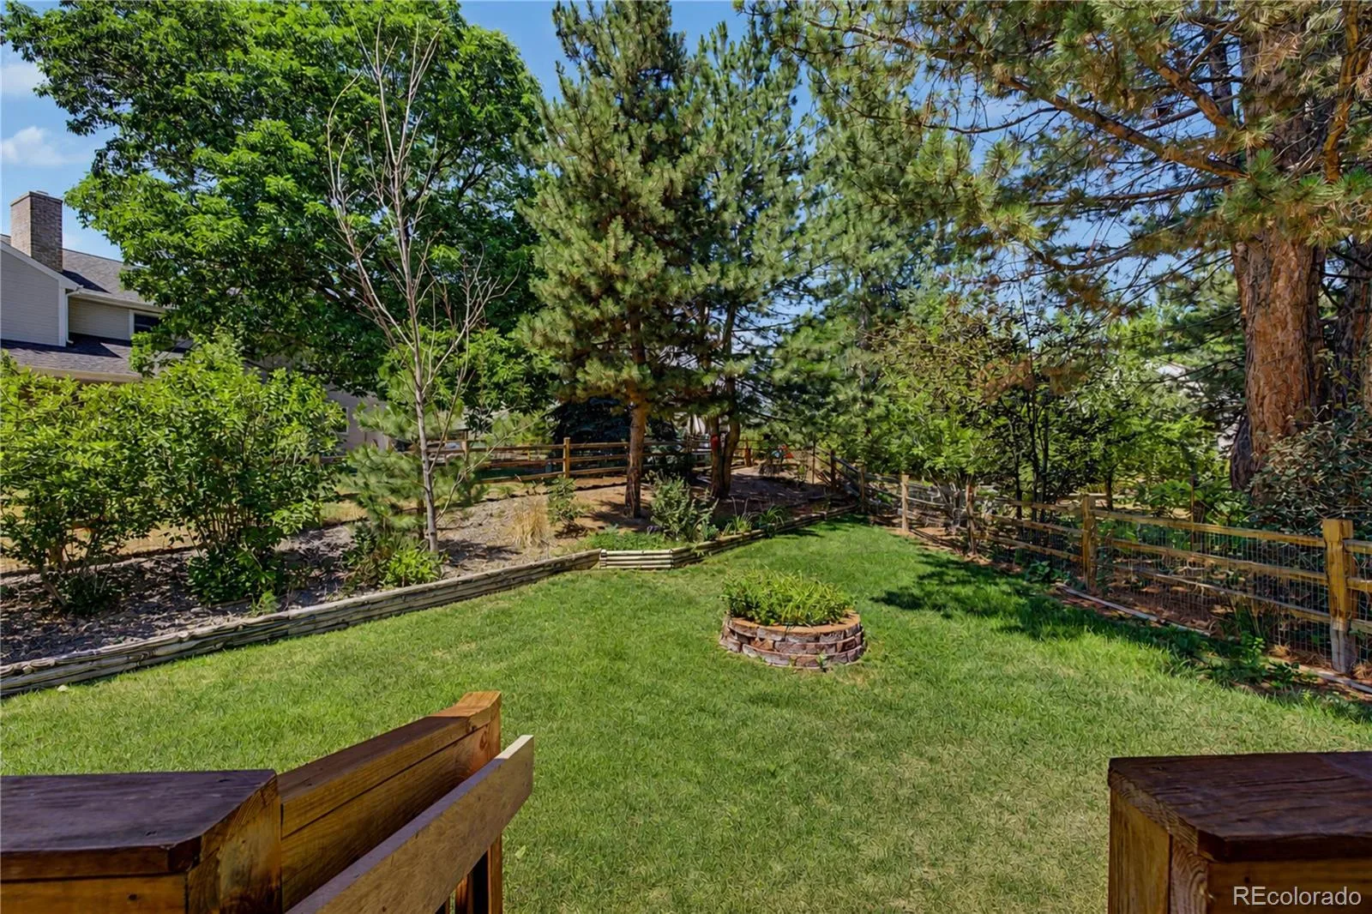
Outside, a large covered patio with recessed lighting and a ceiling fan extends the living space into the landscaped backyard. Enjoy room for outdoor dining, conversation and relaxation beneath mature trees.
Homestead II completes the lifestyle with a community pool and clubhouse, neighborhood parks and an extensive trail system.
The remodeled kitchen is designed to impress with warm wood cabinetry, sleek white countertops, stainless steel appliances, a stylish backsplash and generous storage. A substantial island showcases a pro-style gas range beneath a statement stainless vent hood, while bar seating keeps conversation flowing. The adjoining dining area offers plenty of room for memorable meals and connects naturally with the surrounding living spaces.
Five bedrooms and four bathrooms provide excellent flexibility for guests, home offices, hobbies or fitness space. Updated baths continue the clean, contemporary design with modern vanities, lighting and fixtures. A spa-inspired double shower stands out with floor-to-ceiling tile, dual showerheads and a built-in niche. Expansive finished areas across multiple levels make it easy to create a media room, recreation space or private retreat.
Outside, a large covered patio with recessed lighting and a ceiling fan extends the living space into the landscaped backyard. Enjoy room for outdoor dining, conversation and relaxation beneath mature trees.
Homestead II completes the lifestyle with a community pool and clubhouse, neighborhood parks and an extensive trail system.
Property Details
Price:
$1,043,000
MLS #:
REC5987874
Status:
Active
Beds:
5
Baths:
4
Type:
Single Family
Subtype:
Single Family Residence
Subdivision:
Homestead Farm II
Finished Sq Ft:
3,004
Total Sq Ft:
3,004
Lot Size:
6,534 sqft / 0.15 acres (approx)
Year Built:
1982
Schools
School District:
Littleton 6
Elementary School:
Ford
Middle School:
Powell
High School:
Arapahoe
Interior
Above Grade Finished Area
1957
Appliances
Cooktop, Dishwasher, Disposal, Microwave, Oven, Refrigerator
Bathrooms
1 Full Bathroom, 3 Three Quarter Bathrooms
Below Grade Finished Area
1047
Cooling
Central Air
Fireplaces Total
1
Flooring
Carpet, Vinyl
Heating
Forced Air, Natural Gas
Interior Features
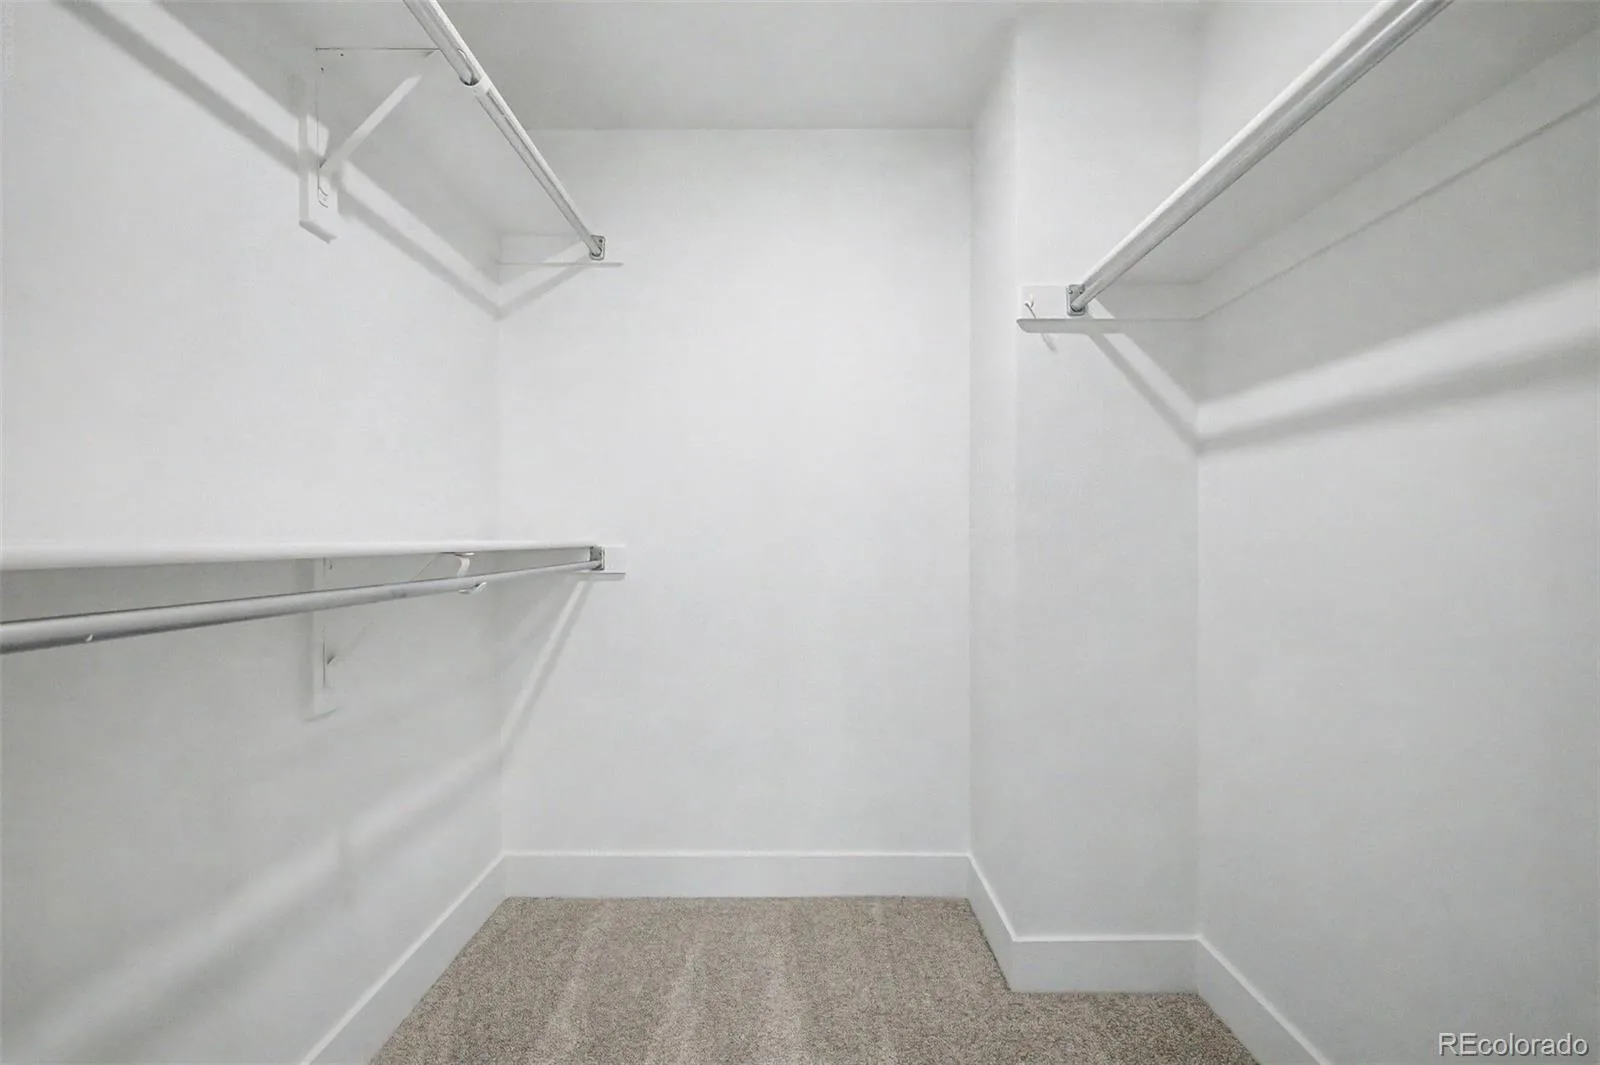
Breakfast Bar, Built-in Features, Eat-in Kitchen, Entrance Foyer, High Ceilings, High Speed Internet, Kitchen Island, Open Floorplan, Pantry, Primary Suite, Vaulted Ceiling(s), Walk-In Closet(s)
Laundry Features
In Unit, Laundry Closet
Levels
Two
Main Level Bathrooms
1
Main Level Bedrooms
1
Exterior
Architectural Style
Contemporary
Association Amenities
Clubhouse, Park, Playground, Pool, Tennis Court(s), Trail(s)
Attached Garage YN
1
Construction Materials
Brick, Frame, Wood Siding
Direction Faces
East
Exterior Features
Private Yard, Rain Gutters
Fencing
Full
Garage Spaces
2
Lot Features
Irrigated, Landscaped
Parking Spots
4
Parking Total
4
Patio And Porch Features
Covered, Deck, Front Porch
Roof
Composition
Security Features
Smoke Detector(s)
Window Features
Double Pane Windows, Egress Windows
Financial
HOA Fee
$1,479
HOA Fee Frequency
Annually
HOA Includes
Maintenance Grounds, Recycling, Trash
HOA Name
HOA of Homestead Farms II
HOA Phone
720-677-6468
Tax Year
2025
Taxes
$4,768
Map
Contact Us
Mortgage Calculator
Property Summary
- Located in the Homestead Farm II subdivision, 6423 E Long Circle Englewood CO is a Single Family for sale in Englewood, CO, 80112. It is listed for $1,043,000 and features 5 beds, 4 baths, and has approximately 3,004 square feet of living space, and was originally constructed in 1982. The current price per square foot is $347. The average price per square foot for Single Family listings in Englewood is $342. The average listing price for Single Family in Englewood is $805,447. To schedule a showing of MLS#rec5987874 at 6423 E Long Circle in Englewood, CO, contact your Smart Sale AI agent at 3039066915.
Similar Listings Nearby

Additional Details
MLS ID : REC5987874
Listing Key : REC2055871341
Parcel Number : 031906351
Zip Code : 80112
City : Englewood
State : CO
Building if Condo :
Full Street: 6423 E Long Circle
Address : 6423
Address Prefix :
Address Suffix : Circle
Street : Long
Street Prefix : E
Street Suffix :
Unit if Condo :
Latitude : 39.574436
Longitude : -104.914993
Property Type : singlefamily
Property Sub Type : Single Family Residence
Stories Total if Condo :
Lot Size : 6,534 sqft / 0.15 acres (approx)
Ownership : Agent Owner
Zoning : SFR
Condition : Updated/Remodeled
Renovation :
Pets Allowed :
Special Conditions : None
Possession : Closing/DOD
Original Price : 1100000
Close Price :
Close Date :
List Date : Jul 27, 2026
List Contract Date : 2026-07-27
Off Market Date :
Purchase Contract Date :
Days on Market : 35
Concessions Amount :
Concession Comment :
Renovation :
Company : Madlom Real Estate

Copyright 2026. All rights reserved.
6423 E Long Circle
Englewood, CO