
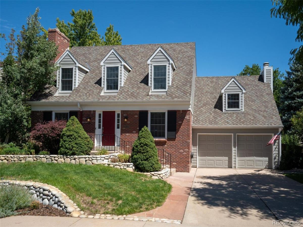
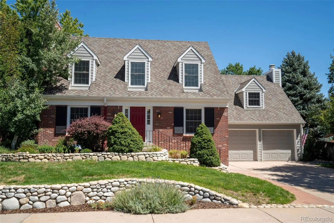
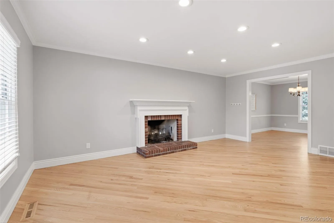
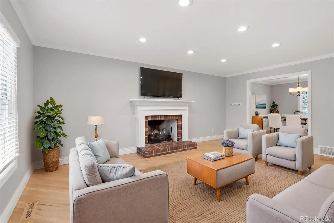
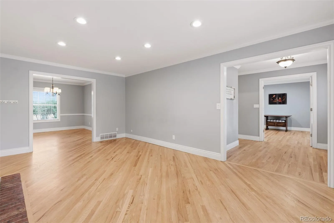

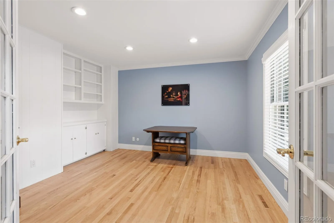
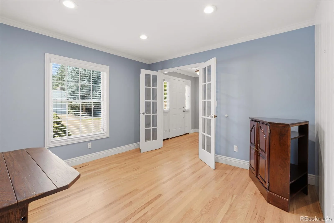
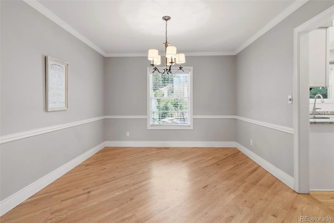
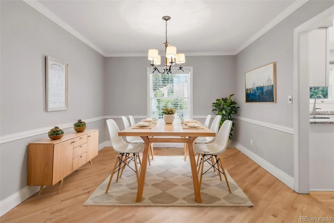
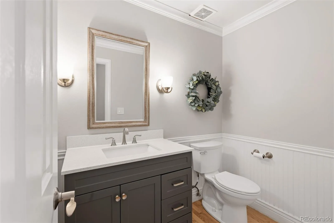
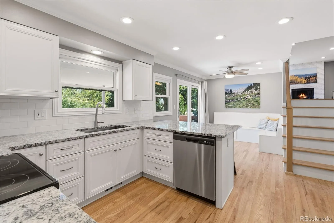
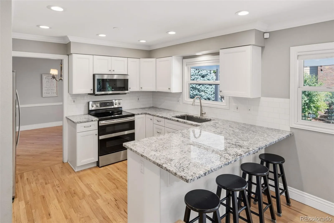
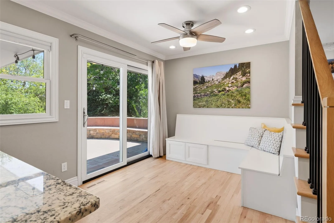
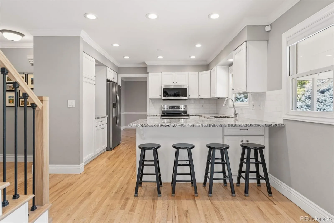
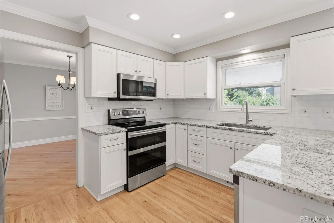
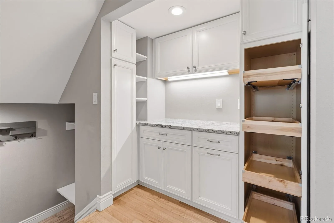
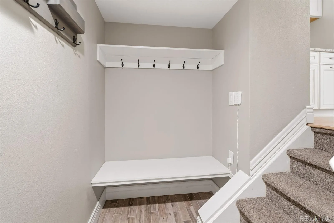
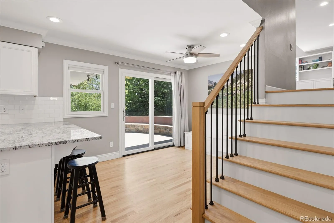
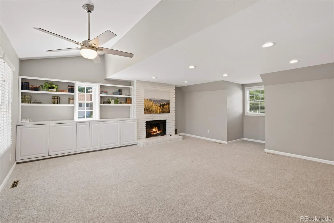
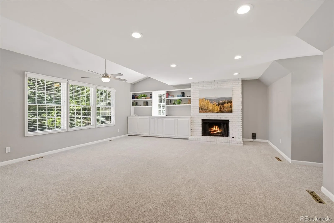
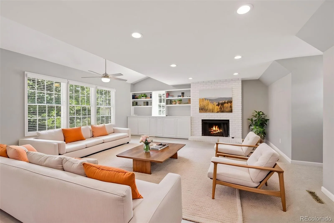
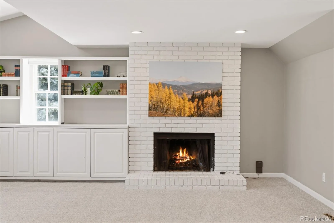
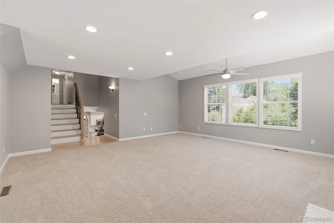
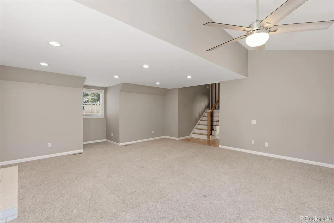
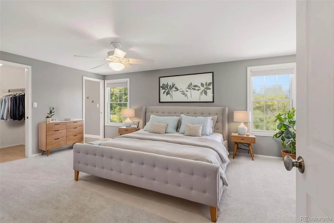
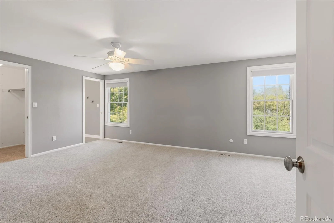
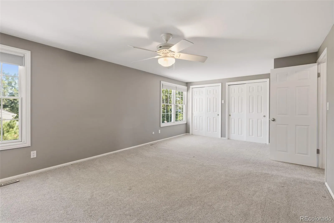
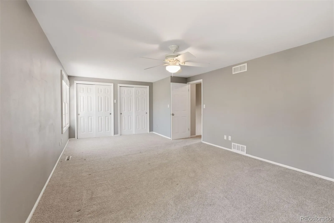
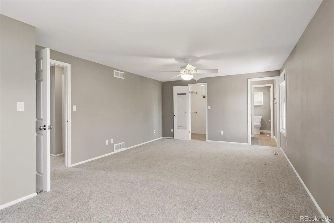
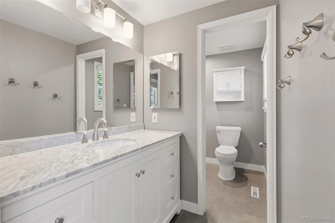
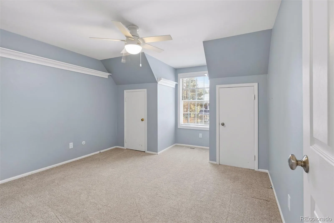
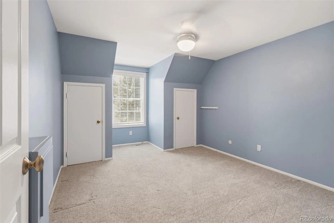
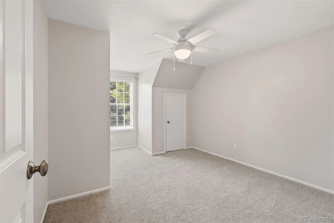
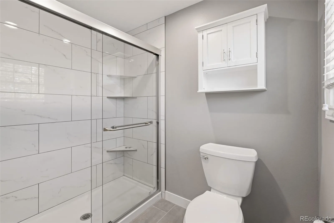
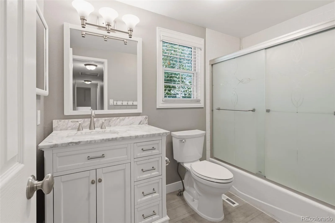
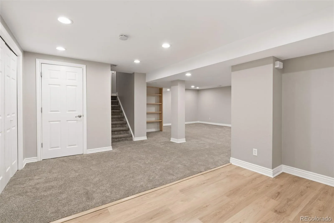
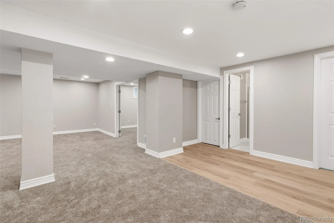
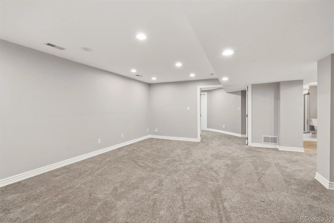
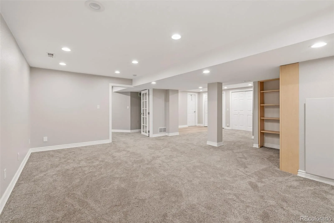
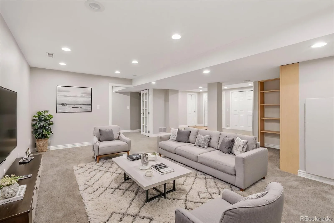
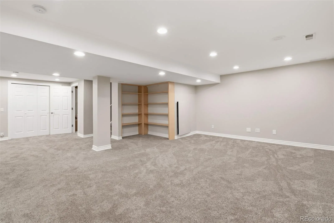
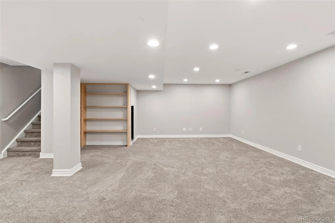

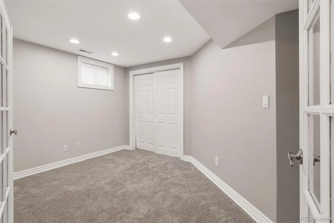
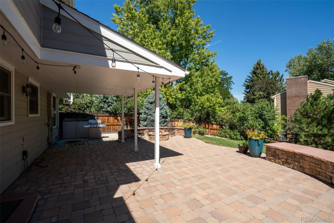
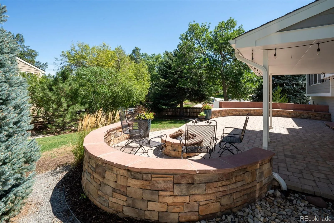
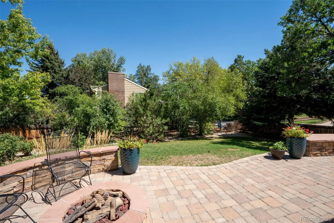
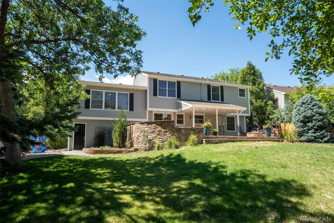
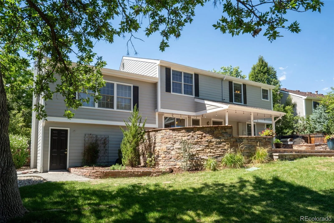
ON A PLEASANT CUL DE SAC MID HOMESTEAD. NEAR PATH TO POOL. EXPANDED MIDDLETON. RECENTLY FINISHED HARDWOODS THROUGHOUT. TASTEFUL UPDATES. CROWN MOULDING. CHAIR RAIL. THOUGHTFUL BUILT INS. SHARP PANTRY WAS ORIGINAL LAUNDRY. GENEROUS ROOM SIZES. WONDERFUL 34X22 COVERED AND UNCOVERED PATIO. LOTS OF BASEMENT SPACE INCLUDING A 3/4 BATH AND NON CONFORMING 11X10 BEDROOM. COME ENJOY THIS SPECIAL COMMUNITY.
Property Details
Price:
$995,000
MLS #:
REC9700455
Status:
Active Under Contract
Beds:
5
Baths:
4
Type:
Single Family
Subtype:
Single Family Residence
Subdivision:
Homestead Farm
Finished Sq Ft:
3,485
Total Sq Ft:
3,593
Lot Size:
7,971 sqft / 0.18 acres (approx)
Year Built:
1980
Schools
School District:
Littleton 6
Elementary School:
Ford
Middle School:
Newton
High School:
Arapahoe
Interior
Above Grade Finished Area
2505
Appliances
Dishwasher, Disposal, Gas Water Heater, Microwave, Range, Refrigerator, Self Cleaning Oven
Bathrooms
2 Full Bathrooms, 1 Three Quarter Bathroom, 1 Half Bathroom
Below Grade Finished Area
980
Below Grade Unfinished Area
108
Cooling
Attic Fan, Central Air
Fireplaces Total
2
Flooring
Carpet, Tile, Wood
Heating
Forced Air, Natural Gas
Interior Features
Breakfast Bar, Entrance Foyer, Five Piece Bath, Pantry, Smoke Free, Walk-In Closet(s)
Levels
Multi/Split
Main Level Bathrooms
1
Exterior
Architectural Style
Contemporary
Association Amenities
Clubhouse, Park, Playground, Pool, Tennis Court(s)
Attached Garage YN
1
Construction Materials
Brick, Frame
Direction Faces
South
Exterior Features
Private Yard
Fencing
Full
Garage Spaces
2
Lot Features
Corner Lot, Cul-De-Sac, Landscaped, Sprinklers In Front, Sprinklers In Rear
Parking Features
Concrete
Parking Spots
2
Parking Total
2
Patio And Porch Features
Covered, Patio
Roof
Composition
Security Features
Carbon Monoxide Detector(s), Smoke Detector(s)
Window Features
Double Pane Windows, Window Coverings
Financial
HOA Fee
$400
HOA Fee Frequency
Quarterly
HOA Includes
Maintenance Grounds, Recycling, Trash
HOA Name
Homestead Farm
HOA Phone
720-677-6468
Tax Year
2025
Taxes
$7,478
Map
Contact Us
Mortgage Calculator
Property Summary
- Located in the Homestead Farm subdivision, 5497 E Hinsdale Place Centennial CO is a Single Family for sale in Centennial, CO, 80122. It is listed for $995,000 and features 5 beds, 4 baths, and has approximately 3,593 square feet of living space, and was originally constructed in 1980. The current price per square foot is $277. The average price per square foot for Single Family listings in Centennial is $268. The average listing price for Single Family in Centennial is $780,105. To schedule a showing of MLS#rec9700455 at 5497 E Hinsdale Place in Centennial, CO, contact your Smart Sale AI agent at 3039066915.
Similar Listings Nearby

Additional Details
MLS ID : REC9700455
Listing Key : REC2056405728
Parcel Number : 031894786
Zip Code : 80122
City : Centennial
State : CO
Building if Condo :
Full Street: 5497 E Hinsdale Place
Address : 5497
Address Prefix :
Address Suffix : Place
Street : Hinsdale
Street Prefix : E
Street Suffix :
Unit if Condo :
Latitude : 39.582355
Longitude : -104.924324
Property Type : singlefamily
Property Sub Type : Single Family Residence
Stories Total if Condo :
Lot Size : 7,971 sqft / 0.18 acres (approx)
Ownership : Individual
Zoning : RES
Condition :
Renovation :
Pets Allowed :
Special Conditions : None
Possession : Closing/DOD
Original Price : 995000
Close Price :
Close Date :
List Date : Aug 24, 2026
List Contract Date : 2026-08-24
Off Market Date : 2026-08-25
Purchase Contract Date : 2026-08-25
Days on Market : 5
Concessions Amount :
Concession Comment :
Renovation :
Company : RE/MAX Professionals

Copyright 2026. All rights reserved.
5497 E Hinsdale Place
Centennial, CO