
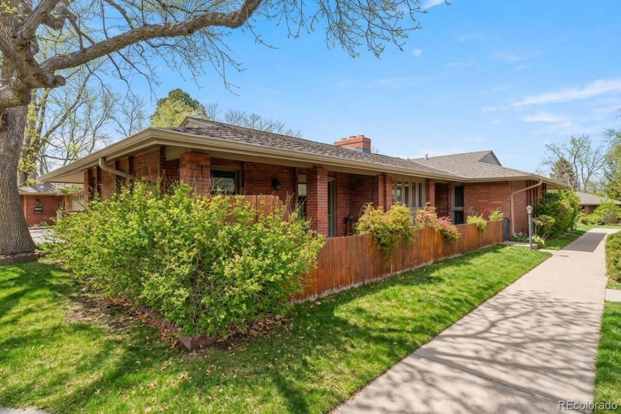
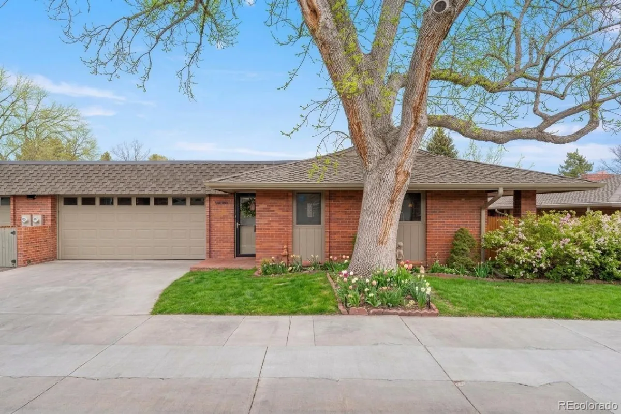
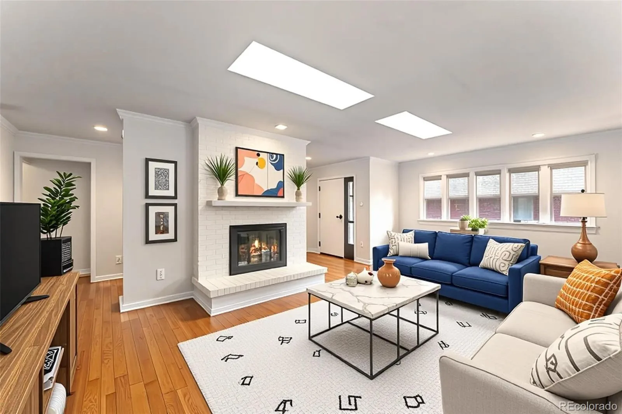
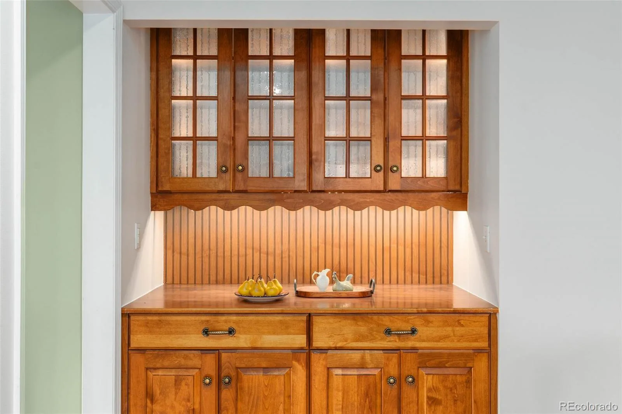
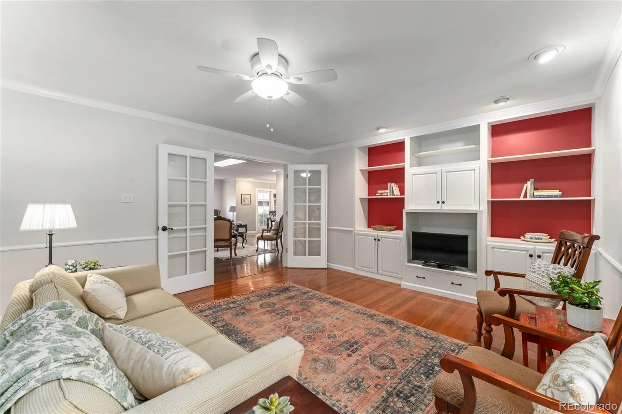
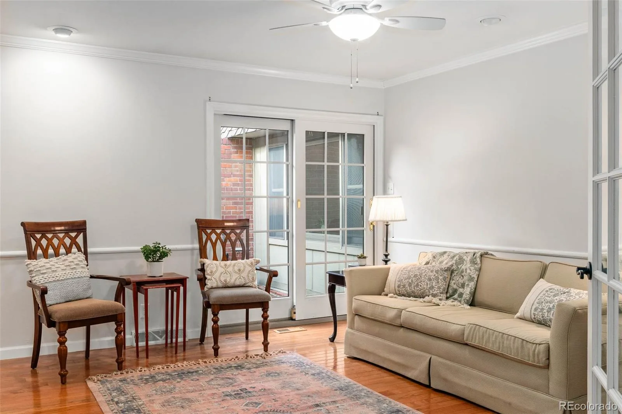
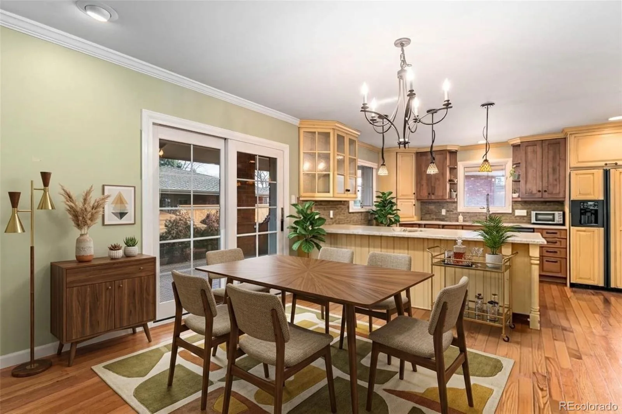
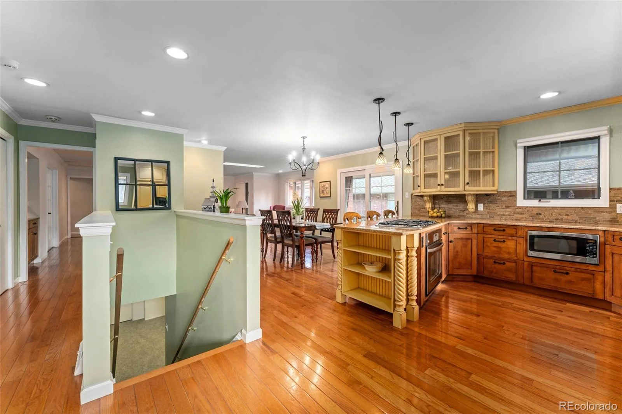
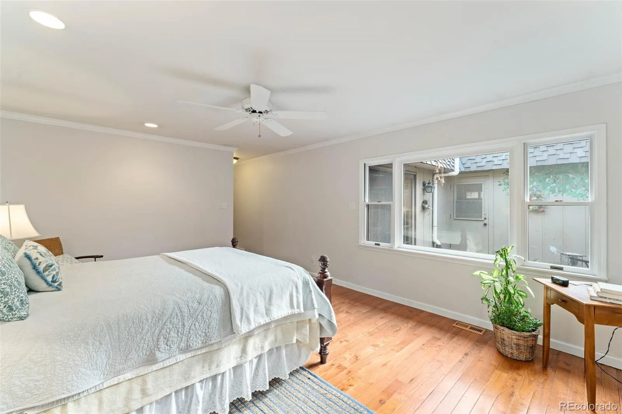
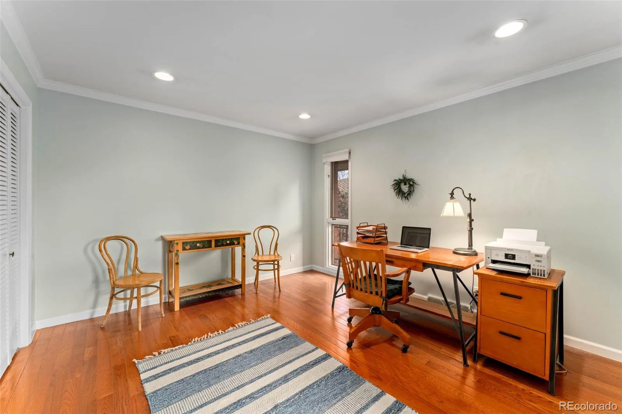
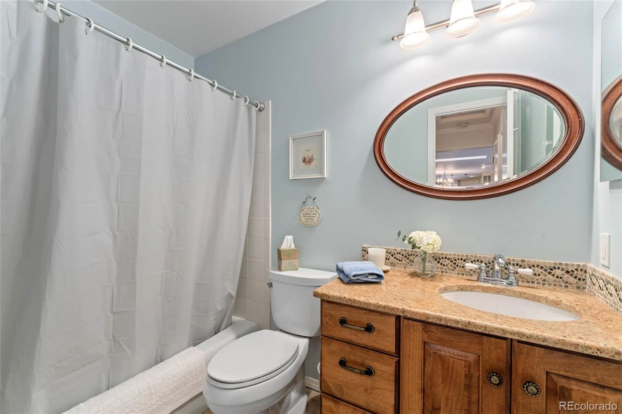
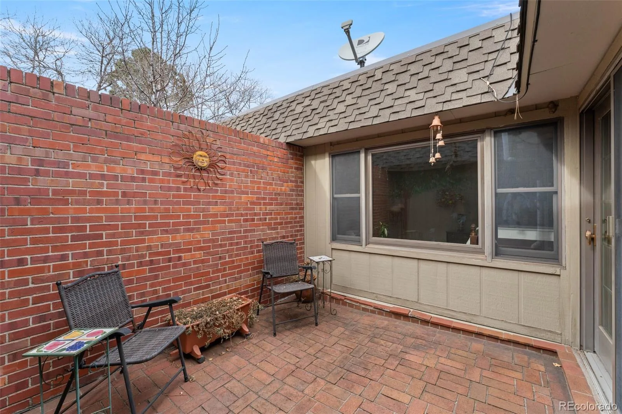
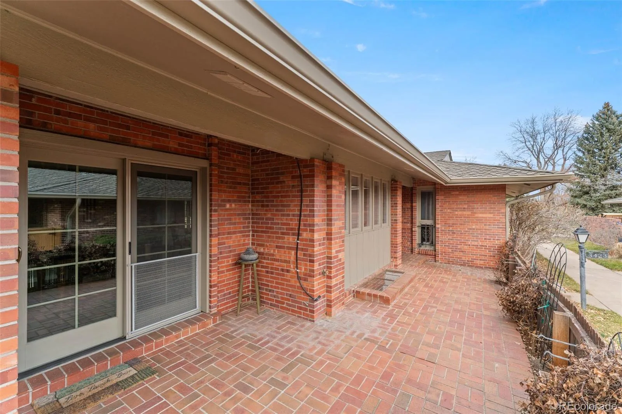
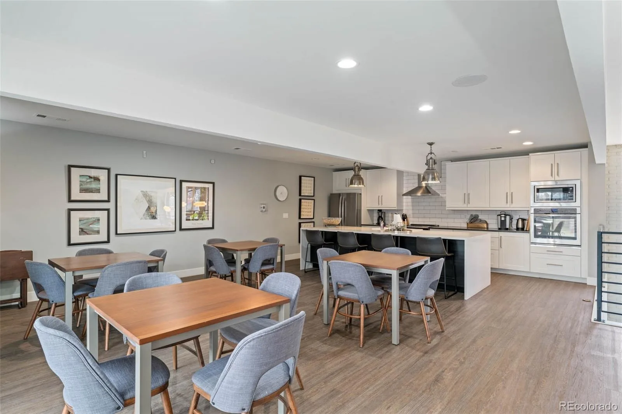
Southeast-facing patio home in Kent Village, thoughtfully maintained and updated. Light-filled interior with skylights, wood floors, crown molding, and a finished basement. Great room floorplan with an open living, dining, and kitchen layout. The living room features a gas fireplace, skylights, and built-in hutch and the dining area offers sliding door access to a brick-paved patio. French doors open to a main floor den/office with access to the private interior courtyard.
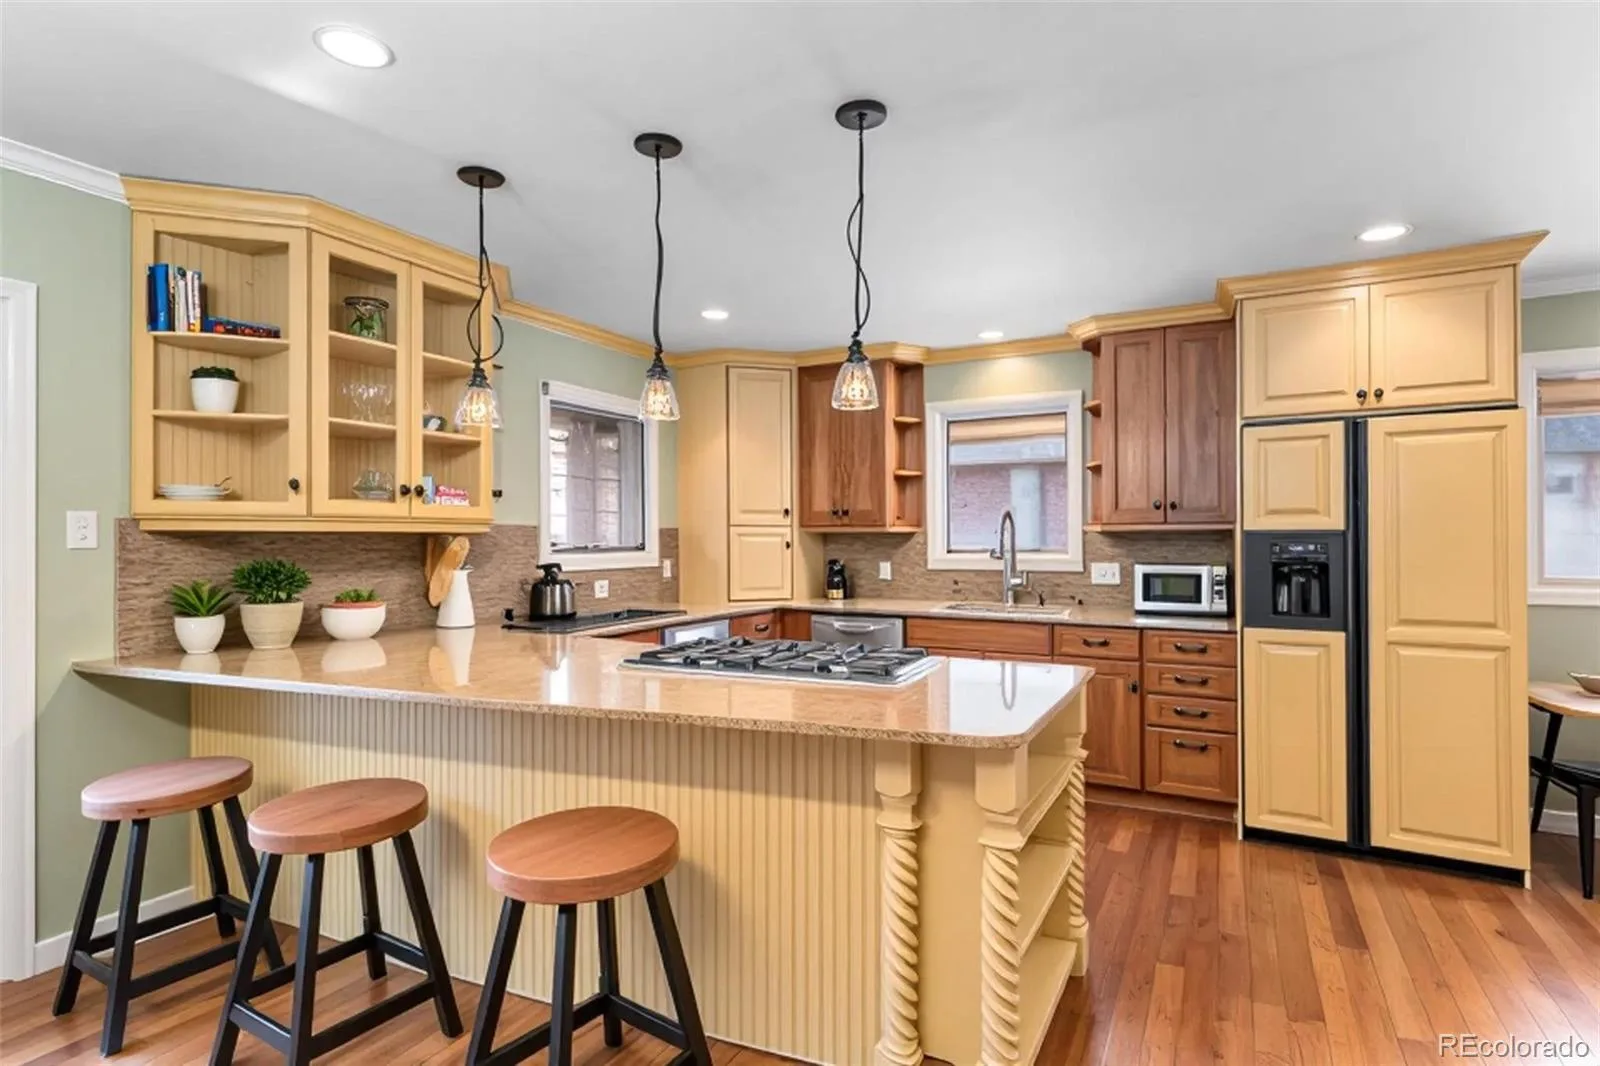
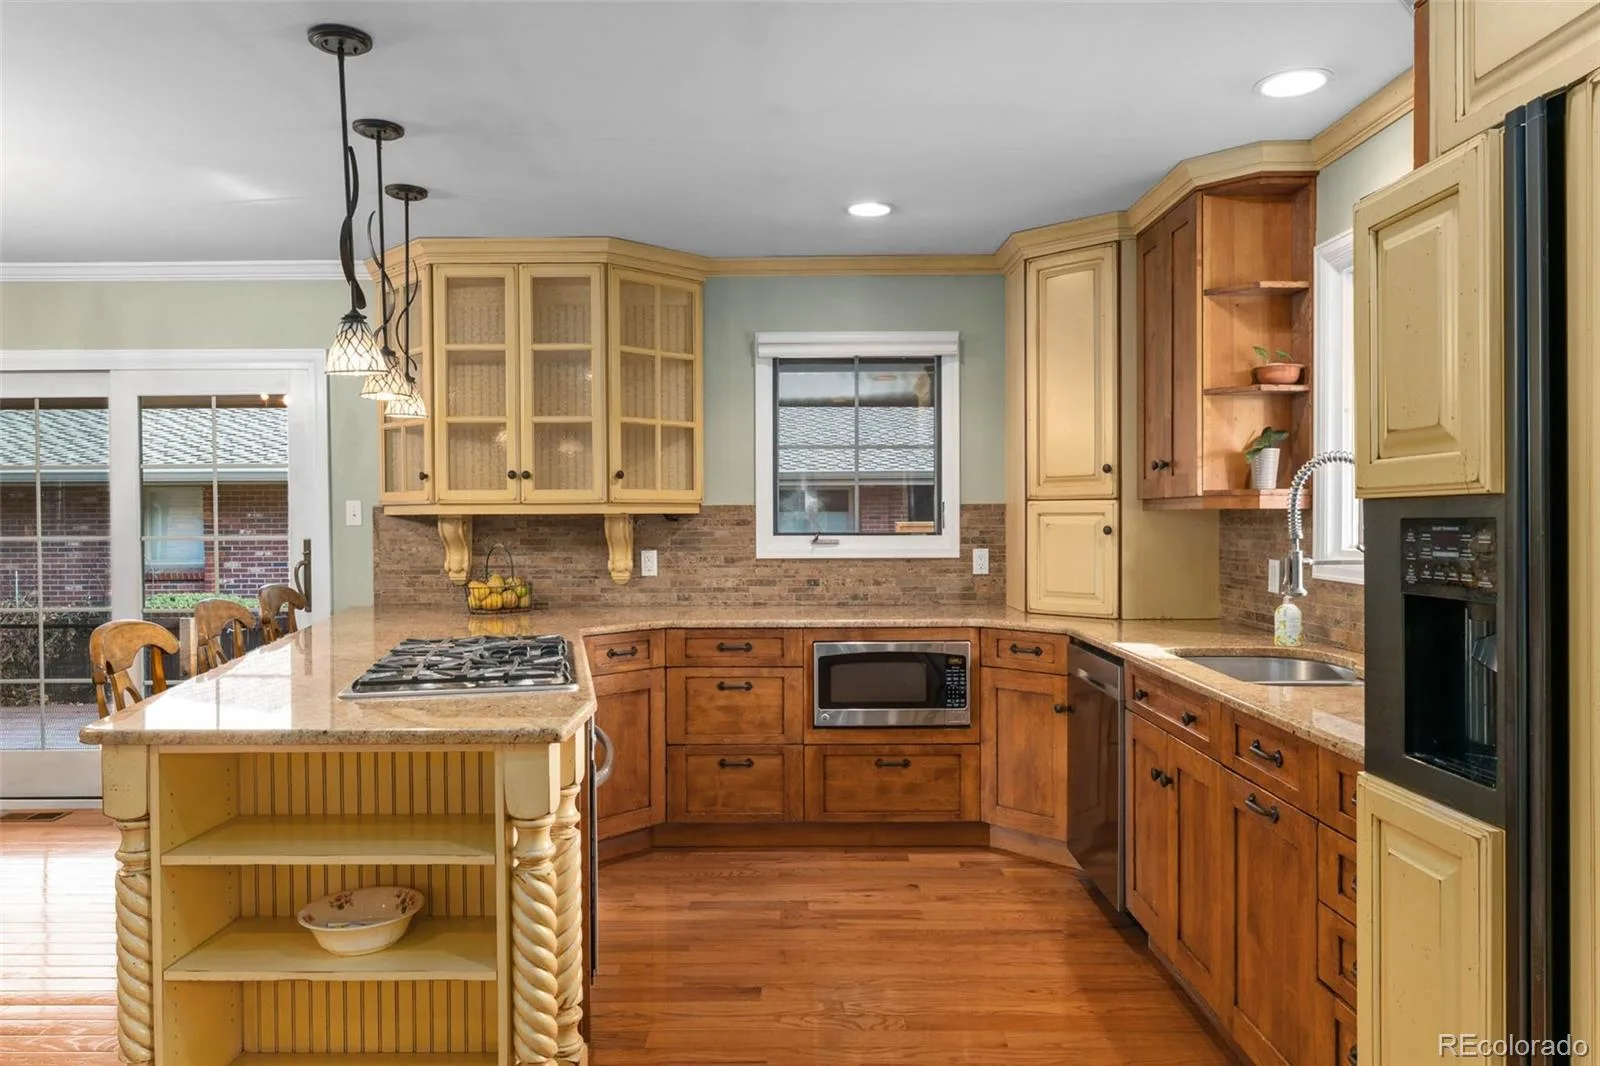
The updated kitchen includes slab granite countertops, decorative tile backsplash, two-tone RWH custom cabinetry, walk-in pantry, eat-in bar with pendant lighting, and stainless-steel appliances, including a 5-burner gas cooktop and panel-front refrigerator.
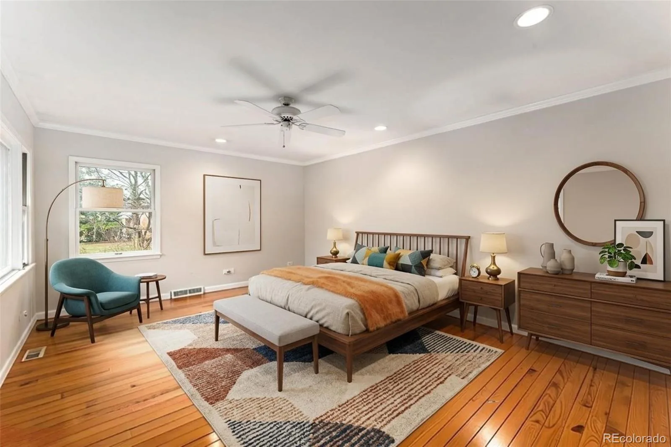
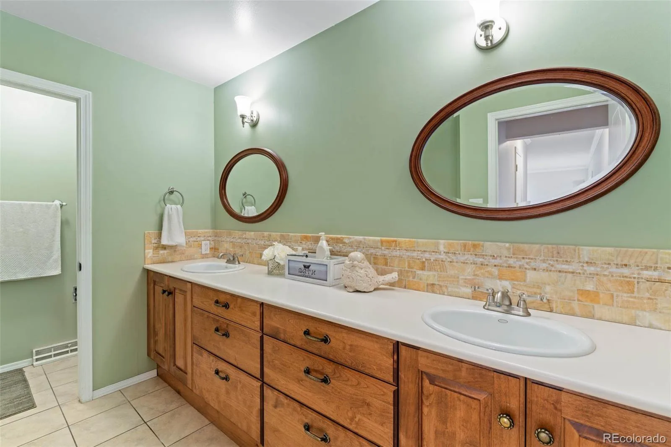
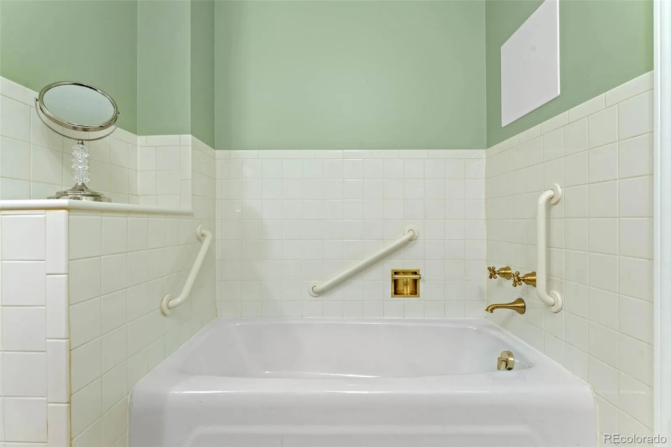
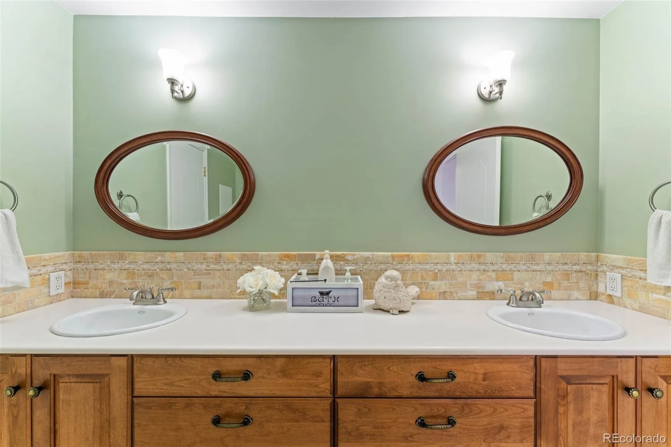
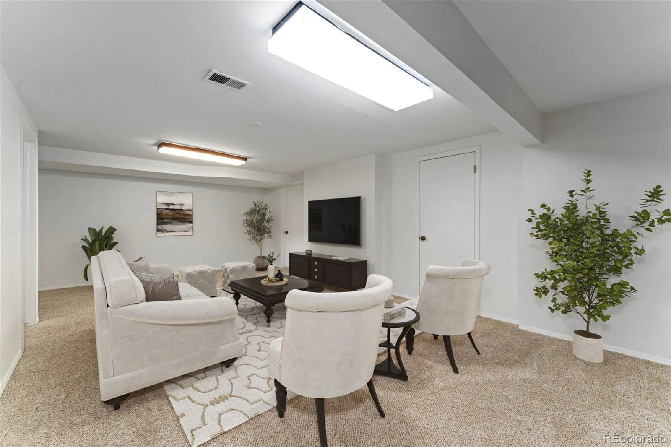
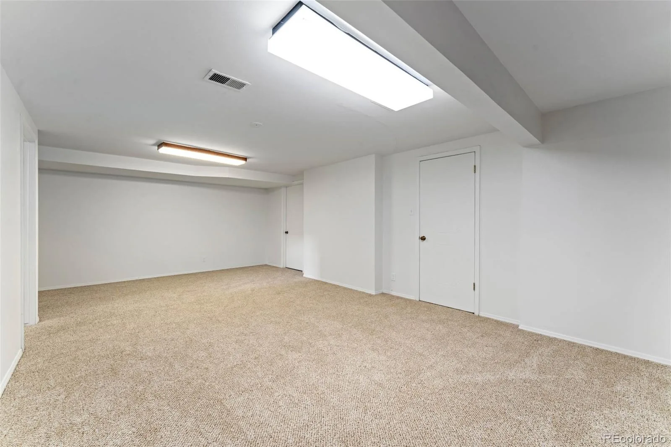
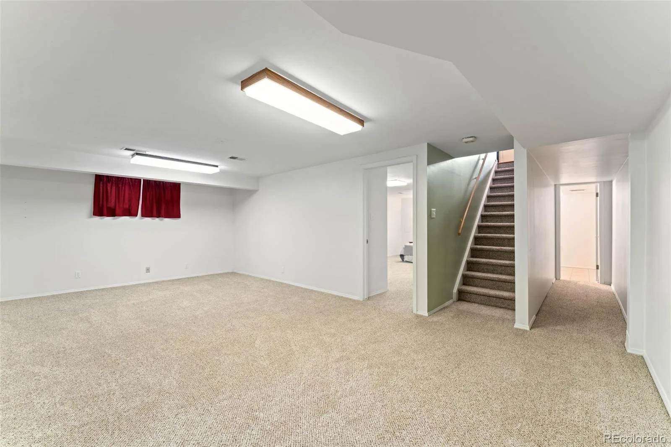
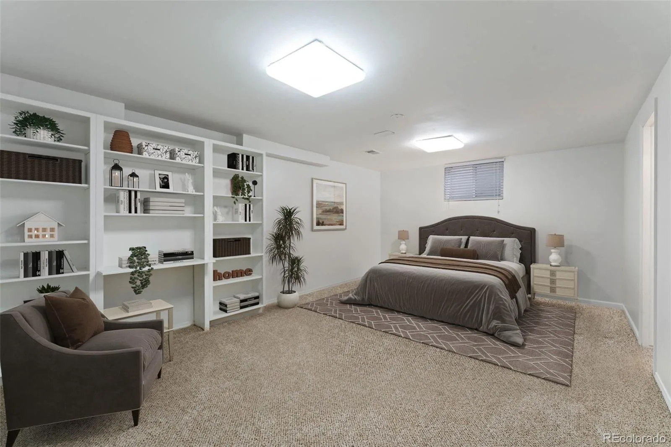
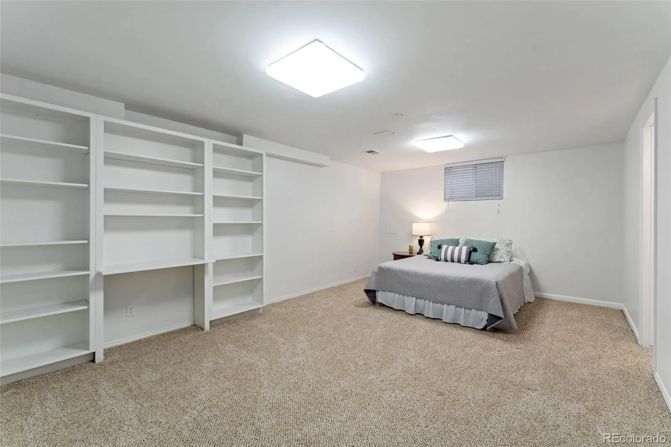
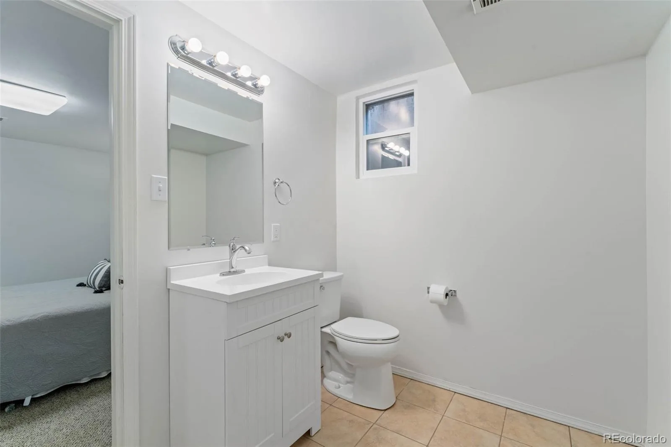
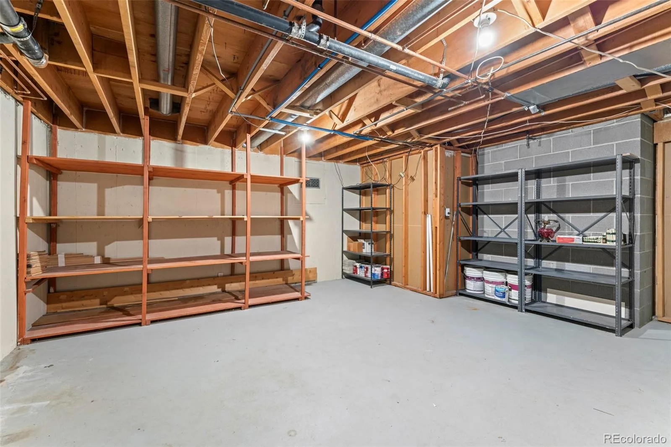
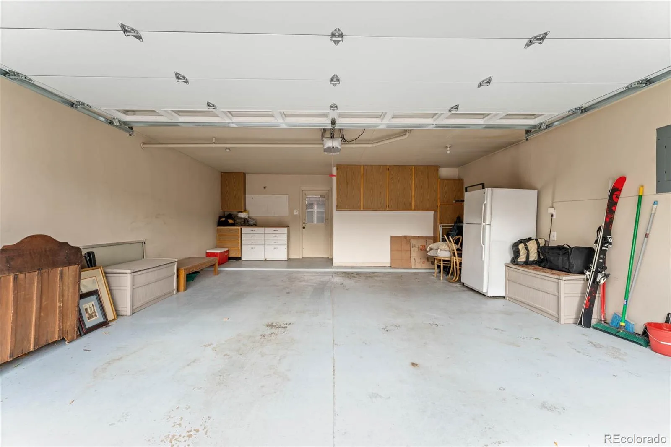
A spacious main floor primary suite includes wood floors, ceiling fan, and a luxurious five-piece bath. The laundry room, conveniently located on the main floor, includes a utility sink. The finished basement offers a large family room, nonconforming bedroom with built-ins, updated half bath, cedar closet, and generous storage. Oversized two-car garage and radon system already installed.
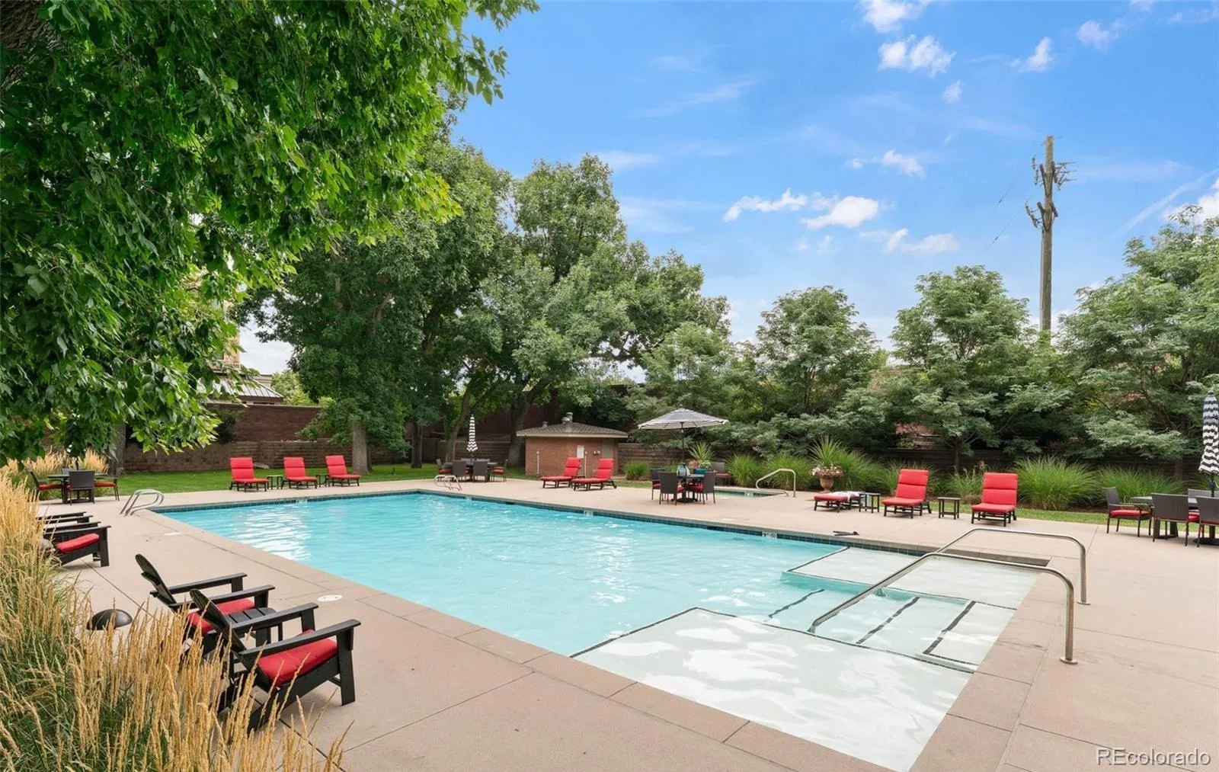
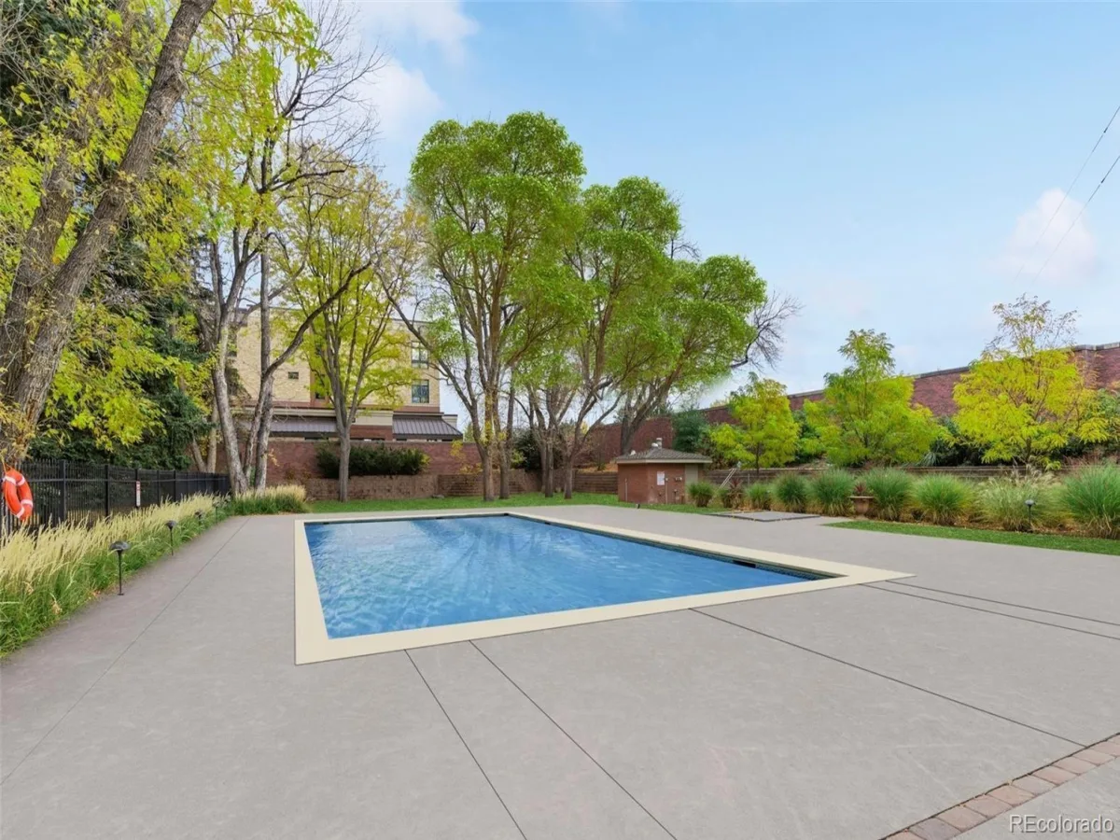
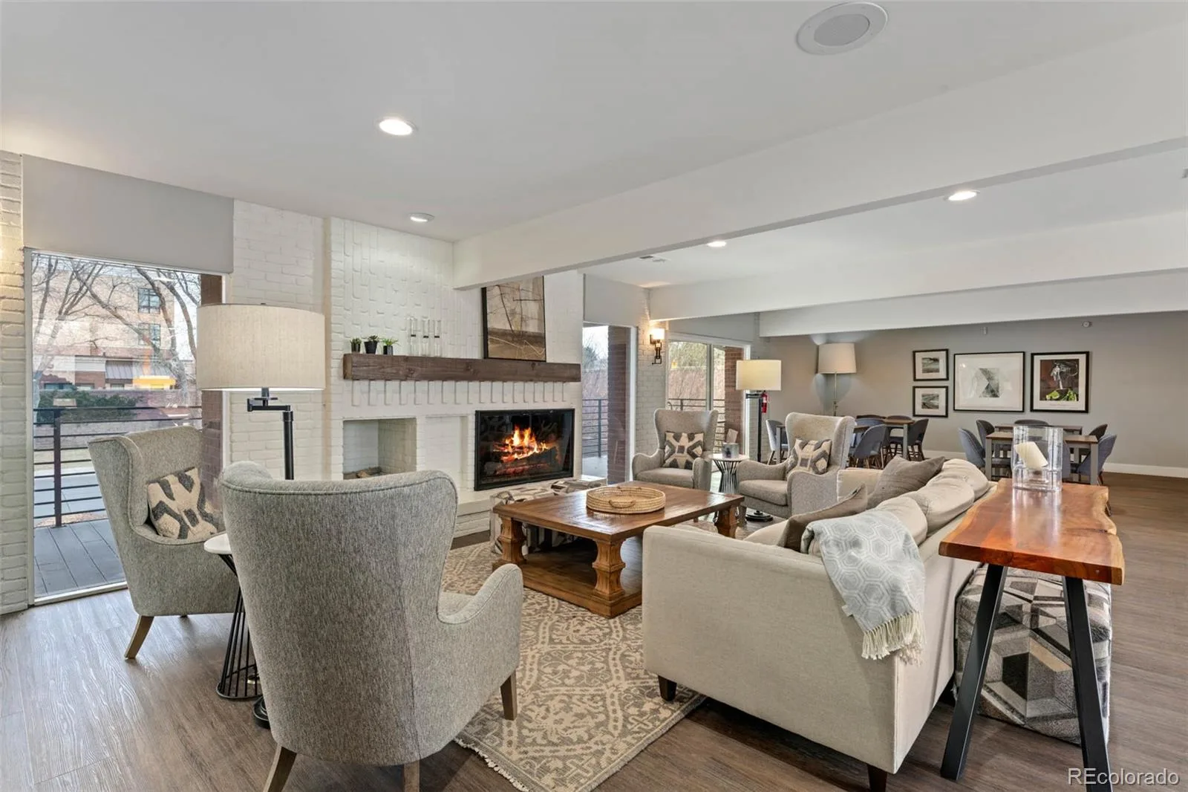
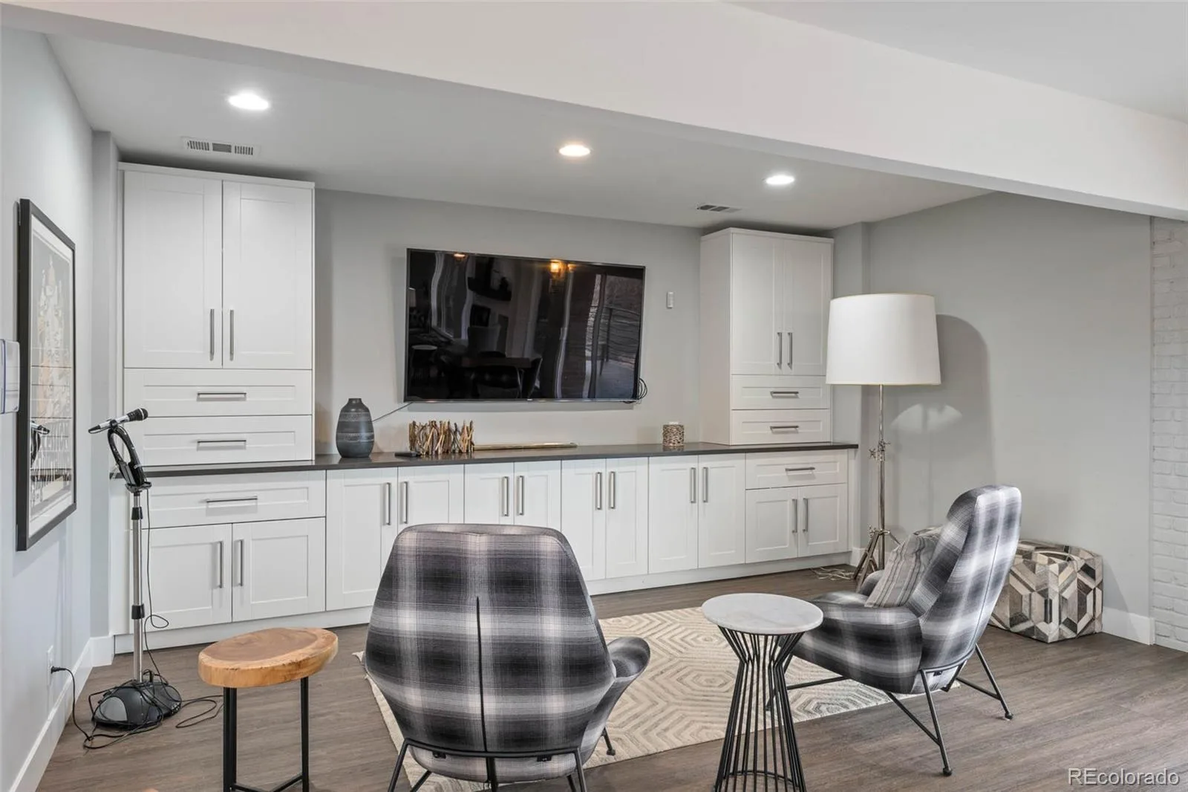
Located in the Cherry Creek School District with easy access to I-25, I-225, DTC, Cherry Creek, Park Meadows, and more. Community amenities include a pool, clubhouse, fitness center, spa/hot tub, and guest parking.
The updated kitchen includes slab granite countertops, decorative tile backsplash, two-tone RWH custom cabinetry, walk-in pantry, eat-in bar with pendant lighting, and stainless-steel appliances, including a 5-burner gas cooktop and panel-front refrigerator.
A spacious main floor primary suite includes wood floors, ceiling fan, and a luxurious five-piece bath. The laundry room, conveniently located on the main floor, includes a utility sink. The finished basement offers a large family room, nonconforming bedroom with built-ins, updated half bath, cedar closet, and generous storage. Oversized two-car garage and radon system already installed.
Located in the Cherry Creek School District with easy access to I-25, I-225, DTC, Cherry Creek, Park Meadows, and more. Community amenities include a pool, clubhouse, fitness center, spa/hot tub, and guest parking.
Property Details
Price:
$750,000
MLS #:
REC6908042
Status:
Pending
Beds:
3
Baths:
3
Type:
Condo
Subtype:
Condominium
Subdivision:
Kent Village
Finished Sq Ft:
2,882
Total Sq Ft:
3,136
Lot Size:
2,614 sqft / 0.06 acres (approx)
Year Built:
1971
Schools
School District:
Cherry Creek 5
Elementary School:
Cherry Hills Village
Middle School:
West
High School:
Cherry Creek
Interior
Above Grade Finished Area
1904
Appliances
Cooktop, Dishwasher, Disposal, Dryer, Gas Water Heater, Microwave, Oven, Refrigerator, Self Cleaning Oven, Washer
Bathrooms
2 Full Bathrooms, 1 Half Bathroom
Below Grade Finished Area
978
Below Grade Unfinished Area
254
Cooling
Central Air
Fireplaces Total
1
Flooring
Carpet, Tile, Wood
Heating
Forced Air, Natural Gas
Interior Features
Built-in Features, Ceiling Fan(s), Eat-in Kitchen, Entrance Foyer, Five Piece Bath, Granite Counters, Kitchen Island, Open Floorplan, Pantry, Primary Suite, Radon Mitigation System, Smoke Free, Solid Surface Counters, Walk-In Closet(s)
Laundry Features
Sink, In Unit
Levels
One
Main Level Bathrooms
2
Main Level Bedrooms
2
Exterior
Association Amenities
Clubhouse, Fitness Center, Parking, Pool, Spa/Hot Tub
Attached Garage YN
1
Common Walls
End Unit, 1 Common Wall
Construction Materials
Brick
Direction Faces
Southeast
Garage Spaces
2
Lot Features
Landscaped, Near Public Transit
Parking Features
Concrete, Finished Garage
Parking Spots
4
Parking Total
4
Patio And Porch Features
Covered, Front Porch, Patio
Roof
Composition
Security Features
Carbon Monoxide Detector(s), Security System, Smoke Detector(s)
Window Features
Double Pane Windows, Skylight(s), Storm Window(s), Window Coverings
Financial
HOA Fee
$925
HOA Fee Frequency
Monthly
HOA Includes
Reserves, Insurance, Irrigation, Maintenance Grounds, Maintenance Structure, Recycling, Road Maintenance, Sewer, Snow Removal, Trash, Water
HOA Name
Advance HOA
HOA Phone
303-482-2213
Tax Year
2024
Taxes
$3,314
Map
Contact Us
Mortgage Calculator
Property Summary
- Located in the Kent Village subdivision, 3423 S Race Street Englewood CO is a Condo for sale in Englewood, CO, 80113. It is listed for $750,000 and features 3 beds, 3 baths, and has approximately 3,136 square feet of living space, and was originally constructed in 1971. The current price per square foot is $239. The average price per square foot for Condo listings in Englewood is $316. The average listing price for Condo in Englewood is $436,337. To schedule a showing of MLS#rec6908042 at 3423 S Race Street in Englewood, CO, contact your Smart Sale AI agent at 3039066915.
Similar Listings Nearby

Additional Details
MLS ID : REC6908042
Listing Key : REC2051303676
Parcel Number : 031048826
Zip Code : 80113
City : Englewood
State : CO
Building if Condo : Kent Village
Full Street: 3423 S Race Street
Address : 3423
Address Prefix :
Address Suffix : Street
Street : Race
Street Prefix : S
Street Suffix :
Unit if Condo :
Latitude : 39.654495
Longitude : -104.963821
Property Type : condo
Property Sub Type : Condominium
Stories Total if Condo :
Lot Size : 2,614 sqft / 0.06 acres (approx)
Ownership : Corporation/Trust
Zoning : Condominium-Attached
Condition :
Renovation :
Pets Allowed : Cats OK,Dogs OK,Number Limit
Special Conditions : None
Possession : Negotiable
Original Price : 875000
Close Price :
Close Date :
List Date : Jan 15, 2026
List Contract Date : 2026-01-15
Off Market Date : 2026-08-25
Purchase Contract Date : 2026-08-25
Days on Market : 228
Concessions Amount :
Concession Comment :
Renovation :
Company : Kentwood Real Estate DTC, LLC

Copyright 2026. All rights reserved.
3423 S Race Street
Englewood, CO