
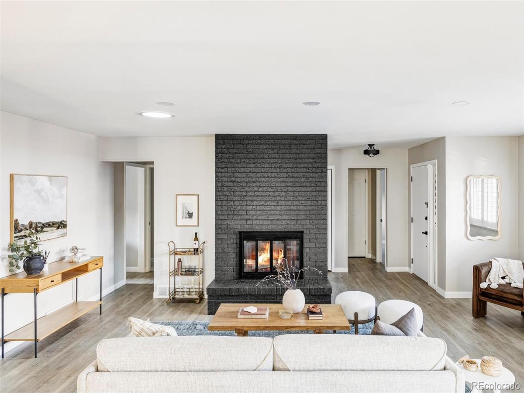
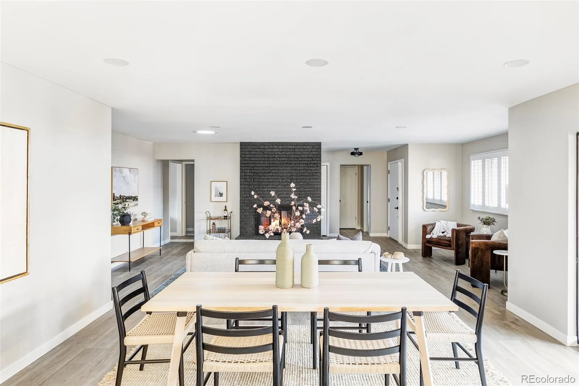
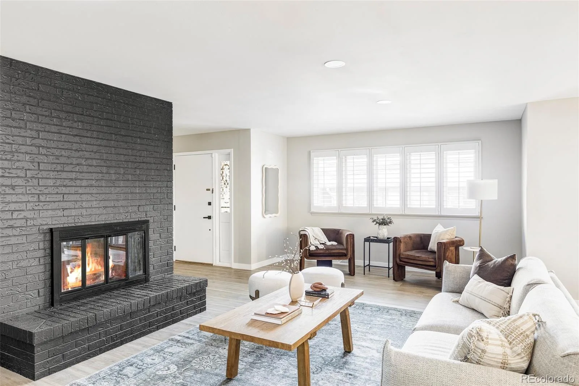
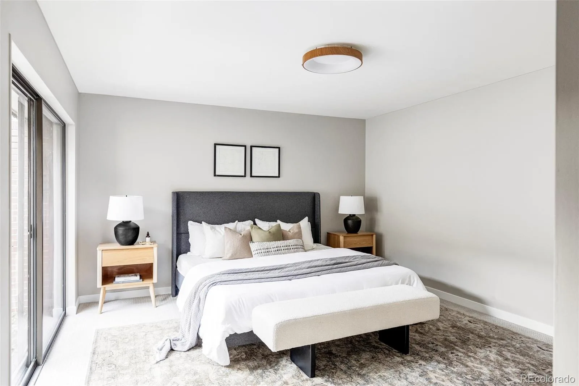
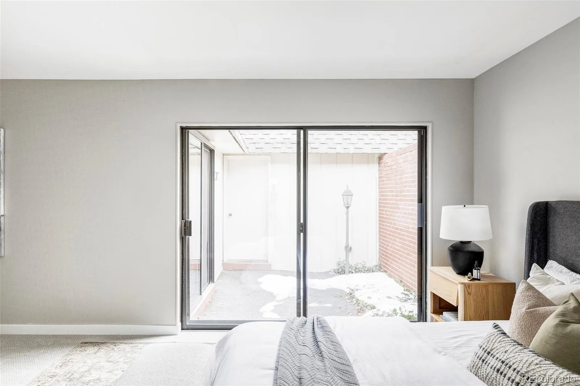
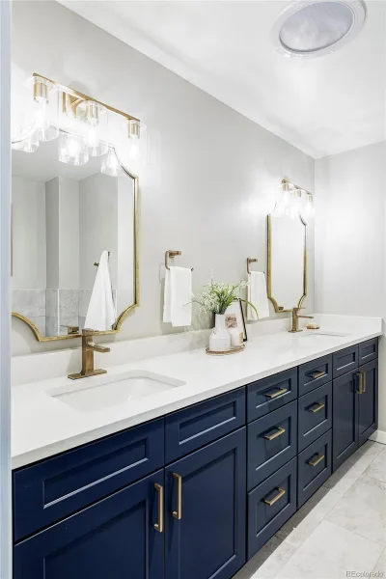
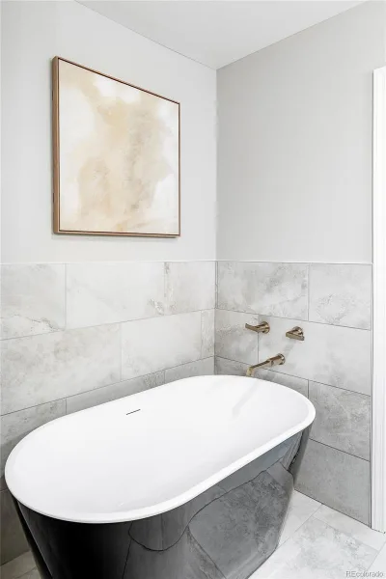
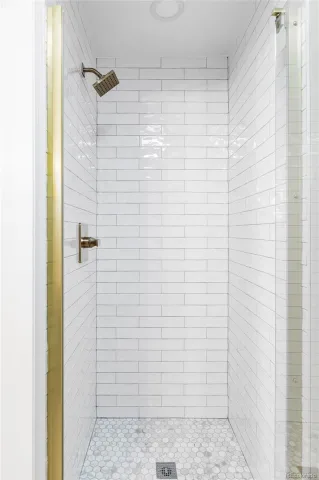
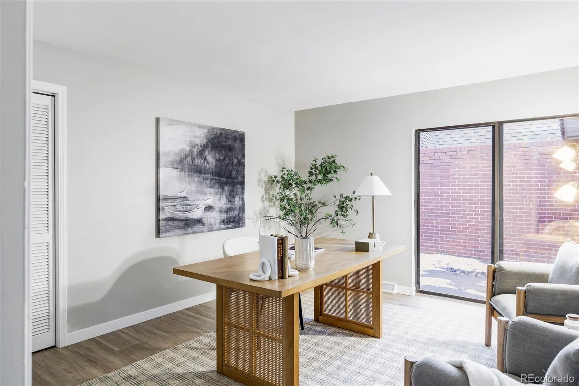
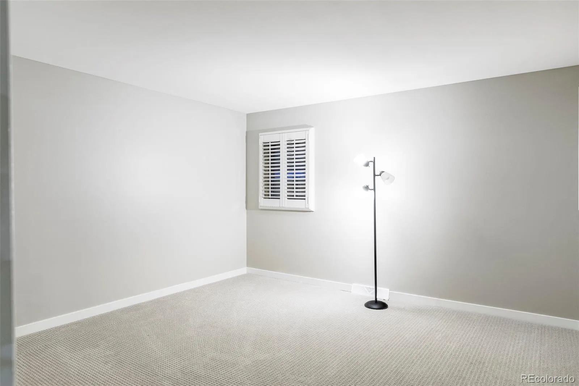
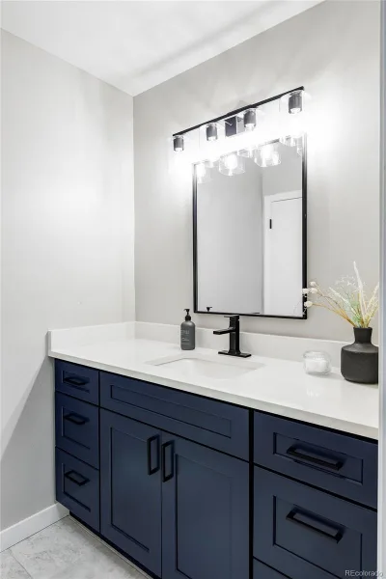
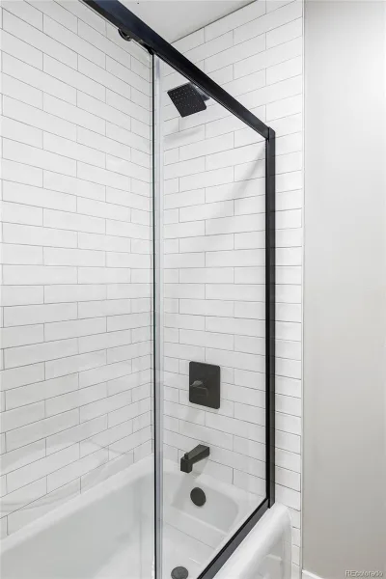
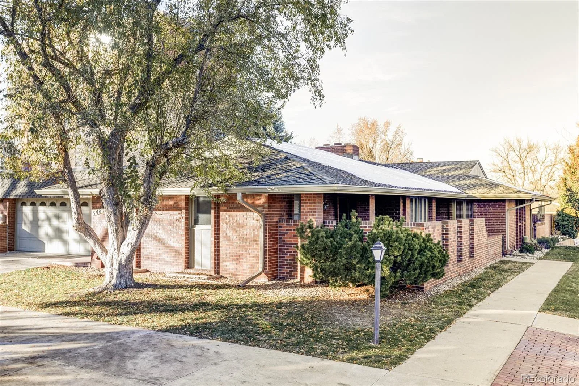
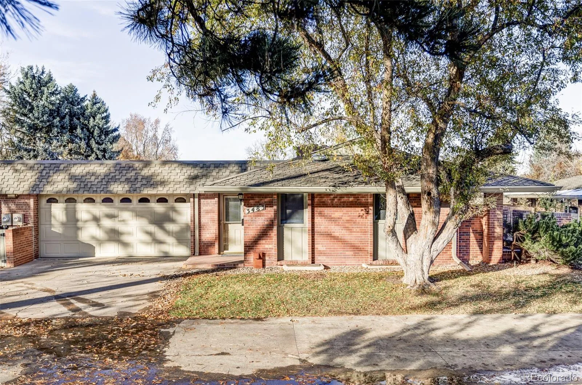
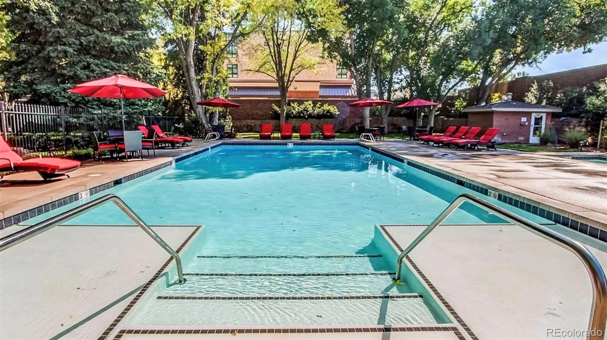
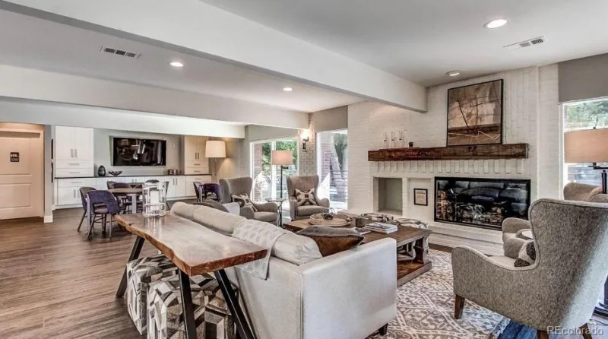
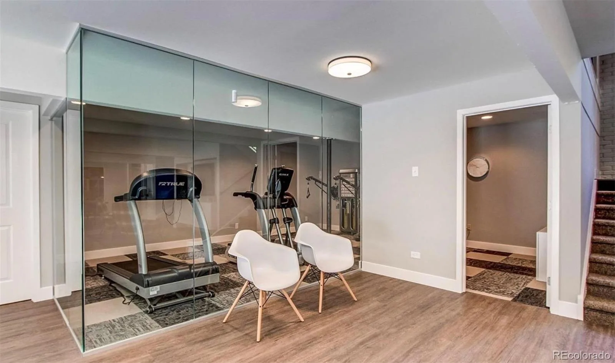
This stunning, turnkey residence in the sought-after Kent Village community offers a seamless blend of refined design and effortless livability. Thoughtfully updated throughout, the home delivers the ideal balance of style, function, and comfort, paired with the ease of a low-maintenance, community lifestyle supported by exceptional amenities, including a private pool, renovated clubhouse, and fitness center.
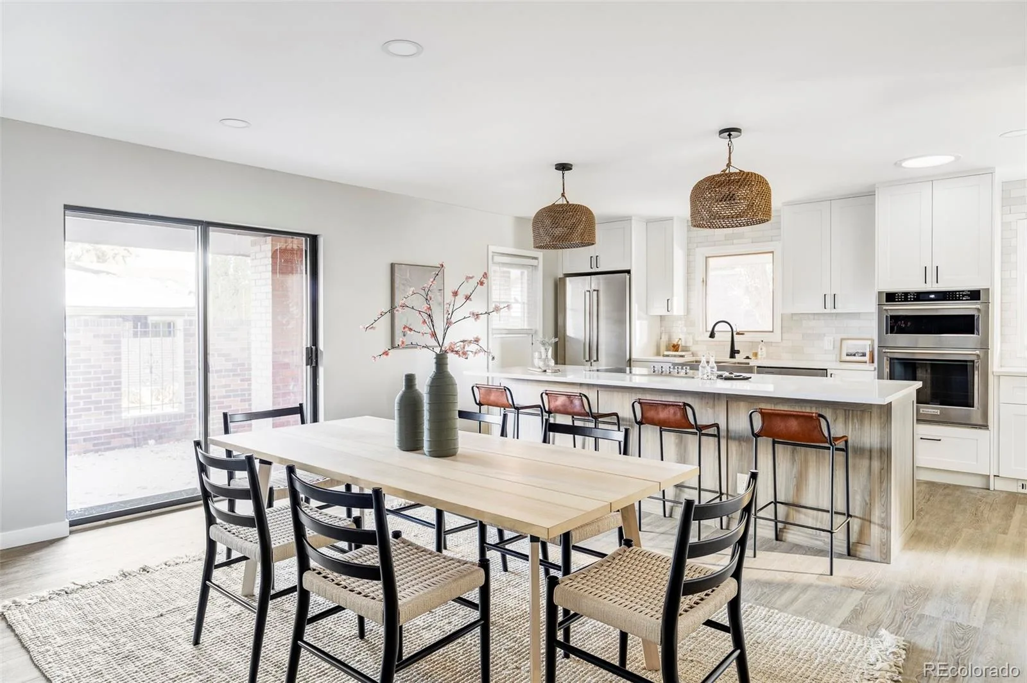
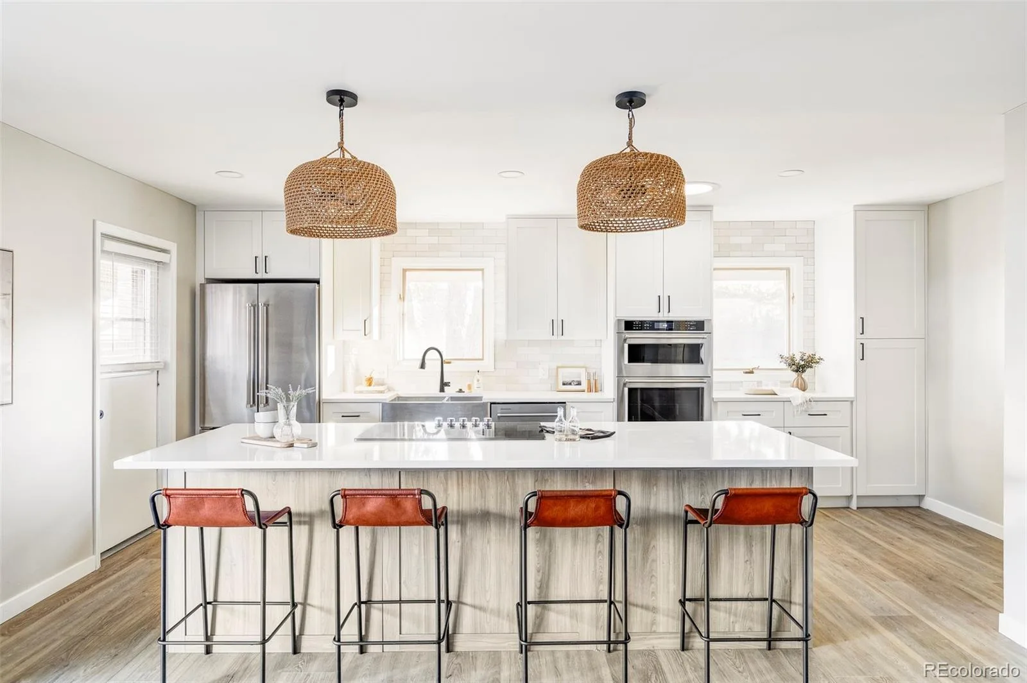
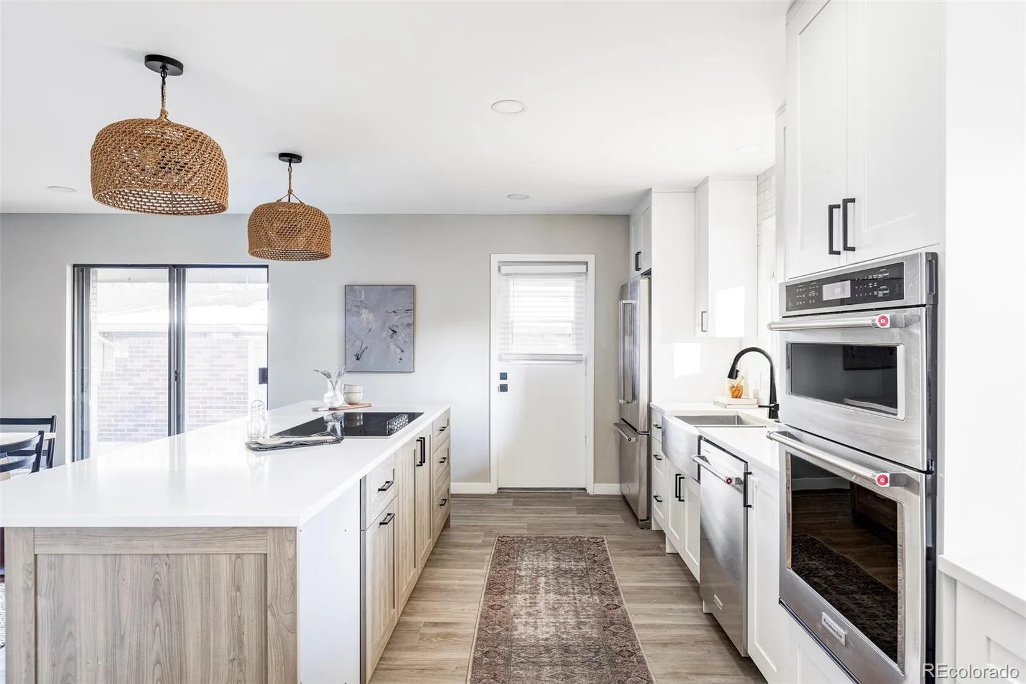
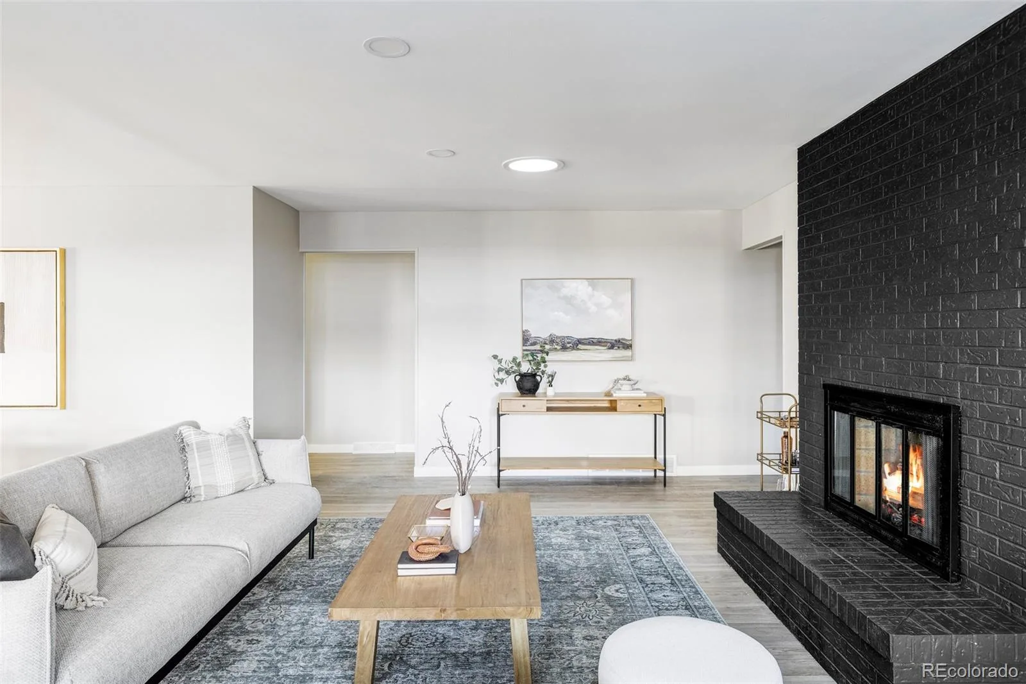
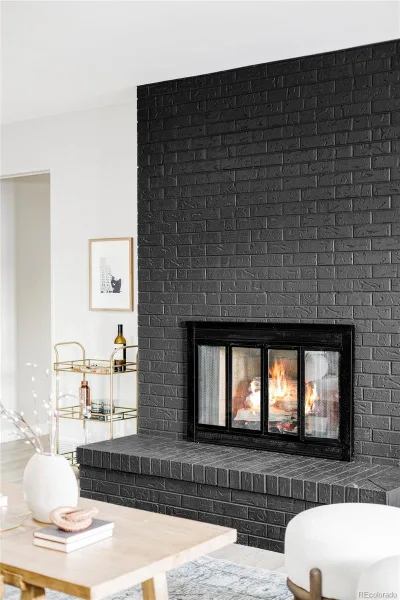
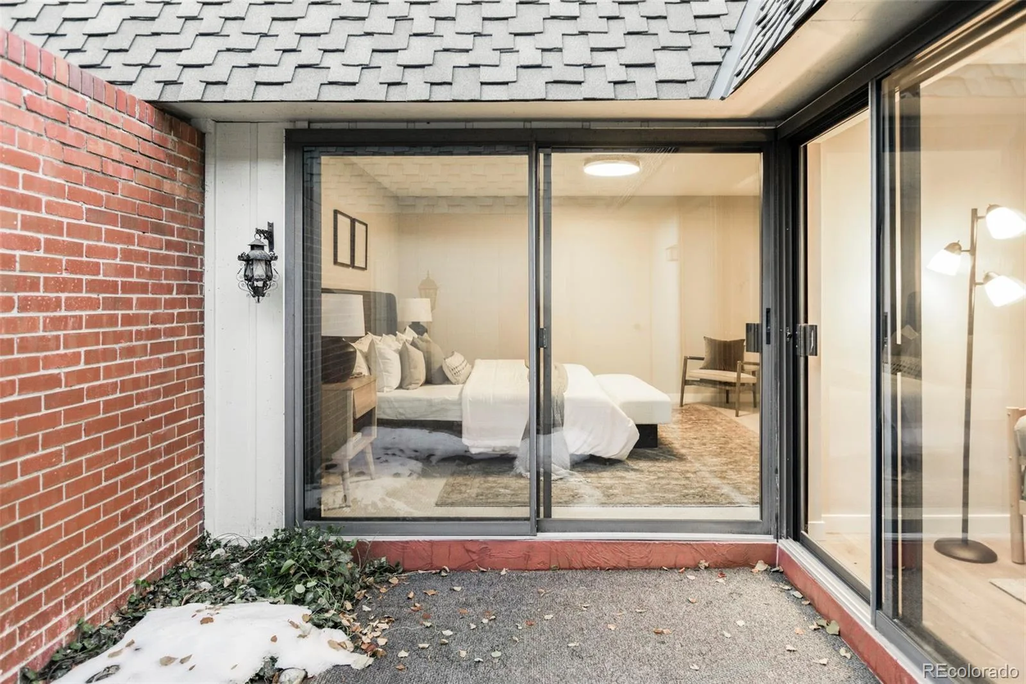
Main Level Highlights: An inviting open-concept layout centers around a warm gas fireplace, creating a natural gathering space for everyday living and entertaining. The fully renovated kitchen features custom cabinetry, premium quartz countertops, and an oversized island designed for both prep and connection. The main-floor primary suite provides a private retreat with dual closets and direct access to a tranquil outdoor sitting area. Two additional bedrooms, a full bath, and convenient main-level laundry complete the floor.
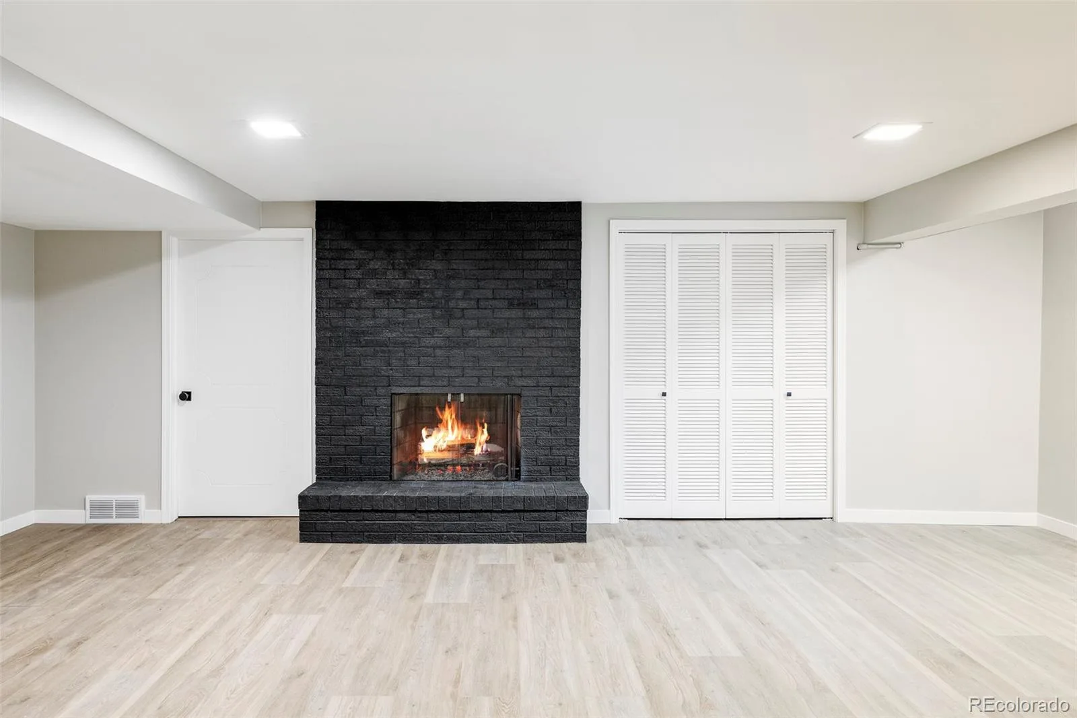
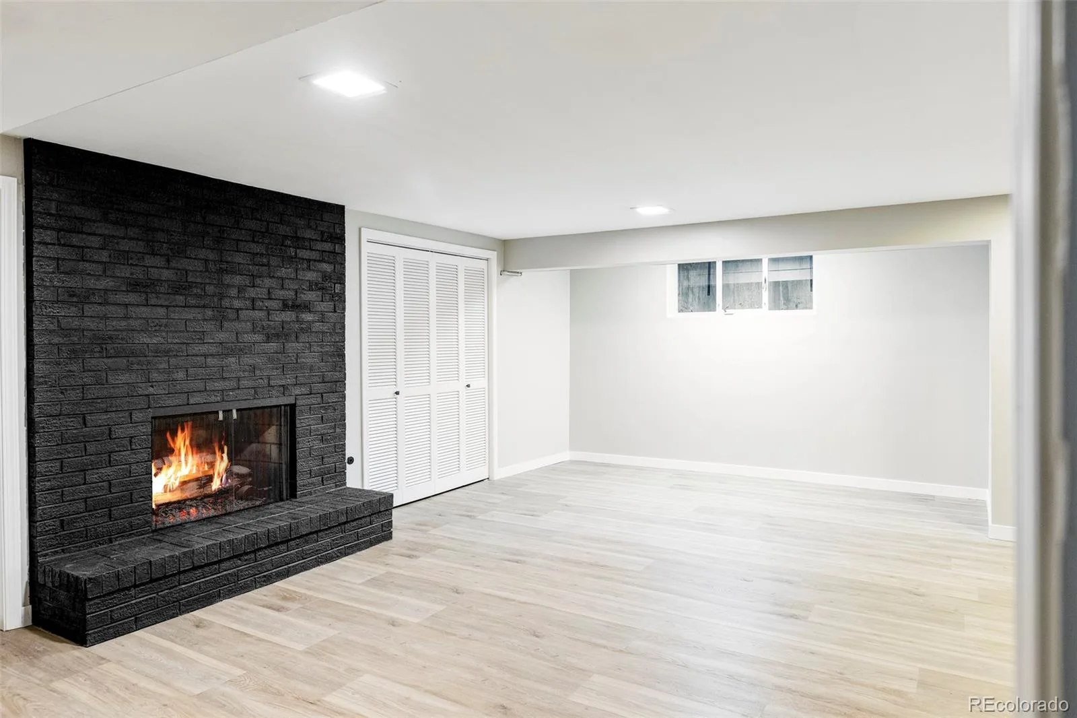
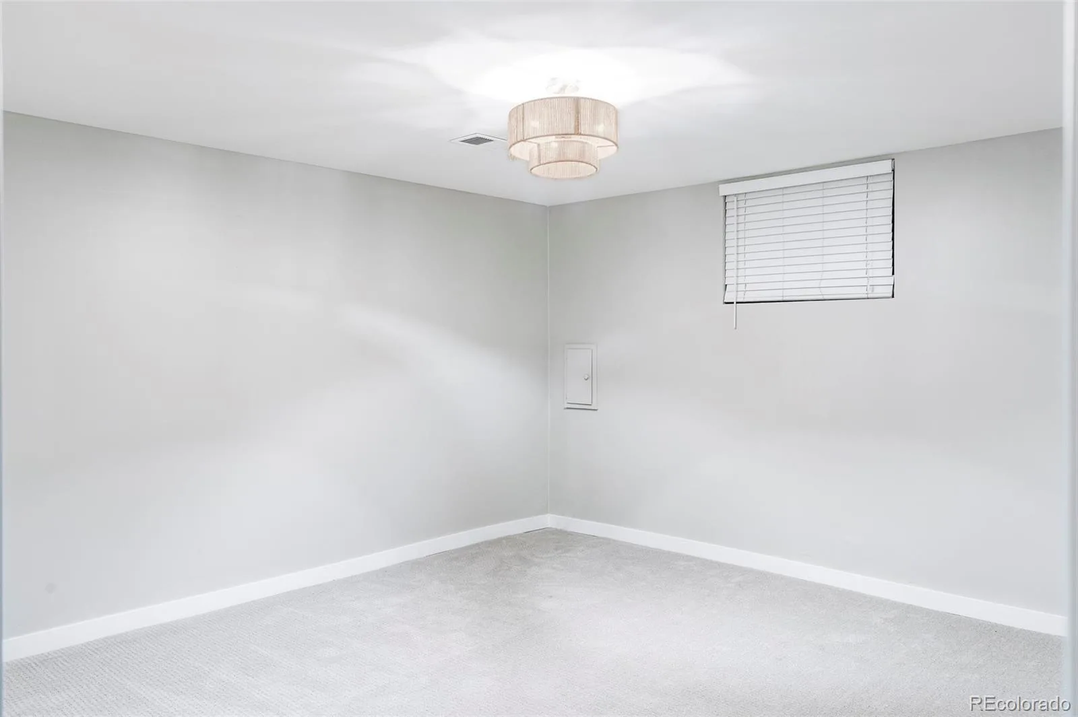
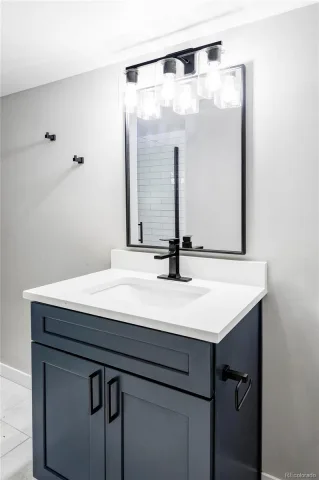
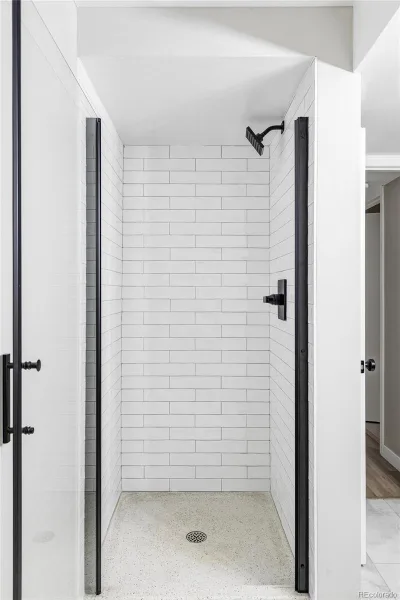
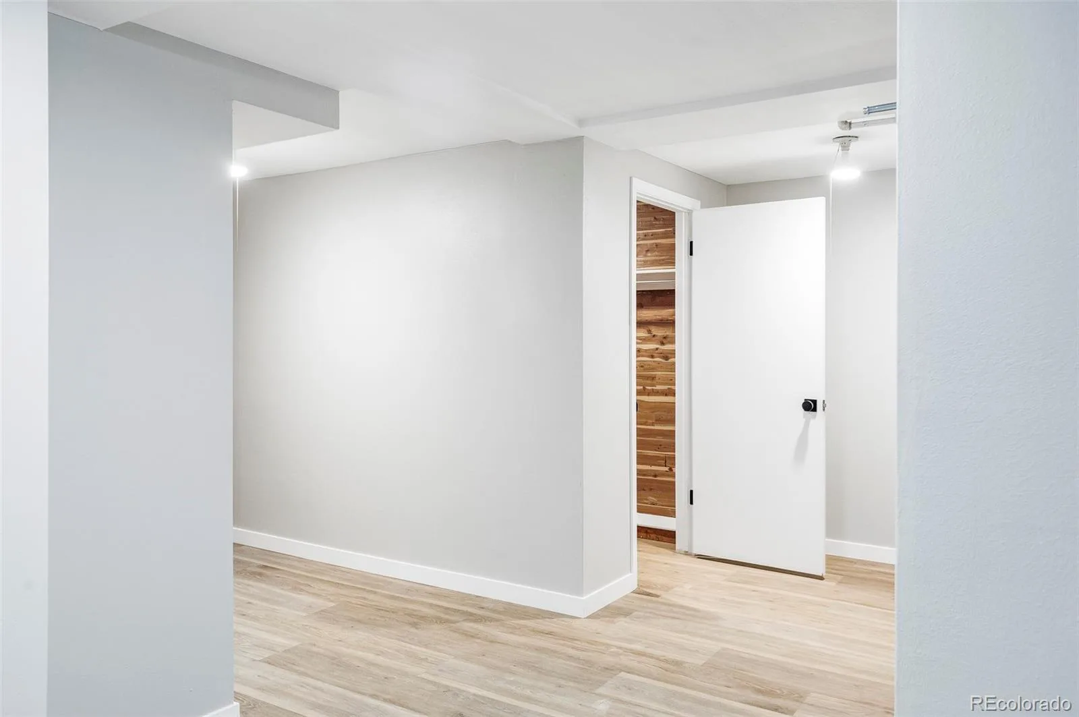
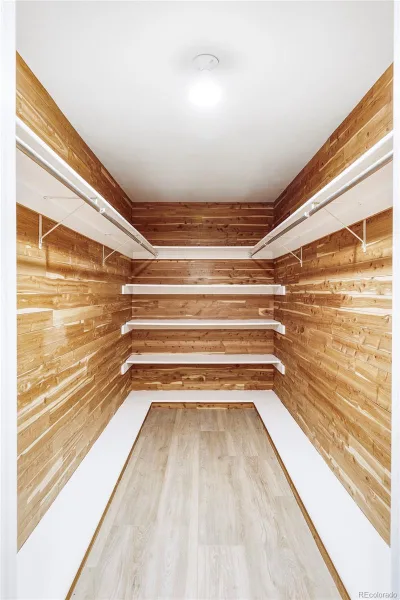
Lower Level Retreat: A spacious secondary living area with a second gas fireplace offers flexibility for media, recreation, or guests. An additional bedroom and full bathroom provide ideal accommodations, complemented by generous storage including a large cedar closet.
Notable Features: Four bedrooms | Three full bathrooms; Seamless indoor-outdoor flow for year-round enjoyment; Attached two-car garage; Completely updated, including all mechanicals (furnace, A/C, and water heater).
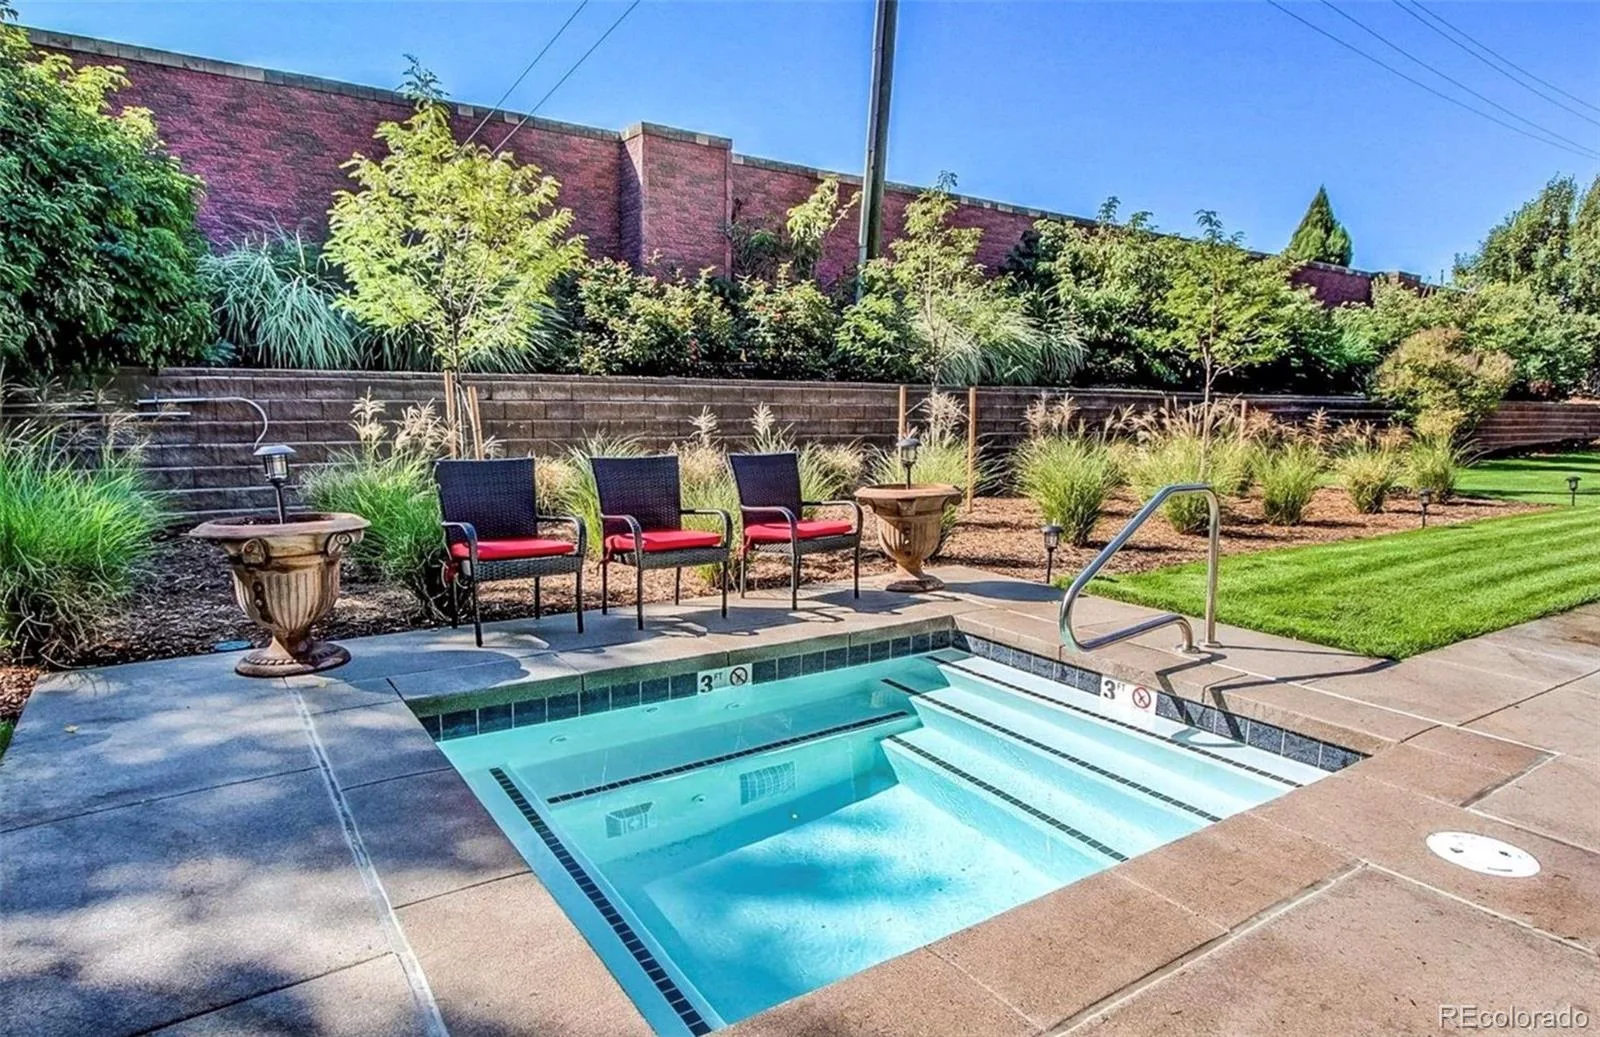
Community Amenities: Residents enjoy access to a private pool, newly renovated clubhouse, fitness center, and expanded community gathering spaces.
Ideally located within the highly regarded Cherry Creek School District with easy access to Cherry Creek, DTC, and downtown Denver, this home offers both convenience and community in one of the area’s most desirable enclaves.
Main Level Highlights: An inviting open-concept layout centers around a warm gas fireplace, creating a natural gathering space for everyday living and entertaining. The fully renovated kitchen features custom cabinetry, premium quartz countertops, and an oversized island designed for both prep and connection. The main-floor primary suite provides a private retreat with dual closets and direct access to a tranquil outdoor sitting area. Two additional bedrooms, a full bath, and convenient main-level laundry complete the floor.
Lower Level Retreat: A spacious secondary living area with a second gas fireplace offers flexibility for media, recreation, or guests. An additional bedroom and full bathroom provide ideal accommodations, complemented by generous storage including a large cedar closet.
Notable Features: Four bedrooms | Three full bathrooms; Seamless indoor-outdoor flow for year-round enjoyment; Attached two-car garage; Completely updated, including all mechanicals (furnace, A/C, and water heater).
Community Amenities: Residents enjoy access to a private pool, newly renovated clubhouse, fitness center, and expanded community gathering spaces.
Ideally located within the highly regarded Cherry Creek School District with easy access to Cherry Creek, DTC, and downtown Denver, this home offers both convenience and community in one of the area’s most desirable enclaves.
Property Details
Price:
$850,000
MLS #:
REC6964448
Status:
Active
Beds:
4
Baths:
3
Type:
Condo
Subtype:
Condominium
Subdivision:
Kent Village
Finished Sq Ft:
3,011
Total Sq Ft:
3,136
Year Built:
1971
Schools
School District:
Cherry Creek 5
Elementary School:
Cherry Hills Village
Middle School:
West
High School:
Cherry Creek
Interior
Above Grade Finished Area
1904
Appliances
Dishwasher, Disposal, Dryer, Gas Water Heater, Microwave, Oven, Range, Refrigerator, Self Cleaning Oven, Sump Pump, Washer, Wine Cooler
Bathrooms
2 Full Bathrooms, 1 Three Quarter Bathroom
Below Grade Finished Area
1107
Below Grade Unfinished Area
125
Cooling
Central Air
Heating
Forced Air
Interior Features
Built-in Features, Five Piece Bath, Kitchen Island, Open Floorplan, Primary Suite, Quartz Counters, Walk-In Closet(s)
Laundry Features
In Unit
Levels
One
Main Level Bathrooms
2
Main Level Bedrooms
3
Exterior
Association Amenities
Clubhouse, Fitness Center, Garden Area, Parking, Pool, Spa/Hot Tub
Attached Garage YN
1
Common Walls
End Unit
Construction Materials
Brick
Exterior Features
Gas Valve, Lighting
Garage Spaces
2
Parking Features
Insulated Garage
Parking Spots
2
Parking Total
2
Patio And Porch Features
Covered, Deck, Front Porch, Patio
Roof
Composition
Window Features
Egress Windows, Skylight(s), Triple Pane Windows
Financial
HOA Fee
$925
HOA Fee Frequency
Monthly
HOA Includes
Insurance, Irrigation, Maintenance Grounds, Maintenance Structure, Recycling, Road Maintenance, Snow Removal, Trash
HOA Name
Kent Village
HOA Phone
303-482-2213
Tax Year
2024
Taxes
$3,250
Map
Contact Us
Mortgage Calculator
Property Summary
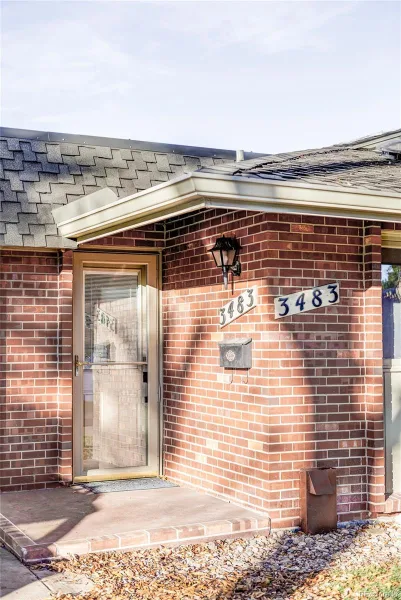
- Located in the Kent Village subdivision, 3483 S Race Street Englewood CO is a Condo for sale in Englewood, CO, 80113. It is listed for $850,000 and features 4 beds, 3 baths, and has approximately 3,136 square feet of living space, and was originally constructed in 1971. The current price per square foot is $271. The average price per square foot for Condo listings in Englewood is $316. The average listing price for Condo in Englewood is $436,337. To schedule a showing of MLS#rec6964448 at 3483 S Race Street in Englewood, CO, contact your Smart Sale AI agent at 3039066915.
Similar Listings Nearby

Additional Details
MLS ID : REC6964448
Listing Key : REC2053209129
Parcel Number : 031048907
Zip Code : 80113
City : Englewood
State : CO
Building if Condo :
Full Street: 3483 S Race Street
Address : 3483
Address Prefix :
Address Suffix : Street
Street : Race
Street Prefix : S
Street Suffix :
Unit if Condo :
Latitude : 39.653584
Longitude : -104.963799
Property Type : condo
Property Sub Type : Condominium
Stories Total if Condo :
Lot Size :
Ownership : Agent Owner
Zoning :
Condition : Updated/Remodeled
Renovation :
Pets Allowed :
Special Conditions : None
Possession :
Original Price : 918000
Close Price :
Close Date :
List Date : May 7, 2026
List Contract Date : 2026-05-07
Off Market Date :
Purchase Contract Date :
Days on Market : 116
Concessions Amount :
Concession Comment :
Renovation :
Company : Dwell 303, LLC

Copyright 2026. All rights reserved.
3483 S Race Street
Englewood, CO