
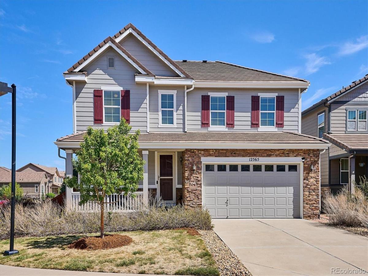
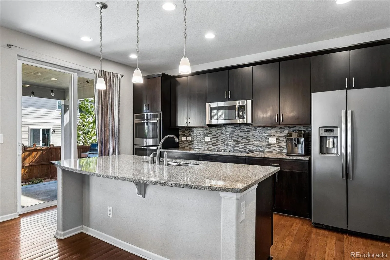
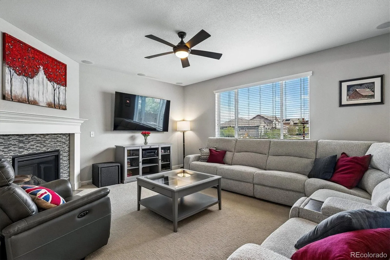
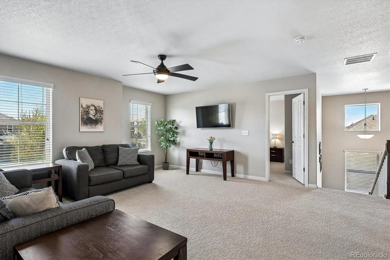
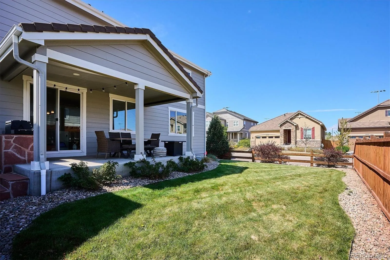
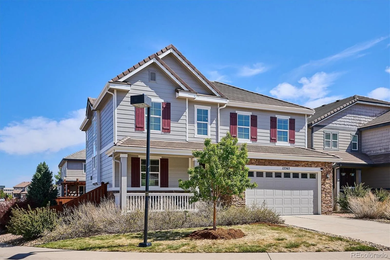
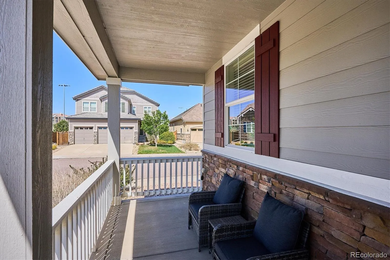
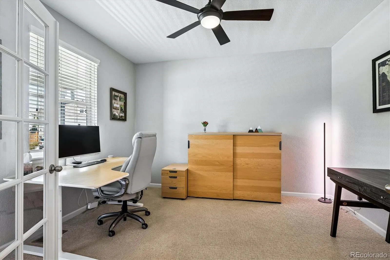
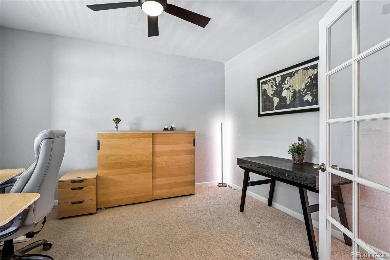
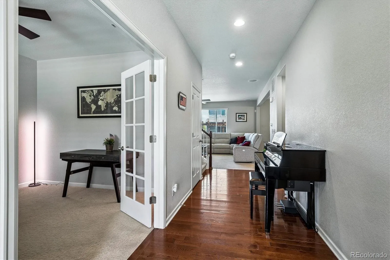
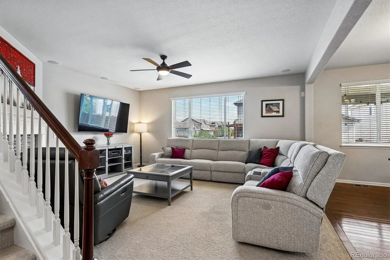
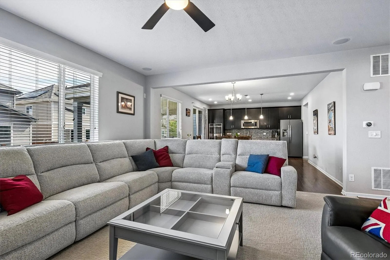
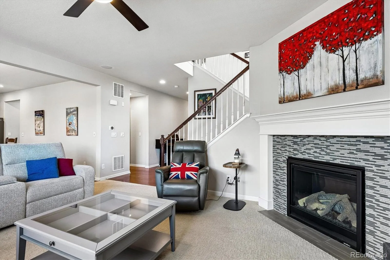
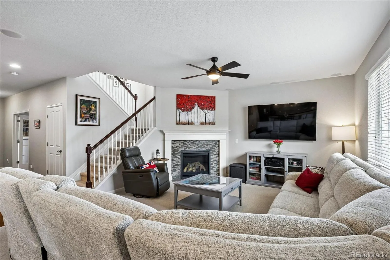
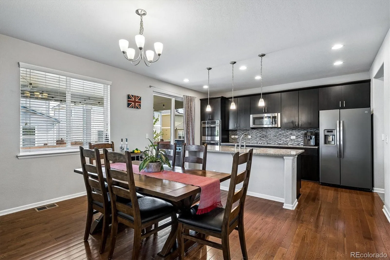
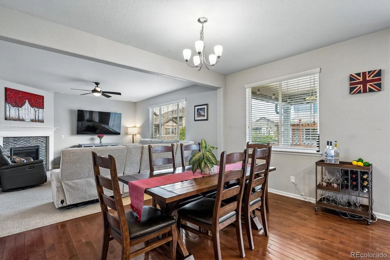
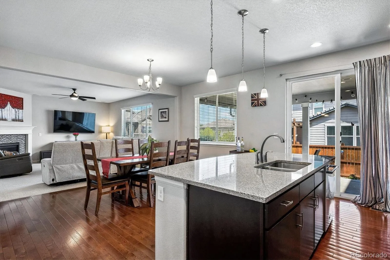
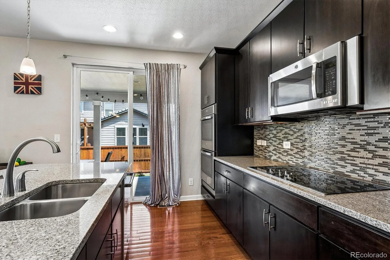
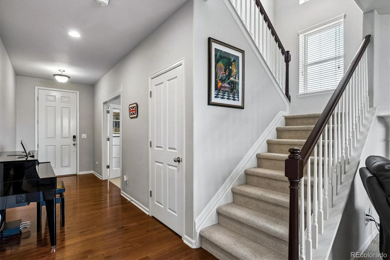
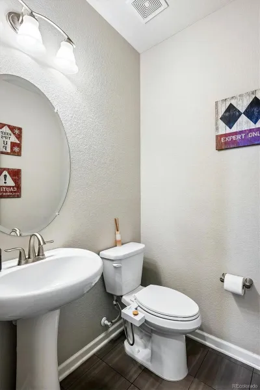
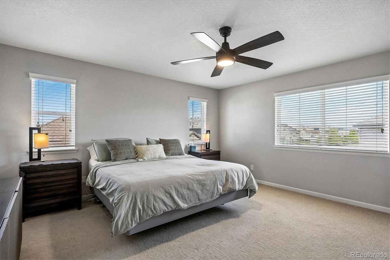
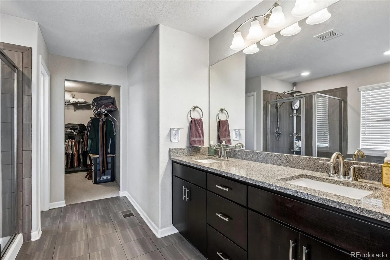
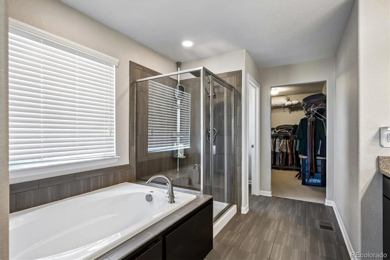
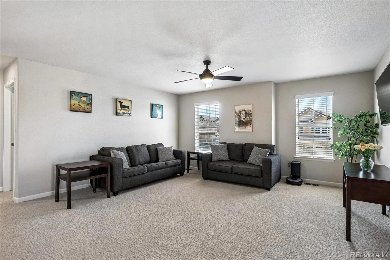
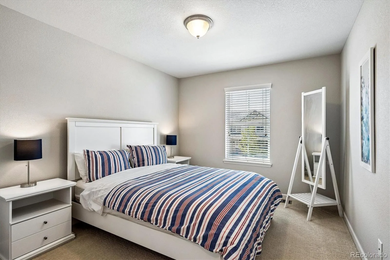
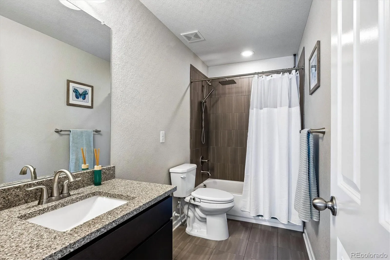
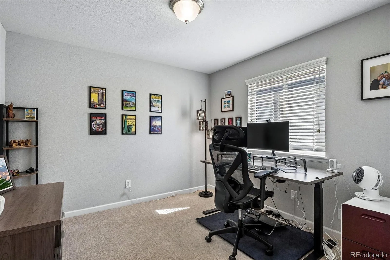
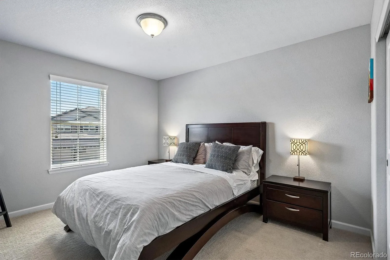
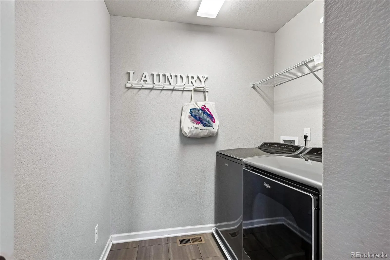
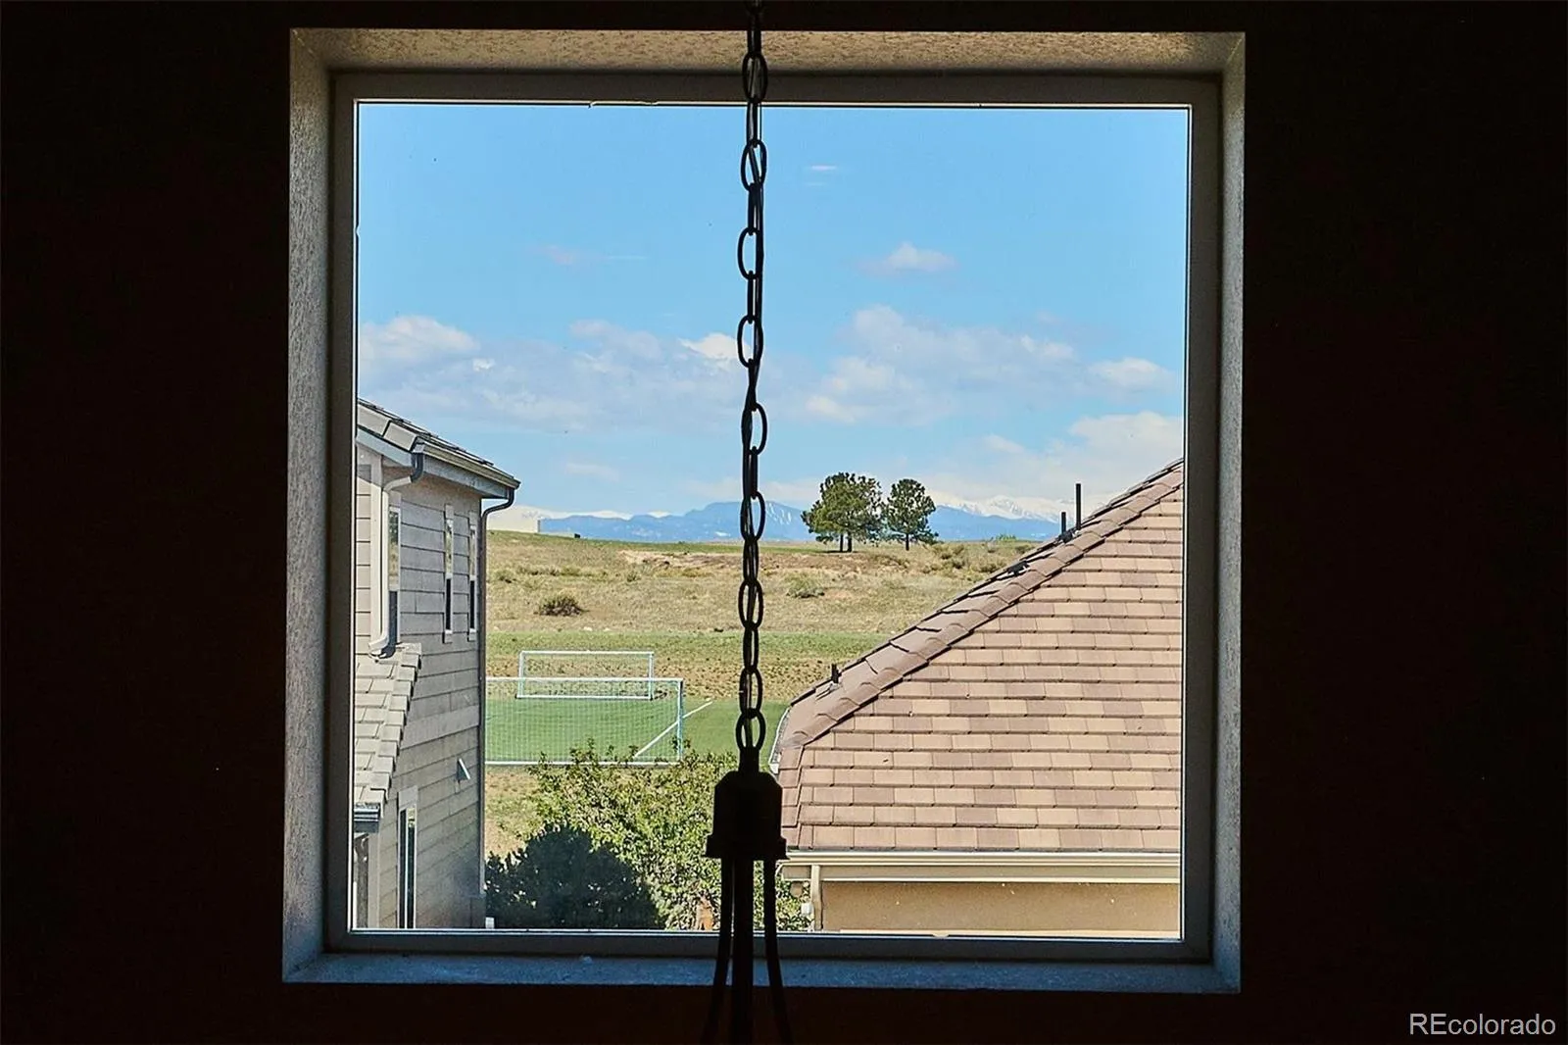
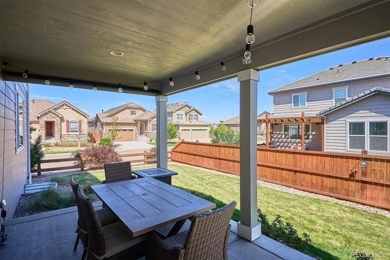
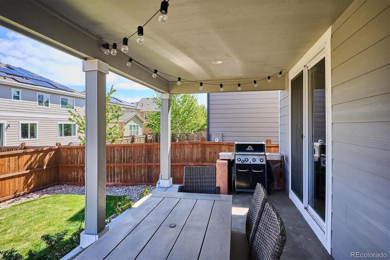
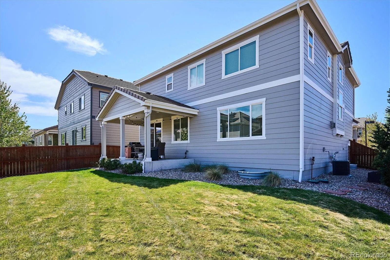
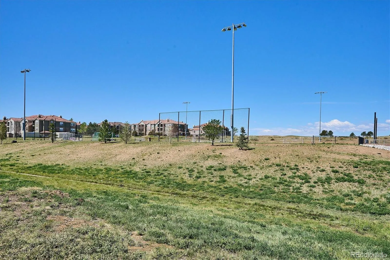
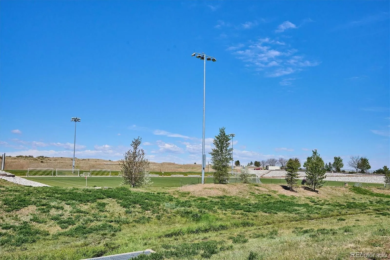
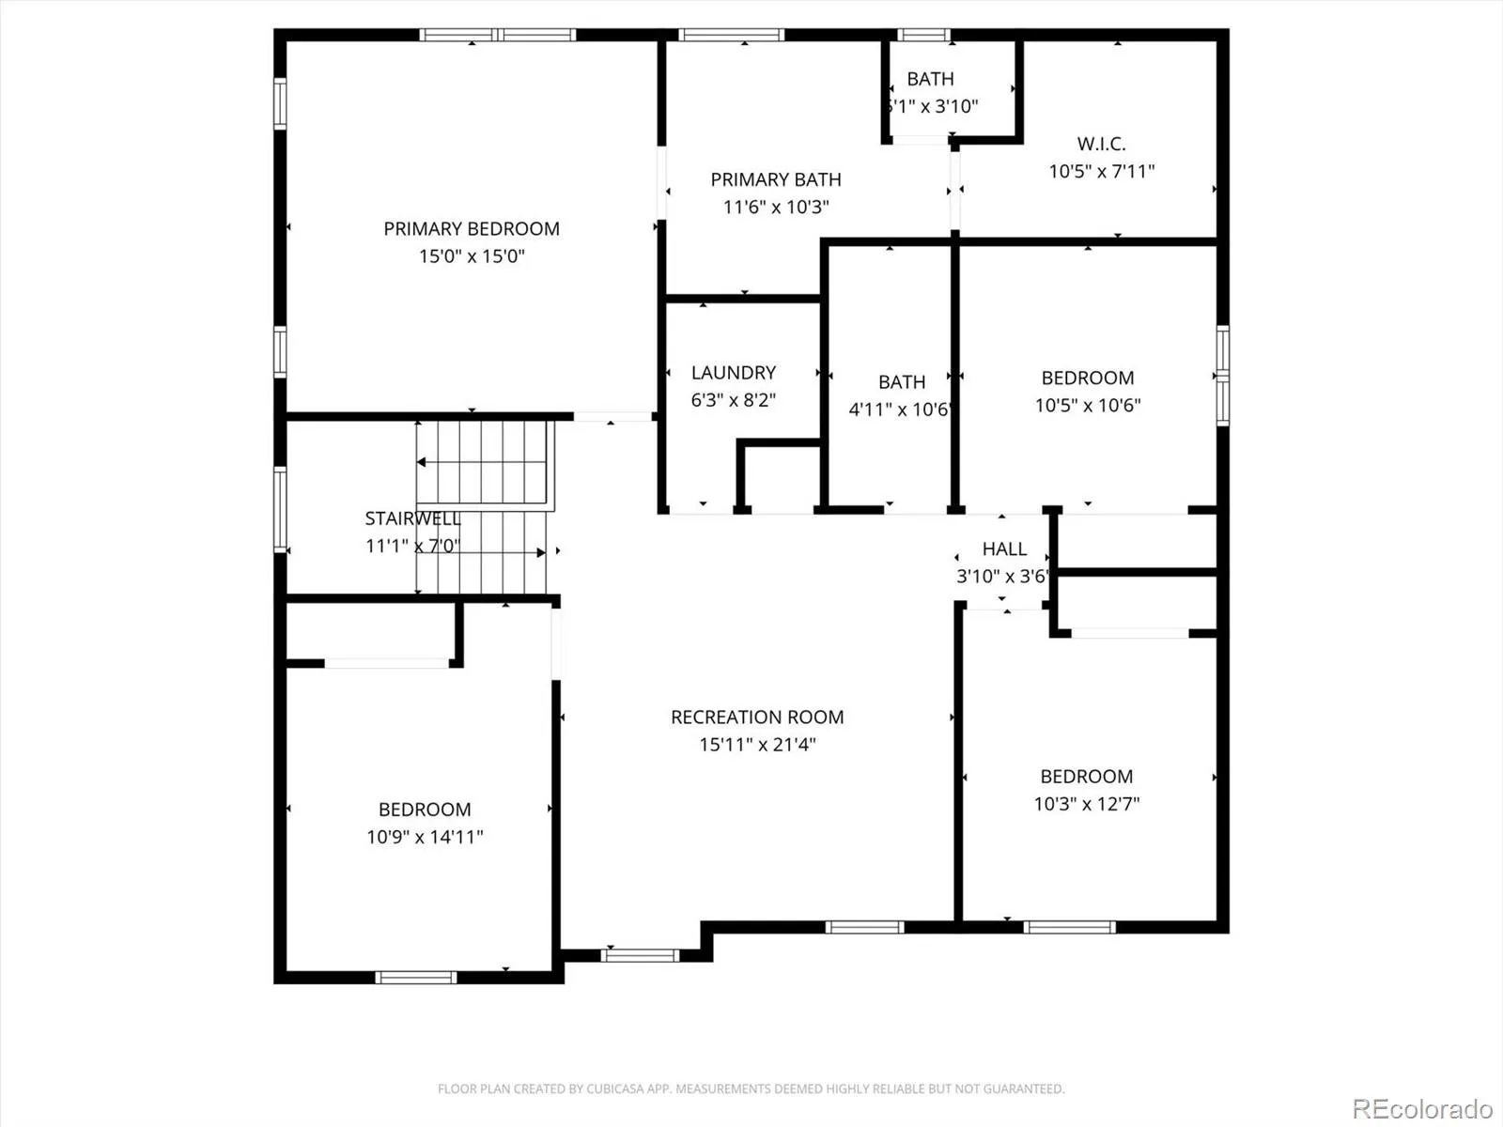
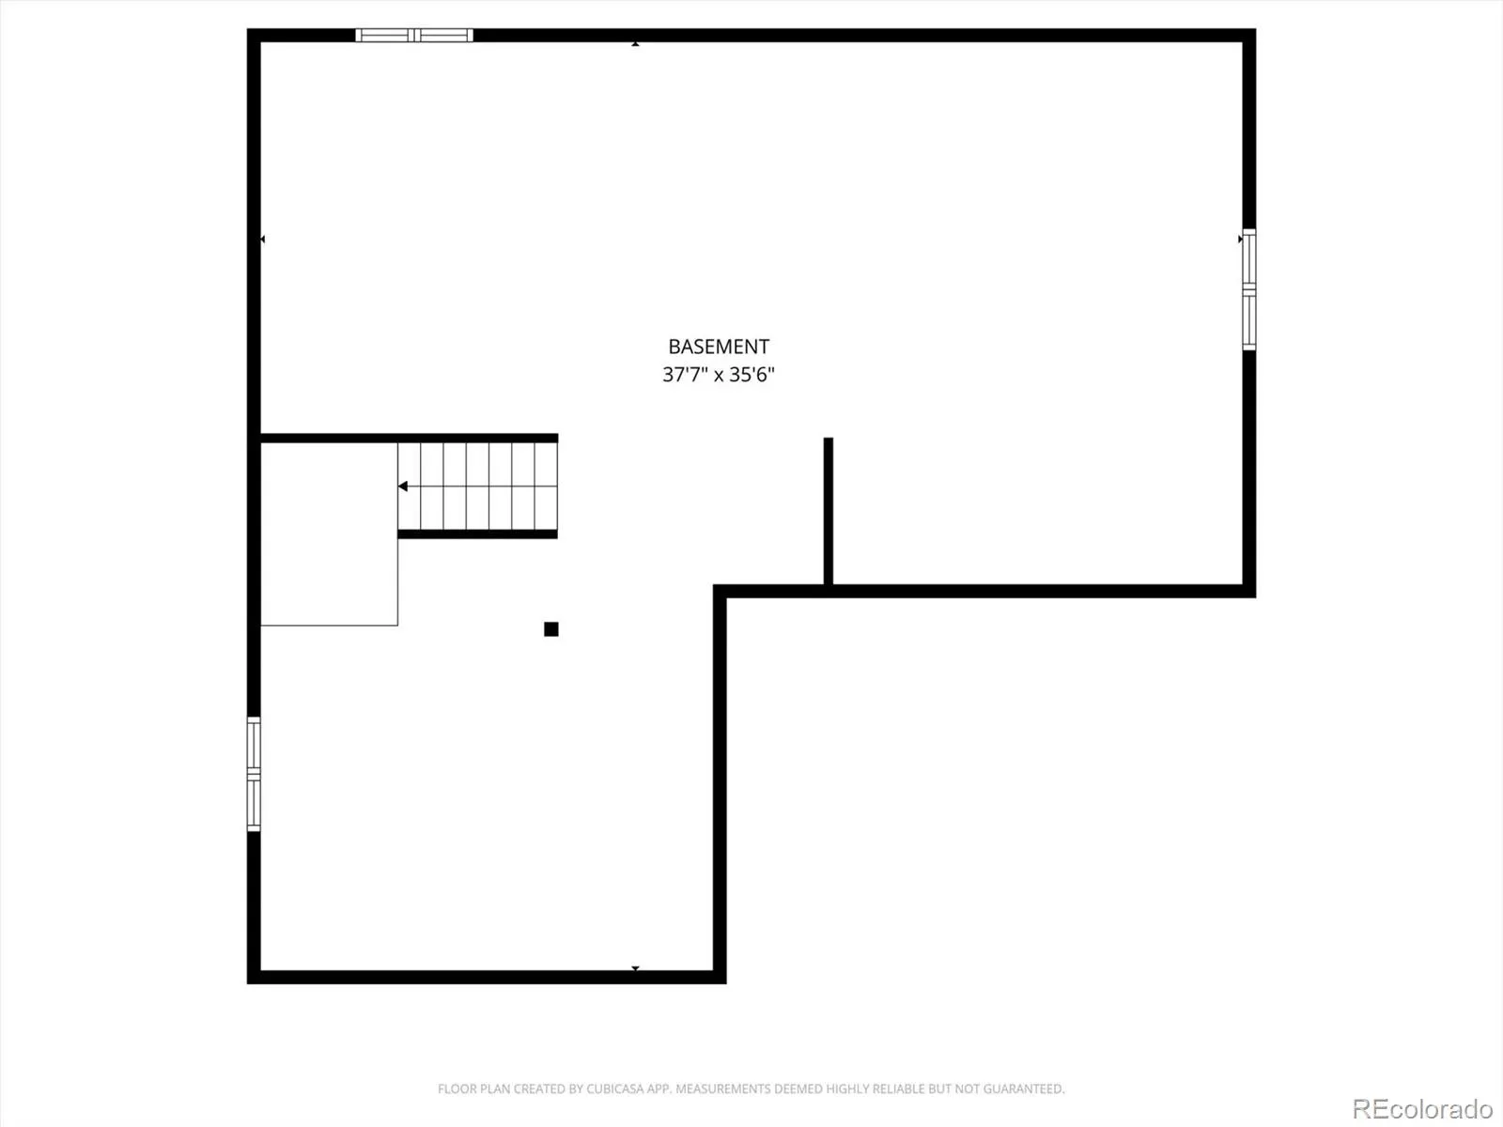
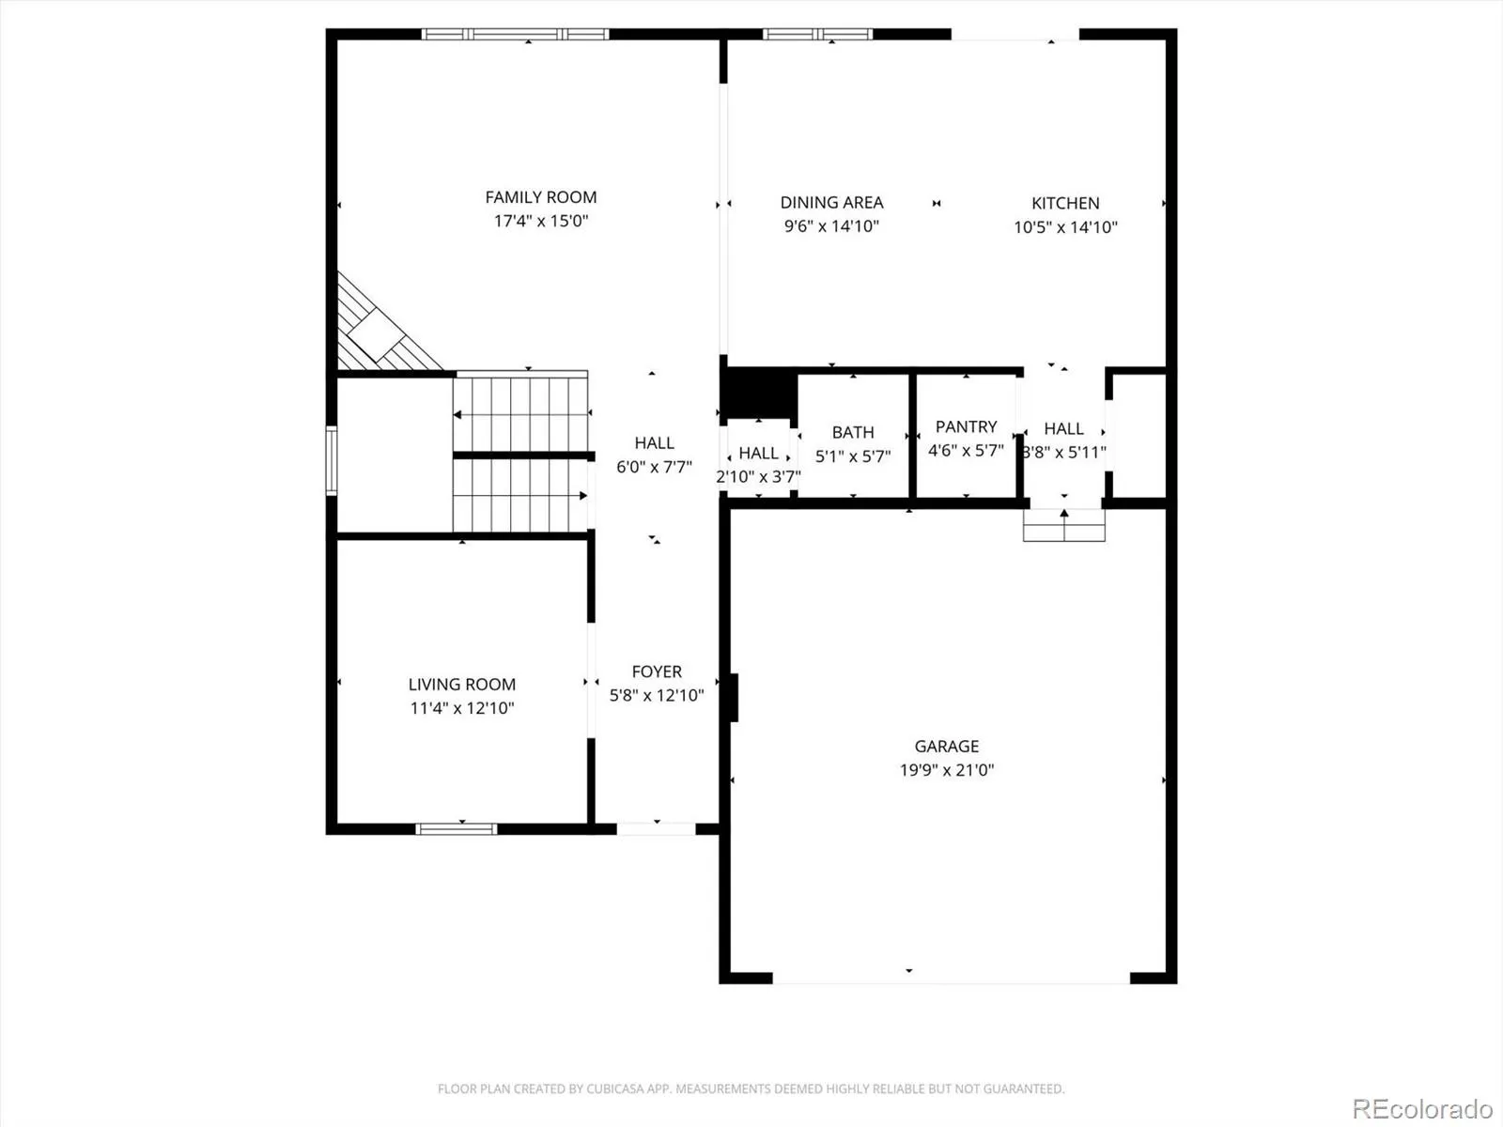
Welcome to this well-maintained 4-bedroom, 3-bath home in sought-after Peoria Place, ideally located near E-470, Lincoln Avenue, and I-25 for an easy commute and convenient access to shopping, dining, and everyday amenities. This spacious and thoughtfully designed home offers an open-concept main floor featuring a large family room, private office, powder room, and a modern kitchen complete with a large island, granite countertops, double oven, ample cabinetry, and a spacious walk-in pantry. Hardwood floors add warmth and style throughout the main living areas. Upstairs, you’ll find 4 generously sized bedrooms, including primary bedroom with ensuite bathroom, large walk-in closet, 3 secondary bedrooms, convenient upstairs laundry, and an expansive loft that makes the perfect second family room, playroom, media space, or flex area to fit your lifestyle. The full, unfinished basement offers endless potential for your finishes. Situated on a desirable corner lot, the home boasts charming curb appeal with a welcoming front porch, along with a private backyard and covered patio designed for relaxing or entertaining guests year-round. The attached two car garage also includes a 220V car charger. Located just minutes from restaurants, shops, soccer fields and local amenities, this home combines comfort, functionality, and an unbeatable location.
Property Details
Price:
$699,000
MLS #:
REC1645156
Status:
Active Under Contract
Beds:
4
Baths:
3
Type:
Single Family
Subtype:
Single Family Residence
Subdivision:
Peoria Place
Finished Sq Ft:
2,601
Total Sq Ft:
3,729
Lot Size:
5,227 sqft / 0.12 acres (approx)
Year Built:
2015
Schools
School District:
Douglas RE-1
Elementary School:
Eagle Ridge
Middle School:
Cresthill
High School:
Highlands Ranch
Interior
Above Grade Finished Area
2601
Appliances
Cooktop, Dishwasher, Disposal, Double Oven, Dryer, Gas Water Heater, Microwave, Refrigerator, Washer
Bathrooms
2 Full Bathrooms, 1 Half Bathroom
Below Grade Unfinished Area
1128
Cooling
Central Air
Fireplaces Total
1
Flooring
Carpet, Laminate, Tile
Heating
Forced Air
Interior Features
Ceiling Fan(s), Eat-in Kitchen, Five Piece Bath, Granite Counters, Kitchen Island, Pantry, Smoke Free, Walk-In Closet(s)
Laundry Features
In Unit
Levels
Two
Main Level Bathrooms
1
Exterior
Architectural Style
Contemporary
Attached Garage YN
1
Construction Materials
Frame, Wood Siding
Exterior Features
Private Yard
Fencing
Full
Garage Spaces
2
Lot Features
Corner Lot, Landscaped, Sprinklers In Front, Sprinklers In Rear
Parking Features
220 Volts, Concrete, Electric Vehicle Charging Station(s)
Parking Spots
2
Parking Total
2
Patio And Porch Features
Covered, Patio
Roof
Concrete
Security Features
Carbon Monoxide Detector(s), Smoke Detector(s), Video Doorbell
Window Features
Double Pane Windows, Window Coverings, Window Treatments
Financial
HOA Fee
$106
HOA Fee Frequency
Monthly
HOA Includes
Recycling, Road Maintenance, Trash
HOA Name
Peoria Place
HOA Phone
303.980.0700
Tax Year
2025
Taxes
$5,252
Map
Contact Us
Mortgage Calculator
Property Summary
- Located in the Peoria Place subdivision, 12565 Fisher Drive Englewood CO is a Single Family for sale in Englewood, CO, 80112. It is listed for $699,000 and features 4 beds, 3 baths, and has approximately 3,729 square feet of living space, and was originally constructed in 2015. The current price per square foot is $187. The average price per square foot for Single Family listings in Englewood is $341. The average listing price for Single Family in Englewood is $803,069. To schedule a showing of MLS#rec1645156 at 12565 Fisher Drive in Englewood, CO, contact your Smart Sale AI agent at 3039066915.
Similar Listings Nearby

Additional Details
MLS ID : REC1645156
Listing Key : REC2053996994
Parcel Number : R0483232
Zip Code : 80112
City : Englewood
State : CO
Building if Condo :
Full Street: 12565 Fisher Drive
Address : 12565
Address Prefix :
Address Suffix : Drive
Street : Fisher
Street Prefix :
Street Suffix :
Unit if Condo :
Latitude : 39.540813
Longitude : -104.843391
Property Type : singlefamily
Property Sub Type : Single Family Residence
Stories Total if Condo :
Lot Size : 5,227 sqft / 0.12 acres (approx)
Ownership : Individual
Zoning :
Condition :
Renovation :
Pets Allowed : Cats OK,Dogs OK
Special Conditions : None
Possession : Closing/DOD
Original Price : 715000
Close Price :
Close Date :
List Date : May 12, 2026
List Contract Date : 2026-05-12
Off Market Date : 2026-08-02
Purchase Contract Date : 2026-08-02
Days on Market : 109
Concessions Amount :
Concession Comment :
Renovation :
Company : Equity Colorado Real Estate

Copyright 2026. All rights reserved.
12565 Fisher Drive
Englewood, CO