
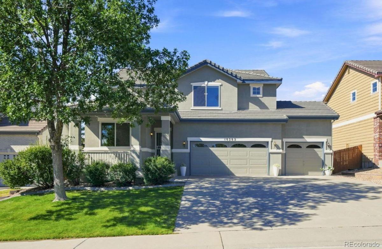
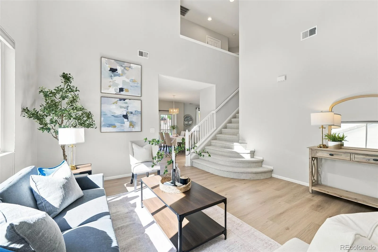
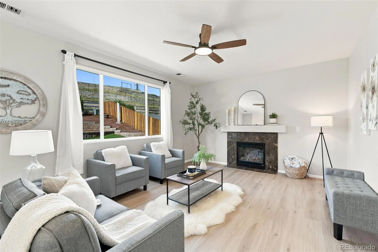
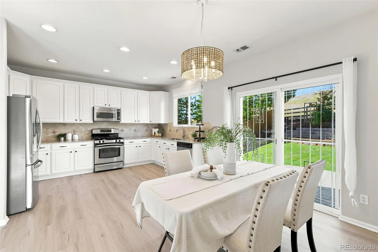
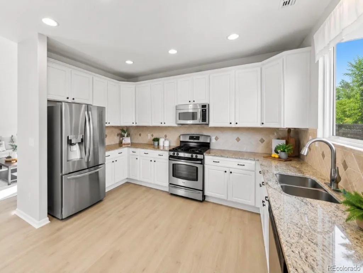
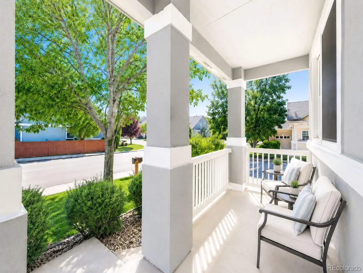
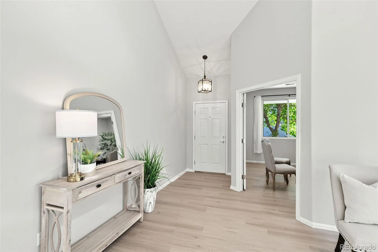
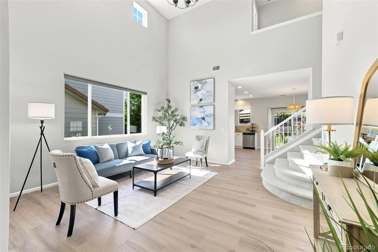
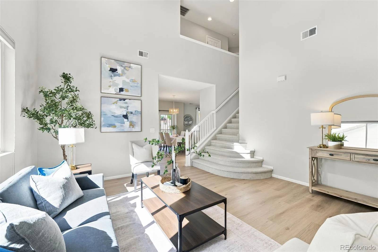
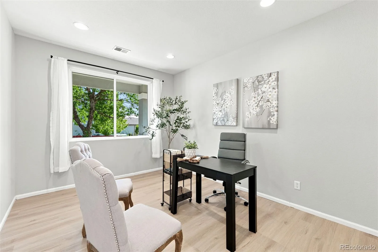
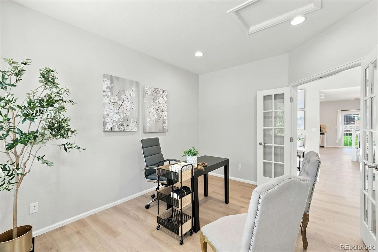
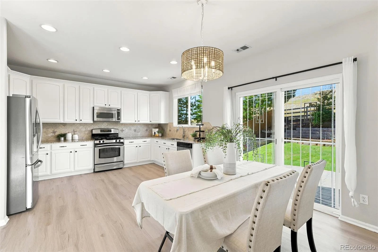
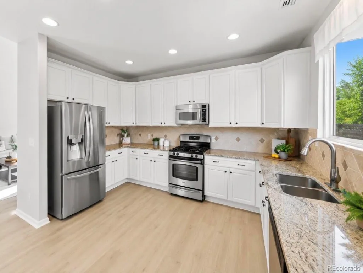
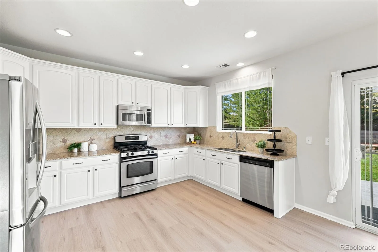
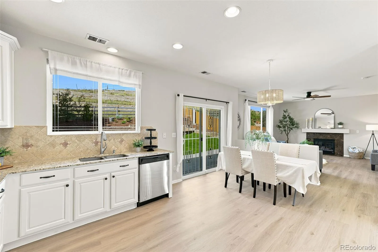
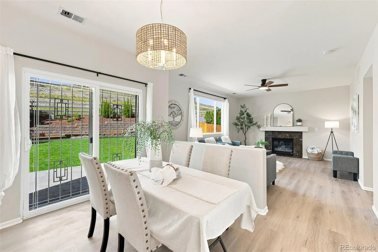
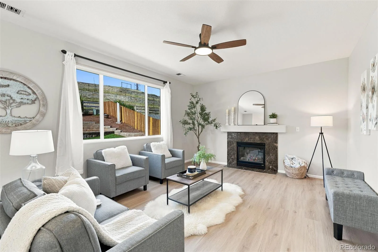
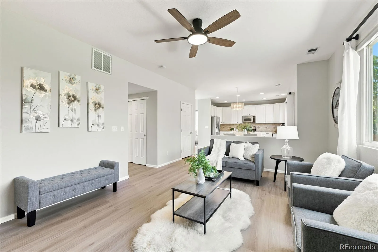
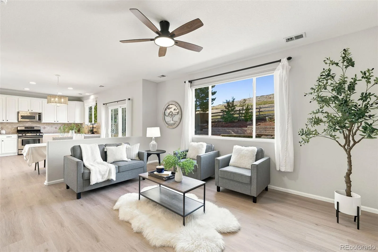
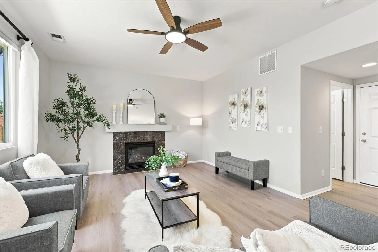
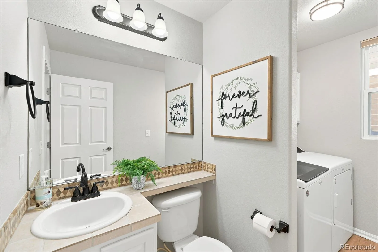
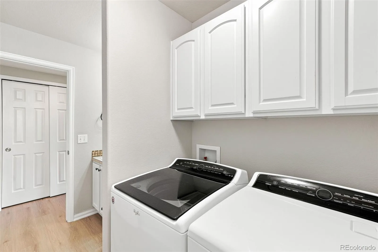
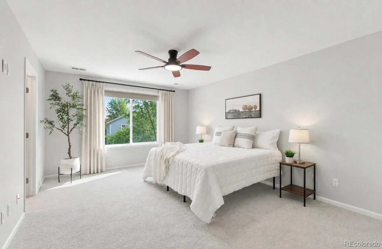
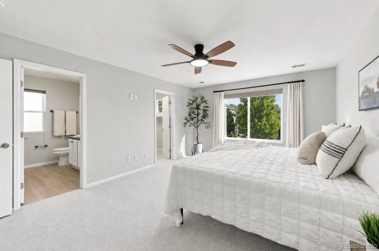
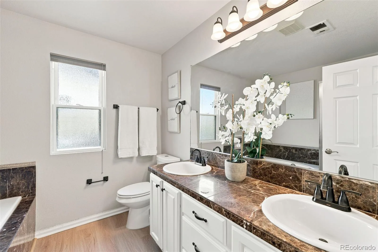
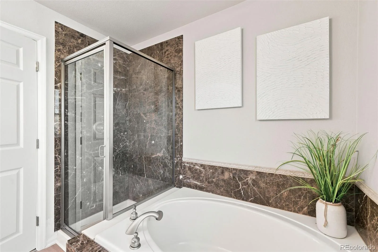
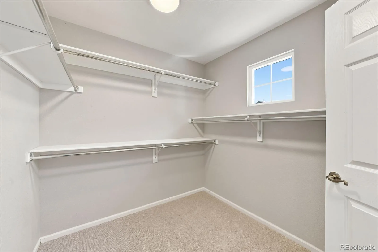
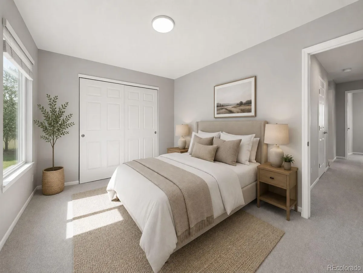
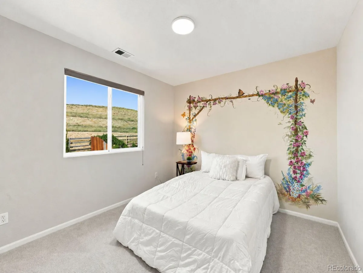
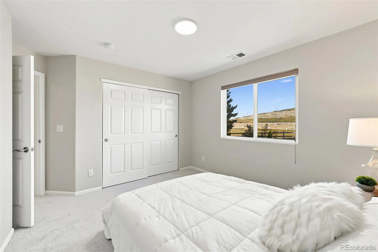
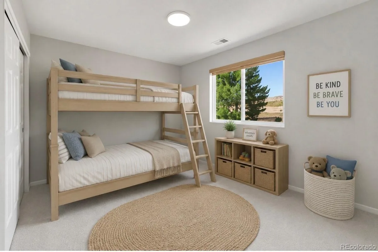
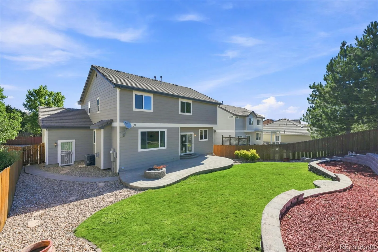
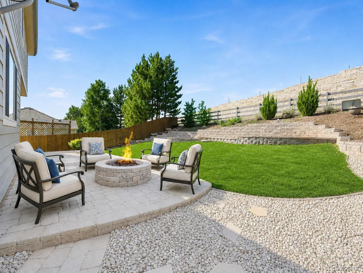
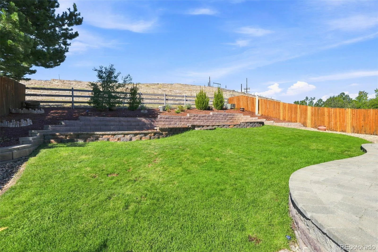
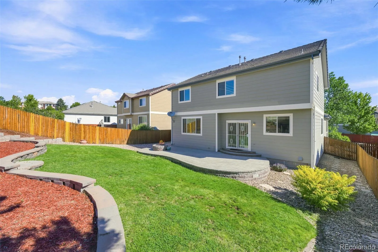
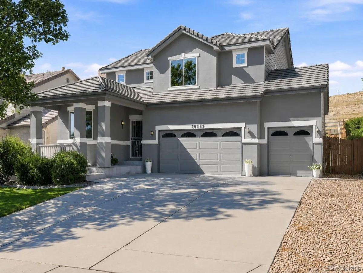
Nestled against open space in one of Parker’s most desirable neighborhoods, this thoughtfully refreshed home blends timeless design, extraordinary natural light, and everyday comfort. From the moment you step inside, soaring vaulted ceilings and expansive Republic acoustic windows create an unforgettable first impression, flooding the home with natural light and framing picturesque backyard views. An expansive front living room flows effortlessly into the kitchen, dining area, and inviting family room, where a striking warm-veined marble fireplace anchors the space with organic texture and timeless sophistication. White maple cabinetry, stainless steel appliances, pantry, and an effortless layout make the kitchen equally suited for everyday living and entertaining. A private office with French doors, convenient laundry, and a powder bath complete the main level. New White Oak luxury vinyl plank flooring, new carpet/pad, fresh interior/exterior paint, and designer lighting create a fresh yet timeless aesthetic throughout. Upstairs, the private primary suite offers a retreat with abundant natural light, a spacious walk-in closet, and a beautifully appointed five-piece bath with elegant marble finishes. Three additional generously sized bedrooms and a full bath with linen storage offer flexibility for family and guests. Set on a beautifully landscaped 0.18-acre homesite backing to open space, the expansive custom stone patio and built-in gas fire pit create the perfect setting for mornings, sunsets, and effortless entertaining beneath Colorado skies. Additional highlights include an oversized three-car garage, high-efficiency HVAC system, low HOA dues, and an exceptional location minutes from parks, trails, shopping, dining, the Parker Fieldhouse, and I-25 access. Designed for light. Curated for living. Every detail has been thoughtfully refreshed to create a home that feels warm, timeless, and effortlessly inviting—where exceptional design meets everyday comfort.
Property Details
Price:
$650,000
MLS #:
REC4991744
Status:
Active
Beds:
4
Baths:
3
Type:
Single Family
Subtype:
Single Family Residence
Subdivision:
Meridian Hills
Finished Sq Ft:
2,246
Total Sq Ft:
2,246
Lot Size:
7,841 sqft / 0.18 acres (approx)
Year Built:
2004
Schools
School District:
Douglas RE-1
Elementary School:
Eagle Ridge
Middle School:
Cresthill
High School:
Highlands Ranch
Interior
Above Grade Finished Area
2246
Appliances
Convection Oven, Cooktop, Dishwasher, Disposal, Dryer, Microwave, Oven, Refrigerator, Washer
Bathrooms
2 Full Bathrooms, 1 Half Bathroom
Cooling
Central Air
Fireplaces Total
1
Flooring
Carpet, Vinyl
Heating
Forced Air
Interior Features
Ceiling Fan(s), Eat-in Kitchen, Five Piece Bath, Granite Counters, High Ceilings, Open Floorplan, Pantry, Primary Suite, Smoke Free, Vaulted Ceiling(s), Walk-In Closet(s)
Laundry Features
In Unit
Levels
Two
Main Level Bathrooms
1
Exterior
Architectural Style
Traditional
Association Amenities
Playground, Trail(s)
Attached Garage YN
1
Construction Materials
Brick, Frame, Wood Siding
Direction Faces
North
Exterior Features
Fire Pit, Gas Valve, Lighting, Private Yard, Rain Gutters
Fencing
Full
Garage Spaces
3
Green Energy Efficient
HVAC, Insulation, Roof, Windows
Lot Features
Landscaped, Many Trees, Near Public Transit, Open Space, Sprinklers In Front, Sprinklers In Rear
Parking Features
Concrete, Dry Walled, Finished Garage, Oversized
Parking Spots
3
Parking Total
3
Patio And Porch Features
Covered, Front Porch, Patio
Roof
Concrete
Security Features
Carbon Monoxide Detector(s), Smoke Detector(s)
Window Features
Double Pane Windows, Window Treatments
Financial
HOA Fee
$47
HOA Fee Frequency
Monthly
HOA Includes
Maintenance Grounds, Recycling, Snow Removal, Trash
HOA Name
MSI (Meridian Hills II)
HOA Phone
(303) 420-4433
Tax Year
2025
Taxes
$3,936
Map
Contact Us
Mortgage Calculator
Property Summary
- Located in the Meridian Hills subdivision, 10382 Nottingham Drive Parker CO is a Single Family for sale in Parker, CO, 80134. It is listed for $650,000 and features 4 beds, 3 baths, and has approximately 2,246 square feet of living space, and was originally constructed in 2004. The current price per square foot is $289. The average price per square foot for Single Family listings in Parker is $268. The average listing price for Single Family in Parker is $983,557. To schedule a showing of MLS#rec4991744 at 10382 Nottingham Drive in Parker, CO, contact your Smart Sale AI agent at 3039066915.
Similar Listings Nearby

Additional Details
MLS ID : REC4991744
Listing Key : REC2055390096
Parcel Number : R0433578
Zip Code : 80134
City : Parker
State : CO
Building if Condo :
Full Street: 10382 Nottingham Drive
Address : 10382
Address Prefix :
Address Suffix : Drive
Street : Nottingham
Street Prefix :
Street Suffix :
Unit if Condo :
Latitude : 39.528248
Longitude : -104.850540
Property Type : singlefamily
Property Sub Type : Single Family Residence
Stories Total if Condo :
Lot Size : 7,841 sqft / 0.18 acres (approx)
Ownership : Individual
Zoning : PDU
Condition : Updated/Remodeled
Renovation :
Pets Allowed :
Special Conditions : None
Possession : Negotiable
Original Price : 675000
Close Price :
Close Date :
List Date : Aug 27, 2026
List Contract Date : 2026-07-24
Off Market Date :
Purchase Contract Date :
Days on Market : 2
Concessions Amount :
Concession Comment :
Renovation :
Company : RE/MAX Professionals

Copyright 2026. All rights reserved.
10382 Nottingham Drive
Parker, CO