
5415 S Geneva Street
Englewood, CO, 80111
$1,900,000
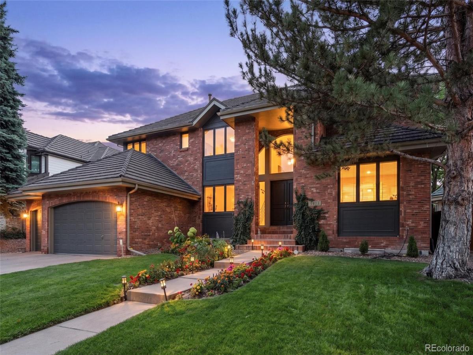
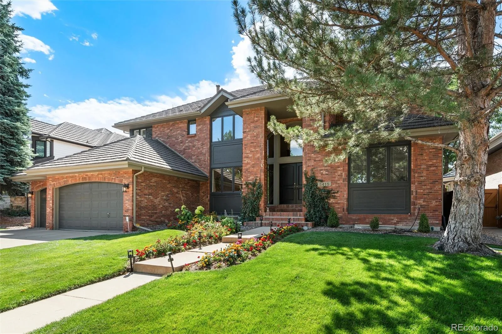
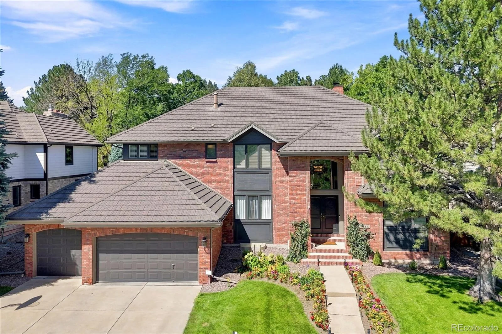
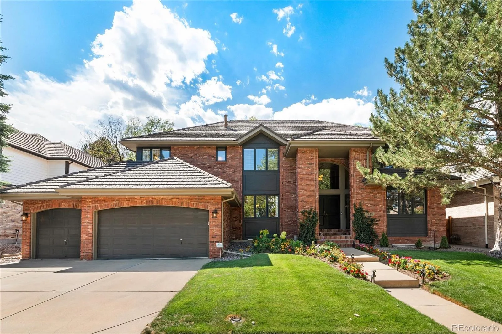
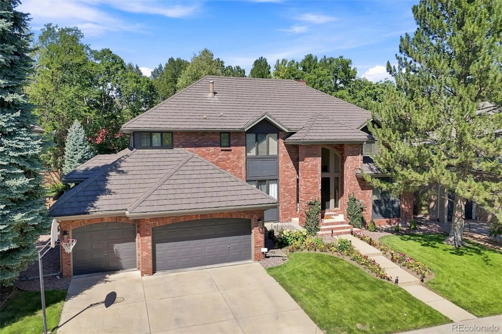
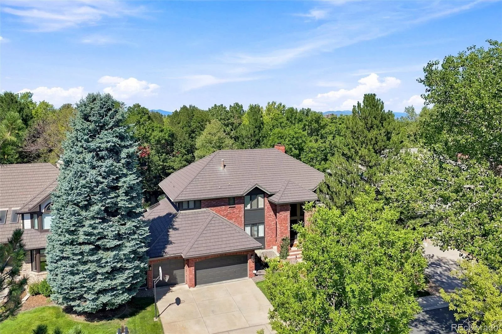
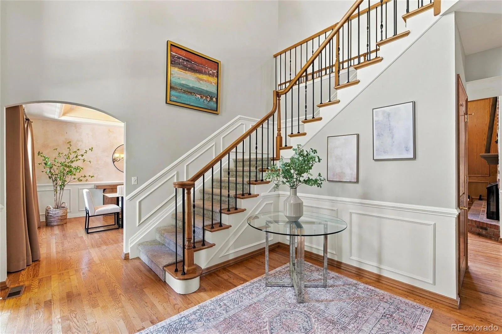
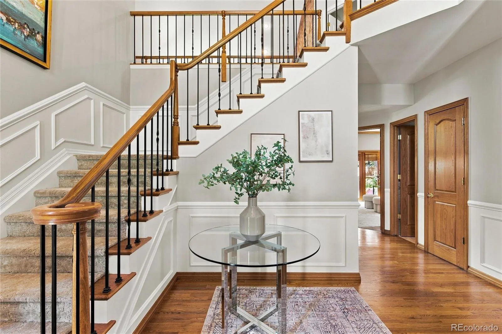
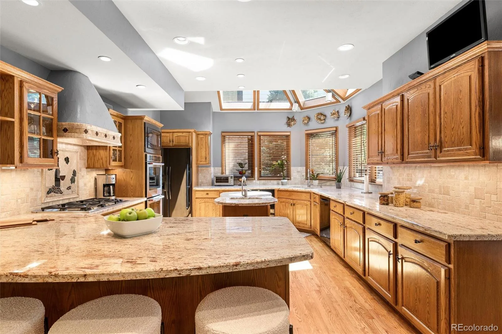
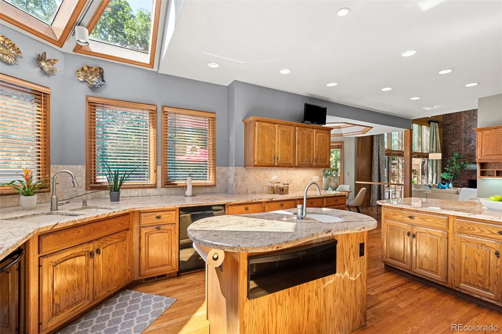
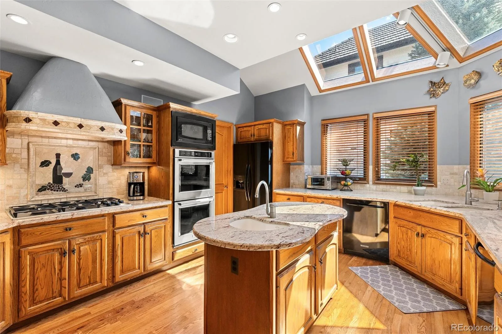
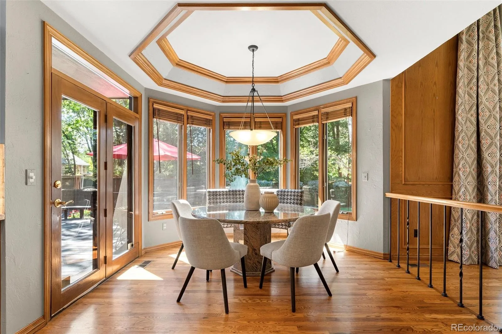
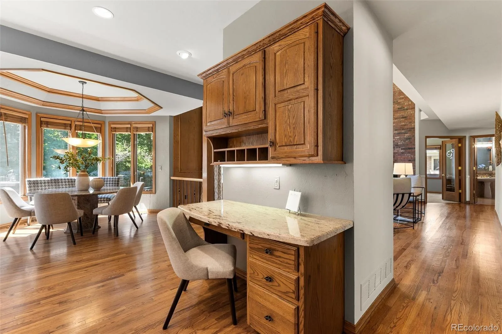
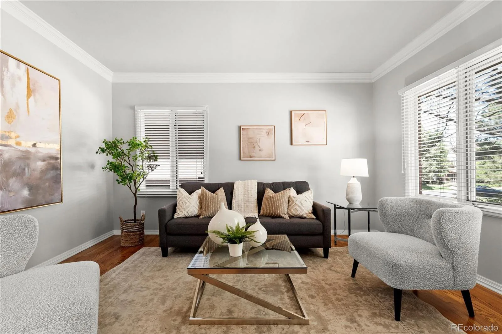
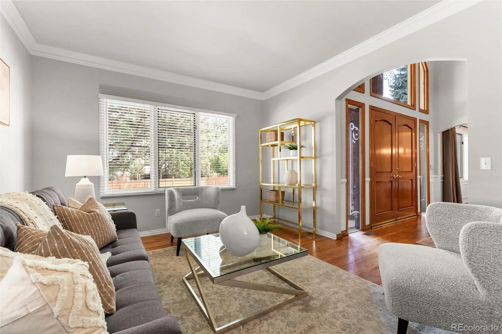
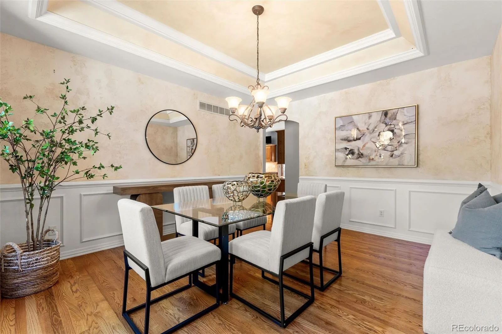
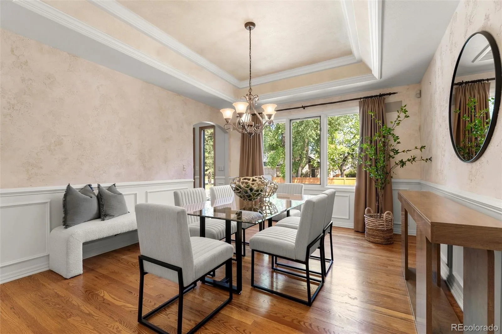
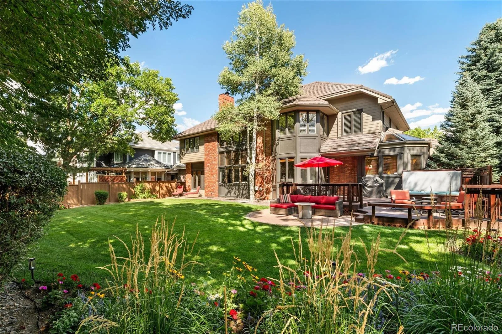
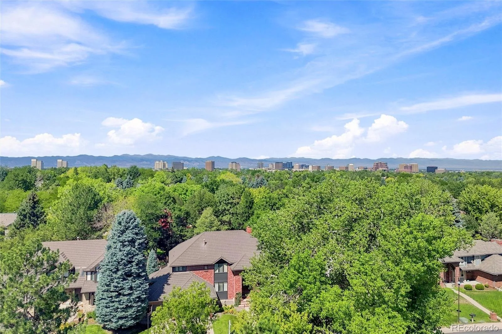
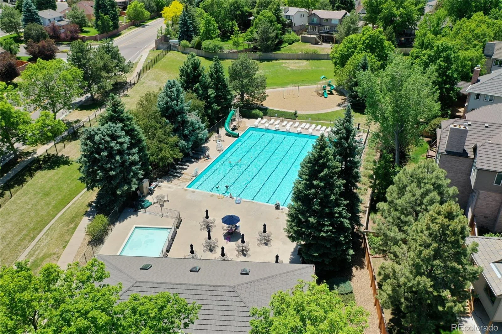
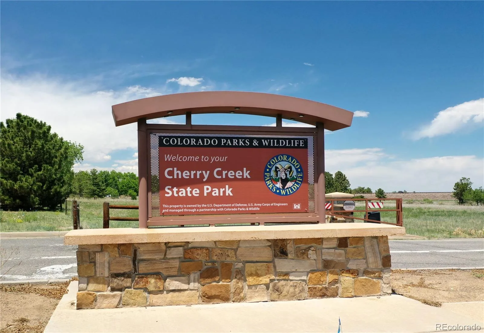

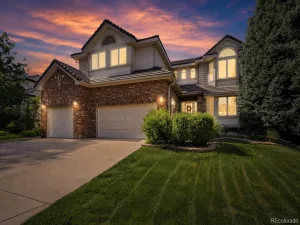
5415 South Geneva Street is ideally situated in the Estate Section of Hills West, one of the most sought-after settings within this established neighborhood. Wide, tree-lined streets, mature landscaping, generously sized lots, and a neighborhood pool all contribute to the appeal of this special community.
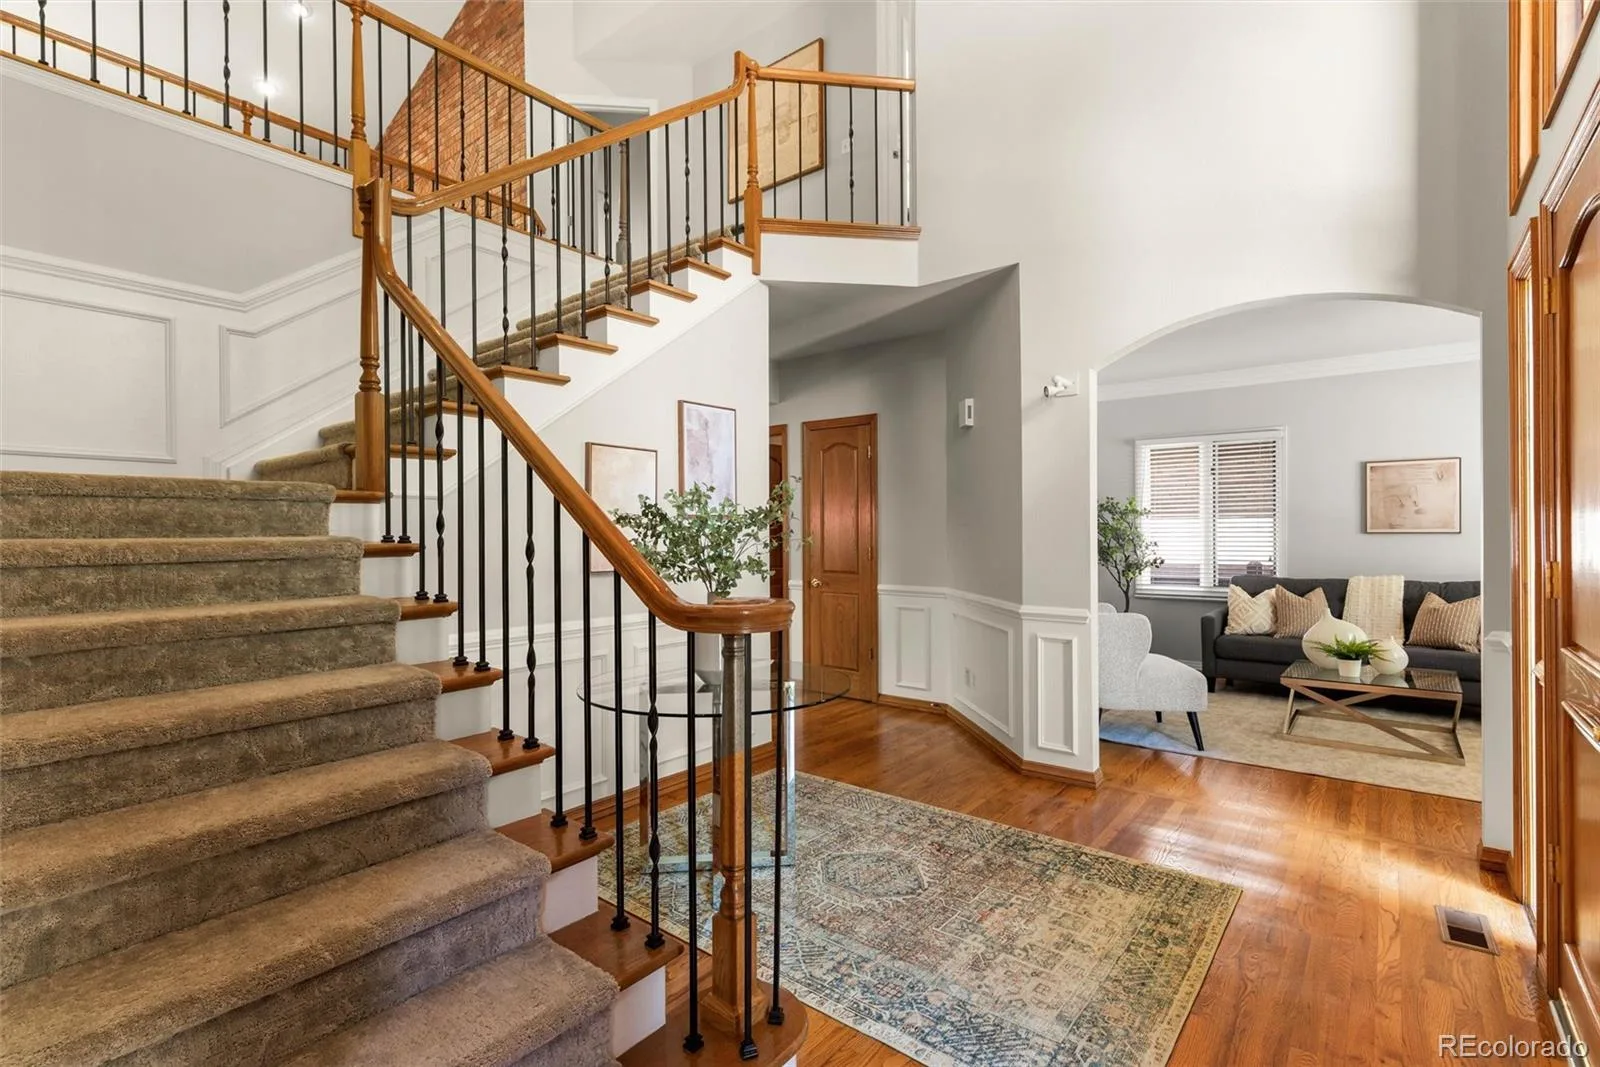
Offering five bedrooms, five baths, and more than 5,800 finished square feet, this spacious residence combines impressive architectural details with comfortable, everyday living.
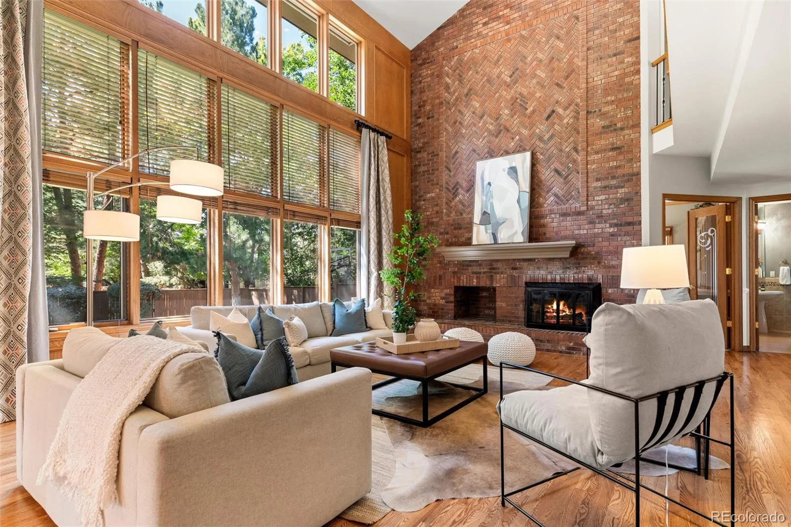
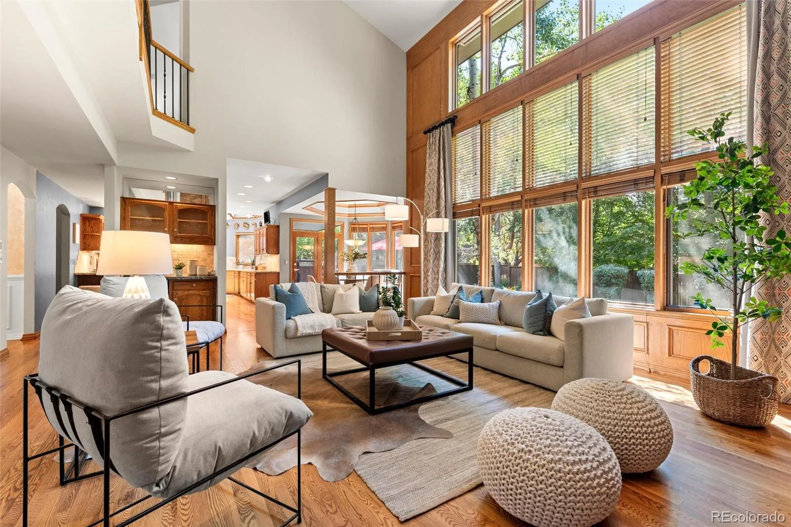
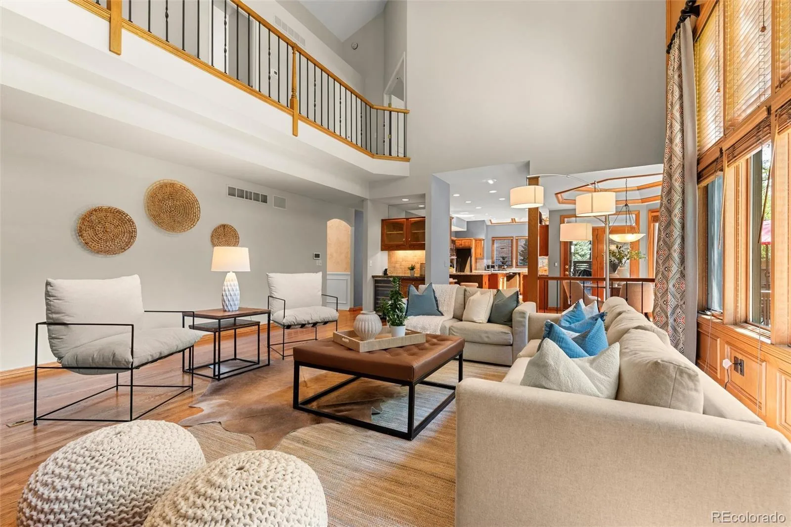
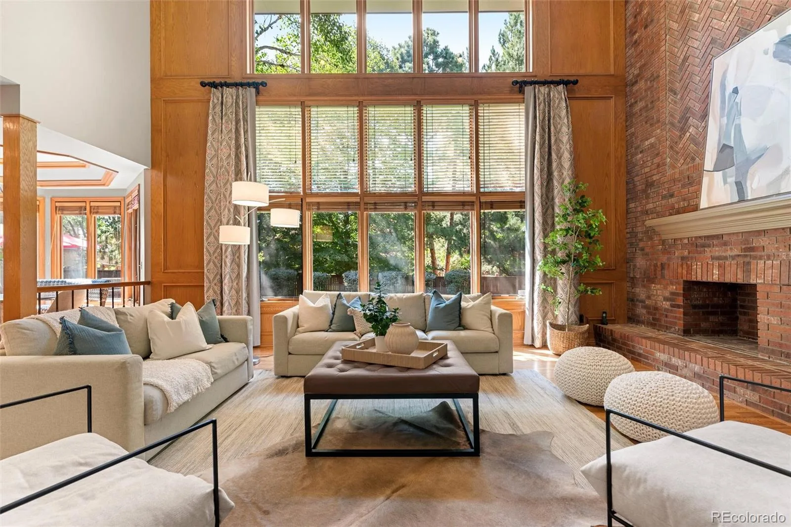
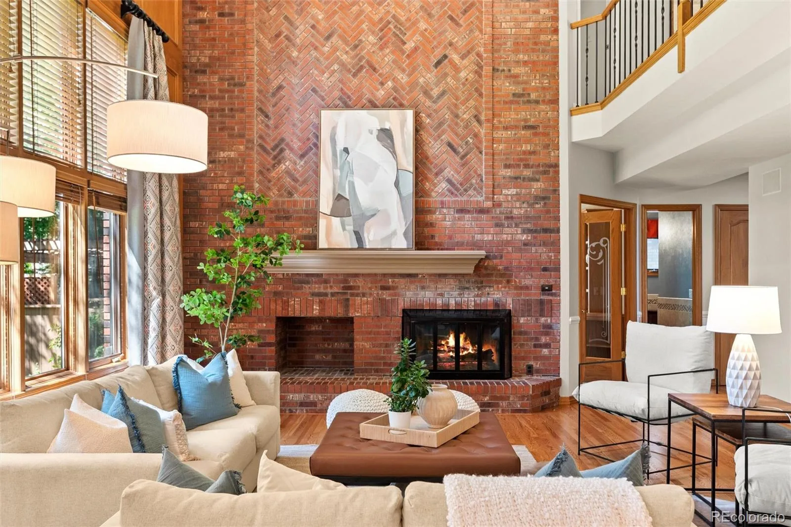
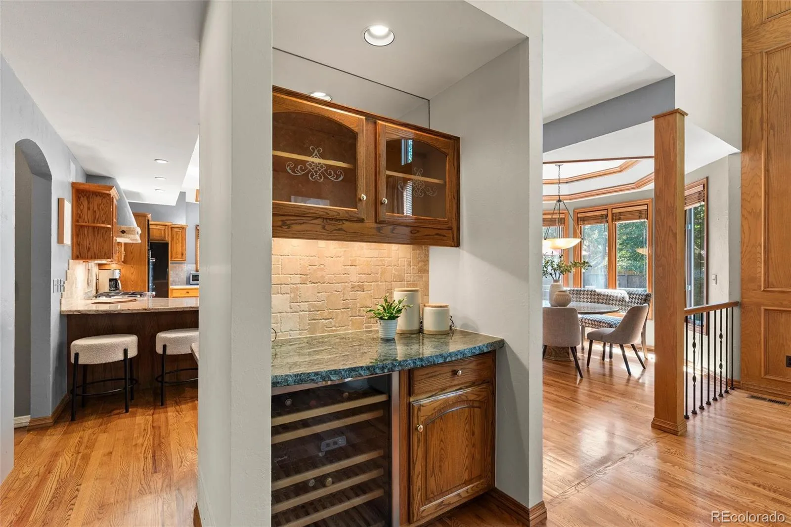
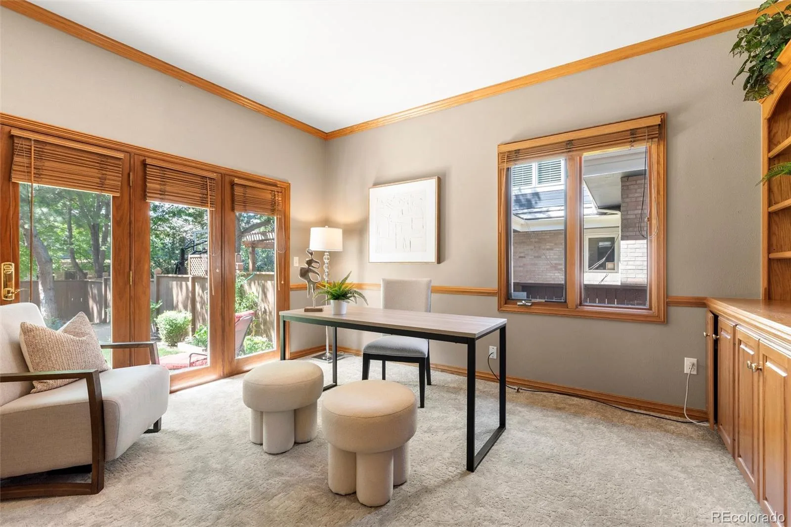
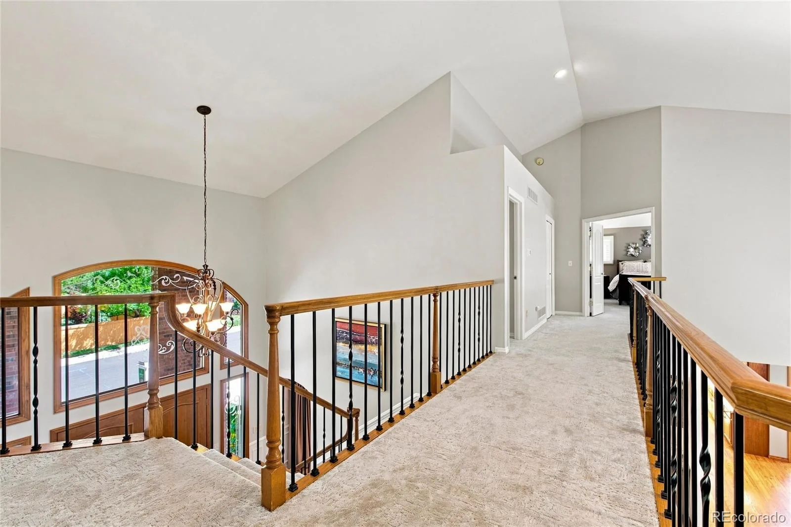
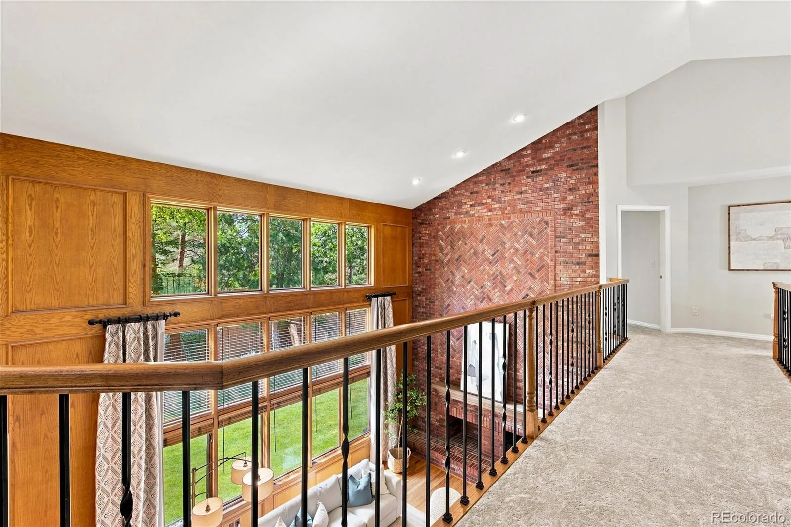
At the heart of the home is a dramatic two-story vaulted family room, where floor-to-ceiling windows fill the space with natural light and a brick-surround fireplace creates a warm focal point. Chef inspired kitchen with sunny breakfast rotunda, generous living and entertaining spaces flow throughout the main level and include a main level office with french doors that lead out to a back patio.
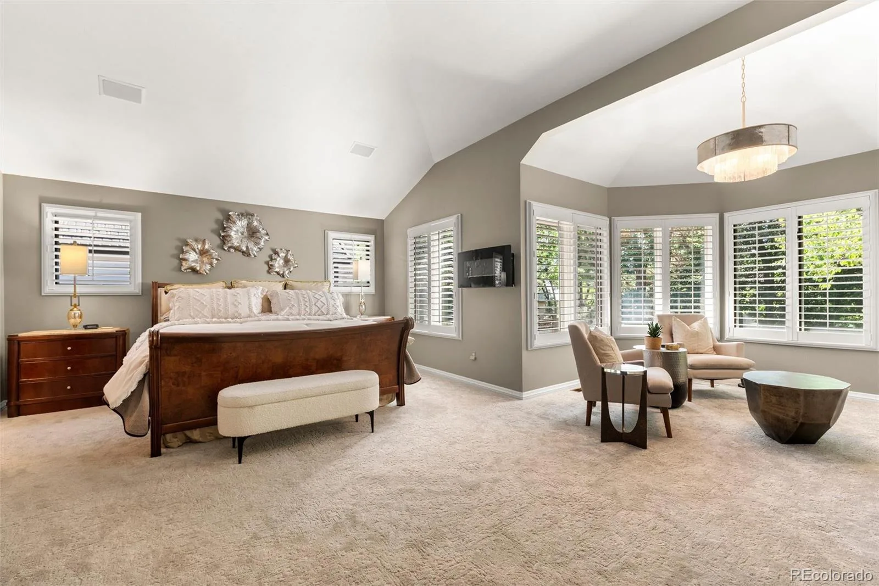
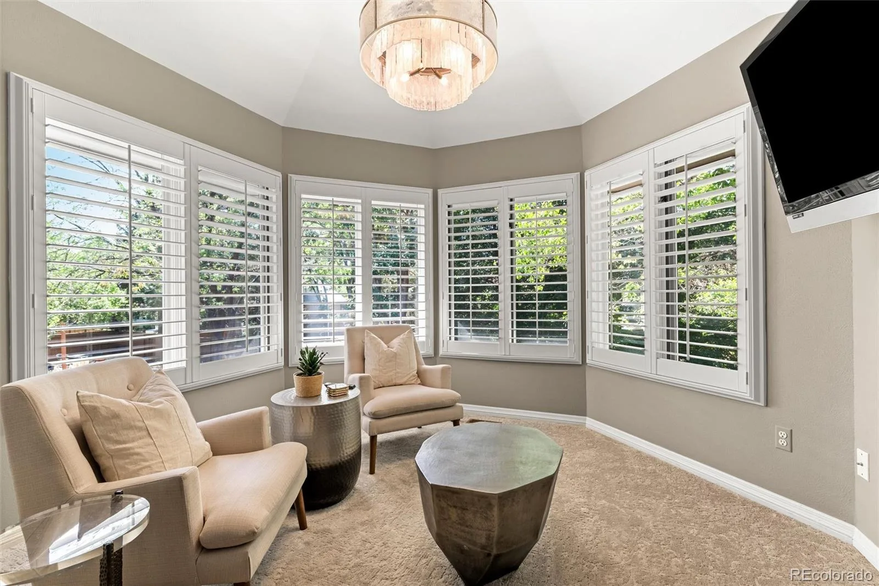
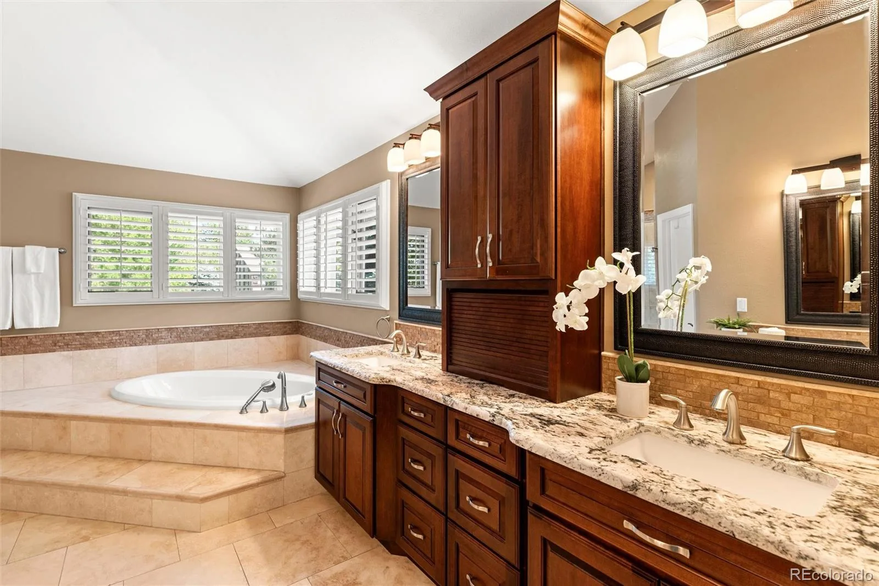
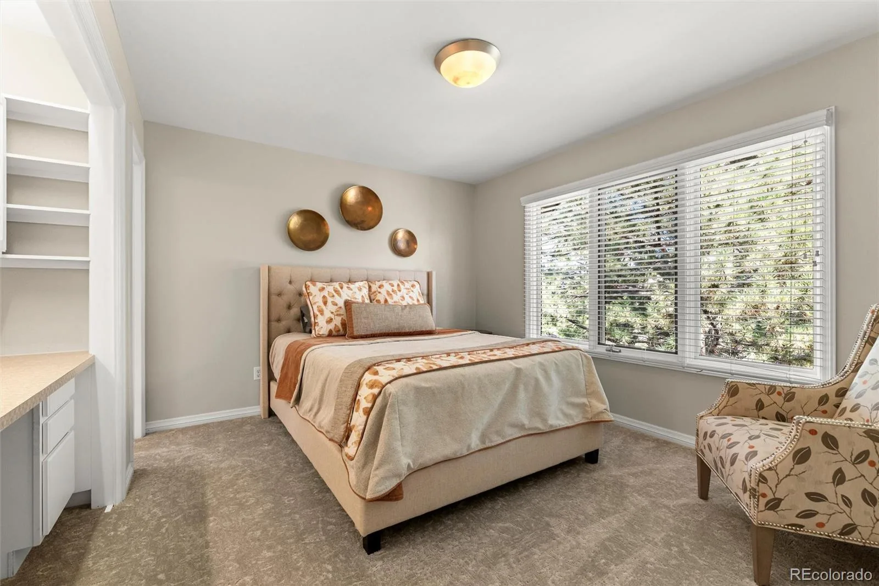
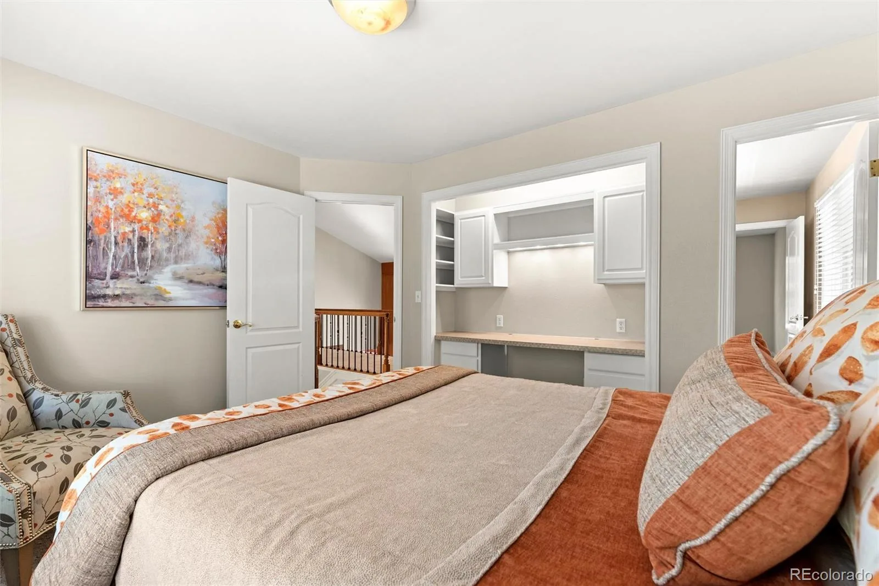
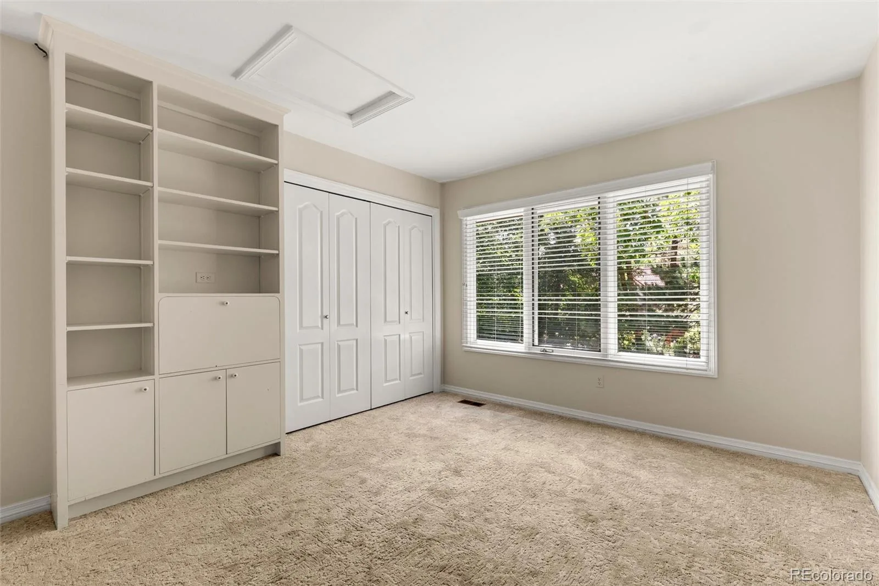
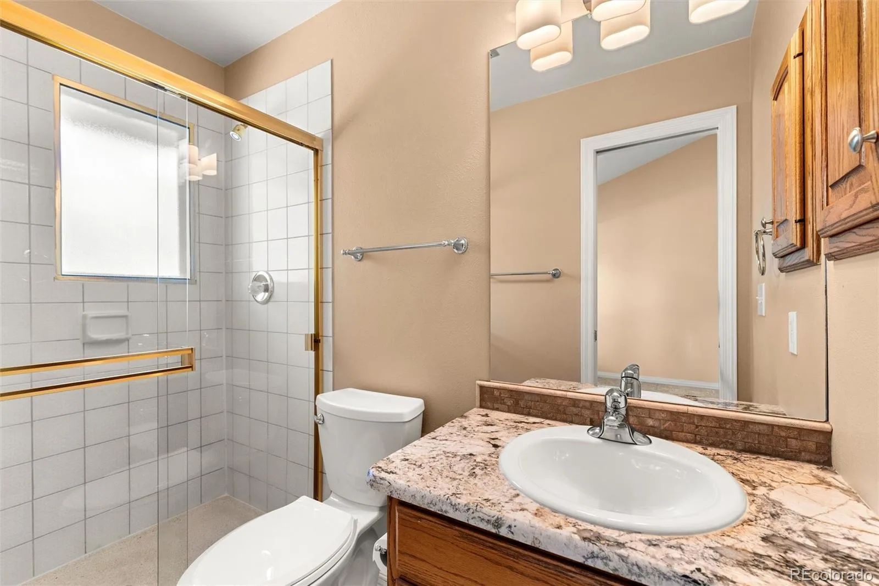
The private primary suite offers a peaceful retreat with an adjoining sitting area and a spacious five-piece en suite bath. The upper level features four generously sized bedrooms with ample closet space, including two bedrooms connected by a convenient Jack-and-Jill bath.
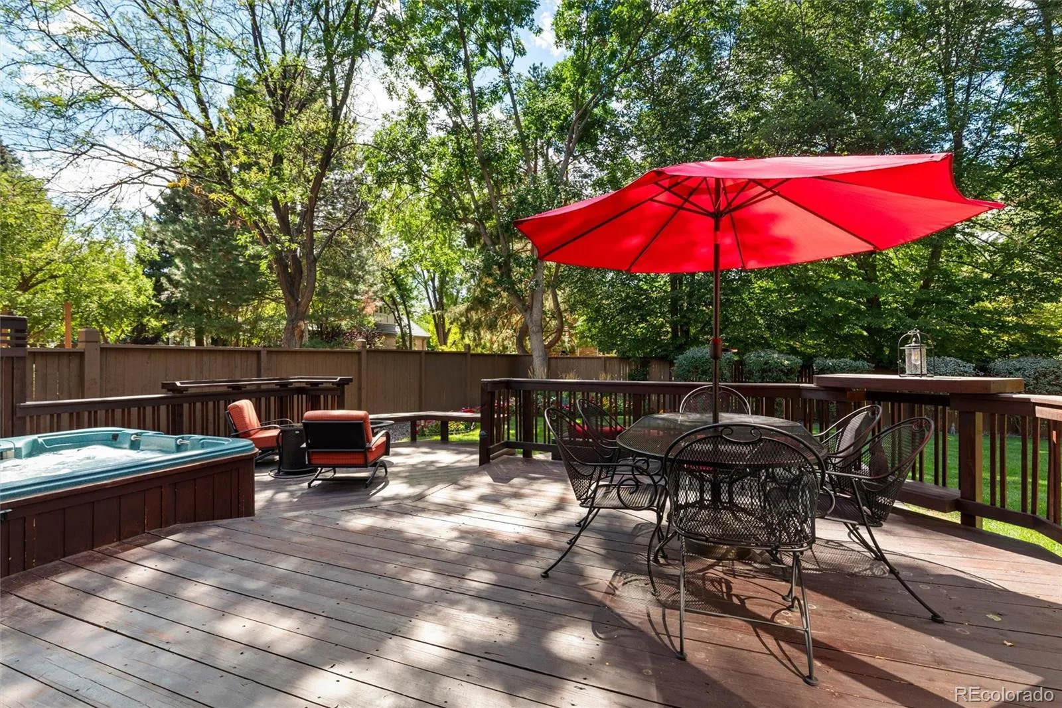
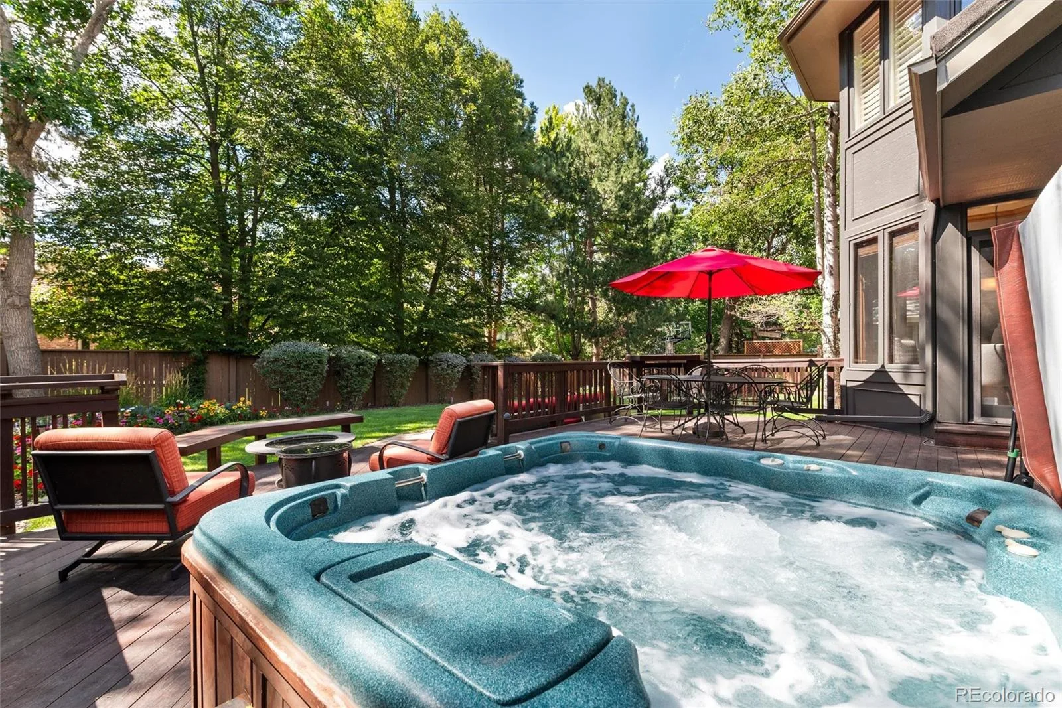
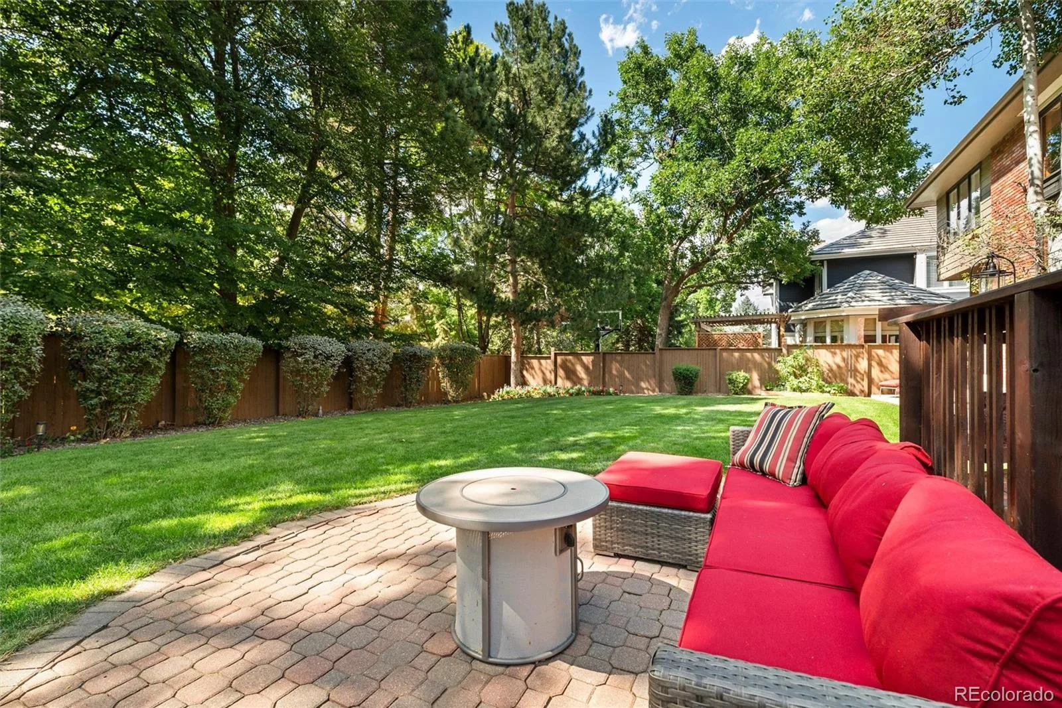
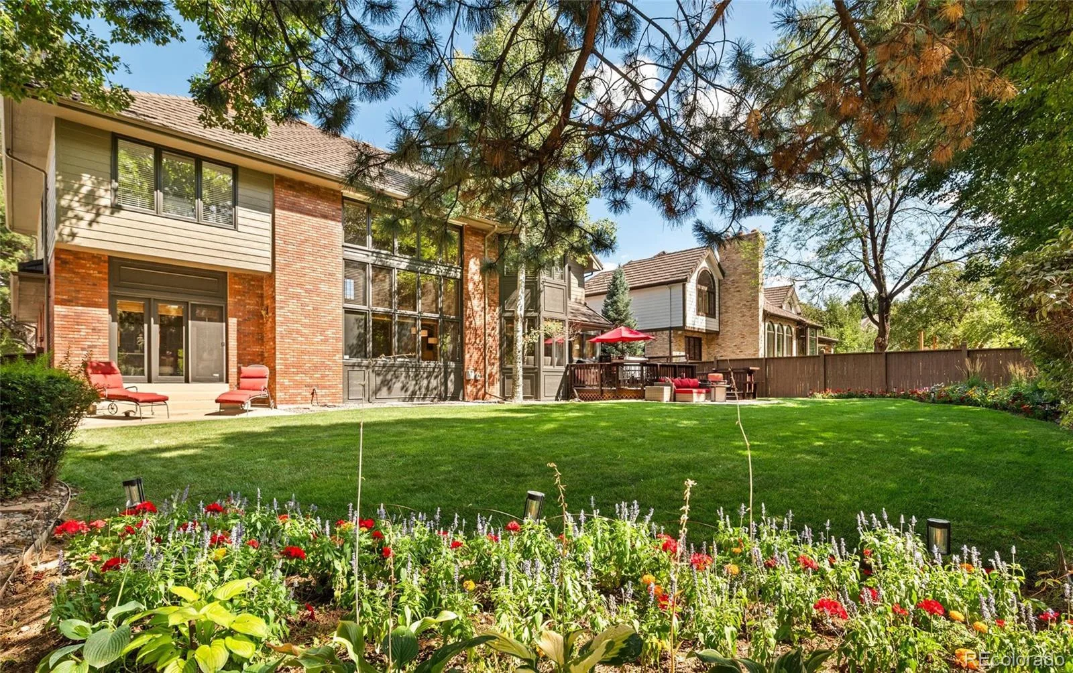
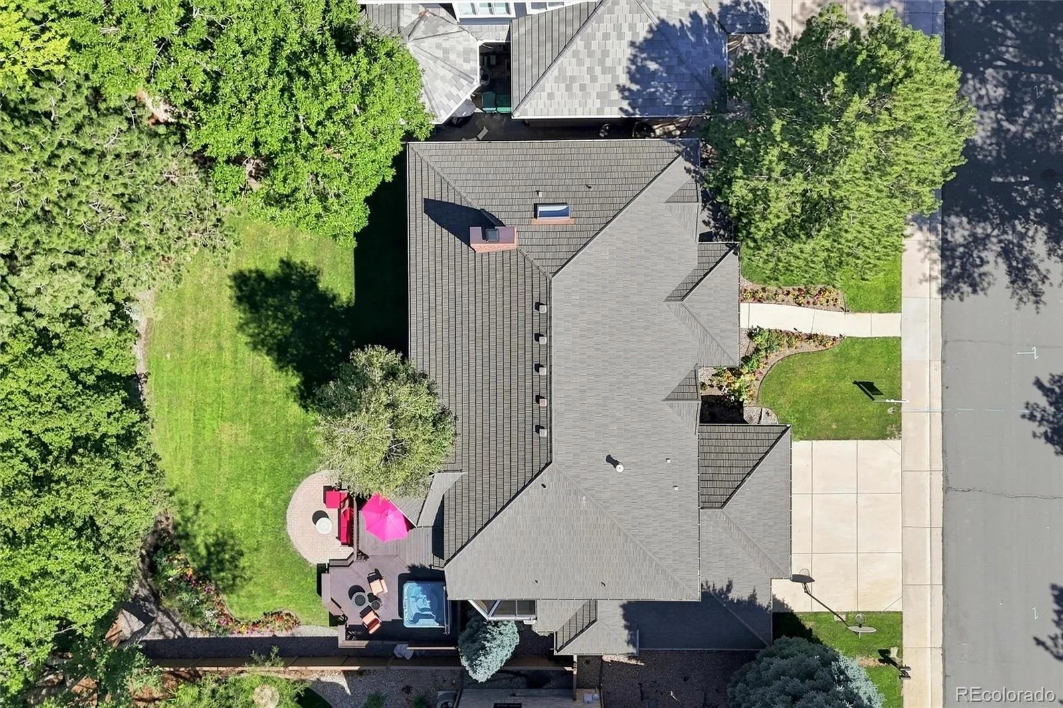
The oversized interior lot is beautifully landscaped, mature, and exceptionally private. Designed for outdoor living, the backyard offers multiple sitting and entertaining areas, dedicated barbecue space, raised flower and vegetable gardens, and a beautiful redwood deck surrounded by established trees and landscaping.
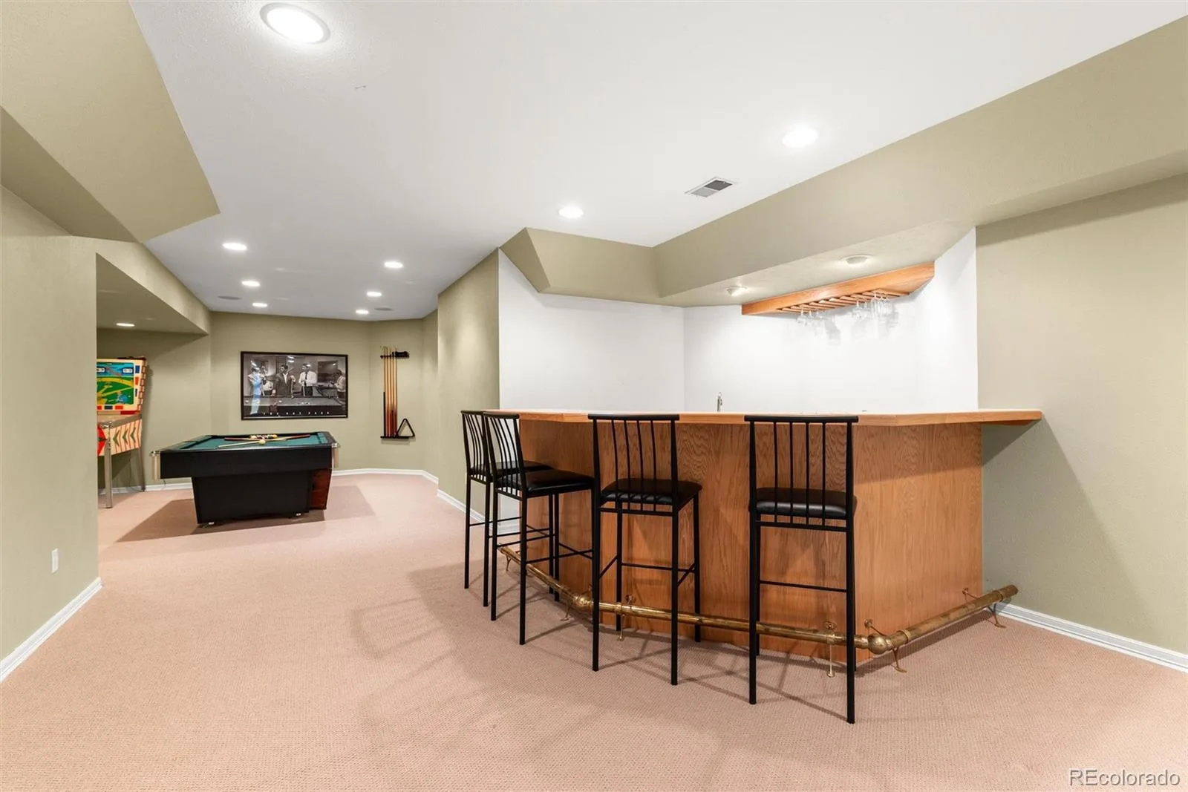
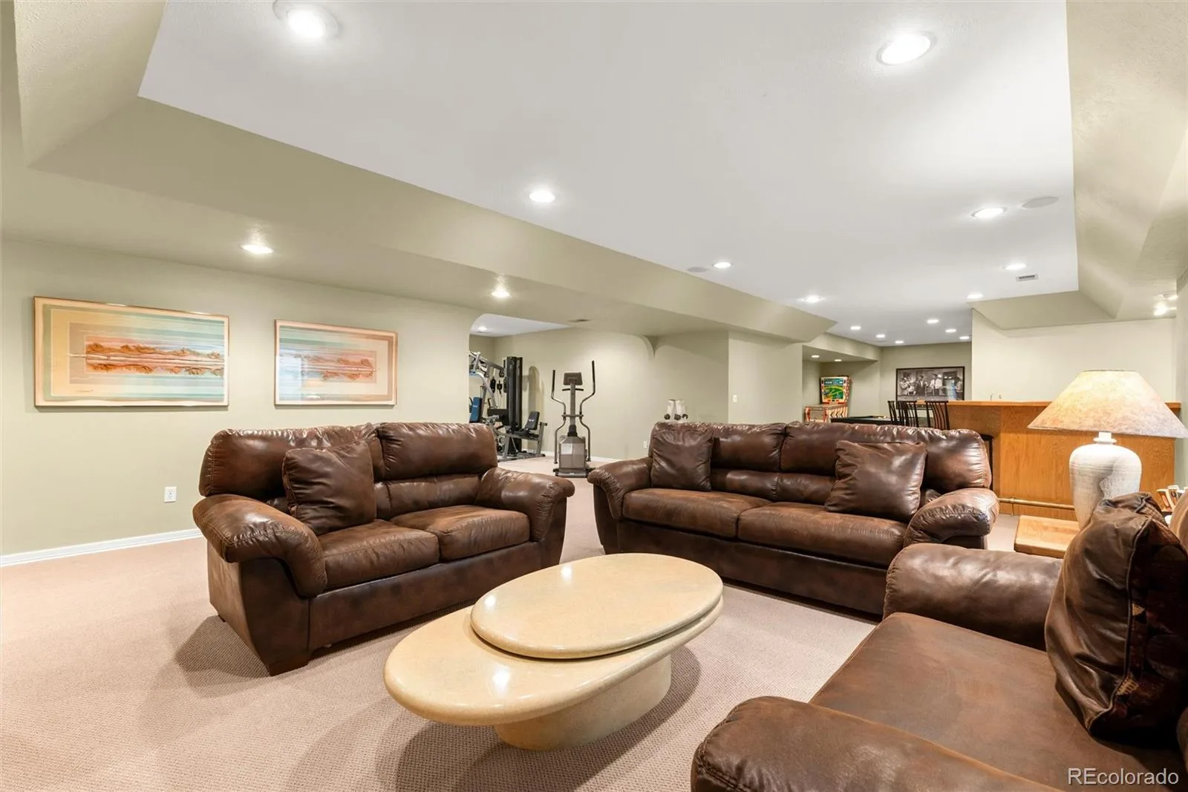
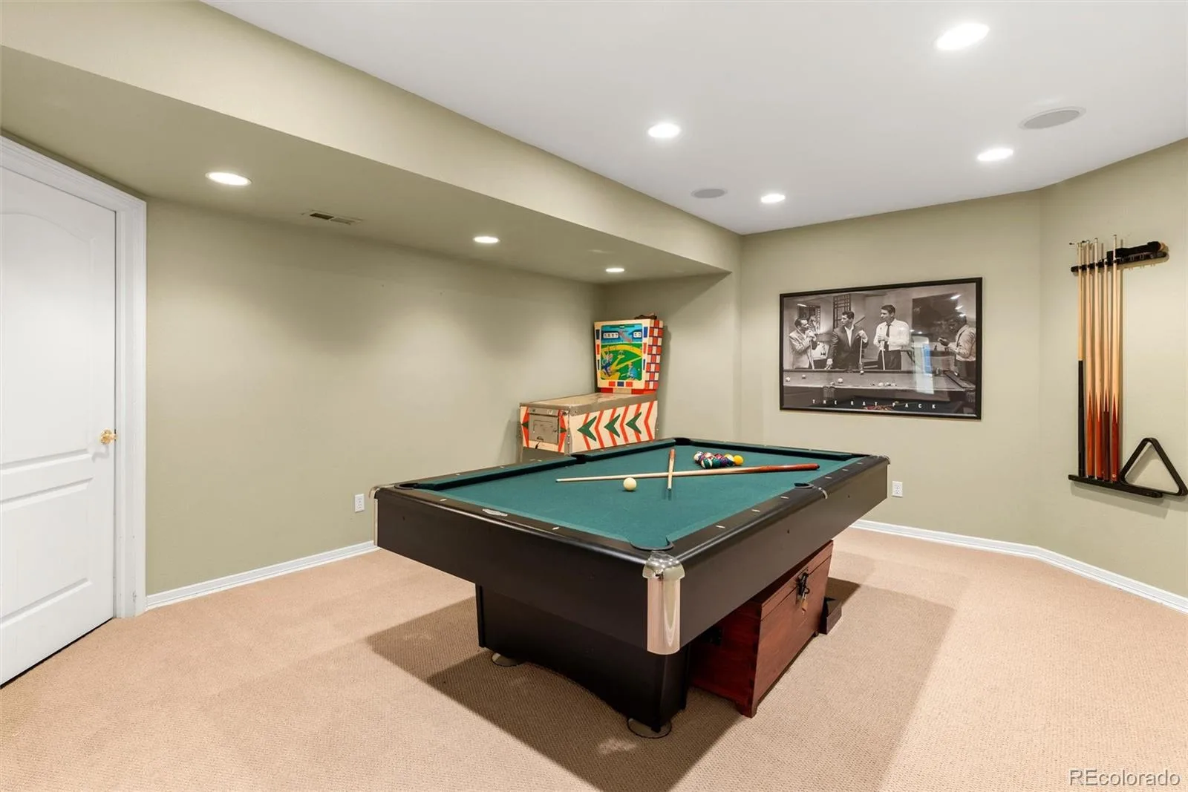
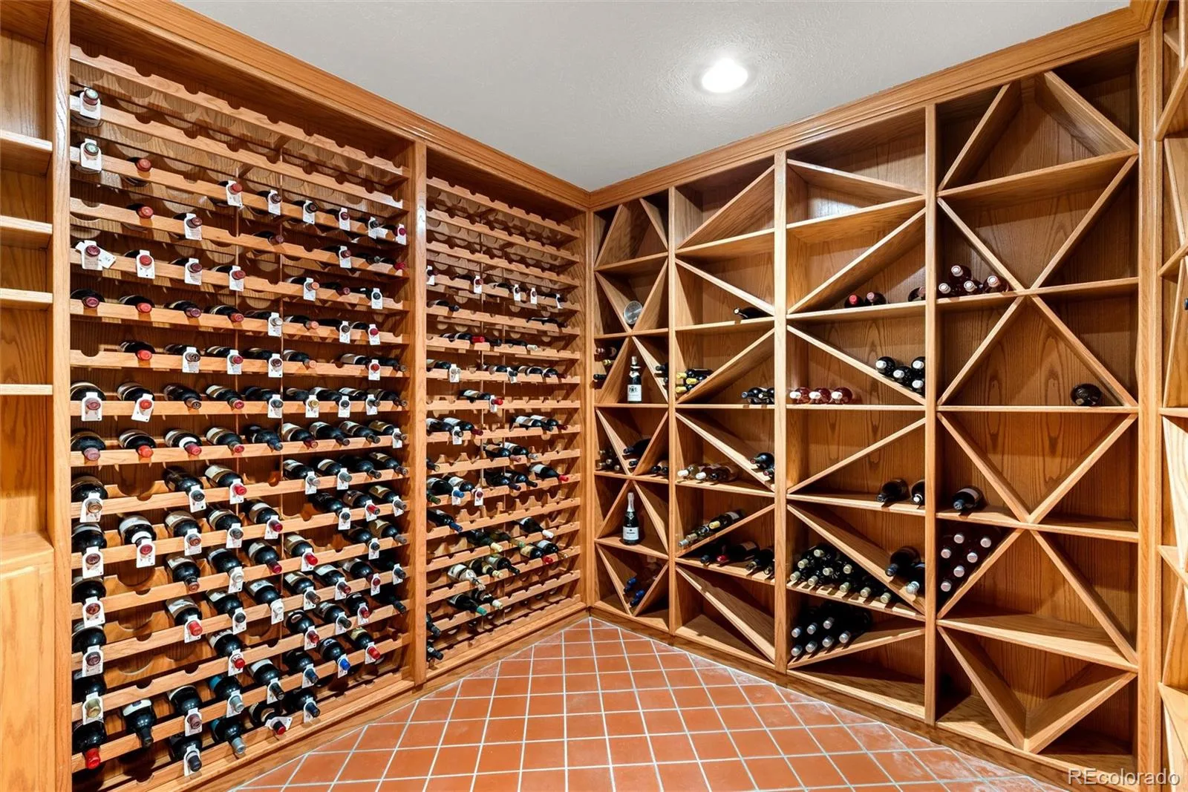
The finished lower level provides even more space for entertaining and guests, featuring a wine room, expansive media and billiards area, an additional bedroom, and a three-quarter bath.
With its substantial square footage, private setting, mature grounds, and coveted location within the Estate Section of Hills West, 5415 South Geneva Street offers a rare opportunity in one of the area’s most established and desirable neighborhoods.
Offering five bedrooms, five baths, and more than 5,800 finished square feet, this spacious residence combines impressive architectural details with comfortable, everyday living.
At the heart of the home is a dramatic two-story vaulted family room, where floor-to-ceiling windows fill the space with natural light and a brick-surround fireplace creates a warm focal point. Chef inspired kitchen with sunny breakfast rotunda, generous living and entertaining spaces flow throughout the main level and include a main level office with french doors that lead out to a back patio.
The private primary suite offers a peaceful retreat with an adjoining sitting area and a spacious five-piece en suite bath. The upper level features four generously sized bedrooms with ample closet space, including two bedrooms connected by a convenient Jack-and-Jill bath.
The oversized interior lot is beautifully landscaped, mature, and exceptionally private. Designed for outdoor living, the backyard offers multiple sitting and entertaining areas, dedicated barbecue space, raised flower and vegetable gardens, and a beautiful redwood deck surrounded by established trees and landscaping.
The finished lower level provides even more space for entertaining and guests, featuring a wine room, expansive media and billiards area, an additional bedroom, and a three-quarter bath.
With its substantial square footage, private setting, mature grounds, and coveted location within the Estate Section of Hills West, 5415 South Geneva Street offers a rare opportunity in one of the area’s most established and desirable neighborhoods.
Property Details
Price:
$1,900,000
MLS #:
REC4778389
Status:
Pending
Beds:
5
Baths:
5
Type:
Single Family
Subtype:
Single Family Residence
Subdivision:
The Hills West
Finished Sq Ft:
5,857
Total Sq Ft:
5,857
Lot Size:
10,019 sqft / 0.23 acres (approx)
Year Built:
1987
Schools
School District:
Cherry Creek 5
Elementary School:
Belleview
Middle School:
Campus
High School:
Cherry Creek
Interior
Above Grade Finished Area
3707
Appliances
Bar Fridge, Convection Oven, Cooktop, Dishwasher, Disposal, Double Oven, Microwave, Oven, Range Hood, Refrigerator, Self Cleaning Oven, Warming Drawer
Bathrooms
2 Full Bathrooms, 2 Three Quarter Bathrooms, 1 Half Bathroom
Below Grade Finished Area
2150
Cooling
Central Air
Fireplaces Total
1
Flooring
Carpet, Tile, Vinyl, Wood
Heating
Forced Air
Interior Features
Breakfast Bar, Built-in Features, Central Vacuum, Eat-in Kitchen, Entrance Foyer, Five Piece Bath, High Ceilings, Jack & Jill Bathroom, Kitchen Island, Open Floorplan, Pantry, Primary Suite, Smart Window Coverings, Smoke Free, Sound System, Hot Tub, Vaulted Ceiling(s), Walk-In Closet(s), Wet Bar
Laundry Features
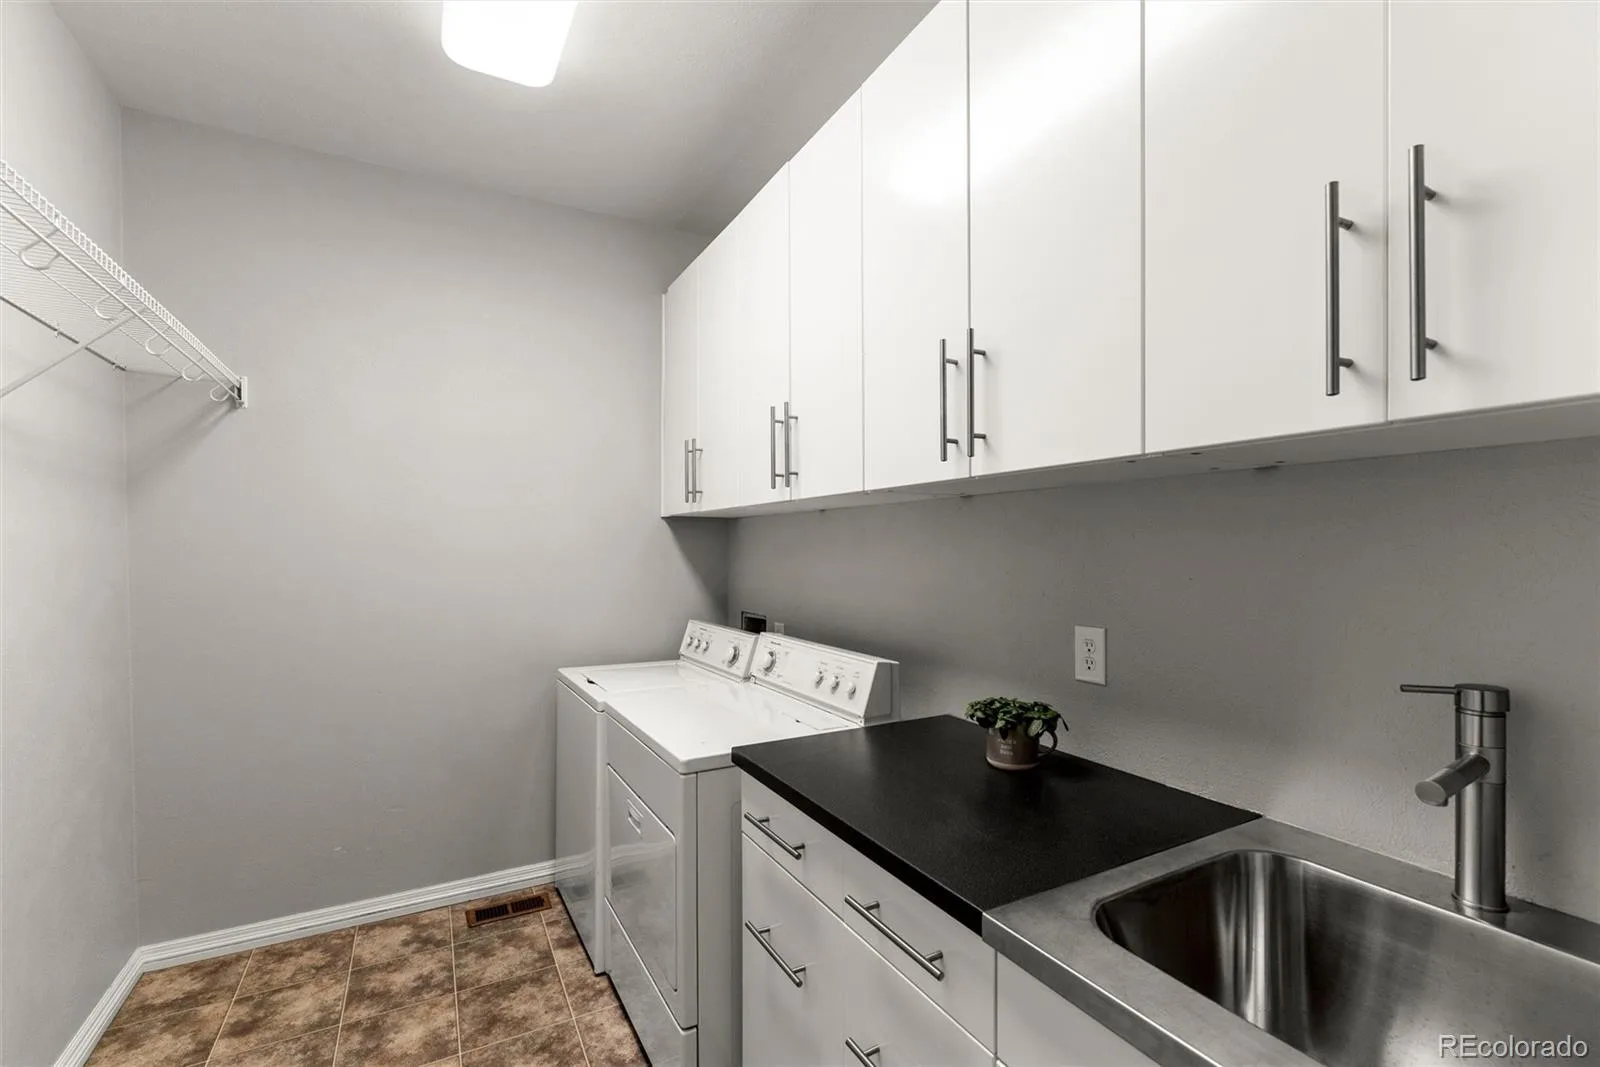
Sink, In Unit
Levels
Two
Main Level Bathrooms
1
Exterior
Architectural Style
Traditional
Association Amenities
Playground, Pool
Attached Garage YN
1
Construction Materials
Brick, Wood Siding
Direction Faces
East
Exterior Features
Barbecue, Garden, Gas Valve, Lighting, Private Yard, Spa/Hot Tub
Fencing
Full
Garage Spaces
3
Lot Features
Irrigated, Landscaped, Level, Many Trees, Sprinklers In Front, Sprinklers In Rear
Parking Features
Concrete, Exterior Access Door, Finished Garage, Oversized, Oversized Door
Parking Spots
3
Parking Total
3
Patio And Porch Features
Patio
Roof
Stone-Coated Steel
Window Features
Skylight(s), Window Treatments
Financial
HOA Fee
$2,220
HOA Fee Frequency
Annually
HOA Includes
Snow Removal, Trash
HOA Name
The Hills at Cherry Creek
HOA Phone
3034204433
Tax Year
2025
Taxes
$8,890
Map
Contact Us
Mortgage Calculator
Property Summary
- Located in the The Hills West subdivision, 5415 S Geneva Street Englewood CO is a Single Family for sale in Englewood, CO, 80111. It is listed for $1,900,000 and features 5 beds, 5 baths, and has approximately 5,857 square feet of living space, and was originally constructed in 1987. The current price per square foot is $324. The average price per square foot for Single Family listings in Englewood is $341. The average listing price for Single Family in Englewood is $805,545. To schedule a showing of MLS#rec4778389 at 5415 S Geneva Street in Englewood, CO, contact your Smart Sale AI agent at 3039066915.
Similar Listings Nearby

Additional Details
MLS ID : REC4778389
Listing Key : REC2056206359
Parcel Number : 033146506
Zip Code : 80111
City : Englewood
State : CO
Building if Condo : The Hills at Cherry Creek
Full Street: 5415 S Geneva Street
Address : 5415
Address Prefix :
Address Suffix : Street
Street : Geneva
Street Prefix : S
Street Suffix :
Unit if Condo :
Latitude : 39.617790
Longitude : -104.871033
Property Type : singlefamily
Property Sub Type : Single Family Residence
Stories Total if Condo :
Lot Size : 10,019 sqft / 0.23 acres (approx)
Ownership : Individual
Zoning : RES
Condition :
Renovation :
Pets Allowed :
Special Conditions : None
Possession : Negotiable
Original Price : 1900000
Close Price :
Close Date :
List Date : Aug 22, 2026
List Contract Date : 2026-08-22
Off Market Date : 2026-08-27
Purchase Contract Date : 2026-08-27
Days on Market : 9
Concessions Amount :
Concession Comment :
Renovation :
Company : Kentwood Real Estate DTC, LLC

Copyright 2026. All rights reserved.
5415 S Geneva Street
Englewood, CO