
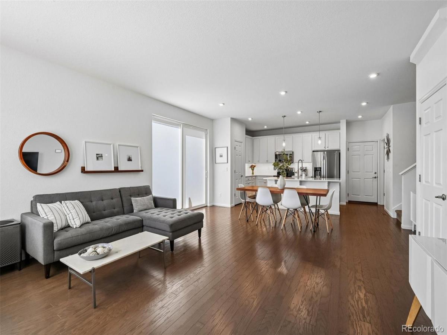
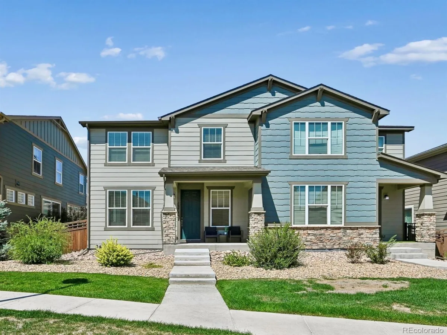
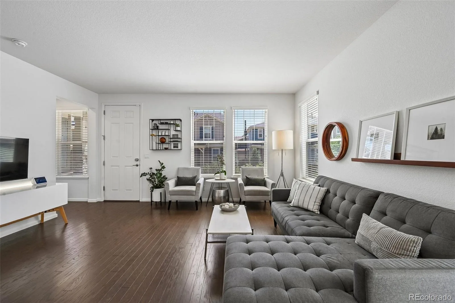
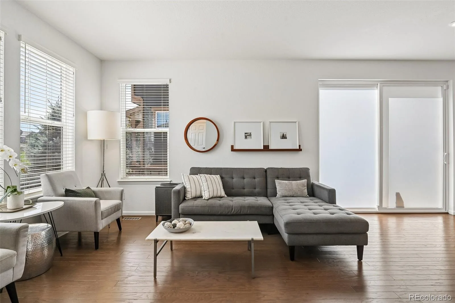
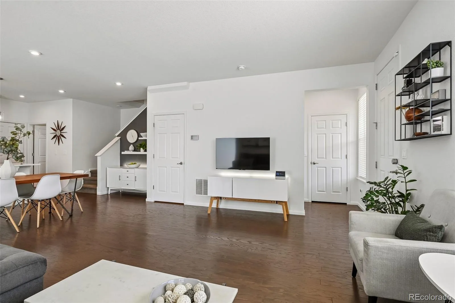
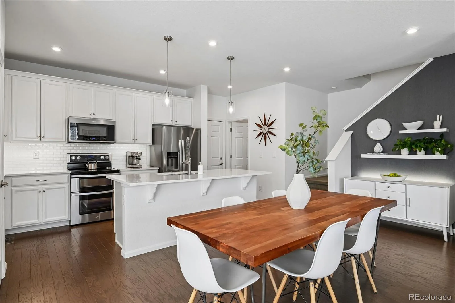
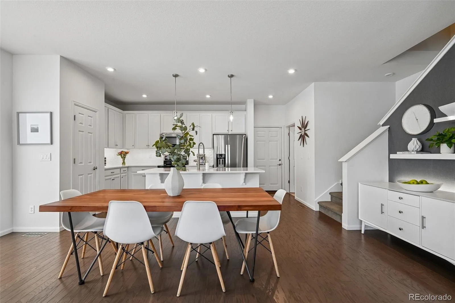
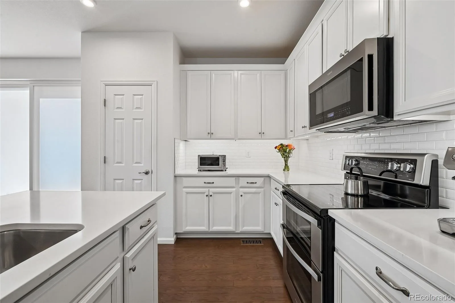
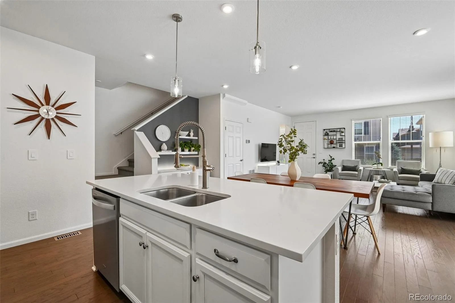
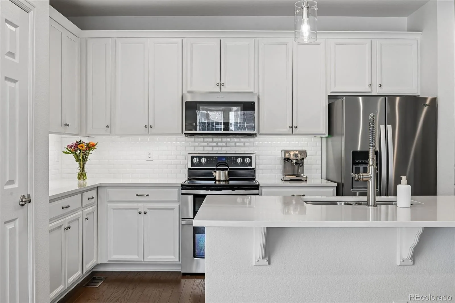
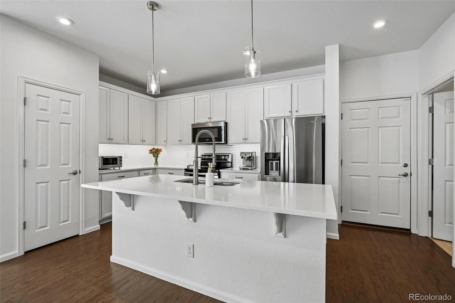
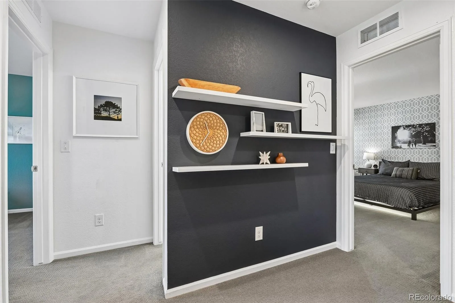
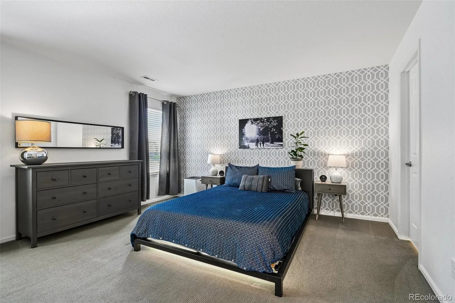
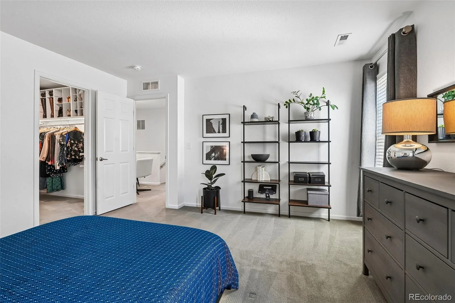
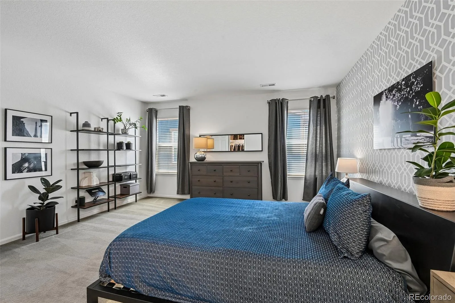
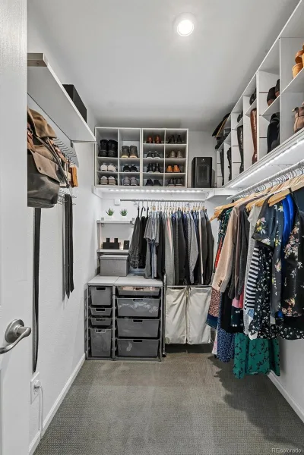
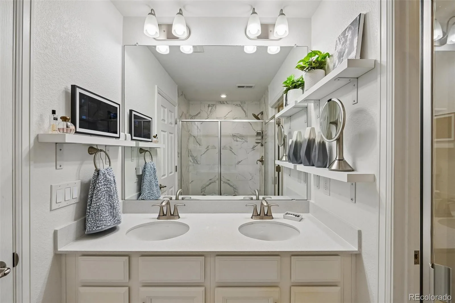
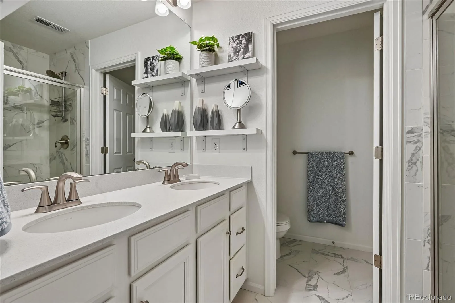
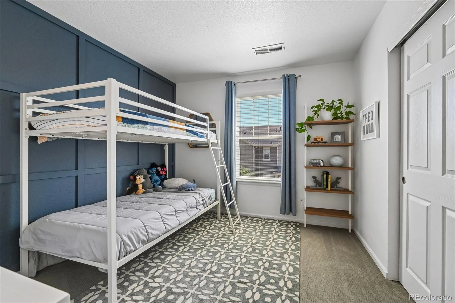
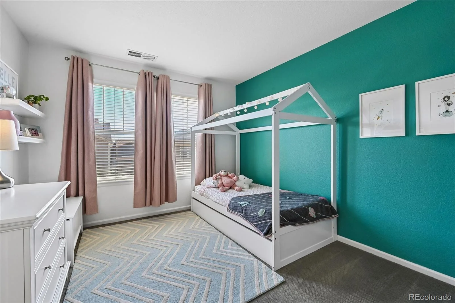
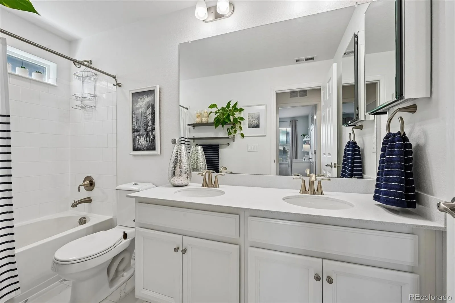
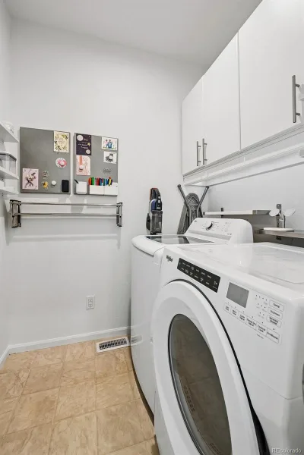
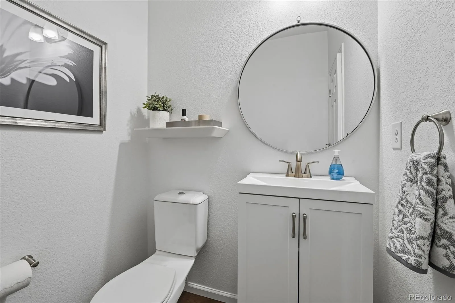
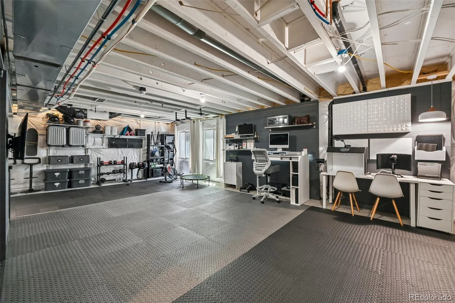
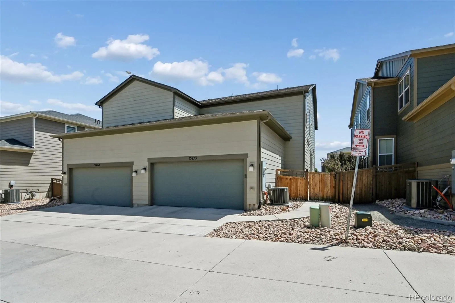
Meticulously maintained and thoughtfully upgraded, this beautiful 3-bedroom, 2.5-bath paired home is nestled in the sought-after Trails Edge community within the highly acclaimed Cherry Creek School District. The open-concept main level showcases deep espresso engineered hardwood floors that seamlessly connect the living, dining, and kitchen spaces, creating an inviting layout ideal for both everyday living and entertaining. The spacious eat-in kitchen is beautifully appointed with quartz countertops, stainless steel appliances, and a classic subway tile backsplash. Upstairs, the thoughtfully designed floor plan features a generous primary suite with a walk-in closet and private en-suite bath, along with two additional bedrooms, a full guest bath, and a versatile loft perfect for a home office, playroom, or flex space. Designed with modern living in mind, this home includes such high value features as a Ring doorbell, smart thermostat, tankless water heater, reverse osmosis water filtration system, and a 50-amp EV charging outlet in the attached garage. The full unfinished basement offers abundant storage and excellent potential for future expansion, complete with two large egress windows that bring in plenty of natural light. Enjoy truly low-maintenance living with a low HOA of $118 per month that covers front yard landscaping, snow removal, and exterior maintenance. Ideally located less than three miles from The SPACE’s Café and complimentary coworking hub, as well as Target, Trader Joe’s, Whole Foods, Costco, and King Soopers Marketplace. With convenient access to E-470, the Denver Tech Center, parks, trails, shopping, and dining, this exceptional home offers the perfect blend of comfort, style, and convenience.
Property Details
Price:
$515,000
MLS #:
REC2401992
Status:
Active Under Contract
Beds:
3
Baths:
3
Type:
Single Family
Subtype:
Single Family Residence
Subdivision:
Trails Edge
Finished Sq Ft:
1,620
Total Sq Ft:
2,388
Lot Size:
2,614 sqft / 0.06 acres (approx)
Year Built:
2019
Schools
School District:
Cherry Creek 5
Elementary School:
Red Hawk Ridge
Middle School:
Liberty
High School:
Grandview
Interior
Above Grade Finished Area
1620
Appliances
Dishwasher, Disposal, Dryer, Microwave, Oven, Refrigerator, Tankless Water Heater, Washer, Water Purifier
Bathrooms
1 Full Bathroom, 1 Three Quarter Bathroom, 1 Half Bathroom
Below Grade Unfinished Area
768
Cooling
Central Air
Flooring
Carpet, Tile, Wood
Heating
Forced Air
Interior Features
Eat-in Kitchen, High Speed Internet, Kitchen Island, Open Floorplan, Smart Thermostat
Levels
Two
Main Level Bathrooms
1
Exterior
Architectural Style
Contemporary
Attached Garage YN
1
Common Walls
End Unit
Construction Materials
Frame
Exterior Features
Rain Gutters
Garage Spaces
2
Green Energy Efficient
Thermostat
Parking Features
220 Volts, Dry Walled, Storage
Parking Spots
2
Parking Total
2
Patio And Porch Features
Front Porch
Roof
Unknown
Security Features
Smart Locks, Video Doorbell
Window Features
Double Pane Windows, Egress Windows
Financial
HOA Fee
$118
HOA Fee Frequency
Monthly
HOA Includes
Maintenance Grounds, Recycling, Snow Removal, Trash
HOA Name
Trails Edge Owners Association
HOA Phone
303-482-2213
Tax Year
2025
Taxes
$4,464
Map
Contact Us
Mortgage Calculator
Property Summary
- Located in the Trails Edge subdivision, 15773 E Otero Avenue Englewood CO is a Single Family for sale in Englewood, CO, 80112. It is listed for $515,000 and features 3 beds, 3 baths, and has approximately 2,388 square feet of living space, and was originally constructed in 2019. The current price per square foot is $216. The average price per square foot for Single Family listings in Englewood is $342. The average listing price for Single Family in Englewood is $794,178. To schedule a showing of MLS#rec2401992 at 15773 E Otero Avenue in Englewood, CO, contact your Smart Sale AI agent at 3039066915.
Similar Listings Nearby

Additional Details
MLS ID : REC2401992
Listing Key : REC2056018447
Parcel Number : 035212009
Zip Code : 80112
City : Englewood
State : CO
Building if Condo :
Full Street: 15773 E Otero Avenue
Address : 15773
Address Prefix :
Address Suffix : Avenue
Street : Otero
Street Prefix : E
Street Suffix :
Unit if Condo :
Latitude : 39.567757
Longitude : -104.805893
Property Type : singlefamily
Property Sub Type : Single Family Residence
Stories Total if Condo :
Lot Size : 2,614 sqft / 0.06 acres (approx)
Ownership : Individual
Zoning :
Condition :
Renovation :
Pets Allowed : Cats OK,Dogs OK
Special Conditions : None
Possession : Closing/DOD
Original Price : 515000
Close Price :
Close Date :
List Date : Jul 30, 2026
List Contract Date : 2026-07-30
Off Market Date : 2026-08-04
Purchase Contract Date : 2026-08-04
Days on Market : 33
Concessions Amount : 0
Concession Comment :
Renovation :
Company : Corcoran Perry & Co.

Copyright 2026. All rights reserved.
15773 E Otero Avenue
Englewood, CO