
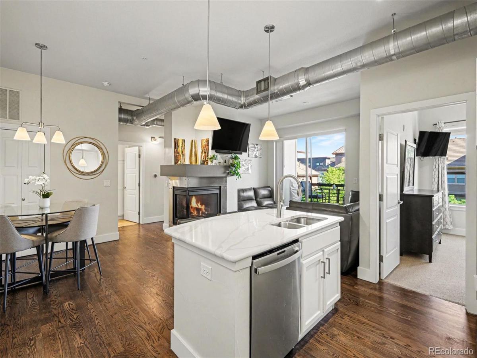
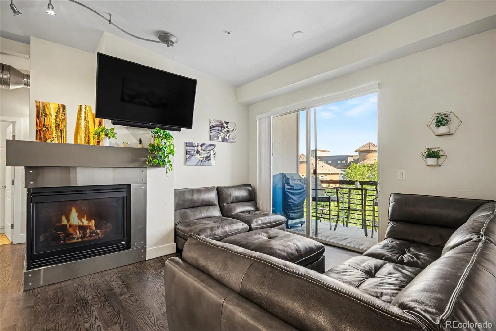
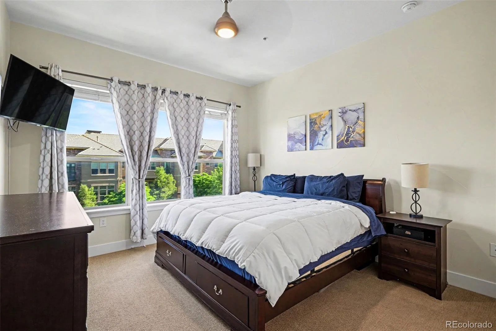
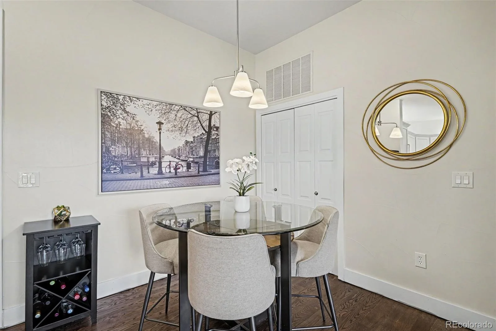
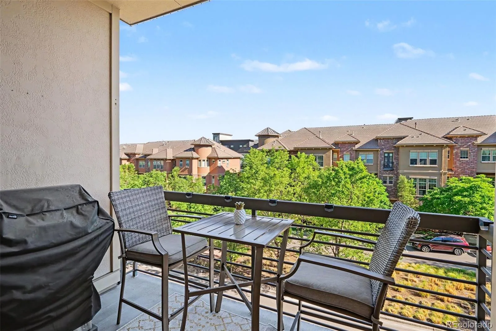
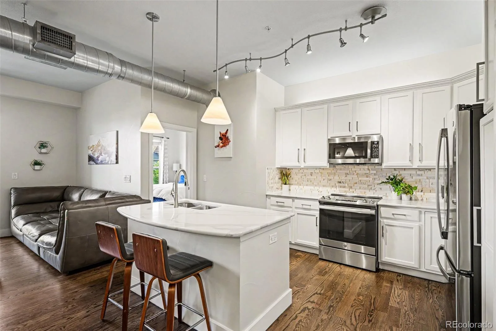
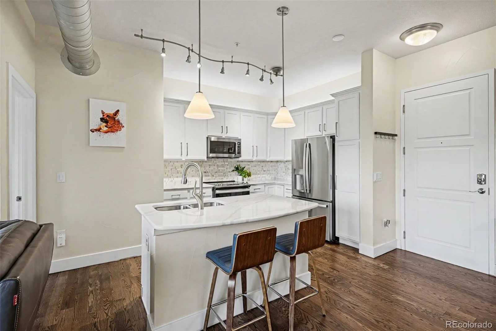
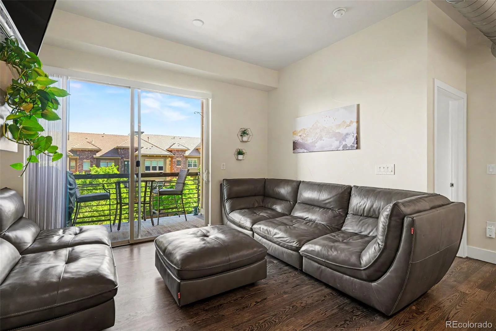
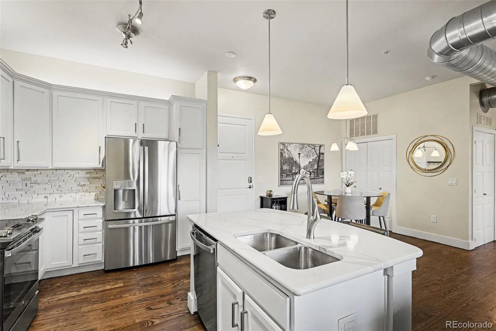
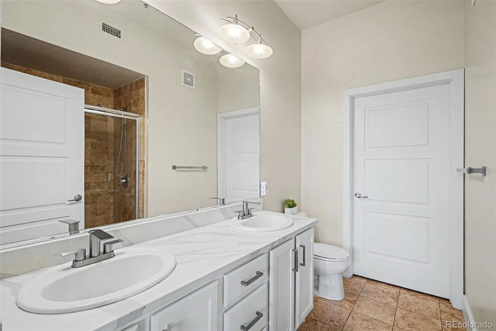
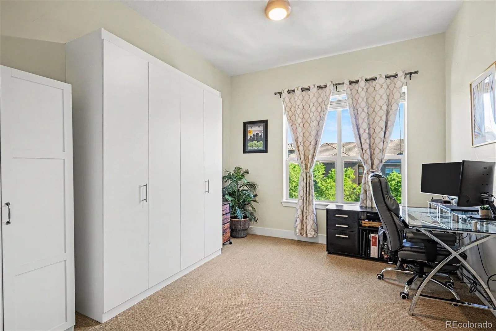
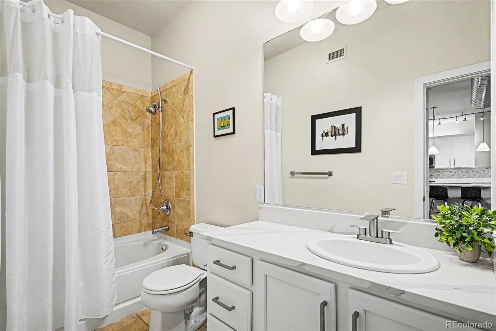
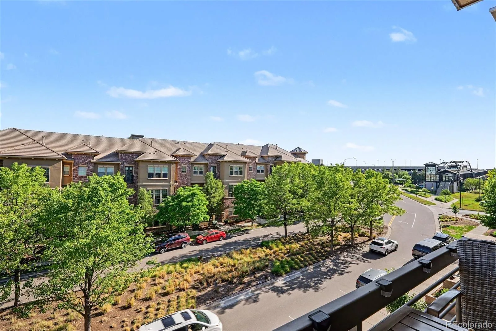
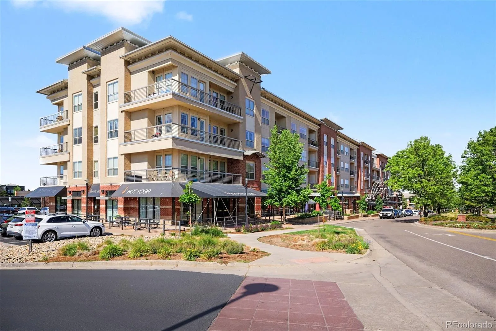
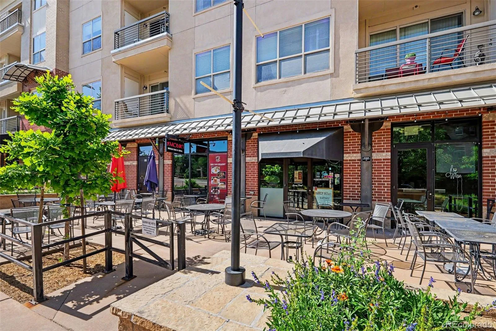
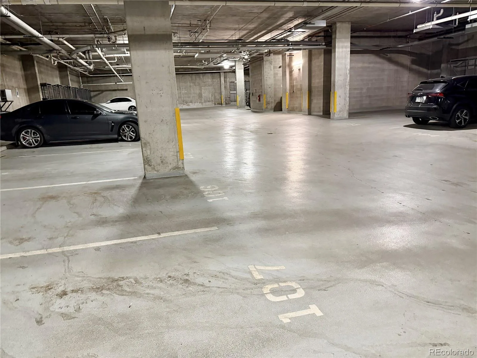
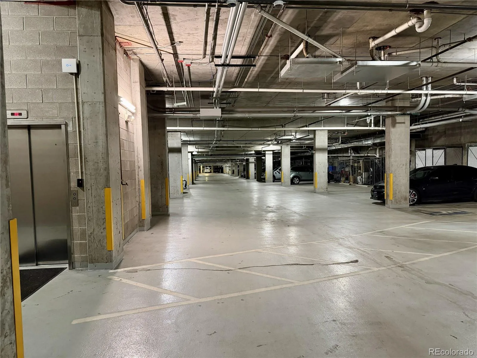
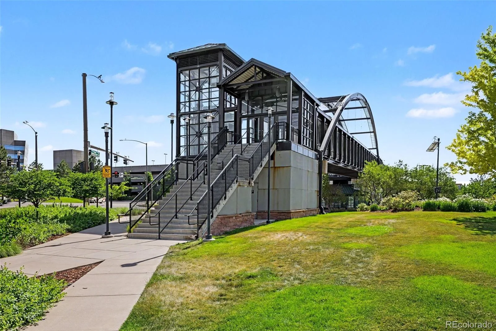
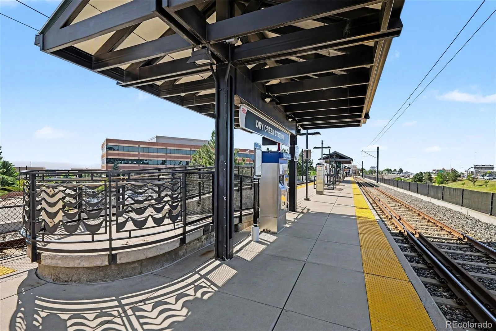
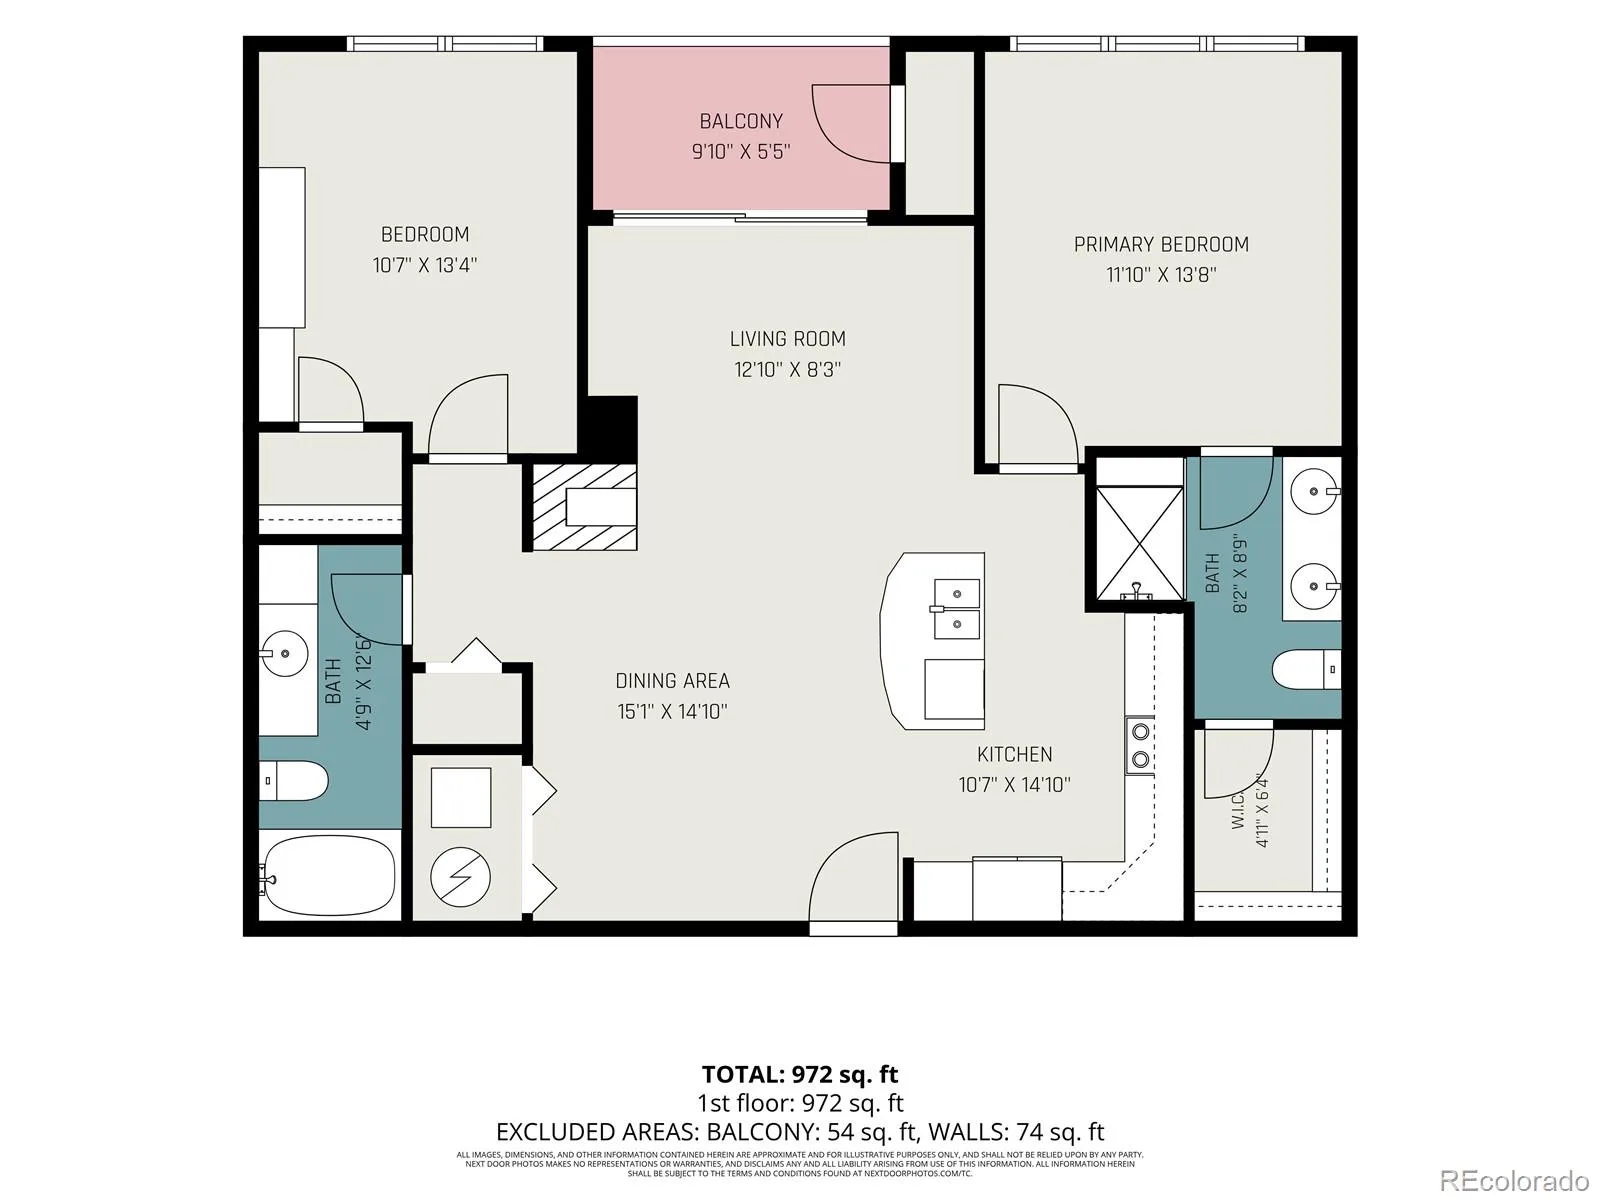
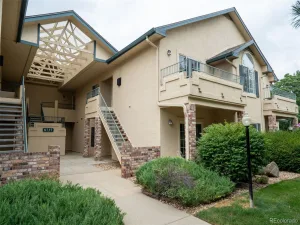
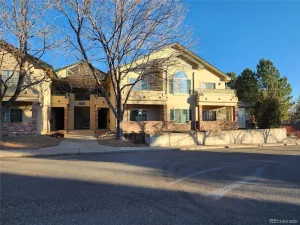
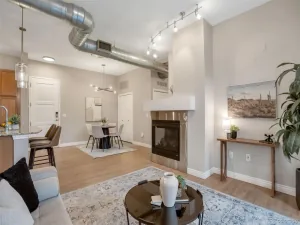
Two reserved spaces in the heated underground garage, private storage, secure building access, and light rail just steps away make this updated Vallagio condo exceptionally easy to own and enjoy. Inside, 10-foot ceilings, exposed ductwork, refinished wood floors, new lighting, and a two-sided gas fireplace give the open living space a polished, contemporary feel. The fully remodeled kitchen features quartz countertops, newer stainless steel appliances, generous cabinetry, and a large lighted island with seating. The kitchen opens to the living and dining areas, creating a comfortable space for everyday living and entertaining. Large south-facing windows bring in natural light, while the private covered balcony offers a pleasant neighborhood outlook. A gas line is already installed for convenient outdoor grilling. The spacious primary suite includes a custom walk-in closet and an updated bath with dual sinks, quartz countertops, and a walk-in shower with dual showerheads. The second bedroom offers excellent flexibility for guests, a roommate, or a home office, with a built-in Murphy bed and its own walk-in closet. The adjoining full bath has also been updated with a quartz countertop and includes a jetted tub. There’s also an in-unit laundry with the washer and dryer included, central A/C, elevator access, two reserved parking spaces, and personal storage in the heated underground garage. The HOA covers water, sewer, trash, recycling, and more! Coffee, restaurants, fitness studios, salons, and a even a golf simulator are just an elevator ride away. The Dry Creek light rail station is only steps from the building, providing convenient access to downtown Denver and DIA. I-25, DTC, Inverness Golf Club, Park Meadows, and Cherry Creek State Park are also nearby. A 1% lender credit toward closing costs may be available when using the preferred lender, subject to lender terms and borrower approval.
Property Details
Price:
$425,000
MLS #:
REC4834029
Status:
Active
Beds:
2
Baths:
2
Type:
Condo
Subtype:
Condominium
Subdivision:
Vallagio North
Finished Sq Ft:
1,075
Total Sq Ft:
1,075
Year Built:
2008
Schools
School District:
Cherry Creek 5
Elementary School:
Walnut Hills
Middle School:
Campus
High School:
Cherry Creek
Interior
Above Grade Finished Area
1075
Appliances
Dishwasher, Disposal, Dryer, Microwave, Oven, Range, Refrigerator, Washer
Bathrooms
2 Full Bathrooms
Cooling
Central Air
Fireplaces Total
1
Flooring
Carpet, Laminate, Wood
Heating
Forced Air
Interior Features
Ceiling Fan(s), Five Piece Bath, High Ceilings, No Stairs, Open Floorplan, Quartz Counters, Smoke Free
Levels
One
Main Level Bathrooms
2
Main Level Bedrooms
2
Exterior
Architectural Style
Urban Contemporary
Association Amenities
Elevator(s), Parking, Security, Storage
Common Walls
2+ Common Walls
Construction Materials
Brick, Concrete
Direction Faces
Southwest
Exterior Features
Balcony
Garage Spaces
2
Parking Spots
2
Parking Total
2
Roof
Unknown
Security Features
Secured Garage/Parking, Security Entrance, Smoke Detector(s)
Financial
HOA Fee
$472
HOA Fee Frequency
Monthly
HOA Includes
Insurance, Maintenance Grounds, Maintenance Structure, Recycling, Sewer, Snow Removal, Trash, Water
HOA Name
Vallagio North Association
HOA Phone
303-369-1800
Tax Year
2025
Taxes
$3,252
Map
Contact Us
Mortgage Calculator
Property Summary
- Located in the Vallagio North subdivision, 10111 Inverness Main Street #309 Englewood CO is a Condo for sale in Englewood, CO, 80112. It is listed for $425,000 and features 2 beds, 2 baths, and has approximately 1,075 square feet of living space, and was originally constructed in 2008. The current price per square foot is $395. The average price per square foot for Condo listings in Englewood is $316. The average listing price for Condo in Englewood is $436,337. To schedule a showing of MLS#rec4834029 at 10111 Inverness Main Street #309 in Englewood, CO, contact your Smart Sale AI agent at 3039066915.
Similar Listings Nearby

Additional Details
MLS ID : REC4834029
Listing Key : REC2054978575
Parcel Number : 034871918
Zip Code : 80112
City : Englewood
State : CO
Building if Condo :
Full Street: 10111 Inverness Main Street #309
Address : 10111
Address Prefix :
Address Suffix : Street
Street : Inverness Main
Street Prefix :
Street Suffix :
Unit if Condo : 309
Latitude : 39.579552
Longitude : -104.871758
Property Type : condo
Property Sub Type : Condominium
Stories Total if Condo :
Lot Size :
Ownership : Individual
Zoning :
Condition :
Renovation :
Pets Allowed : Cats OK,Dogs OK
Special Conditions : None
Possession : Close Plus 3 Days
Original Price : 430000
Close Price :
Close Date :
List Date : Jun 25, 2026
List Contract Date : 2026-06-25
Off Market Date :
Purchase Contract Date :
Days on Market : 67
Concessions Amount :
Concession Comment :
Renovation :
Company : Your Castle Real Estate Inc

Copyright 2026. All rights reserved.
10111 Inverness Main Street #309
Englewood, CO