
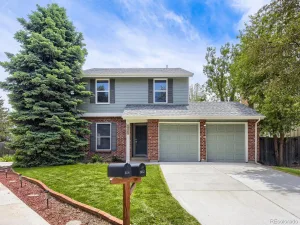
7958 S Roslyn Way Englewood CO 80112 MLS #REC6915806

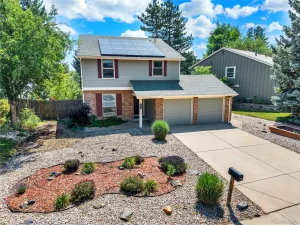
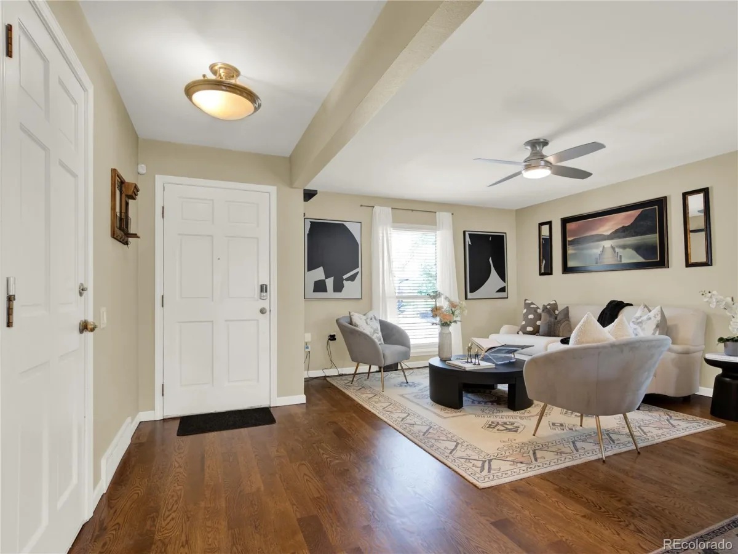
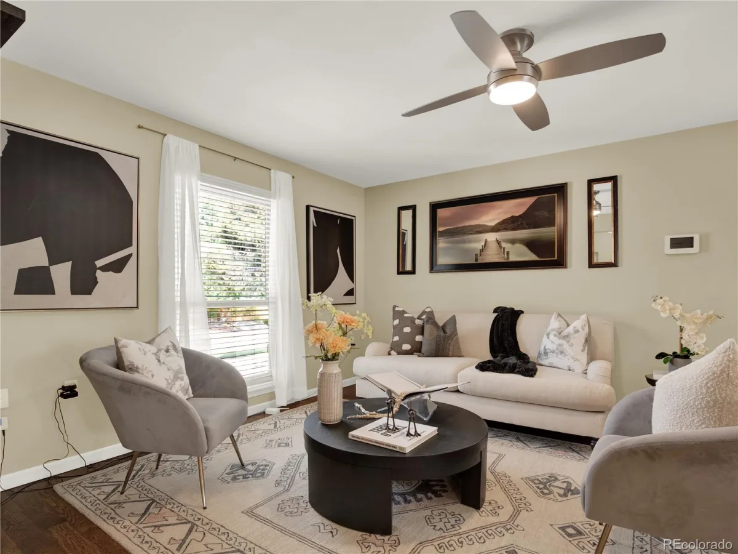
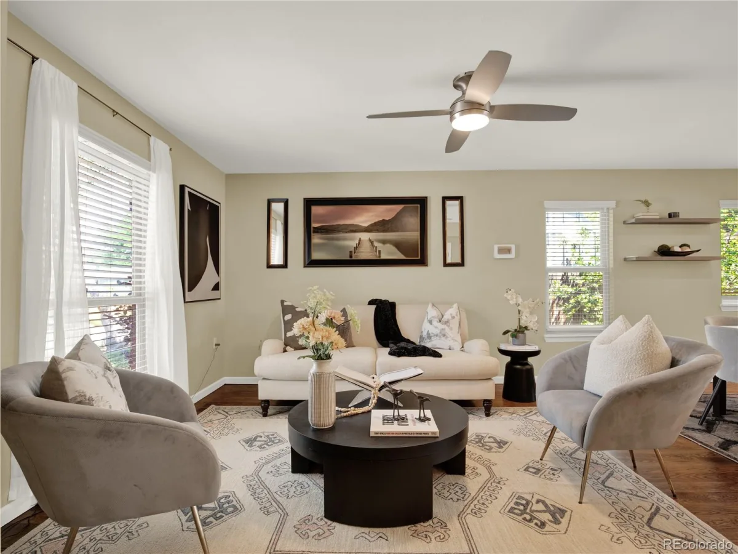
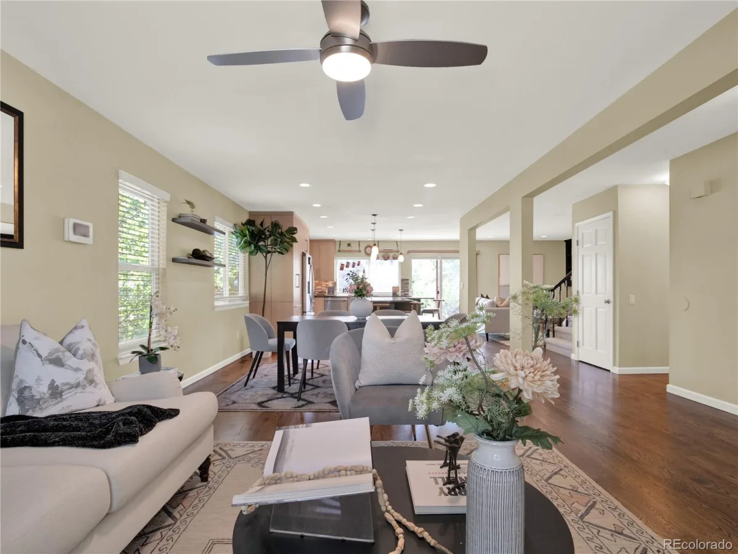
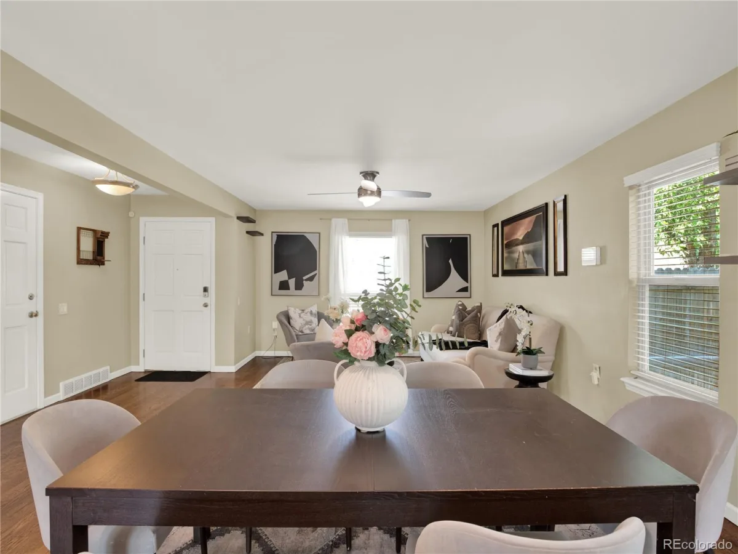
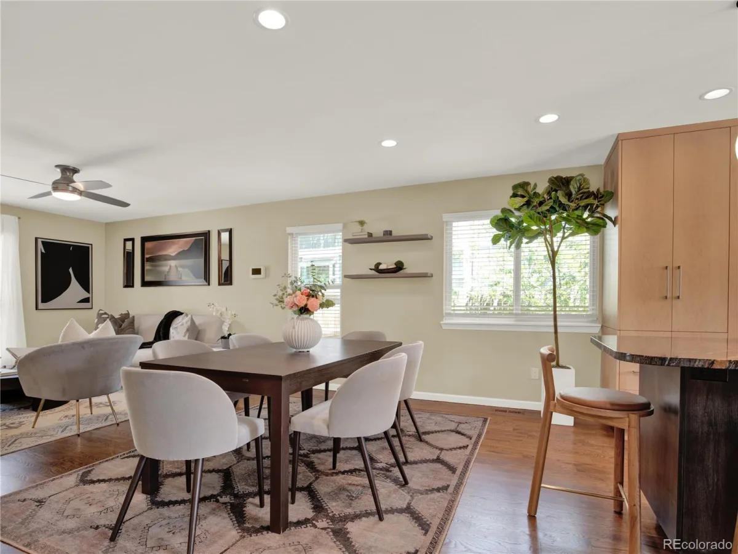
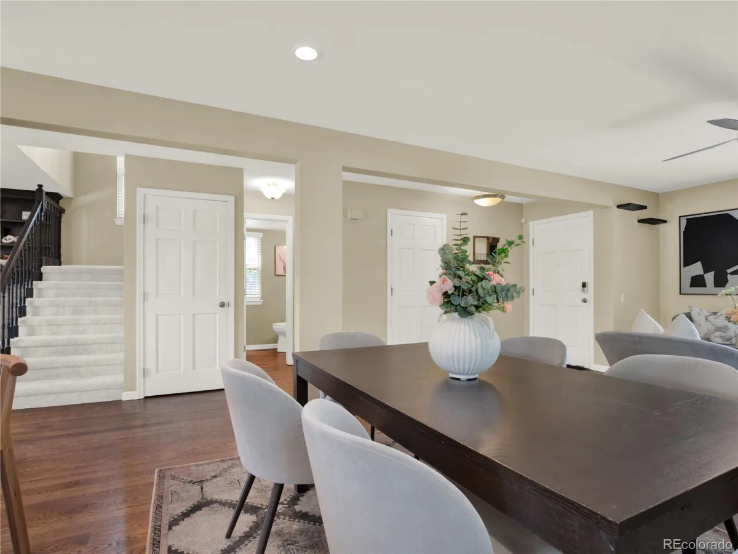
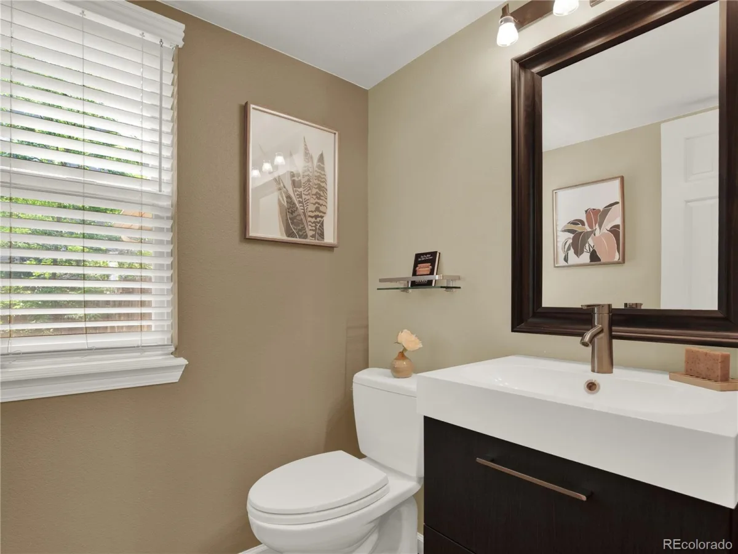
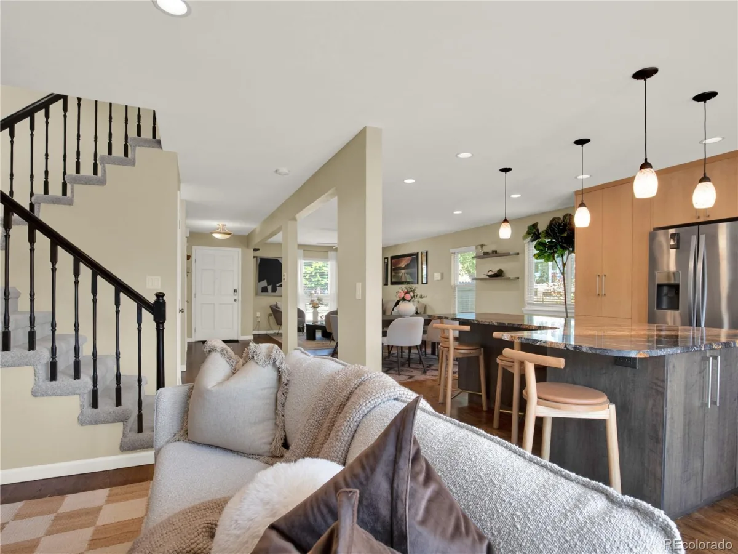
Fully renovated, energy-efficient and move-in ready, this exceptional Willow Creek home combines designer finishes with thoughtful upgrades in one of the most desirable neighborhoods. Step through the front door to discover beautifully refinished hardwood floors, an open, light-filled floor plan, and thoughtfully curated finishes designed for today’s lifestyle.
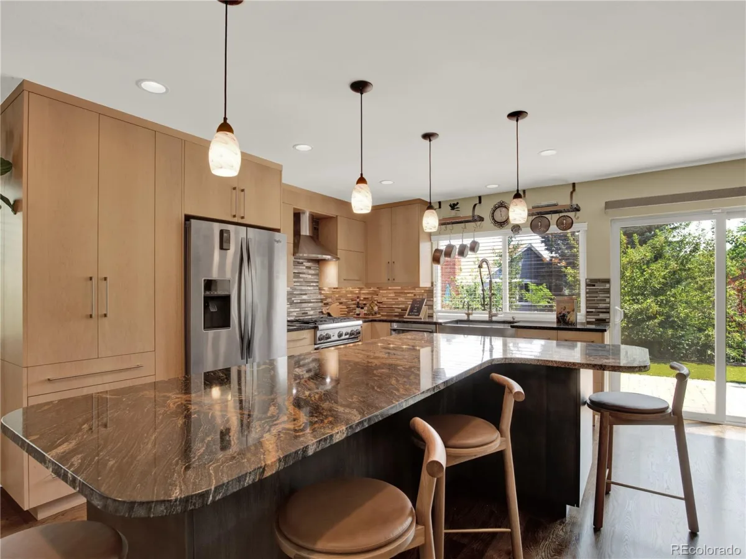
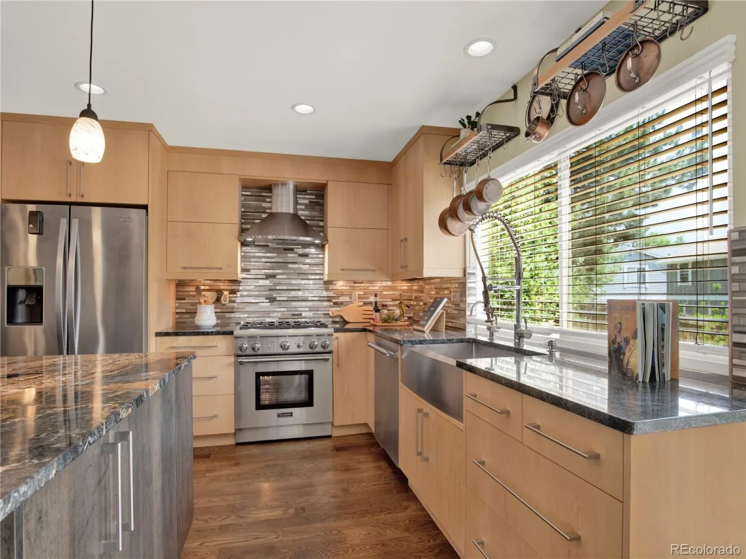
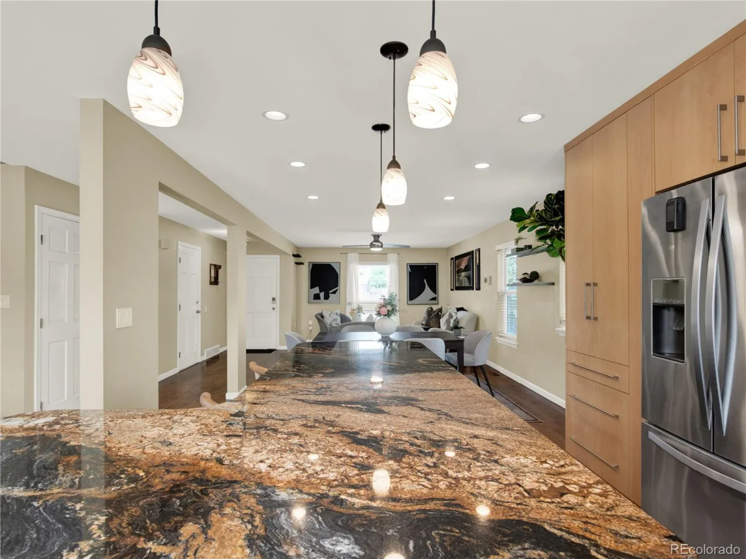
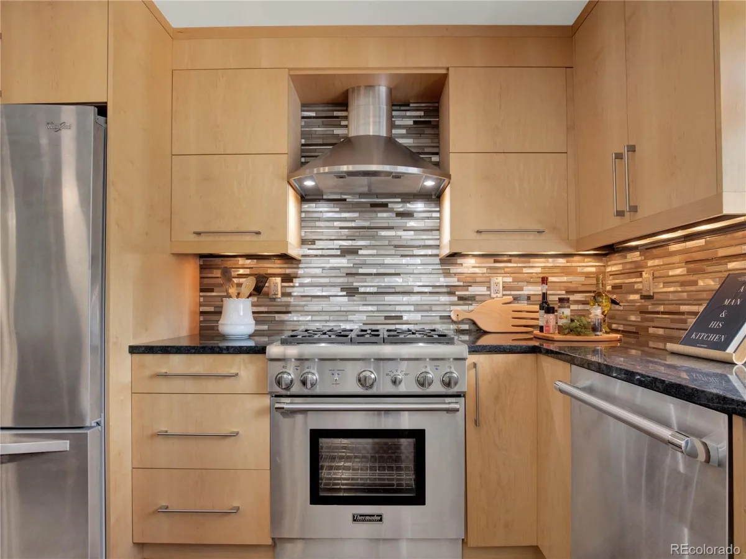
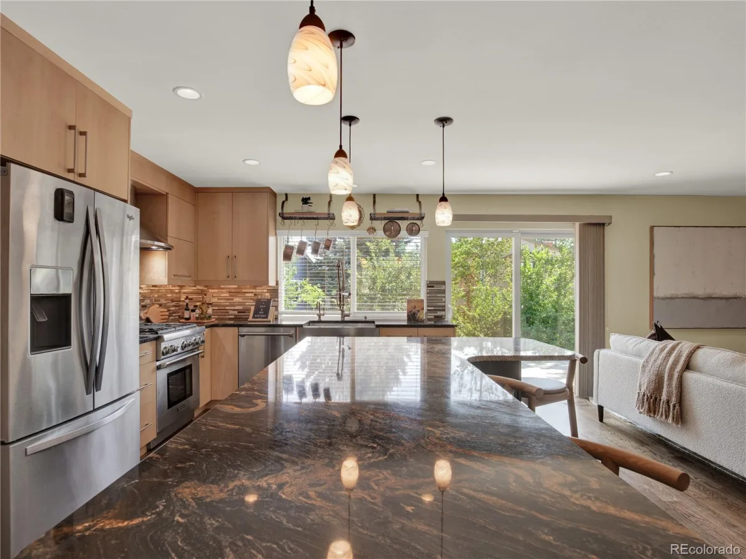
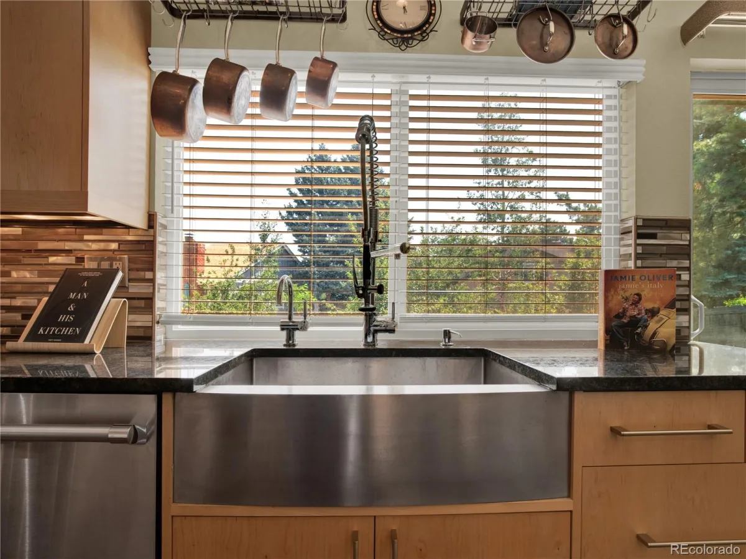
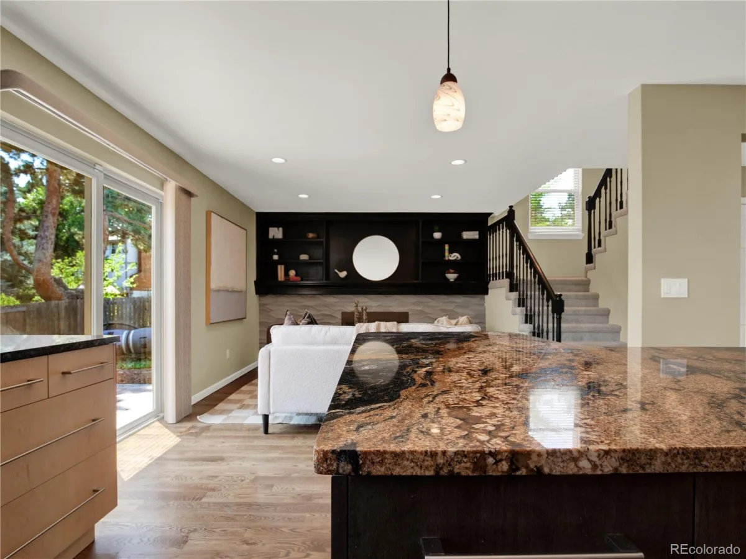
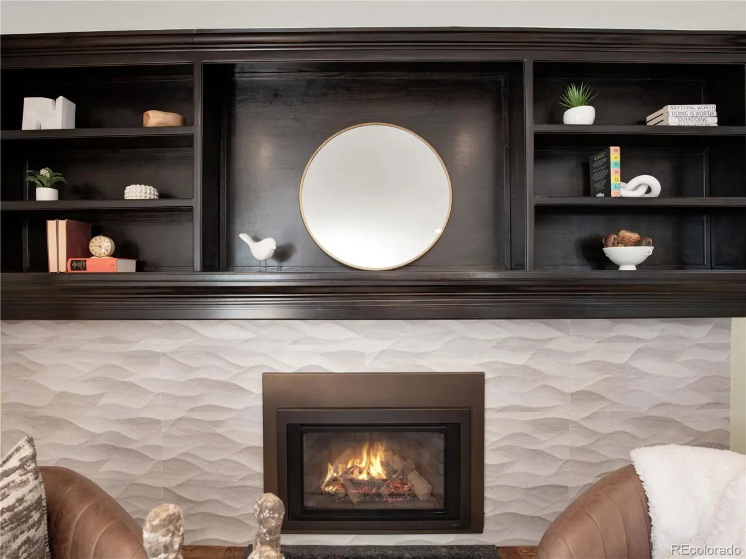
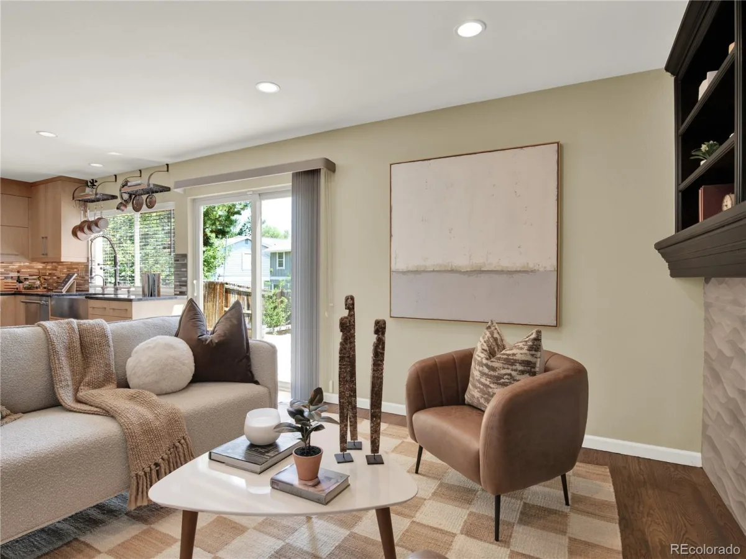
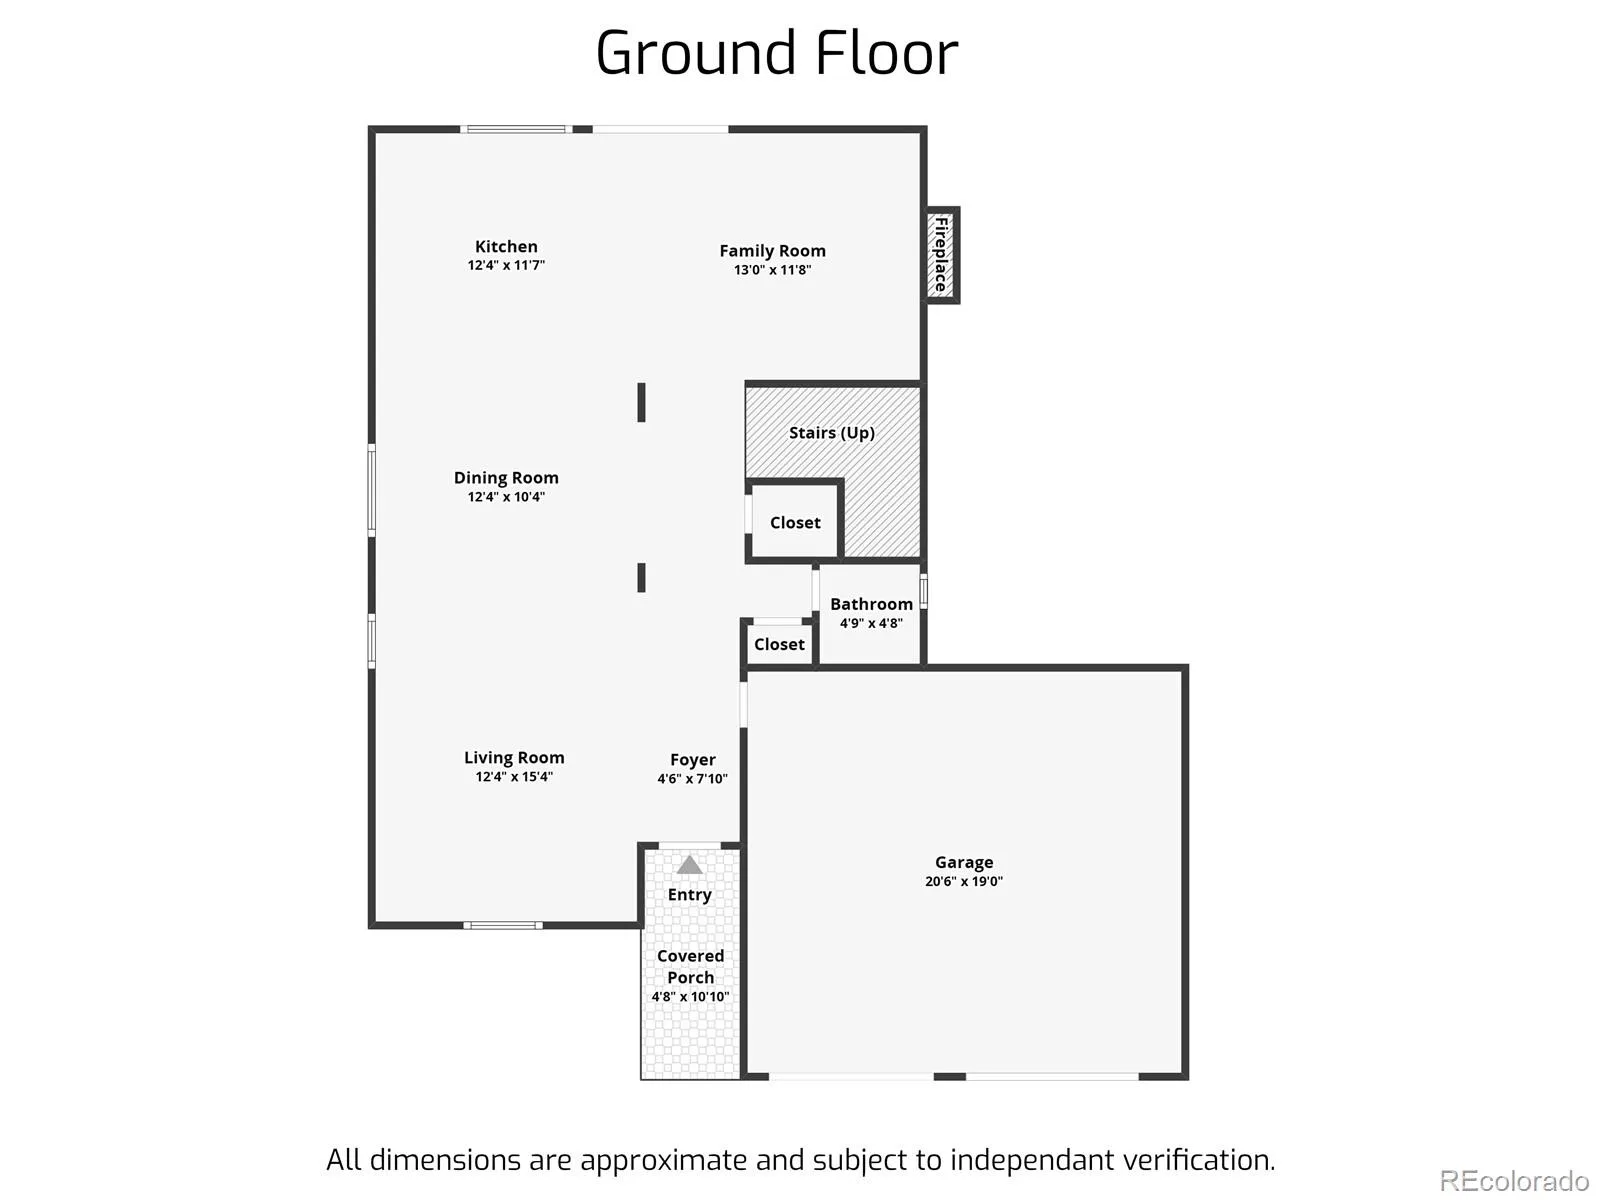
At the heart of the home is a stunning chef’s kitchen featuring custom cabinetry, an oversized granite island, premium Thermador gas range, and generous space that effortlessly brings family and friends together. The kitchen flows seamlessly into the dining area, spacious living room, and inviting sitting area centered around an elegant gas fireplace, creating the perfect setting for both everyday living and entertaining.
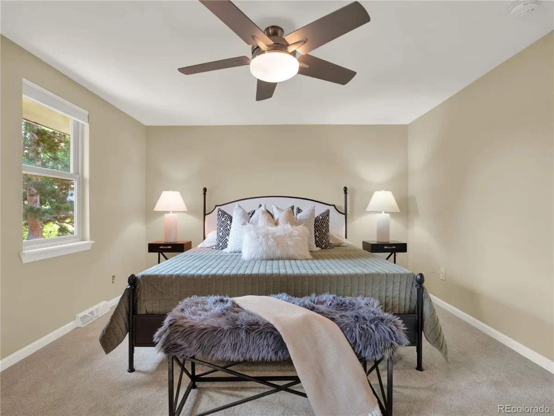
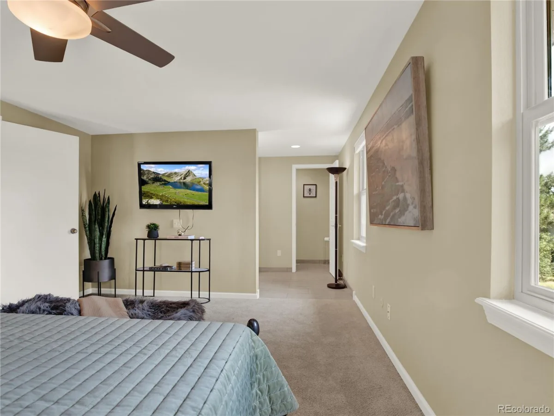
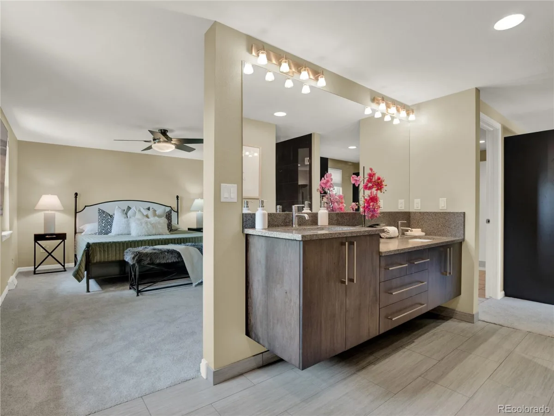
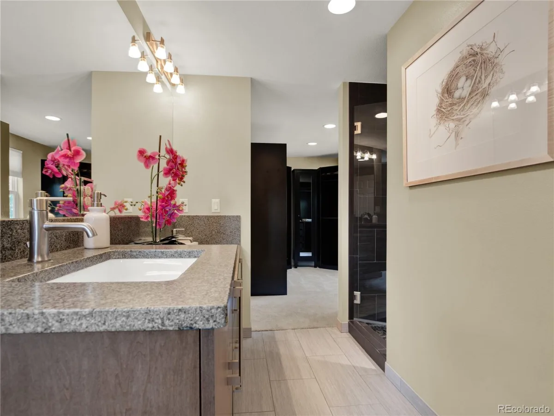
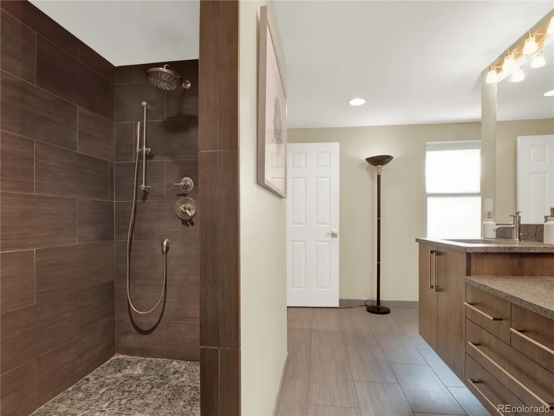
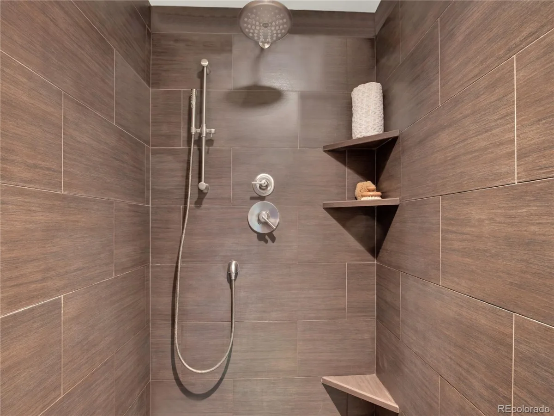
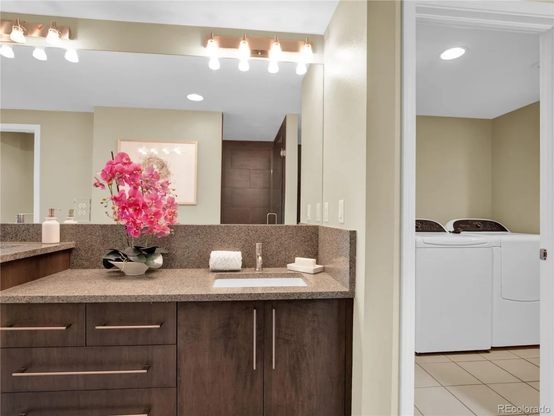
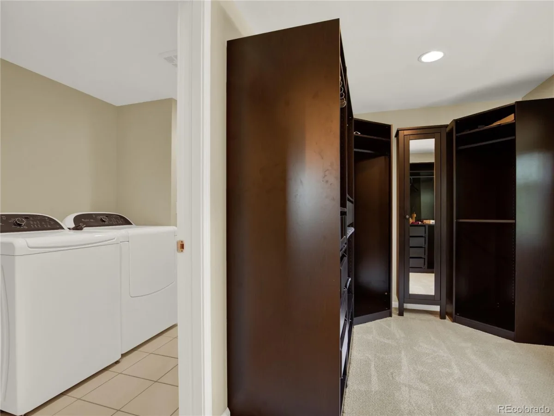
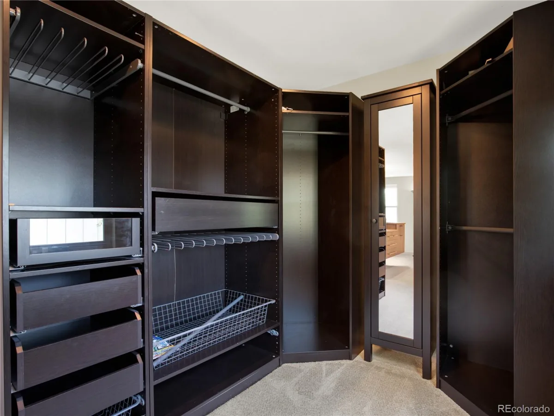
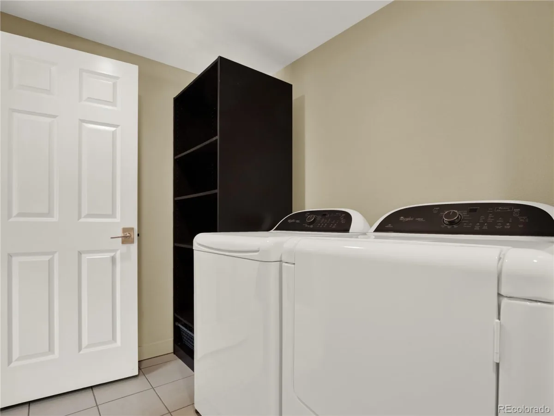
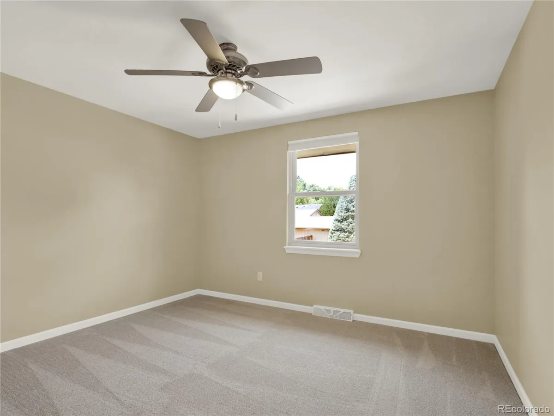
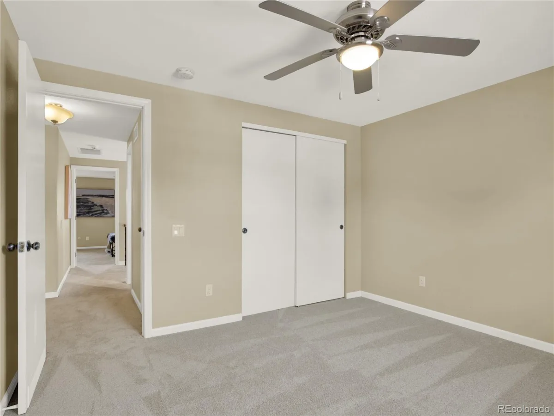
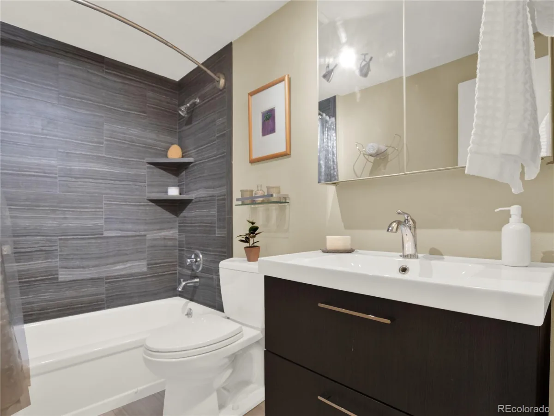
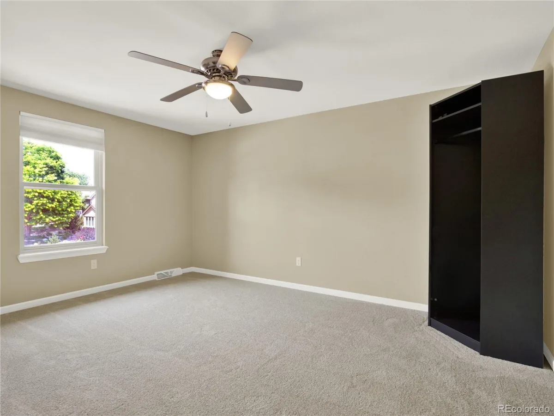
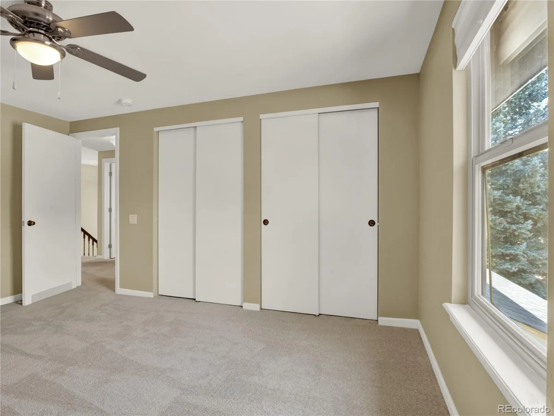
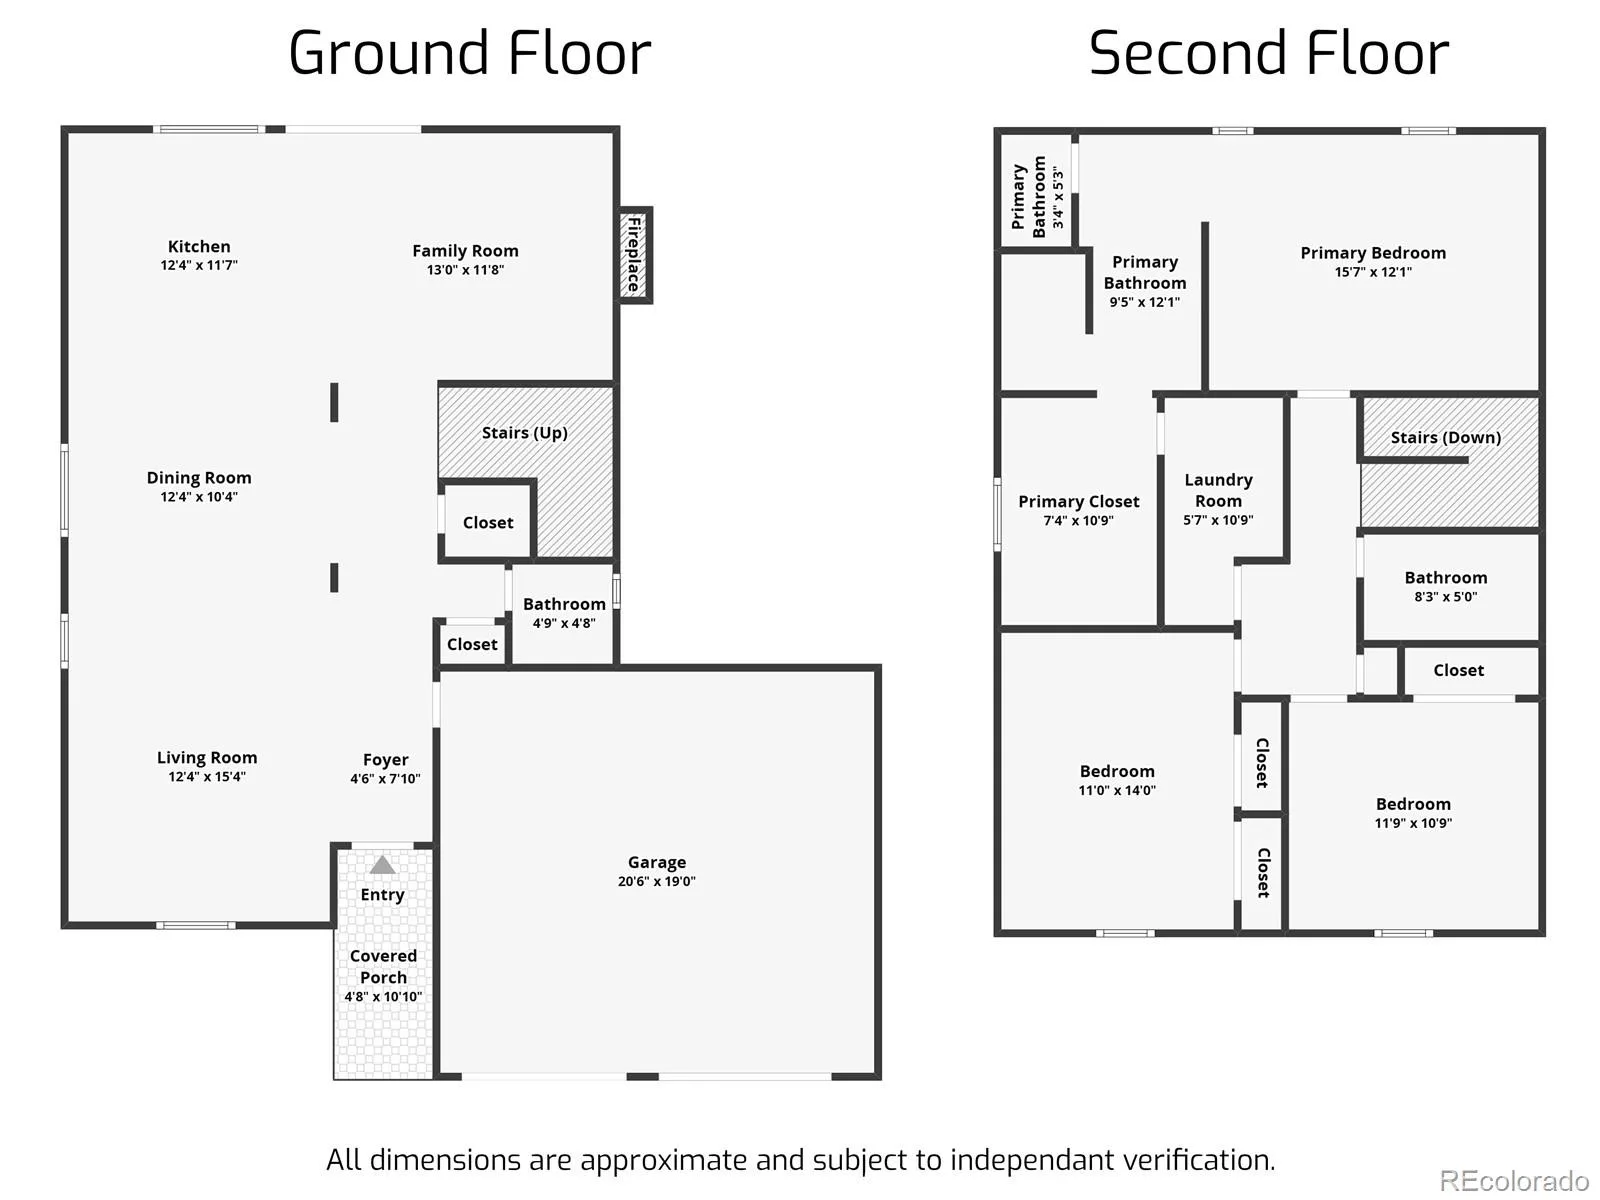
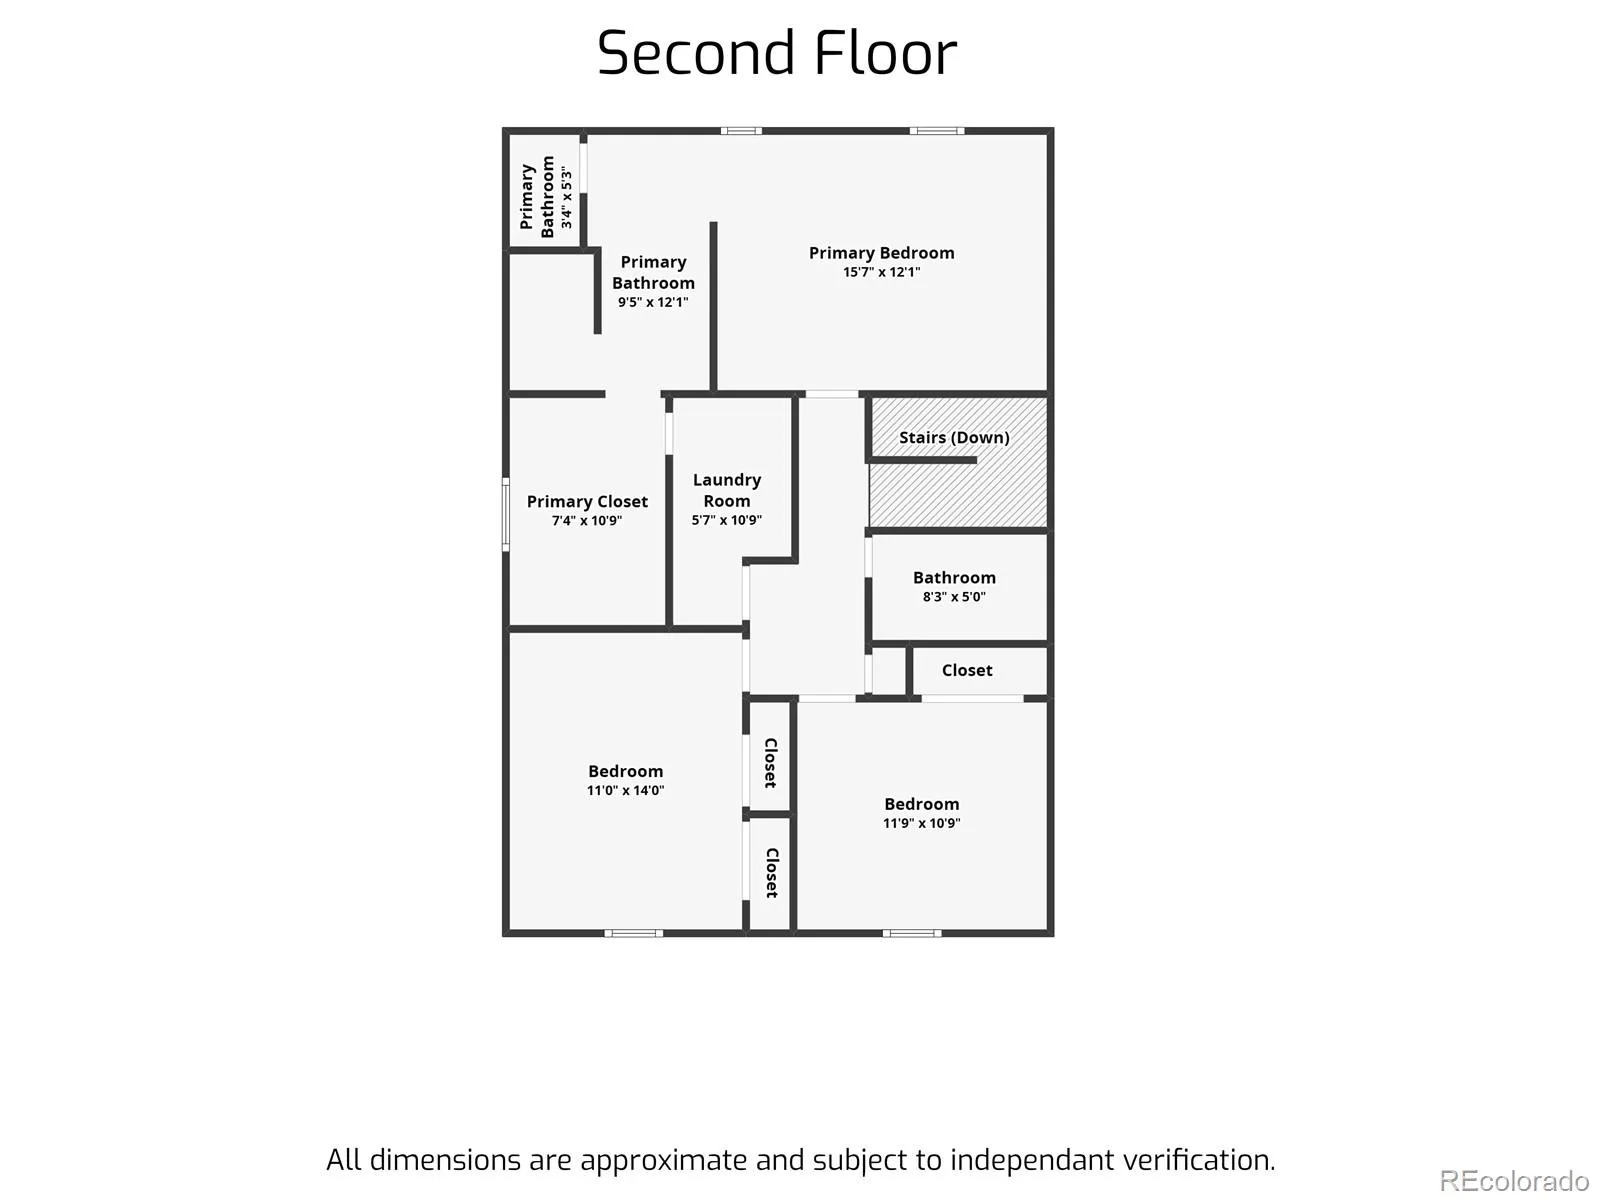
Upstairs, the luxurious primary suite offers a private retreat with a beautifully remodeled spa-inspired ensuite featuring heated floors, dual vanities, an oversized walk-in shower and an expansive walk-in closet with direct access to the full laundry room—a thoughtful convenience you’ll appreciate every day. Two additional generously sized bedrooms, with their own convenient access to the laundry room and an updated full bathroom complete the upper level.
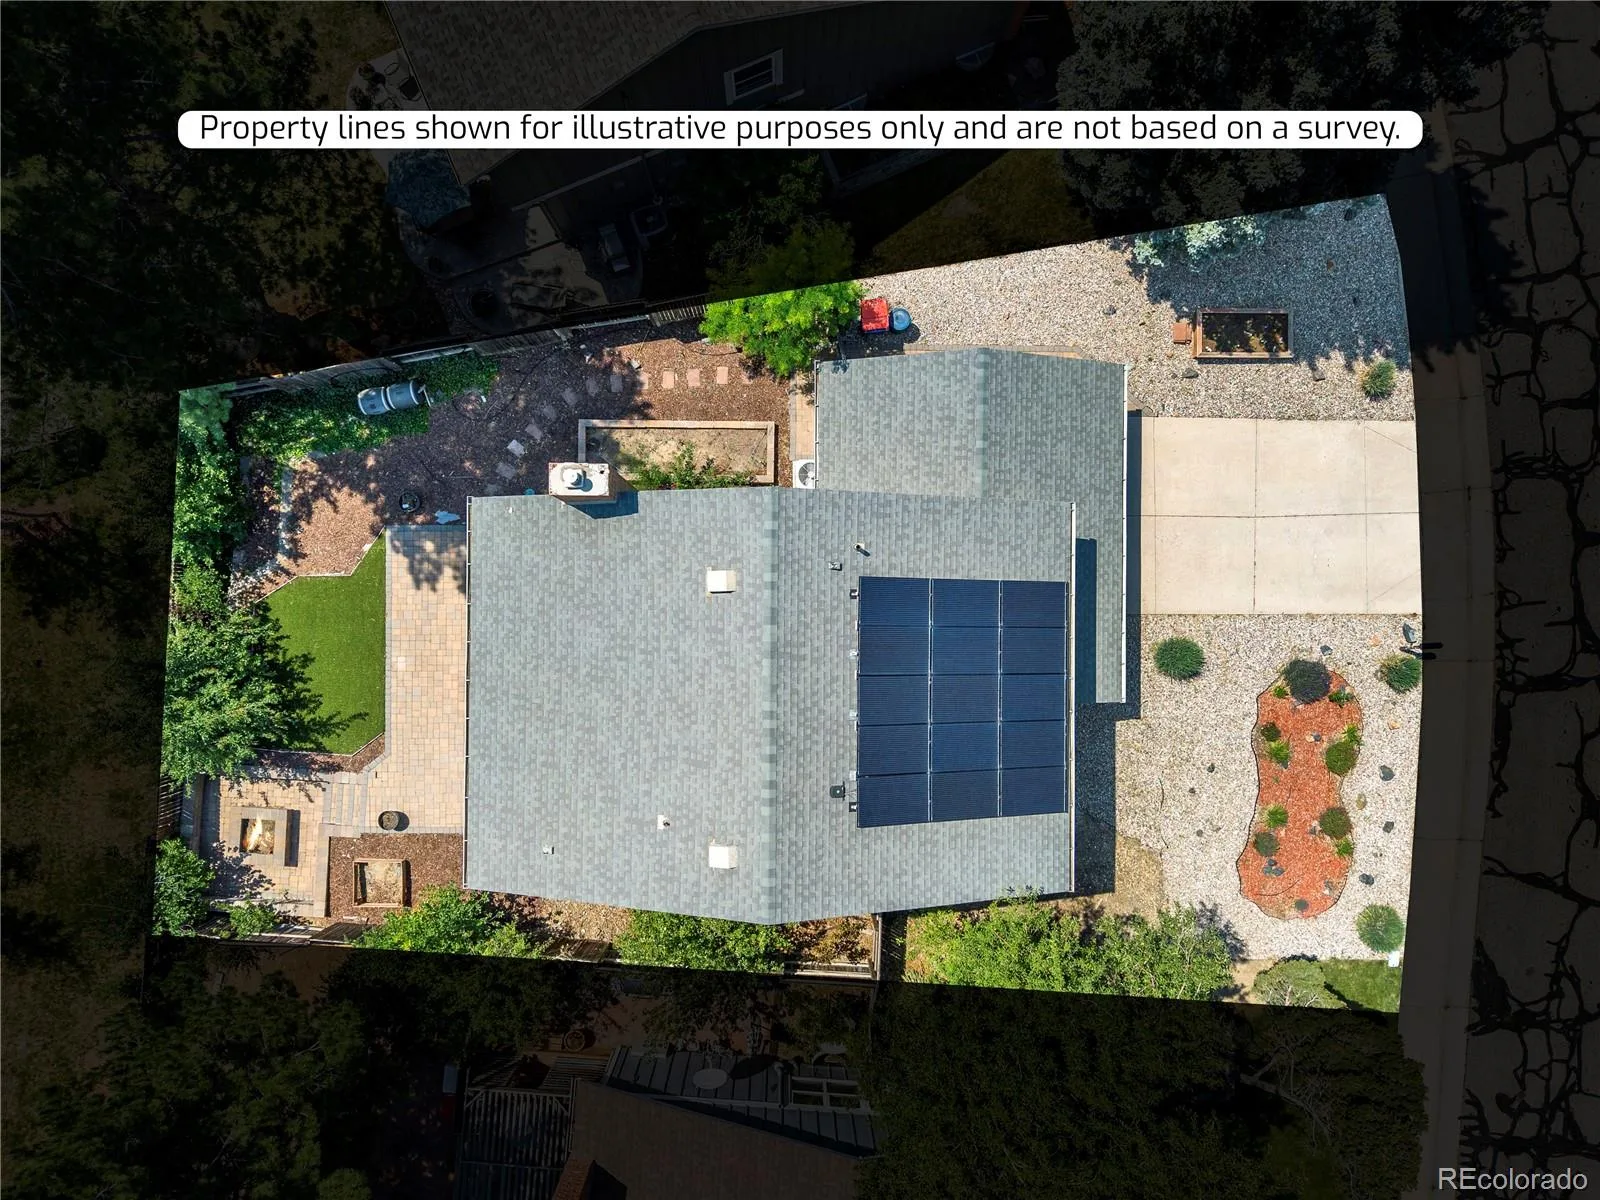
Beyond its stunning design, this home has been thoughtfully upgraded for comfort, efficiency, and peace of mind. Enjoy owned solar panels, updated windows throughout, an on-demand water heater, brand-new carpet, beautifully refinished hardwood floors, designer lighting with smart controls and dimmers, plus a 220-volt outlet in the garage ready for your EV charger. Every major improvement has already been completed, allowing you to simply move in and enjoy.
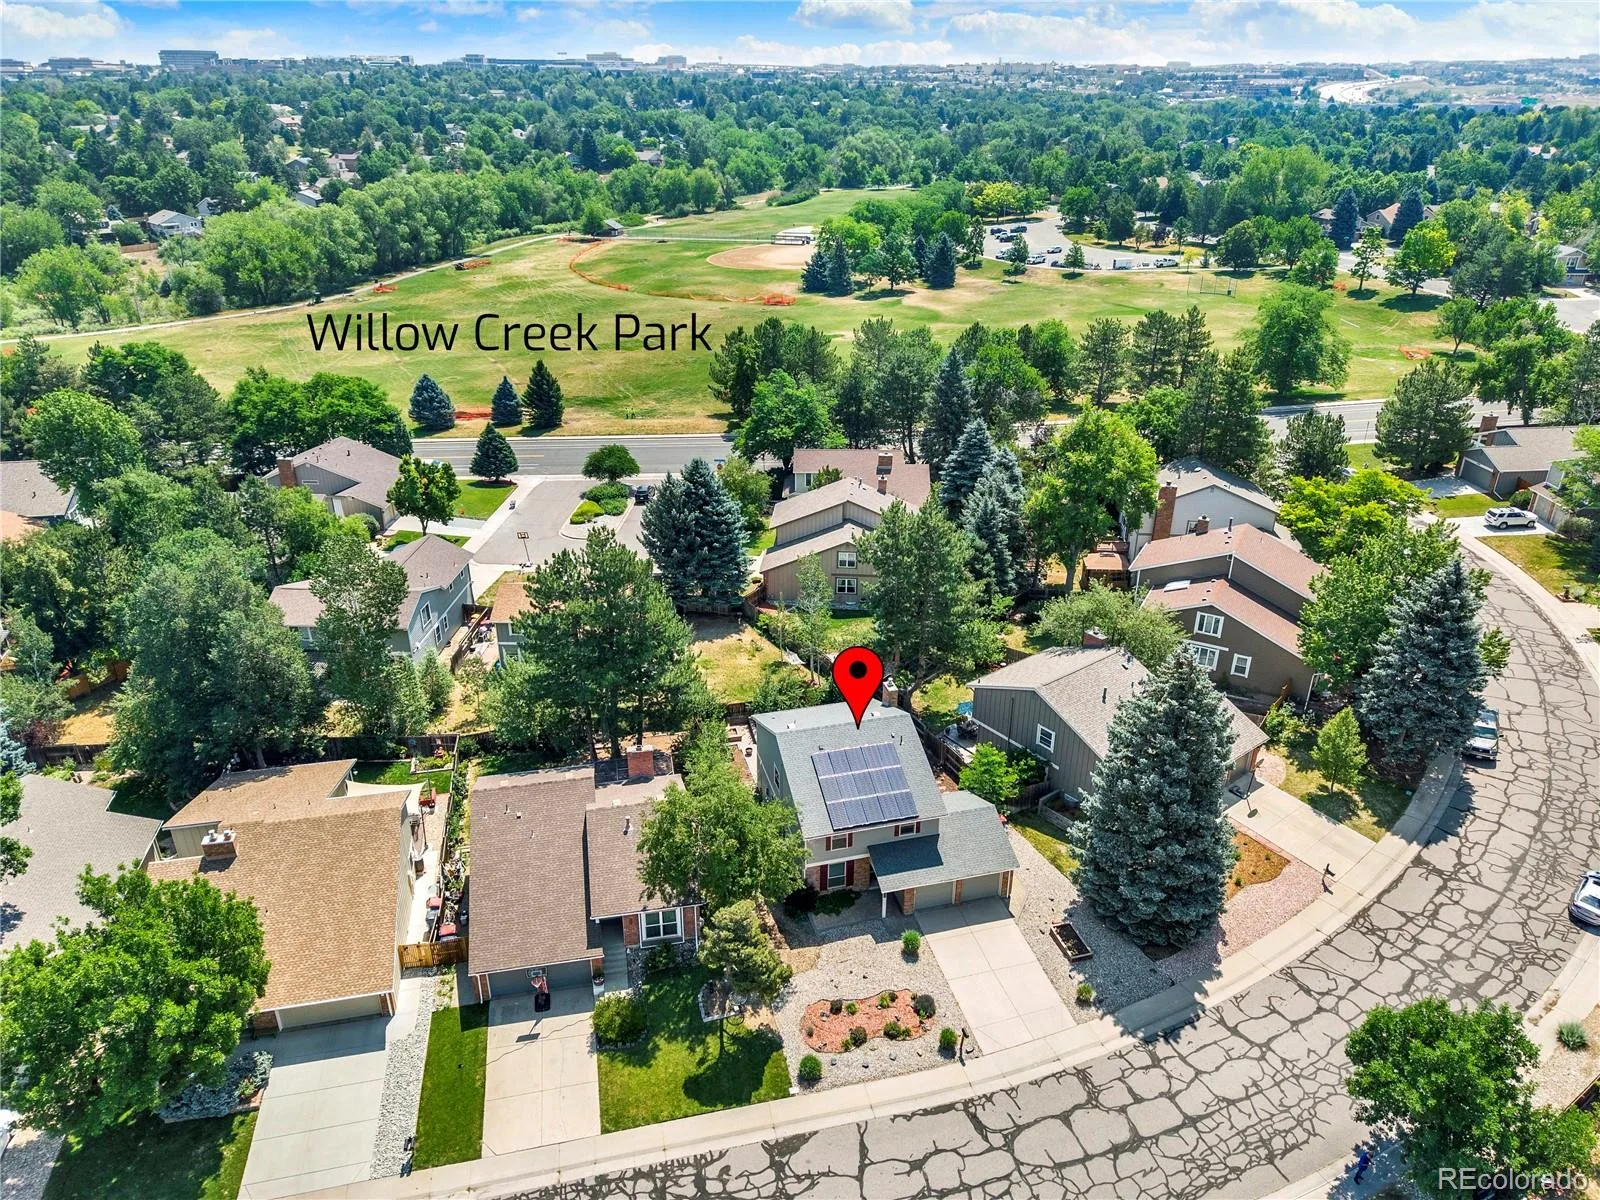
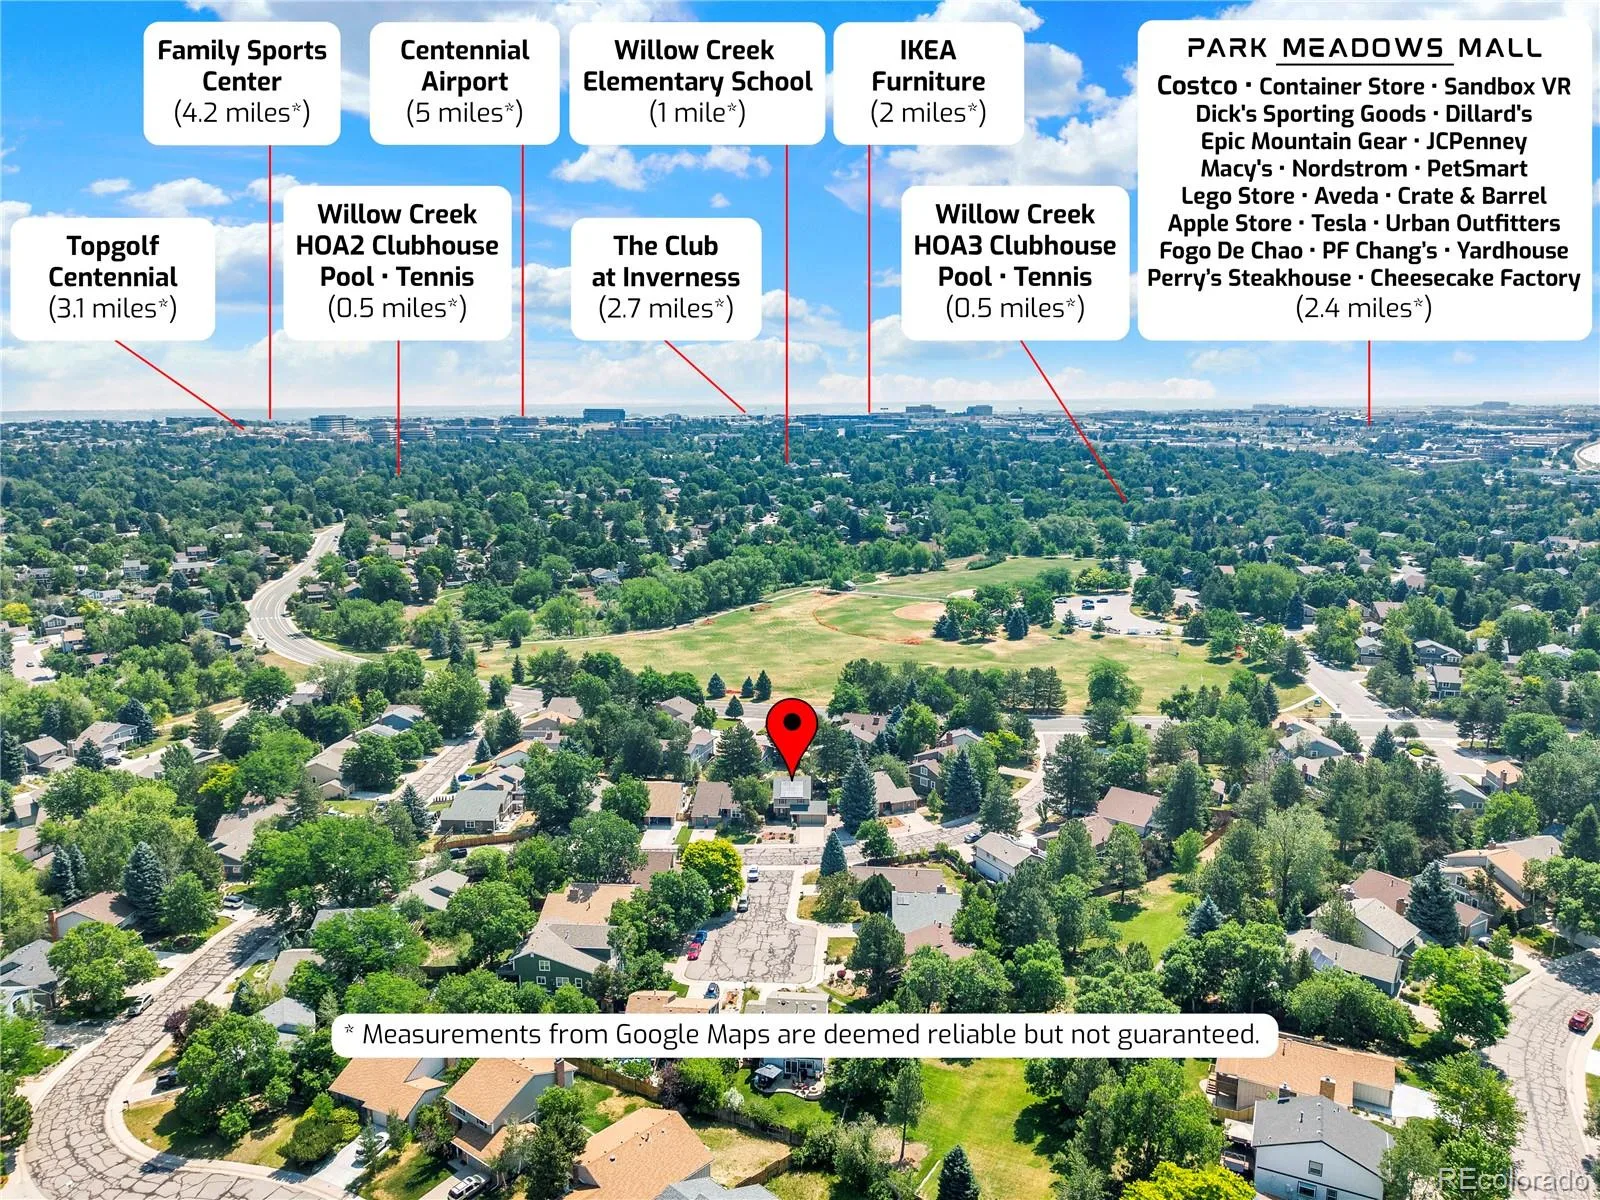
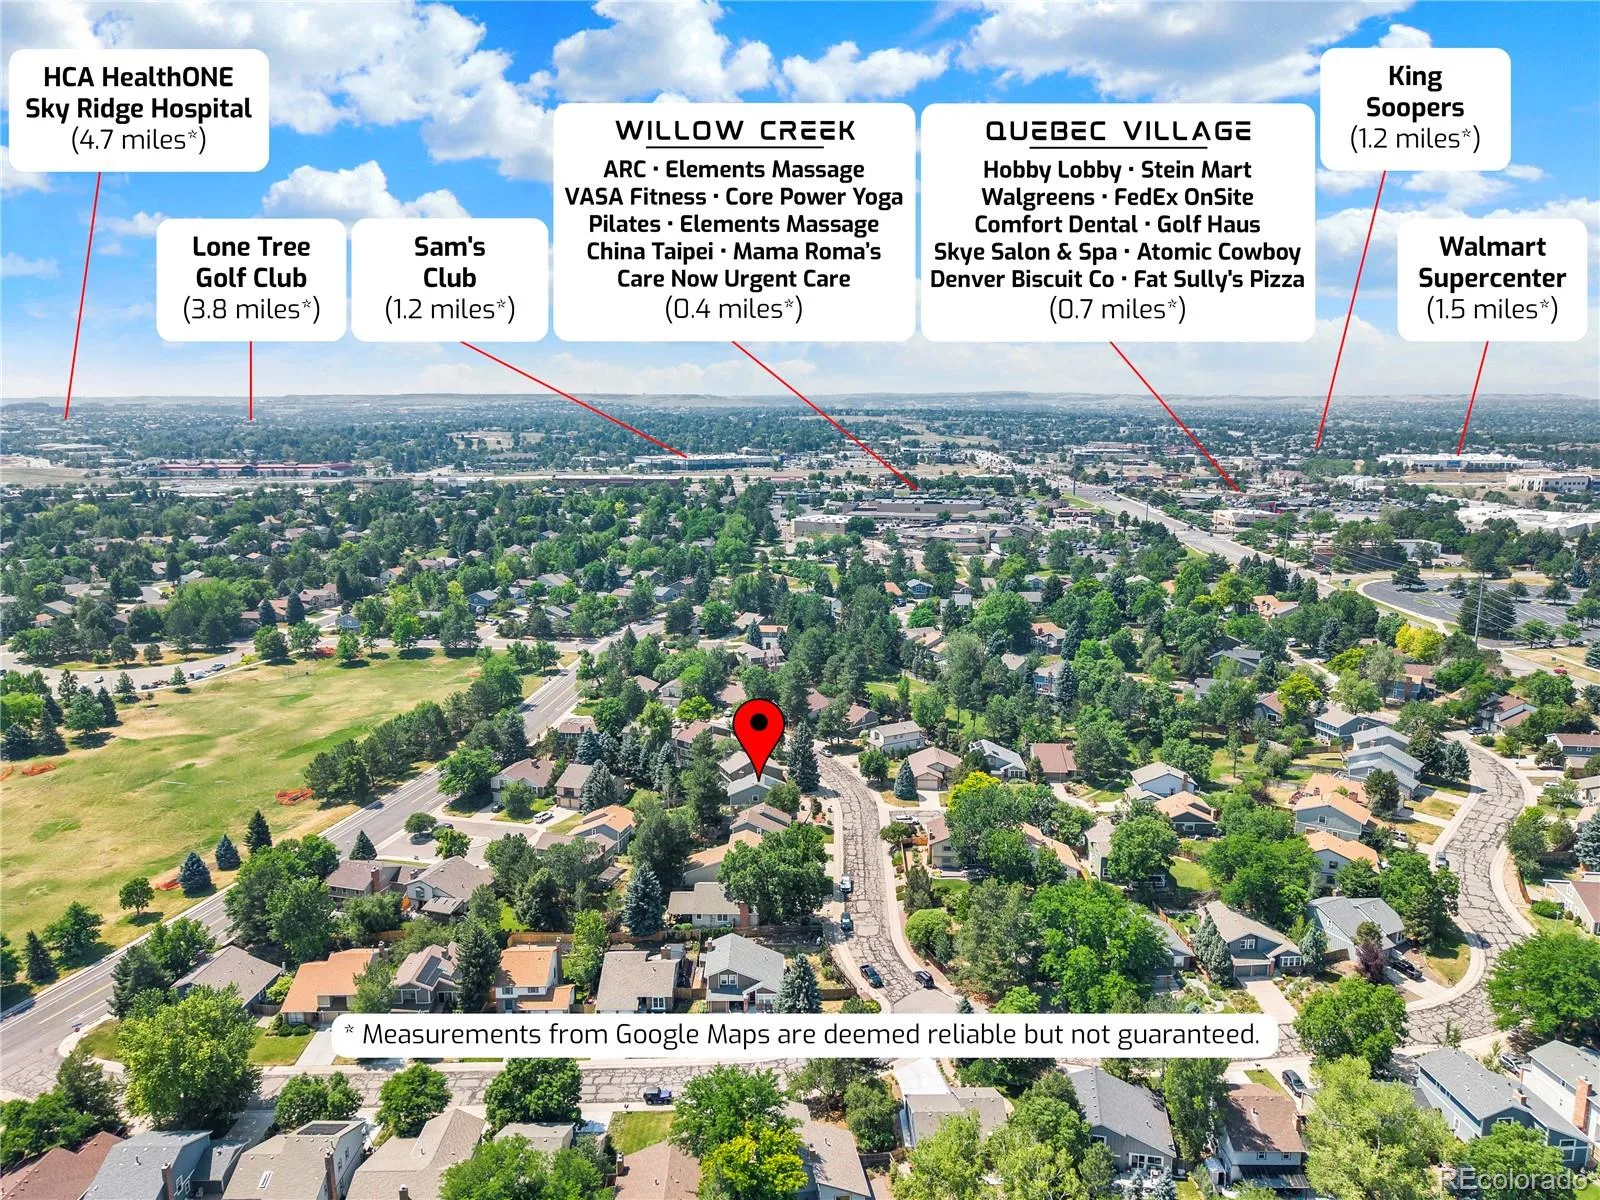
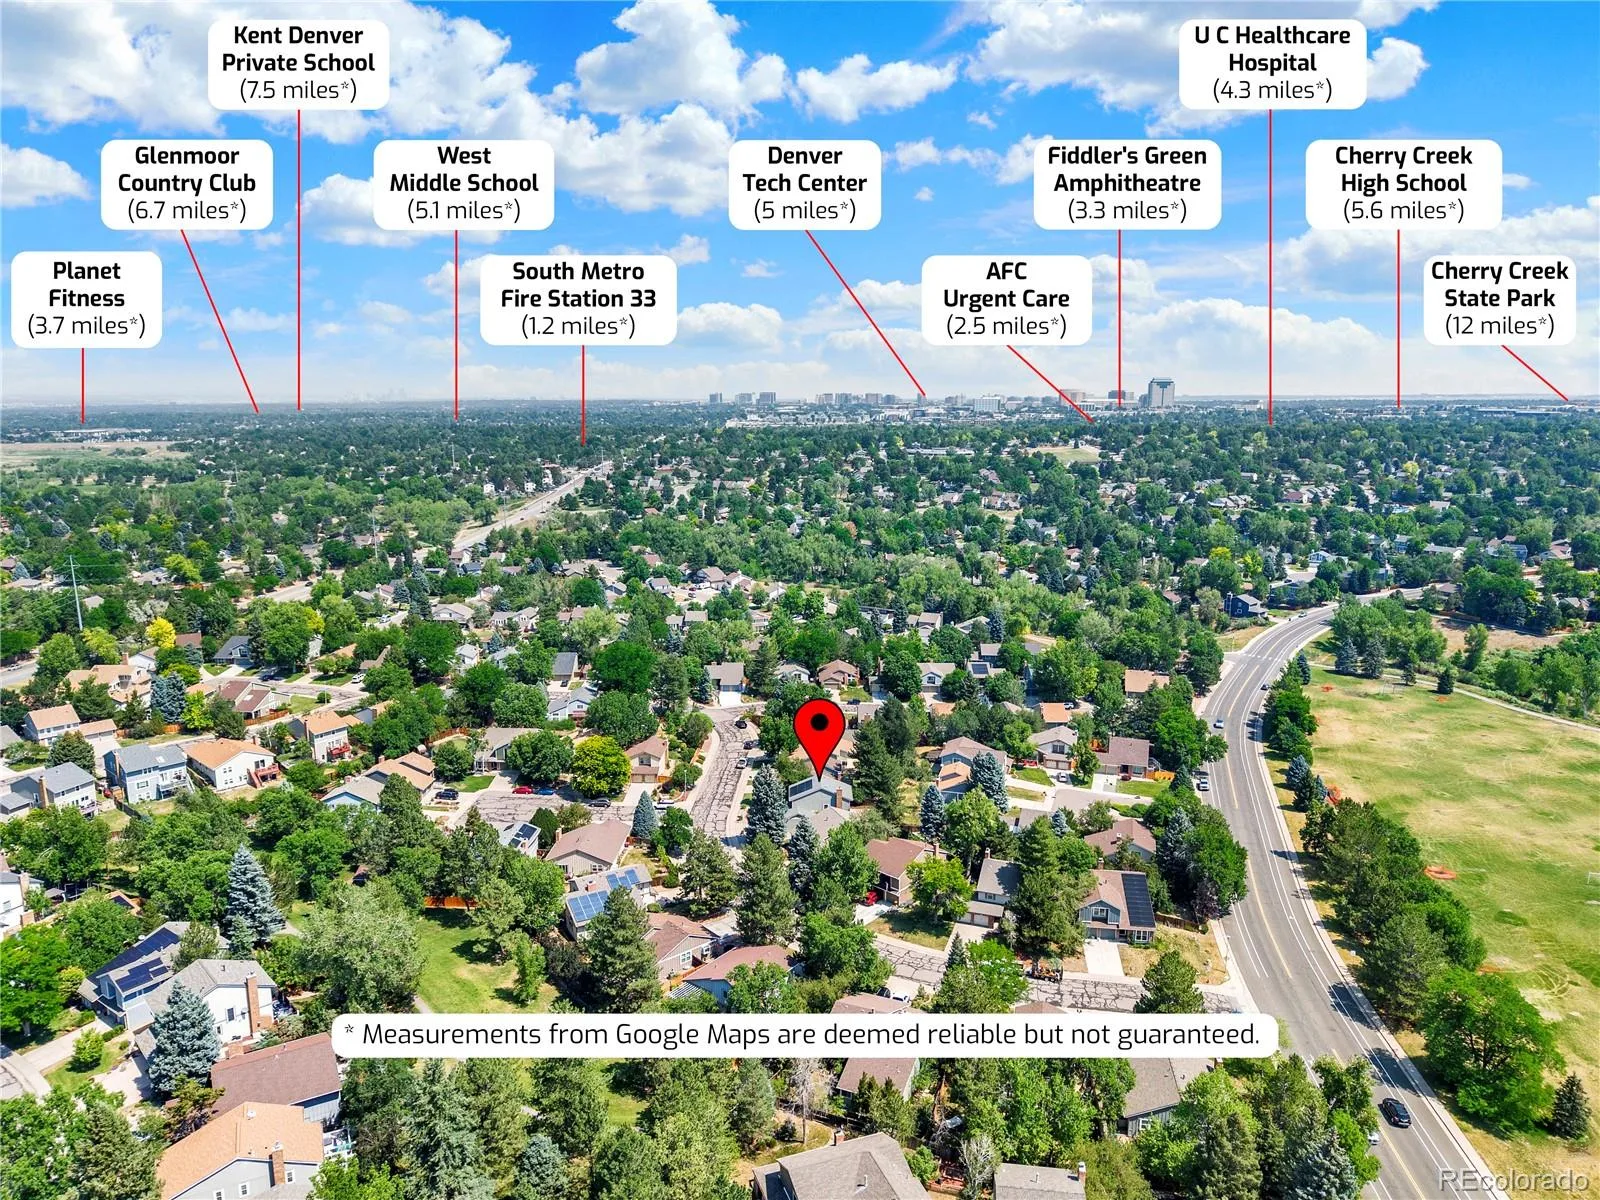
Perfectly located within the highly desirable Willow Creek community, you’ll enjoy the large Willow Creek Park, community pool, tennis courts, top-rated schools, and convenient access to major commuter routes. This is the rare combination of location, luxury, and lifestyle
At the heart of the home is a stunning chef’s kitchen featuring custom cabinetry, an oversized granite island, premium Thermador gas range, and generous space that effortlessly brings family and friends together. The kitchen flows seamlessly into the dining area, spacious living room, and inviting sitting area centered around an elegant gas fireplace, creating the perfect setting for both everyday living and entertaining.
Upstairs, the luxurious primary suite offers a private retreat with a beautifully remodeled spa-inspired ensuite featuring heated floors, dual vanities, an oversized walk-in shower and an expansive walk-in closet with direct access to the full laundry room—a thoughtful convenience you’ll appreciate every day. Two additional generously sized bedrooms, with their own convenient access to the laundry room and an updated full bathroom complete the upper level.
Beyond its stunning design, this home has been thoughtfully upgraded for comfort, efficiency, and peace of mind. Enjoy owned solar panels, updated windows throughout, an on-demand water heater, brand-new carpet, beautifully refinished hardwood floors, designer lighting with smart controls and dimmers, plus a 220-volt outlet in the garage ready for your EV charger. Every major improvement has already been completed, allowing you to simply move in and enjoy.
Perfectly located within the highly desirable Willow Creek community, you’ll enjoy the large Willow Creek Park, community pool, tennis courts, top-rated schools, and convenient access to major commuter routes. This is the rare combination of location, luxury, and lifestyle
Property Details
Price:
$799,000
MLS #:
REC6915806
Status:
Active
Beds:
3
Baths:
3
Type:
Single Family
Subtype:
Single Family Residence
Subdivision:
Willow Creek
Finished Sq Ft:
1,942
Total Sq Ft:
2,617
Lot Size:
6,229 sqft / 0.14 acres (approx)
Year Built:
1981
Schools
School District:
Cherry Creek 5
Elementary School:
Willow Creek
Middle School:
West
High School:
Cherry Creek
Interior
Above Grade Finished Area
1942
Appliances
Convection Oven, Dishwasher, Disposal, Dryer, Microwave, Range Hood, Refrigerator, Tankless Water Heater, Washer, Water Purifier
Bathrooms
1 Full Bathroom, 1 Three Quarter Bathroom, 1 Half Bathroom
Below Grade Unfinished Area
675
Cooling
Central Air
Fireplaces Total
1
Flooring
Carpet, Tile, Wood
Heating
Forced Air
Interior Features
Granite Counters, Kitchen Island, Open Floorplan, Primary Suite, Smart Light(s), Smoke Free
Laundry Features
In Unit
Levels
Two
Main Level Bathrooms
1
Exterior
Association Amenities
Clubhouse, Park, Pool, Tennis Court(s)
Attached Garage YN
1
Construction Materials
Wood Siding
Direction Faces
West
Exterior Features
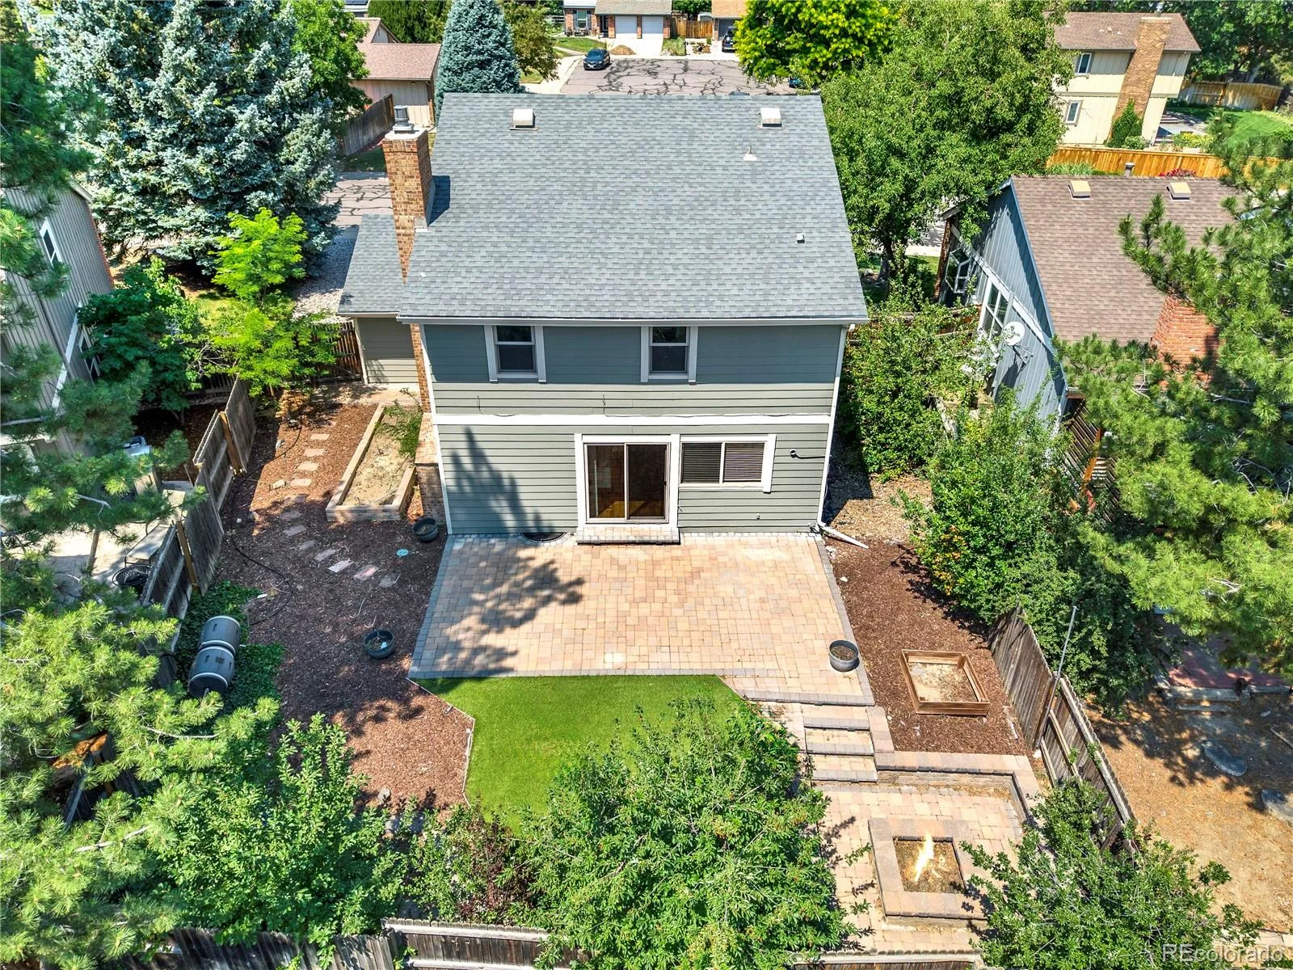
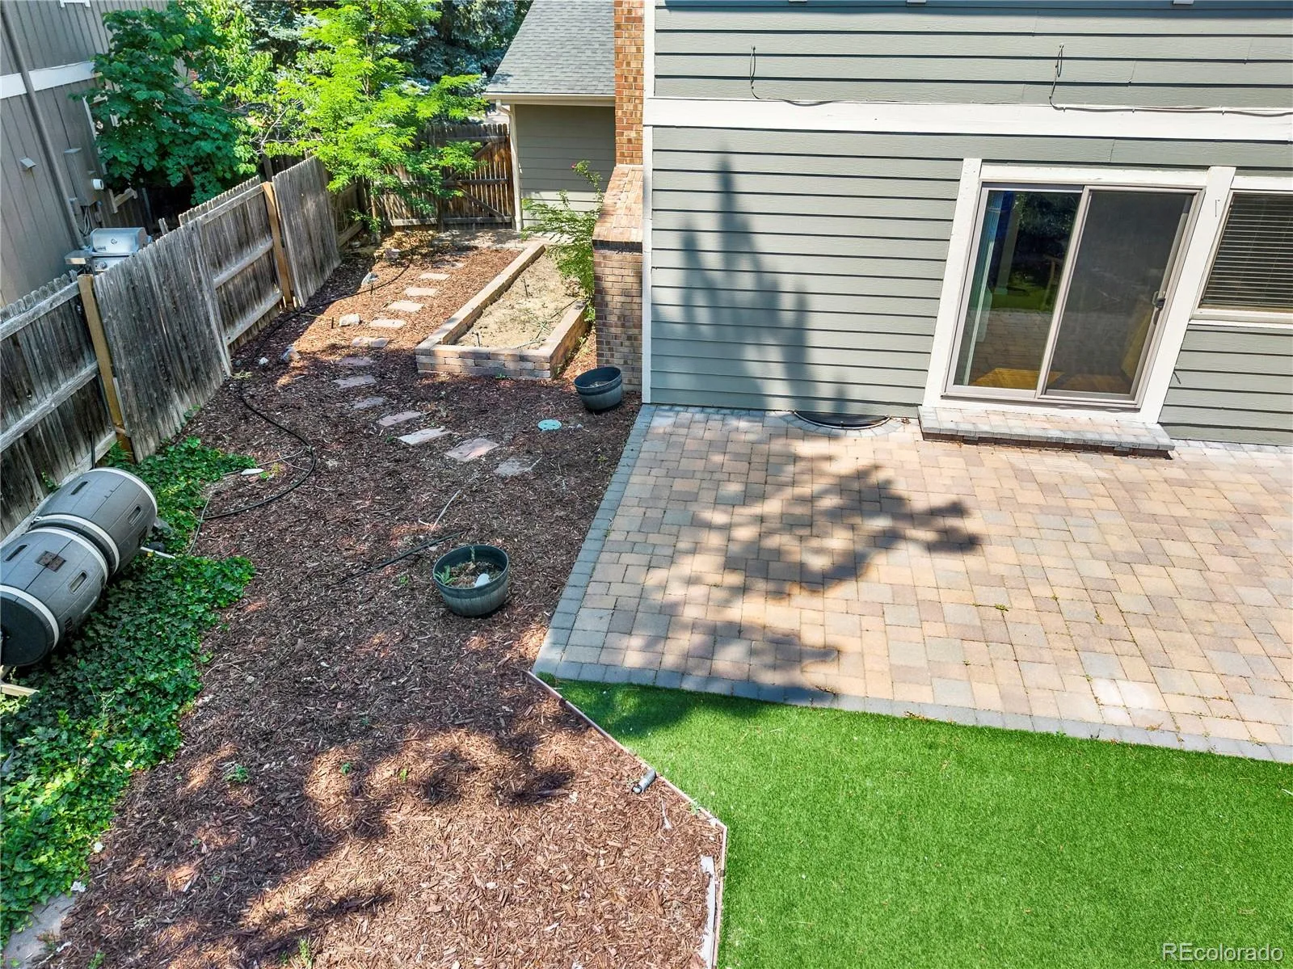
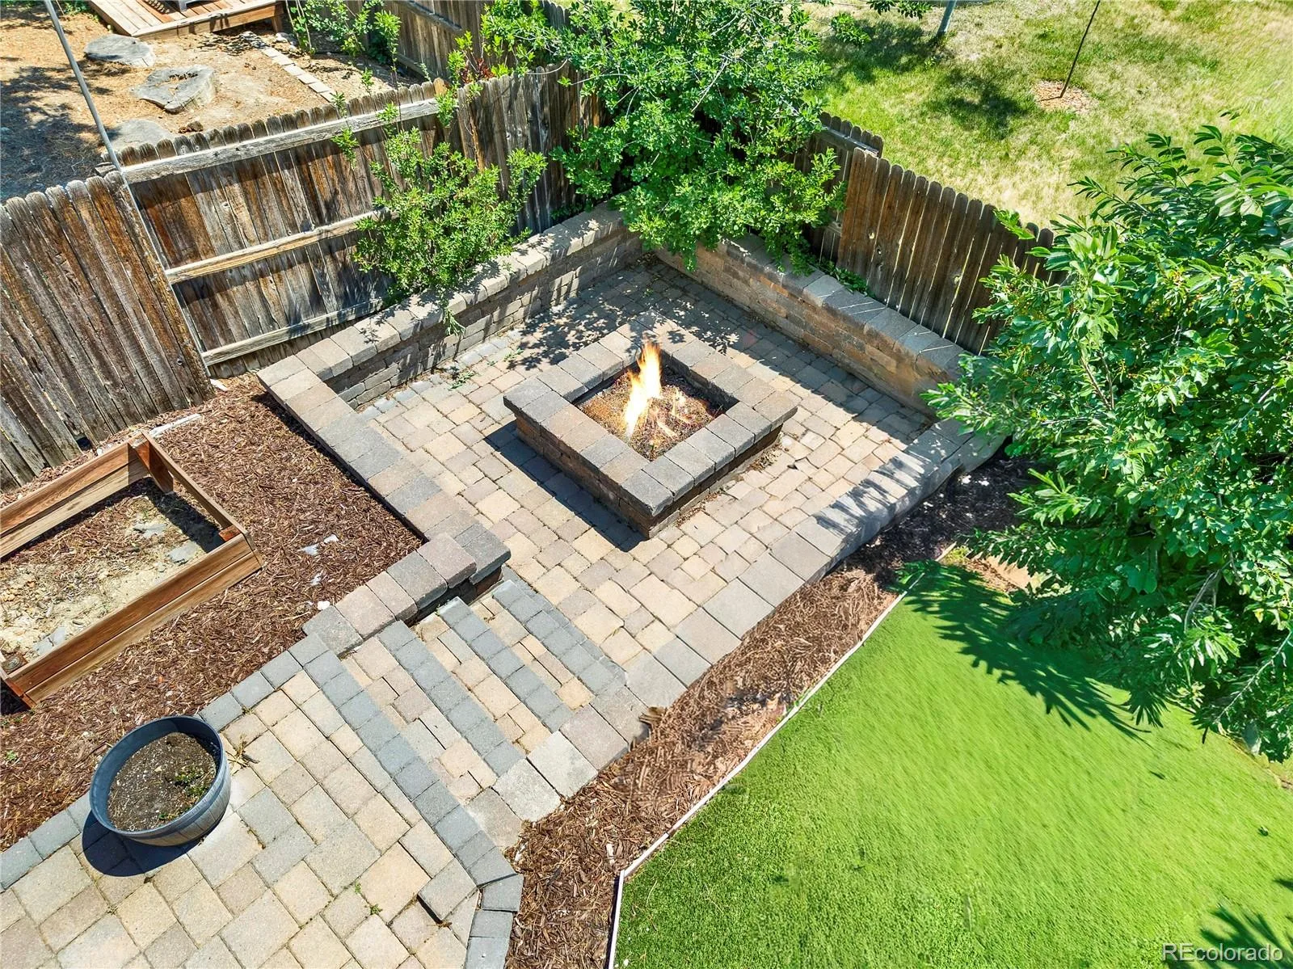
Fire Pit, Garden, Private Yard
Fencing
Full
Garage Spaces
2
Green Energy Efficient
Water Heater
Lot Features
Level
Parking Features
220 Volts, Electric Vehicle Charging Station(s)
Parking Spots
2
Parking Total
2
Roof
Composition
Financial
HOA Fee
$150
HOA Fee Frequency
Monthly
HOA Includes
Trash
HOA Name
Willow Park
HOA Phone
(720) 529-3936
Tax Year
2025
Taxes
$4,638
Map
Contact Us
Mortgage Calculator
Property Summary
- Located in the Willow Creek subdivision, 7958 S Roslyn Way Englewood CO is a Single Family for sale in Englewood, CO, 80112. It is listed for $799,000 and features 3 beds, 3 baths, and has approximately 2,617 square feet of living space, and was originally constructed in 1981. The current price per square foot is $305. The average price per square foot for Single Family listings in Englewood is $351. The average listing price for Single Family in Englewood is $816,553. To schedule a showing of MLS#rec6915806 at 7958 S Roslyn Way in Englewood, CO, contact your Smart Sale AI agent at 3039066915.
Similar Listings Nearby


Additional Details
MLS ID : REC6915806
Listing Key : REC2055286216
Parcel Number : 031924243
Zip Code : 80112
City : Englewood
State : CO
Building if Condo :
Full Street: 7958 S Roslyn Way
Address : 7958
Address Prefix :
Address Suffix : Way
Street : Roslyn
Street Prefix : S
Street Suffix :
Unit if Condo :
Latitude : 39.572048
Longitude : -104.901588
Property Type : singlefamily
Property Sub Type : Single Family Residence
Stories Total if Condo :
Lot Size : 6,229 sqft / 0.14 acres (approx)
Ownership : Individual
Zoning :
Condition : Updated/Remodeled
Renovation :
Pets Allowed :
Special Conditions : None
Possession : Closing/DOD
Original Price : 799000
Close Price :
Close Date :
List Date : Jul 8, 2026
List Contract Date : 2026-07-08
Off Market Date :
Purchase Contract Date :
Days on Market : 6
Concessions Amount :
Concession Comment :
Renovation :
Company : eXp Realty, LLC

Copyright 2026. All rights reserved.
7958 S Roslyn Way
Englewood, CO