
361 Rodden Drive
Erie, CO, 80516
$560,000
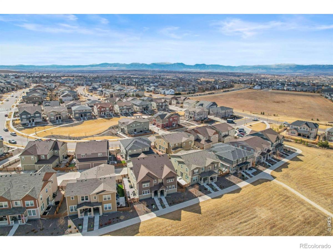
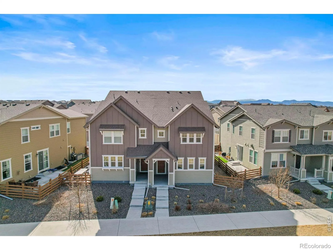
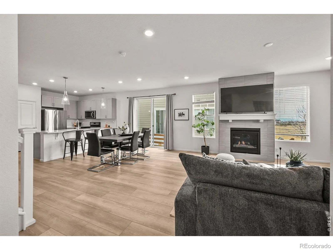
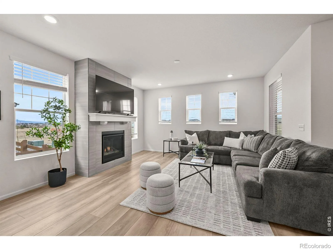
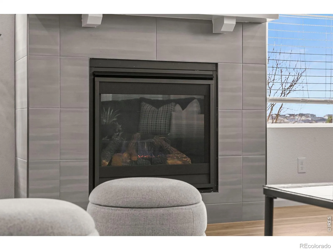
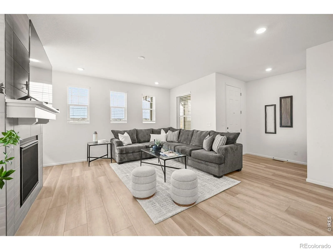
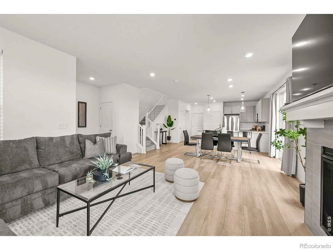
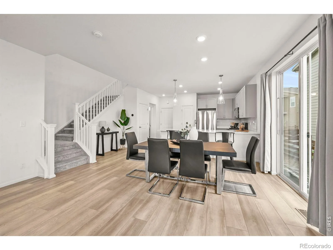
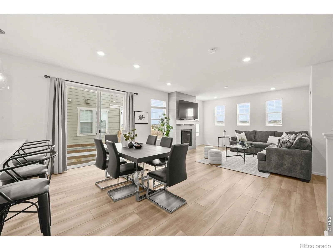
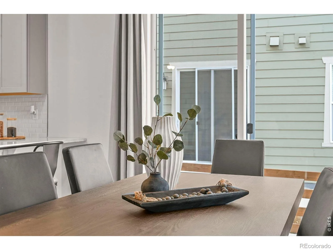
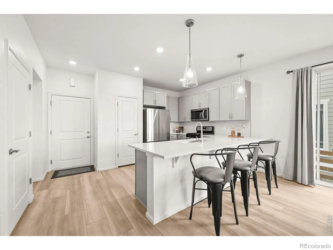
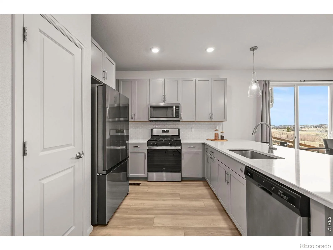
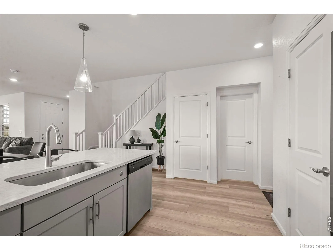
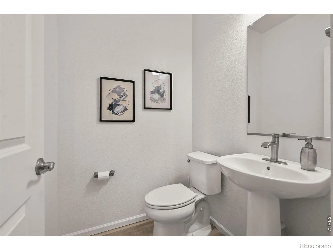
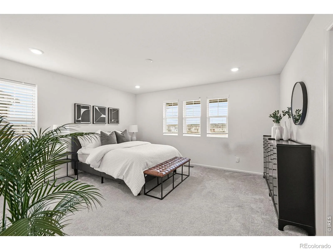
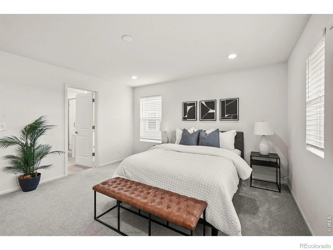
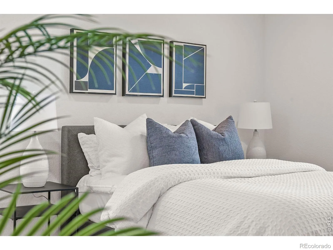
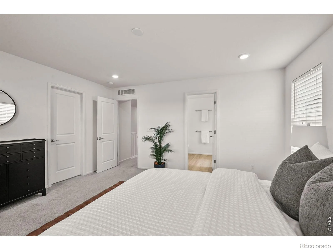
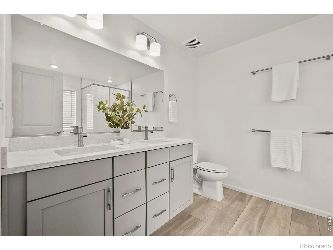
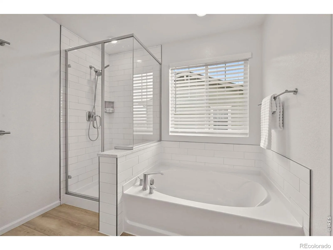
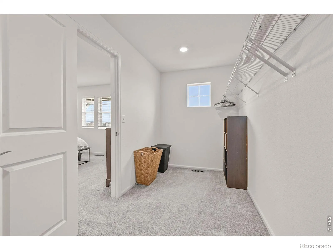
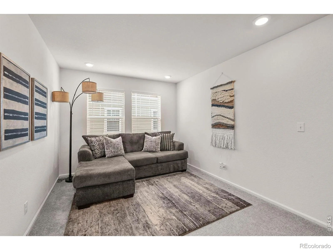
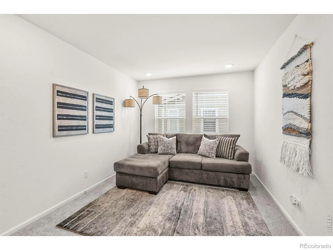
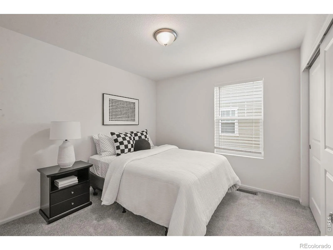
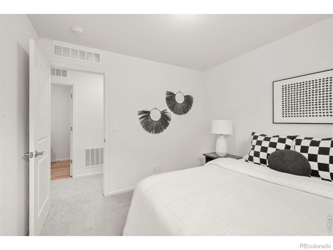
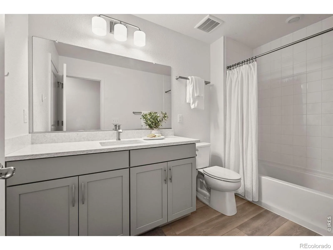
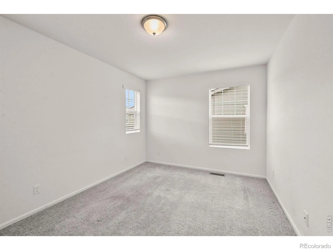
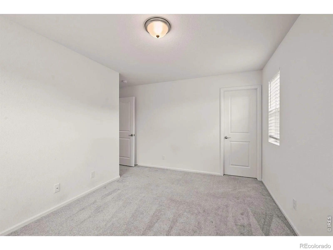
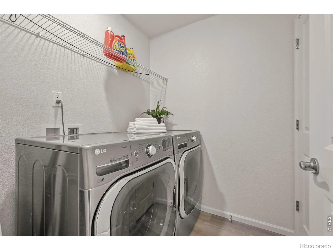
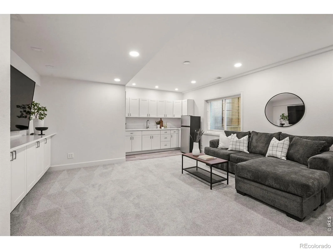
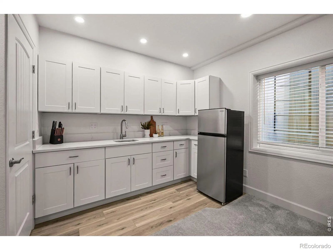
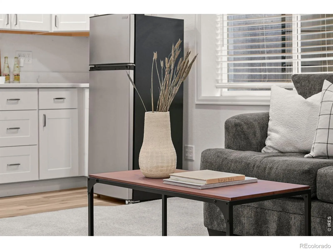
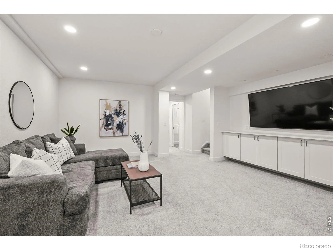
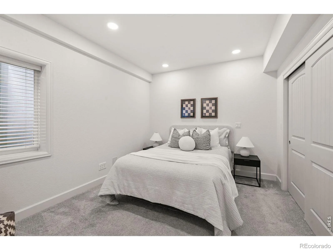
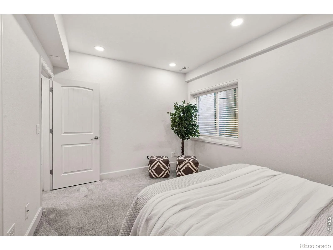
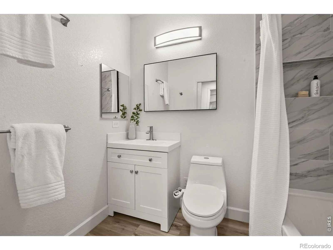
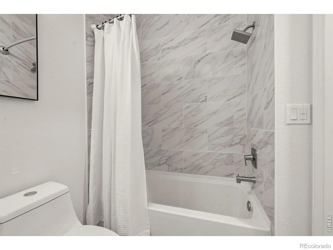
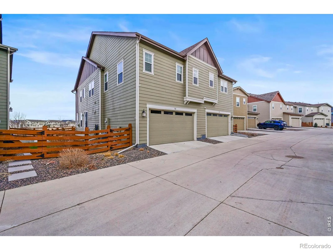
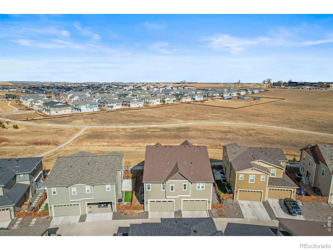
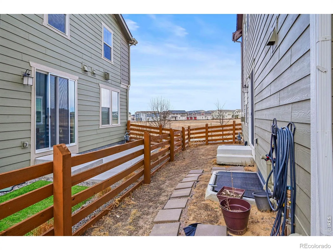
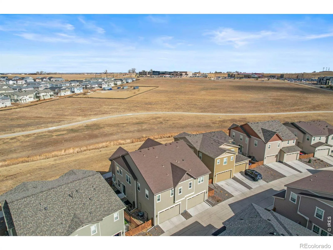
Welcome to 361 Rodden Drive in the highly desirable Colliers Hill neighborhood in Erie, Colorado. Perfectly positioned fronting to open space, this home offers privacy, views, and direct access to scenic walking trails. With approximately 2,750 square feet of thoughtfully designed living space, this 4-bedroom, 4-bathroom home blends comfort, style, and functionality. The main floor features an open-concept layout ideal for both entertaining and everyday living. The kitchen is beautifully appointed with stainless steel appliances, quartz countertops, a spacious breakfast bar, and a dedicated dining area. The living room is warm and inviting with a cozy fireplace and an abundance of windows that fill the space with natural light. Sliding glass doors lead directly to your patio, creating seamless indoor-outdoor living. Upstairs, you’ll find a spacious primary suite complete with a luxurious five-piece en suite bathroom and a large walk-in closet. The upper level also includes a versatile loft, convenient laundry room, two additional bedrooms, and a full bathroom. The finished basement offers impressive additional living space, including a generous family room featuring a custom wet bar, perfect for entertaining or relaxing. You’ll also find a large fourth bedroom and a full bathroom, creating an ideal setup for guests or multi-generational living. Located in the sought-after Colliers Hill community, residents enjoy access to open space, walking trails, and a beautiful community clubhouse. This home truly checks all the boxes! Location, layout, and lifestyle.
Property Details
Price:
$560,000
MLS #:
RECIR1063585
Status:
Active
Beds:
4
Baths:
4
Type:
Townhouse
Subdivision:
Colliers Hill Fg 4f
Finished Sq Ft:
2,750
Total Sq Ft:
2,750
Lot Size:
2,178 sqft / 0.05 acres (approx)
Year Built:
2021
Schools
School District:
St. Vrain Valley RE-1J
Elementary School:
Soaring Heights
Middle School:
Soaring Heights
High School:
Erie
Interior
Above Grade Finished Area
1994
Appliances
Bar Fridge, Dishwasher, Disposal, Dryer, Microwave, Oven, Refrigerator, Washer
Bathrooms
3 Full Bathrooms, 1 Half Bathroom
Below Grade Finished Area
756
Cooling
Central Air
Flooring
Wood
Heating
Forced Air
Interior Features
Eat-in Kitchen, Open Floorplan, Pantry, Walk-In Closet(s), Wet Bar
Levels
Two
Main Level Bathrooms
1
Exterior
Association Amenities
Clubhouse, Park, Pool, Trail(s)
Attached Garage YN
1
Construction Materials
Frame
Fencing
Fenced
Garage Spaces
2
Lot Features
Open Space
Parking Spots
2
Parking Total
2
Roof
Composition
Security Features
Smoke Detector(s)
View
Mountain(s)
Window Features
Window Coverings
Financial
HOA Fee
$96
HOA Fee 2
$75
HOA Fee 2 Frequency
Monthly
HOA Fee Frequency
Monthly
HOA Includes
Reserves, Maintenance Structure, Snow Removal, Trash
HOA Name
Colliers Hills HOA
HOA Name 2
Colliers Hills Villas
HOA Phone
303-224-0004
HOA Phone 2
303-224-0004
Tax Year
2026
Taxes
$6,592
Map
Contact Us
Mortgage Calculator
Property Summary
- Located in the Colliers Hill Fg 4f subdivision, 361 Rodden Drive Erie CO is a Townhouse for sale in Erie, CO, 80516. It is listed for $560,000 and features 4 beds, 4 baths, and has approximately 2,750 square feet of living space, and was originally constructed in 2021. The current price per square foot is $204. The average price per square foot for Townhouse listings in Erie is $266. The average listing price for Townhouse in Erie is $503,760. To schedule a showing of MLS#recir1063585 at 361 Rodden Drive in Erie, CO, contact your Smart Sale AI agent at 3039066915.
Similar Listings Nearby

Additional Details
MLS ID : RECIR1063585
Listing Key : REC2055447494
Parcel Number : R8963304
Zip Code : 80516
City : Erie
State : CO
Building if Condo :
Full Street: 361 Rodden Drive
Address : 361
Address Prefix :
Address Suffix : Drive
Street : Rodden
Street Prefix :
Street Suffix :
Unit if Condo :
Latitude : 40.049377
Longitude : -105.023338
Property Type : townhouse
Property Sub Type : Townhouse
Stories Total if Condo :
Lot Size : 2,178 sqft / 0.05 acres (approx)
Ownership : Individual
Zoning : Residentia
Condition :
Renovation :
Pets Allowed :
Special Conditions :
Possession : Closing/DOD
Original Price : 560000
Close Price :
Close Date :
List Date : Jul 8, 2026
List Contract Date : 2026-07-08
Off Market Date :
Purchase Contract Date :
Days on Market : 54
Concessions Amount :
Concession Comment :
Renovation :
Company : Rhae Group Realty

Copyright 2026. All rights reserved.
361 Rodden Drive
Erie, CO