
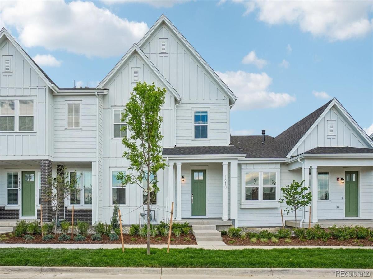
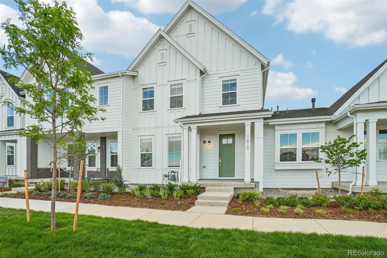
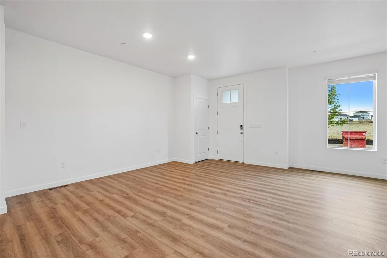
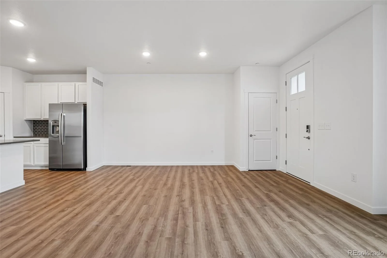
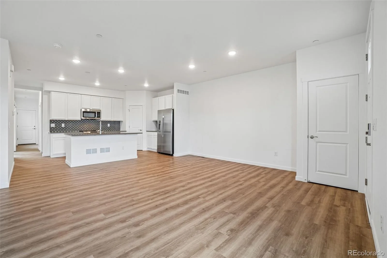
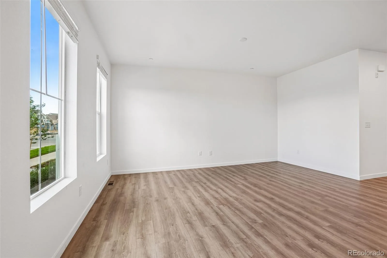
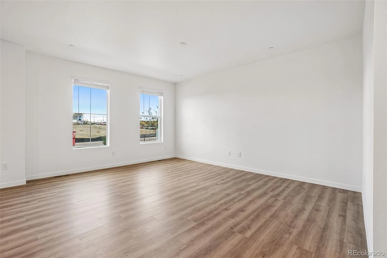
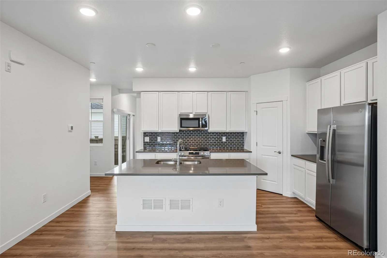
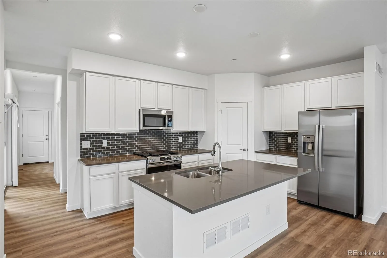
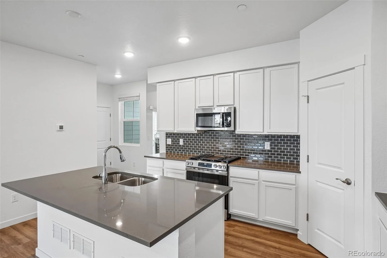
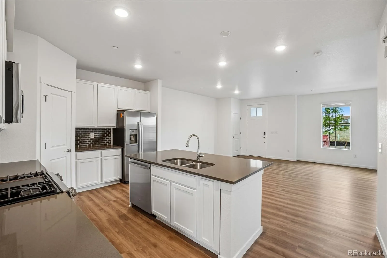
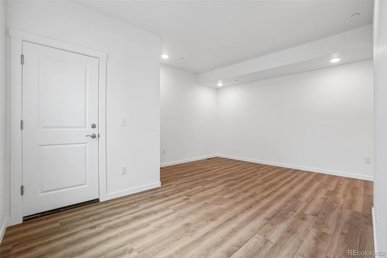
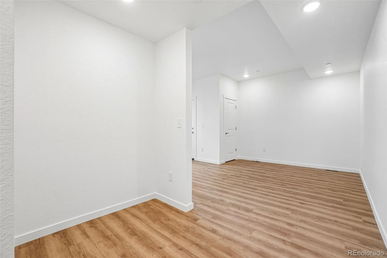
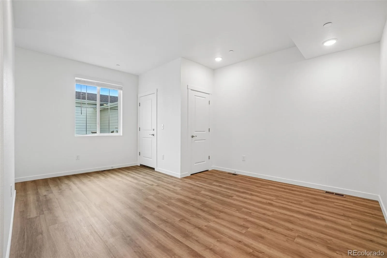
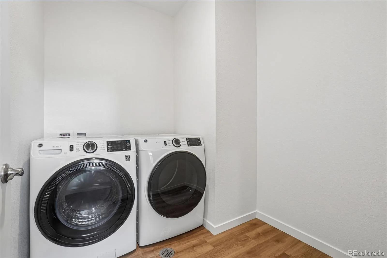
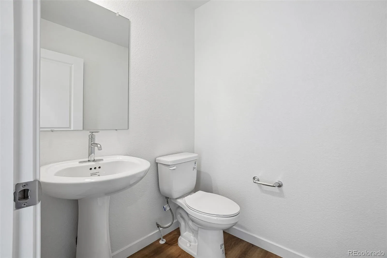
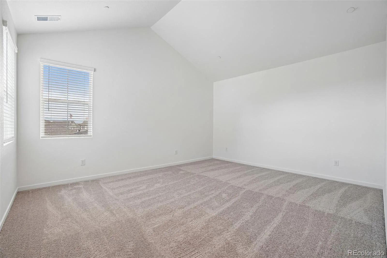
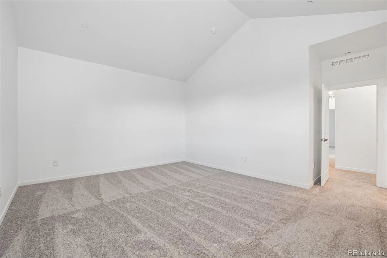
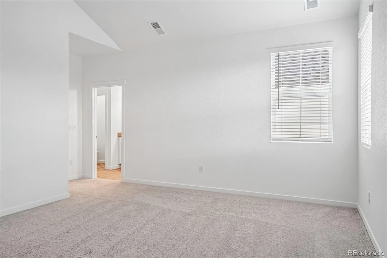
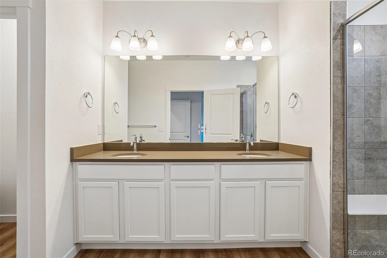
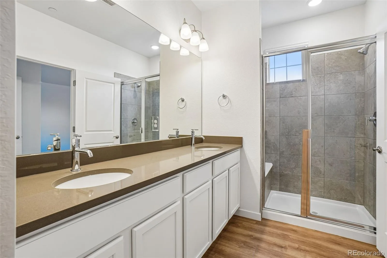
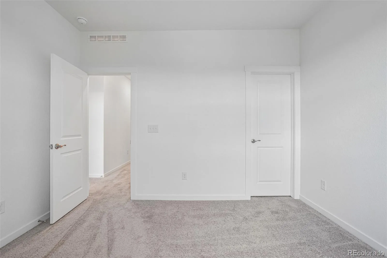
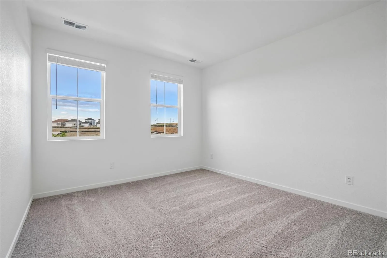
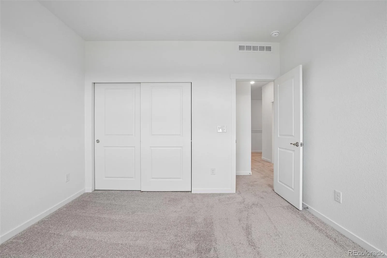
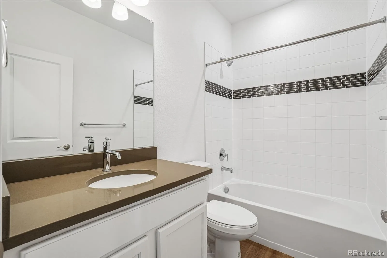
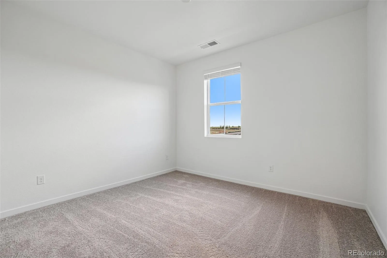
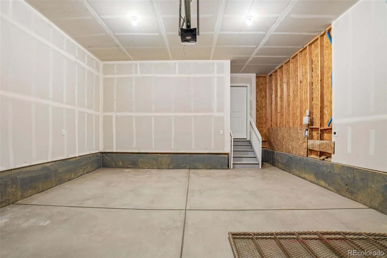
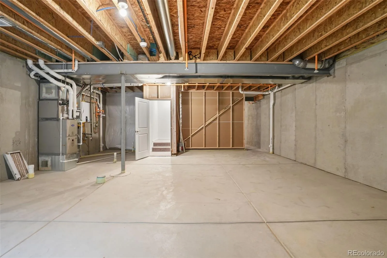
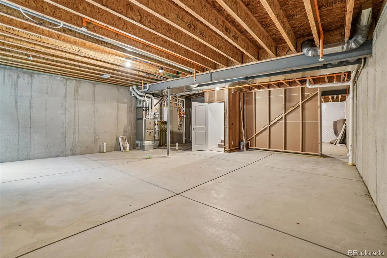
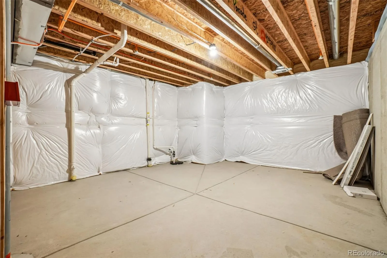
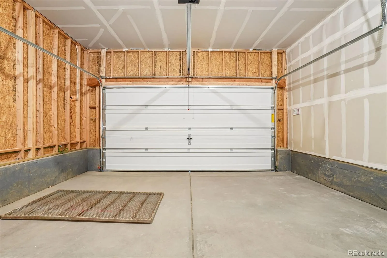
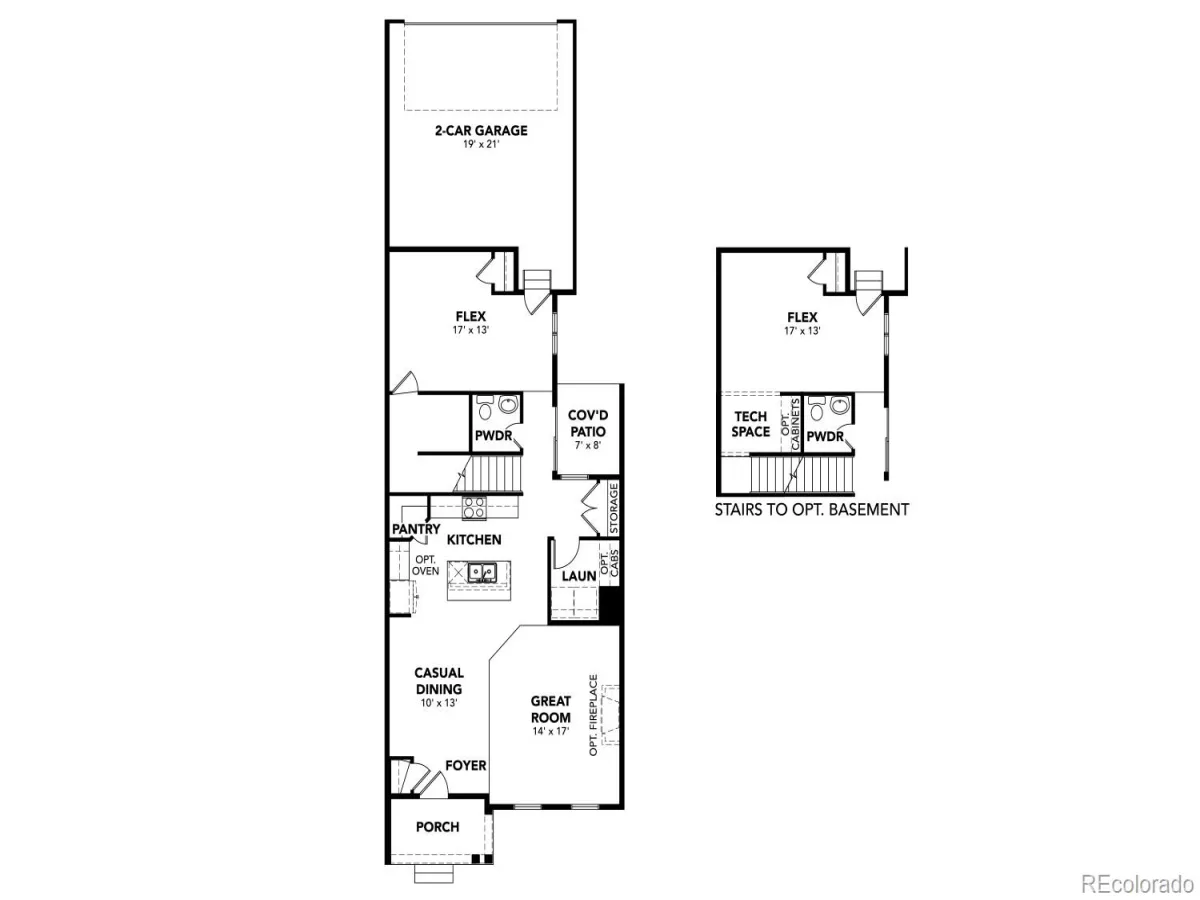
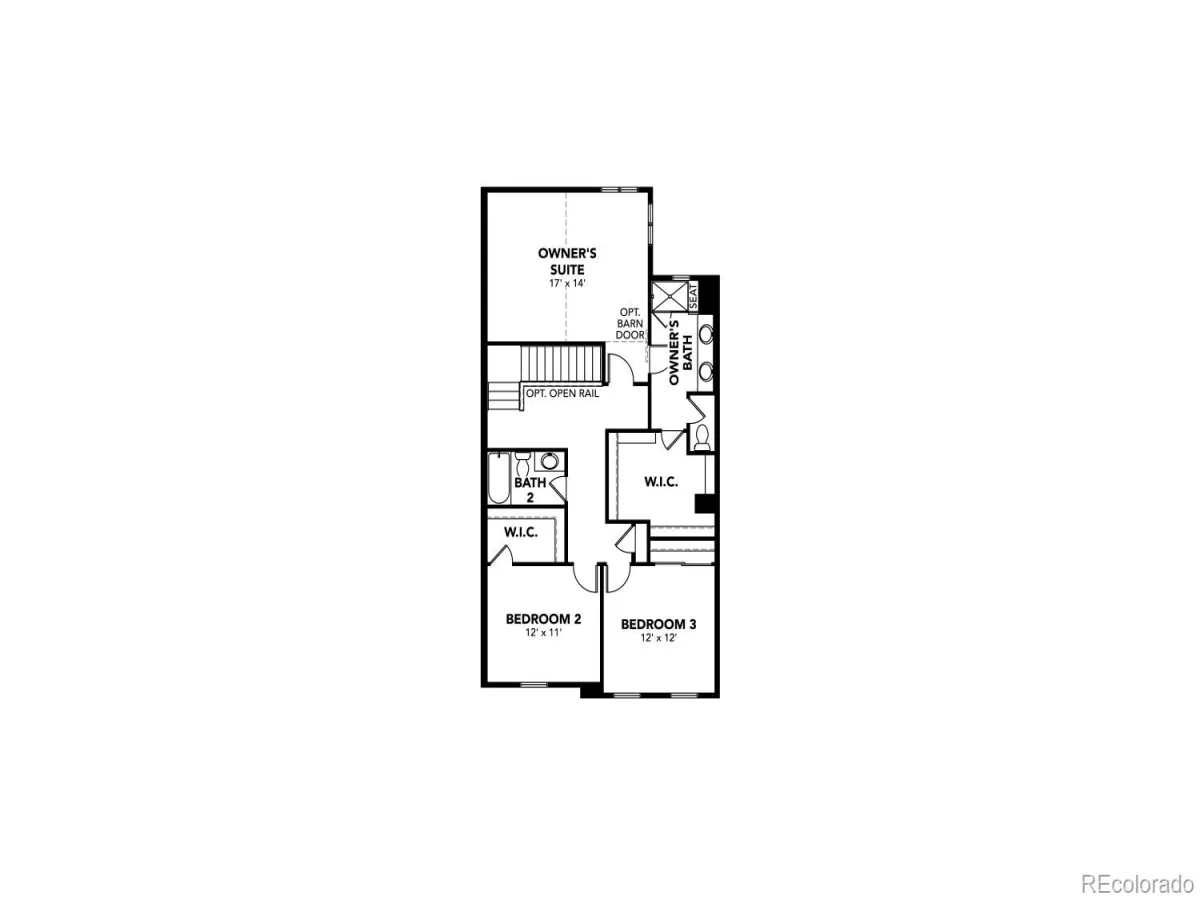
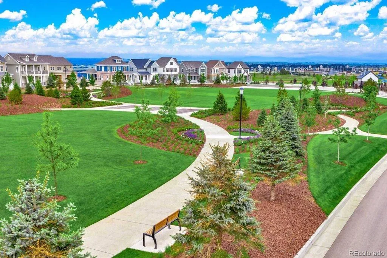
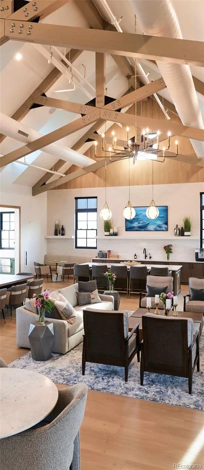



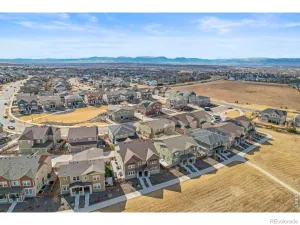
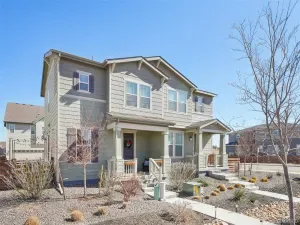
**Discover the Only Low-Maintenance Townhomes in Westerly** The Superior floor plan is a beautiful 3-bedroom, 2.5-bathroom, two-story residence featuring a spacious layout designed for flexibility and comfort. This stunning home is filled with upgrades, from cabinetry to luxury vinyl plank flooring. The basement provides excellent potential for expansion and additional storage. On the first level, you’ll enjoy a bright and open living space that includes a large flex room, perfect for a home office, playroom, or additional lounge area. The open-concept design flows seamlessly into the kitchen and living areas,covered patio ideal for relaxing or entertaining. Energy-saving features include low-E glazed windows , a thankless water heater, and a 96% efficient furnace. The extra foam insulation ensures your home stays warm in the winter and cool in the summer!This is truly a special home! The community clubhouse is fantastic, featuring a pool, hot tub, workout room, business center, and much more!
Property Details
Price:
$590,000
MLS #:
REC4130498
Status:
Active
Beds:
3
Baths:
3
Type:
Townhouse
Subdivision:
Westerly
Finished Sq Ft:
1,127
Total Sq Ft:
2,232
Lot Size:
2,800 sqft / 0.06 acres (approx)
Year Built:
2026
Schools
School District:
St. Vrain Valley RE-1J
Elementary School:
Soaring Heights
Middle School:
Soaring Heights
High School:
Erie
Interior
Above Grade Finished Area
1105
Appliances
Cooktop, Dishwasher, Gas Water Heater, Microwave, Oven, Range, Refrigerator, Sump Pump, Tankless Water Heater
Bathrooms
1 Full Bathroom, 1 Three Quarter Bathroom, 1 Half Bathroom
Below Grade Finished Area
22
Below Grade Unfinished Area
1105
Cooling
Central Air
Flooring
Carpet
Heating
Forced Air, Natural Gas
Interior Features
Eat-in Kitchen, High Ceilings, High Speed Internet, Kitchen Island, Open Floorplan, Pantry, Primary Suite, Quartz Counters, Radon Mitigation System, Smart Light(s), Smart Thermostat, Walk-In Closet(s)
Levels
Two
Main Level Bathrooms
1
Exterior
Association Amenities
Clubhouse, Fitness Center, Garden Area, Spa/Hot Tub
Attached Garage YN
1
Common Walls
2+ Common Walls
Construction Materials
Frame, Vinyl Siding
Exterior Features
Rain Gutters
Fencing
Full
Garage Spaces
2
Lot Features
Borders Public Land
Parking Features
220 Volts, Concrete, Dry Walled
Parking Spots
2
Parking Total
2
Patio And Porch Features
Front Porch, Patio
Roof
Shingle
Security Features
Carbon Monoxide Detector(s), Smoke Detector(s)
Financial
HOA Fee
$111
HOA Fee Frequency
Monthly
HOA Includes
Maintenance Grounds, Road Maintenance, Trash
HOA Name
Westerly Metropolitan District Nos. 1-4
HOA Phone
970-484-0101
Tax Year
2026
Taxes
$7,400
Map
Contact Us
Mortgage Calculator
Property Summary
- Located in the Westerly subdivision, 1810 Parade Street Erie CO is a Townhouse for sale in Erie, CO, 80516. It is listed for $590,000 and features 3 beds, 3 baths, and has approximately 2,232 square feet of living space, and was originally constructed in 2026. The current price per square foot is $264. The average price per square foot for Townhouse listings in Erie is $266. The average listing price for Townhouse in Erie is $506,815. To schedule a showing of MLS#rec4130498 at 1810 Parade Street in Erie, CO, contact your Smart Sale AI agent at 3039066915.
Similar Listings Nearby

Additional Details
MLS ID : REC4130498
Listing Key : REC2055348509
Parcel Number : 146721226011
Zip Code : 80516
City : Erie
State : CO
Building if Condo :
Full Street: 1810 Parade Street
Address : 1810
Address Prefix :
Address Suffix : Street
Street : Parade
Street Prefix :
Street Suffix :
Unit if Condo :
Latitude : 40.042511
Longitude : -105.011604
Property Type : townhouse
Property Sub Type : Townhouse
Stories Total if Condo :
Lot Size : 2,800 sqft / 0.06 acres (approx)
Ownership : Builder
Zoning : Residential
Condition : New Construction
Renovation :
Pets Allowed :
Special Conditions : None
Possession : Closing/DOD
Original Price : 600000
Close Price :
Close Date :
List Date : Jul 2, 2026
List Contract Date : 2026-07-02
Off Market Date :
Purchase Contract Date :
Days on Market : 59
Concessions Amount :
Concession Comment :
Renovation :
Company : Keller Williams DTC

Copyright 2026. All rights reserved.
1810 Parade Street
Erie, CO