
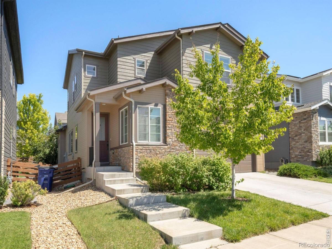
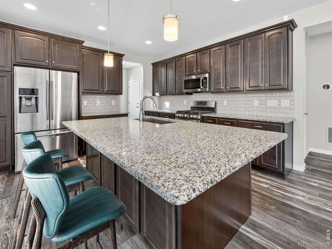
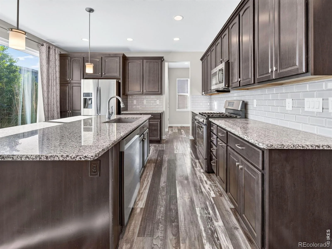
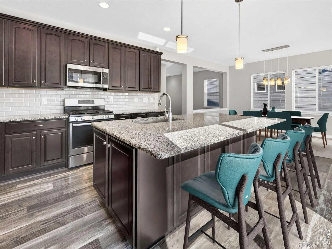
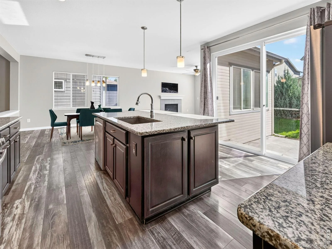
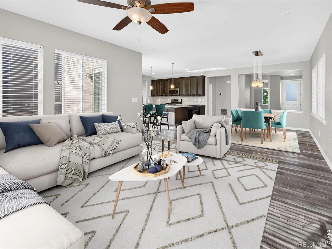
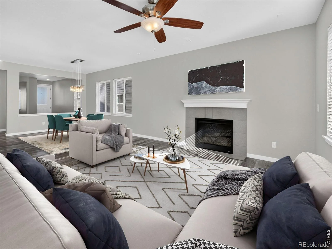
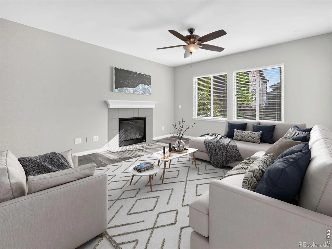
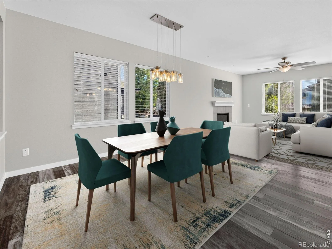
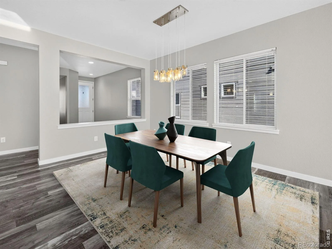
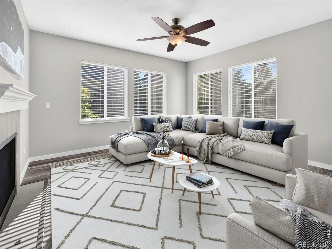
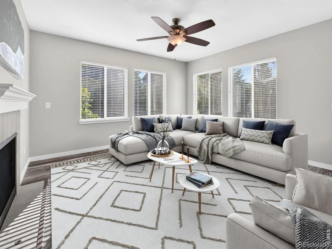
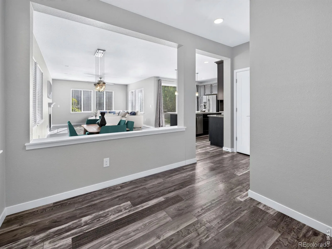
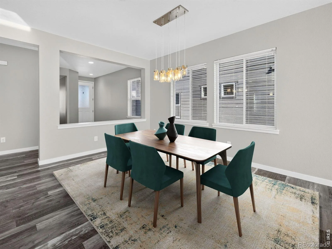
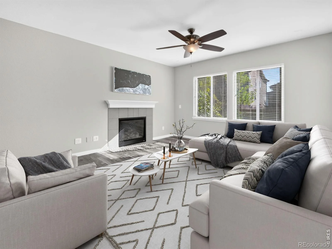
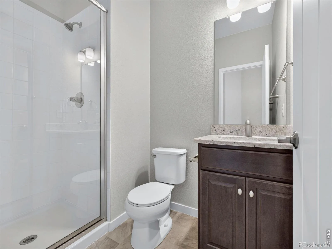
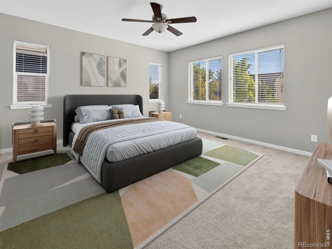
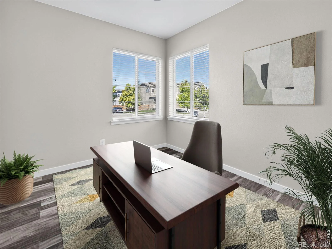
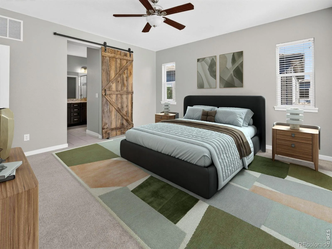
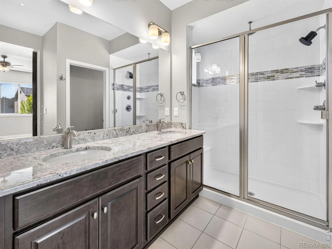
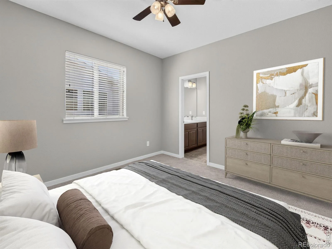
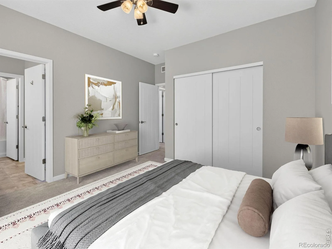
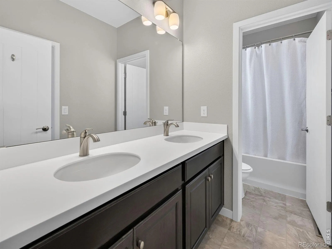
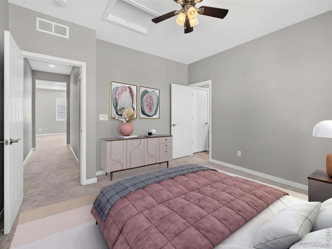
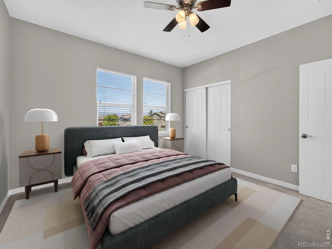
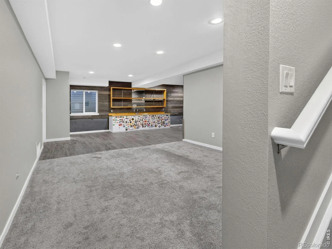
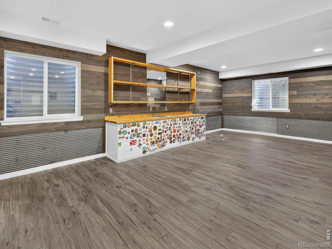
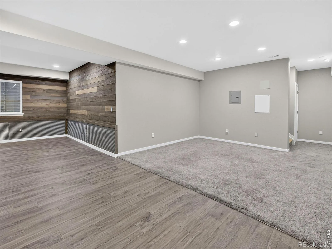
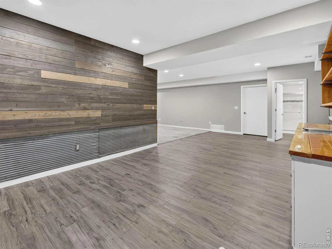
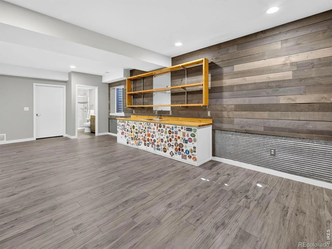
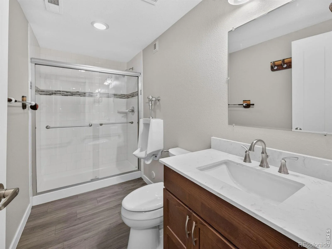
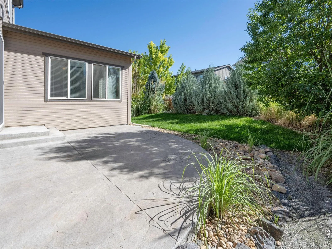
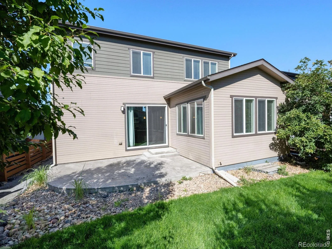
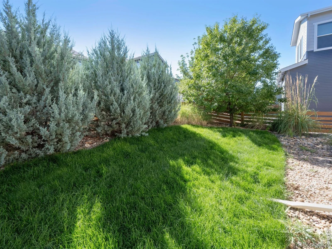
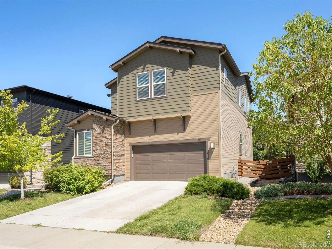
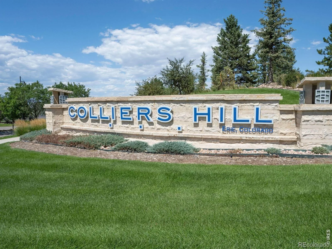
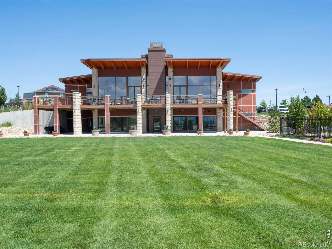
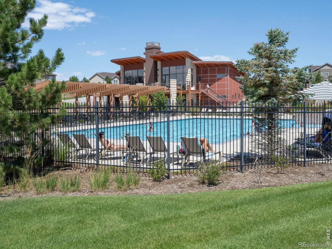
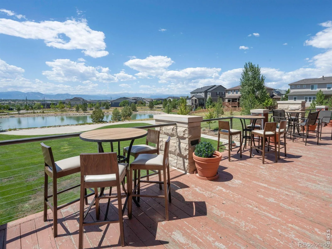
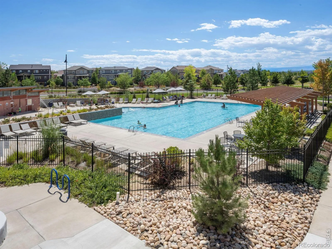
Welcome to this move-in-ready home in Colliers Hill, one of Erie’s most popular communities, offering 4 bedrooms, 4 bathrooms, flexible living spaces, and west-facing Front Range views.The main level features an open-concept layout connecting the living room, dining area, and kitchen. A gas fireplace anchors the living room, while the kitchen offers granite countertops, stainless steel appliances, a gas range, ample cabinetry, and a large island with seating. Sliding glass doors open to the private backyard patio. A main-level office with a dedicated bathroom provides flexibility as a non-conforming fourth bedroom, guest space, or home office.Upstairs, a spacious loft adds additional living space alongside a conveniently located laundry room. The primary suite features a walk-in closet and private bath with an oversized shower. Two additional bedrooms share a Jack-and-Jill bathroom.The fully finished basement provides even more room to spread out, complete with a wet bar, dedicated bathroom, and flexible space for entertaining, recreation, a home gym, or media room. Recent updates include fresh interior paint throughout, refreshed front exterior paint, and new sod in the backyard.Colliers Hill offers resort-style amenities with two recreation centers, seasonal pools, fitness facilities, neighborhood parks, 400+ acres of open space, and approximately 15 miles of scenic walking and biking trails. Located above historic Old Town Erie, the community offers convenient access to shopping, dining, recreation, Boulder, and Denver, all within the St. Vrain Valley School District. Combining mountain views, functional living spaces, and exceptional community amenities, this home is ready to enjoy.
Property Details
Price:
$750,000
MLS #:
RECIR1067162
Status:
Active
Beds:
4
Baths:
4
Type:
Single Family
Subtype:
Single Family Residence
Subdivision:
Colliers Hill
Finished Sq Ft:
3,363
Total Sq Ft:
3,696
Lot Size:
4,700 sqft / 0.11 acres (approx)
Year Built:
2016
Schools
School District:
St. Vrain Valley RE-1J
Elementary School:
Soaring Heights
Middle School:
Soaring Heights
High School:
Erie
Interior
Above Grade Finished Area
2565
Appliances
Dishwasher, Dryer, Microwave, Oven, Refrigerator, Washer
Bathrooms
1 Full Bathroom, 3 Three Quarter Bathrooms
Below Grade Finished Area
798
Below Grade Unfinished Area
333
Cooling
Ceiling Fan(s), Central Air
Heating
Forced Air
Interior Features
Eat-in Kitchen, Jack & Jill Bathroom, Kitchen Island, Open Floorplan, Radon Mitigation System, Smart Thermostat, Walk-In Closet(s), Wet Bar
Levels
Two
Main Level Bathrooms
1
Main Level Bedrooms
1
Exterior
Architectural Style
Contemporary
Association Amenities
Clubhouse, Fitness Center, Park, Pool, Trail(s)
Attached Garage YN
1
Construction Materials
Stone, Frame
Direction Faces
West
Garage Spaces
2
Lot Features
Level, Sprinklers In Front
Parking Spots
2
Parking Total
2
Patio And Porch Features
Patio
Roof
Composition
View
Mountain(s)
Window Features
Double Pane Windows, Window Coverings
Financial
HOA Fee
$96
HOA Fee Frequency
Monthly
HOA Includes
Reserves, Trash
HOA Name
Colliers Hill Master HOA
HOA Phone
303-224-0004
Tax Year
2025
Taxes
$8,104
Map
Contact Us
Mortgage Calculator
Property Summary
- Located in the Colliers Hill subdivision, 62 Starlight Circle Erie CO is a Single Family for sale in Erie, CO, 80516. It is listed for $750,000 and features 4 beds, 4 baths, and has approximately 3,696 square feet of living space, and was originally constructed in 2016. The current price per square foot is $203. The average price per square foot for Single Family listings in Erie is $287. The average listing price for Single Family in Erie is $852,649. To schedule a showing of MLS#recir1067162 at 62 Starlight Circle in Erie, CO, contact your Smart Sale AI agent at 3039066915.
Similar Listings Nearby

Additional Details
MLS ID : RECIR1067162
Listing Key : REC2056463319
Parcel Number : R6785125
Zip Code : 80516
City : Erie
State : CO
Building if Condo :
Full Street: 62 Starlight Circle
Address : 62
Address Prefix :
Address Suffix : Circle
Street : Starlight
Street Prefix :
Street Suffix :
Unit if Condo :
Latitude : 40.045120
Longitude : -105.027748
Property Type : singlefamily
Property Sub Type : Single Family Residence
Stories Total if Condo :
Lot Size : 4,700 sqft / 0.11 acres (approx)
Ownership : Individual
Zoning : Res
Condition :
Renovation :
Pets Allowed :
Special Conditions :
Possession : Closing/DOD
Original Price : 750000
Close Price :
Close Date :
List Date : Aug 25, 2026
List Contract Date : 2026-08-25
Off Market Date :
Purchase Contract Date :
Days on Market : 4
Concessions Amount :
Concession Comment :
Renovation :
Company : LIV Sotheby’s Intl Realty

Copyright 2026. All rights reserved.
62 Starlight Circle
Erie, CO