
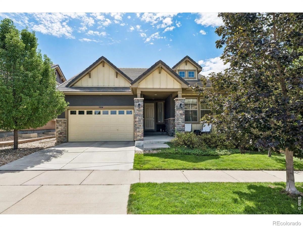
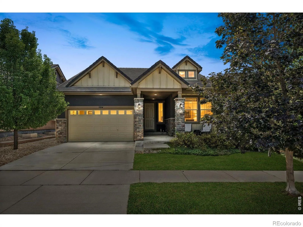
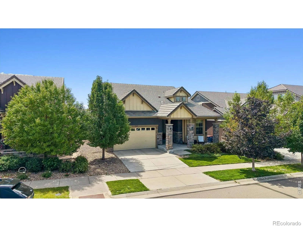
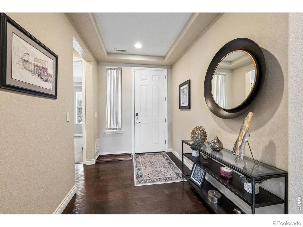
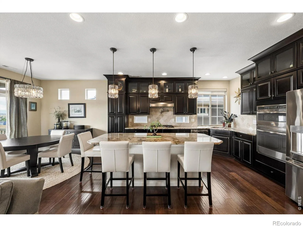
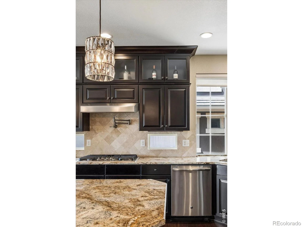
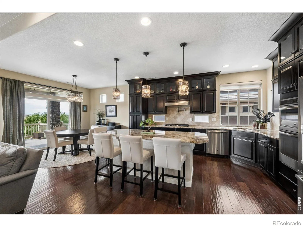
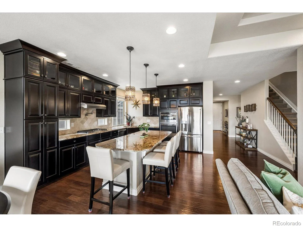
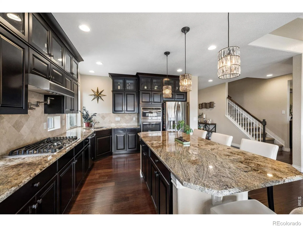
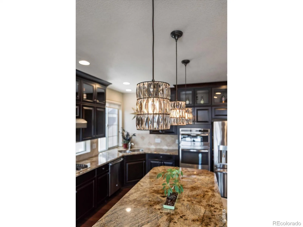
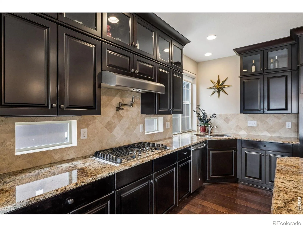
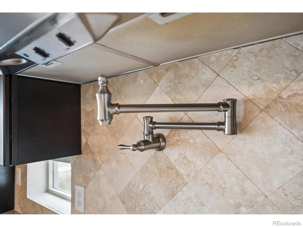
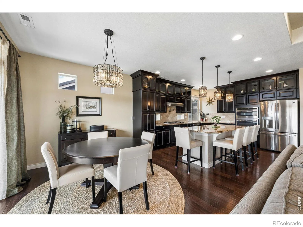
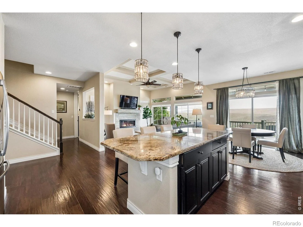
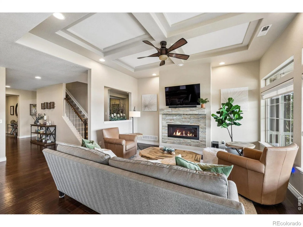
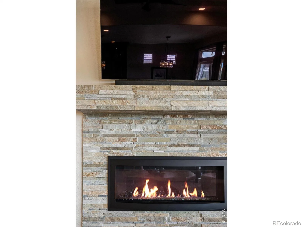
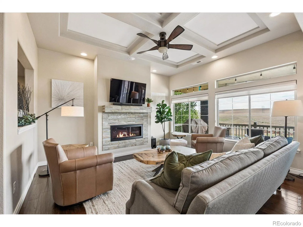
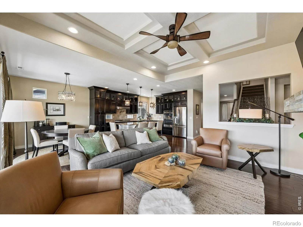
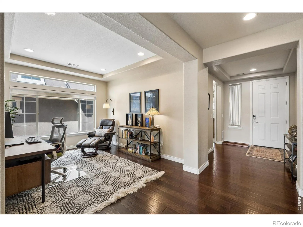
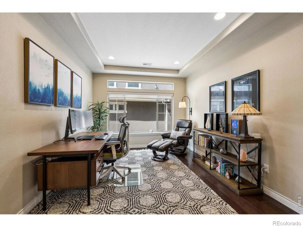
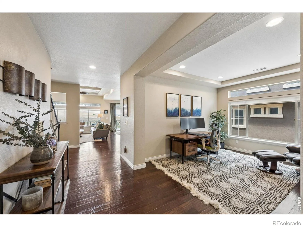
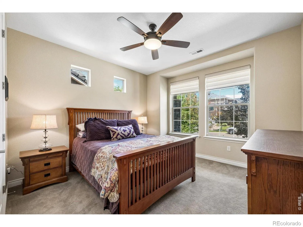
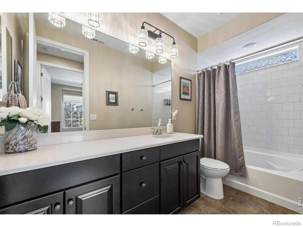
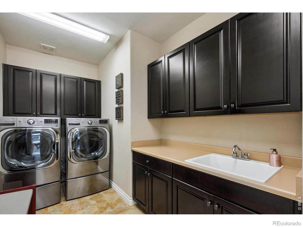
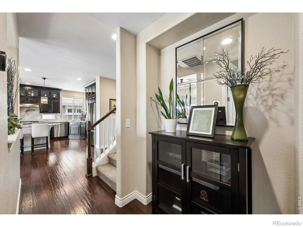
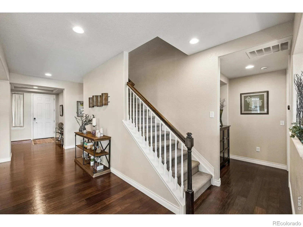
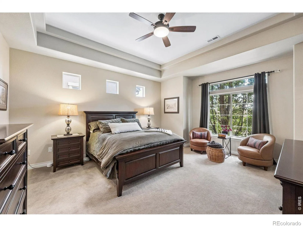
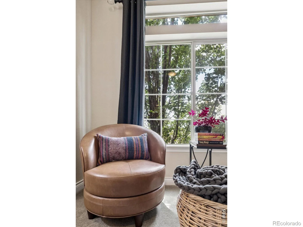
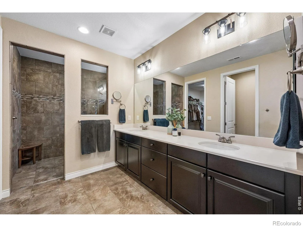
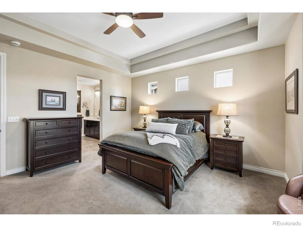
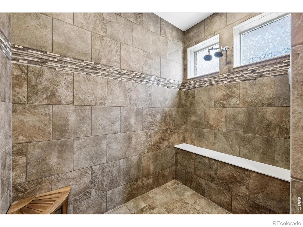
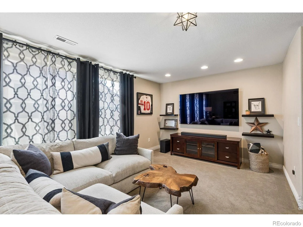
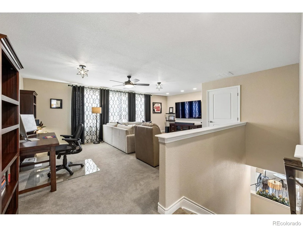
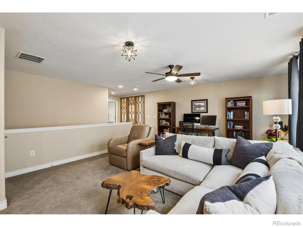
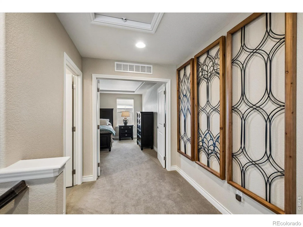
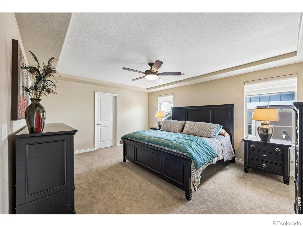
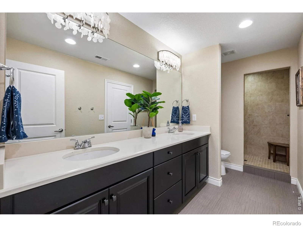
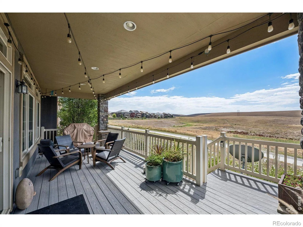
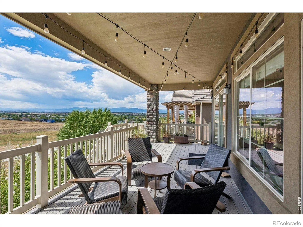
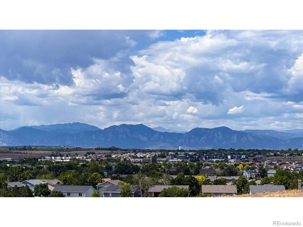
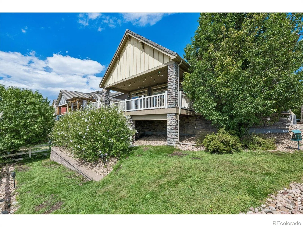
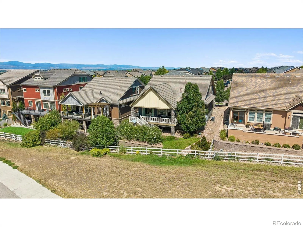
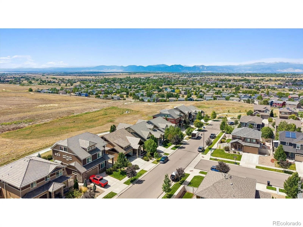
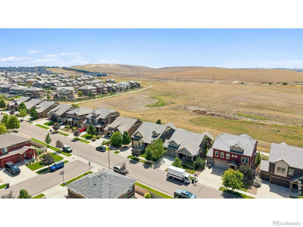
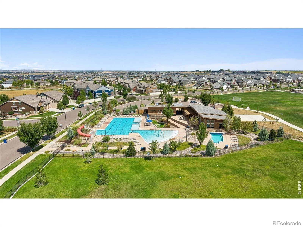
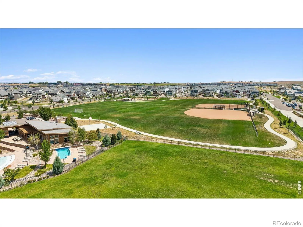
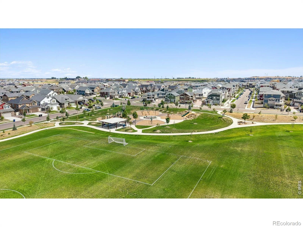
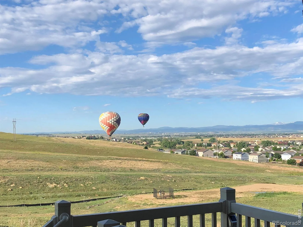

Gorgeous Augusta model in popular Erie Highlands, backing to forever open space with beautiful mountain views! This unique floor plan offers not one, but two fabulous primary suites-one on the main level and another upstairs with its own living room. The kitchen brings the drama with rich espresso cabinets, granite counters and a huge island, while the modern fireplace with its gorgeous stone surround keeps things cozy. Enjoy dinner on the covered porch overlooking the open space and mountains. The main-floor primary bath feels like a retreat with an oversized shower and walk-in closet. Elegant lighting, hand-scraped Armstrong wood flooring, high-end window coverings and an enormous unfinished basement give you plenty of style-and room to grow. Add in the neighborhood pool, clubhouse, park and play area, and this one has it all!
Property Details
Price:
$820,000
MLS #:
RECIR1067312
Status:
Active
Beds:
3
Baths:
3
Type:
Single Family
Subtype:
Single Family Residence
Subdivision:
Erie Highlands Fg# 1
Finished Sq Ft:
2,796
Total Sq Ft:
3,260
Lot Size:
6,050 sqft / 0.14 acres (approx)
Year Built:
2015
Schools
School District:
St. Vrain Valley RE-1J
Elementary School:
Black Rock
Middle School:
Erie
High School:
Erie
Interior
Above Grade Finished Area
2796
Appliances
Dishwasher, Dryer, Microwave, Oven, Refrigerator, Washer
Bathrooms
3 Full Bathrooms
Below Grade Unfinished Area
464
Cooling
Central Air
Flooring
Tile, Wood
Heating
Forced Air
Interior Features
Eat-in Kitchen, Five Piece Bath, Kitchen Island, Open Floorplan, Pantry, Radon Mitigation System, Vaulted Ceiling(s), Walk-In Closet(s)
Laundry Features
In Unit
Levels
Two
Main Level Bathrooms
1
Main Level Bedrooms
2
Exterior
Association Amenities
Clubhouse, Park, Pool, Trail(s)
Attached Garage YN
1
Construction Materials
Stone, Frame
Exterior Features
Balcony
Fencing
Partial
Garage Spaces
2
Lot Features
Open Space, Sprinklers In Front
Parking Spots
2
Parking Total
2
Patio And Porch Features
Patio
Roof
Concrete
View
Mountain(s), Plains
Window Features
Window Coverings
Financial
HOA Fee
$160
HOA Fee Frequency
Quarterly
HOA Includes
Reserves, Trash
HOA Name
MSI
HOA Phone
970-663-9692
Tax Year
2025
Taxes
$7,944
Map
Contact Us
Mortgage Calculator
Property Summary
- Located in the Erie Highlands Fg# 1 subdivision, 584 Indian Peaks Drive Erie CO is a Single Family for sale in Erie, CO, 80516. It is listed for $820,000 and features 3 beds, 3 baths, and has approximately 3,260 square feet of living space, and was originally constructed in 2015. The current price per square foot is $252. The average price per square foot for Single Family listings in Erie is $287. The average listing price for Single Family in Erie is $852,762. To schedule a showing of MLS#recir1067312 at 584 Indian Peaks Drive in Erie, CO, contact your Smart Sale AI agent at 3039066915.
Similar Listings Nearby

Additional Details
MLS ID : RECIR1067312
Listing Key : REC2056512926
Parcel Number : R8940289
Zip Code : 80516
City : Erie
State : CO
Building if Condo :
Full Street: 584 Indian Peaks Drive
Address : 584
Address Prefix :
Address Suffix : Drive
Street : Indian Peaks
Street Prefix :
Street Suffix :
Unit if Condo :
Latitude : 40.039547
Longitude : -105.034760
Property Type : singlefamily
Property Sub Type : Single Family Residence
Stories Total if Condo :
Lot Size : 6,050 sqft / 0.14 acres (approx)
Ownership : Individual
Zoning : RES
Condition :
Renovation :
Pets Allowed :
Special Conditions :
Possession : Close Plus 3 Days
Original Price : 820000
Close Price :
Close Date :
List Date : Aug 27, 2026
List Contract Date : 2026-08-27
Off Market Date :
Purchase Contract Date :
Days on Market : 2
Concessions Amount :
Concession Comment :
Renovation :
Company : Compass-Denver

Copyright 2026. All rights reserved.
584 Indian Peaks Drive
Erie, CO