
There are multiple listings for this address:
660 Sun Up Place
Erie, CO, 80516
$750,000
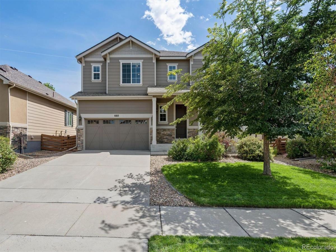
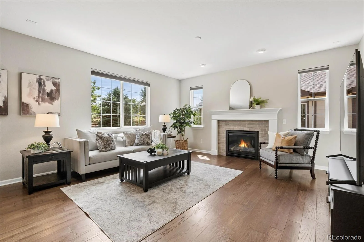
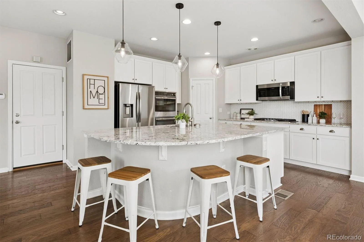
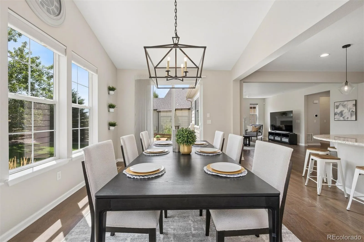
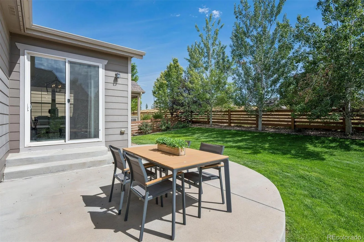
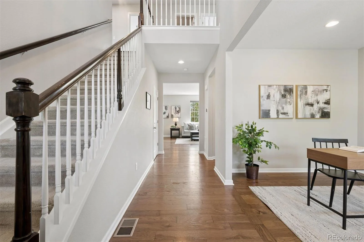
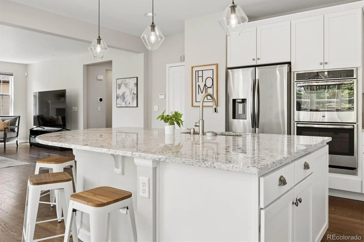
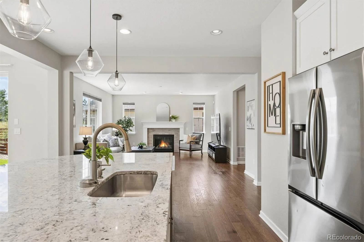
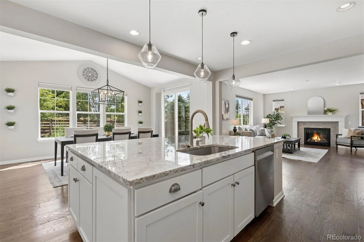
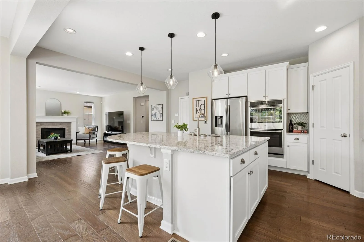
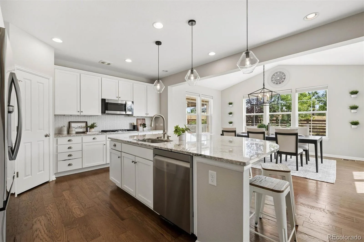
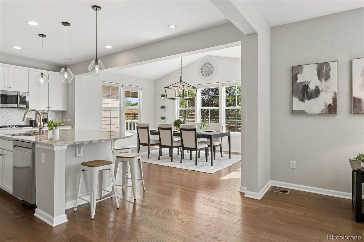
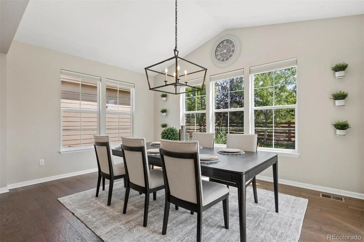
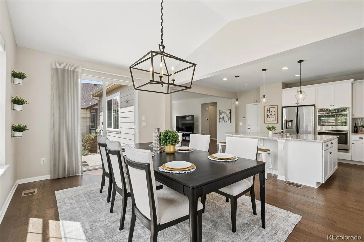
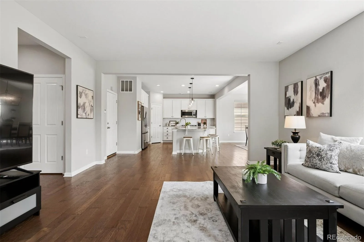
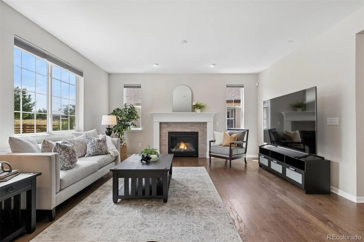
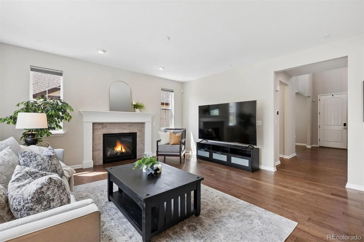
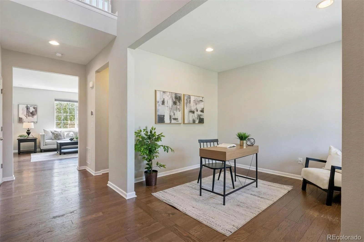
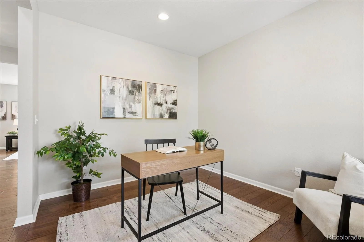
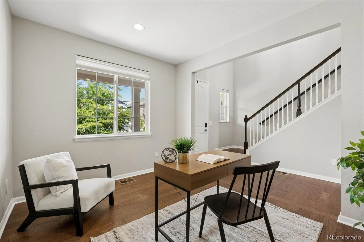
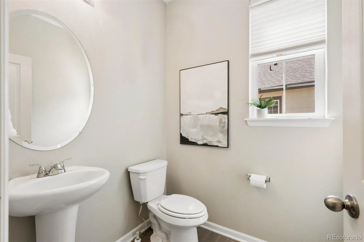
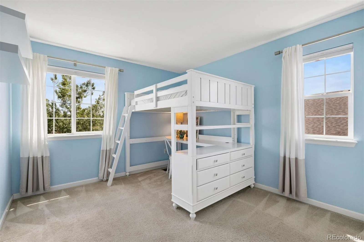
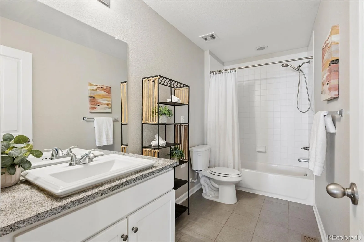
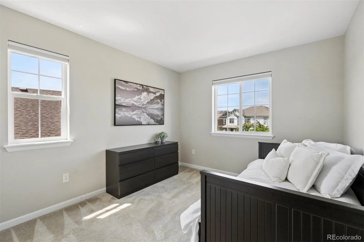
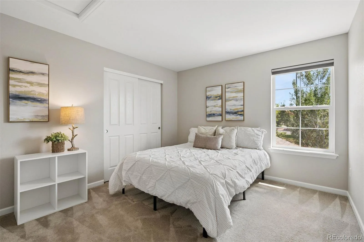
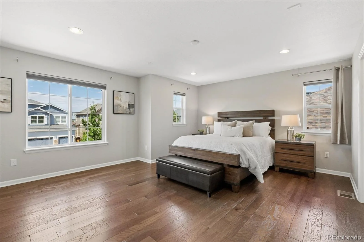

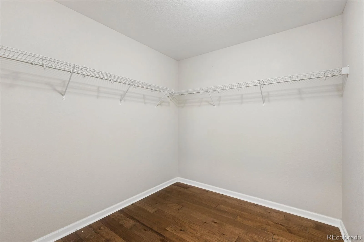
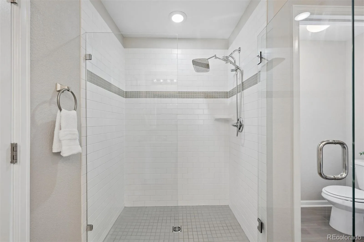
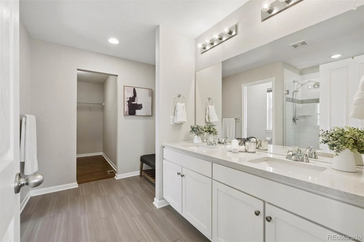
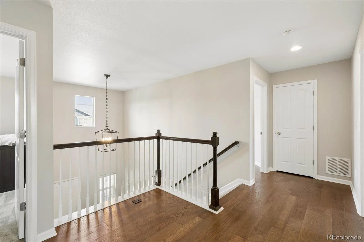
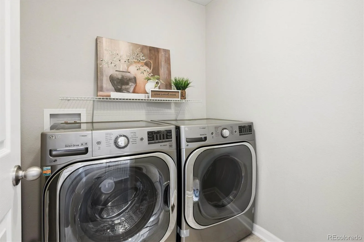
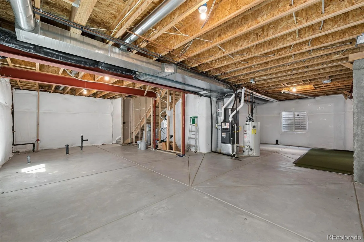
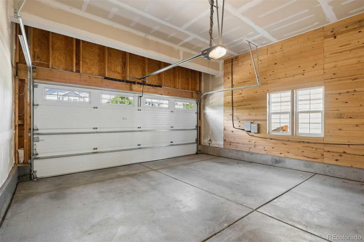
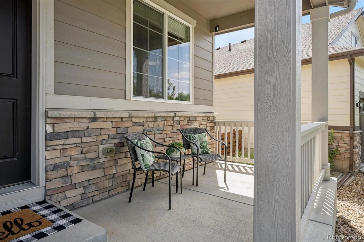
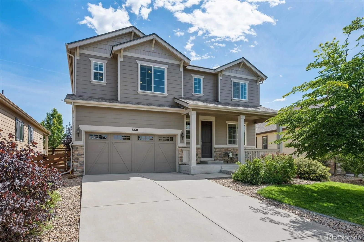
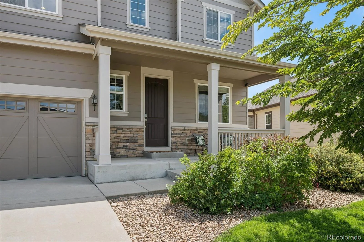
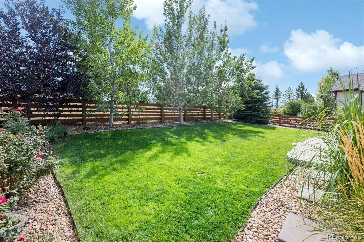
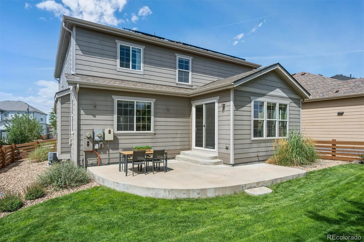
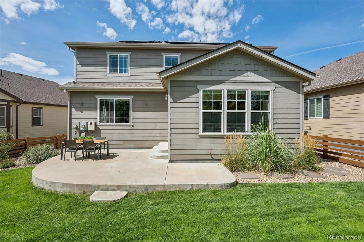
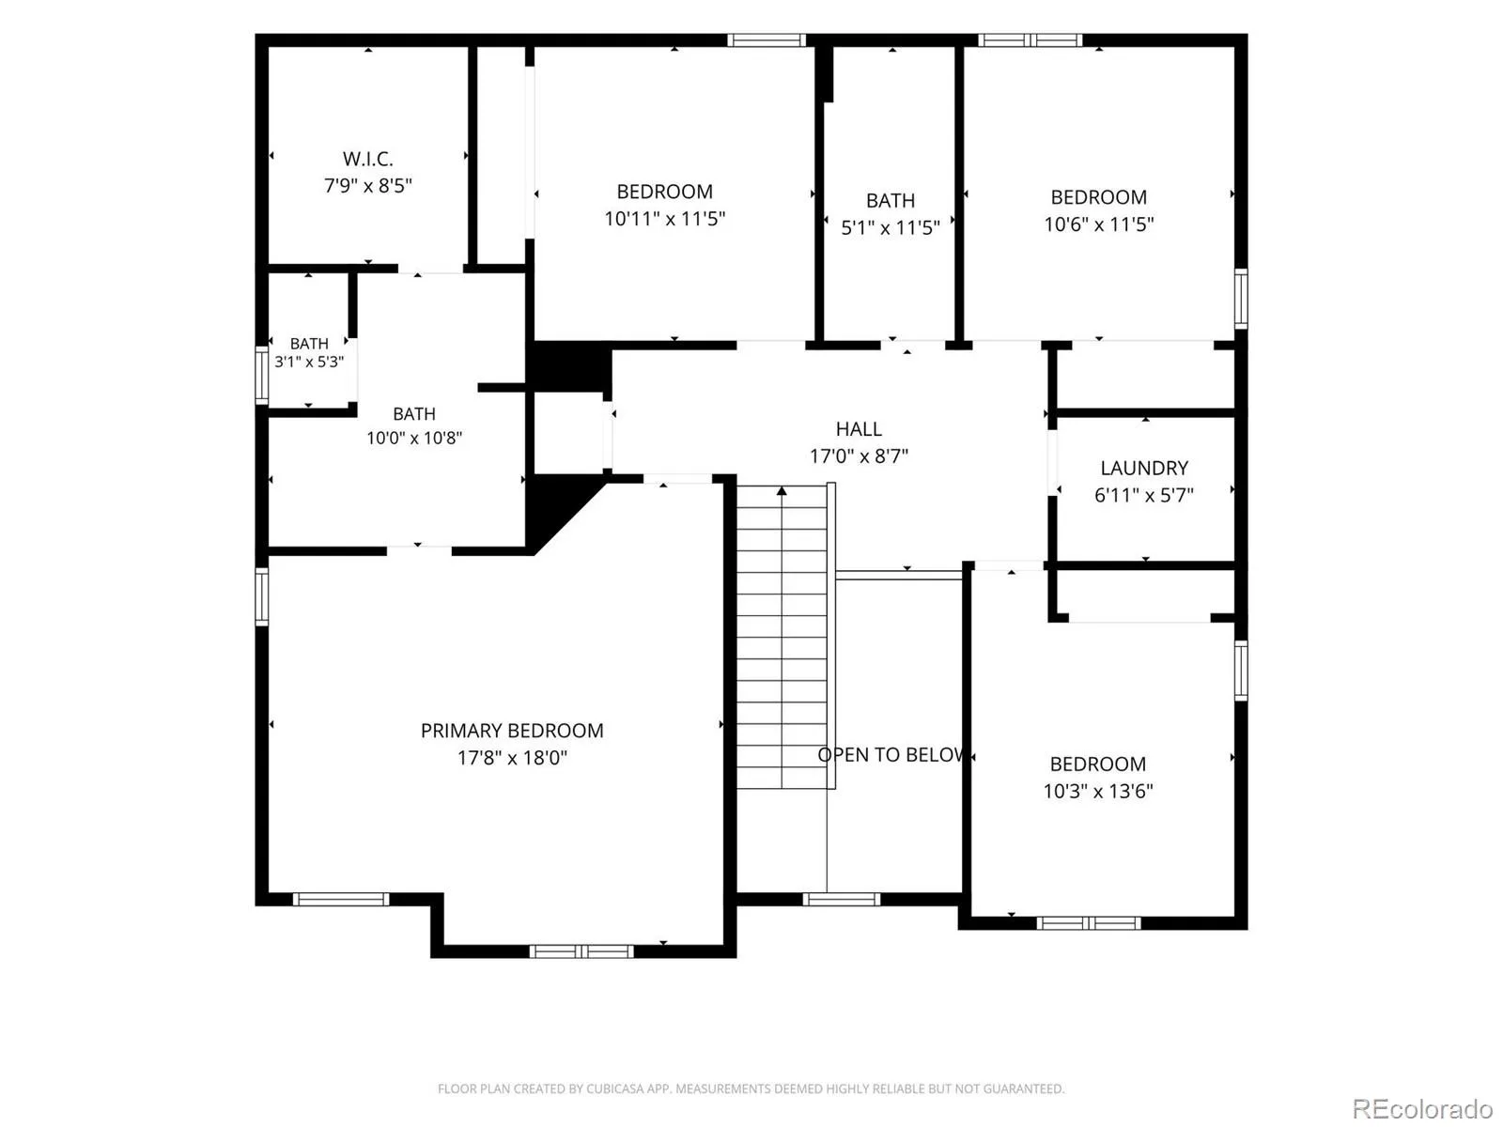
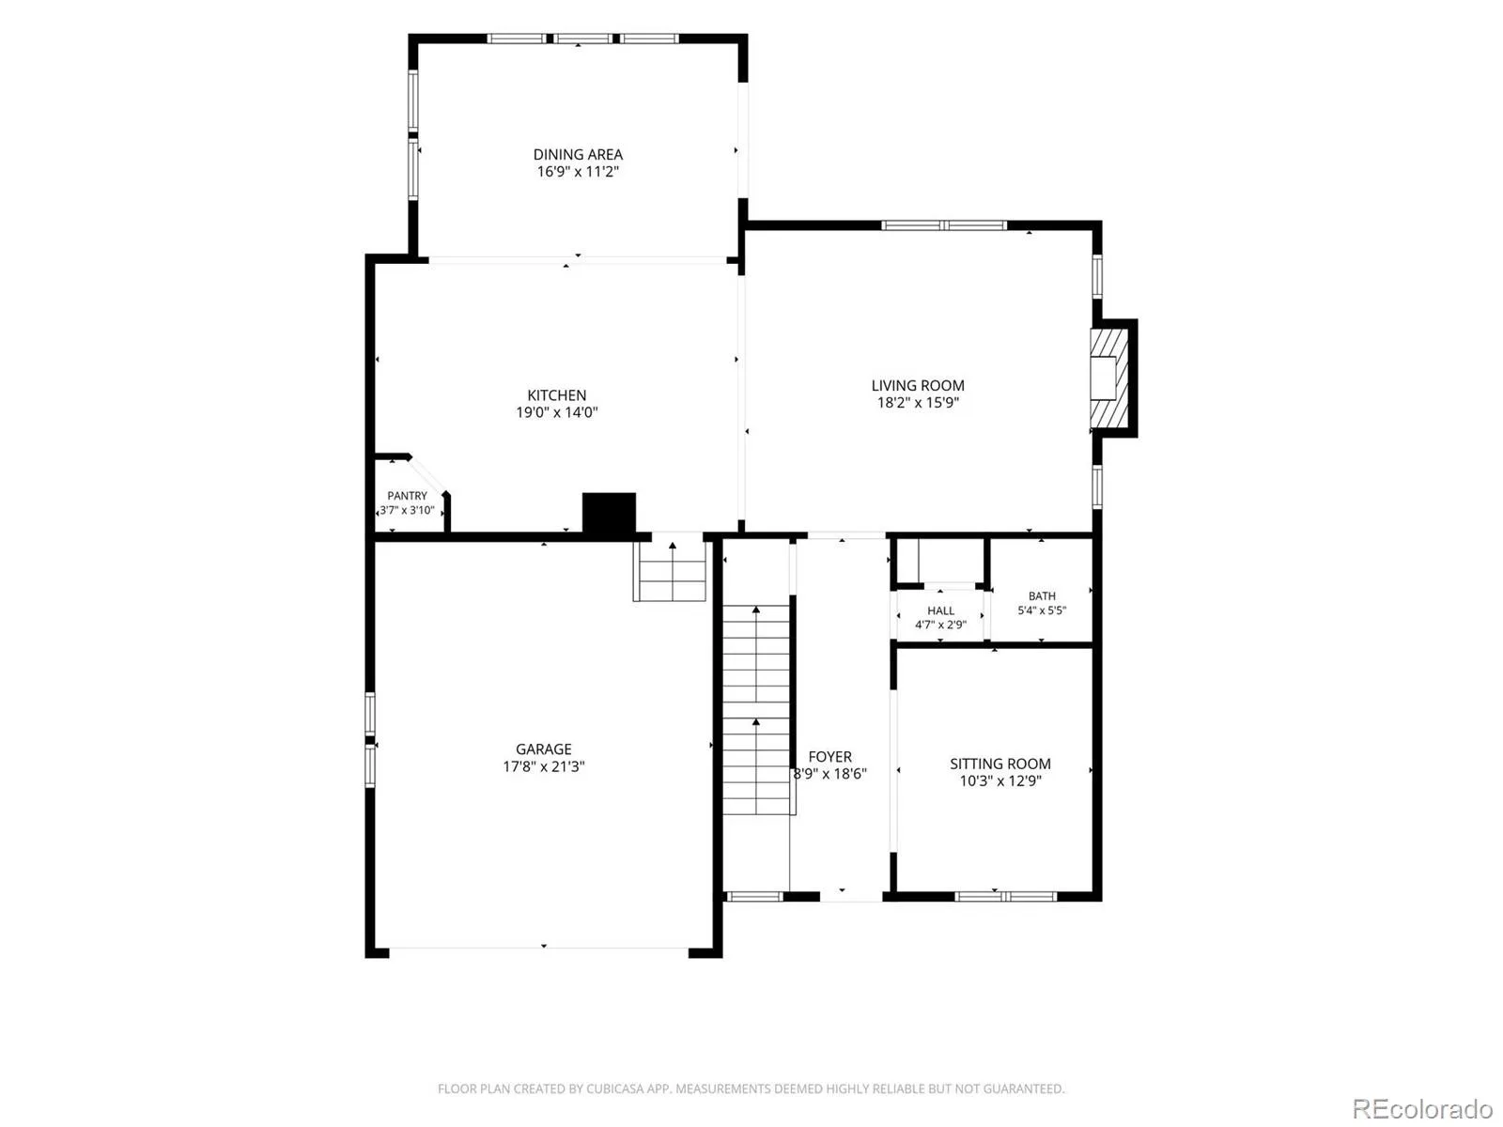
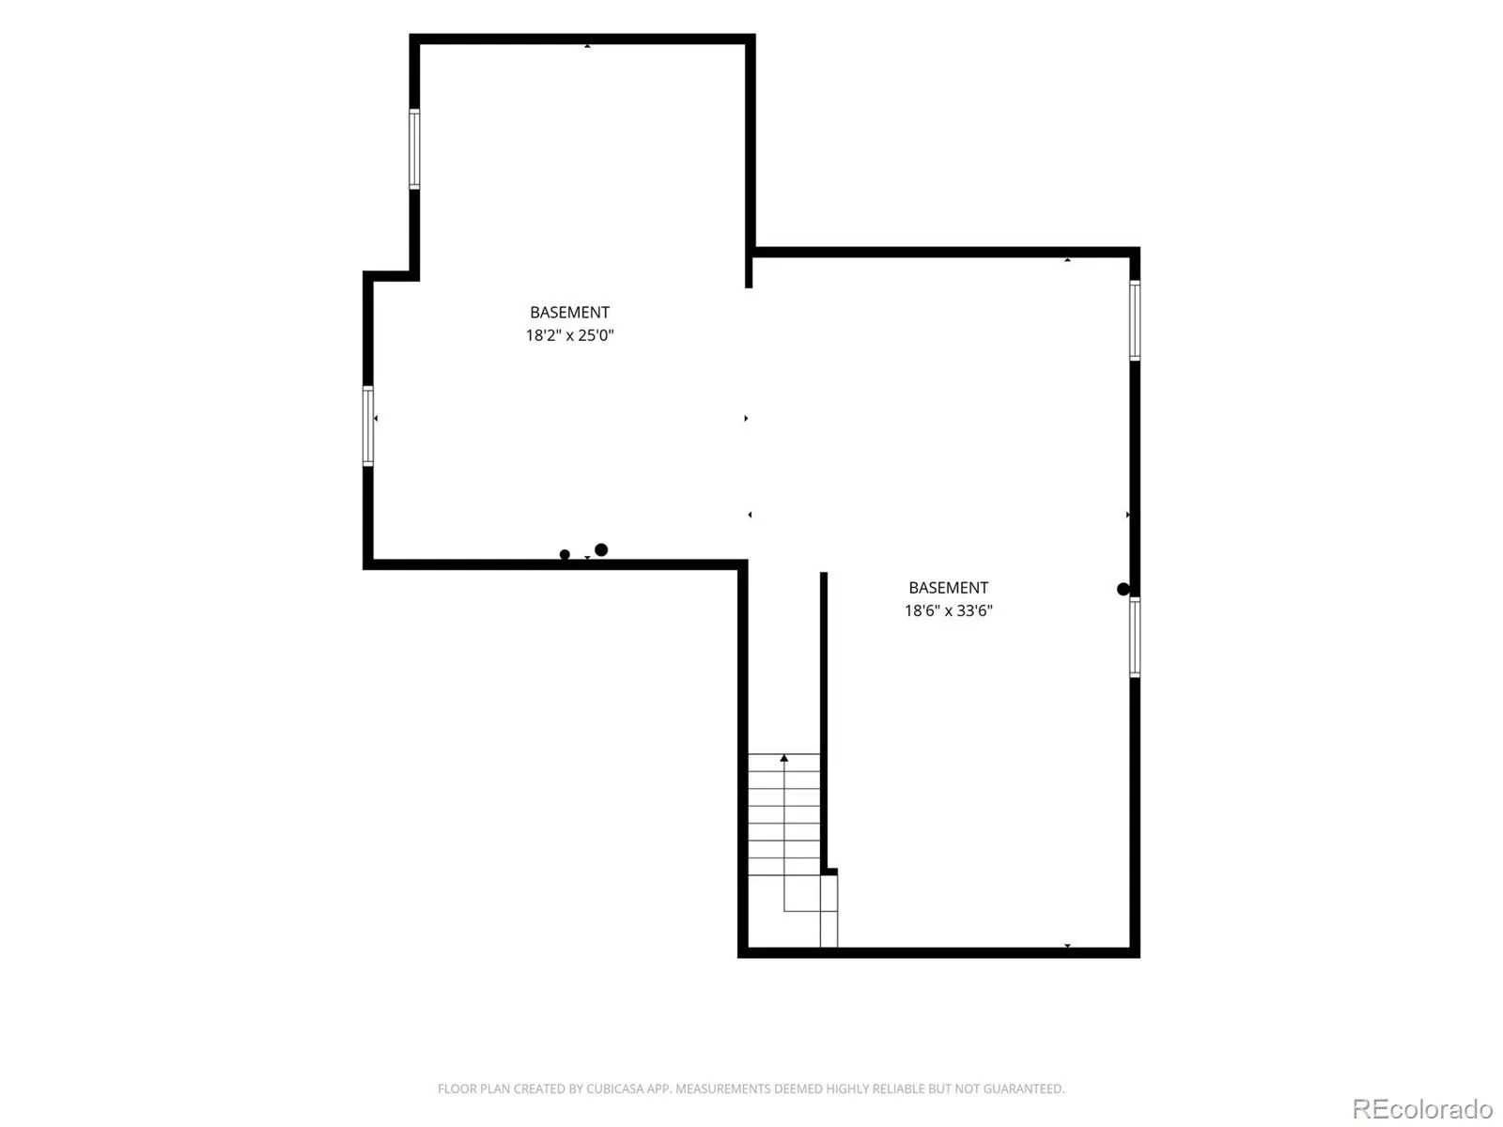
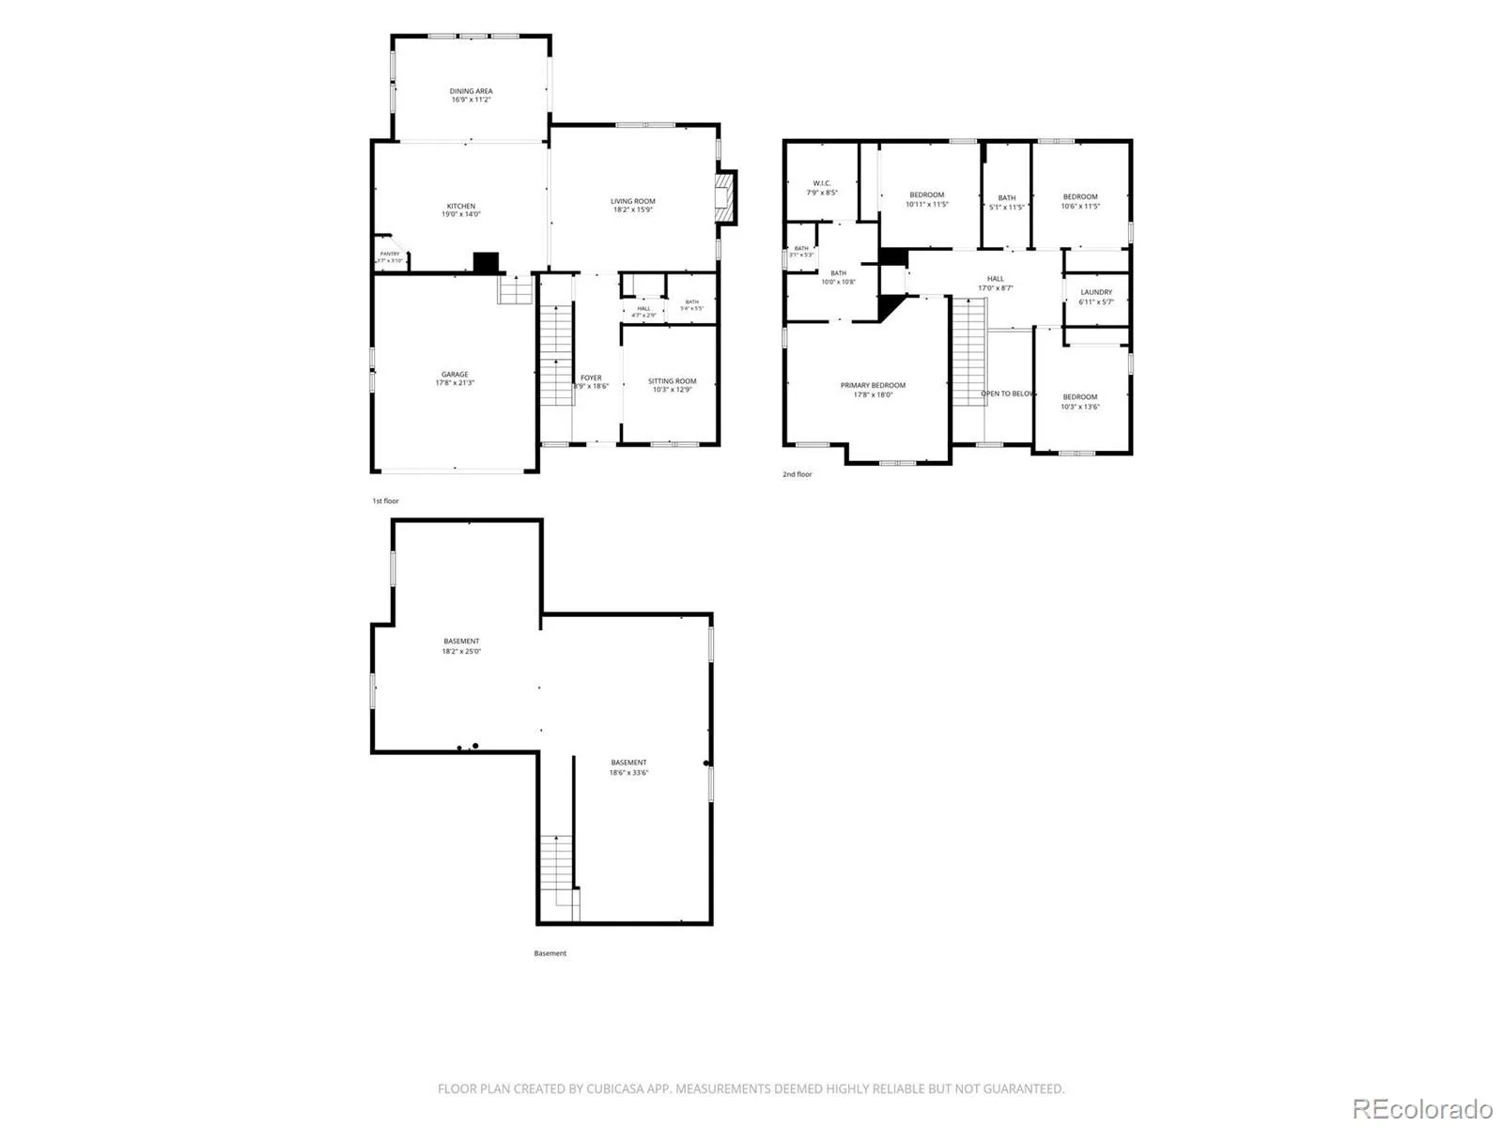
Welcome to a home designed for the way you actually live, PAID OFF SOLAR and Gemstone Lights! Open spaces, natural light & room to grow! High ceilings & luxury vinyl plank flooring create a seamless flow throughout the main level, where the kitchen, dining & living areas come together for easy everyday living & entertaining. The kitchen offers a large center island, stainless steel appliances, gas cooktop, double ovens & a generous pantry, while the dining area is surrounded by picture windows bringing the outdoors in. A bonus room at the front of the home gives you options—home office, playroom, formal living or whatever works best for your lifestyle. A convenient half bath completes the main level. Upstairs, three secondary bedrooms share a full bath, while the primary suite feels like a space all its own with luxury vinyl plank flooring, a large walk-in closet & private bath featuring an oversized shower. Even the laundry is where you want it—upstairs near the bedrooms. The full unfinished basement is ready & waiting for your creativity, whether your plans include a rec room, home gym, additional bedrooms or simply plenty of storage. From the kitchen & dining area, sliding doors open to the patio & backyard overlooking the greenbelt, creating a peaceful backdrop w/ added breathing room behind you. Enjoy morning coffee w/ views of the open space, evenings on the patio and the rare sense of privacy that comes from having no immediate homes directly behind you. The backyard becomes an extension of the living space, offering a blank canvas for entertaining, gardening, play or simply unwinding at the end of the day. Thoughtfully positioned for comfort, privacy & connection, this is where everyday living feels effortless. A two-car garage completes this thoughtfully designed, north-facing home. With four bedrooms, three baths, flexible living spaces & room to make it your own, this Erie home gives you the space you need today w/ possibilities for whatever comes next.
Property Details
Price:
$750,000
MLS #:
REC7228234
Status:
Active
Beds:
4
Baths:
3
Type:
Single Family
Subtype:
Single Family Residence
Subdivision:
Daybreak Fg #1c
Finished Sq Ft:
2,448
Total Sq Ft:
3,609
Lot Size:
6,098 sqft / 0.14 acres (approx)
Year Built:
2015
Schools
School District:
St. Vrain Valley RE-1J
Elementary School:
Erie
Middle School:
Erie
High School:
Erie
Interior
Above Grade Finished Area
2448
Appliances
Cooktop, Dishwasher, Disposal, Double Oven, Microwave, Range Hood, Refrigerator
Bathrooms
1 Full Bathroom, 1 Three Quarter Bathroom, 1 Half Bathroom
Below Grade Unfinished Area
1161
Cooling
Central Air
Fireplaces Total
1
Heating
Forced Air
Interior Features
Ceiling Fan(s), Granite Counters, High Ceilings, Kitchen Island, Open Floorplan, Pantry, Primary Suite, Smoke Free, Walk-In Closet(s)
Levels
Two
Main Level Bathrooms
1
Exterior
Association Amenities
Clubhouse, Fitness Center, Park, Pool, Trail(s)
Attached Garage YN
1
Construction Materials
Frame
Direction Faces
North
Fencing
Full
Garage Spaces
2
Parking Spots
2
Parking Total
2
Patio And Porch Features
Front Porch, Patio
Roof
Composition
Security Features
Carbon Monoxide Detector(s), Security System, Smoke Detector(s), Video Doorbell
Window Features
Double Pane Windows, Window Coverings, Window Treatments
Financial
HOA Fee
$96
HOA Fee Frequency
Monthly
HOA Includes
Snow Removal, Trash
HOA Name
Colliers Master – PCMS
HOA Phone
303-224-0004
Tax Year
2025
Taxes
$7,589
Map
Contact Us
Mortgage Calculator
Property Summary
- Located in the Daybreak Fg #1c subdivision, 660 Sun Up Place Erie CO is a Single Family for sale in Erie, CO, 80516. It is listed for $750,000 and features 4 beds, 3 baths, and has approximately 3,609 square feet of living space, and was originally constructed in 2015. The current price per square foot is $208. The average price per square foot for Single Family listings in Erie is $287. The average listing price for Single Family in Erie is $852,554. To schedule a showing of MLS#rec7228234 at 660 Sun Up Place in Erie, CO, contact your Smart Sale AI agent at 3039066915.
Similar Listings Nearby

Additional Details
MLS ID : REC7228234
Listing Key : REC2056194159
Parcel Number : R6784043
Zip Code : 80516
City : Erie
State : CO
Building if Condo :
Full Street: 660 Sun Up Place
Address : 660
Address Prefix :
Address Suffix : Place
Street : Sun Up
Street Prefix :
Street Suffix :
Unit if Condo :
Latitude : 40.044209
Longitude : -105.033142
Property Type : singlefamily
Property Sub Type : Single Family Residence
Stories Total if Condo :
Lot Size : 6,098 sqft / 0.14 acres (approx)
Ownership : Individual
Zoning :
Condition :
Renovation :
Pets Allowed :
Special Conditions : None
Possession : Negotiable
Original Price : 750000
Close Price :
Close Date :
List Date : Aug 21, 2026
List Contract Date : 2026-08-21
Off Market Date :
Purchase Contract Date :
Days on Market : 8
Concessions Amount :
Concession Comment :
Renovation :
Company : LIV Sotheby’s International Realty

Copyright 2026. All rights reserved.
660 Sun Up Place
Erie, CO
660 Sun Up Place
Erie, CO, 80516
$750,000
Welcome to a home designed for the way you actually live, PAID OFF SOLAR and Gemstone Lights! Open spaces, natural light & room to grow! High ceilings & luxury vinyl plank flooring create a seamless flow throughout the main level, where the kitchen, dining & living areas come together for easy everyday living & entertaining. The kitchen offers a large center island, stainless steel appliances, gas cooktop, double ovens & a generous pantry, while the dining area is surrounded by picture windows bringing the outdoors in. A bonus room at the front of the home gives you options—home office, playroom, formal living or whatever works best for your lifestyle. A convenient half bath completes the main level. Upstairs, three secondary bedrooms share a full bath, while the primary suite feels like a space all its own with luxury vinyl plank flooring, a large walk-in closet & private bath featuring an oversized shower. Even the laundry is where you want it—upstairs near the bedrooms. The full unfinished basement is ready & waiting for your creativity, whether your plans include a rec room, home gym, additional bedrooms or simply plenty of storage. From the kitchen & dining area, sliding doors open to the patio & backyard overlooking the greenbelt, creating a peaceful backdrop w/ added breathing room behind you. Enjoy morning coffee w/ views of the open space, evenings on the patio and the rare sense of privacy that comes from having no immediate homes directly behind you. The backyard becomes an extension of the living space, offering a blank canvas for entertaining, gardening, play or simply unwinding at the end of the day. Thoughtfully positioned for comfort, privacy & connection, this is where everyday living feels effortless. A two-car garage completes this thoughtfully designed, north-facing home. With four bedrooms, three baths, flexible living spaces & room to make it your own, this Erie home gives you the space you need today w/ possibilities for whatever comes next.
Property Details
Price:
$750,000
MLS #:
RECIR1067006
Status:
Active
Beds:
4
Baths:
3
Type:
Single Family
Subtype:
Single Family Residence
Subdivision:
Daybreak Fg #1c
Finished Sq Ft:
2,448
Total Sq Ft:
3,609
Lot Size:
6,286 sqft / 0.14 acres (approx)
Year Built:
2015
Schools
School District:
St. Vrain Valley RE-1J
Elementary School:
Erie
Middle School:
Erie
High School:
Erie
Interior
Above Grade Finished Area
2448
Appliances
Cooktop, Dishwasher, Disposal, Double Oven, Microwave, Range Hood, Refrigerator
Bathrooms
1 Full Bathroom, 1 Three Quarter Bathroom, 1 Half Bathroom
Below Grade Unfinished Area
1161
Cooling
Central Air
Fireplaces Total
1
Heating
Forced Air
Interior Features
Ceiling Fan(s), Granite Counters, High Ceilings, Kitchen Island, Open Floorplan, Pantry, Primary Suite, Smoke Free, Walk-In Closet(s)
Levels
Two
Main Level Bathrooms
1
Exterior
Association Amenities
Clubhouse, Fitness Center, Park, Pool, Trail(s)
Attached Garage YN
1
Construction Materials
Frame
Direction Faces
North
Fencing
Full
Garage Spaces
2
Parking Spots
2
Parking Total
2
Patio And Porch Features
Front Porch, Patio
Roof
Composition
Security Features
Carbon Monoxide Detector(s), Security System, Smoke Detector(s), Video Doorbell
Window Features
Double Pane Windows, Window Coverings, Window Treatments
Financial
HOA Fee
$96
HOA Fee Frequency
Monthly
HOA Includes
Snow Removal, Trash
HOA Name
Colliers Master – PCMS
HOA Phone
303-224-0004
Tax Year
2025
Taxes
$7,589
Map
Contact Us
Mortgage Calculator
Property Summary
- Located in the Daybreak Fg #1c subdivision, 660 Sun Up Place Erie CO is a Single Family for sale in Erie, CO, 80516. It is listed for $750,000 and features 4 beds, 3 baths, and has approximately 3,609 square feet of living space, and was originally constructed in 2015. The current price per square foot is $208. The average price per square foot for Single Family listings in Erie is $287. The average listing price for Single Family in Erie is $852,554. To schedule a showing of MLS#recir1067006 at 660 Sun Up Place in Erie, CO, contact your Smart Sale AI agent at 3039066915.
Similar Listings Nearby
Additional Details
MLS ID : RECIR1067006
Listing Key : REC2056416898
Parcel Number : R6784043
Zip Code : 80516
City : Erie
State : CO
Building if Condo :
Full Street: 660 Sun Up Place
Address : 660
Address Prefix :
Address Suffix : Place
Street : Sun Up
Street Prefix :
Street Suffix :
Unit if Condo :
Latitude : 40.044209
Longitude : -105.033073
Property Type : singlefamily
Property Sub Type : Single Family Residence
Stories Total if Condo :
Lot Size : 6,286 sqft / 0.14 acres (approx)
Ownership : Individual
Zoning :
Condition :
Renovation :
Pets Allowed :
Special Conditions : None
Possession : Negotiable
Original Price : 750000
Close Price :
Close Date :
List Date : Aug 21, 2026
List Contract Date : 2026-08-21
Off Market Date :
Purchase Contract Date :
Days on Market : 8
Concessions Amount :
Concession Comment :
Renovation :
Company : LIV Sotheby’s International Realty