
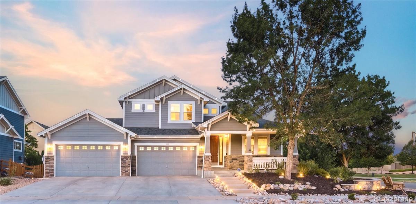
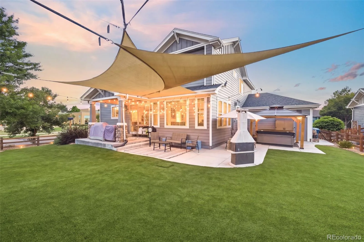
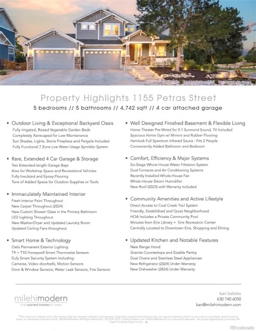
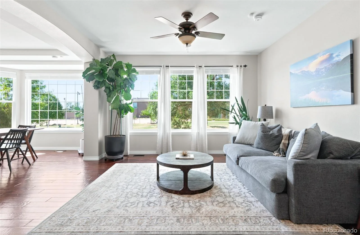
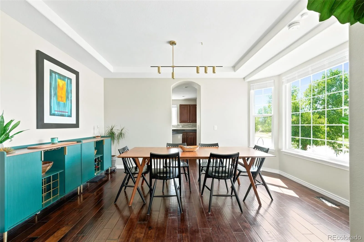
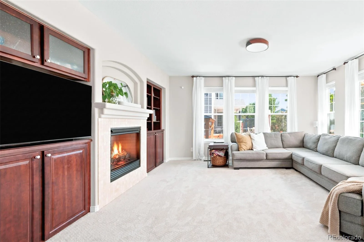
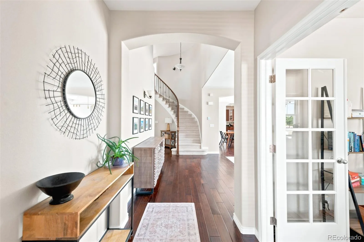
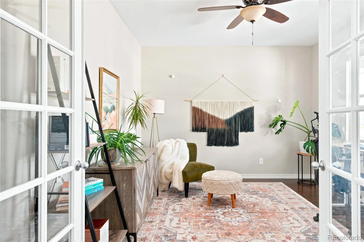
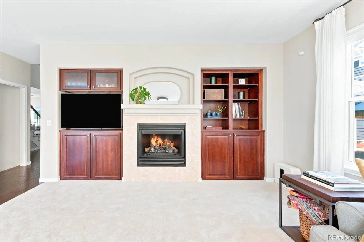
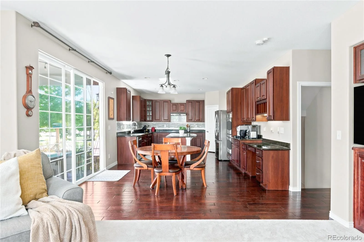
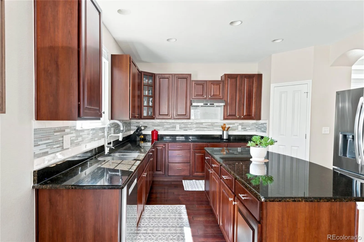
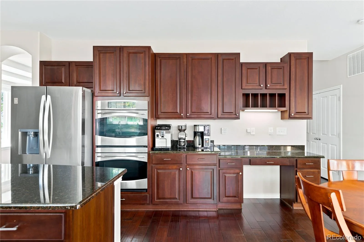
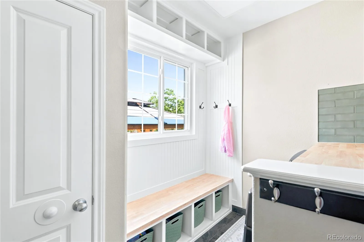
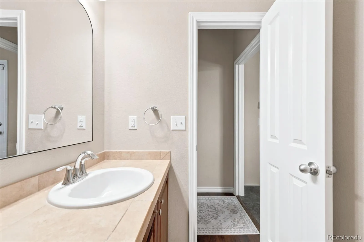
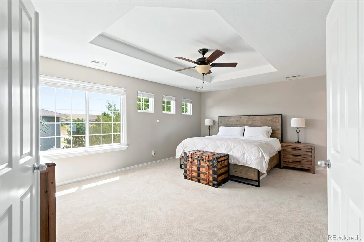
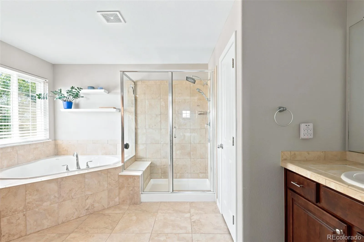
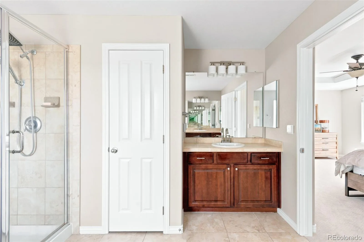
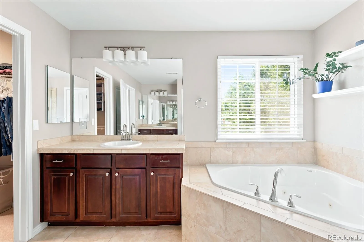
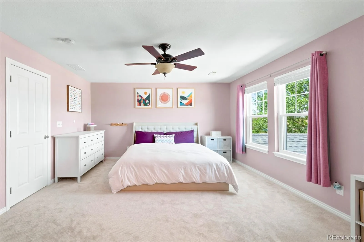
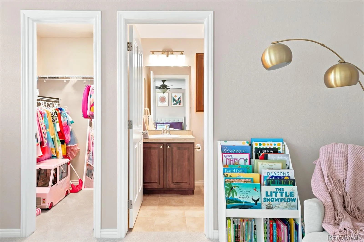
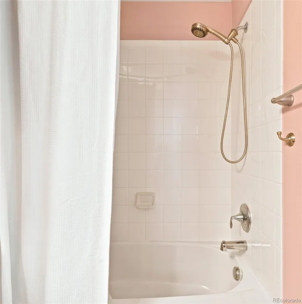
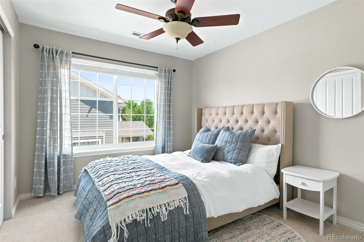
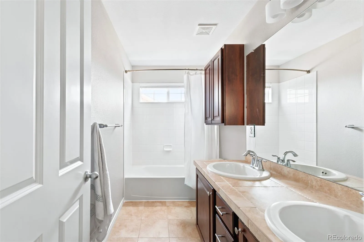
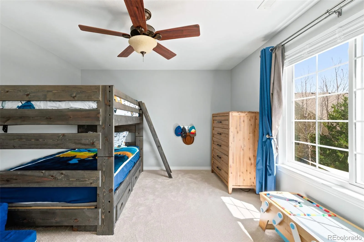
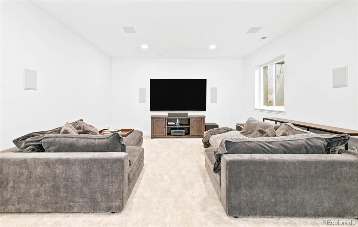
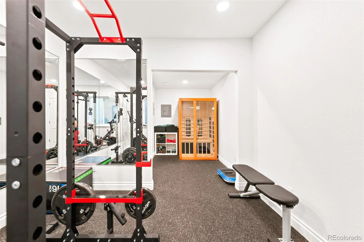
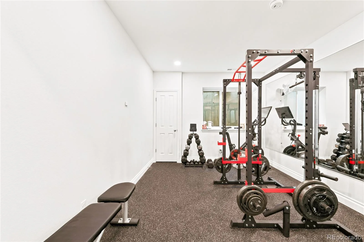
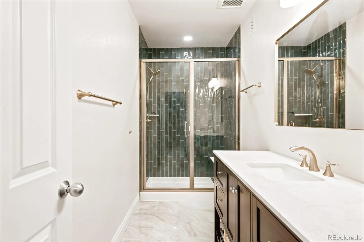
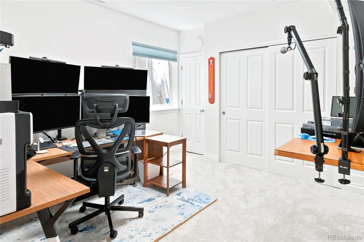
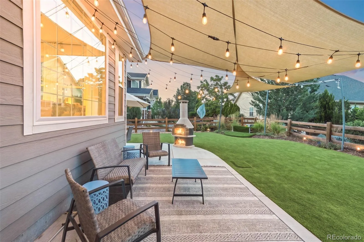
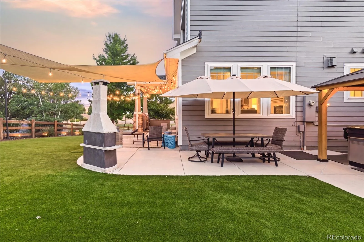
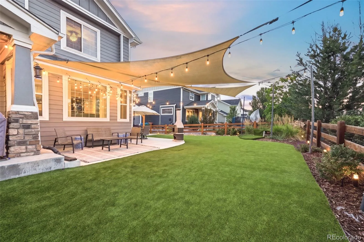
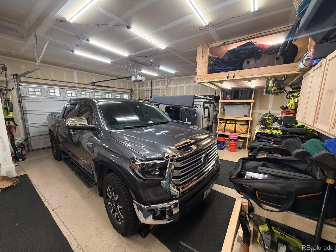
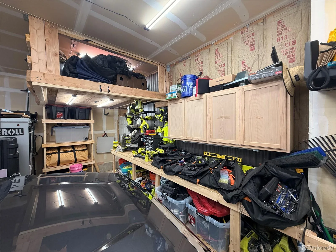
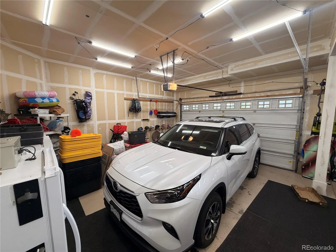
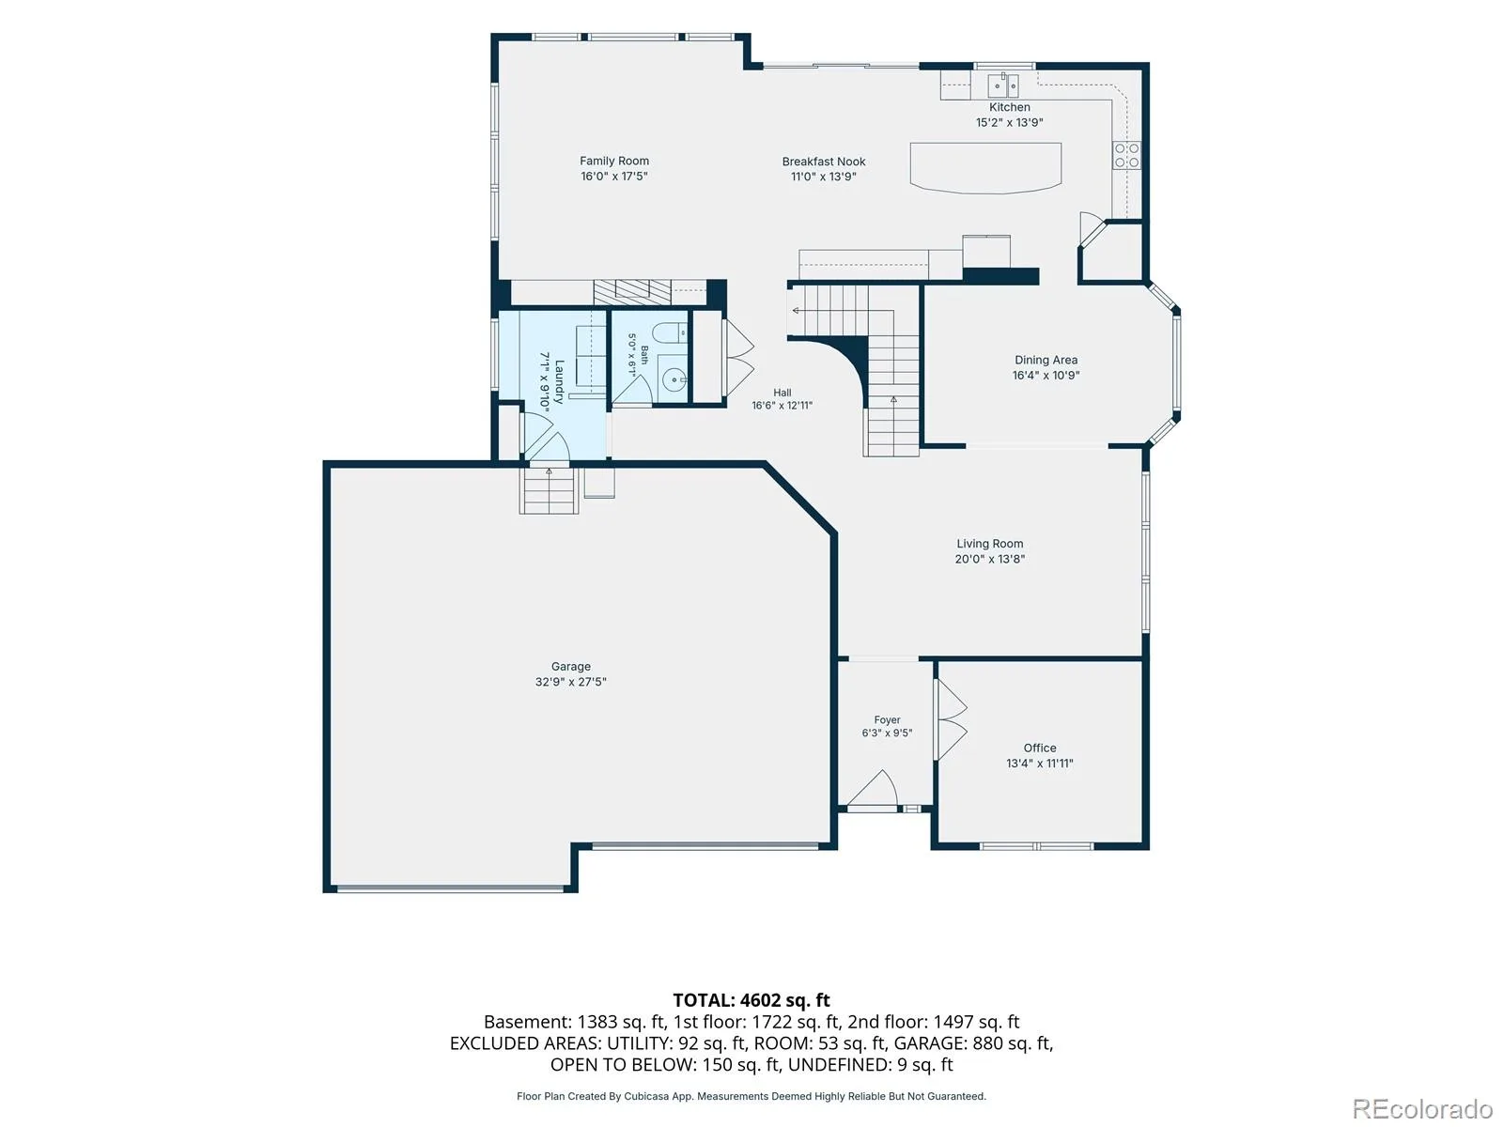
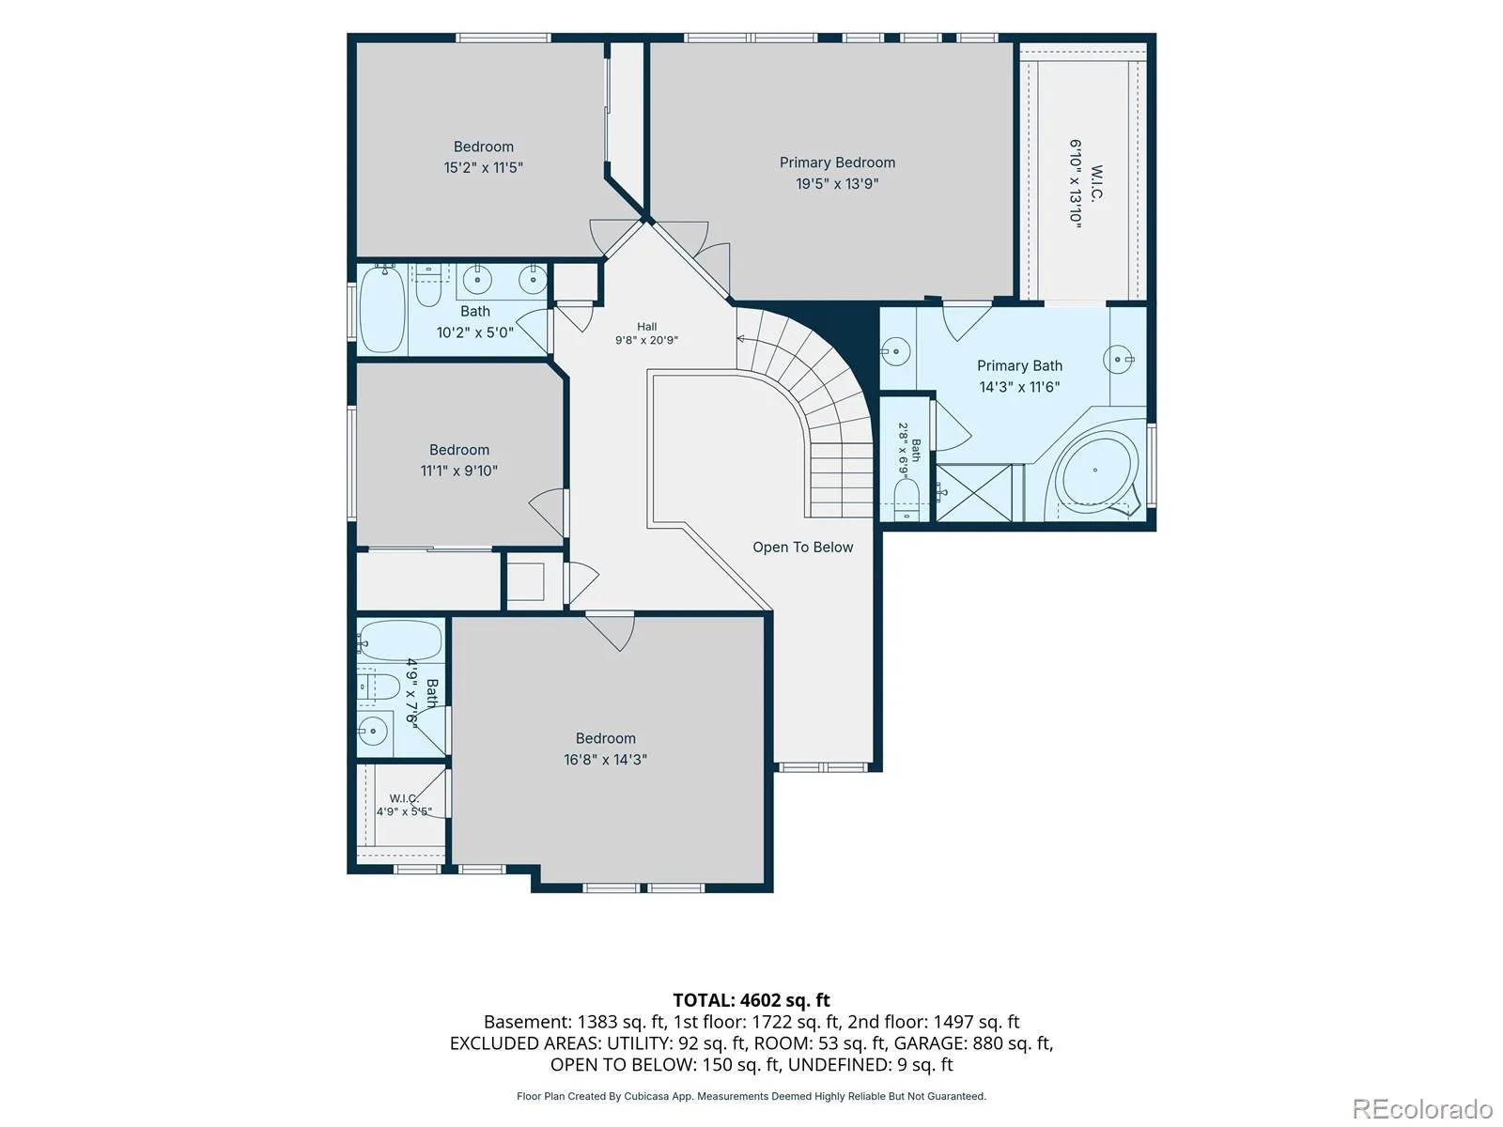
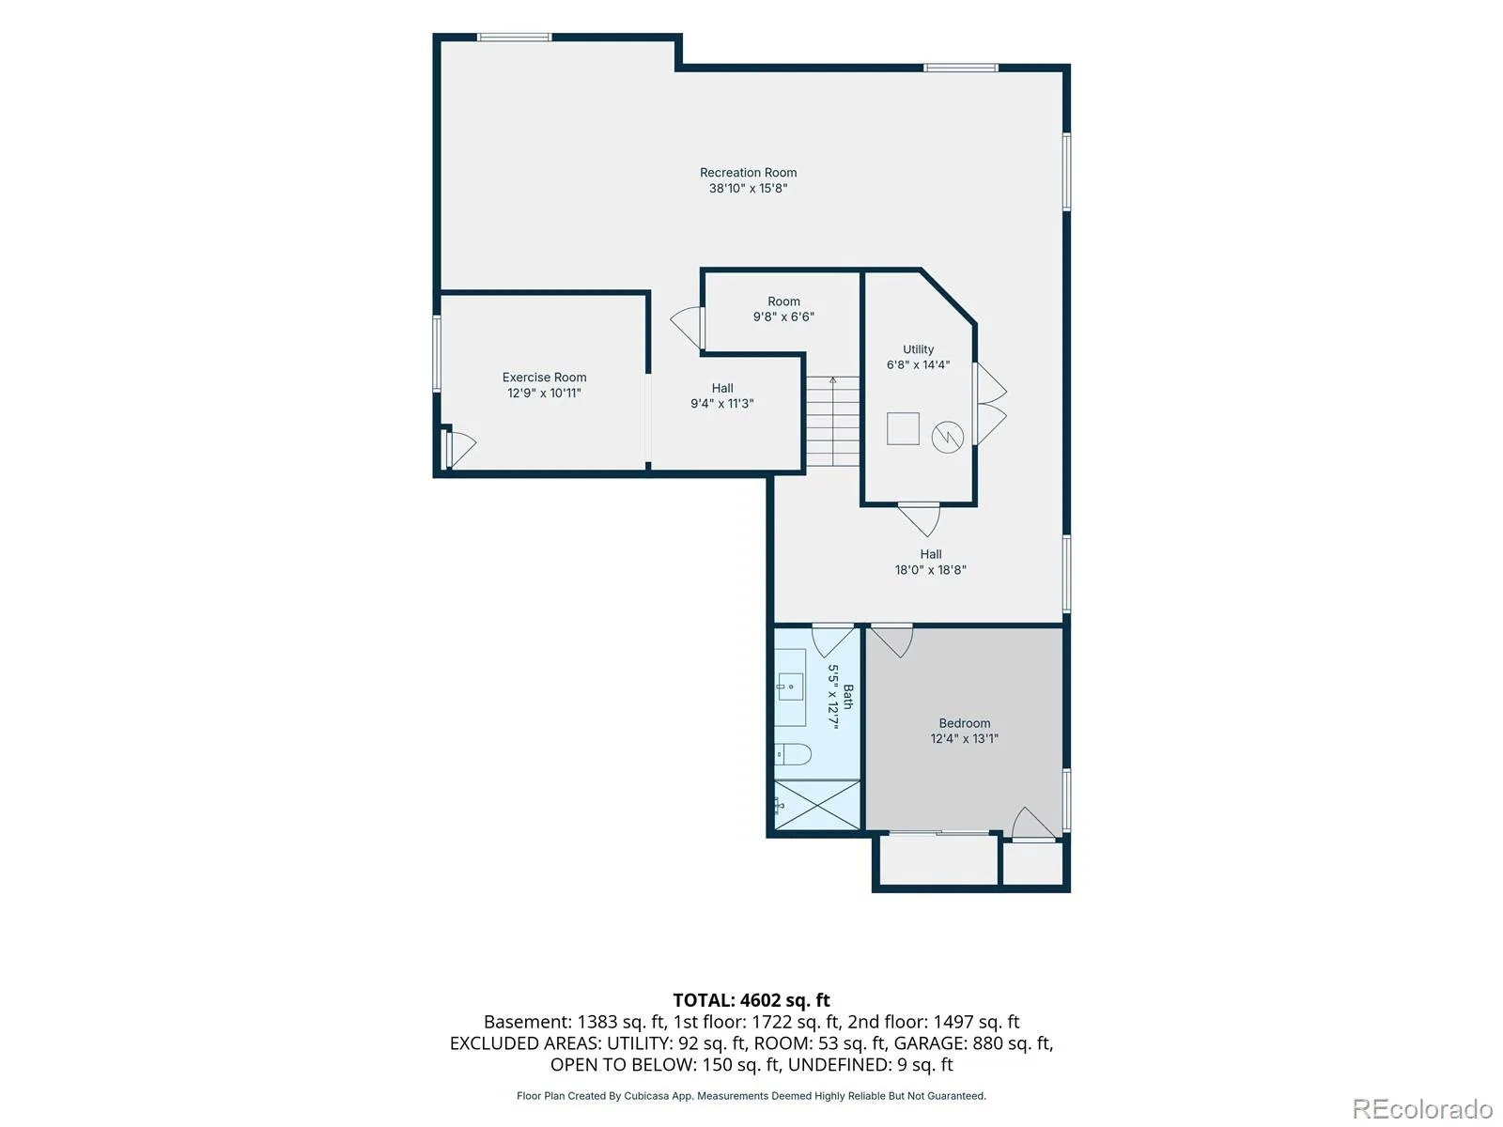
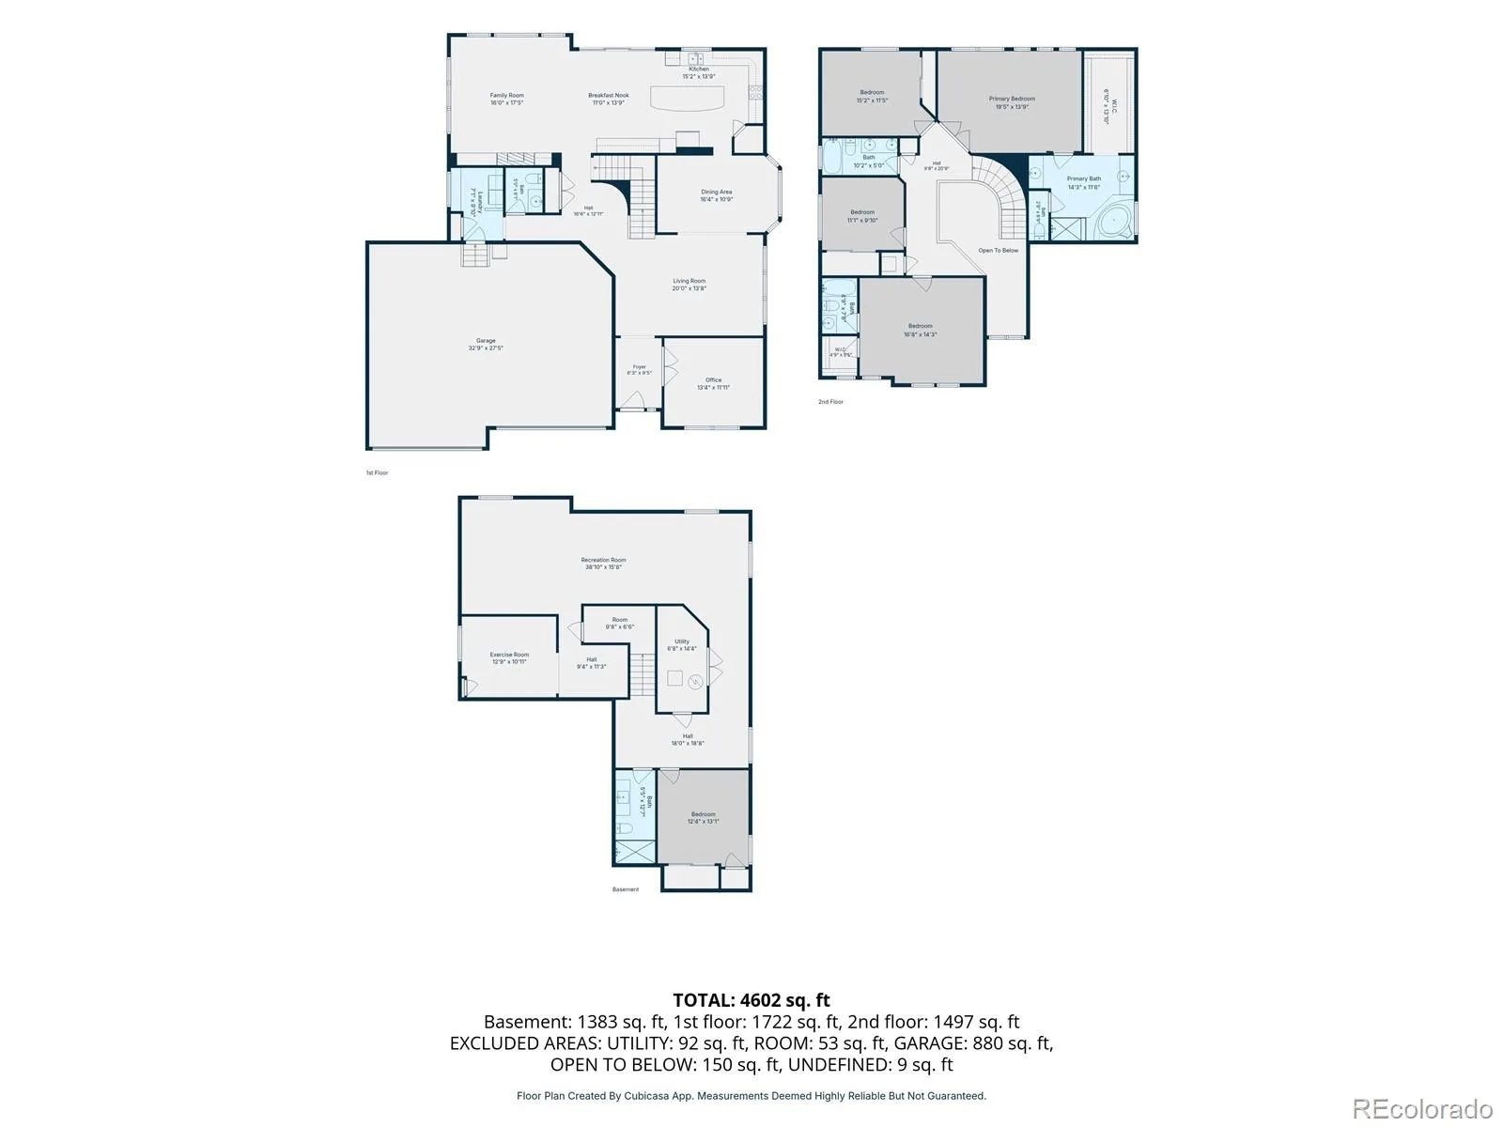
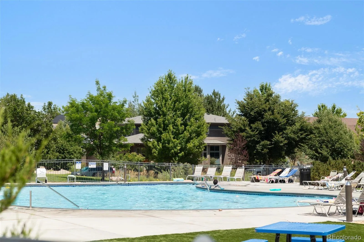
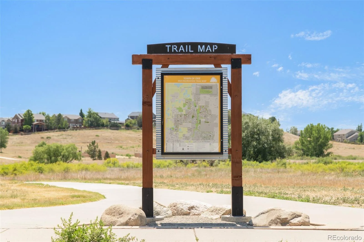
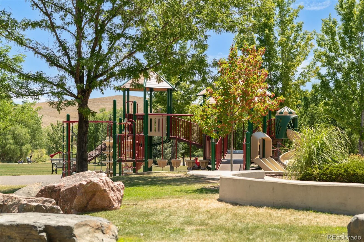


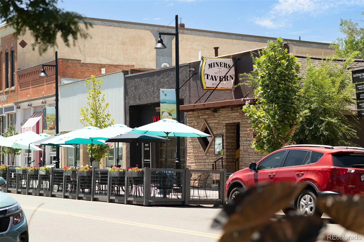
A truly RARE find in Erie that will impress! Set on a coveted corner lot near community trails in Erie Commons, this exceptional home offers a 4 car garage with 2 extended length bays and nearly $200,000 in recent upgrades, including a $100K finished basement, $75K in custom xeriscaping and turf, and $25K in new paint and carpet. Luxury and character greet you at every angle, beginning with a grand entrance featuring a dramatic spiral staircase with iron railing, a spacious main floor office and hardwood flooring throughout. The gourmet kitchen showcases cherry cabinetry, slab granite countertops and stainless steel appliances, including a new refrigerator, range hood and dishwasher. The spacious living area is warmed by a gas fireplace and features custom built in cabinetry, TV included. Upstairs, the light filled primary suite offers a 5 piece bath with jetted tub and walk-in closet. A rare second bedroom includes its own private en suite bath and walk in closet, while 2 additional bedrooms share a full hallway bath. The $100K basement renovation, completed in 2024, adds an additional bedroom and bath, custom home gym, infrared sauna and massive theater wired for 9.1 surround sound and TV. Step outside to an entertainer’s dream, where $75K in custom landscaping upgrades have created a private retreat with irrigated raised garden beds, sun shades, stone fireplace, covered pergola and space for a hot tub, Oelo exterior lighting, xeriscaping, turf and a seven-zone sprinkler system. Additional features include a six-stage whole-house water filtration system, dual furnaces and AC units, whole-house fan, humidifier, Honeywell smart thermostat sensors and Eufy Smart Security System. Recent updates include a new roof and gutters (2023), new washer and dryer and remodeled laundry room (2026). Enjoy direct access to the Coal Creek Trail System behind the home, a private community pool and close proximity to Downtown Erie, schools, library and recreation center!
Property Details
Price:
$990,000
MLS #:
REC3471507
Status:
Active
Beds:
5
Baths:
5
Type:
Single Family
Subtype:
Single Family Residence
Subdivision:
Erie Commons
Finished Sq Ft:
4,562
Total Sq Ft:
4,742
Lot Size:
8,866 sqft / 0.20 acres (approx)
Year Built:
2009
Schools
School District:
St. Vrain Valley RE-1J
Elementary School:
Red Hawk
Middle School:
Erie
High School:
Erie
Interior
Above Grade Finished Area
3108
Appliances
Cooktop, Dishwasher, Disposal, Double Oven, Dryer, Gas Water Heater, Humidifier, Microwave, Oven, Range Hood, Refrigerator, Sump Pump, Washer, Water Purifier
Bathrooms
3 Full Bathrooms, 1 Three Quarter Bathroom, 1 Half Bathroom
Below Grade Finished Area
1454
Below Grade Unfinished Area
180
Cooling
Central Air, Other
Fireplaces Total
1
Flooring
Carpet, Tile, Wood
Heating
Forced Air, Natural Gas
Interior Features
Audio/Video Controls, Built-in Features, Ceiling Fan(s), Eat-in Kitchen, Entrance Foyer, Five Piece Bath, Granite Counters, High Ceilings, High Speed Internet, Kitchen Island, Open Floorplan, Pantry, Primary Suite, Radon Mitigation System, Sauna, Smart Ceiling Fan, Smart Light(s), Smoke Free, Sound System, Walk-In Closet(s), Wired for Data
Laundry Features
In Unit
Levels
Two
Main Level Bathrooms
1
Exterior
Association Amenities
Park, Playground, Pool, Trail(s)
Attached Garage YN
1
Construction Materials
Brick, Frame, Wood Siding
Direction Faces
West
Exterior Features
Garden, Lighting, Private Yard, Rain Gutters, Smart Irrigation, Spa/Hot Tub
Fencing
Full
Garage Spaces
4
Lot Features
Corner Lot, Irrigated, Landscaped, Level, Master Planned, Sprinklers In Front, Sprinklers In Rear
Parking Features
Exterior Access Door, Finished Garage, Floor Coating, Oversized, Smart Garage Door, Storage
Parking Spots
4
Parking Total
4
Patio And Porch Features
Covered, Front Porch, Patio
Roof
Composition
Security Features
Carbon Monoxide Detector(s), Security System, Smart Cameras, Smart Locks, Smart Security System, Smoke Detector(s), Video Doorbell, Water Leak/Flood Alarm
Spa Features
Bath
Window Features
Bay Window(s), Double Pane Windows, Window Coverings, Window Treatments
Financial
HOA Fee
$112
HOA Fee Frequency
Monthly
HOA Includes
Reserves, Maintenance Grounds, Recycling, Trash
HOA Name
Erie Commons Master HOA
HOA Phone
303-980-0700
Tax Year
2025
Taxes
$9,214
Map
Contact Us
Mortgage Calculator
Property Summary
- Located in the Erie Commons subdivision, 1155 Petras Street Erie CO is a Single Family for sale in Erie, CO, 80516. It is listed for $990,000 and features 5 beds, 5 baths, and has approximately 4,742 square feet of living space, and was originally constructed in 2009. The current price per square foot is $209. The average price per square foot for Single Family listings in Erie is $287. The average listing price for Single Family in Erie is $852,762. To schedule a showing of MLS#rec3471507 at 1155 Petras Street in Erie, CO, contact your Smart Sale AI agent at 3039066915.
Similar Listings Nearby

Additional Details
MLS ID : REC3471507
Listing Key : REC2055737982
Parcel Number : R4300506
Zip Code : 80516
City : Erie
State : CO
Building if Condo :
Full Street: 1155 Petras Street
Address : 1155
Address Prefix :
Address Suffix : Street
Street : Petras
Street Prefix :
Street Suffix :
Unit if Condo :
Latitude : 40.029518
Longitude : -105.047066
Property Type : singlefamily
Property Sub Type : Single Family Residence
Stories Total if Condo :
Lot Size : 8,866 sqft / 0.20 acres (approx)
Ownership : Corporation/Trust
Zoning :
Condition : Updated/Remodeled
Renovation :
Pets Allowed : Cats OK,Dogs OK
Special Conditions : None
Possession : Close Plus 30 Days
Original Price : 990000
Close Price :
Close Date :
List Date : Jul 24, 2026
List Contract Date : 2026-07-24
Off Market Date :
Purchase Contract Date :
Days on Market : 36
Concessions Amount :
Concession Comment :
Renovation :
Company : Milehimodern

Copyright 2026. All rights reserved.
1155 Petras Street
Erie, CO