
61 S High Street
Erie, CO, 80516
$875,000
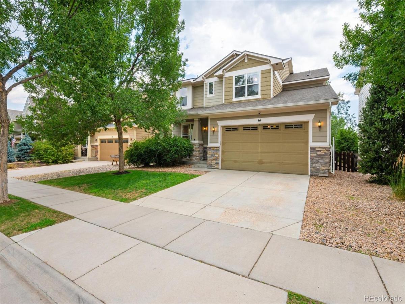
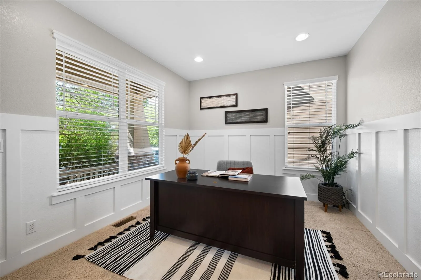
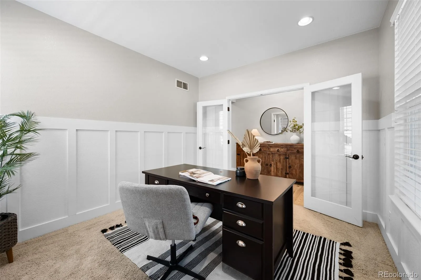
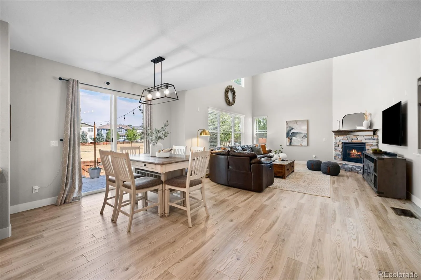
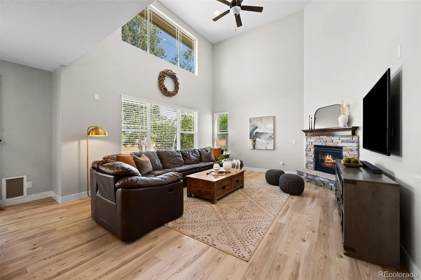
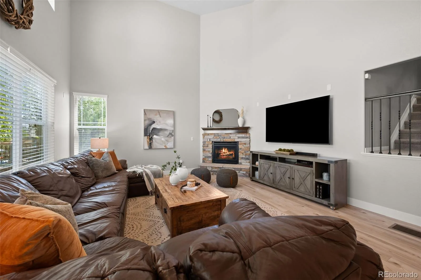
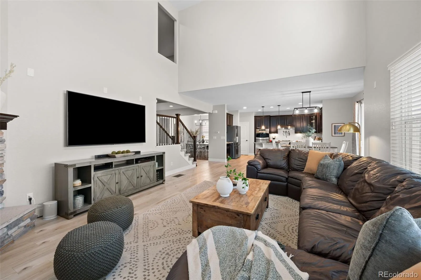
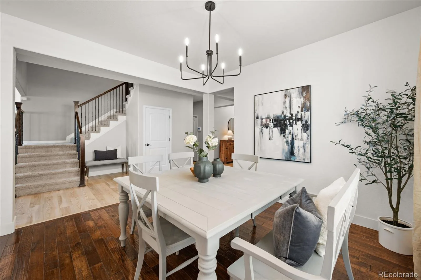
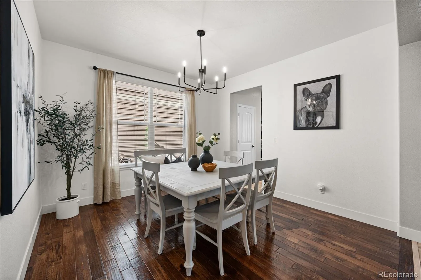
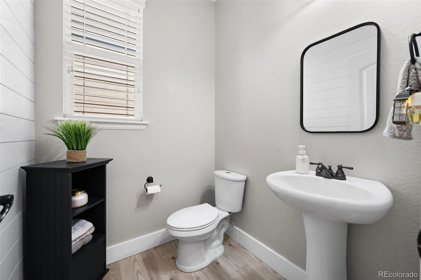
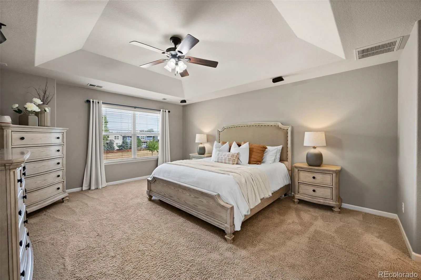
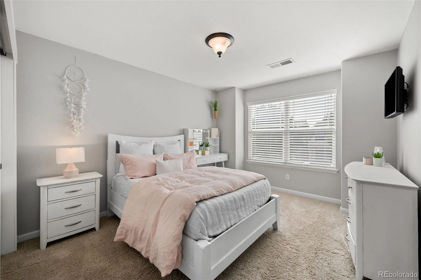
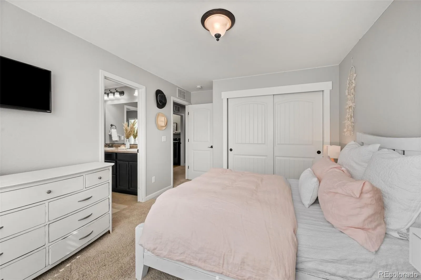
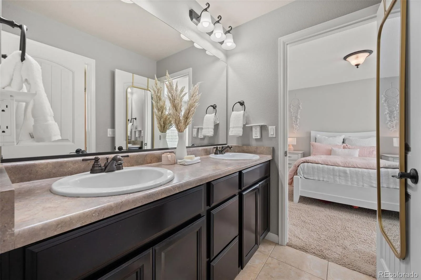
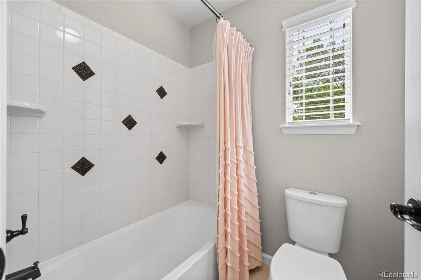
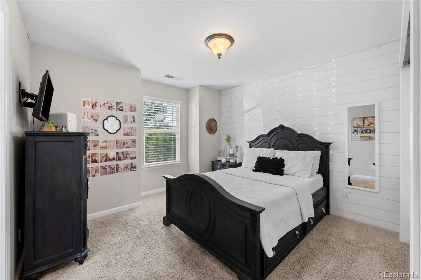
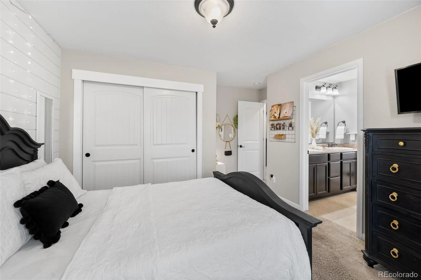
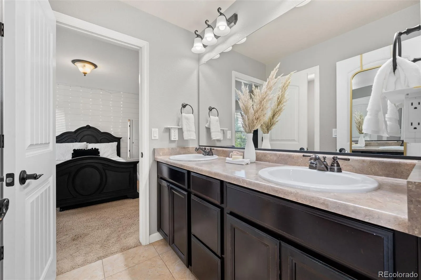
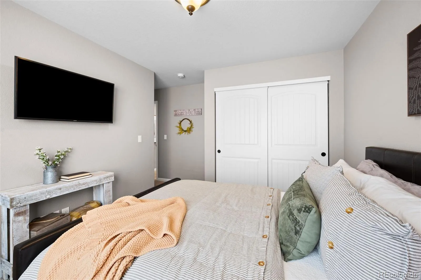
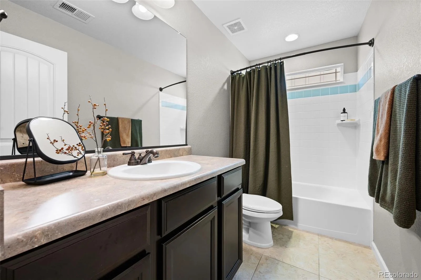
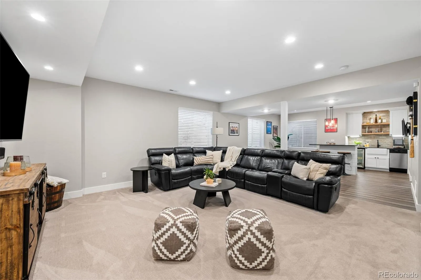
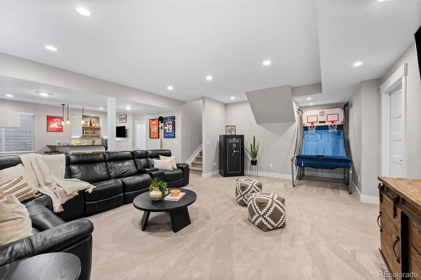
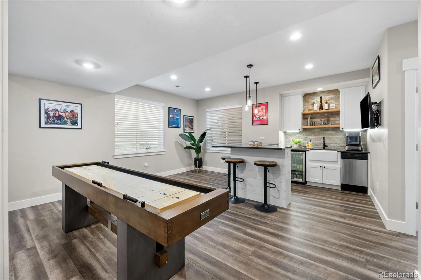
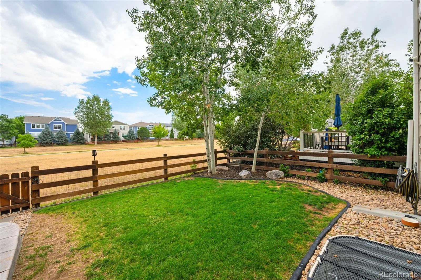
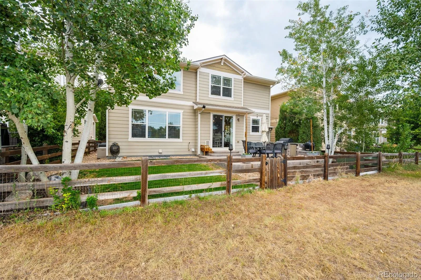
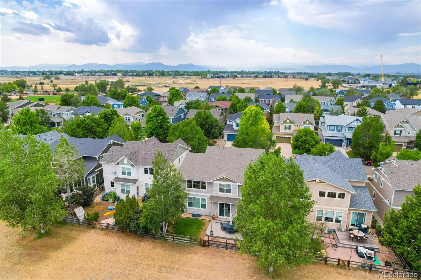
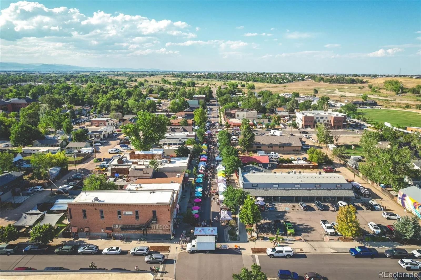
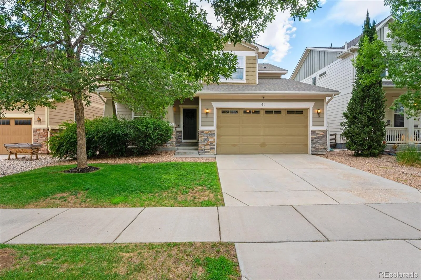
Welcome to this exceptional 5-bedroom, 5-bathroom home in the highly sought-after Erie Commons neighborhood, perfectly positioned backing to open space with direct trail access to charming Downtown Erie.
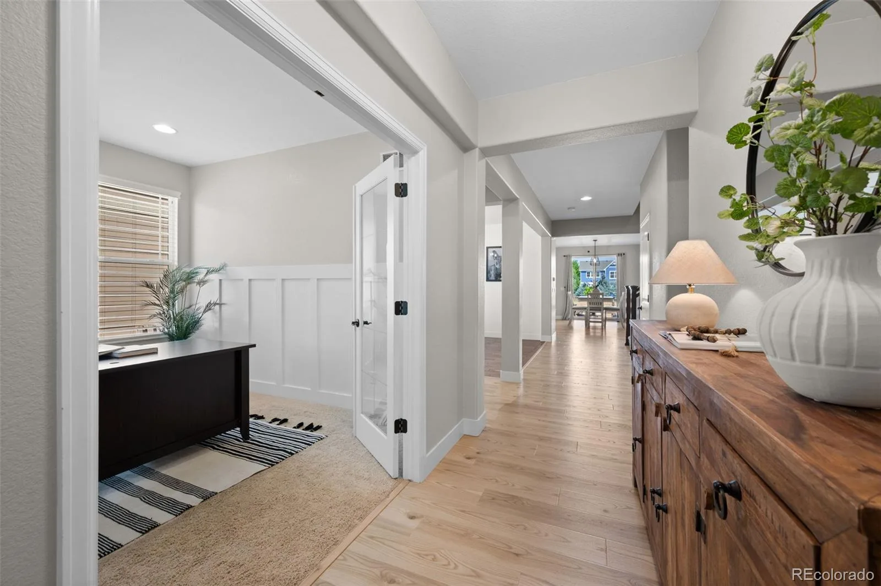
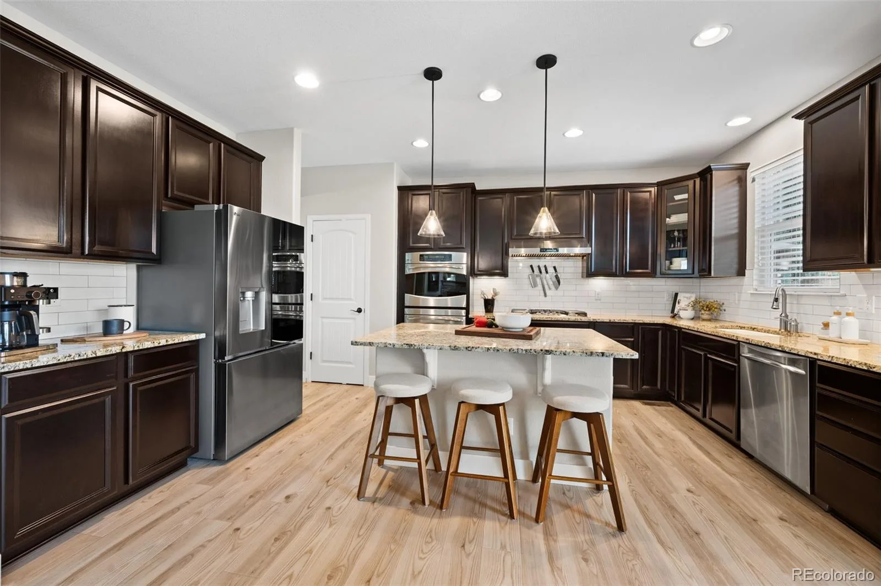
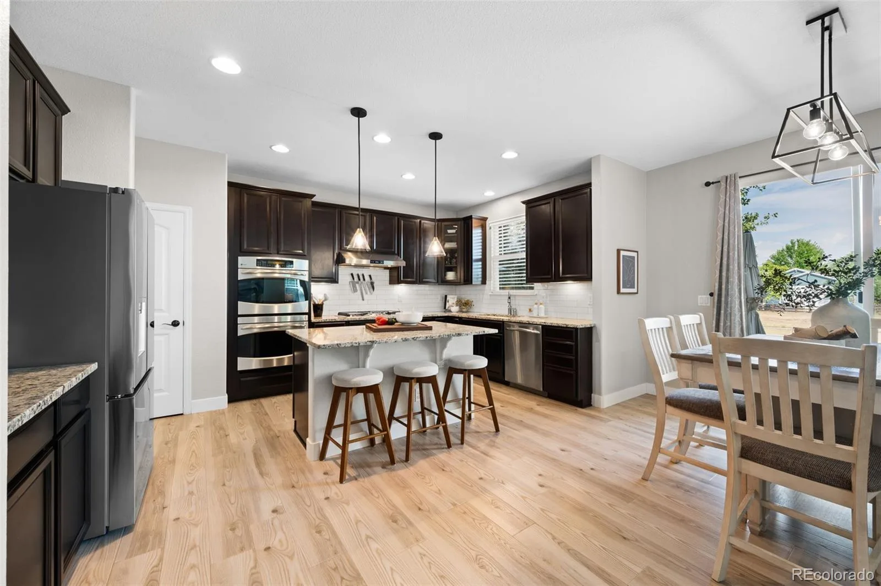
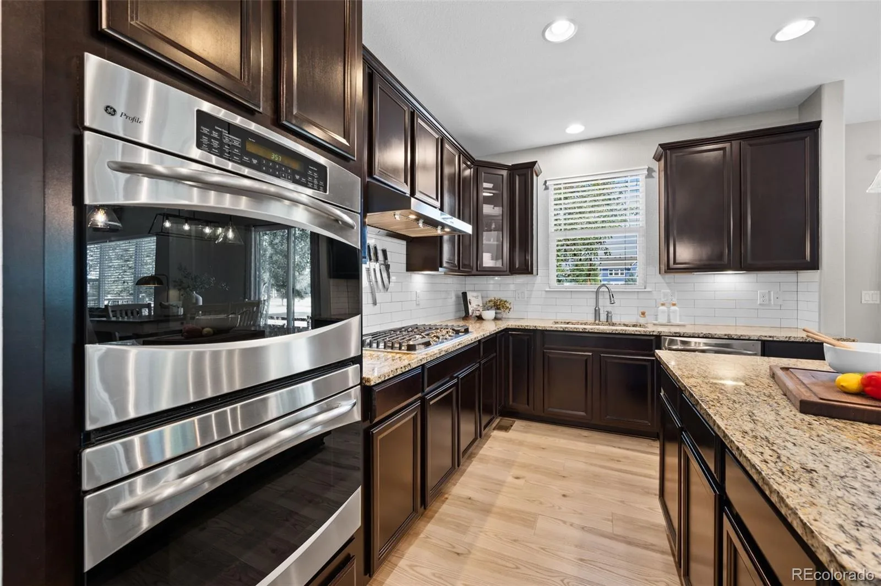
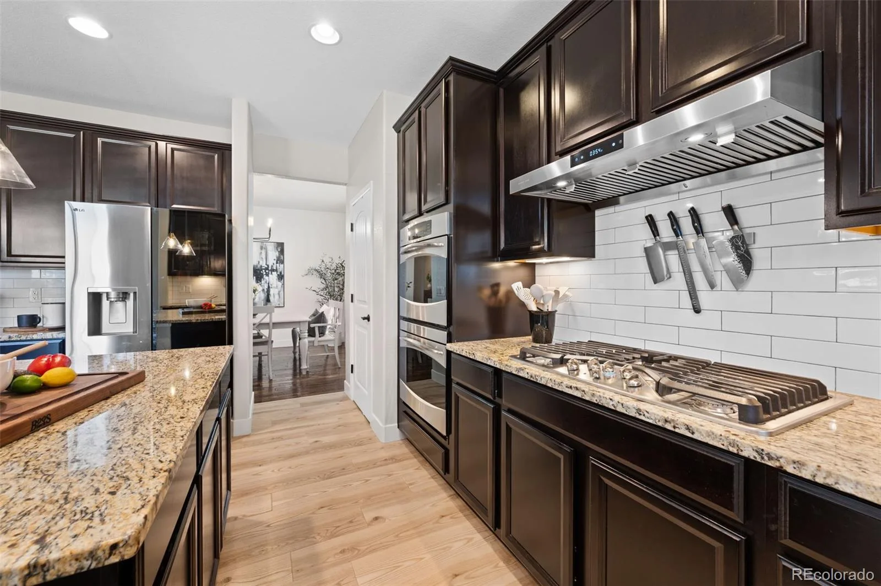
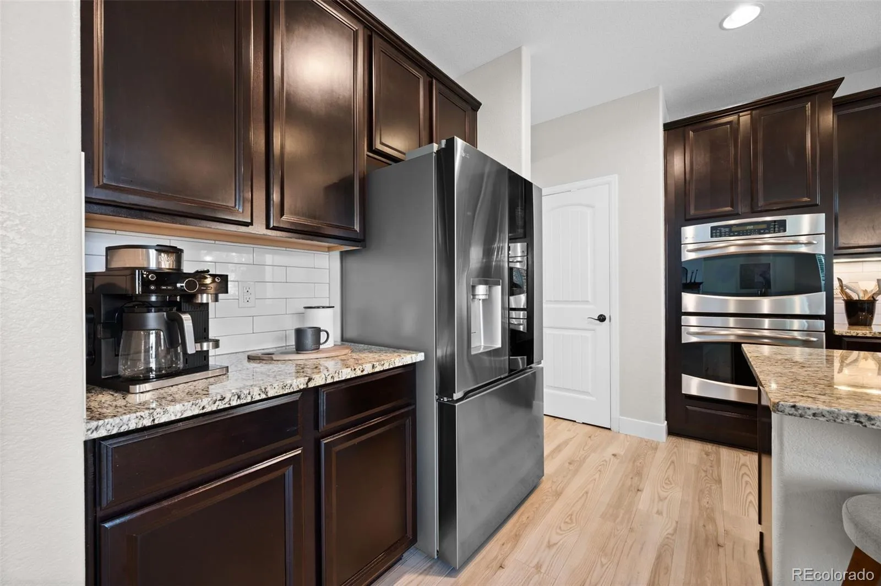
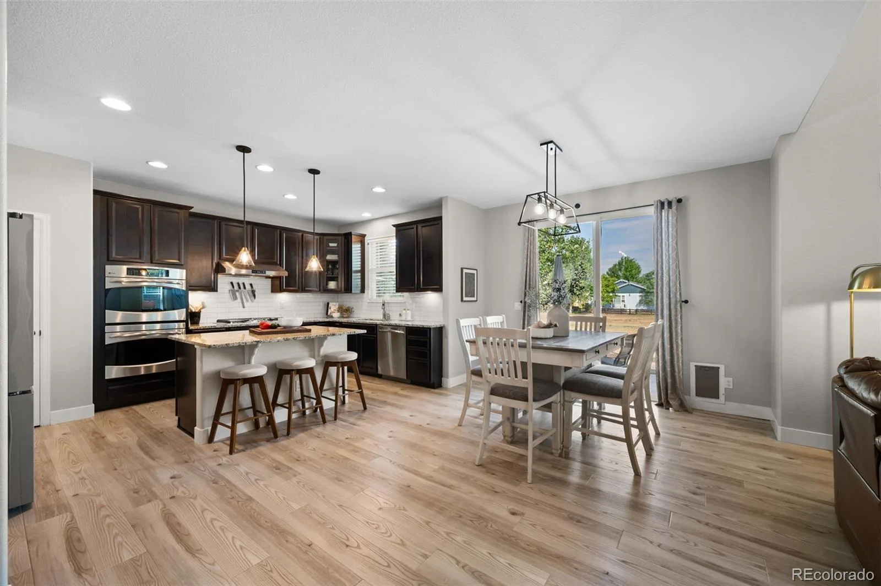
The dramatic two-story living room features a stunning gas fireplace and flows seamlessly into the spacious gourmet kitchen, complete with abundant cabinetry, gas stove, island and, generous prep space. Ideal layout for both everyday living and entertaining. Beautiful wide-plank LVP flooring extends throughout the main living areas, while a private main-floor office offers the perfect work-from-home retreat.
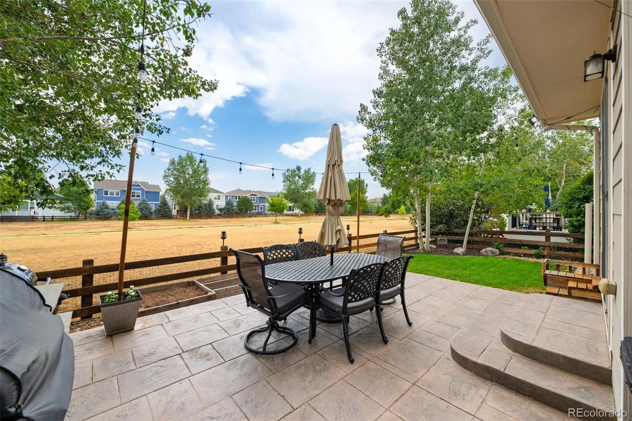
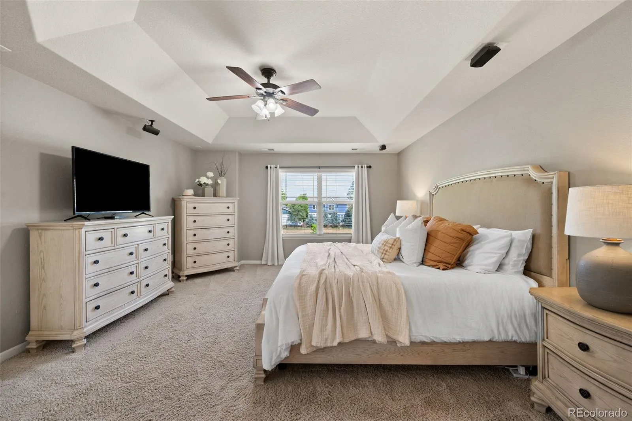
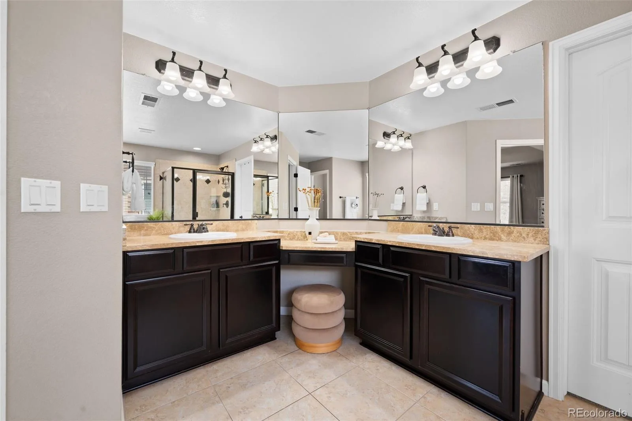
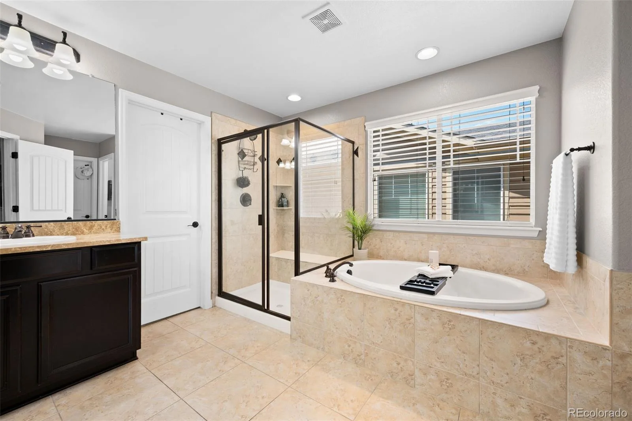
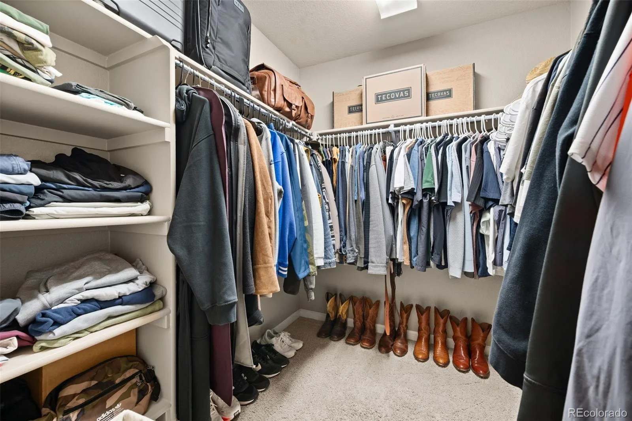
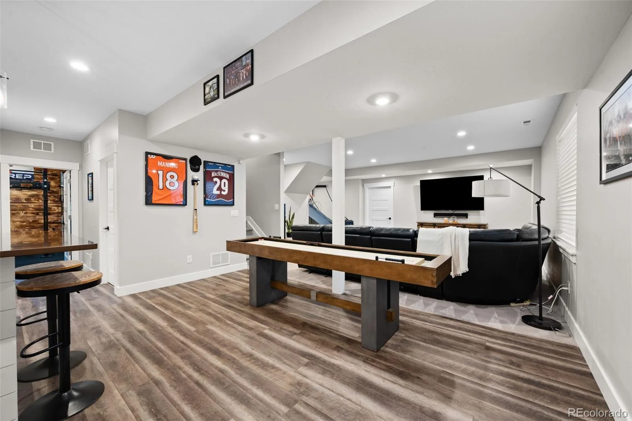
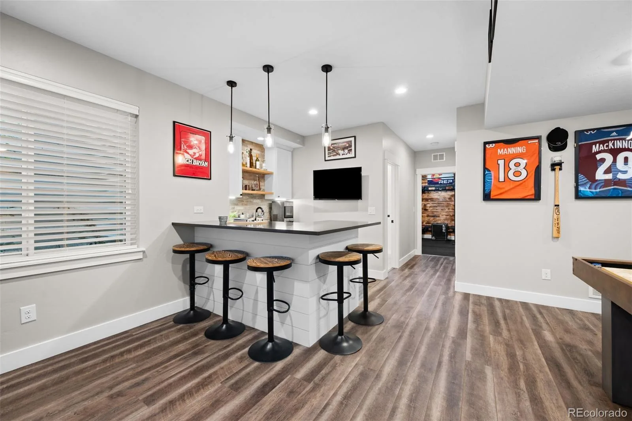
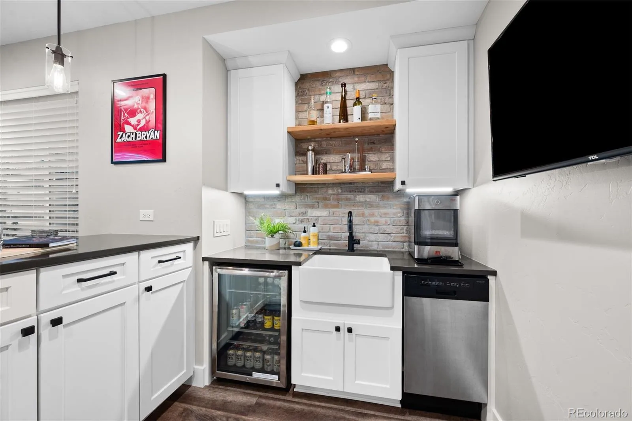
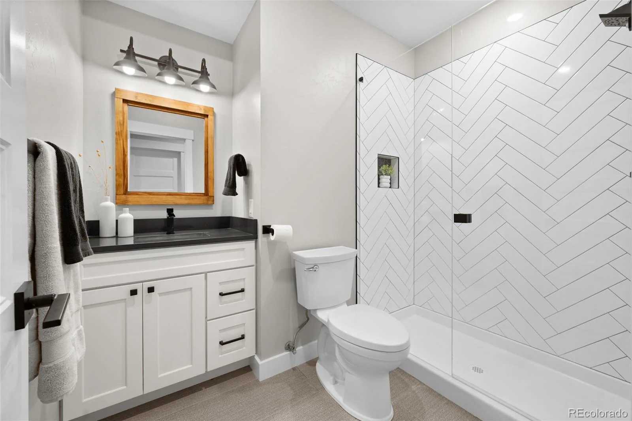
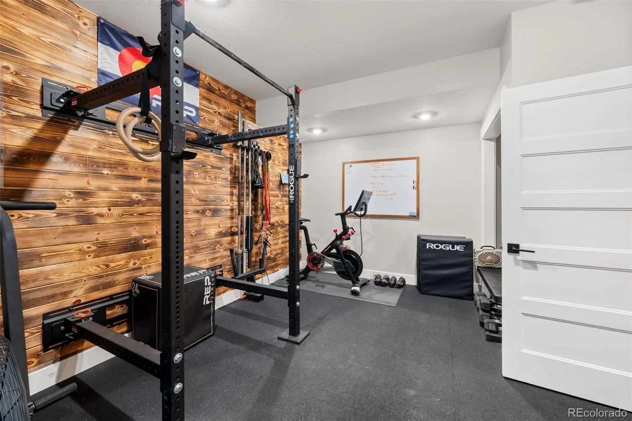
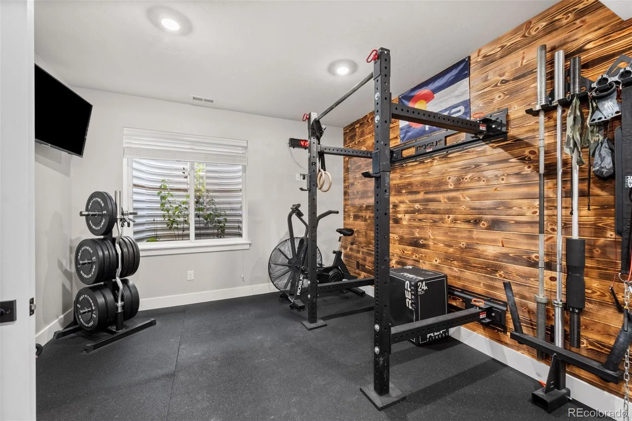
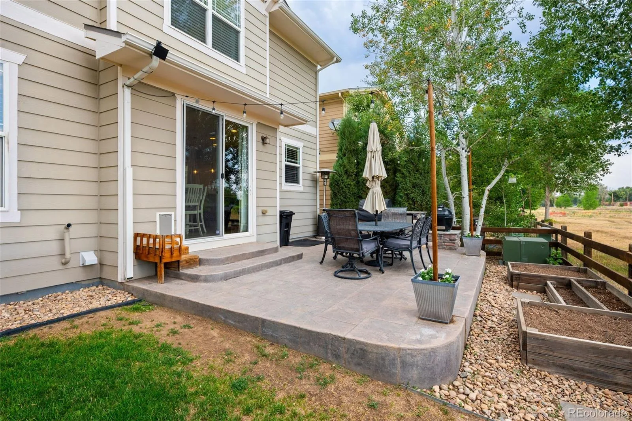
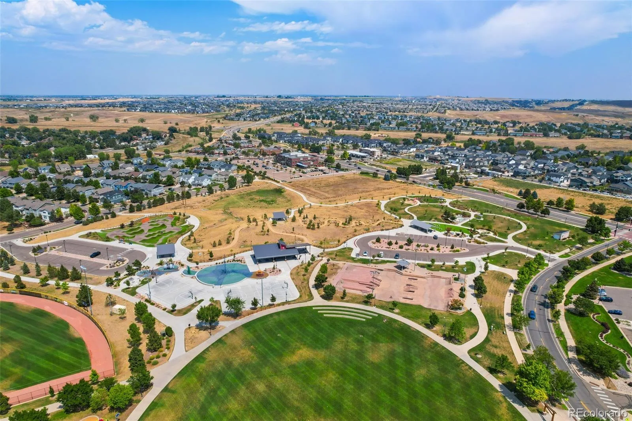
The luxurious primary suite is a true sanctuary, featuring a five-piece bath with dual vanities, a dedicated makeup counter, and two walk-in closets. Upstairs, you’ll find three additional bedrooms, including one with a private en-suite bath and two connected by a convenient Jack-and-Jill bathroom.The recently finished custom basement is an entertainer’s dream, boasting premium finishes, troweled walls, a stylish wet bar, expansive recreation space, an additional bedroom, and a full bathroom. Step outside to enjoy the beautifully landscaped backyard with a custom built-in BBQ, creating the perfect setting for outdoor dining and gatherings while taking in the peaceful open space views.Additional highlights include a 3-car tandem garage and an unbeatable location just moments from the Erie Recreation Center, parks, trails, schools, and the shops and restaurants of Downtown Erie.This is a rare opportunity to own a beautifully upgraded home in one of Erie’s most desirable communities, offering the perfect blend of luxury, comfort, and convenience.
The dramatic two-story living room features a stunning gas fireplace and flows seamlessly into the spacious gourmet kitchen, complete with abundant cabinetry, gas stove, island and, generous prep space. Ideal layout for both everyday living and entertaining. Beautiful wide-plank LVP flooring extends throughout the main living areas, while a private main-floor office offers the perfect work-from-home retreat.
The luxurious primary suite is a true sanctuary, featuring a five-piece bath with dual vanities, a dedicated makeup counter, and two walk-in closets. Upstairs, you’ll find three additional bedrooms, including one with a private en-suite bath and two connected by a convenient Jack-and-Jill bathroom.The recently finished custom basement is an entertainer’s dream, boasting premium finishes, troweled walls, a stylish wet bar, expansive recreation space, an additional bedroom, and a full bathroom. Step outside to enjoy the beautifully landscaped backyard with a custom built-in BBQ, creating the perfect setting for outdoor dining and gatherings while taking in the peaceful open space views.Additional highlights include a 3-car tandem garage and an unbeatable location just moments from the Erie Recreation Center, parks, trails, schools, and the shops and restaurants of Downtown Erie.This is a rare opportunity to own a beautifully upgraded home in one of Erie’s most desirable communities, offering the perfect blend of luxury, comfort, and convenience.
Property Details
Price:
$875,000
MLS #:
REC1922152
Status:
Active Under Contract
Beds:
5
Baths:
5
Type:
Single Family
Subtype:
Single Family Residence
Subdivision:
Erie Commons
Finished Sq Ft:
3,792
Total Sq Ft:
4,146
Lot Size:
4,792 sqft / 0.11 acres (approx)
Year Built:
2012
Schools
School District:
St. Vrain Valley RE-1J
Elementary School:
Red Hawk
Middle School:
Erie
High School:
Erie
Interior
Above Grade Finished Area
2772
Appliances
Dishwasher, Disposal, Microwave, Oven, Range, Range Hood, Refrigerator
Bathrooms
3 Full Bathrooms, 1 Three Quarter Bathroom, 1 Half Bathroom
Below Grade Finished Area
1020
Below Grade Unfinished Area
354
Cooling
Central Air
Fireplaces Total
1
Flooring
Carpet, Laminate, Tile
Heating
Forced Air
Interior Features
Breakfast Bar, Built-in Features, Ceiling Fan(s), Eat-in Kitchen, Entrance Foyer, Five Piece Bath, Granite Counters, High Ceilings, Jack & Jill Bathroom, Kitchen Island, Open Floorplan, Pantry, Primary Suite, Walk-In Closet(s), Wet Bar
Levels
Two
Main Level Bathrooms
1
Exterior
Association Amenities
Park, Playground, Pool, Trail(s)
Attached Garage YN
1
Construction Materials
Frame
Exterior Features
Barbecue, Garden, Lighting
Fencing
Full
Garage Spaces
3
Lot Features
Greenbelt, Landscaped, Open Space, Sprinklers In Front, Sprinklers In Rear
Parking Spots
3
Parking Total
3
Patio And Porch Features
Front Porch, Patio
Roof
Composition
Security Features
Carbon Monoxide Detector(s), Smoke Detector(s)
Financial
HOA Fee
$113
HOA Fee Frequency
Monthly
HOA Includes
Recycling, Trash
HOA Name
Erie Commons Master Association Inc
HOA Phone
(303) 530-0700
Tax Year
2026
Taxes
$8,628
Map
Contact Us
Mortgage Calculator
Property Summary
- Located in the Erie Commons subdivision, 61 S High Street Erie CO is a Single Family for sale in Erie, CO, 80516. It is listed for $875,000 and features 5 beds, 5 baths, and has approximately 4,146 square feet of living space, and was originally constructed in 2012. The current price per square foot is $211. The average price per square foot for Single Family listings in Erie is $287. The average listing price for Single Family in Erie is $852,819. To schedule a showing of MLS#rec1922152 at 61 S High Street in Erie, CO, contact your Smart Sale AI agent at 3039066915.
Similar Listings Nearby


Additional Details
MLS ID : REC1922152
Listing Key : REC2056005500
Parcel Number : R6779361
Zip Code : 80516
City : Erie
State : CO
Building if Condo :
Full Street: 61 S High Street
Address : 61
Address Prefix :
Address Suffix : Street
Street : High
Street Prefix : S
Street Suffix :
Unit if Condo :
Latitude : 40.042896
Longitude : -105.051888
Property Type : singlefamily
Property Sub Type : Single Family Residence
Stories Total if Condo :
Lot Size : 4,792 sqft / 0.11 acres (approx)
Ownership : Individual
Zoning :
Condition :
Renovation :
Pets Allowed :
Special Conditions : None
Possession : Negotiable
Original Price : 875000
Close Price :
Close Date :
List Date : Aug 8, 2026
List Contract Date : 2026-08-08
Off Market Date : 2026-08-19
Purchase Contract Date : 2026-08-19
Days on Market : 21
Concessions Amount :
Concession Comment :
Renovation :
Company : Rhae Group Realty

Copyright 2026. All rights reserved.
61 S High Street
Erie, CO