


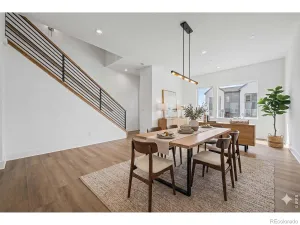
Immaculate, one-owner townhome offering a move-in-ready, luxury, low-maintenance lifestyle in Erie Commons. The thoughtfully designed main floor features ADA-accessible living with a primary bedroom, high ceilings, and large windows that fill the home with natural light. The spacious living room connects effortlessly to a large, eat-in kitchen complete with premium quartz countertops and upgraded, high-end fixtures – highlighted by engineered walnut flooring and plantation blinds for privacy. Enjoy seamless, step-free entry directly from the garage for ultimate convenience and safety. Walk outside to a covered front porch complete with a natural gas connection, perfect for morning coffee or evening grilling.
The fully finished basement boasts high ceilings, a full bathroom, and two additional bedrooms (one non-conforming), providing the perfect space for guests, family, or a home office. Storage is maximized with a custom-built, 160-square-foot garage loft featuring a power lift system, alongside an 8-foot-tall garage door designed to accommodate larger vehicles.
Smart home upgrades include a MyQ garage door app, two hardwired Ring doorbells, an Ecobee smart thermostat, and a Rinnai tankless on-demand water heater.
The HOA handles exterior paint (new in 2025), a new class 4 shingle roof and gutters (new in 2024), lawn care, landscaping, and snow removal, making this the perfect “lock and leave” property for avid travelers.
Location seals the deal. This home is within walking distance of the Erie Recreation Center, community park, pool, and miles of trails. Enjoy quick access to Downtown and Old Town Erie’s vibrant restaurants, ice cream shops, entertainment, coffee houses, and essential local services including banking, medical facilities, and the post office.
The fully finished basement boasts high ceilings, a full bathroom, and two additional bedrooms (one non-conforming), providing the perfect space for guests, family, or a home office. Storage is maximized with a custom-built, 160-square-foot garage loft featuring a power lift system, alongside an 8-foot-tall garage door designed to accommodate larger vehicles.
Smart home upgrades include a MyQ garage door app, two hardwired Ring doorbells, an Ecobee smart thermostat, and a Rinnai tankless on-demand water heater.
The HOA handles exterior paint (new in 2025), a new class 4 shingle roof and gutters (new in 2024), lawn care, landscaping, and snow removal, making this the perfect “lock and leave” property for avid travelers.
Location seals the deal. This home is within walking distance of the Erie Recreation Center, community park, pool, and miles of trails. Enjoy quick access to Downtown and Old Town Erie’s vibrant restaurants, ice cream shops, entertainment, coffee houses, and essential local services including banking, medical facilities, and the post office.
Property Details
Price:
$618,000
MLS #:
REC5234442
Status:
Active
Beds:
3
Baths:
3
Type:
Townhouse
Subdivision:
Erie Commons
Finished Sq Ft:
2,756
Total Sq Ft:
2,828
Lot Size:
2,665 sqft / 0.06 acres (approx)
Year Built:
2015
Schools
School District:
St. Vrain Valley RE-1J
Elementary School:
Red Hawk
Middle School:
Erie
High School:
Erie
Interior
Above Grade Finished Area
1414
Appliances
Dishwasher, Disposal, Dryer, Oven, Range, Refrigerator, Tankless Water Heater, Washer
Bathrooms
2 Full Bathrooms, 1 Half Bathroom
Below Grade Finished Area
1342
Below Grade Unfinished Area
72
Cooling
Central Air
Flooring
Wood
Heating
Forced Air
Interior Features
Built-in Features, Ceiling Fan(s), Eat-in Kitchen, Five Piece Bath, High Ceilings, High Speed Internet, Kitchen Island, Open Floorplan, Quartz Counters, Smart Thermostat, Smoke Free, Walk-In Closet(s)
Laundry Features
Sink, In Unit
Levels
One
Main Level Bathrooms
2
Main Level Bedrooms
1
Exterior
Accessibility Features
Accessible Bathroom, Accessible Bedroom, Accessible Central Living Area, Accessible Common Area, Accessible Doors, Accessible Entrance, Accessible Hallway(s)
Architectural Style
Contemporary
Association Amenities
Park, Playground, Pool
Common Walls
End Unit, 1 Common Wall
Construction Materials
Frame
Direction Faces
Northwest
Exterior Features
Gas Valve, Rain Gutters
Lot Features
Landscaped, Master Planned, Sprinklers In Front
Parking Spots
2
Parking Total
2
Patio And Porch Features
Covered, Deck
Roof
Tar/Gravel
Security Features
Smart Cameras, Smoke Detector(s), Video Doorbell
Window Features
Window Coverings
Financial
HOA Fee
$335
HOA Fee 2
$112
HOA Fee 2 Frequency
Monthly
HOA Fee Frequency
Monthly
HOA Includes
Reserves, Insurance, Irrigation, Maintenance Grounds, Maintenance Structure, Recycling, Snow Removal, Trash, Water
HOA Name
Erie Commons Lifestyle – Haven
HOA Name 2
Erie Commons Master – Avenue One
HOA Phone
303-530-0700
HOA Phone 2
720-270-1306
Tax Year
2025
Taxes
$7,090
Map
Contact Us
Mortgage Calculator
Property Summary
- Located in the Erie Commons subdivision, 595 Gallegos Circle Erie CO is a Townhouse for sale in Erie, CO, 80516. It is listed for $618,000 and features 3 beds, 3 baths, and has approximately 2,828 square feet of living space, and was originally constructed in 2015. The current price per square foot is $219. The average price per square foot for Townhouse listings in Erie is $266. The average listing price for Townhouse in Erie is $506,815. To schedule a showing of MLS#rec5234442 at 595 Gallegos Circle in Erie, CO, contact your Smart Sale AI agent at 3039066915.
Similar Listings Nearby

Additional Details
MLS ID : REC5234442
Listing Key : REC2056074945
Parcel Number : R6783667
Zip Code : 80516
City : Erie
State : CO
Building if Condo :
Full Street: 595 Gallegos Circle
Address : 595
Address Prefix :
Address Suffix : Circle
Street : Gallegos
Street Prefix :
Street Suffix :
Unit if Condo :
Latitude : 40.036922
Longitude : -105.048492
Property Type : townhouse
Property Sub Type : Townhouse
Stories Total if Condo :
Lot Size : 2,665 sqft / 0.06 acres (approx)
Ownership : Individual
Zoning :
Condition :
Renovation :
Pets Allowed :
Special Conditions : None
Possession : Negotiable
Original Price : 618000
Close Price :
Close Date :
List Date : Aug 7, 2026
List Contract Date : 2026-08-07
Off Market Date :
Purchase Contract Date :
Days on Market : 24
Concessions Amount :
Concession Comment :
Renovation :
Company : Blue Yeti Homes

Copyright 2026. All rights reserved.
595 Gallegos Circle
Erie, CO