

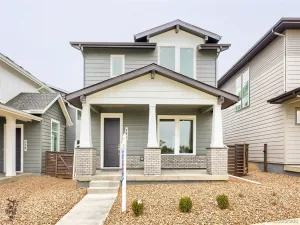
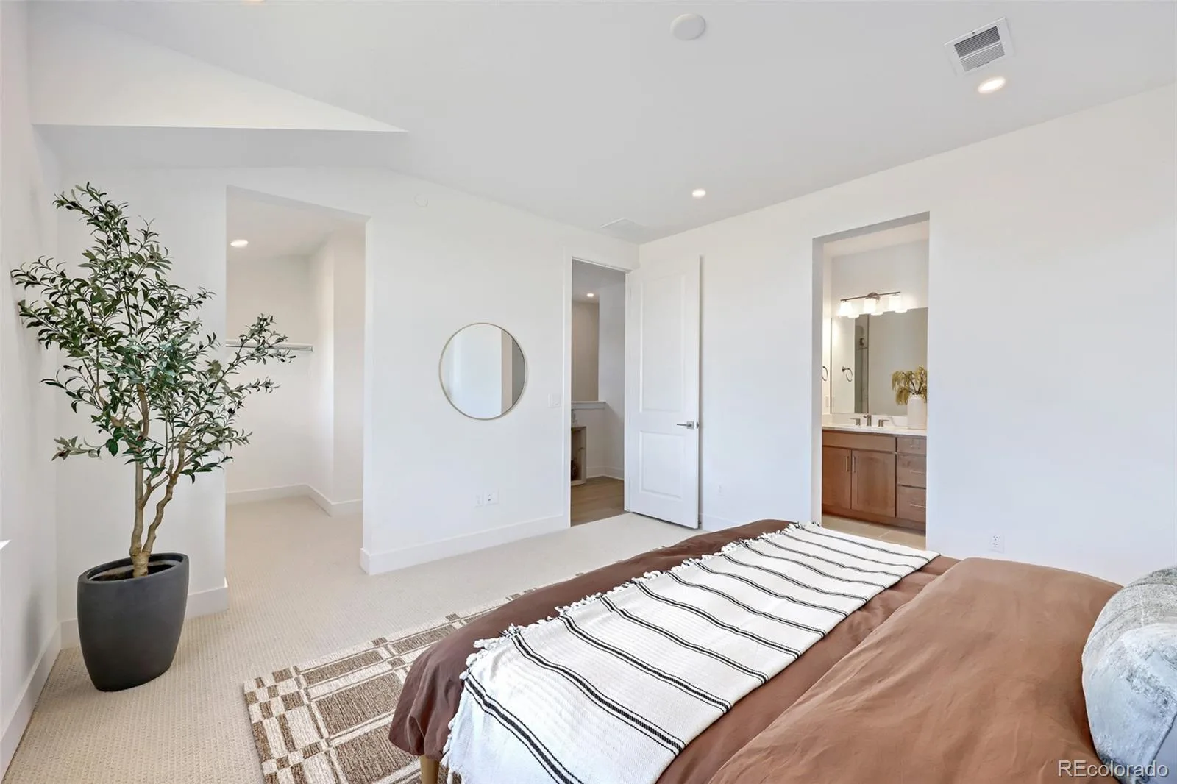
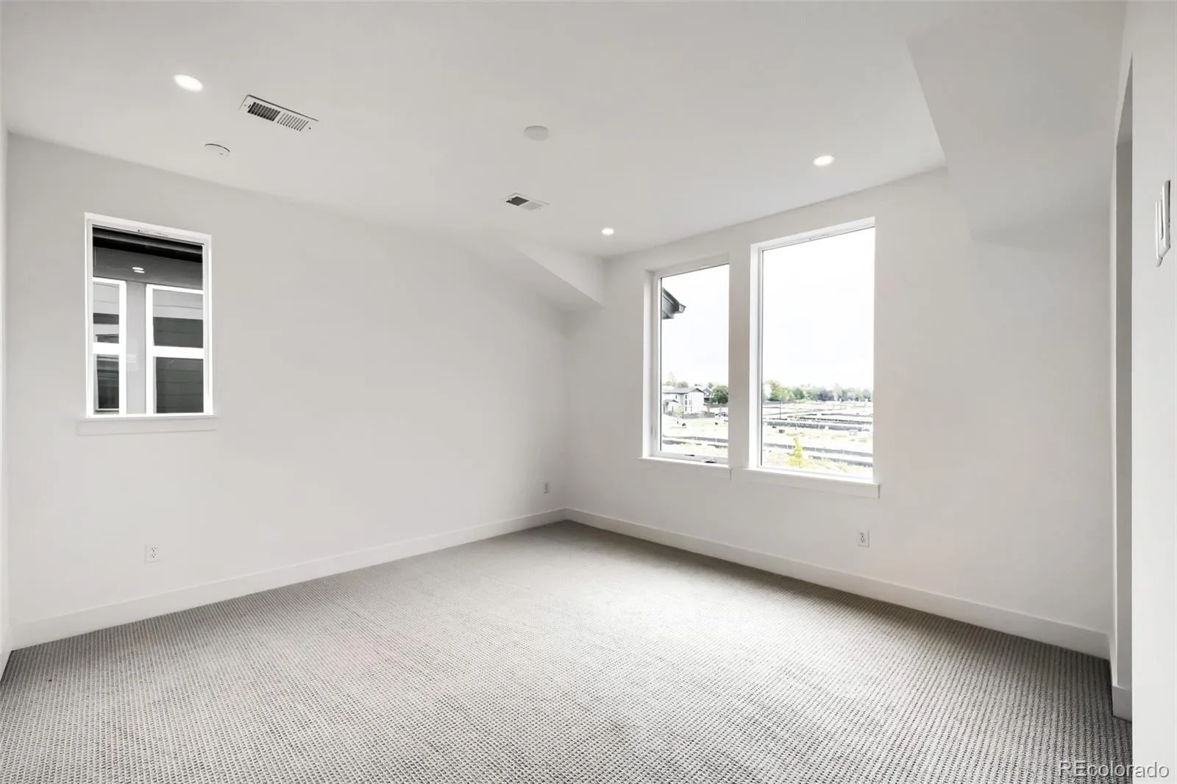
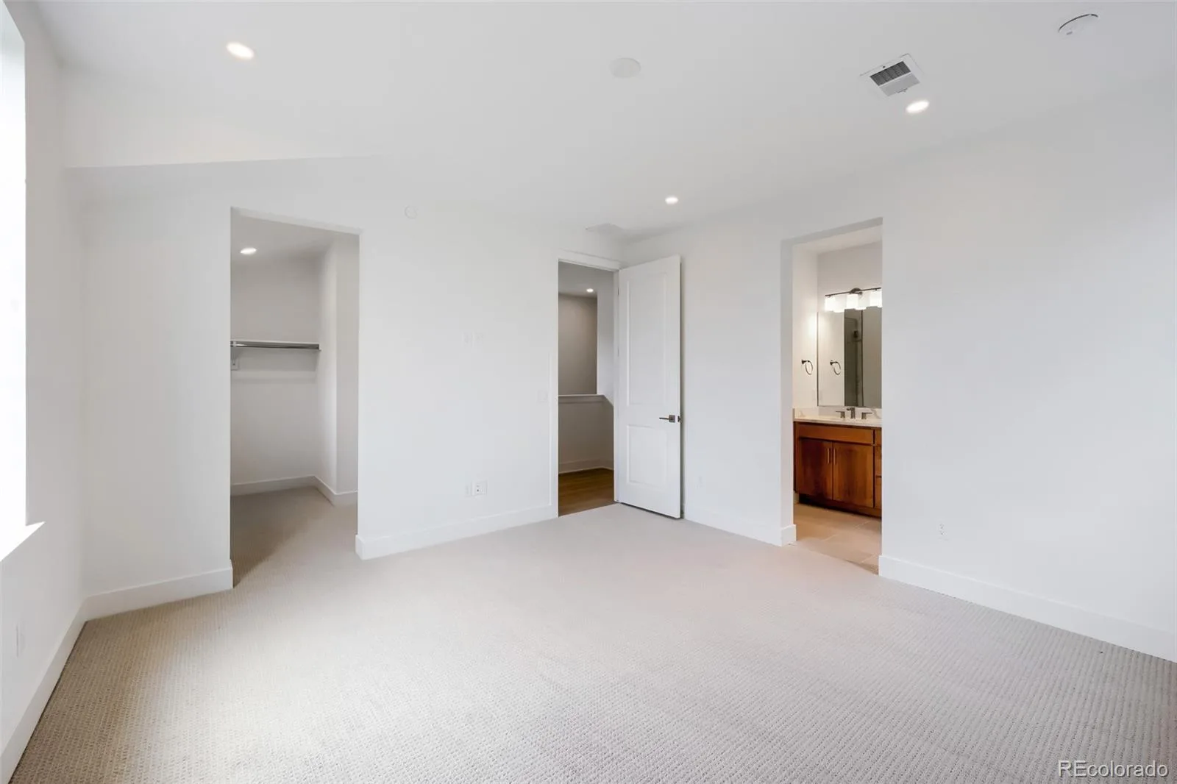
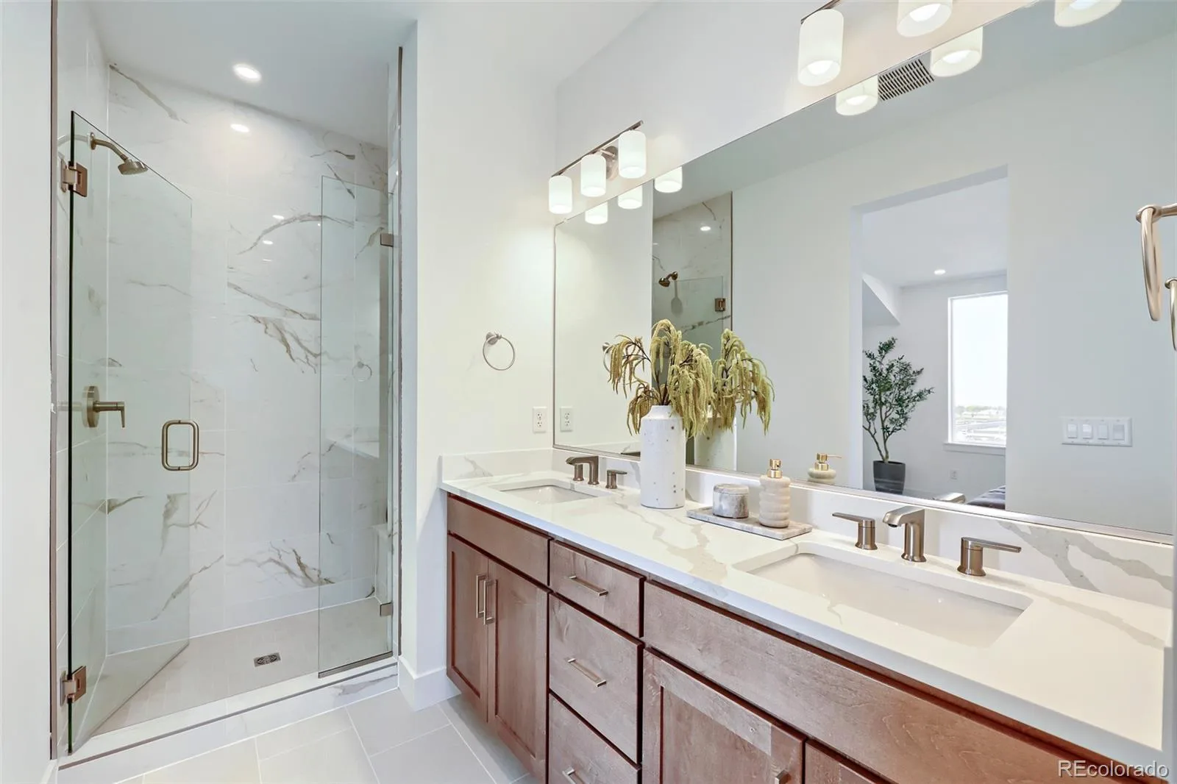
Brand new Toll Brothers Home- Move In Ready!
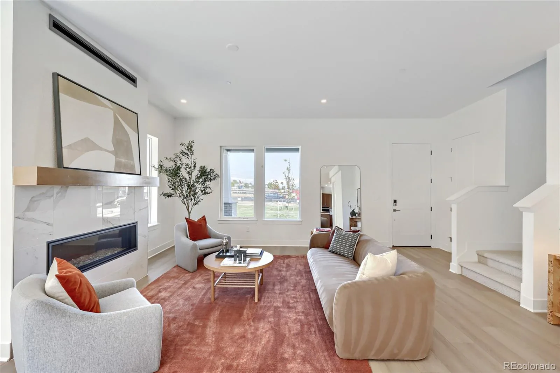
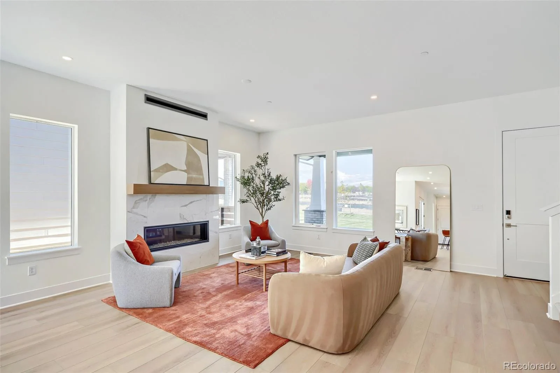
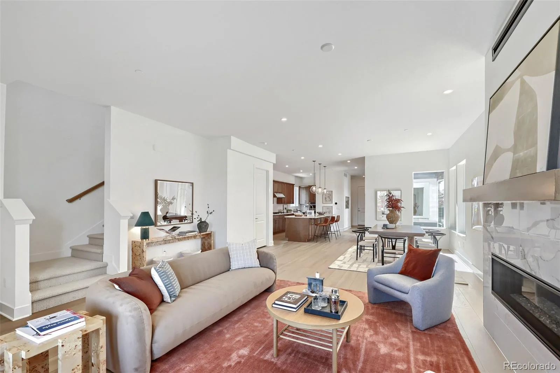
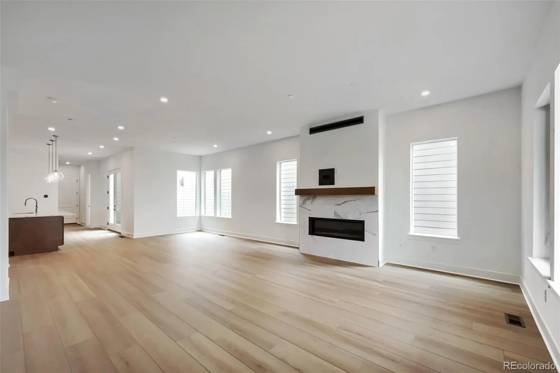
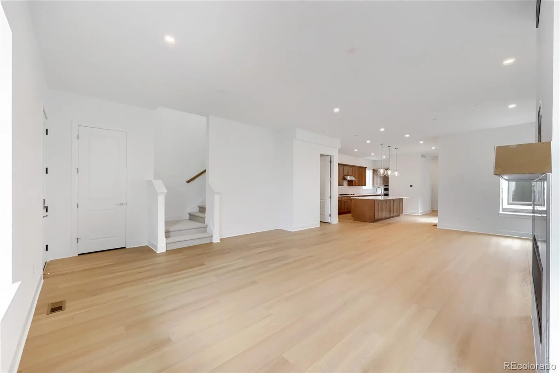
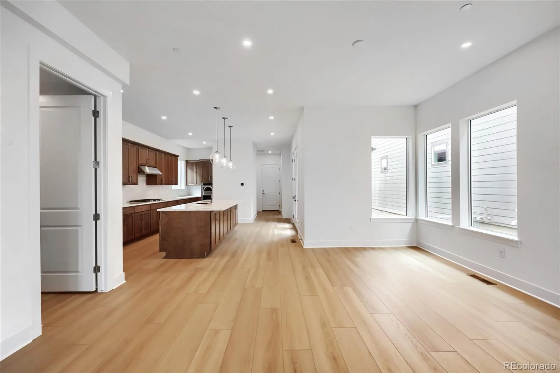
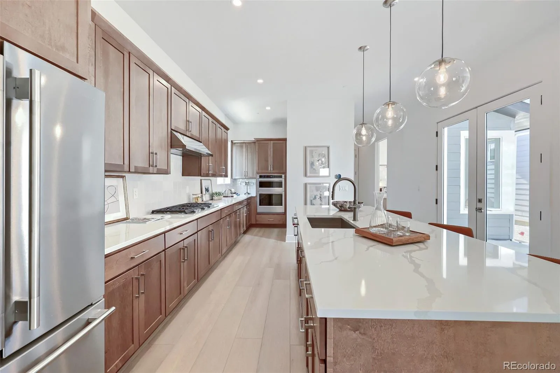
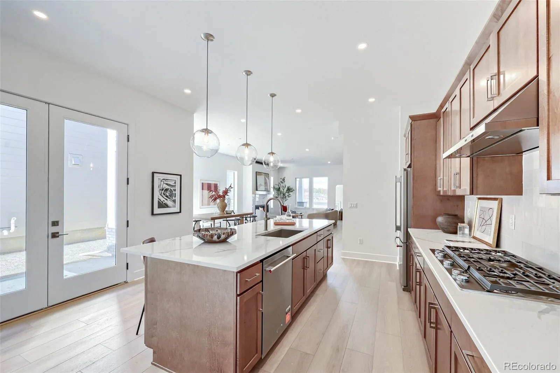
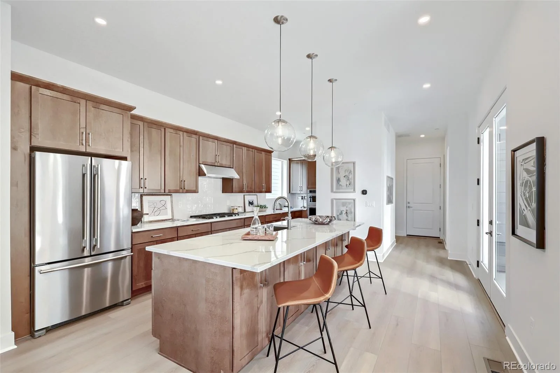
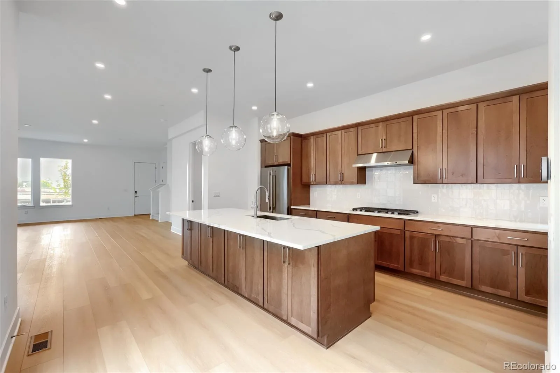
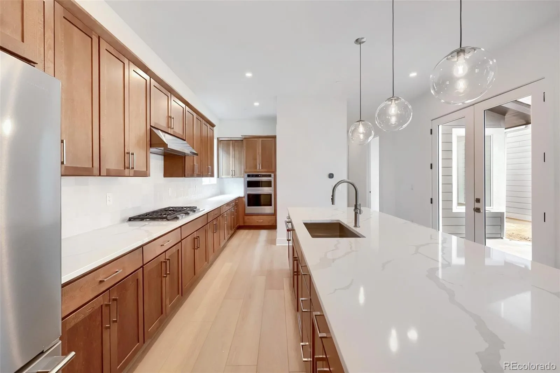
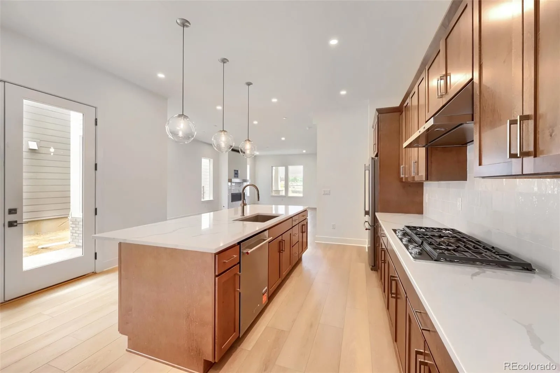
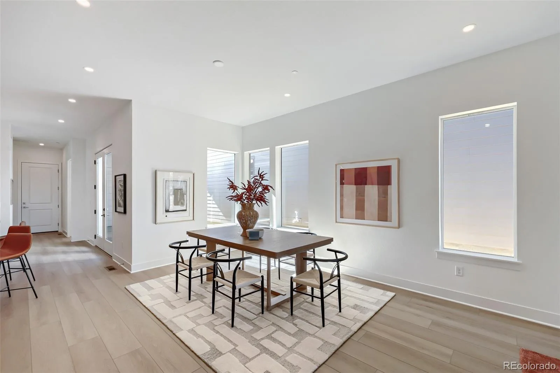
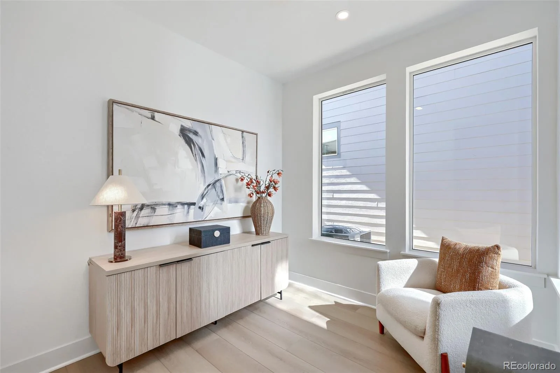
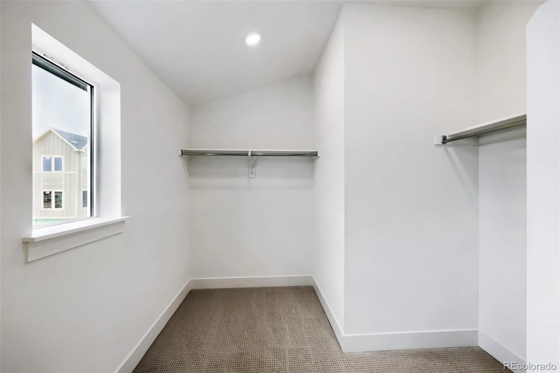
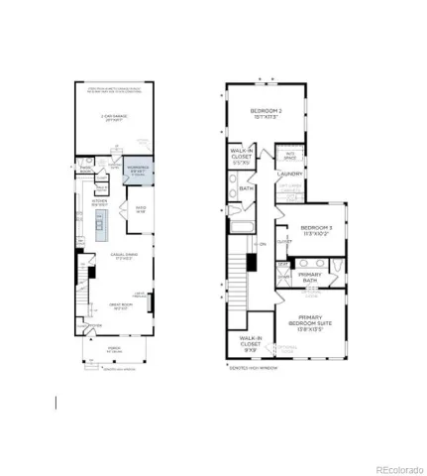
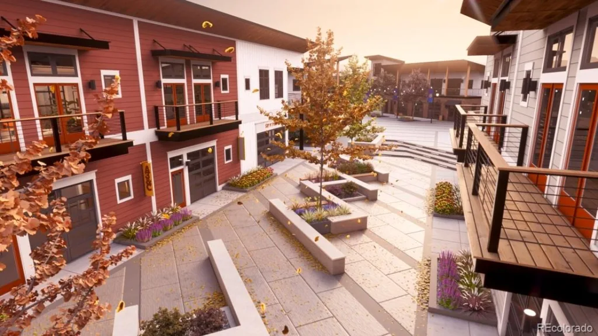
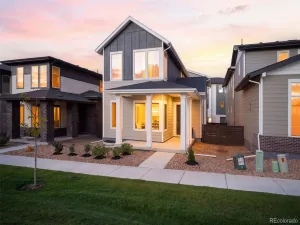
This beautifully designed home features on open-concept greatroom, casual dining area, 1st floor office and well-appointed kitchen with an oversized center island and walk-in pantry. This home fronts directly to the community park and has a private, fenced side yard with patio for entertaining.
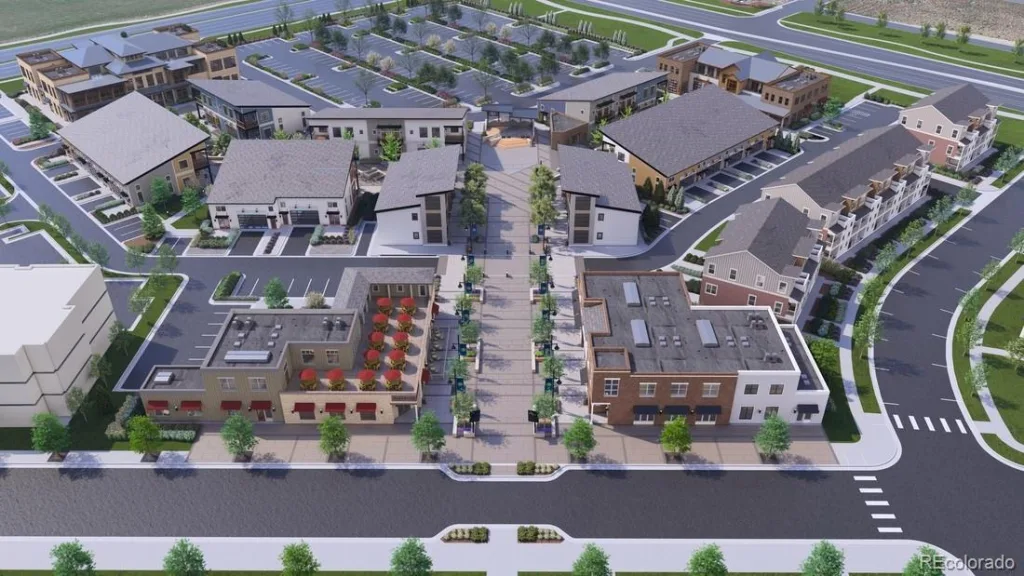
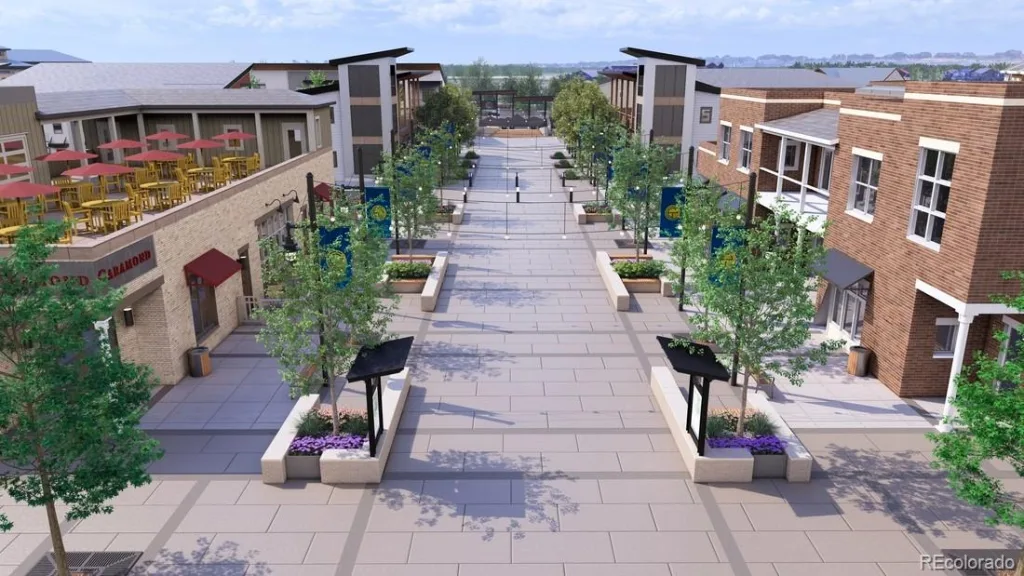
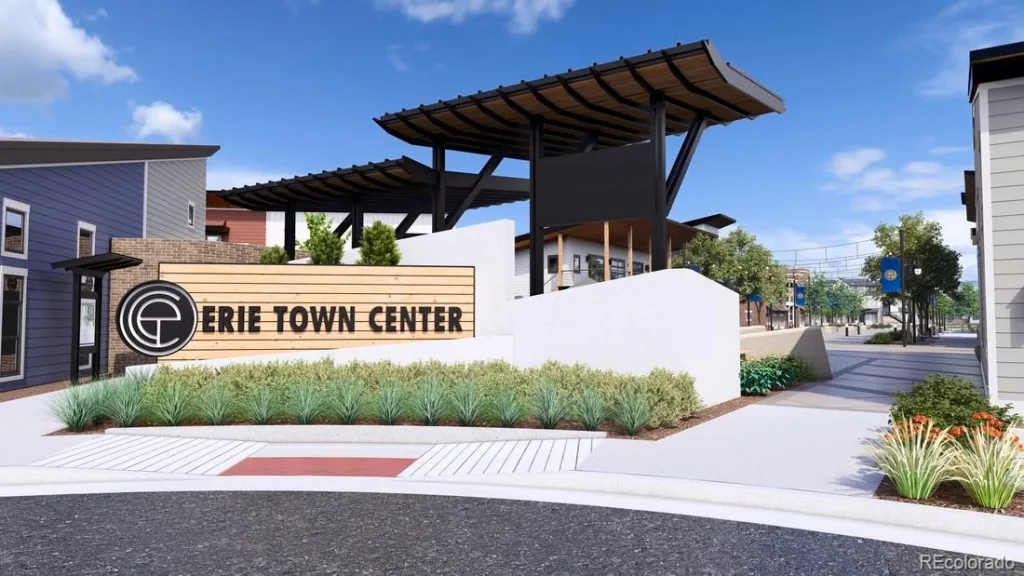
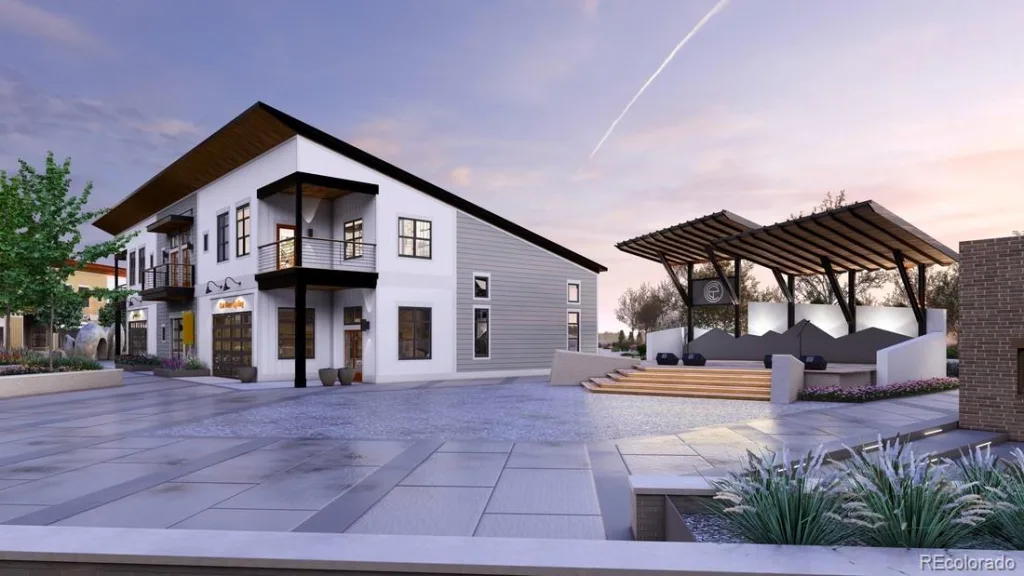
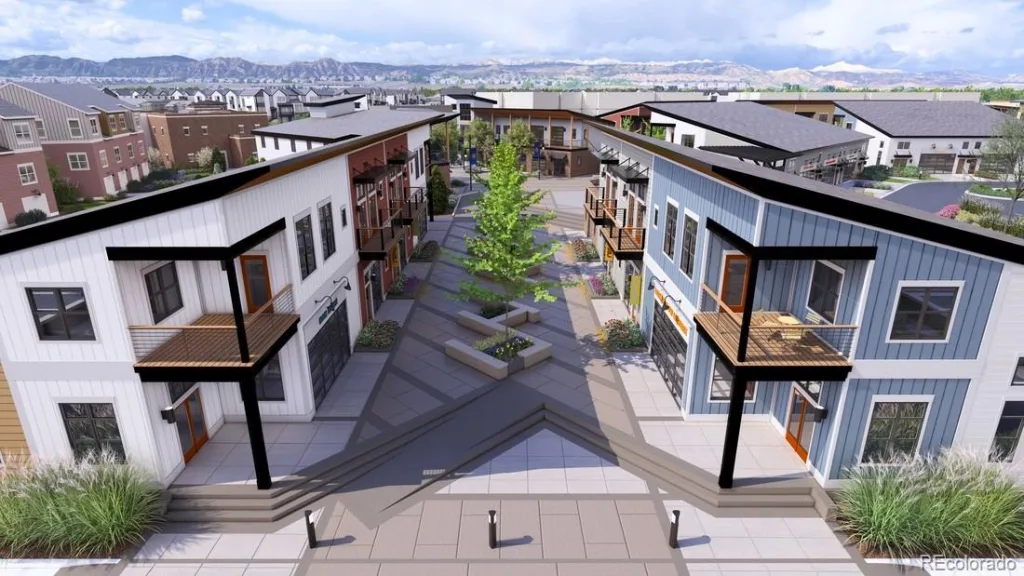
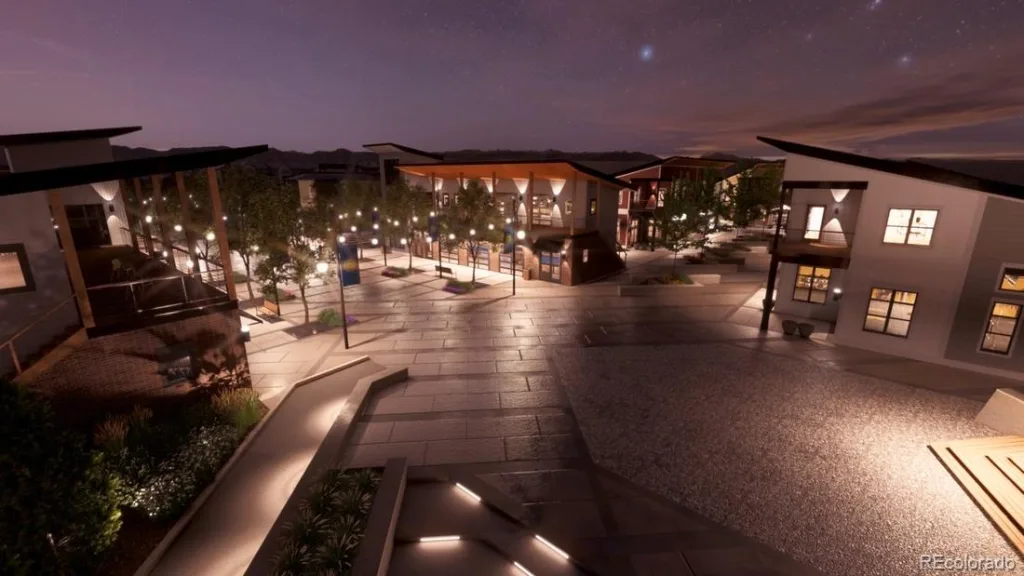
This community is walkable to the historic downtown district as well as will have future on-site dining & shopping.
Ask about our special financing and schedule your tour today!
This beautifully designed home features on open-concept greatroom, casual dining area, 1st floor office and well-appointed kitchen with an oversized center island and walk-in pantry. This home fronts directly to the community park and has a private, fenced side yard with patio for entertaining.
This community is walkable to the historic downtown district as well as will have future on-site dining & shopping.
Ask about our special financing and schedule your tour today!
Property Details
Price:
$690,000
MLS #:
3907393
Status:
Active
Beds:
3
Baths:
3
Type:
Single Family
Subtype:
Single Family Residence
Subdivision:
Erie Town Center
Finished Sq Ft:
2,164
Lot Size:
3,500 sqft / 0.08 acres (approx)
Year Built:
2026
Schools
School District:
St. Vrain Valley RE-1J
Elementary School:
Red Hawk
Middle School:
Erie
High School:
Erie
Interior
Appliances
Dishwasher, Disposal, Humidifier, Microwave, Oven, Range, Range Hood, Refrigerator, Tankless Water Heater
Bathrooms
1 Full Bathroom, 1 Three Quarter Bathroom, 1 Half Bathroom
Cooling
Central Air
Fireplaces Total
1
Flooring
Carpet, Vinyl
Heating
Forced Air
Interior Features
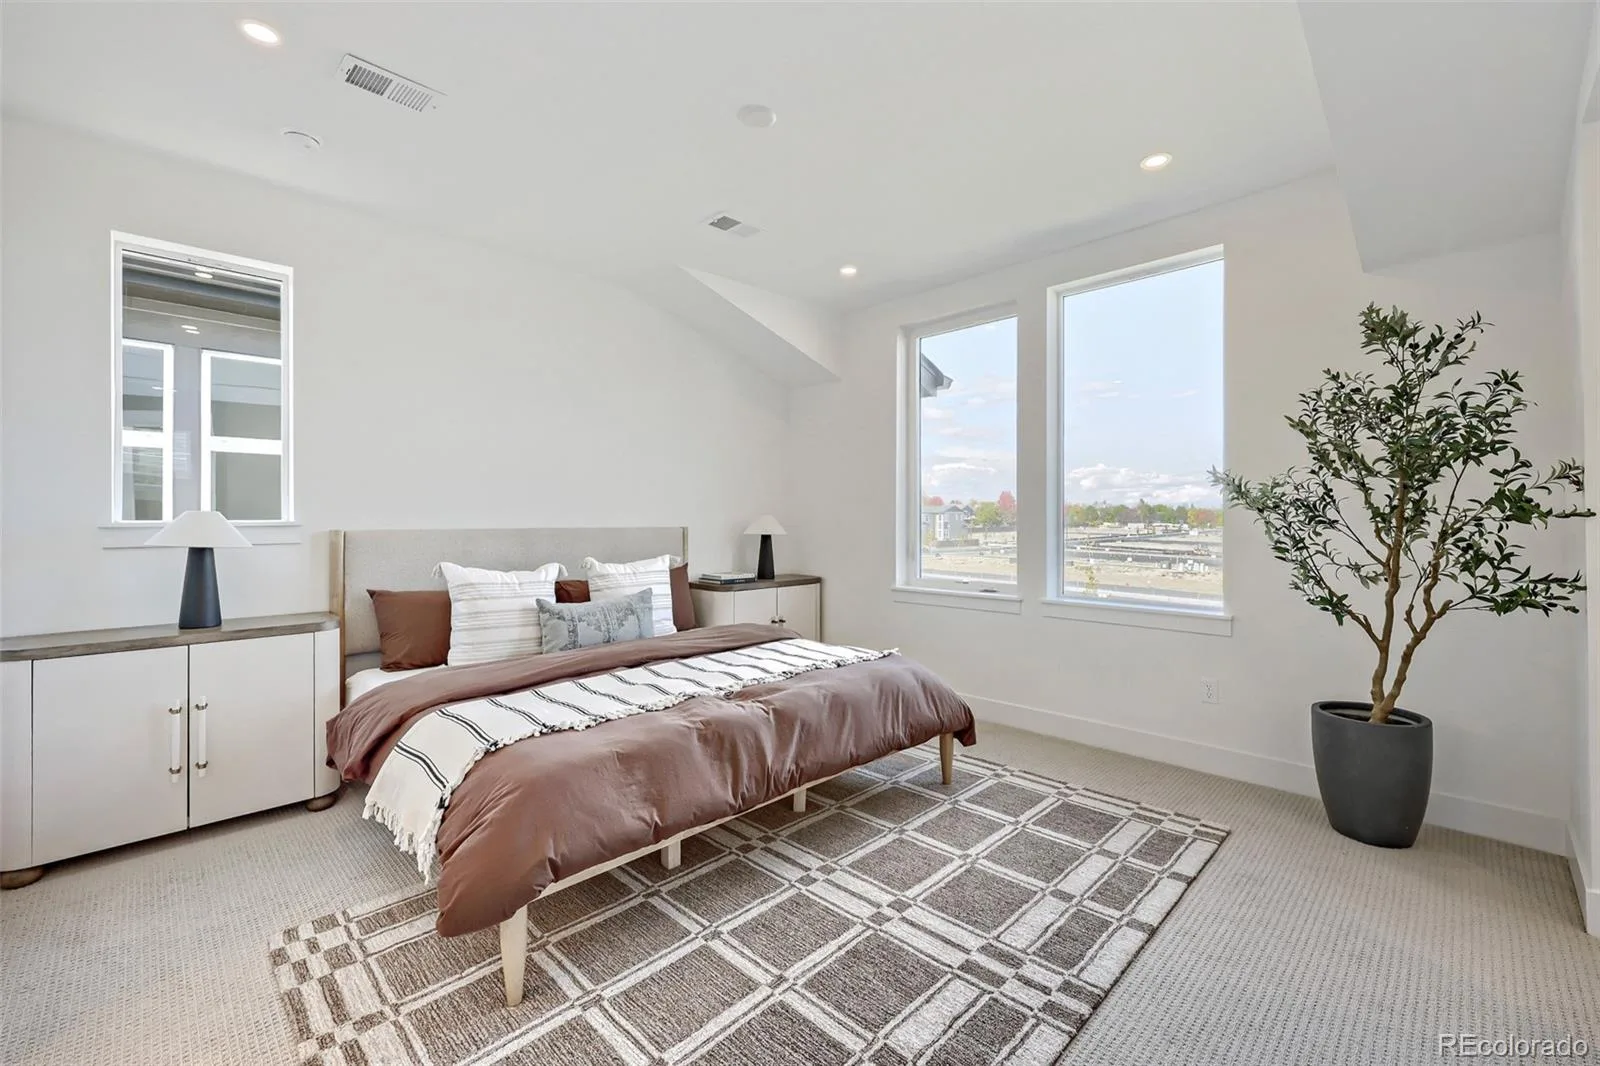
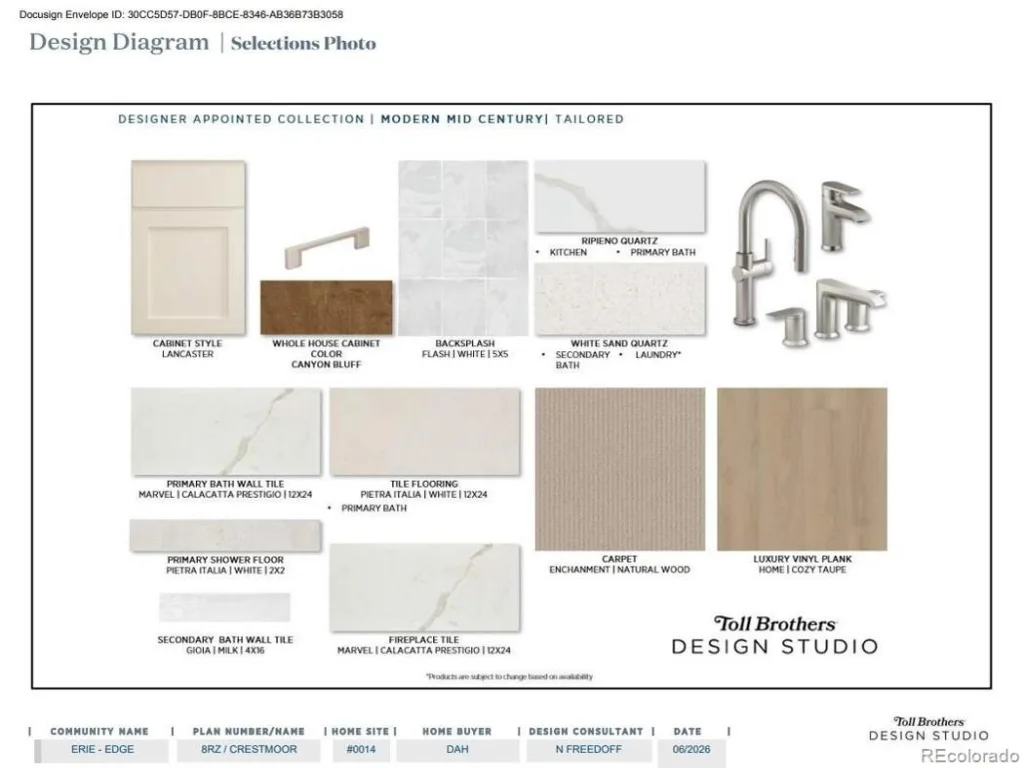
High Ceilings, Kitchen Island, Pantry, Primary Suite, Quartz Counters, Radon Mitigation System, Smart Thermostat, Smoke Free, Walk-In Closet(s)
Levels
Two
Exterior
Architectural Style
Cottage, Urban Contemporary
Association Amenities
Park, Playground
Attached Garage YN
1
Construction Materials
Brick, Cement Siding
Direction Faces
North
Exterior Features
Private Yard, Rain Gutters
Fencing
Full
Garage Spaces
2
Lot Features
Greenbelt
Parking Features
Concrete, Dry Walled
Patio And Porch Features
Covered, Patio
Roof
Composition
Window Features
Double Pane Windows
Financial
HOA Fee
$138
HOA Fee Frequency
Monthly
HOA Includes
Maintenance Grounds, Recycling, Trash
Taxes
$8,280
Map
Contact Us
Mortgage Calculator
Property Summary
- Located in the Erie Town Center subdivision, 745 Carabiner Drive Erie CO is a Single Family for sale in Erie, CO, 80516. It is listed for $690,000 and features 3 beds, 3 baths, and has approximately 2,164 square feet of living space, and was originally constructed in 2026. The current price per square foot is $319. The average price per square foot for Single Family listings in Erie is $336. The average listing price for Single Family in Erie is $836,005. To schedule a showing of MLS#3907393 at 745 Carabiner Drive in Erie, CO, contact your Smart Sale AI agent at 3039066915.
Similar Listings Nearby

Additional Details
MLS ID : 3907393
Listing Key : aa3ae49e67925b9fd44851a79e47b5e3
Parcel Number : R0616578
Zip Code : 80516
City : Erie
State : CO
Building if Condo :
Full Street: 745 Carabiner Drive
Address : 745
Address Prefix :
Address Suffix : Drive
Street : Carabiner
Street Prefix :
Street Suffix :
Unit if Condo :
Latitude : 40.033581
Longitude : -105.060165
Property Type : singlefamily
Property Sub Type : Single Family Residence
Stories Total if Condo :
Lot Size : 3,500 sqft / 0.08 acres (approx)
Ownership :
Zoning : Residential
Condition :
Renovation :
Pets Allowed :
Special Conditions : None Known
Possession :
Original Price :
Close Price :
Close Date :
List Date : Aug 25, 2026
List Contract Date : 2026-08-25
Off Market Date :
Purchase Contract Date :
Days on Market : 88
Concessions Amount :
Concession Comment :
Company : Coldwell Banker Realty 56
County : Boulder

Copyright 2026. All rights reserved.
745 Carabiner Drive
Erie, CO