
Big, Bold, and Beautifully Kept — Kenosha Farms
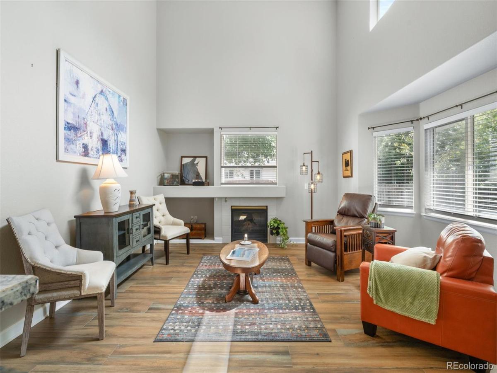
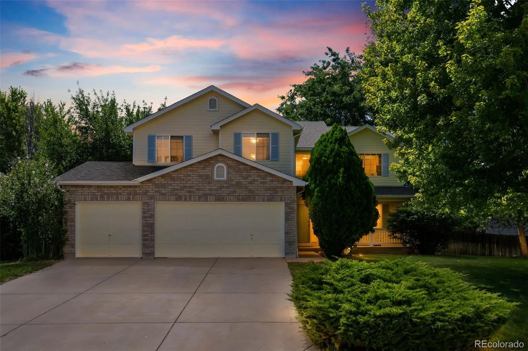
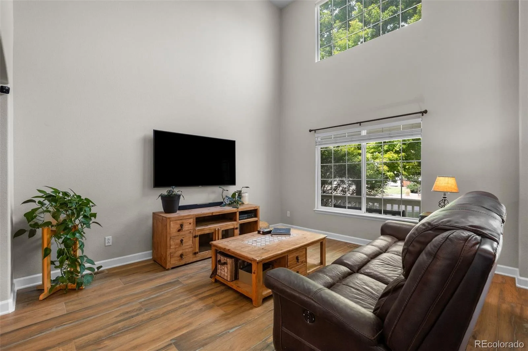
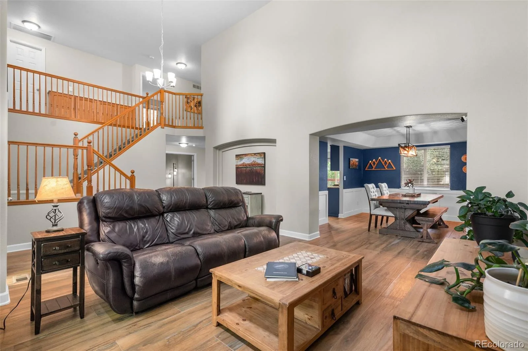
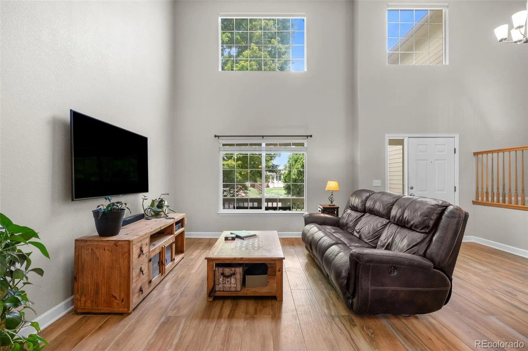
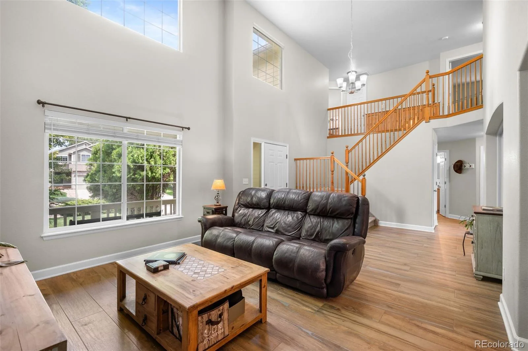
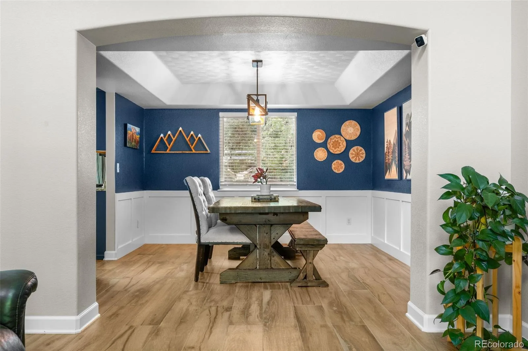
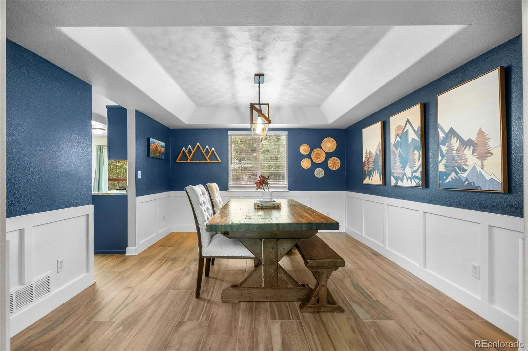
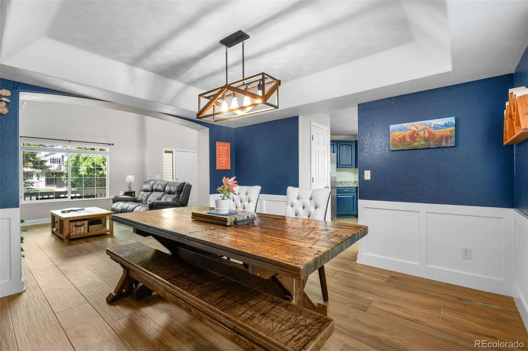
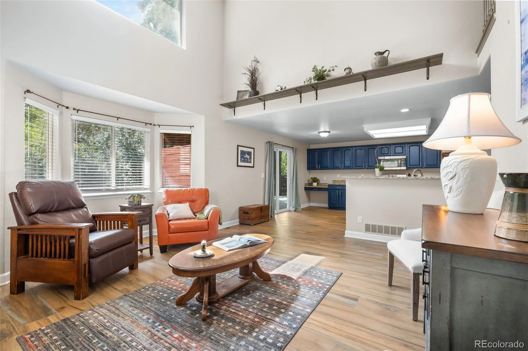
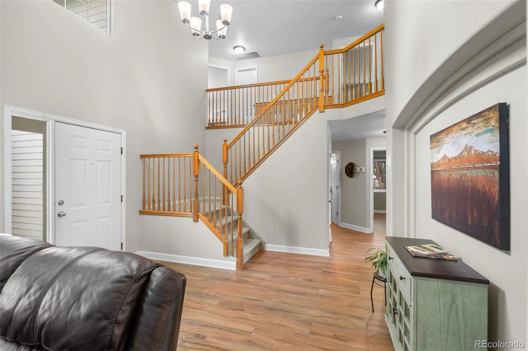
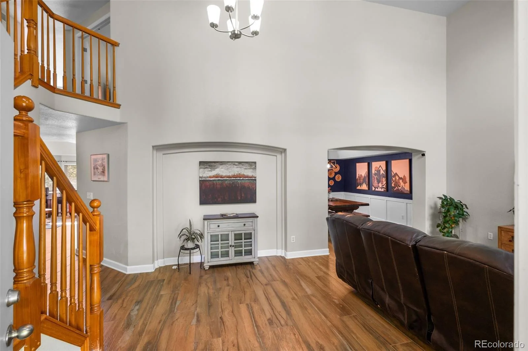
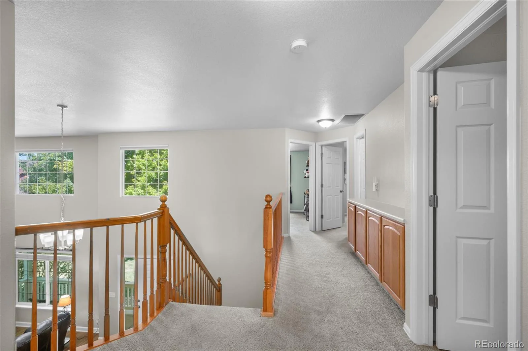
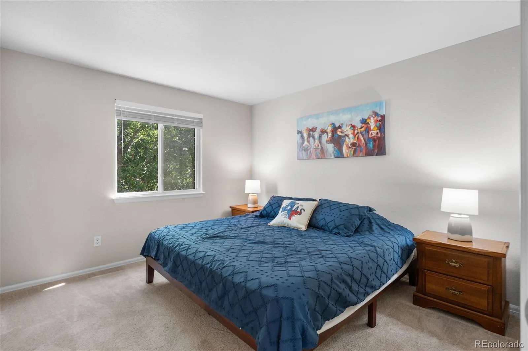
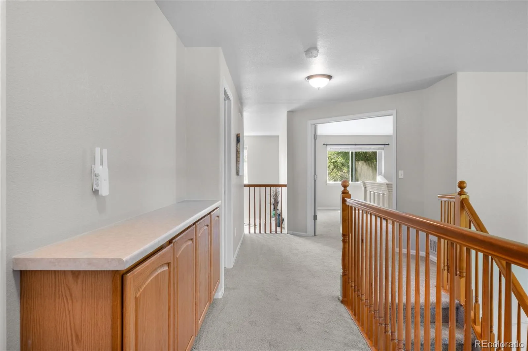
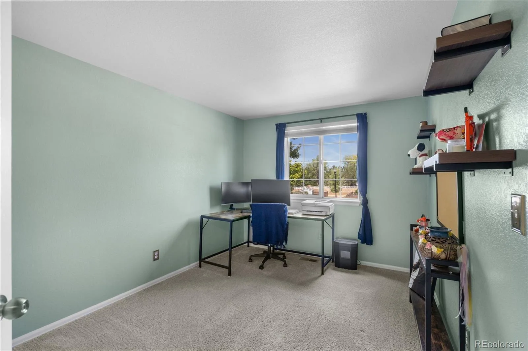
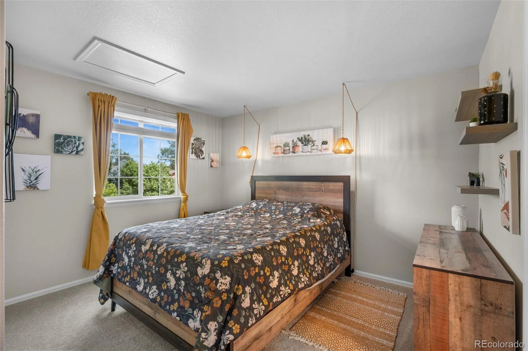
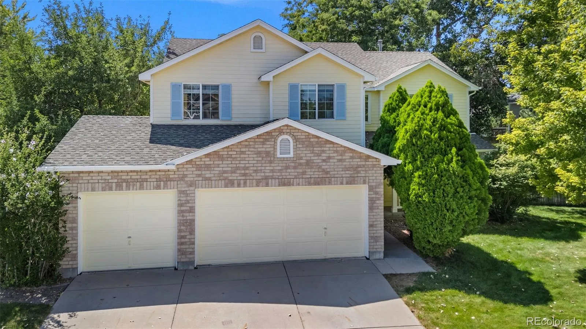
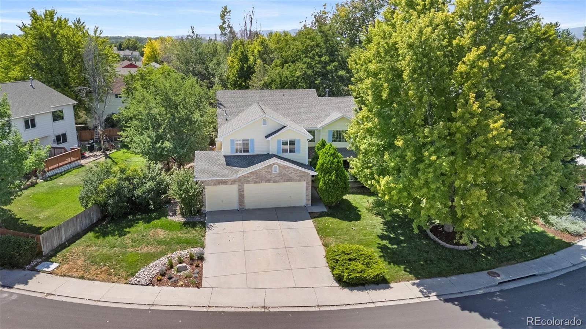
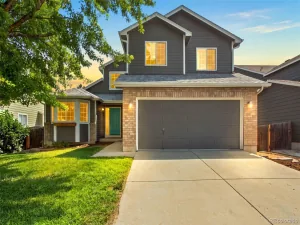
Big, bright, and unapologetically open — this Kenosha Farms home doesn’t hold back. A two-story wall of windows pours light over a wraparound staircase, and wood-look tile carries that open, airy feeling throughout. Four bedrooms plus a dedicated office offer the flexibility most homes twice this price can’t — work from home, guest room, gym, whatever you need.
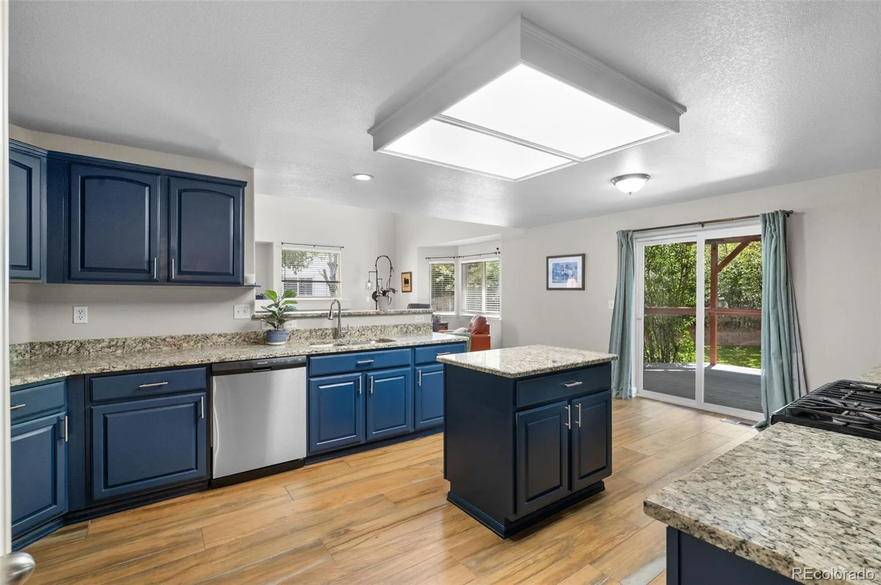
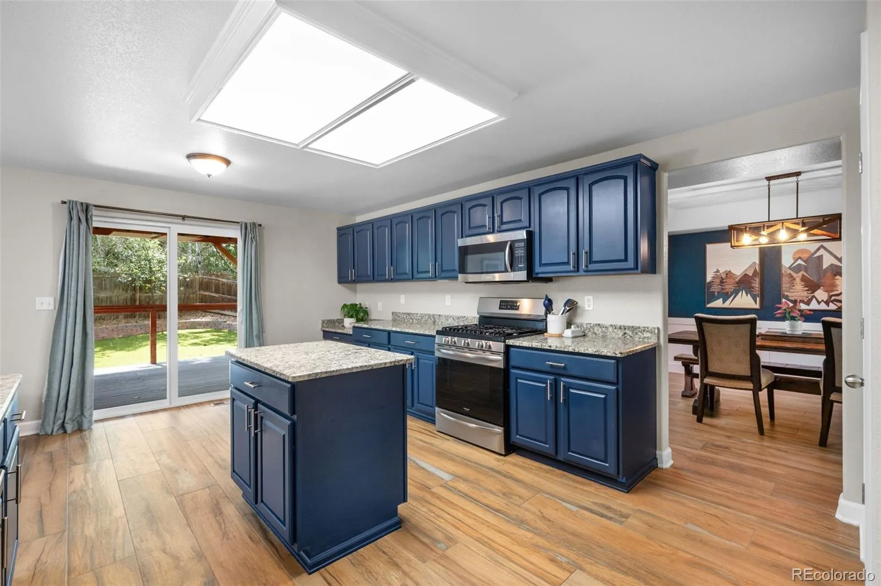
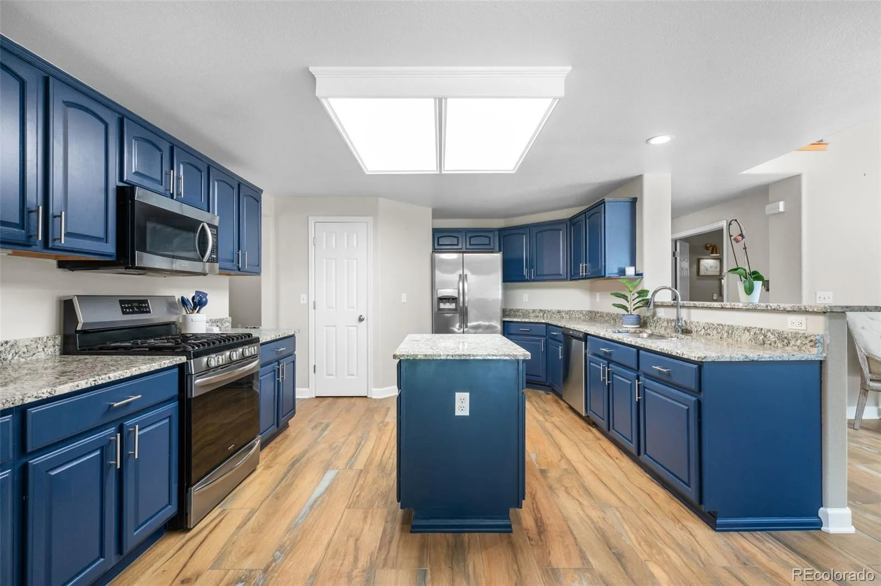
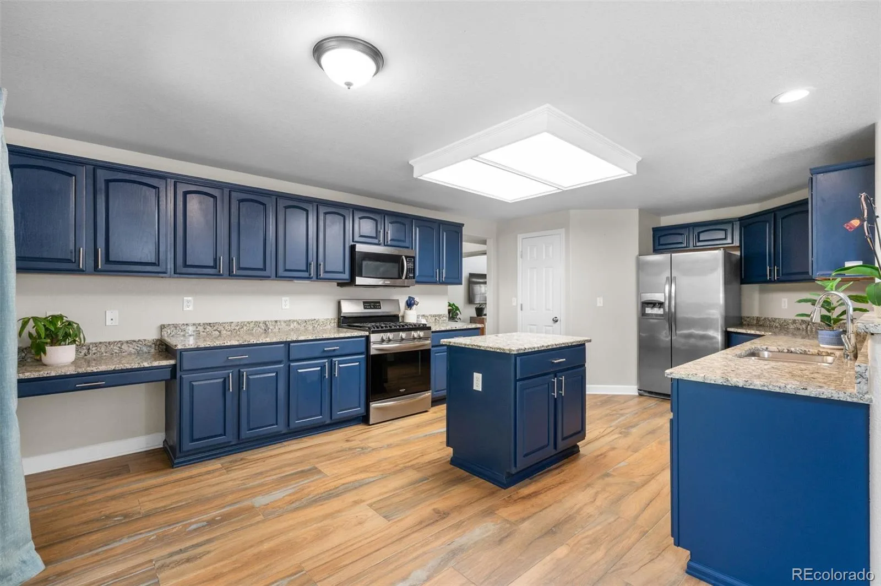
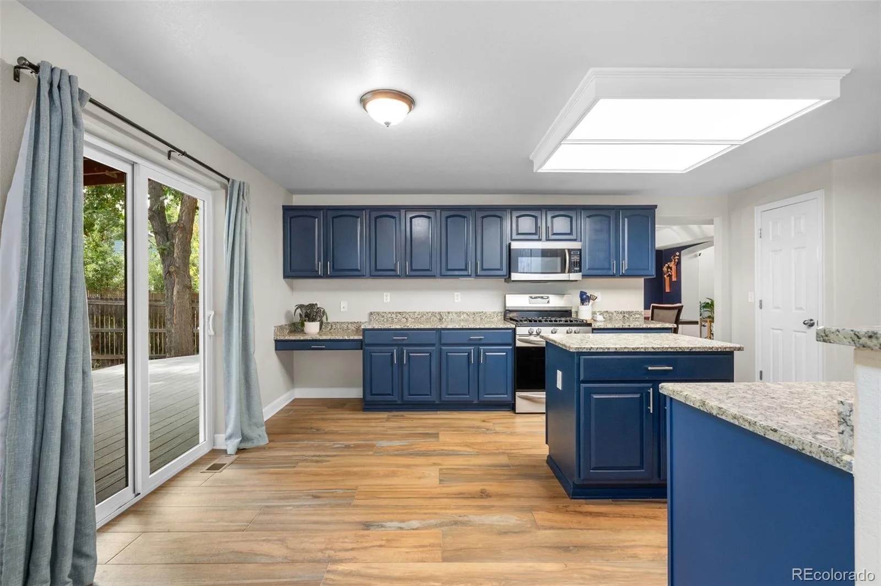
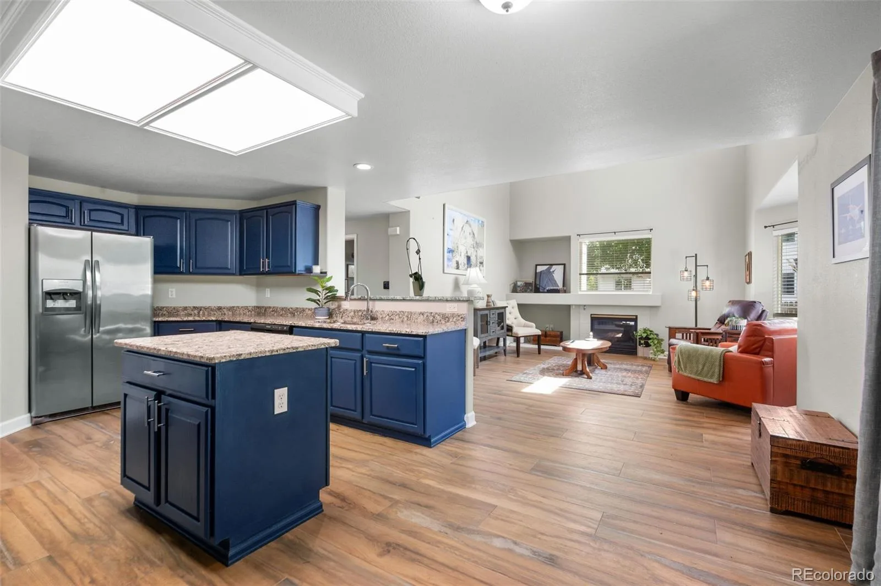
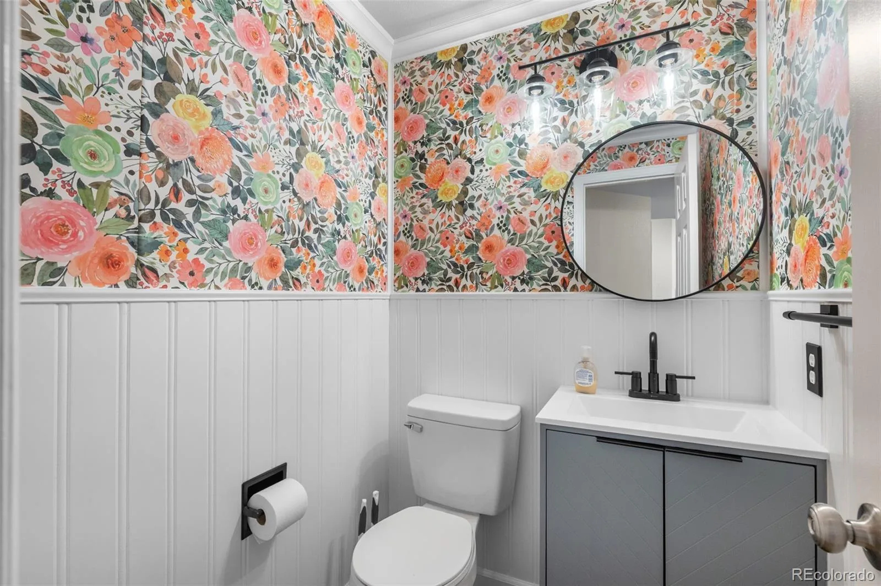
The kitchen doesn’t play it safe: deep navy cabinetry, granite counters, stainless appliances, and a sliding door straight out to the backyard for easy indoor-outdoor living. Downstairs, a powder room wrapped in bold floral wallpaper and matte black fixtures proves not every room has to whisper.
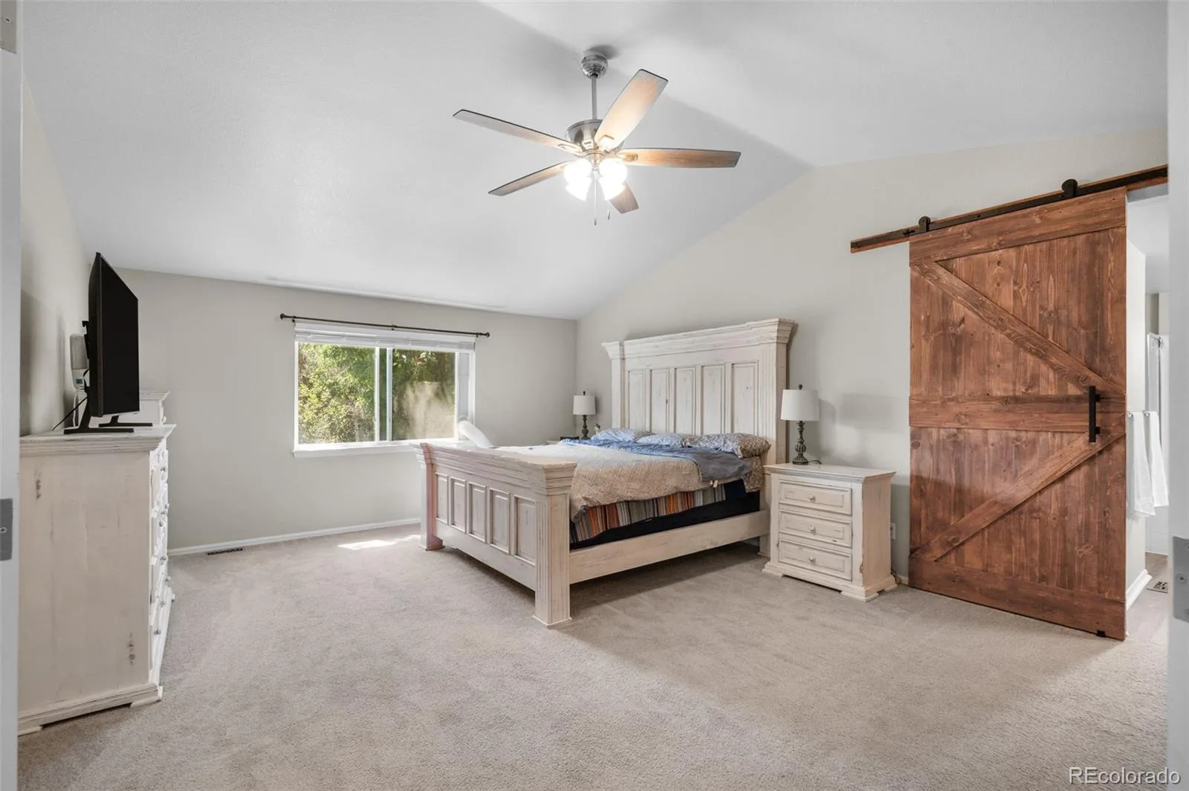
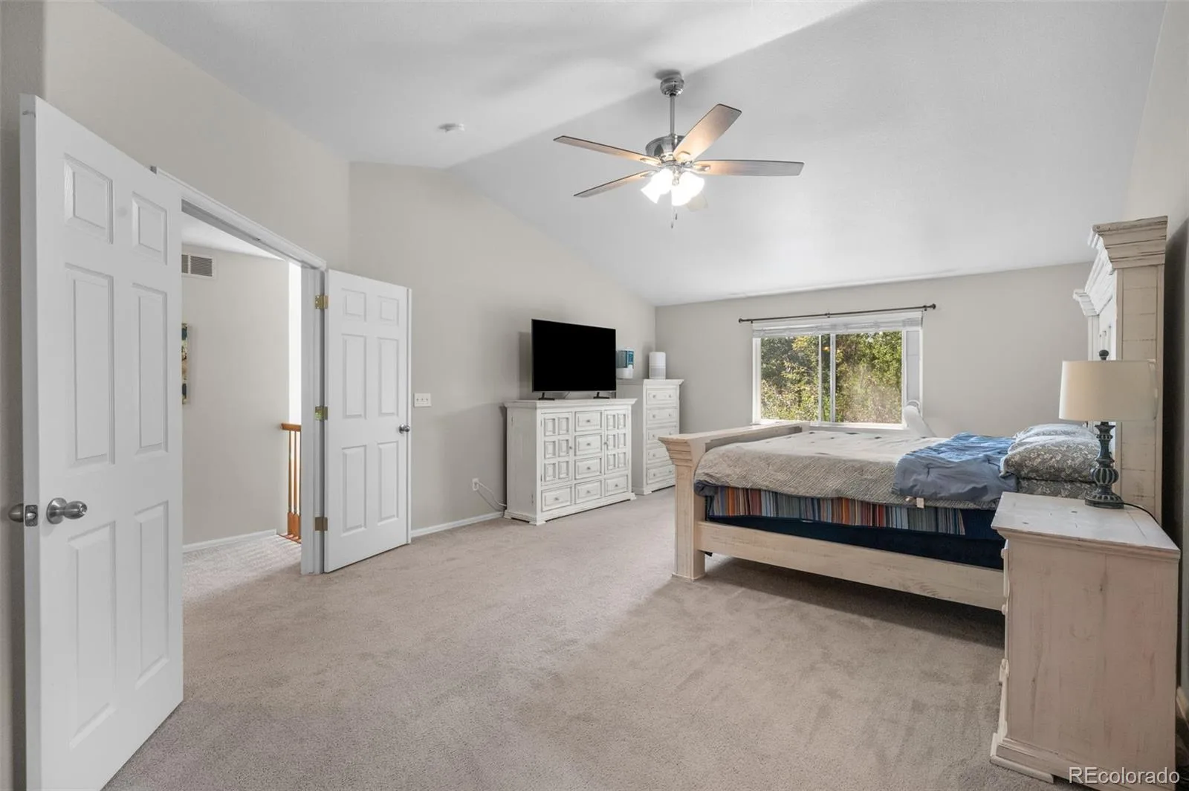
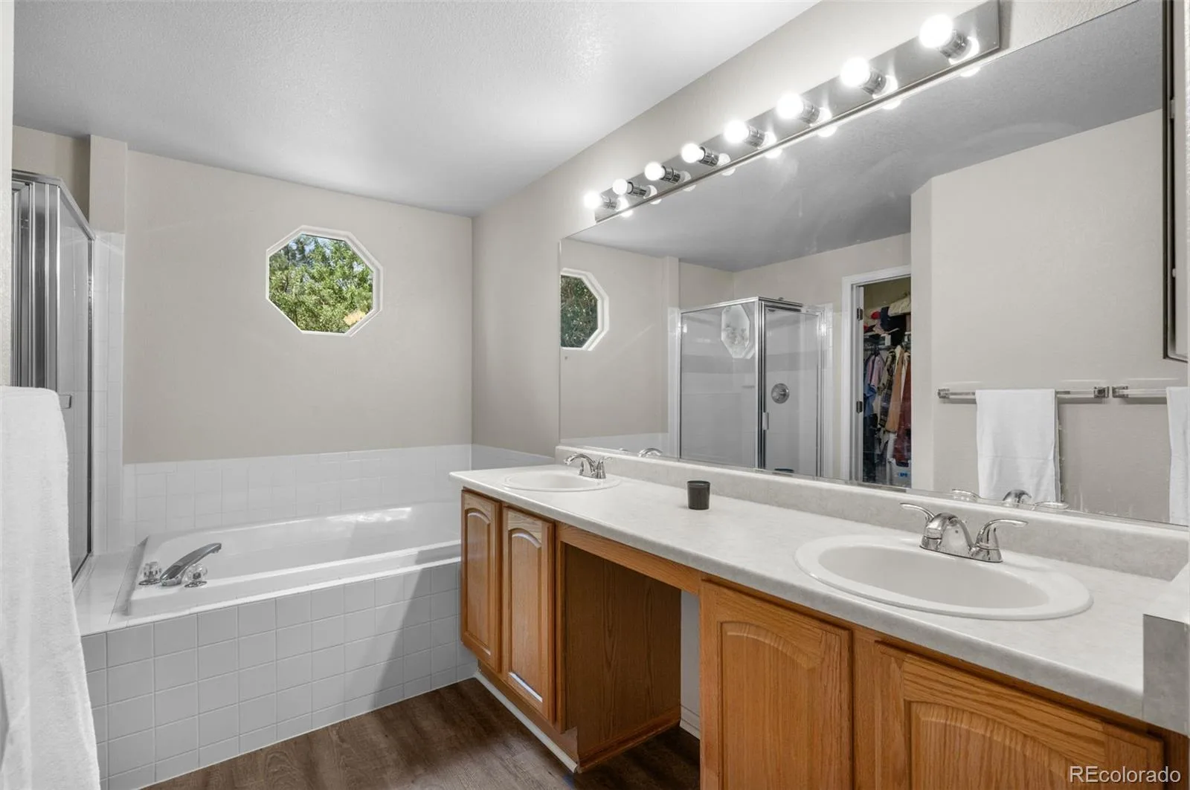
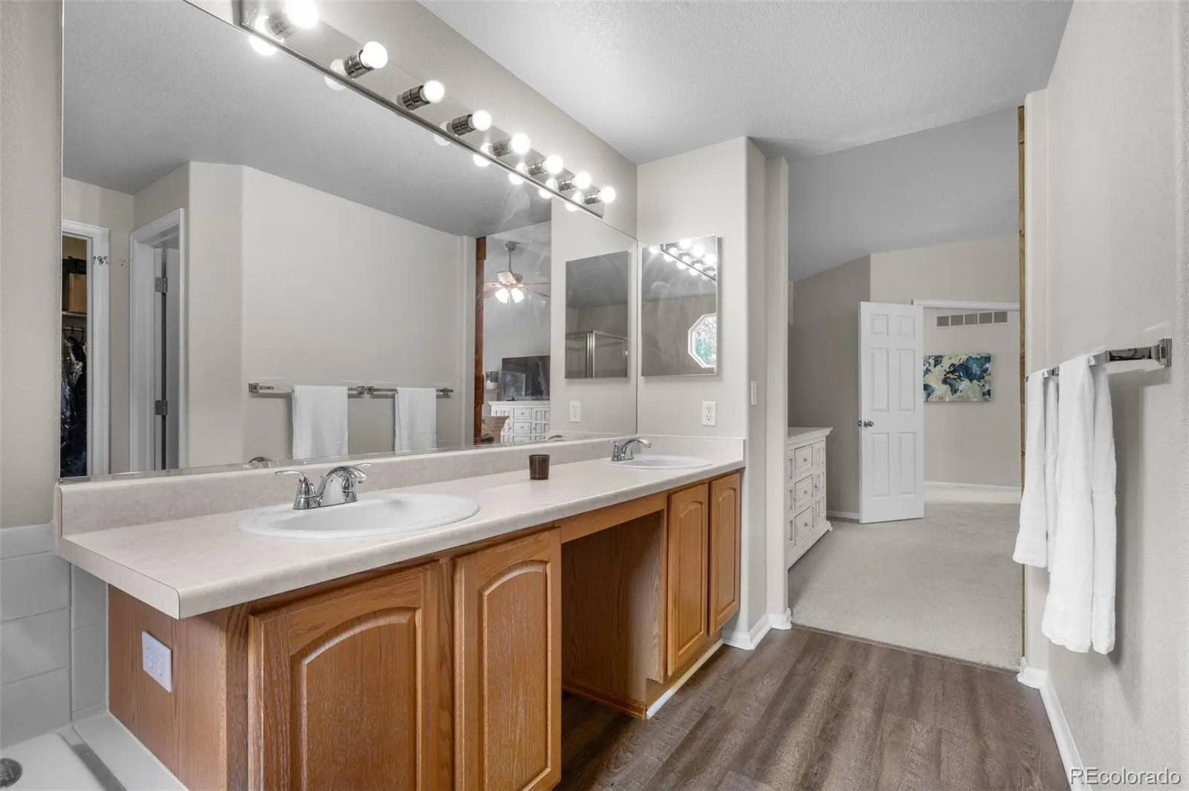
Upstairs, the primary suite stretches out under a vaulted ceiling, with a rustic sliding barn door leading to a spa-style bath — soaking tub, separate glass shower, and a walk-in closet sized for real life.
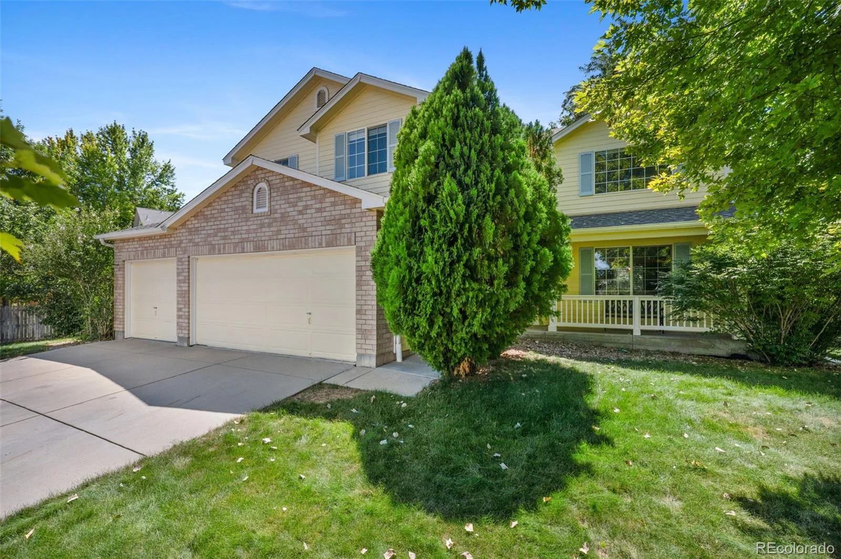
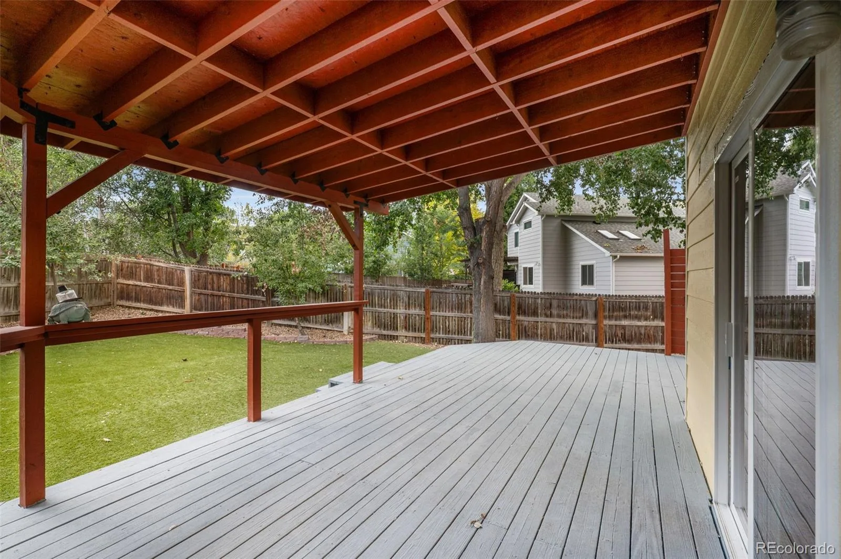
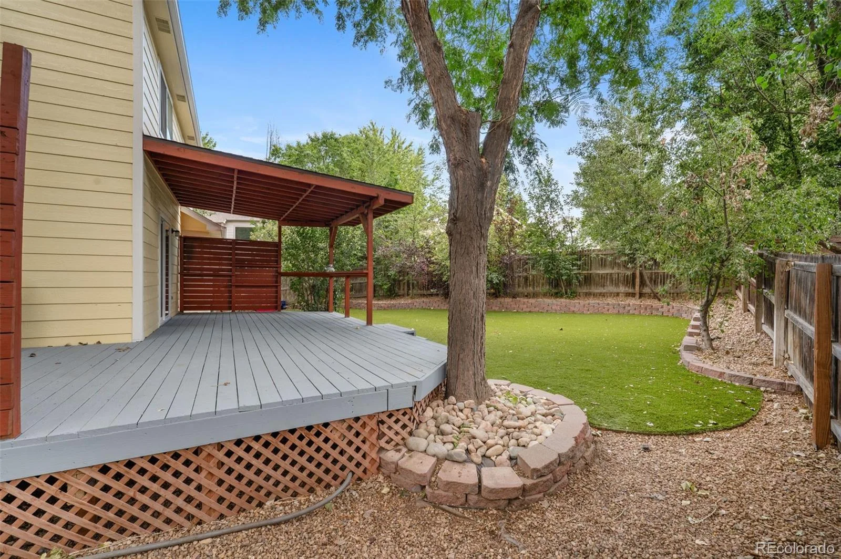
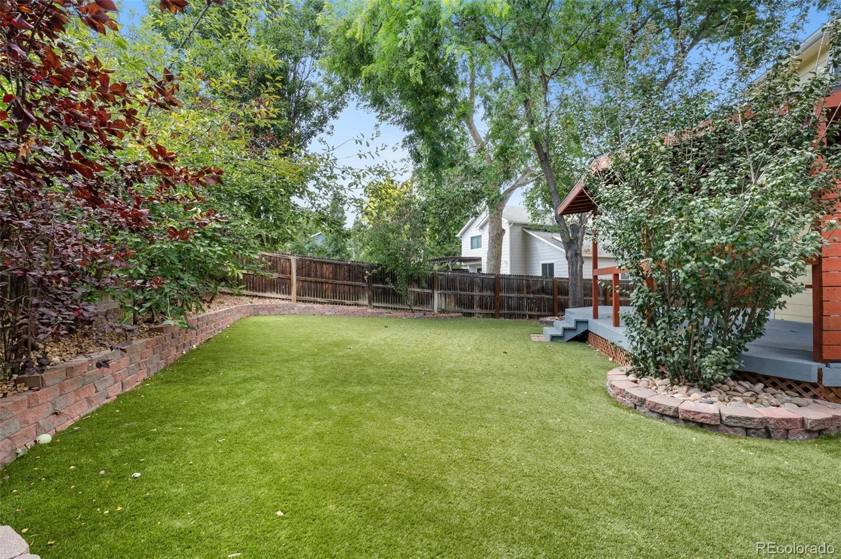
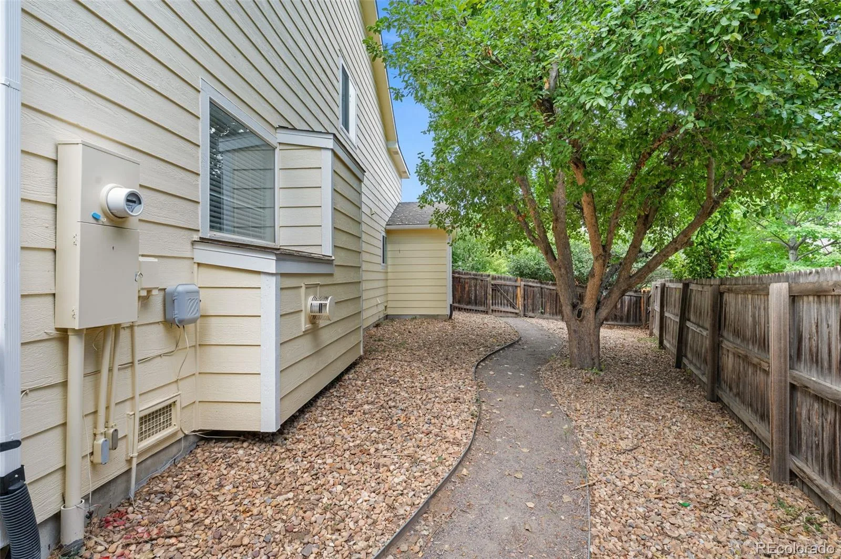
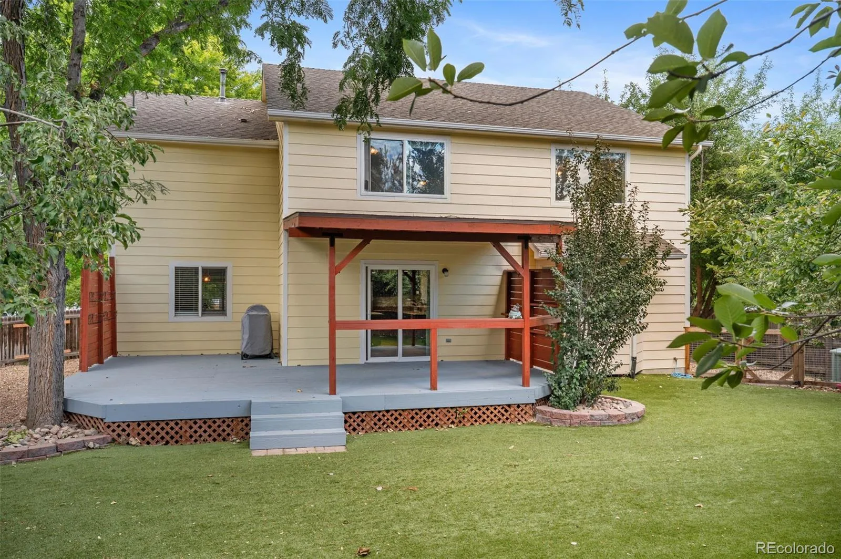
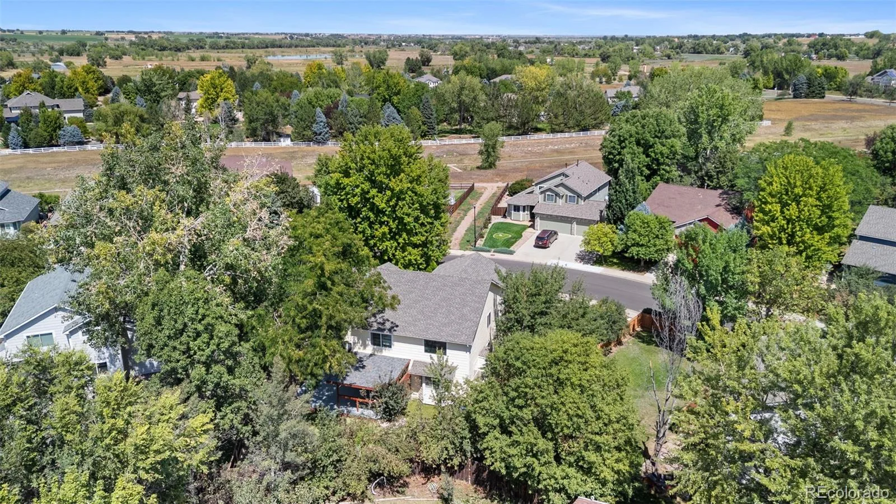
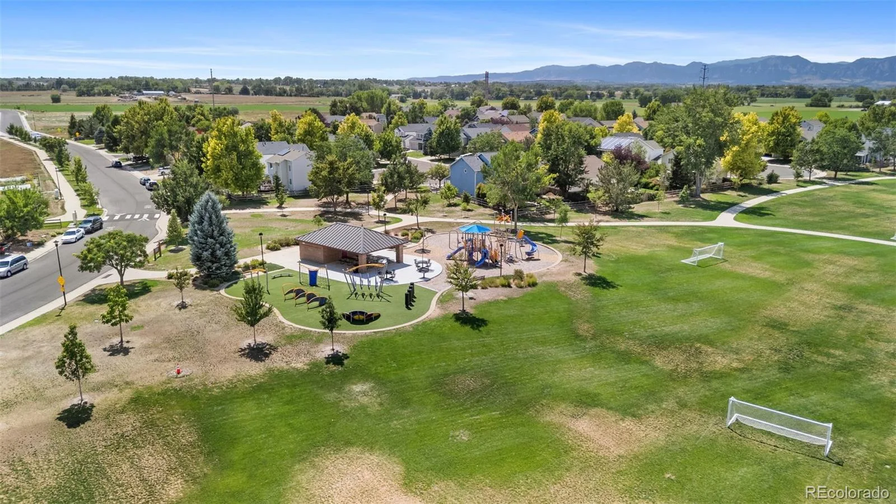
Out back is where this home really sets itself apart: a huge covered deck runs the width of the house, shading a custom astro turf backyard that stays green and mud-free year-round — no mowing, no watering, no lost weekends. Fully fenced and shaded by mature trees, it’s outdoor space built to actually be used.
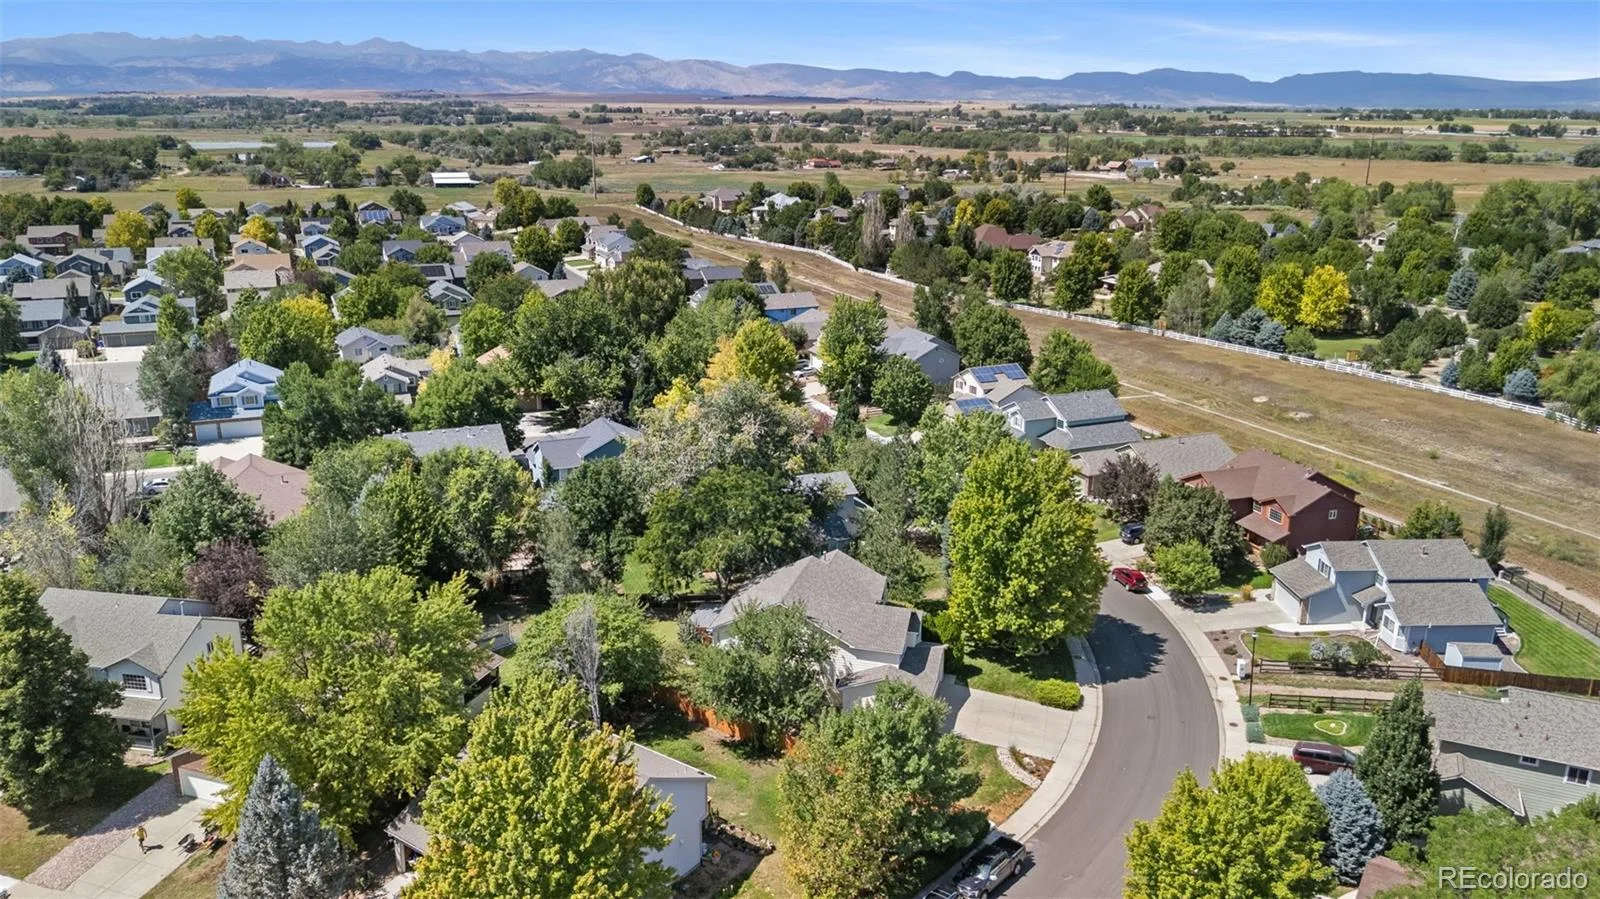
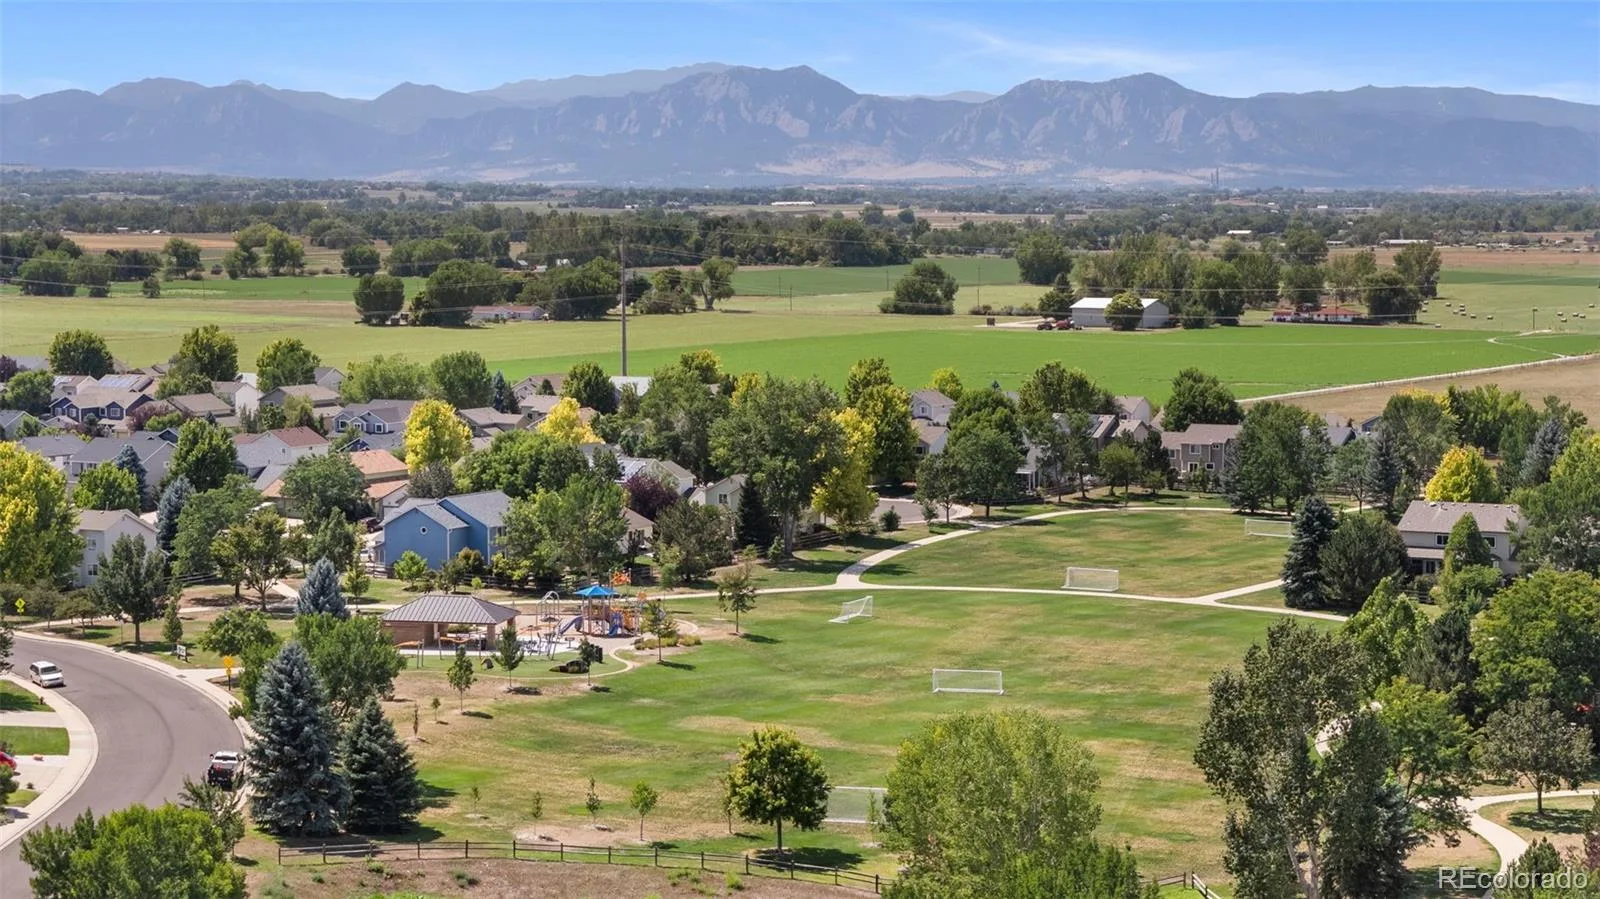
Every major system is already done — new HVAC/AC, fresh paint inside and out, porcelain tile throughout main floor — so all that’s left is to move in. 3,509 square feet in the sought-after Kenosha Farms neighborhood.
Homes like this don’t sit long. Schedule your private showing today.
Big, bright, and unapologetically open — this Kenosha Farms home doesn’t hold back. A two-story wall of windows pours light over a wraparound staircase, and wood-look tile carries that open, airy feeling throughout. Four bedrooms plus a dedicated office offer the flexibility most homes twice this price can’t — work from home, guest room, gym, whatever you need.
The kitchen doesn’t play it safe: deep navy cabinetry, granite counters, stainless appliances, and a sliding door straight out to the backyard for easy indoor-outdoor living. Downstairs, a powder room wrapped in bold floral wallpaper and matte black fixtures proves not every room has to whisper.
Upstairs, the primary suite stretches out under a vaulted ceiling, with a rustic sliding barn door leading to a spa-style bath — soaking tub, separate glass shower, and a walk-in closet sized for real life.
Out back is where this home really sets itself apart: a huge covered deck runs the width of the house, shading a custom astro turf backyard that stays green and mud-free year-round — no mowing, no watering, no lost weekends. Fully fenced and shaded by mature trees, it’s outdoor space built to actually be used.
Every major system is already done — new HVAC/AC, fresh paint inside and out, porcelain tile throughout main floor — so all that’s left is to move in. 3,509 square feet in the sought-after Kenosha Farms neighborhood.
Homes like this don’t sit long. Schedule your private showing today.
Property Details
Price:
$745,000
MLS #:
REC7480508
Status:
Active
Beds:
4
Baths:
3
Type:
Single Family
Subtype:
Single Family Residence
Subdivision:
Kenosha Farms
Finished Sq Ft:
2,596
Total Sq Ft:
3,509
Lot Size:
10,136 sqft / 0.23 acres (approx)
Year Built:
1999
Schools
School District:
St. Vrain Valley RE-1J
Elementary School:
Erie
Middle School:
Erie
High School:
Erie
Interior
Above Grade Finished Area
2596
Appliances
Dishwasher, Disposal, Microwave, Oven
Bathrooms
2 Full Bathrooms, 1 Half Bathroom
Below Grade Unfinished Area
913
Cooling
Central Air
Fireplaces Total
1
Flooring
Carpet, Tile
Heating
Forced Air
Interior Features
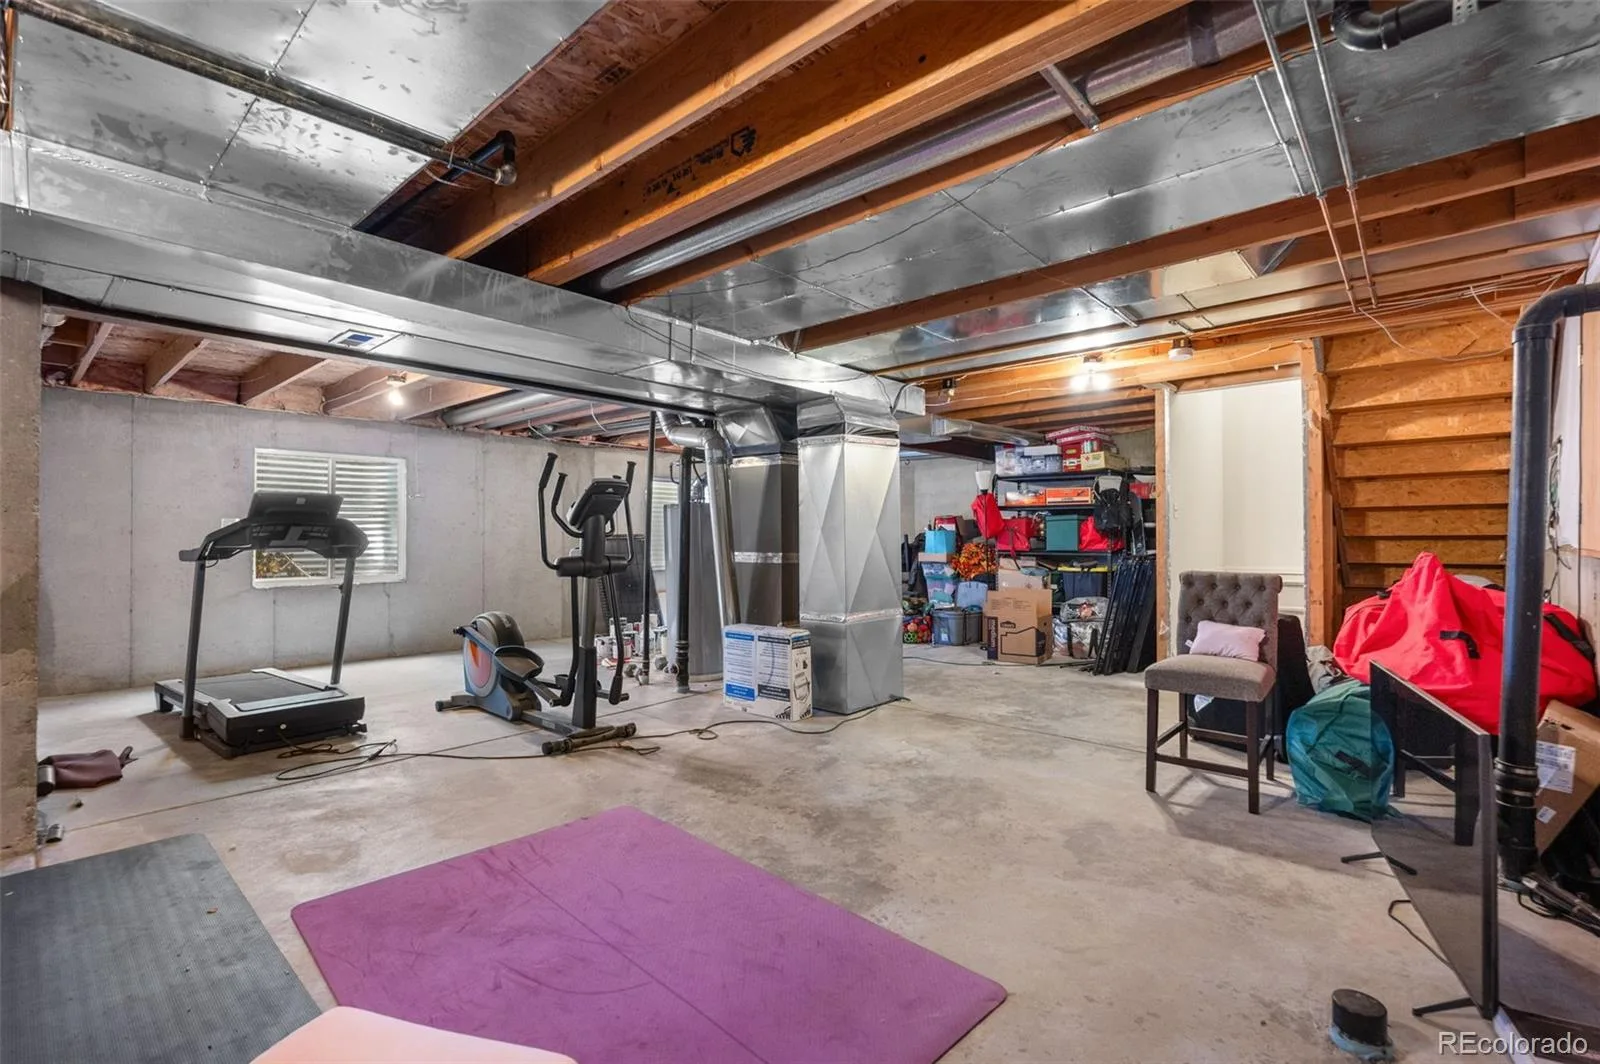
Built-in Features, Ceiling Fan(s), Eat-in Kitchen, Five Piece Bath, Granite Counters, High Ceilings, Kitchen Island, Open Floorplan, Pantry, Primary Suite, Smoke Free, Vaulted Ceiling(s), Walk-In Closet(s)
Levels
Two
Main Level Bathrooms
1
Exterior
Architectural Style
Contemporary
Association Amenities
Park, Playground, Trail(s)
Attached Garage YN
1
Construction Materials
Frame
Exterior Features
Dog Run, Private Yard
Fencing
Full
Garage Spaces
3
Lot Features
Landscaped, Open Space
Parking Spots
3
Parking Total
3
Patio And Porch Features
Covered, Deck, Front Porch
Roof
Composition
Security Features
Carbon Monoxide Detector(s), Radon Detector, Smoke Detector(s)
Window Features
Window Coverings, Window Treatments
Financial
HOA Fee
$55
HOA Fee Frequency
Monthly
HOA Includes
Maintenance Grounds, Maintenance Structure, Recycling, Trash
HOA Name
Kenosha Farms HOA
HOA Phone
303-420-4433
Tax Year
2025
Taxes
$5,441
Map
Contact Us
Mortgage Calculator
Property Summary
- Located in the Kenosha Farms subdivision, 1411 Banner Circle Erie CO is a Single Family for sale in Erie, CO, 80516. It is listed for $745,000 and features 4 beds, 3 baths, and has approximately 3,509 square feet of living space, and was originally constructed in 1999. The current price per square foot is $212. The average price per square foot for Single Family listings in Erie is $282. The average listing price for Single Family in Erie is $841,062. To schedule a showing of MLS#rec7480508 at 1411 Banner Circle in Erie, CO, contact your Smart Sale AI agent at 3039066915.
Similar Listings Nearby

Additional Details
MLS ID : REC7480508
Listing Key : REC2056485040
Parcel Number : R0141402
Zip Code : 80516
City : Erie
State : CO
Building if Condo :
Full Street: 1411 Banner Circle
Address : 1411
Address Prefix :
Address Suffix : Circle
Street : Banner
Street Prefix :
Street Suffix :
Unit if Condo :
Latitude : 40.064861
Longitude : -105.063789
Property Type : singlefamily
Property Sub Type : Single Family Residence
Stories Total if Condo :
Lot Size : 10,136 sqft / 0.23 acres (approx)
Ownership : Individual
Zoning :
Condition :
Renovation :
Pets Allowed :
Special Conditions : None
Possession : Closing/DOD
Original Price : 745000
Close Price :
Close Date :
List Date : Aug 28, 2026
List Contract Date : 2026-08-28
Off Market Date :
Purchase Contract Date :
Days on Market : 2
Concessions Amount :
Concession Comment :
Renovation :
Company : Equity Colorado Real Estate

Copyright 2026. All rights reserved.
1411 Banner Circle
Erie, CO