
There are multiple listings for this address:
847 Rosevine Lane
Erie, CO, 80516
$824,900
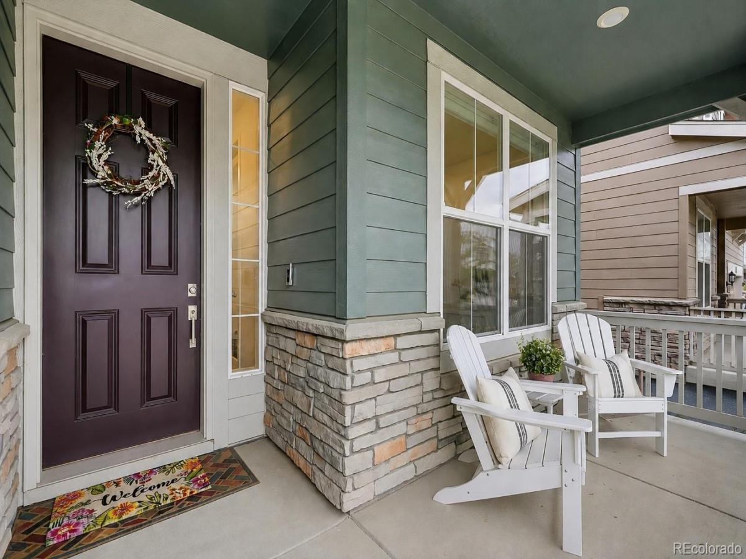
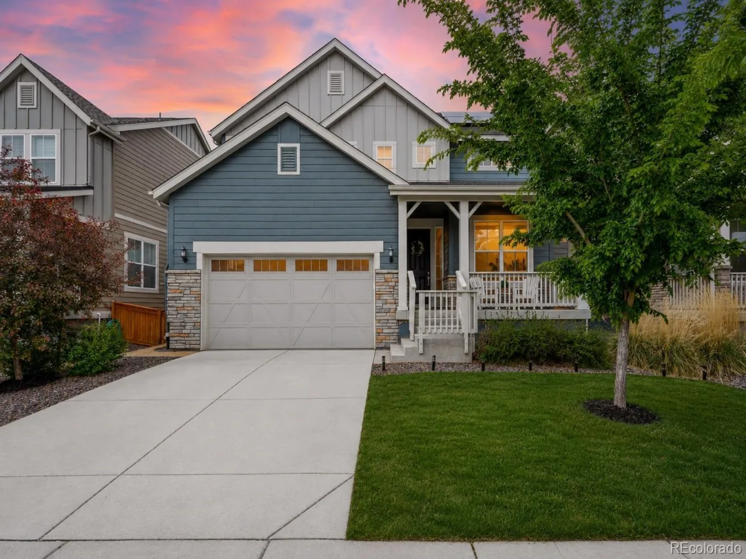
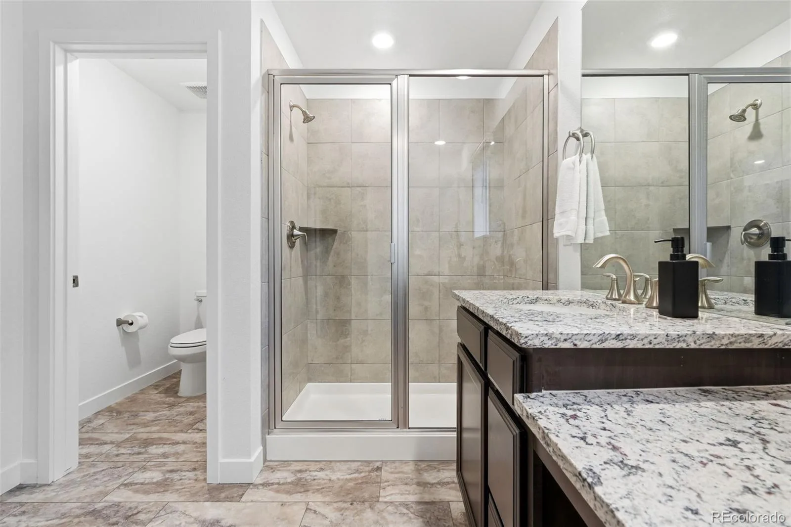
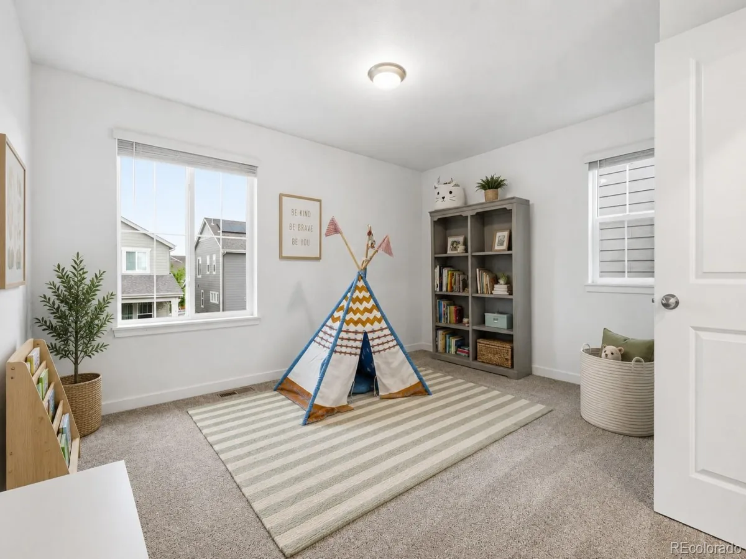
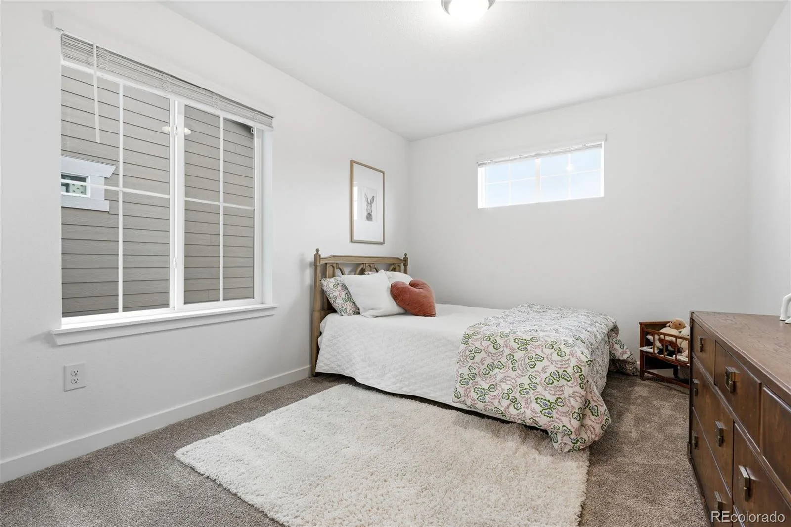
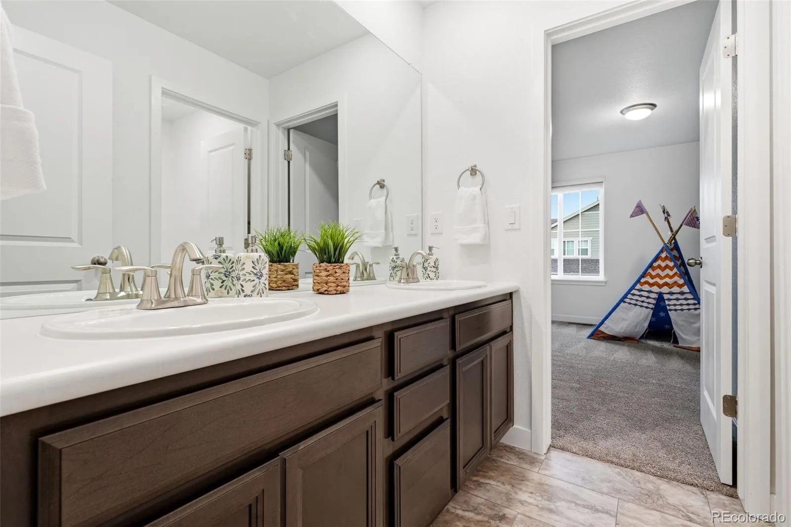
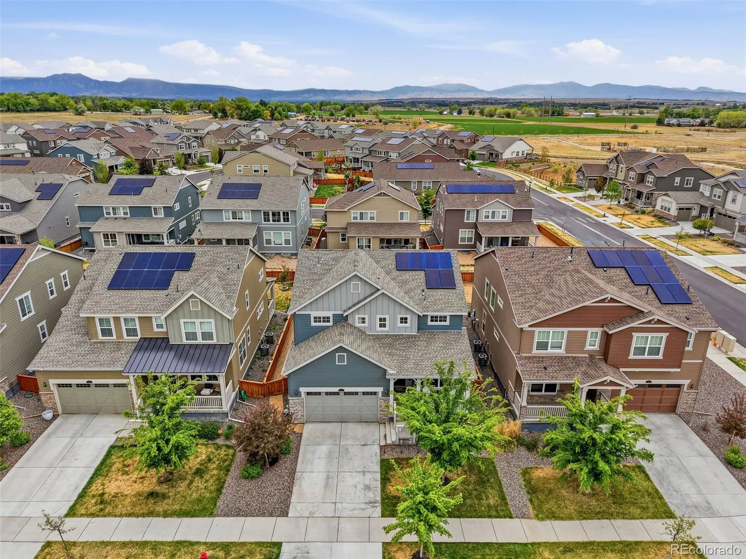
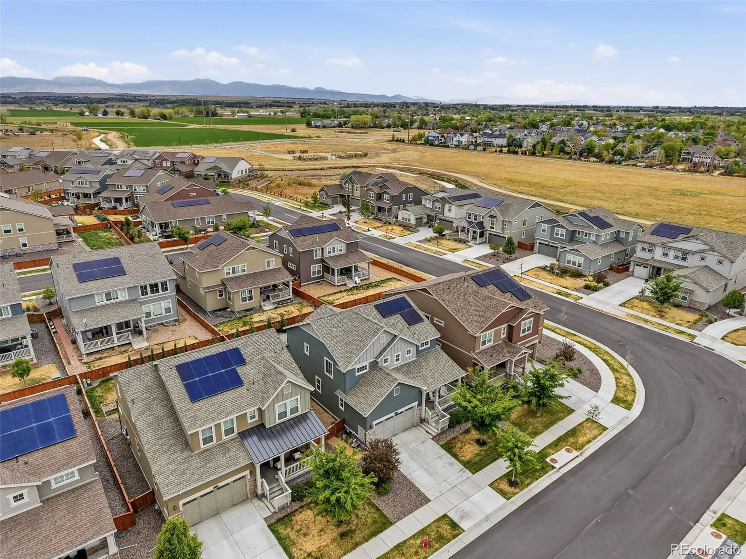
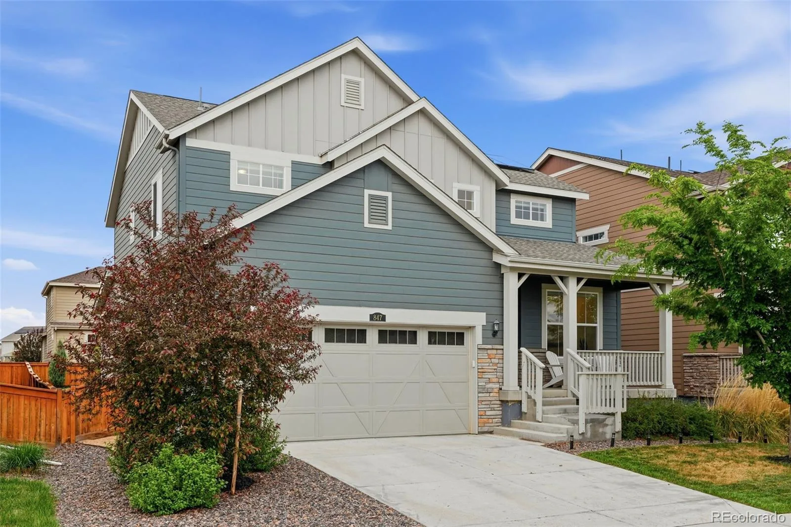
One of the standout features of this Wildrose home is something you won’t find on every listing: fully owned solar panels. No lease to assume, no extra payment – just the long-term benefit of lower energy costs.
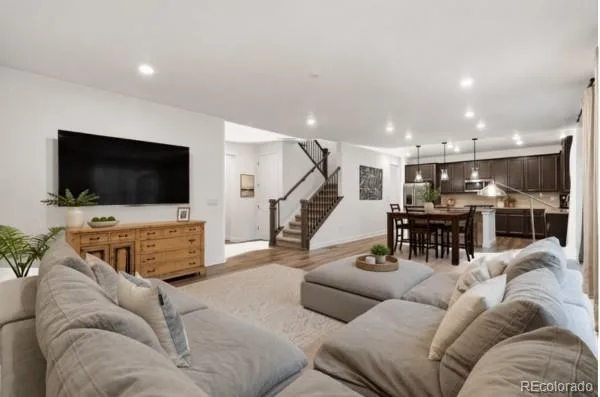
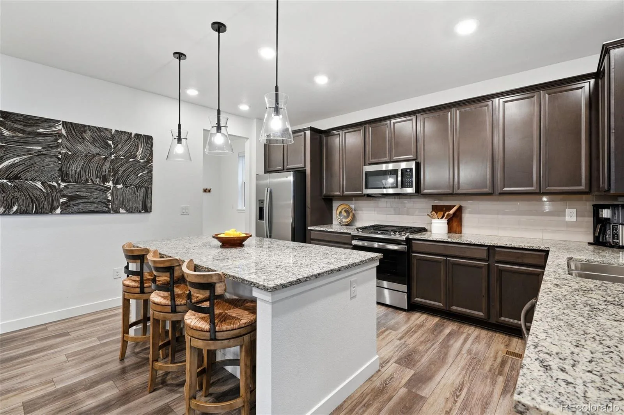
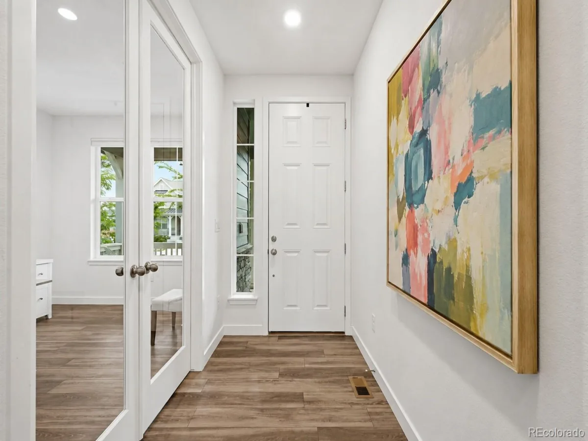
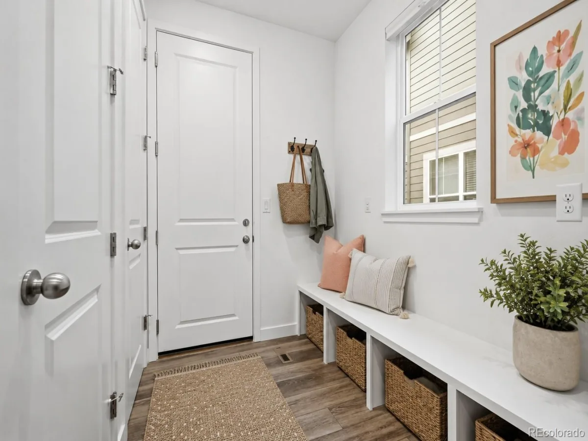
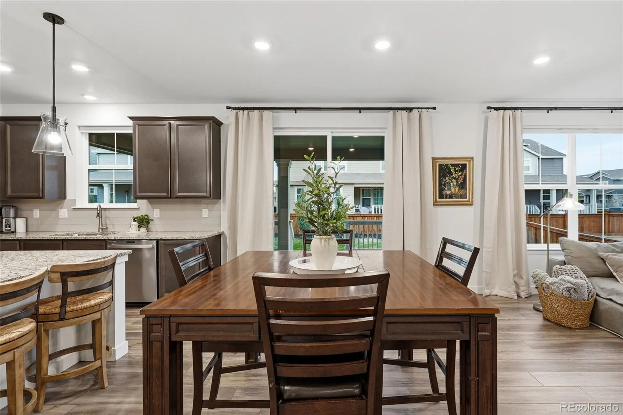
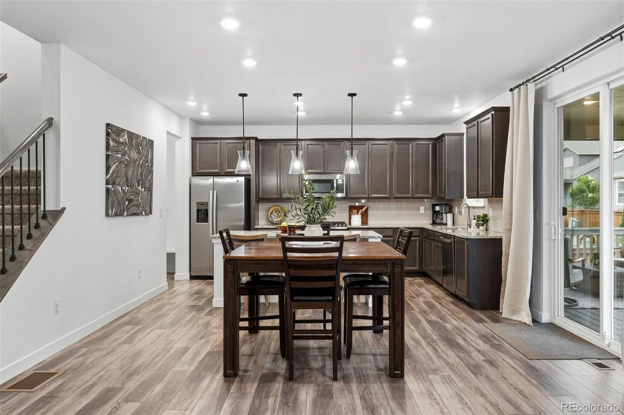
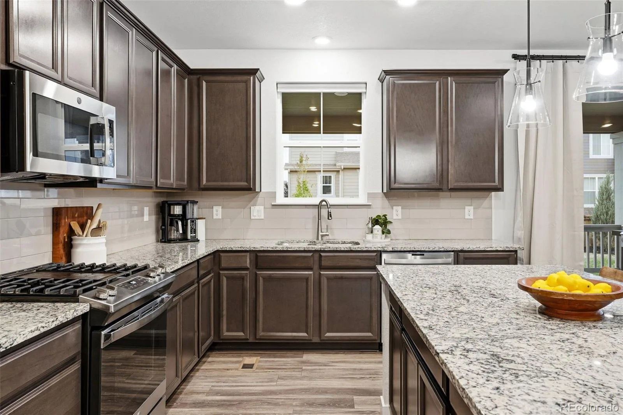
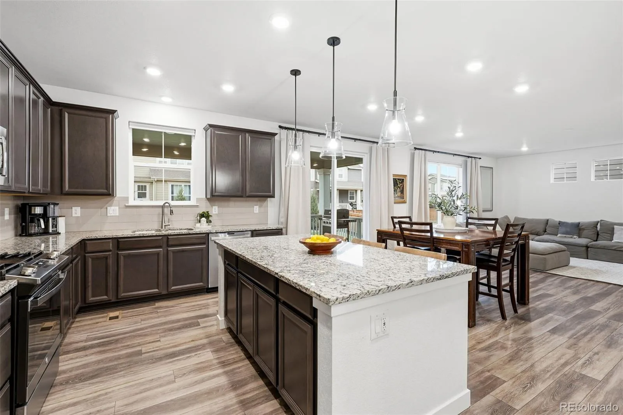
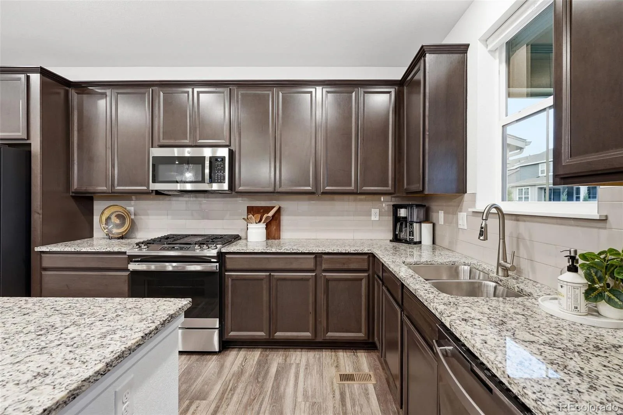
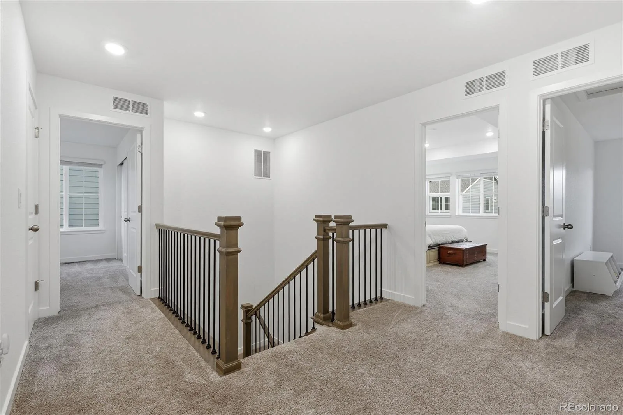
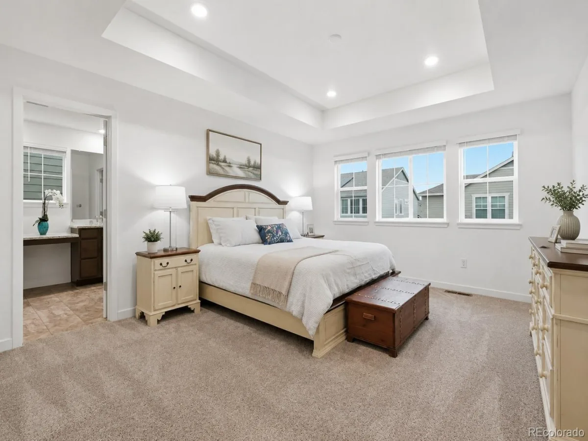
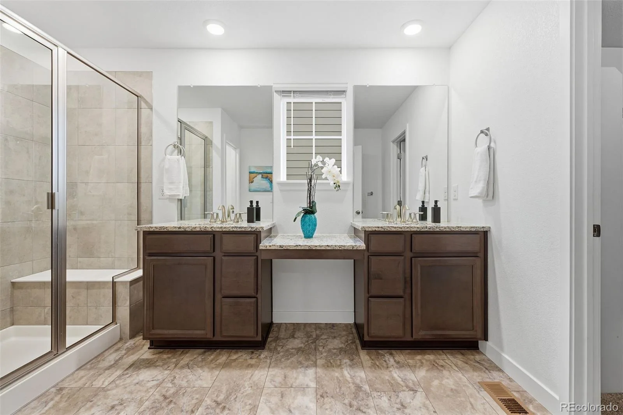
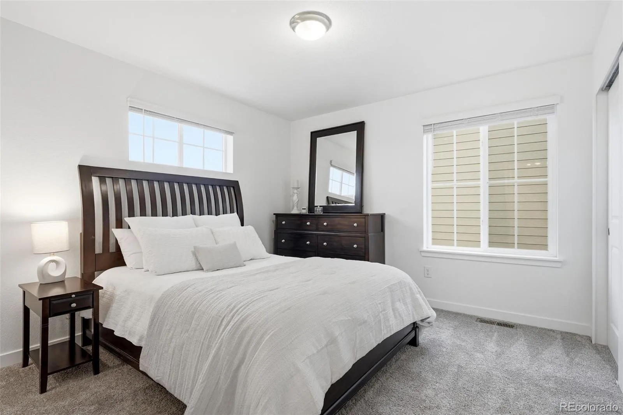
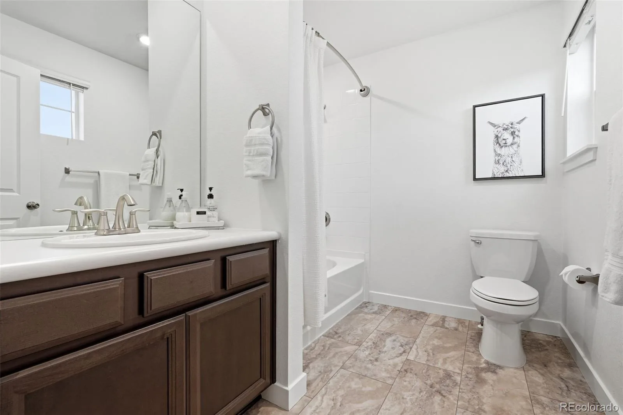
Built in 2021, this home offers more than 3,600 square feet with an open, light-filled layout designed for everyday living. The kitchen sits at the center of the home with generous workspace, abundant storage, and an easy connection to the dining and living areas.
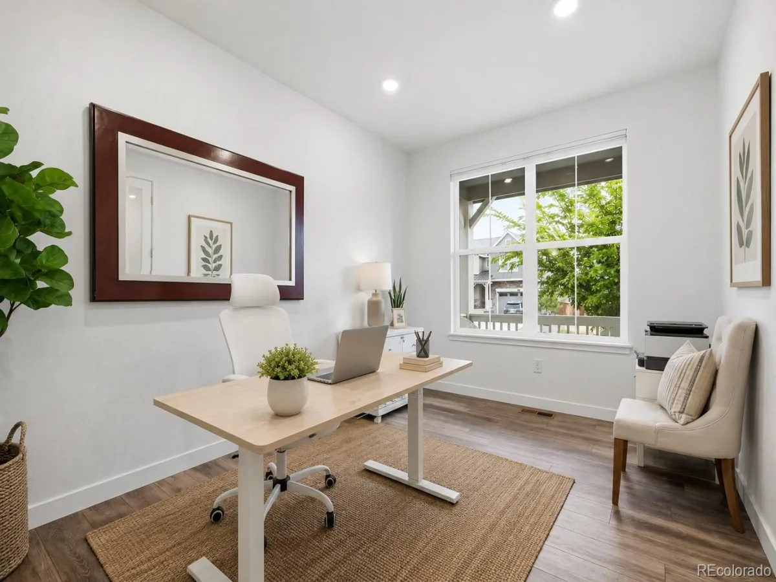
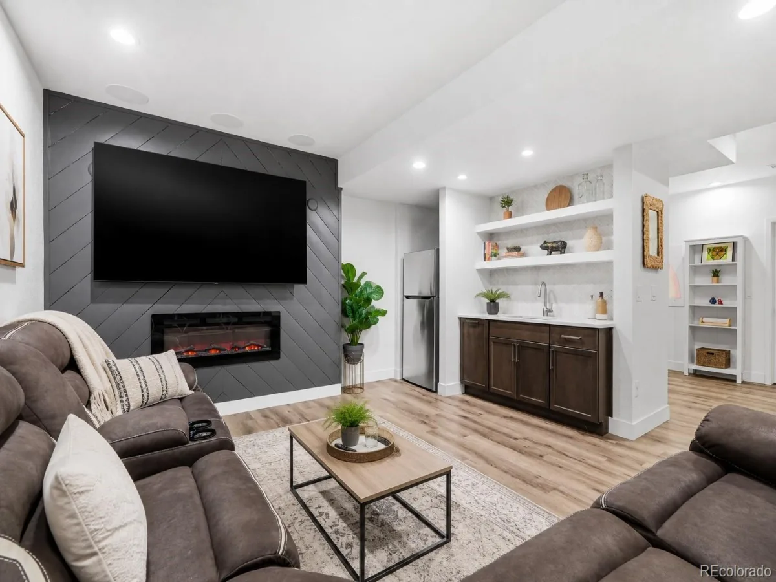
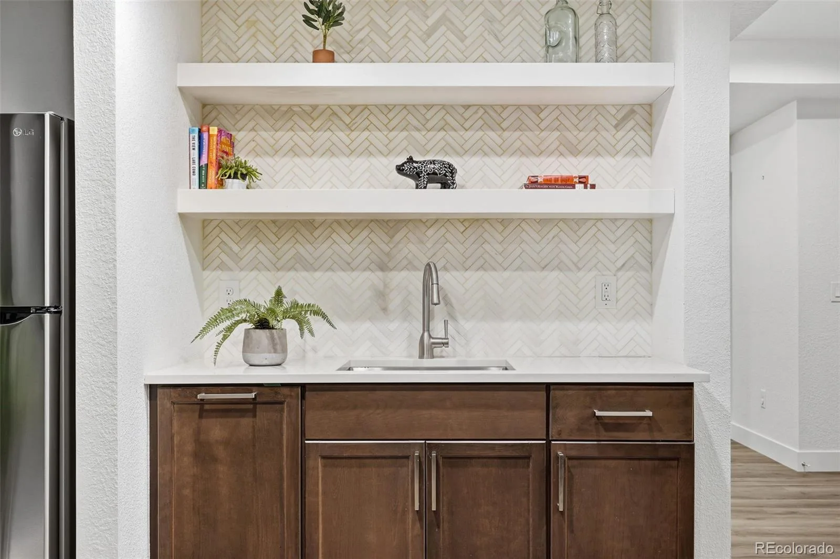
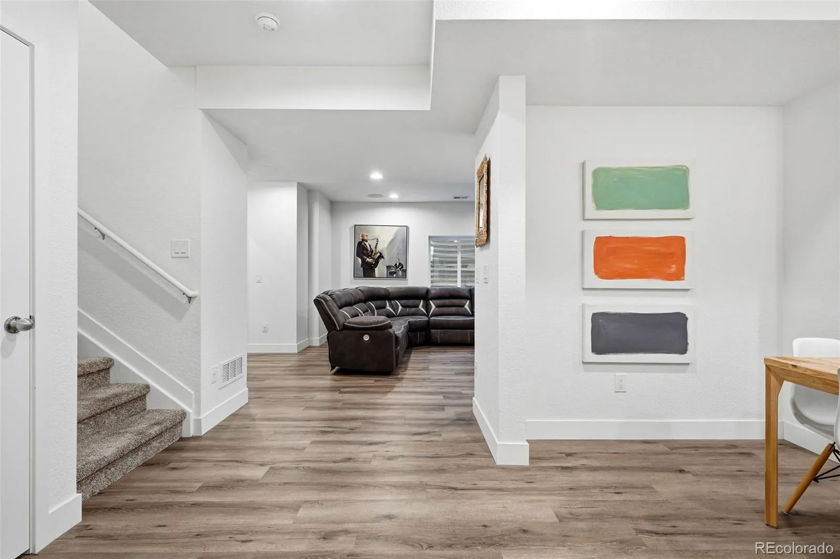
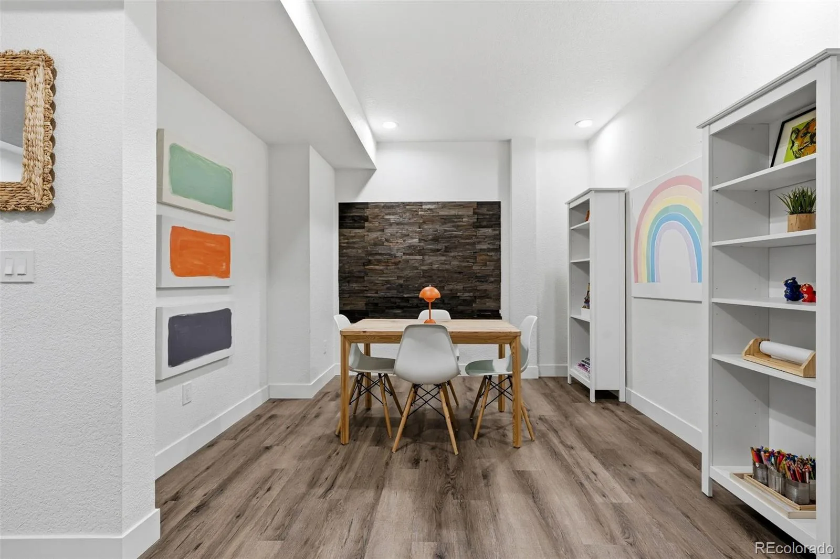
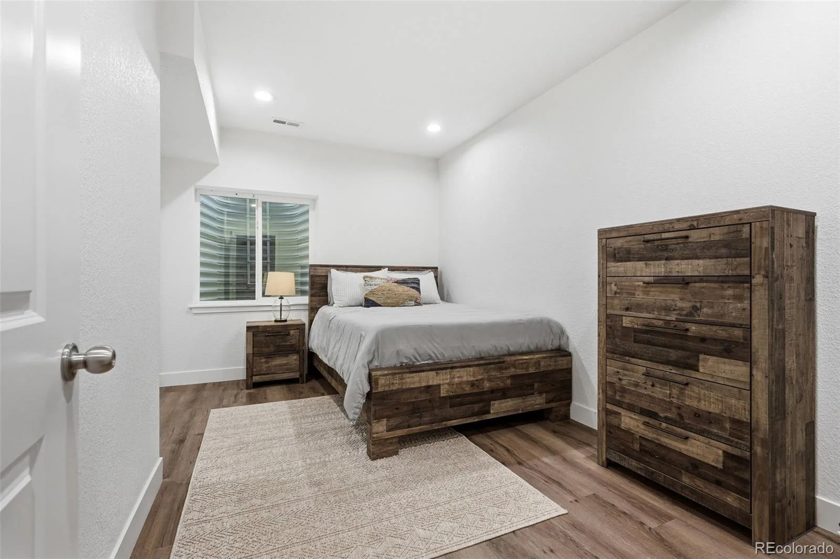
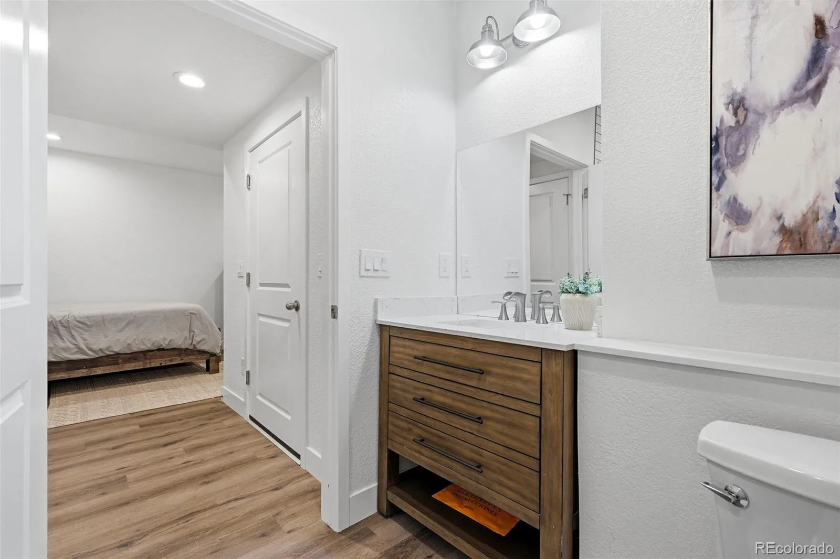
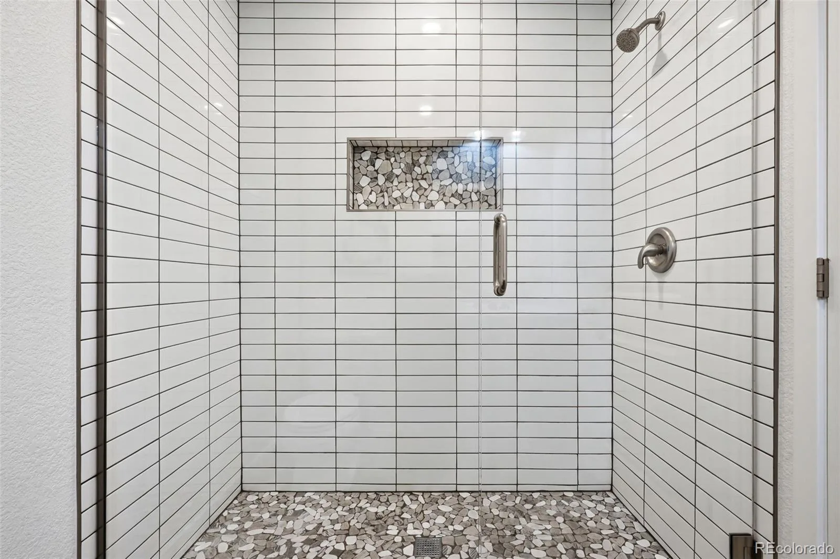
The finished basement expands your living space with a theater area, wet bar, electric fireplace, private bedroom and bath, plus a dedicated office behind French doors. Whether you’re hosting overnight guests, working from home, or enjoying movie nights, the lower level offers the flexibility today’s buyers appreciate.
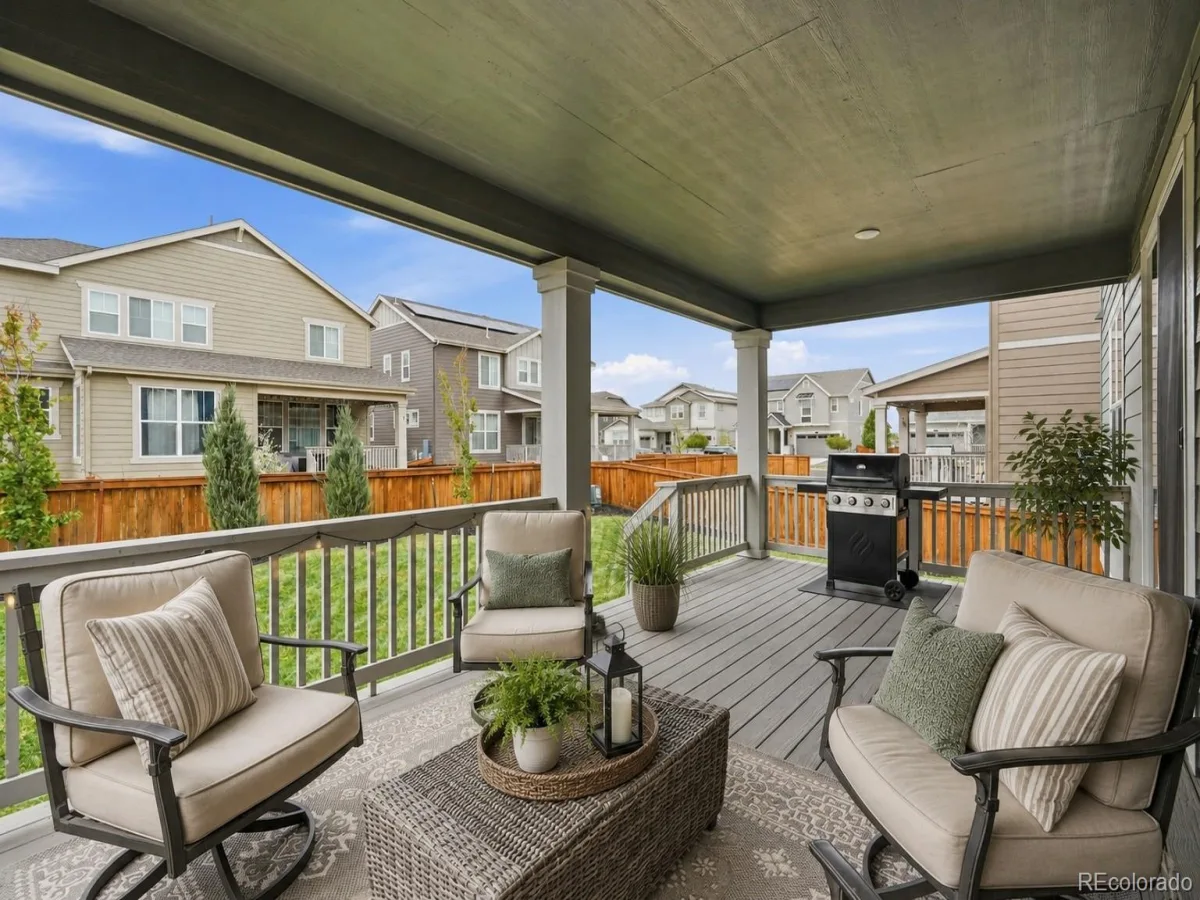
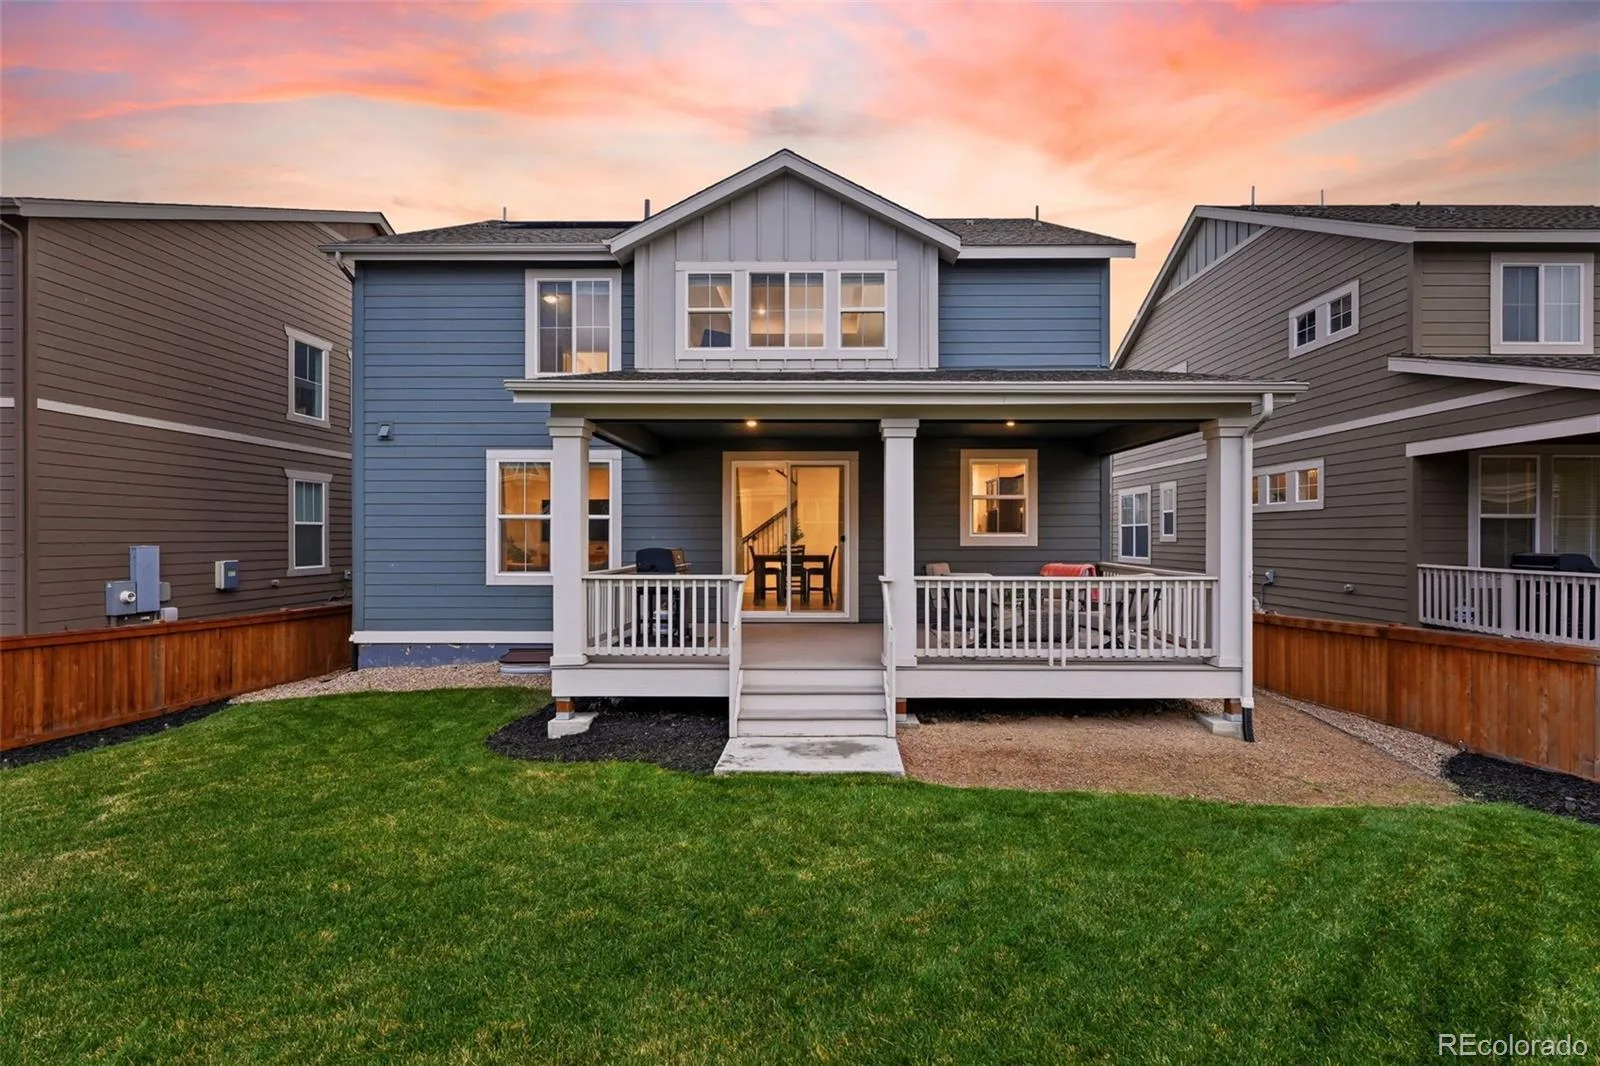
Outside, the covered patio and professionally landscaped backyard create an inviting place to relax and enjoy Colorado’s seasons.
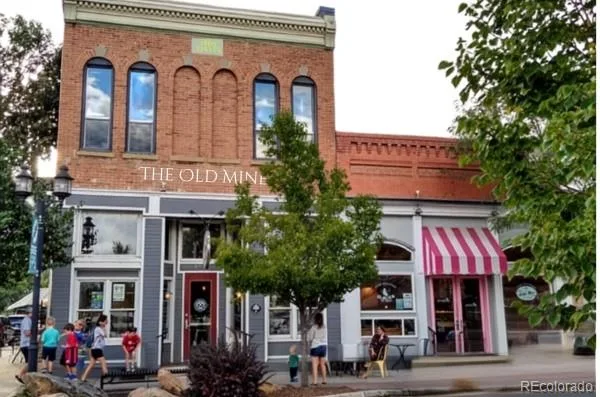
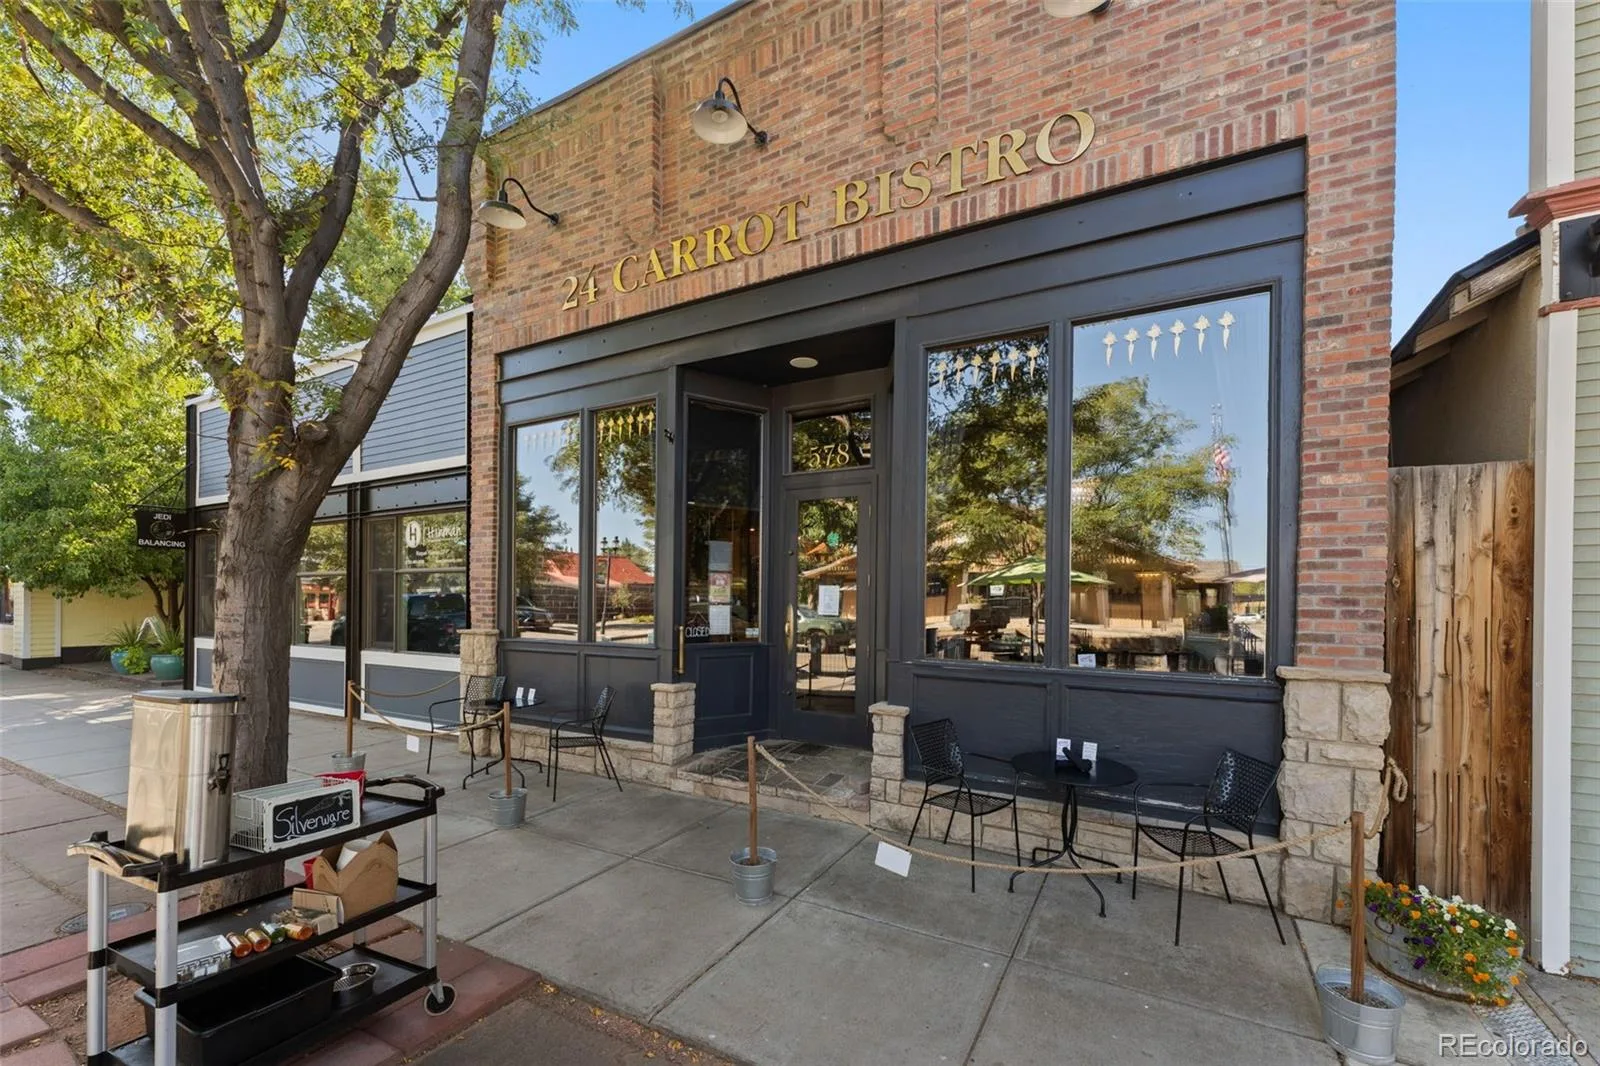

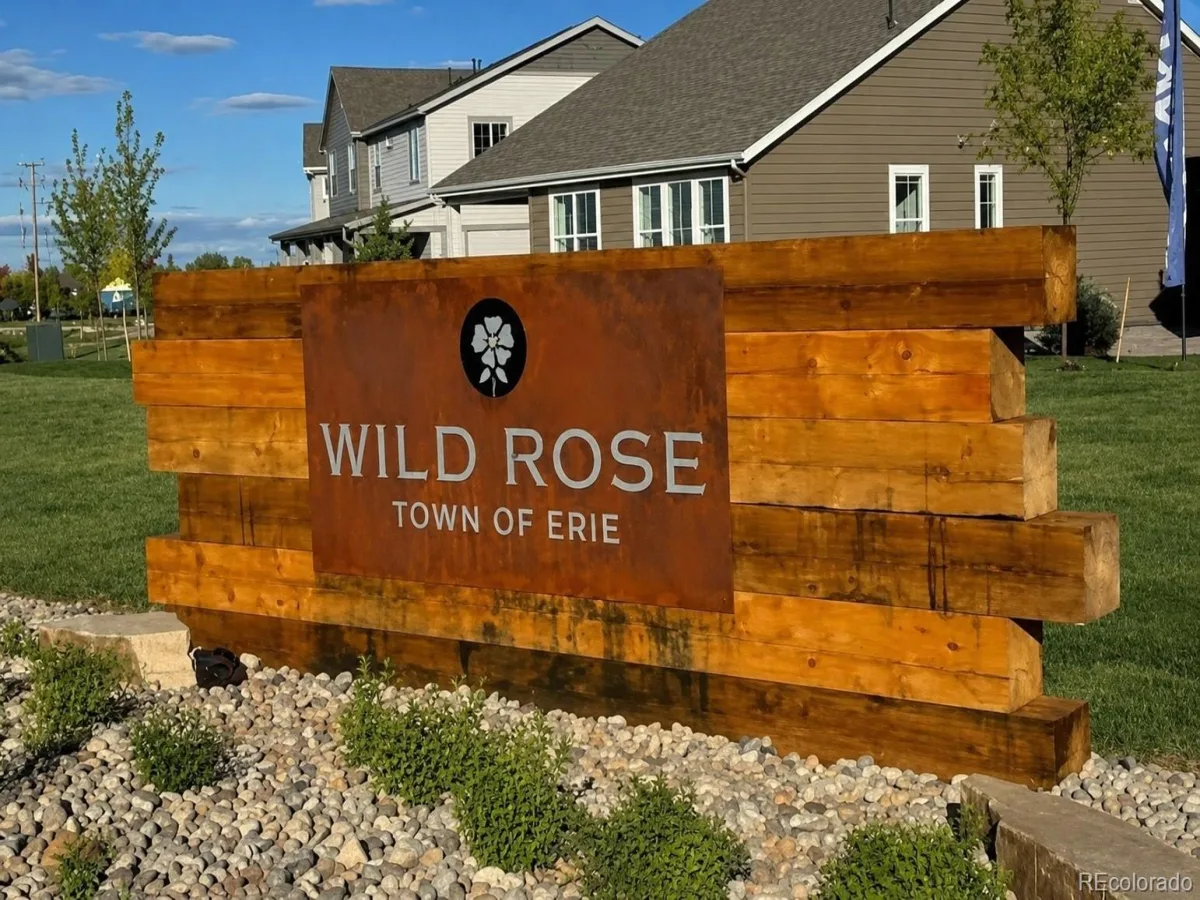
Ask the sellers what they’ll miss most, and they won’t start with the house. They’ll tell you about evening walks through the neighborhood, bike rides to Old Town for ice cream or the farmers market, neighbors who became friends, and the sense of community they’ve enjoyed since moving to Wildrose.
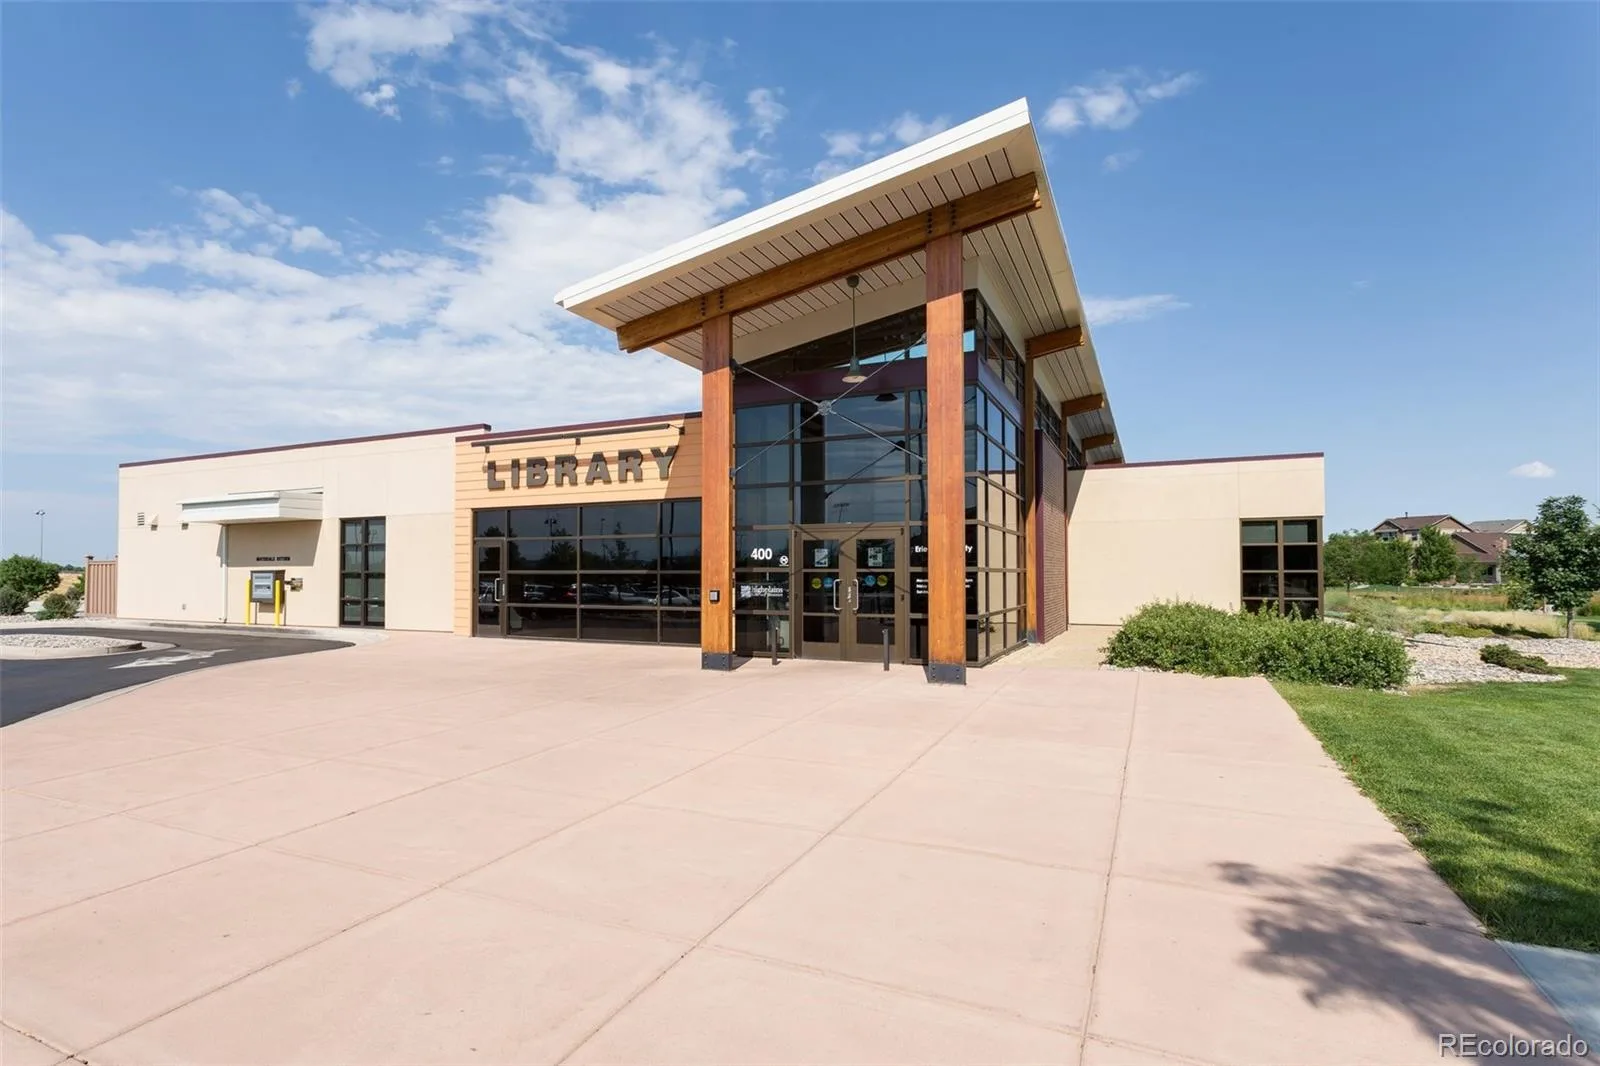
With parks, scenic trails, open views, and a short walk or bike ride to Old Town Erie, it’s easy to see why Wildrose remains one of Erie’s favorite neighborhoods. Convenient access to Boulder, Denver, and Northern Colorado makes commuting just as appealing as coming home.
Built in 2021, this home offers more than 3,600 square feet with an open, light-filled layout designed for everyday living. The kitchen sits at the center of the home with generous workspace, abundant storage, and an easy connection to the dining and living areas.
The finished basement expands your living space with a theater area, wet bar, electric fireplace, private bedroom and bath, plus a dedicated office behind French doors. Whether you’re hosting overnight guests, working from home, or enjoying movie nights, the lower level offers the flexibility today’s buyers appreciate.
Outside, the covered patio and professionally landscaped backyard create an inviting place to relax and enjoy Colorado’s seasons.
Ask the sellers what they’ll miss most, and they won’t start with the house. They’ll tell you about evening walks through the neighborhood, bike rides to Old Town for ice cream or the farmers market, neighbors who became friends, and the sense of community they’ve enjoyed since moving to Wildrose.
With parks, scenic trails, open views, and a short walk or bike ride to Old Town Erie, it’s easy to see why Wildrose remains one of Erie’s favorite neighborhoods. Convenient access to Boulder, Denver, and Northern Colorado makes commuting just as appealing as coming home.
Property Details
Price:
$824,900
MLS #:
REC1728038
Status:
Active
Beds:
6
Baths:
5
Type:
Single Family
Subtype:
Single Family Residence
Subdivision:
Wildrose
Finished Sq Ft:
3,299
Total Sq Ft:
3,667
Lot Size:
5,514 sqft / 0.13 acres (approx)
Year Built:
2021
Schools
School District:
St. Vrain Valley RE-1J
Elementary School:
Erie
Middle School:
Erie
High School:
Erie
Interior
Above Grade Finished Area
2480
Appliances
Bar Fridge, Dishwasher, Disposal, Dryer, Microwave, Oven, Range, Refrigerator, Sump Pump, Washer
Bathrooms
2 Full Bathrooms, 2 Three Quarter Bathrooms, 1 Half Bathroom
Below Grade Unfinished Area
368
Cooling
Central Air
Fireplaces Total
1
Flooring
Tile, Vinyl
Heating
Forced Air
Interior Features
Built-in Features, Ceiling Fan(s), Granite Counters, High Speed Internet, Jack & Jill Bathroom, Kitchen Island, Open Floorplan, Pantry, Primary Suite, Radon Mitigation System, Smoke Free, Sound System, T&G Ceilings, Walk-In Closet(s), Wet Bar
Levels
Two
Main Level Bathrooms
1
Main Level Bedrooms
1
Exterior
Association Amenities
Park, Playground, Trail(s)
Attached Garage YN
1
Construction Materials
Frame
Direction Faces
East
Exterior Features
Private Yard
Fencing
Full
Garage Spaces
2
Lot Features
Landscaped, Level, Sprinklers In Front, Sprinklers In Rear
Parking Spots
2
Parking Total
2
Patio And Porch Features
Covered, Deck, Front Porch
Roof
Shingle
Security Features
Smoke Detector(s), Video Doorbell
Window Features
Window Coverings
Financial
HOA Fee
$92
HOA Fee Frequency
Monthly
HOA Includes
Trash
HOA Name
Wild Rose Community Hoa
HOA Phone
303-420-4433
Tax Year
2025
Taxes
$9,263
Map
Contact Us
Mortgage Calculator
Property Summary
- Located in the Wildrose subdivision, 847 Rosevine Lane Erie CO is a Single Family for sale in Erie, CO, 80516. It is listed for $824,900 and features 6 beds, 5 baths, and has approximately 3,667 square feet of living space, and was originally constructed in 2021. The current price per square foot is $225. The average price per square foot for Single Family listings in Erie is $283. The average listing price for Single Family in Erie is $841,793. To schedule a showing of MLS#rec1728038 at 847 Rosevine Lane in Erie, CO, contact your Smart Sale AI agent at 3039066915.
Similar Listings Nearby

Additional Details
MLS ID : REC1728038
Listing Key : REC2055808173
Parcel Number : R0611814
Zip Code : 80516
City : Erie
State : CO
Building if Condo :
Full Street: 847 Rosevine Lane
Address : 847
Address Prefix :
Address Suffix : Lane
Street : Rosevine
Street Prefix :
Street Suffix :
Unit if Condo :
Latitude : 40.056450
Longitude : -105.061111
Property Type : singlefamily
Property Sub Type : Single Family Residence
Stories Total if Condo :
Lot Size : 5,514 sqft / 0.13 acres (approx)
Ownership : Individual
Zoning :
Condition :
Renovation :
Pets Allowed : Yes
Special Conditions : None
Possession : Closing/DOD
Original Price : 824900
Close Price :
Close Date :
List Date : Jul 24, 2026
List Contract Date : 2026-07-24
Off Market Date :
Purchase Contract Date :
Days on Market : 38
Concessions Amount :
Concession Comment :
Renovation :
Company : Compass – Denver

Copyright 2026. All rights reserved.
847 Rosevine Lane
Erie, CO
847 Rosevine Lane
Erie, CO, 80516
$824,900
One of the standout features of this Wildrose home is something you won’t find on every listing: fully owned solar panels. No lease to assume, no extra payment – just the long-term benefit of lower energy costs.
Built in 2021, this home offers more than 3,600 square feet with an open, light-filled layout designed for everyday living. The kitchen sits at the center of the home with generous workspace, abundant storage, and an easy connection to the dining and living areas.
The finished basement expands your living space with a theater area, wet bar, electric fireplace, private bedroom and bath, plus a dedicated office behind French doors. Whether you’re hosting overnight guests, working from home, or enjoying movie nights, the lower level offers the flexibility today’s buyers appreciate.
Outside, the covered patio and professionally landscaped backyard create an inviting place to relax and enjoy Colorado’s seasons.
Ask the sellers what they’ll miss most, and they won’t start with the house. They’ll tell you about evening walks through the neighborhood, bike rides to Old Town for ice cream or the farmers market, neighbors who became friends, and the sense of community they’ve enjoyed since moving to Wildrose.
With parks, scenic trails, open views, and a short walk or bike ride to Old Town Erie, it’s easy to see why Wildrose remains one of Erie’s favorite neighborhoods. Convenient access to Boulder, Denver, and Northern Colorado makes commuting just as appealing as coming home.
Built in 2021, this home offers more than 3,600 square feet with an open, light-filled layout designed for everyday living. The kitchen sits at the center of the home with generous workspace, abundant storage, and an easy connection to the dining and living areas.
The finished basement expands your living space with a theater area, wet bar, electric fireplace, private bedroom and bath, plus a dedicated office behind French doors. Whether you’re hosting overnight guests, working from home, or enjoying movie nights, the lower level offers the flexibility today’s buyers appreciate.
Outside, the covered patio and professionally landscaped backyard create an inviting place to relax and enjoy Colorado’s seasons.
Ask the sellers what they’ll miss most, and they won’t start with the house. They’ll tell you about evening walks through the neighborhood, bike rides to Old Town for ice cream or the farmers market, neighbors who became friends, and the sense of community they’ve enjoyed since moving to Wildrose.
With parks, scenic trails, open views, and a short walk or bike ride to Old Town Erie, it’s easy to see why Wildrose remains one of Erie’s favorite neighborhoods. Convenient access to Boulder, Denver, and Northern Colorado makes commuting just as appealing as coming home.
Property Details
Price:
$824,900
MLS #:
RECIR1057750
Status:
Active
Beds:
6
Baths:
5
Type:
Single Family
Subtype:
Single Family Residence
Subdivision:
Wildrose
Finished Sq Ft:
3,299
Total Sq Ft:
3,667
Lot Size:
5,514 sqft / 0.13 acres (approx)
Year Built:
2021
Schools
School District:
St. Vrain Valley RE-1J
Elementary School:
Erie
Middle School:
Erie
High School:
Erie
Interior
Above Grade Finished Area
2480
Appliances
Bar Fridge, Dishwasher, Disposal, Dryer, Microwave, Oven, Range, Refrigerator, Sump Pump, Washer
Bathrooms
2 Full Bathrooms, 2 Three Quarter Bathrooms, 1 Half Bathroom
Below Grade Unfinished Area
368
Cooling
Central Air
Fireplaces Total
1
Flooring
Tile, Vinyl
Heating
Forced Air
Interior Features
Built-in Features, Ceiling Fan(s), Granite Counters, High Speed Internet, Jack & Jill Bathroom, Kitchen Island, Open Floorplan, Pantry, Primary Suite, Radon Mitigation System, Smoke Free, Sound System, T&G Ceilings, Walk-In Closet(s), Wet Bar
Levels
Two
Main Level Bathrooms
1
Main Level Bedrooms
1
Exterior
Association Amenities
Park, Playground, Trail(s)
Attached Garage YN
1
Construction Materials
Frame
Direction Faces
East
Exterior Features
Private Yard
Fencing
Full
Garage Spaces
2
Lot Features
Landscaped, Level, Sprinklers In Front, Sprinklers In Rear
Parking Spots
2
Parking Total
2
Patio And Porch Features
Covered, Deck, Front Porch
Roof
Shingle
Security Features
Smoke Detector(s), Video Doorbell
Window Features
Window Coverings
Financial
HOA Fee
$92
HOA Fee Frequency
Monthly
HOA Includes
Trash
HOA Name
Wild Rose Community Hoa
HOA Phone
303-420-4433
Tax Year
2025
Taxes
$9,263
Map
Contact Us
Mortgage Calculator
Property Summary
- Located in the Wildrose subdivision, 847 Rosevine Lane Erie CO is a Single Family for sale in Erie, CO, 80516. It is listed for $824,900 and features 6 beds, 5 baths, and has approximately 3,667 square feet of living space, and was originally constructed in 2021. The current price per square foot is $225. The average price per square foot for Single Family listings in Erie is $283. The average listing price for Single Family in Erie is $841,793. To schedule a showing of MLS#recir1057750 at 847 Rosevine Lane in Erie, CO, contact your Smart Sale AI agent at 3039066915.
Similar Listings Nearby
Additional Details
MLS ID : RECIR1057750
Listing Key : REC2053788883
Parcel Number : R0611814
Zip Code : 80516
City : Erie
State : CO
Building if Condo :
Full Street: 847 Rosevine Lane
Address : 847
Address Prefix :
Address Suffix : Lane
Street : Rosevine
Street Prefix :
Street Suffix :
Unit if Condo :
Latitude : 40.056458
Longitude : -105.061134
Property Type : singlefamily
Property Sub Type : Single Family Residence
Stories Total if Condo :
Lot Size : 5,514 sqft / 0.13 acres (approx)
Ownership : Individual
Zoning :
Condition :
Renovation :
Pets Allowed : Yes
Special Conditions : None
Possession : Closing/DOD
Original Price : 824900
Close Price :
Close Date :
List Date : Apr 29, 2026
List Contract Date : 2026-07-24
Off Market Date :
Purchase Contract Date :
Days on Market : 124
Concessions Amount :
Concession Comment :
Renovation :
Company : Compass – Denver