
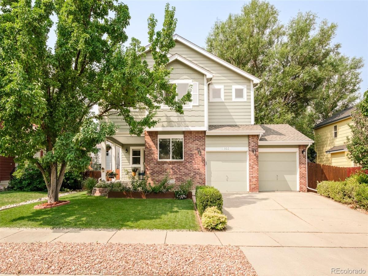
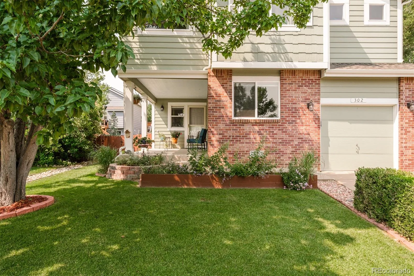
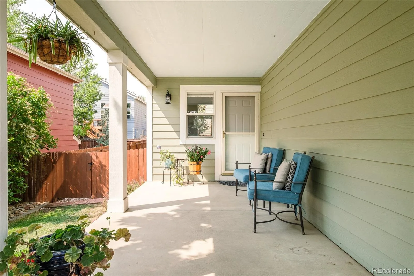
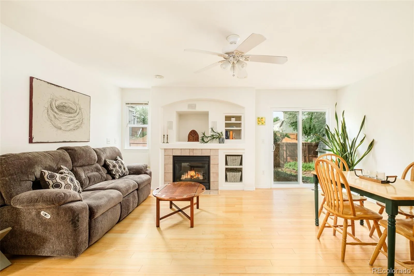
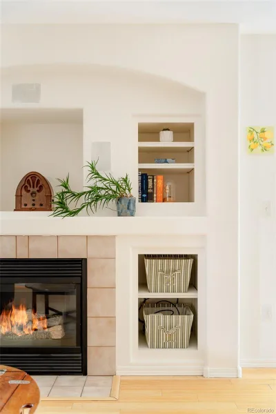
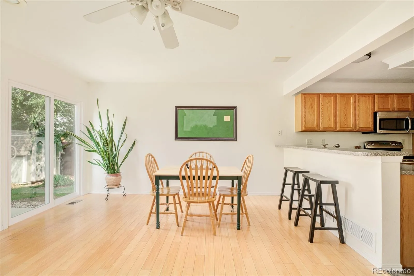
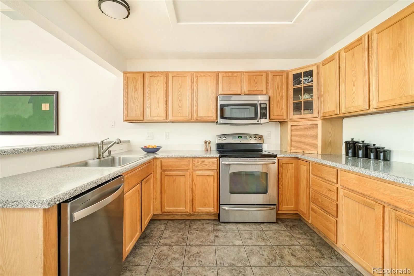
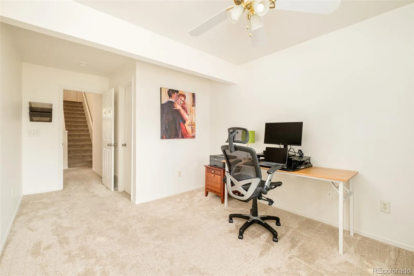
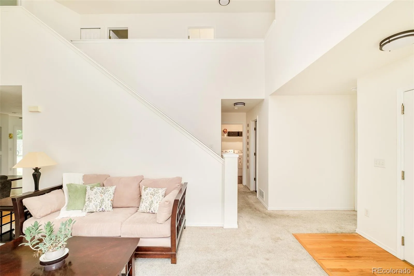
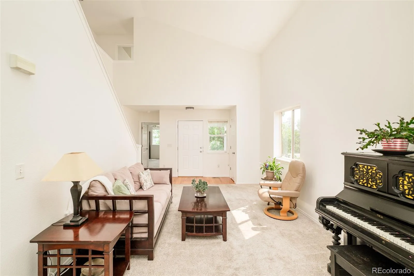
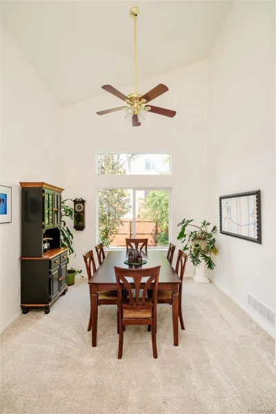
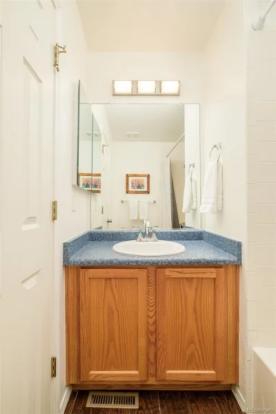
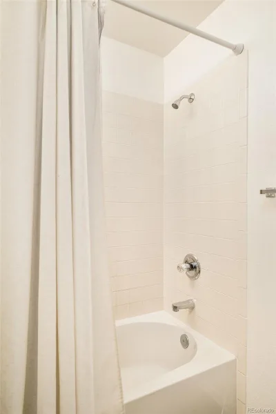
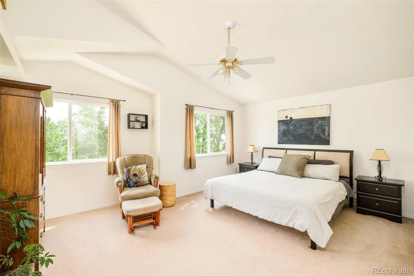
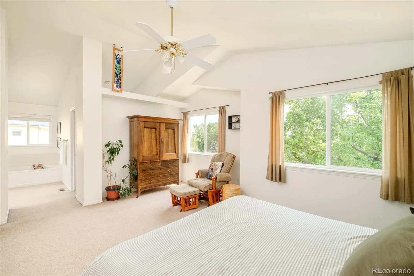
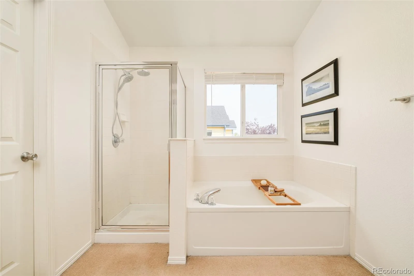
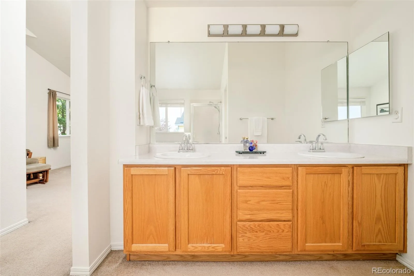
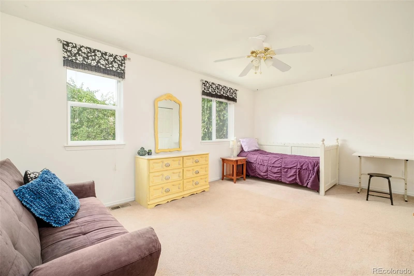
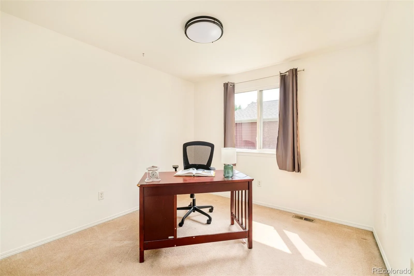
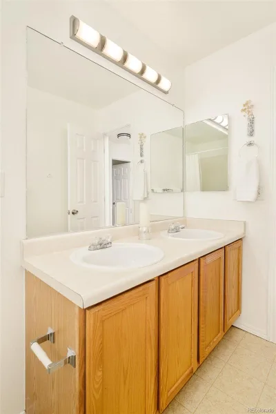

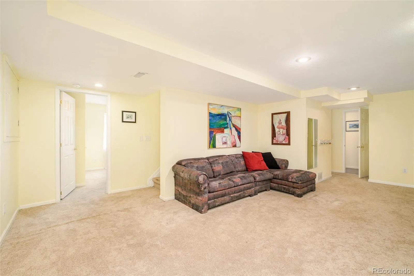
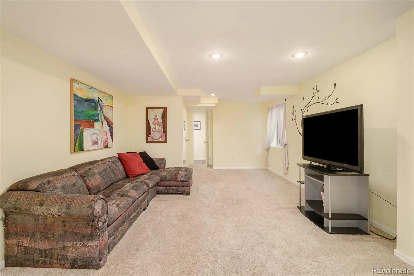
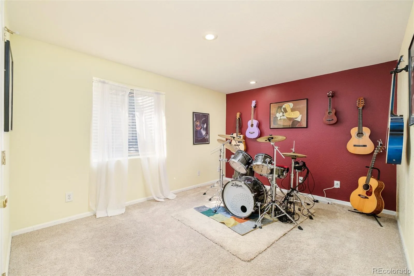
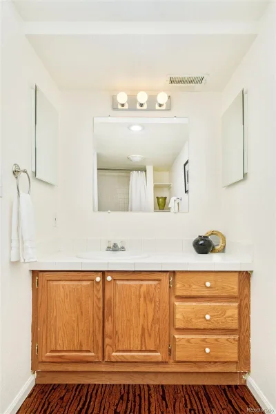
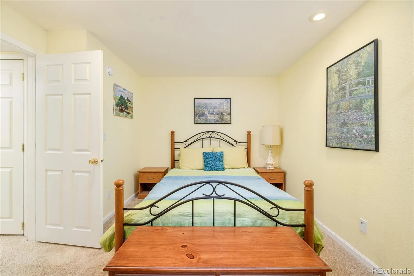
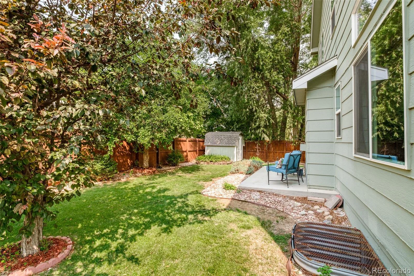
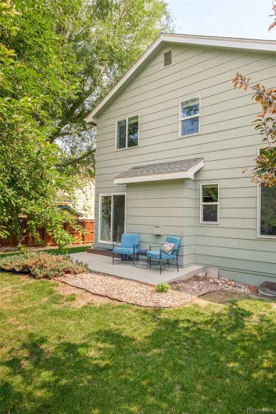
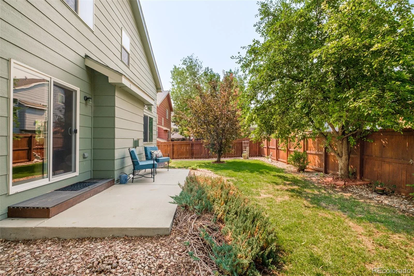
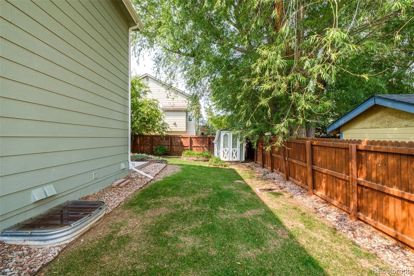
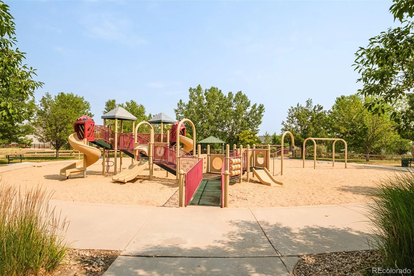
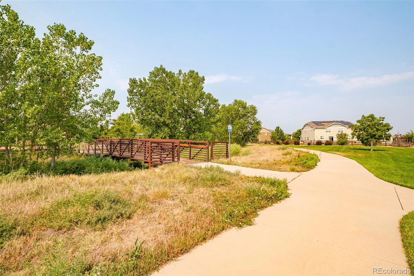
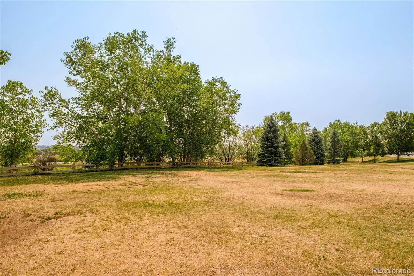
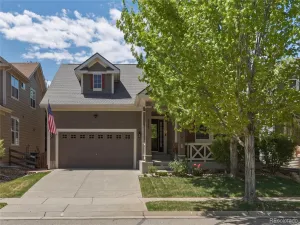
Perfectly positioned on a quiet street across from open space and just moments from a neighborhood park, this spacious home offers the ideal combination of comfort and flexibility with room to grow. The inviting front porch welcomes you inside to a light-filled interior featuring soaring vaulted ceilings, fresh interior paint, and a thoughtfully designed floor plan. The main level includes a versatile office or bedroom adjacent to a full bathroom, making it ideal remote work, or multigenerational living. At the heart of the home, the kitchen opens to a spacious great room anchored by a cozy gas fireplace creating a perfect space to gather with family and friends. Upstairs, you’ll find 4 bedrooms, including a spacious primary suite. The finished basement expands the living space even further with 2 bonus rooms ideal for exercise, hobbies or a guest room, a full bathroom, and a large flex area ready for a media room or play area. With 4 full bathrooms throughout the home, each featuring a tub, there’s comfort and convenience for family and guests alike. Step outside to a private backyard with a new patio, creating the perfect setting for entertaining, grilling, or simply unwinding at the end of the day. Newer windows and central air conditioning add to the home’s comfort and value. With easy access to scenic trails, you’ll enjoy peaceful surroundings where it’s not uncommon to see more hot air balloons drifting overhead than cars passing by. Located just blocks from the highly rated elementary school, minutes to the recreation center, charming Old Town Erie, local restaurants, shops, and year-round community events, this home offers the space your family needs in a neighborhood you’ll love for years to come.
Property Details
Price:
$675,000
MLS #:
REC7129994
Status:
Active
Beds:
5
Baths:
4
Type:
Single Family
Subtype:
Single Family Residence
Subdivision:
Sunwest
Finished Sq Ft:
3,324
Total Sq Ft:
3,432
Lot Size:
6,186 sqft / 0.14 acres (approx)
Year Built:
1999
Schools
School District:
St. Vrain Valley RE-1J
Elementary School:
Red Hawk
Middle School:
Erie
High School:
Erie
Interior
Above Grade Finished Area
2442
Appliances
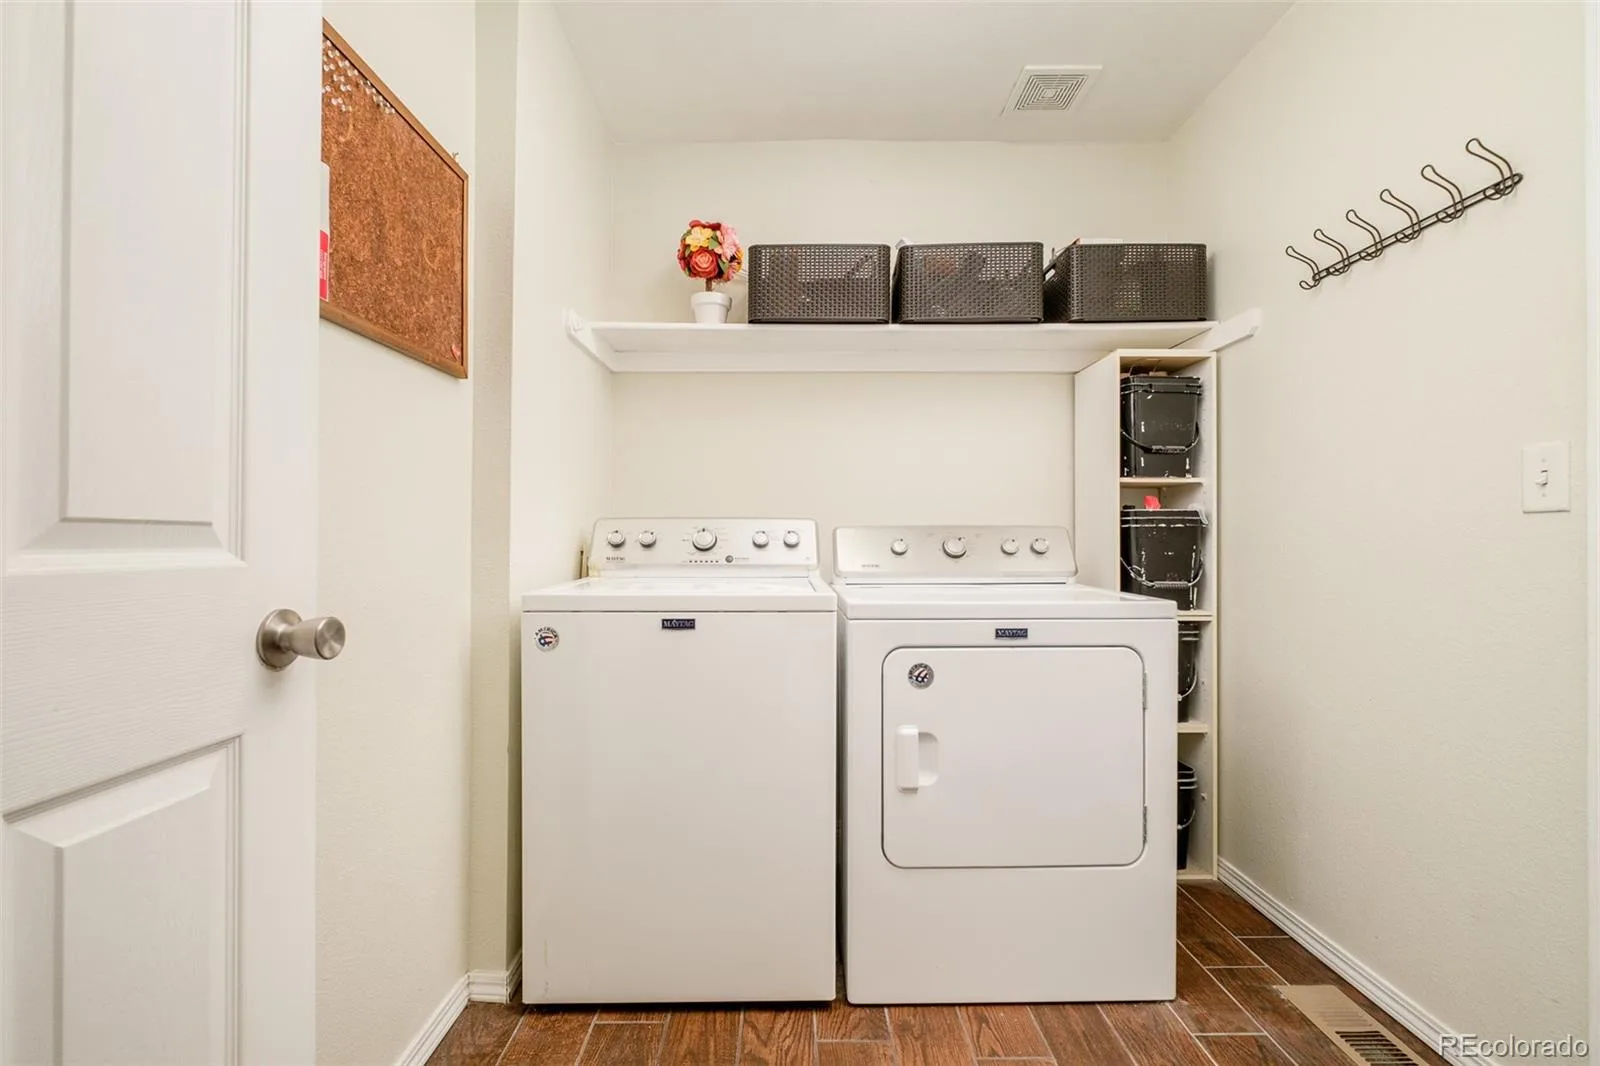
Dishwasher, Dryer, Microwave, Oven, Refrigerator, Washer
Bathrooms
4 Full Bathrooms
Below Grade Finished Area
882
Below Grade Unfinished Area
108
Cooling
Central Air
Fireplaces Total
1
Flooring
Bamboo, Carpet, Cork, Tile, Vinyl
Heating
Forced Air
Interior Features
Ceiling Fan(s), Eat-in Kitchen, Five Piece Bath, High Ceilings, Laminate Counters, Open Floorplan, Primary Suite, Smoke Free, Vaulted Ceiling(s), Walk-In Closet(s)
Levels
Two
Main Level Bathrooms
1
Main Level Bedrooms
1
Exterior
Association Amenities
Park, Playground
Attached Garage YN
1
Construction Materials
Frame
Direction Faces
East
Exterior Features
Garden, Lighting, Rain Gutters
Fencing
Full
Garage Spaces
2
Parking Spots
2
Parking Total
2
Patio And Porch Features
Front Porch, Patio
Roof
Composition
Window Features
Window Coverings
Financial
HOA Fee
$72
HOA Fee Frequency
Monthly
HOA Includes
Maintenance Grounds, Recycling, Snow Removal, Trash
HOA Name
Sunwest HOA
HOA Phone
720-974-4199
Tax Year
2025
Taxes
$5,135
Map
Contact Us
Mortgage Calculator
Property Summary
- Located in the Sunwest subdivision, 302 Sanders Circle Erie CO is a Single Family for sale in Erie, CO, 80516. It is listed for $675,000 and features 5 beds, 4 baths, and has approximately 3,432 square feet of living space, and was originally constructed in 1999. The current price per square foot is $197. The average price per square foot for Single Family listings in Erie is $282. The average listing price for Single Family in Erie is $841,062. To schedule a showing of MLS#rec7129994 at 302 Sanders Circle in Erie, CO, contact your Smart Sale AI agent at 3039066915.
Similar Listings Nearby

Additional Details
MLS ID : REC7129994
Listing Key : REC2055312608
Parcel Number : R0128792
Zip Code : 80516
City : Erie
State : CO
Building if Condo :
Full Street: 302 Sanders Circle
Address : 302
Address Prefix :
Address Suffix : Circle
Street : Sanders
Street Prefix :
Street Suffix :
Unit if Condo :
Latitude : 40.039898
Longitude : -105.061943
Property Type : singlefamily
Property Sub Type : Single Family Residence
Stories Total if Condo :
Lot Size : 6,186 sqft / 0.14 acres (approx)
Ownership : Individual
Zoning :
Condition :
Renovation :
Pets Allowed :
Special Conditions : None
Possession : Negotiable
Original Price : 675000
Close Price :
Close Date :
List Date : Jul 9, 2026
List Contract Date : 2026-07-09
Off Market Date :
Purchase Contract Date :
Days on Market : 52
Concessions Amount :
Concession Comment :
Renovation :
Company : Milehimodern

Copyright 2026. All rights reserved.
302 Sanders Circle
Erie, CO