
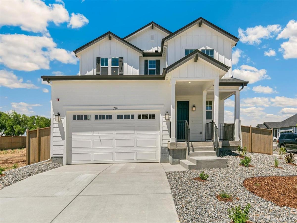
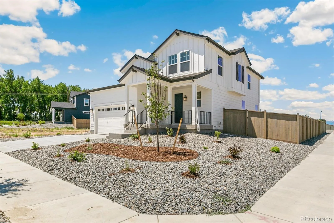
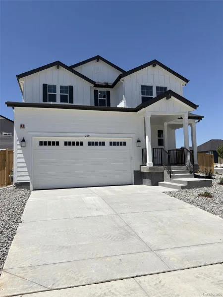
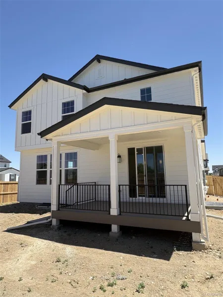
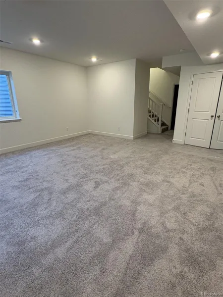
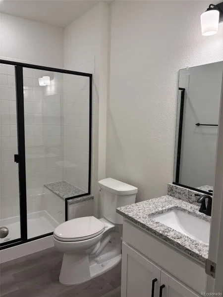
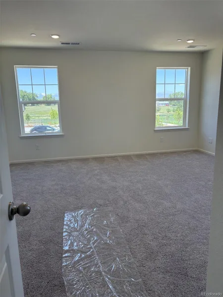
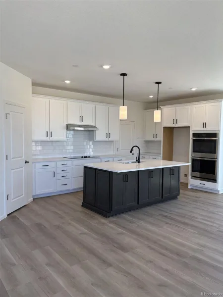
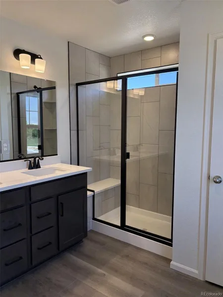
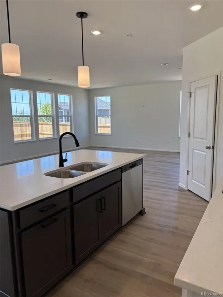
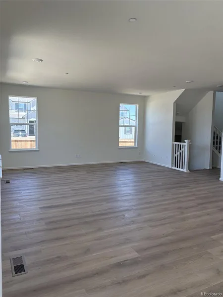
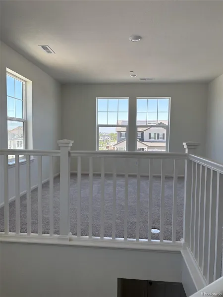
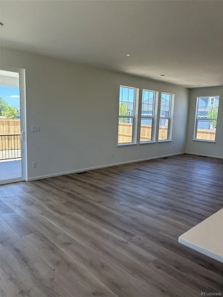
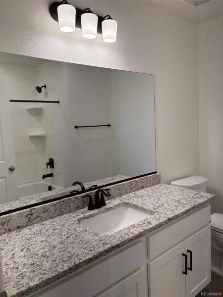
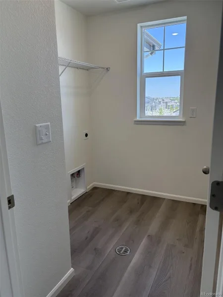
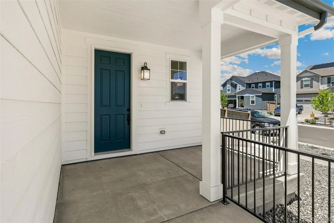
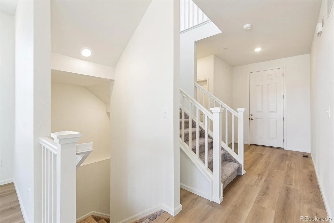
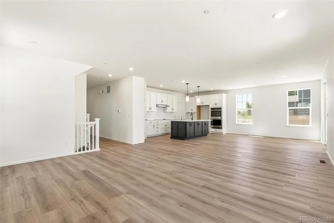
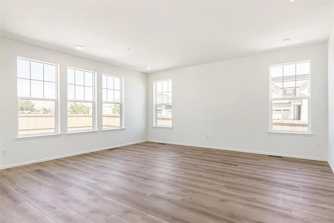
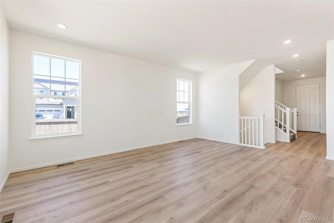
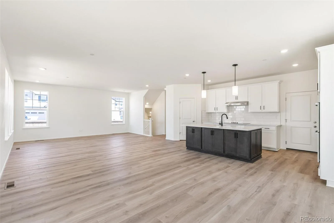
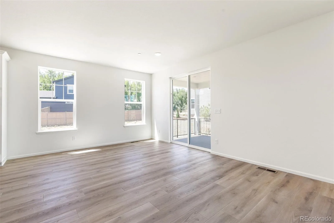
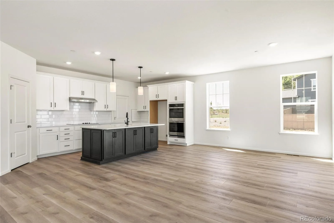
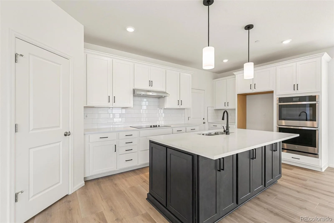
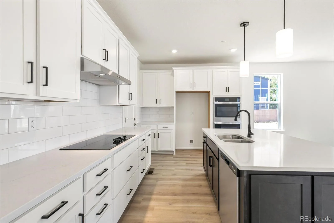
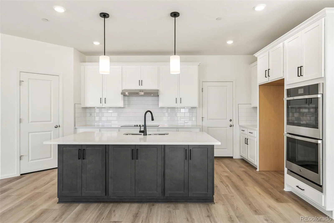
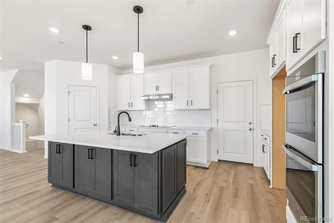
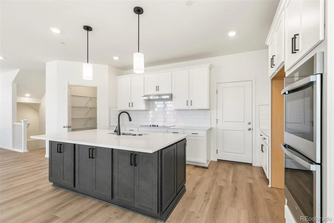
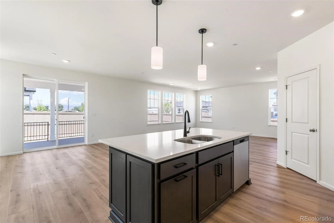
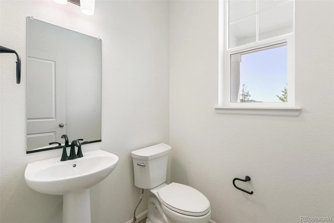
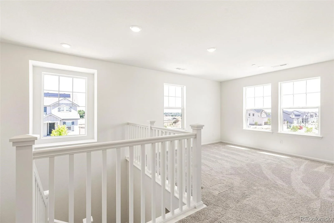
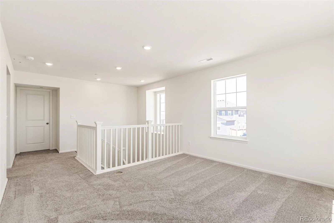
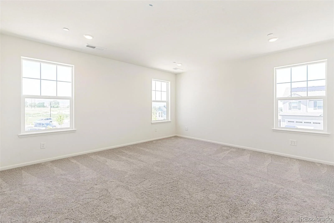
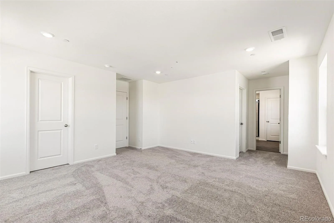
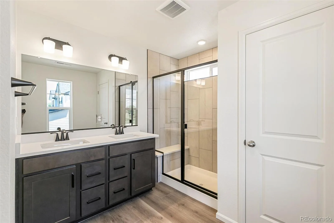
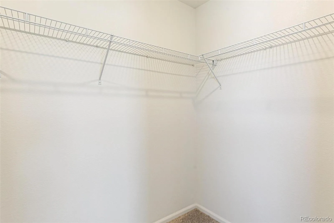
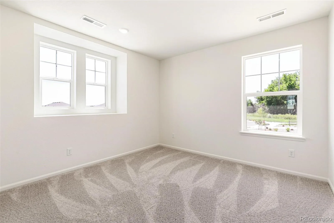
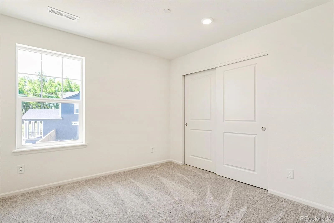
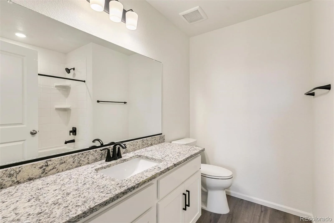
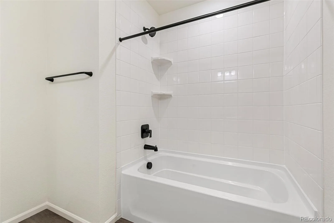
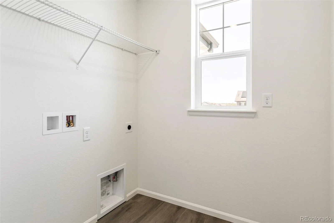
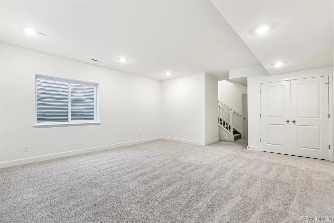
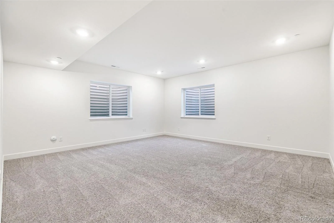
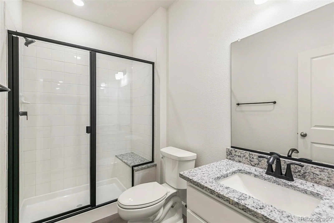
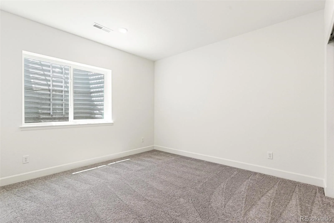
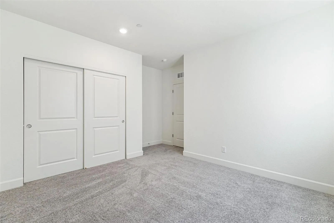
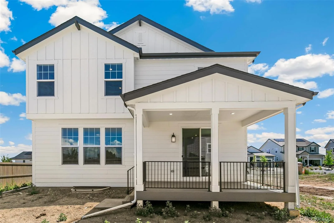
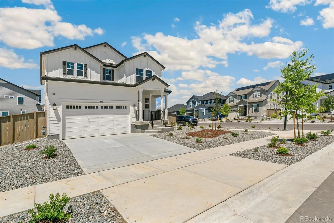
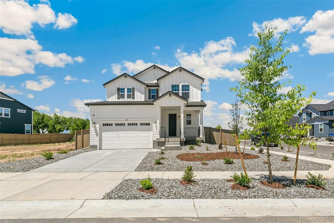
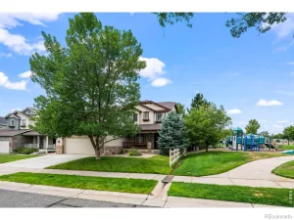
Welcome to this stunning new construction KB Home at The Nest, Erie’s newest and most exciting neighborhood. Thoughtfully designed with both style and functionality in mind, this spacious residence offers 4 bedrooms, 3.5 bathrooms, a versatile loft, and a finished basement, providing room for every stage of life. The heart of the home is the open-concept living space, where a gourmet kitchen shines with double ovens, modern designer finishes, and ample space for gathering and entertaining. Seamlessly connected living and dining areas create an inviting atmosphere that feels both cozy and sophisticated. Upstairs, you’ll find generous bedrooms and a flexible loft perfect for a second living area, home office, or play space. The finished basement expands your living options even further with a bedroom, bathroom and additional room for recreation, guests, or hobbies. Situated on a desirable corner lot on the West side of the community, this home features front landscaping, an attached extended 2-car garage, and a covered deck where you can unwind and take in beautiful mountain views right from your backyard or living room. Located in sought-after Boulder County and part of the acclaimed St. Vrain Valley School District, The Nest offers the perfect blend of community and convenience. Enjoy biking to historic downtown Erie for local restaurants, boutique shopping, farmers markets, and the town’s endless calendar of festivals, events, and community gatherings. Modern comfort, timeless style, builder warranties and an exceptional location—this is Colorado living at its finest. Don’t miss your opportunity to make this home yours! Call or stop by the sales office today to tour. Team Lassen represents the seller/builder as a Transaction Broker
Property Details
Price:
$850,000
MLS #:
REC9835744
Status:
Active
Beds:
4
Baths:
4
Type:
Single Family
Subtype:
Single Family Residence
Subdivision:
The Nest at Canyon Creek
Finished Sq Ft:
3,046
Total Sq Ft:
3,237
Lot Size:
6,384 sqft / 0.15 acres (approx)
Year Built:
2026
Schools
School District:
St. Vrain Valley RE-1J
Elementary School:
Red Hawk
Middle School:
Erie
High School:
Erie
Interior
Above Grade Finished Area
2226
Appliances
Convection Oven, Cooktop, Disposal, Double Oven, Gas Water Heater, Range Hood, Sump Pump, Tankless Water Heater
Bathrooms
3 Full Bathrooms, 1 Half Bathroom
Below Grade Finished Area
820
Below Grade Unfinished Area
191
Cooling
Central Air
Flooring
Carpet, Laminate, Vinyl
Heating
Forced Air
Interior Features
Granite Counters, Kitchen Island, Open Floorplan, Pantry, Primary Suite, Quartz Counters, Radon Mitigation System, Smart Thermostat, Walk-In Closet(s), Wired for Data
Levels
Two
Main Level Bathrooms
1
Exterior
Architectural Style
Contemporary
Association Amenities
Park, Playground, Trail(s)
Attached Garage YN
1
Construction Materials
Cement Siding
Direction Faces
East
Fencing
Partial
Garage Spaces
2
Lot Features
Corner Lot, Landscaped, Master Planned, Sprinklers In Front
Parking Features
220 Volts, Dry Walled
Parking Spots
2
Parking Total
2
Patio And Porch Features
Covered, Deck
Roof
Shingle
Security Features
Carbon Monoxide Detector(s), Radon Detector, Smoke Detector(s)
Window Features
Double Pane Windows
Financial
HOA Fee
$130
HOA Fee Frequency
Monthly
HOA Includes
Maintenance Grounds, Recycling, Trash
HOA Name
Lafferty Canyon Metropolitan District
HOA Phone
303-439-6029
Tax Year
2025
Taxes
$4,285
Map
Contact Us
Mortgage Calculator
Property Summary
- Located in the The Nest at Canyon Creek subdivision, 220 Wood Thrush Way Erie CO is a Single Family for sale in Erie, CO, 80516. It is listed for $850,000 and features 4 beds, 4 baths, and has approximately 3,237 square feet of living space, and was originally constructed in 2026. The current price per square foot is $263. The average price per square foot for Single Family listings in Erie is $282. The average listing price for Single Family in Erie is $842,388. To schedule a showing of MLS#rec9835744 at 220 Wood Thrush Way in Erie, CO, contact your Smart Sale AI agent at 3039066915.
Similar Listings Nearby

Additional Details
MLS ID : REC9835744
Listing Key : REC2055042335
Parcel Number : R0617246
Zip Code : 80516
City : Erie
State : CO
Building if Condo :
Full Street: 220 Wood Thrush Way
Address : 220
Address Prefix :
Address Suffix : Way
Street : Wood Thrush
Street Prefix :
Street Suffix :
Unit if Condo :
Latitude : 40.046898
Longitude : -105.068459
Property Type : singlefamily
Property Sub Type : Single Family Residence
Stories Total if Condo :
Lot Size : 6,384 sqft / 0.15 acres (approx)
Ownership : Builder
Zoning :
Condition : Under Construction
Renovation :
Pets Allowed :
Special Conditions : None
Possession :
Original Price : 875000
Close Price :
Close Date :
List Date : Jun 18, 2026
List Contract Date : 2026-06-18
Off Market Date :
Purchase Contract Date :
Days on Market : 74
Concessions Amount :
Concession Comment :
Renovation :
Company : MB Team Lassen

Copyright 2026. All rights reserved.
220 Wood Thrush Way
Erie, CO