
884 Taylor Lane
Erie, CO, 80516
$719,900
Open House: Sunday 8/30, 10:30 – 12:30PM
Welcome Home to 884 Taylor Lane – Erie, CO
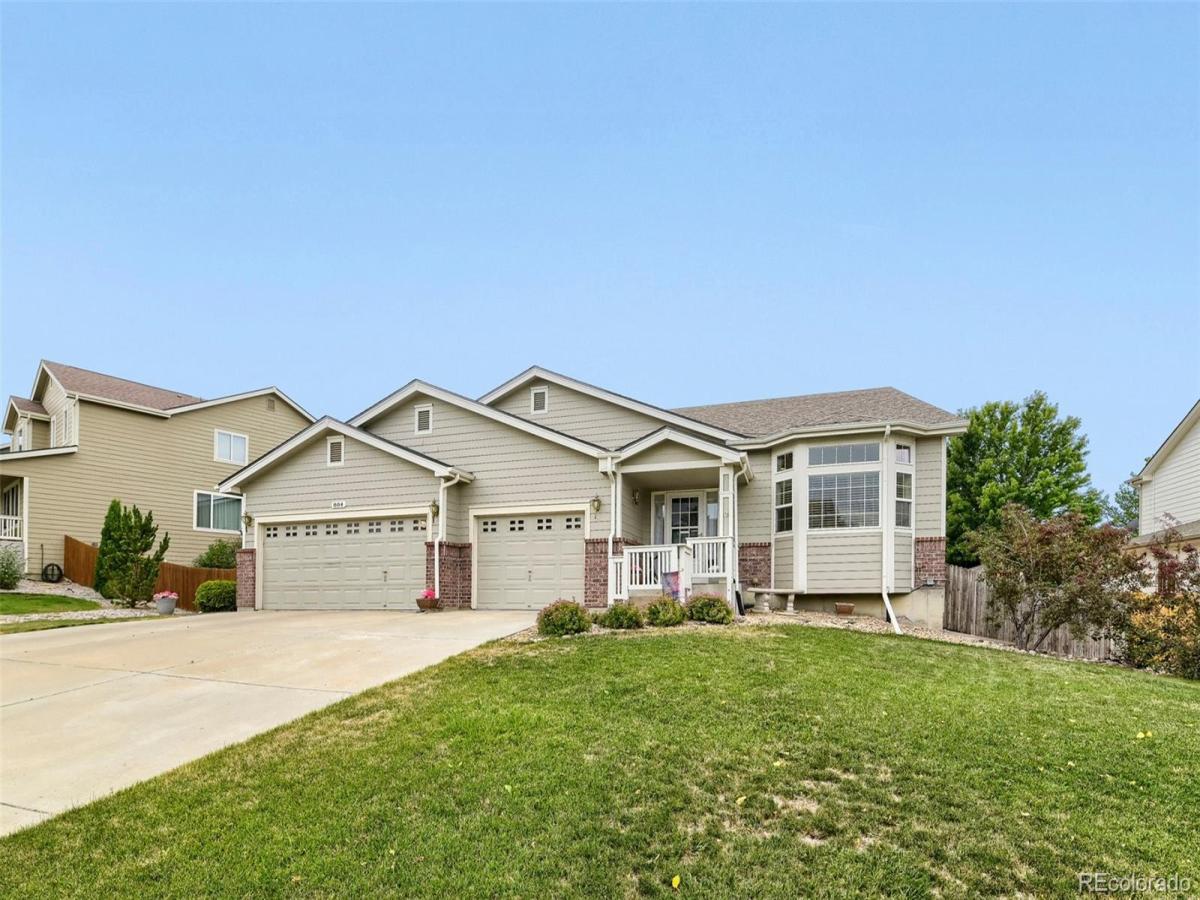
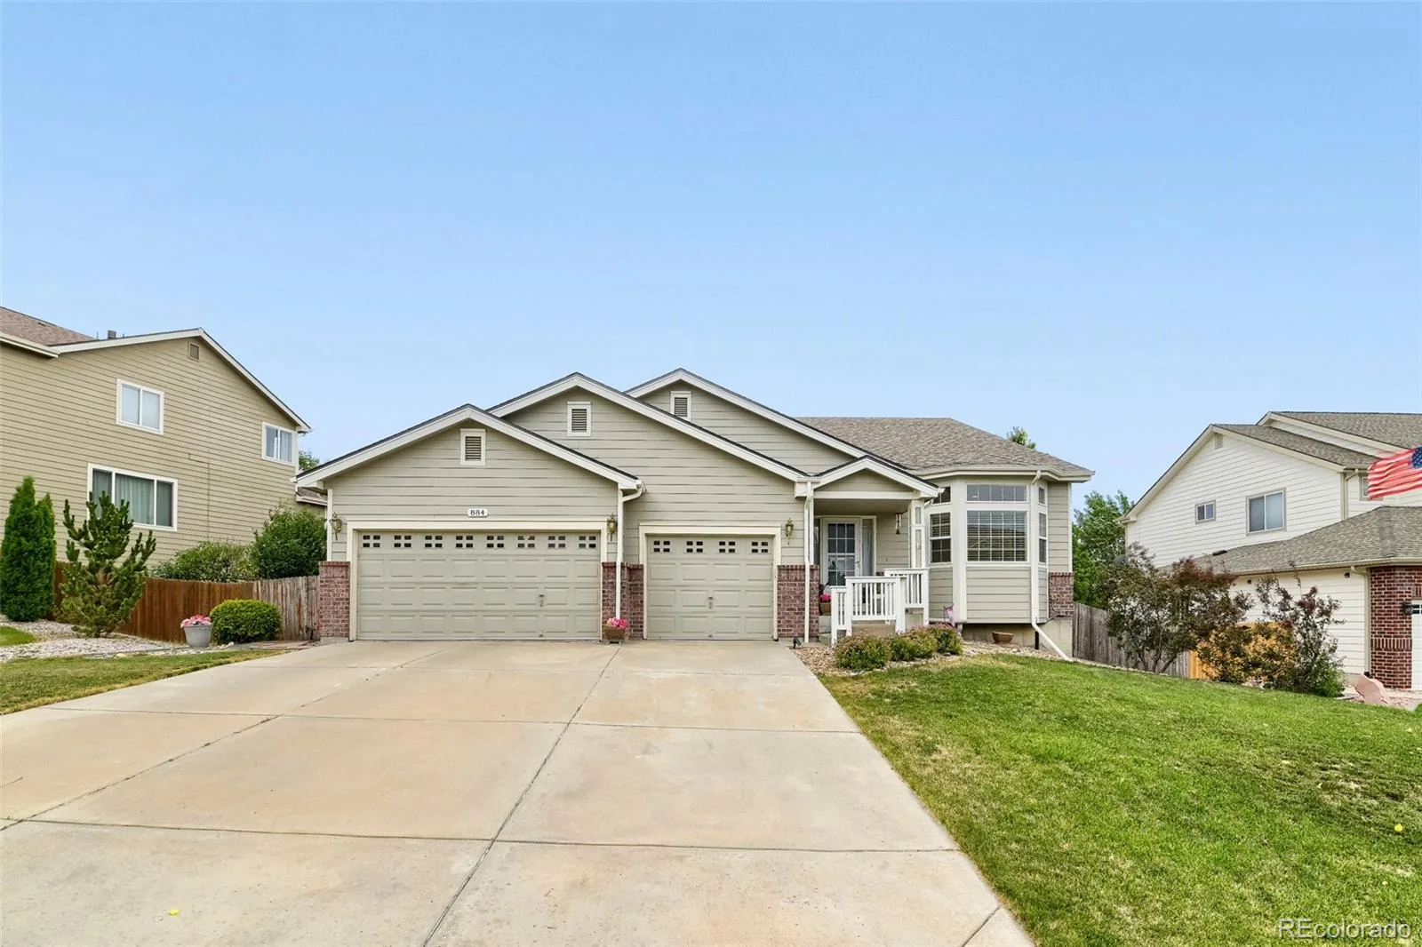
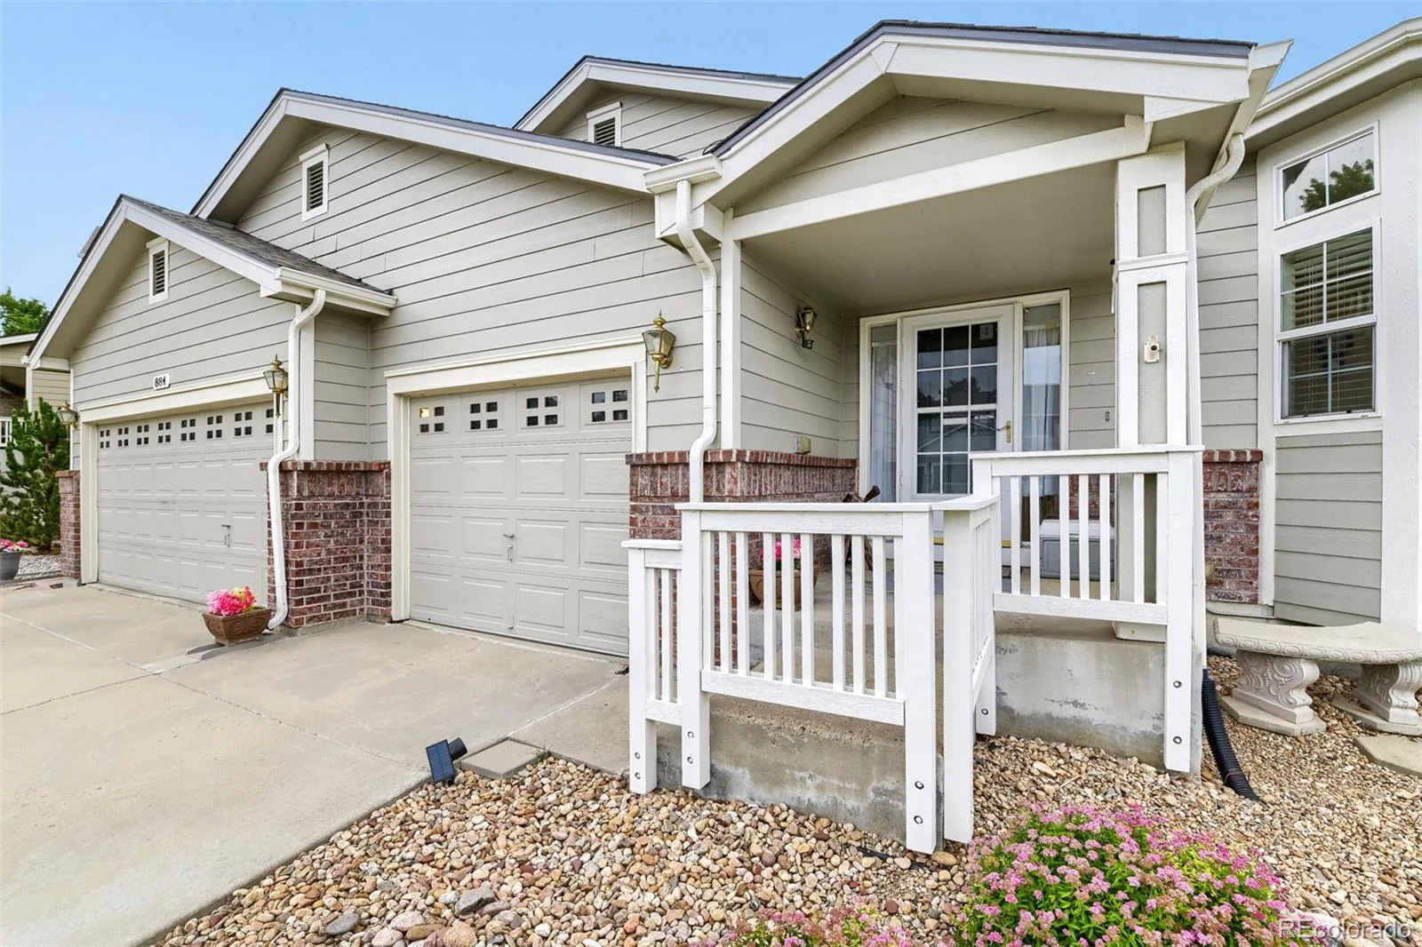
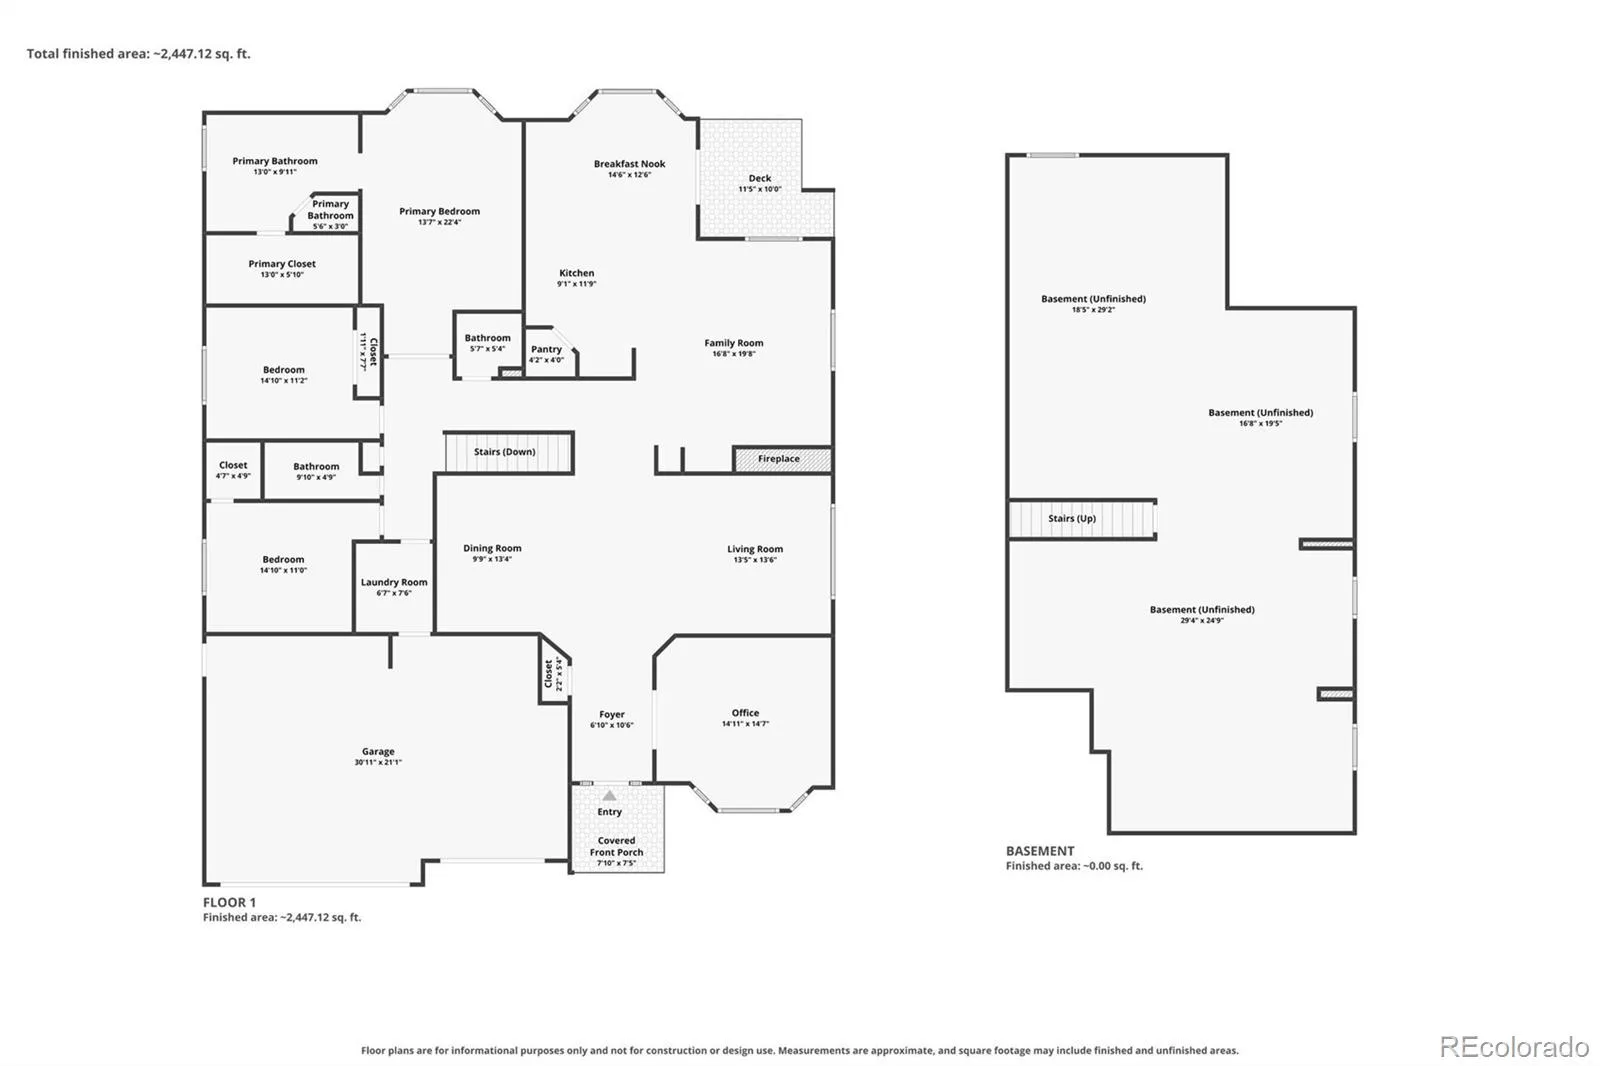
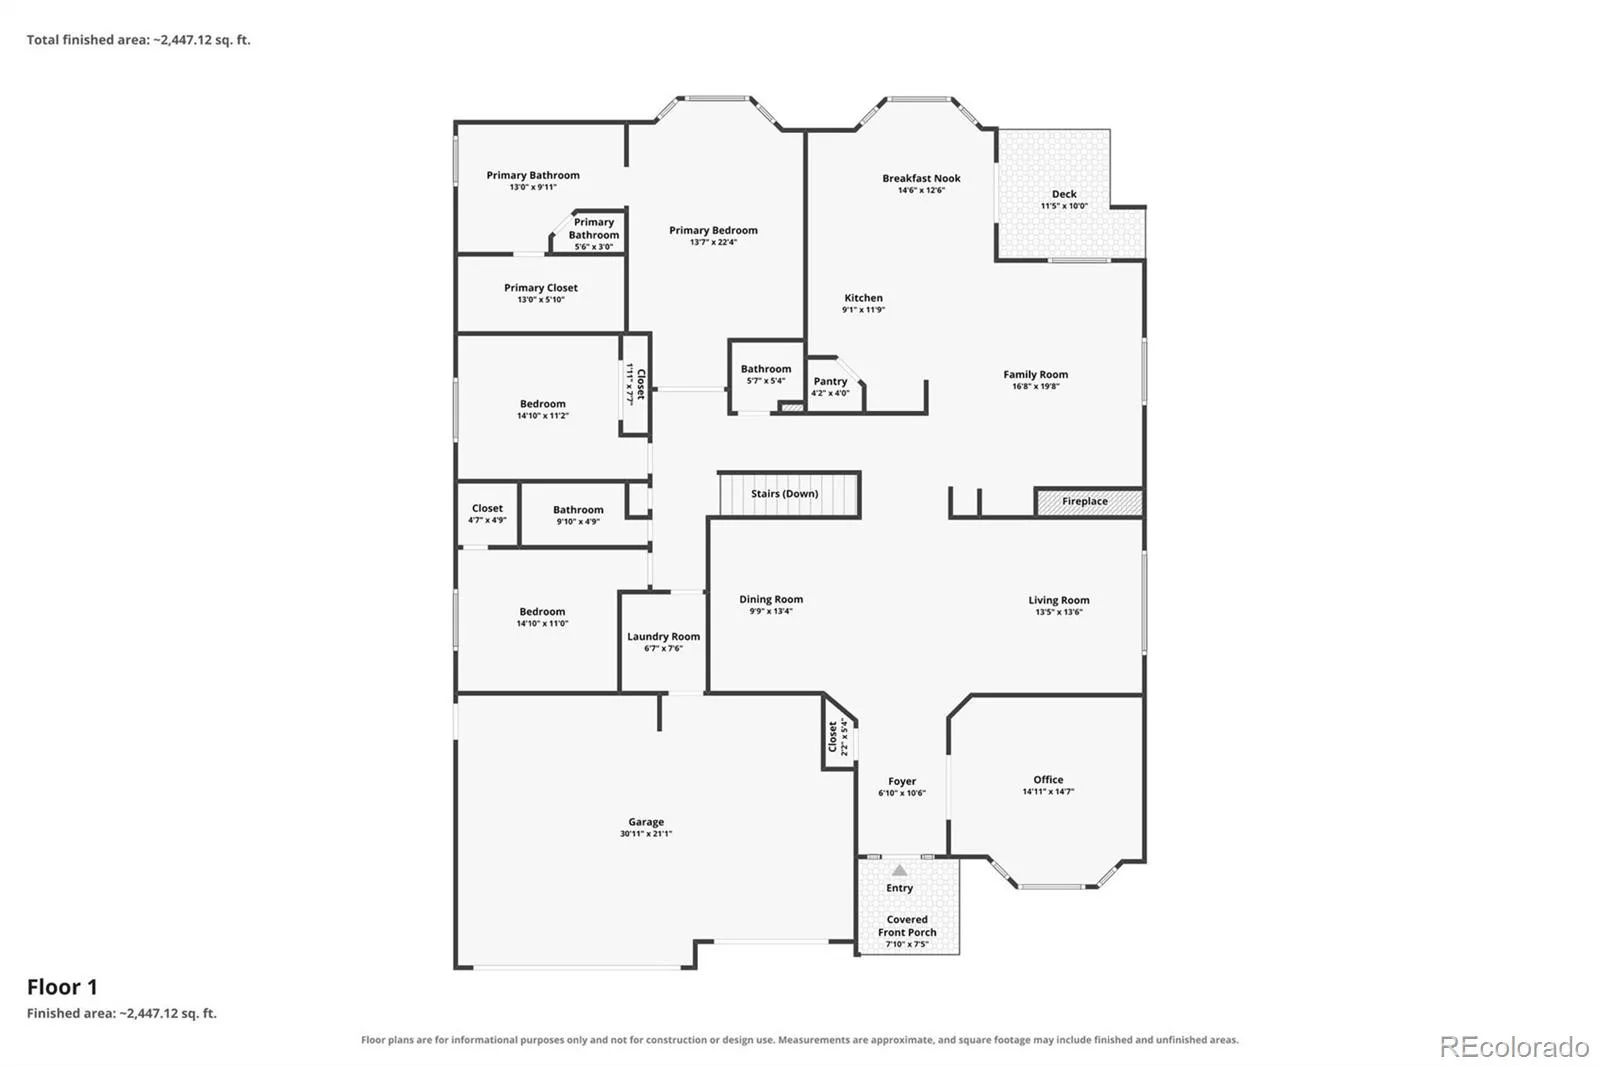
Priced to sell, this move-in ready ranch home offers a great layout, thoughtful updates, and plenty of space to grow into. A covered front porch with brick accents welcomes you home, and a rare 3-car garage (including a tandem bay) provides room for vehicles, gear, or a workshop.
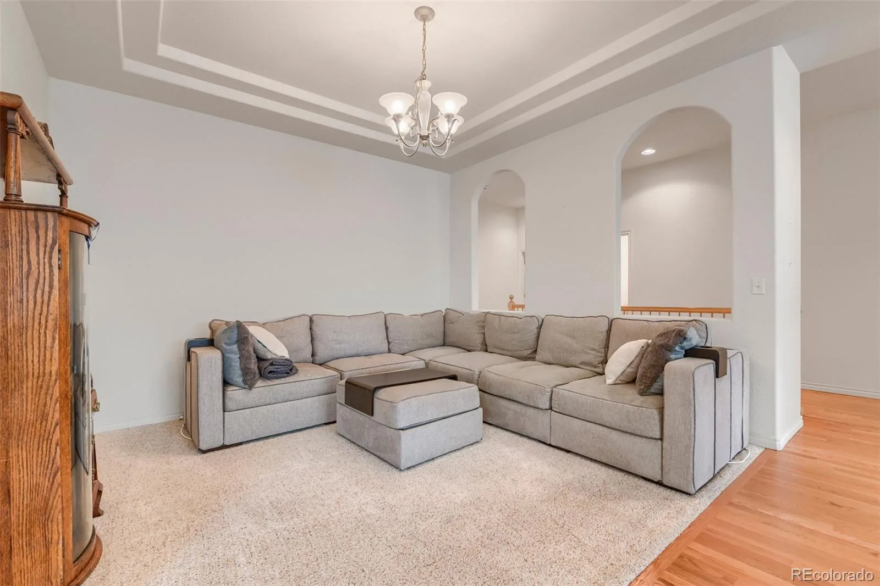
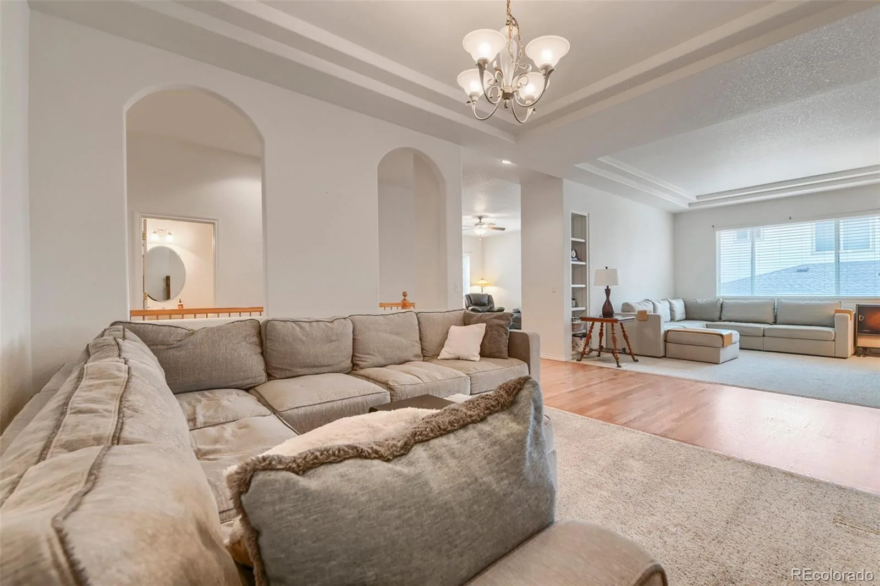
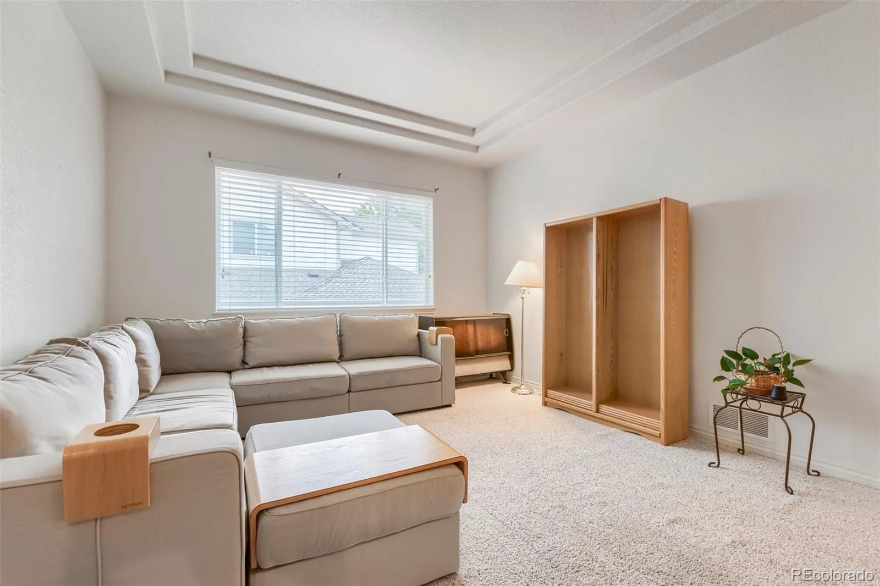
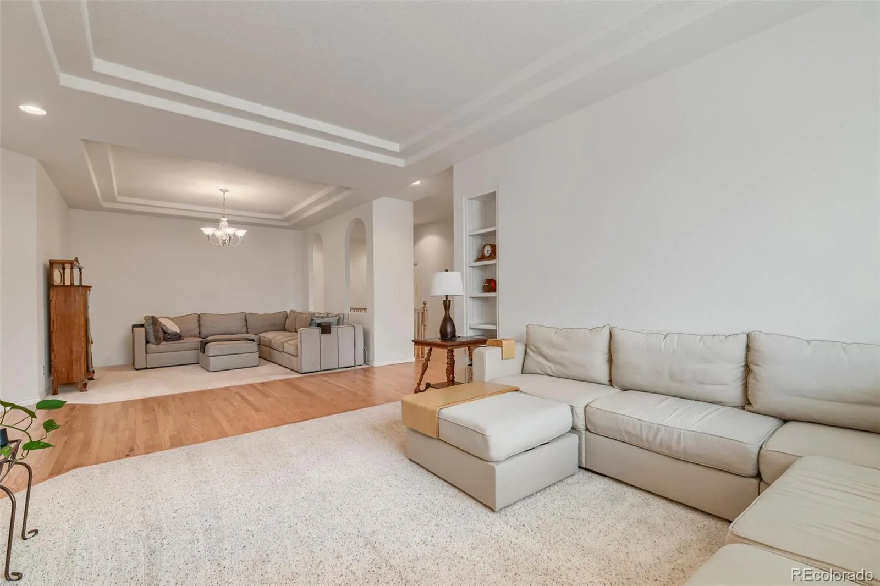
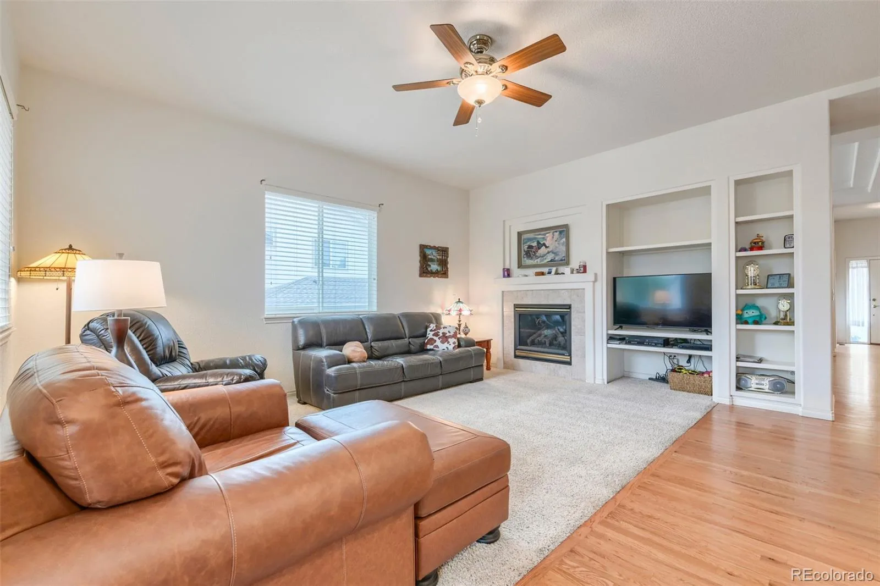
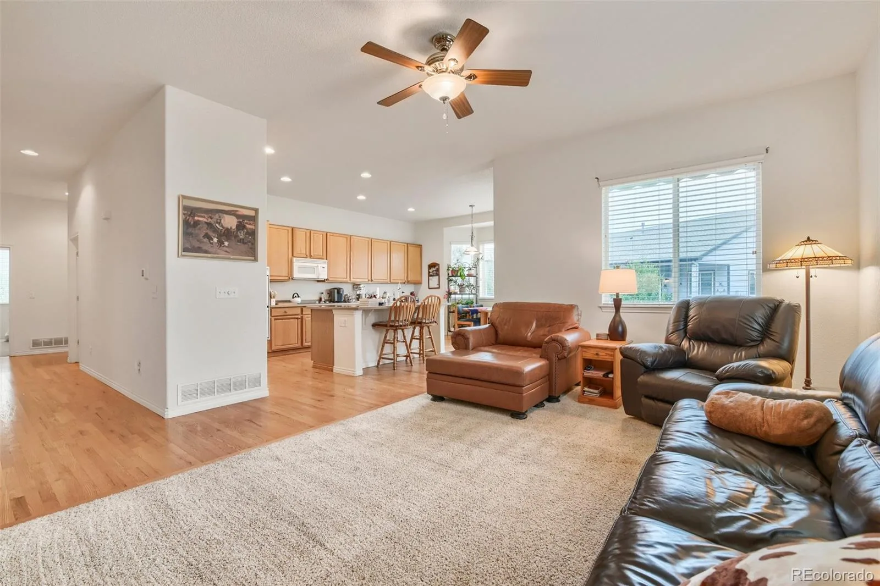
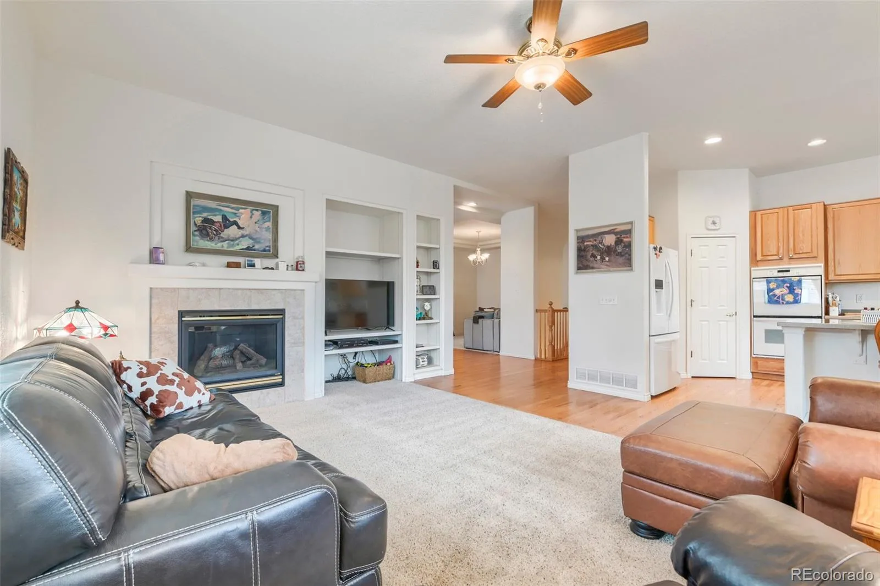
Inside, an open floor plan features tray ceilings and arched doorways that add character throughout. A formal living room sits near the entry, while a separate family room offers a comfortable spot to relax or entertain.
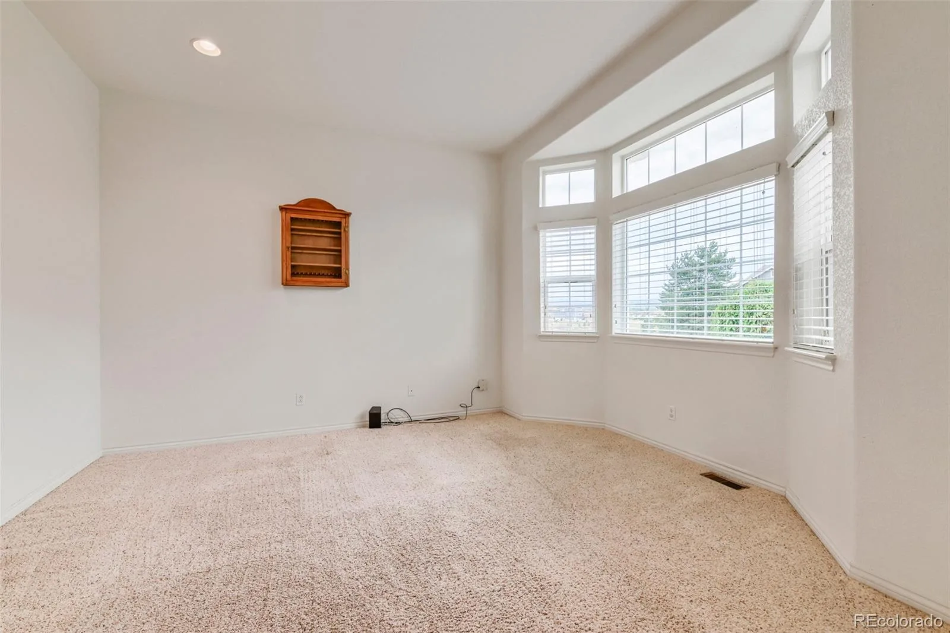
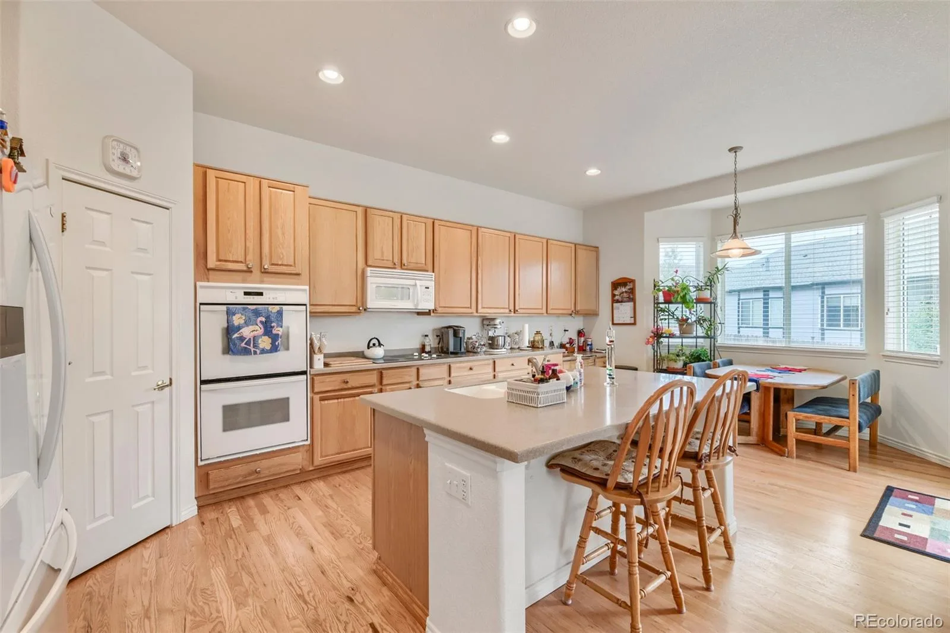
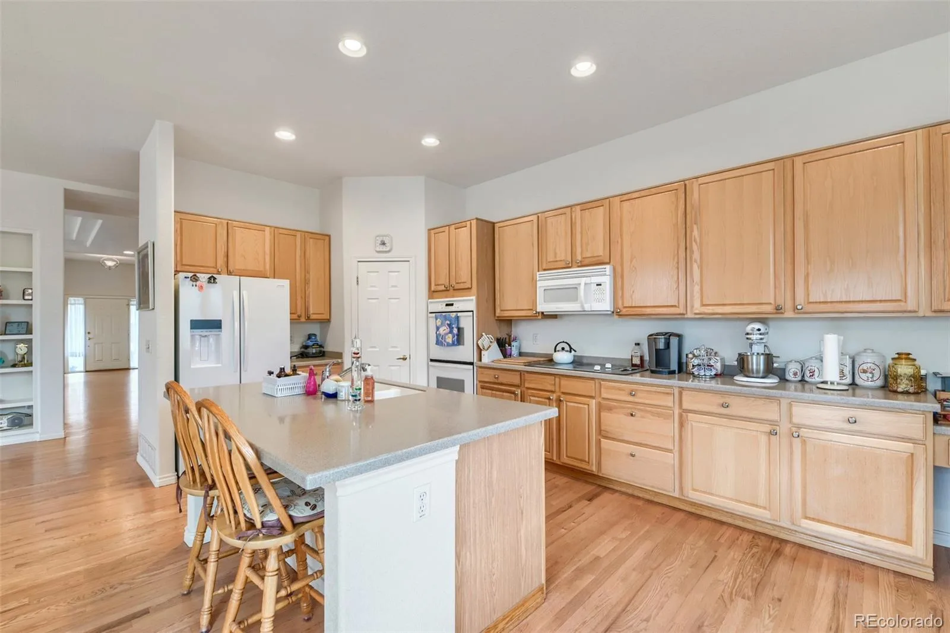
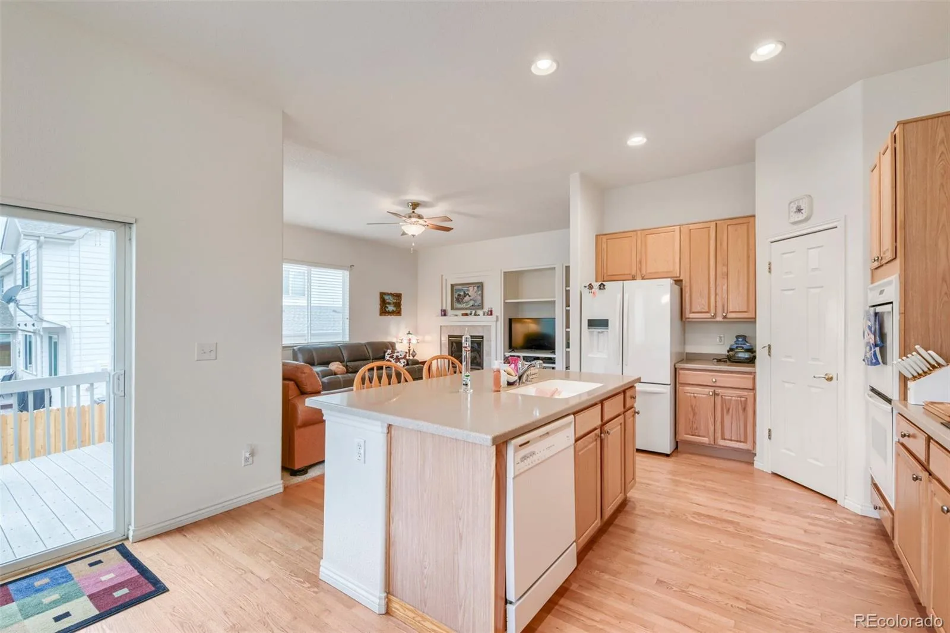
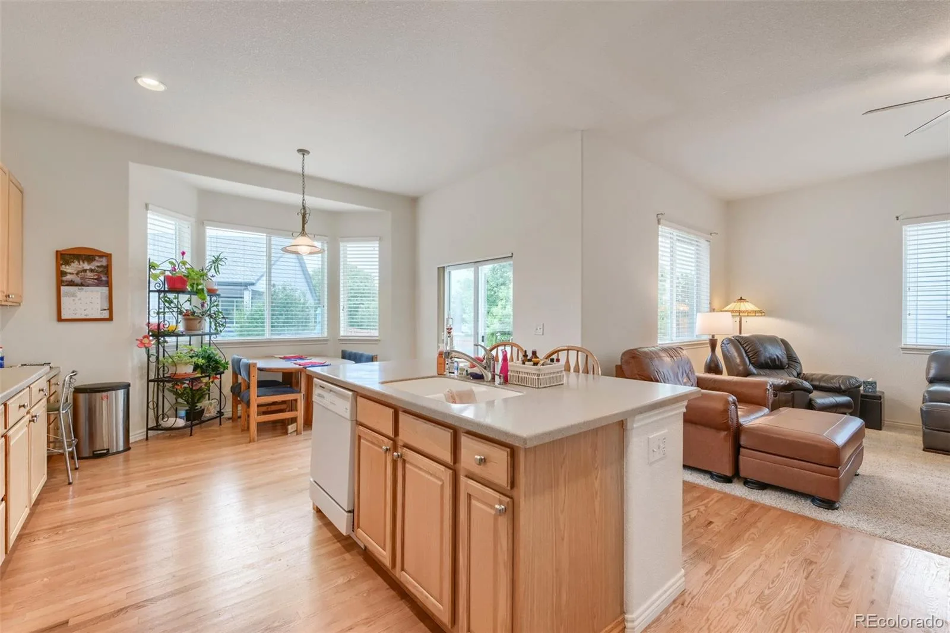
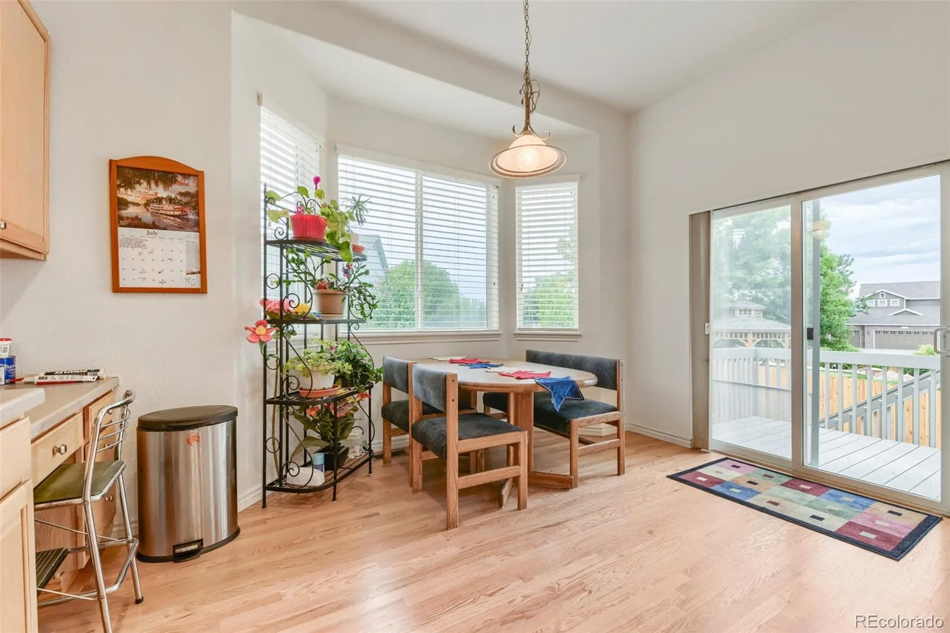
The eat-in kitchen is well-equipped with oak cabinetry, a large center island with bar seating, a double wall oven, and a breakfast nook framed by a bay window. A flex room with its own bay window sitting area offers flexibility as a home office, den, or formal dining space.
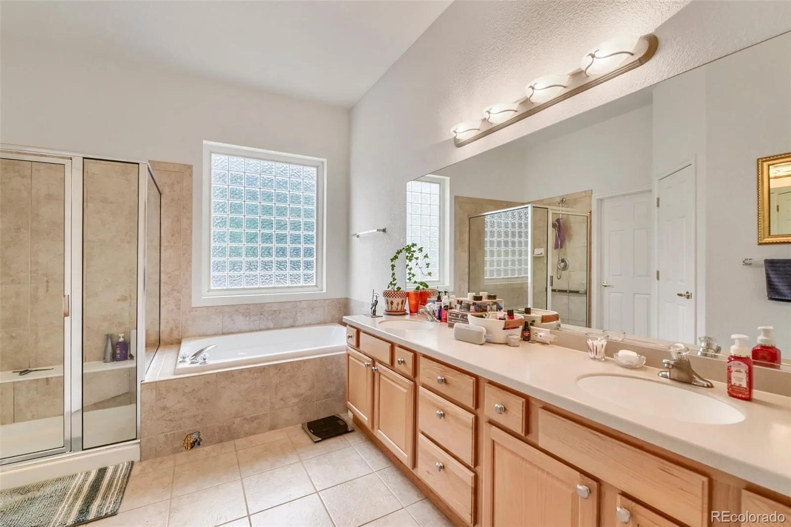
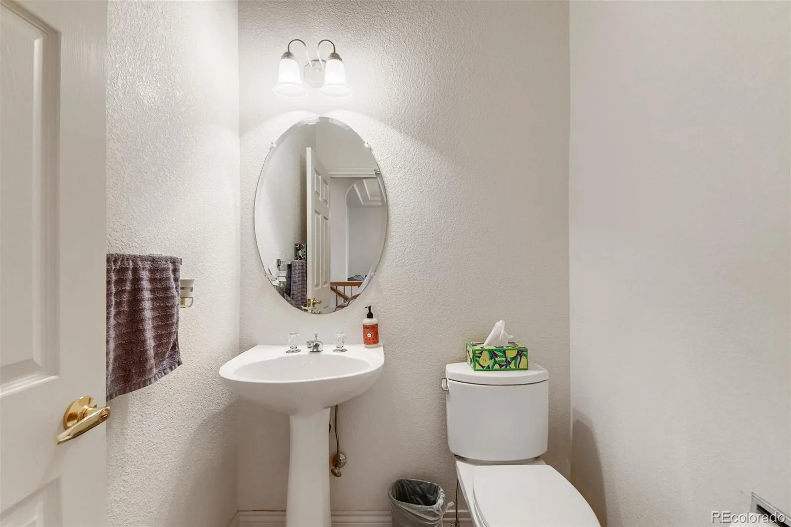
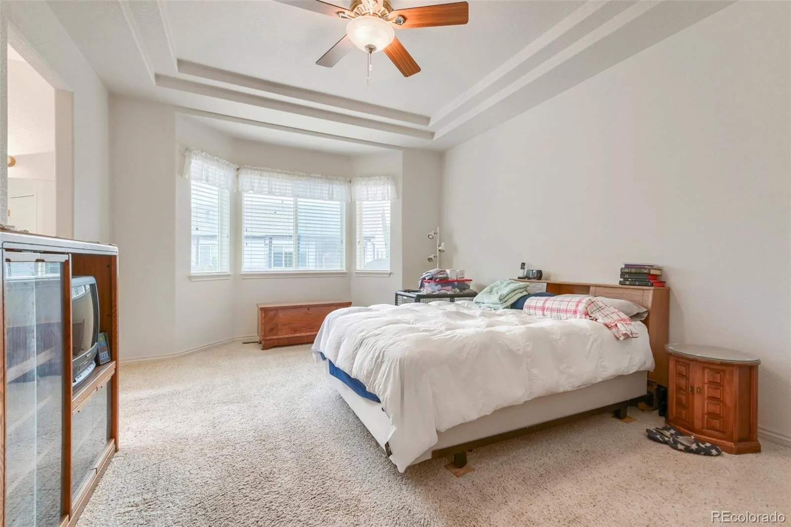
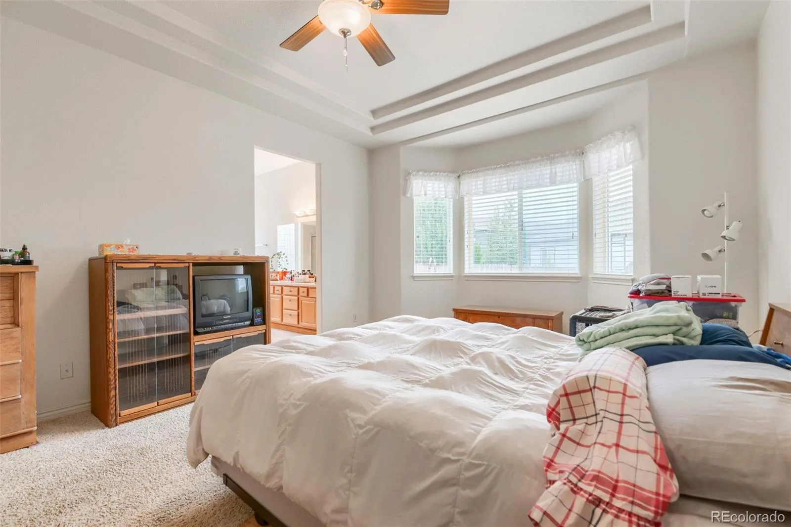
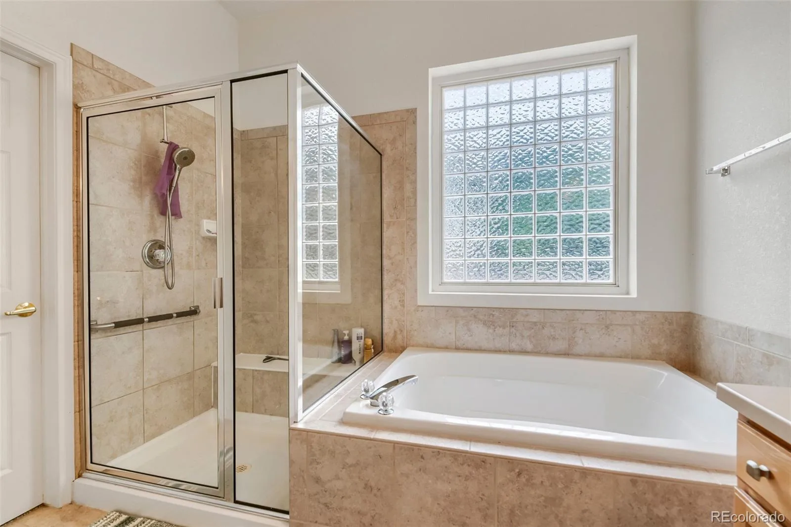
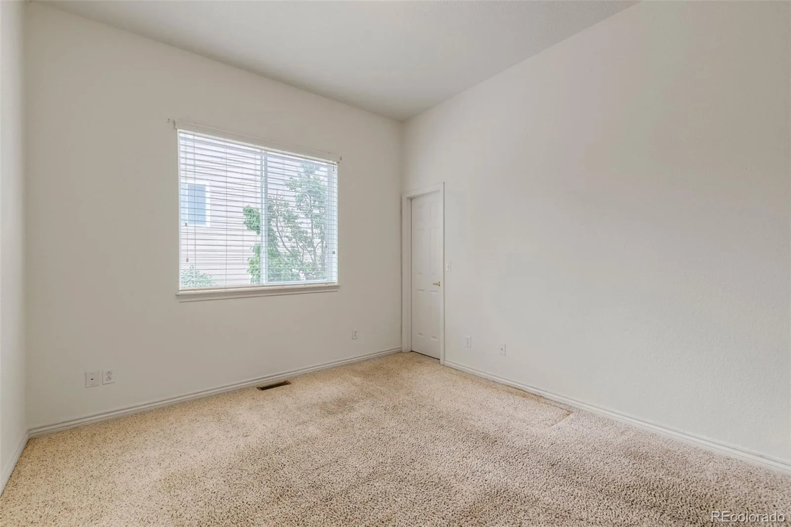
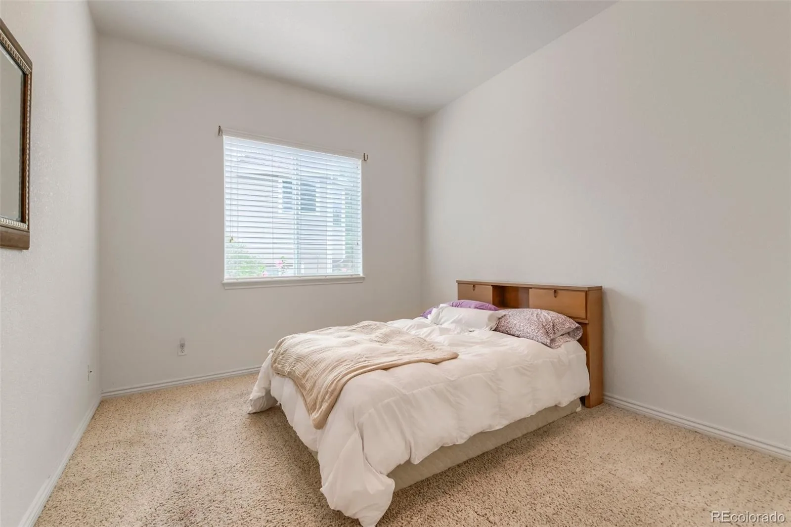
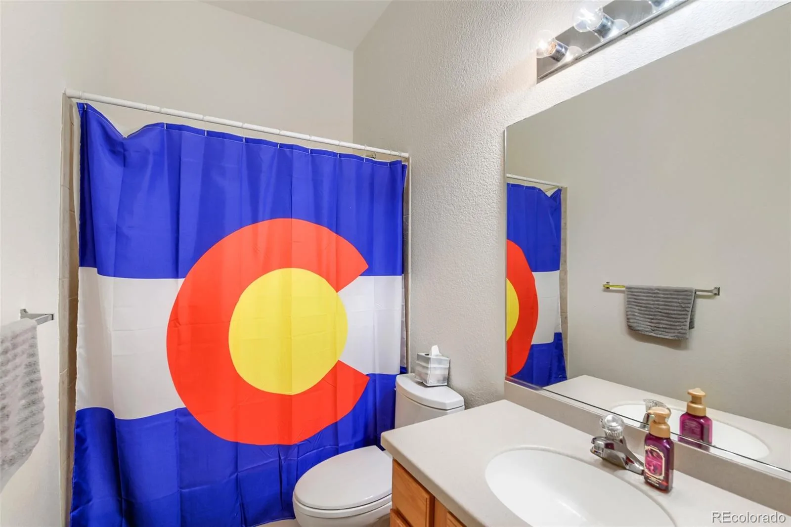
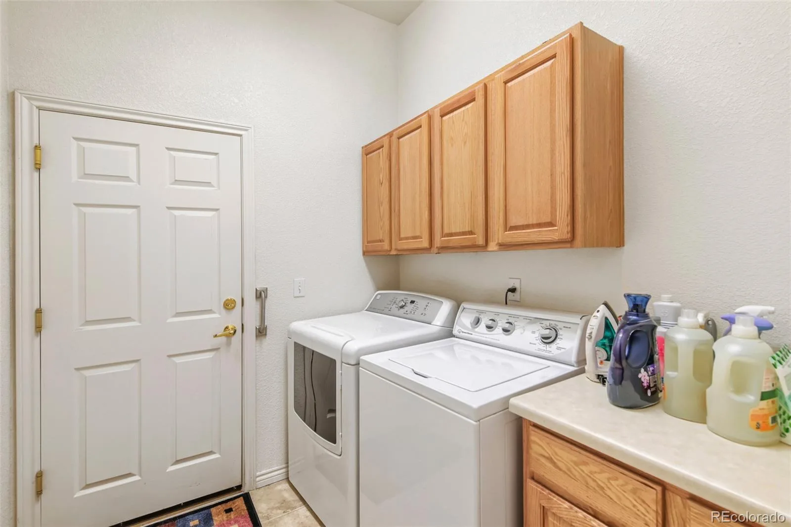
The primary suite includes a tray ceiling, a bay window sitting area, and an en-suite bath with a soaking tub, walk-in shower, and dual vanities. Two additional bedrooms and a full bath provide space for family or guests, and a dedicated laundry room adds everyday convenience.
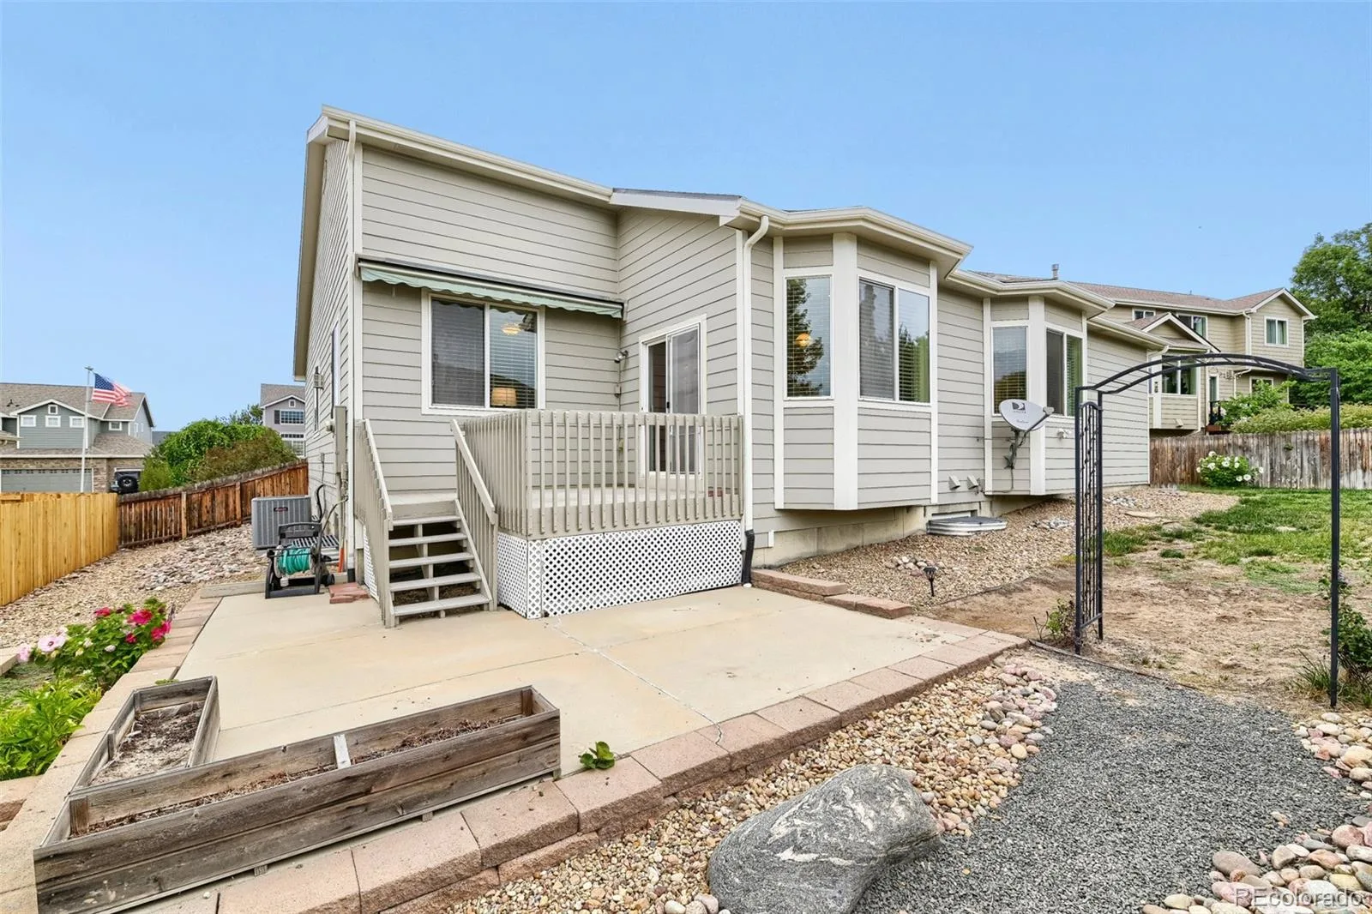
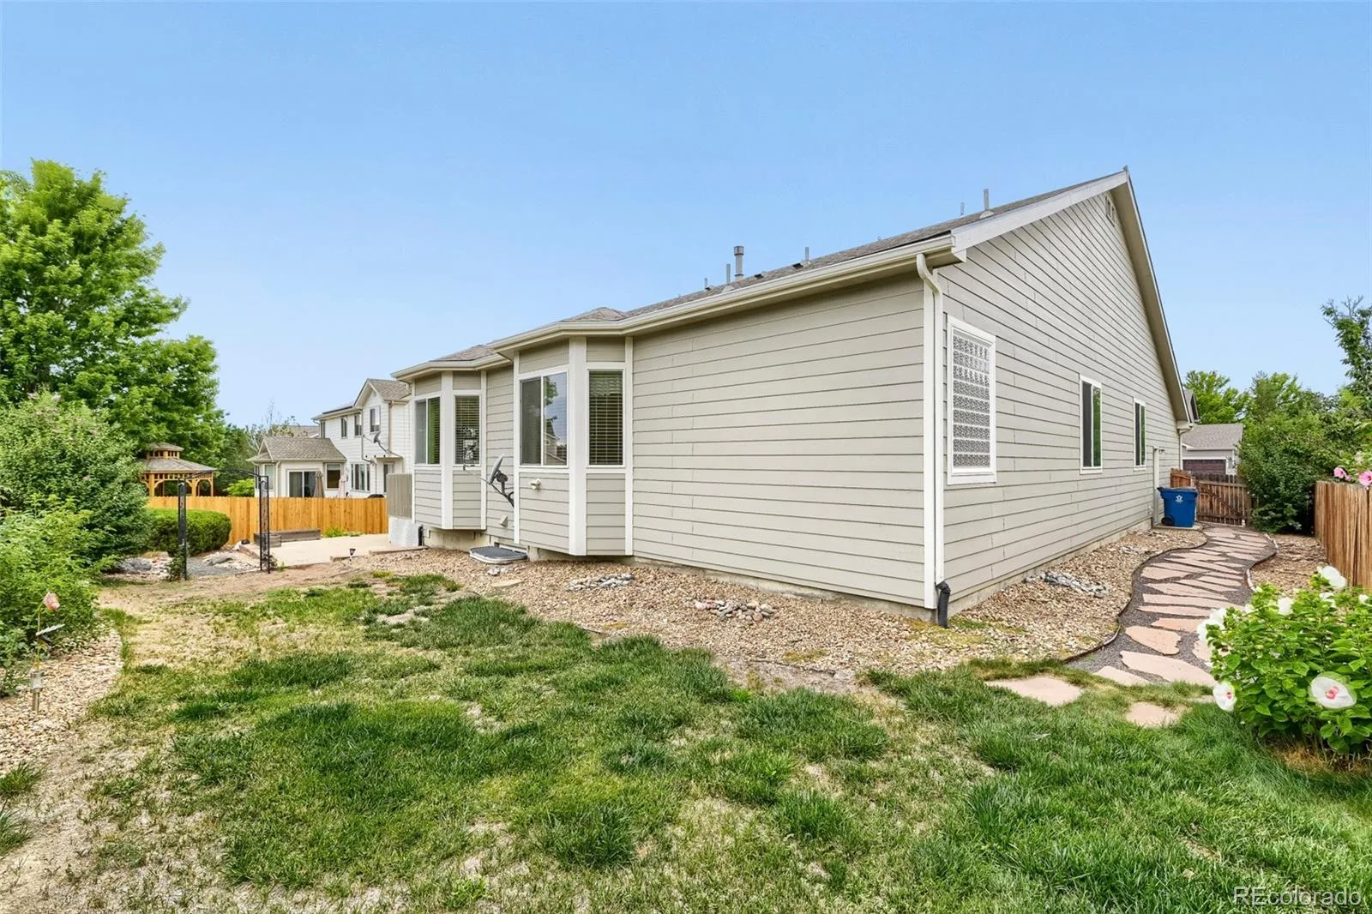
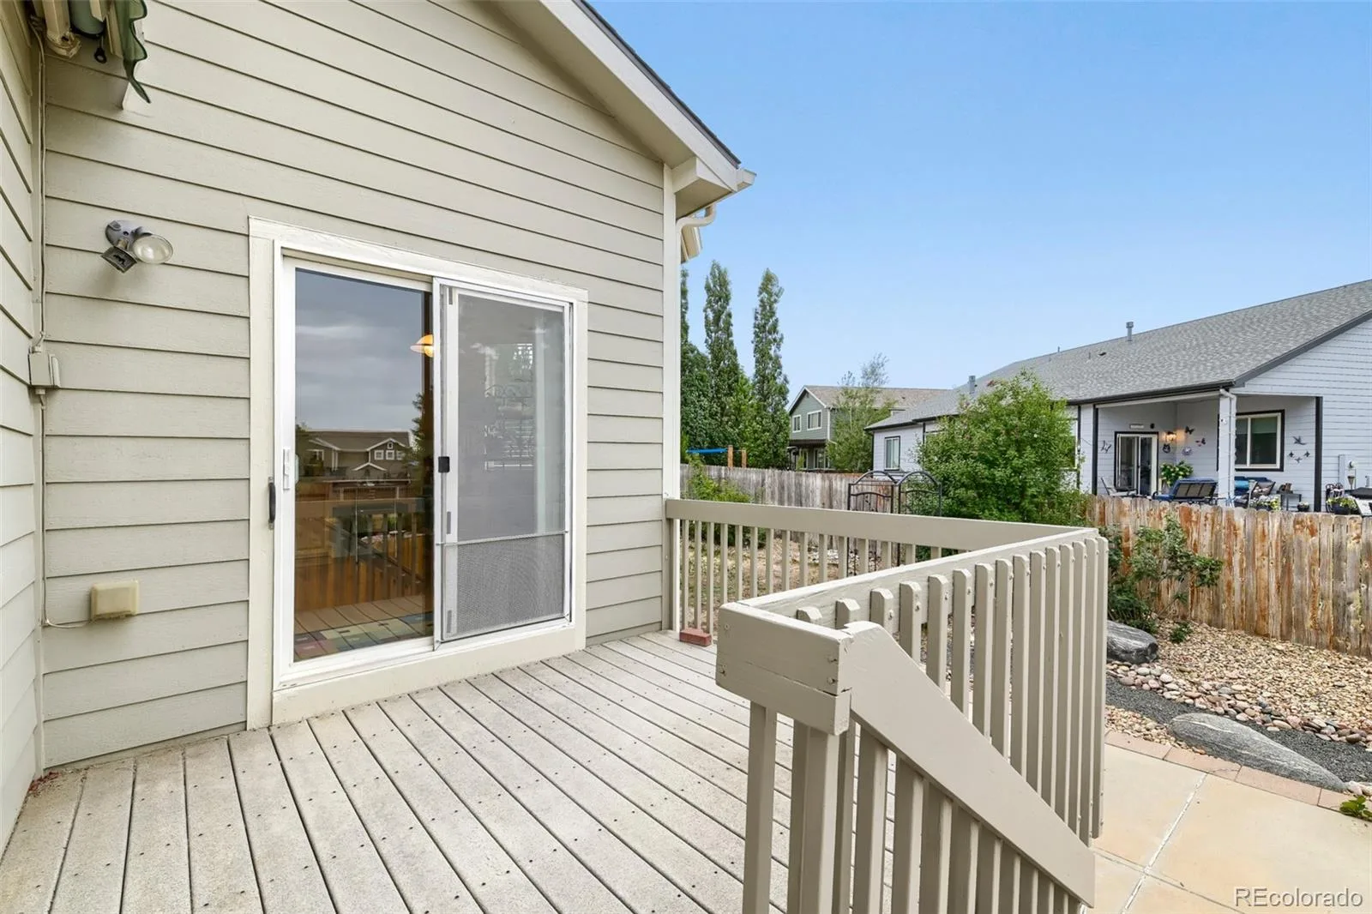
Outside, a covered deck and patio makes a great spot for morning coffee or weekend get togethers.
Schedule your private showing today and see everything 884 Taylor Lane has to offer.
List of Items recently done by seller:
Furnace/AC installed Jan 2018
Water heater Oct 2018
Roof replaced Oct 2023
Smoke detectors Jul 2024
Whole house duct and dryer vent cleaned Apr 2026
Gas fireplace cleaned/serviced Dec 2025
New garage door lift May 2022
Front porch concrete repair Oct 2021
New fridge May 2025
All hardwood floors refinished May 2025
Bathtub in secondary bathroom reglazed Mar 2026
Welcome Home to 884 Taylor Lane – Erie, CO
Priced to sell, this move-in ready ranch home offers a great layout, thoughtful updates, and plenty of space to grow into. A covered front porch with brick accents welcomes you home, and a rare 3-car garage (including a tandem bay) provides room for vehicles, gear, or a workshop.
Inside, an open floor plan features tray ceilings and arched doorways that add character throughout. A formal living room sits near the entry, while a separate family room offers a comfortable spot to relax or entertain.
The eat-in kitchen is well-equipped with oak cabinetry, a large center island with bar seating, a double wall oven, and a breakfast nook framed by a bay window. A flex room with its own bay window sitting area offers flexibility as a home office, den, or formal dining space.
The primary suite includes a tray ceiling, a bay window sitting area, and an en-suite bath with a soaking tub, walk-in shower, and dual vanities. Two additional bedrooms and a full bath provide space for family or guests, and a dedicated laundry room adds everyday convenience.
Outside, a covered deck and patio makes a great spot for morning coffee or weekend get togethers.
Schedule your private showing today and see everything 884 Taylor Lane has to offer.
List of Items recently done by seller:
Furnace/AC installed Jan 2018
Water heater Oct 2018
Roof replaced Oct 2023
Smoke detectors Jul 2024
Whole house duct and dryer vent cleaned Apr 2026
Gas fireplace cleaned/serviced Dec 2025
New garage door lift May 2022
Front porch concrete repair Oct 2021
New fridge May 2025
All hardwood floors refinished May 2025
Bathtub in secondary bathroom reglazed Mar 2026
Property Details
Price:
$719,900
MLS #:
REC3325357
Status:
Active
Beds:
3
Baths:
3
Type:
Single Family
Subtype:
Single Family Residence
Subdivision:
Vista Pointe
Finished Sq Ft:
2,595
Total Sq Ft:
4,130
Lot Size:
9,323 sqft / 0.21 acres (approx)
Year Built:
2003
Schools
School District:
St. Vrain Valley RE-1J
Elementary School:
Soaring Heights
Middle School:
Soaring Heights
High School:
Erie
Interior
Above Grade Finished Area
2595
Bathrooms
2 Full Bathrooms, 1 One Quarter Bathroom
Below Grade Unfinished Area
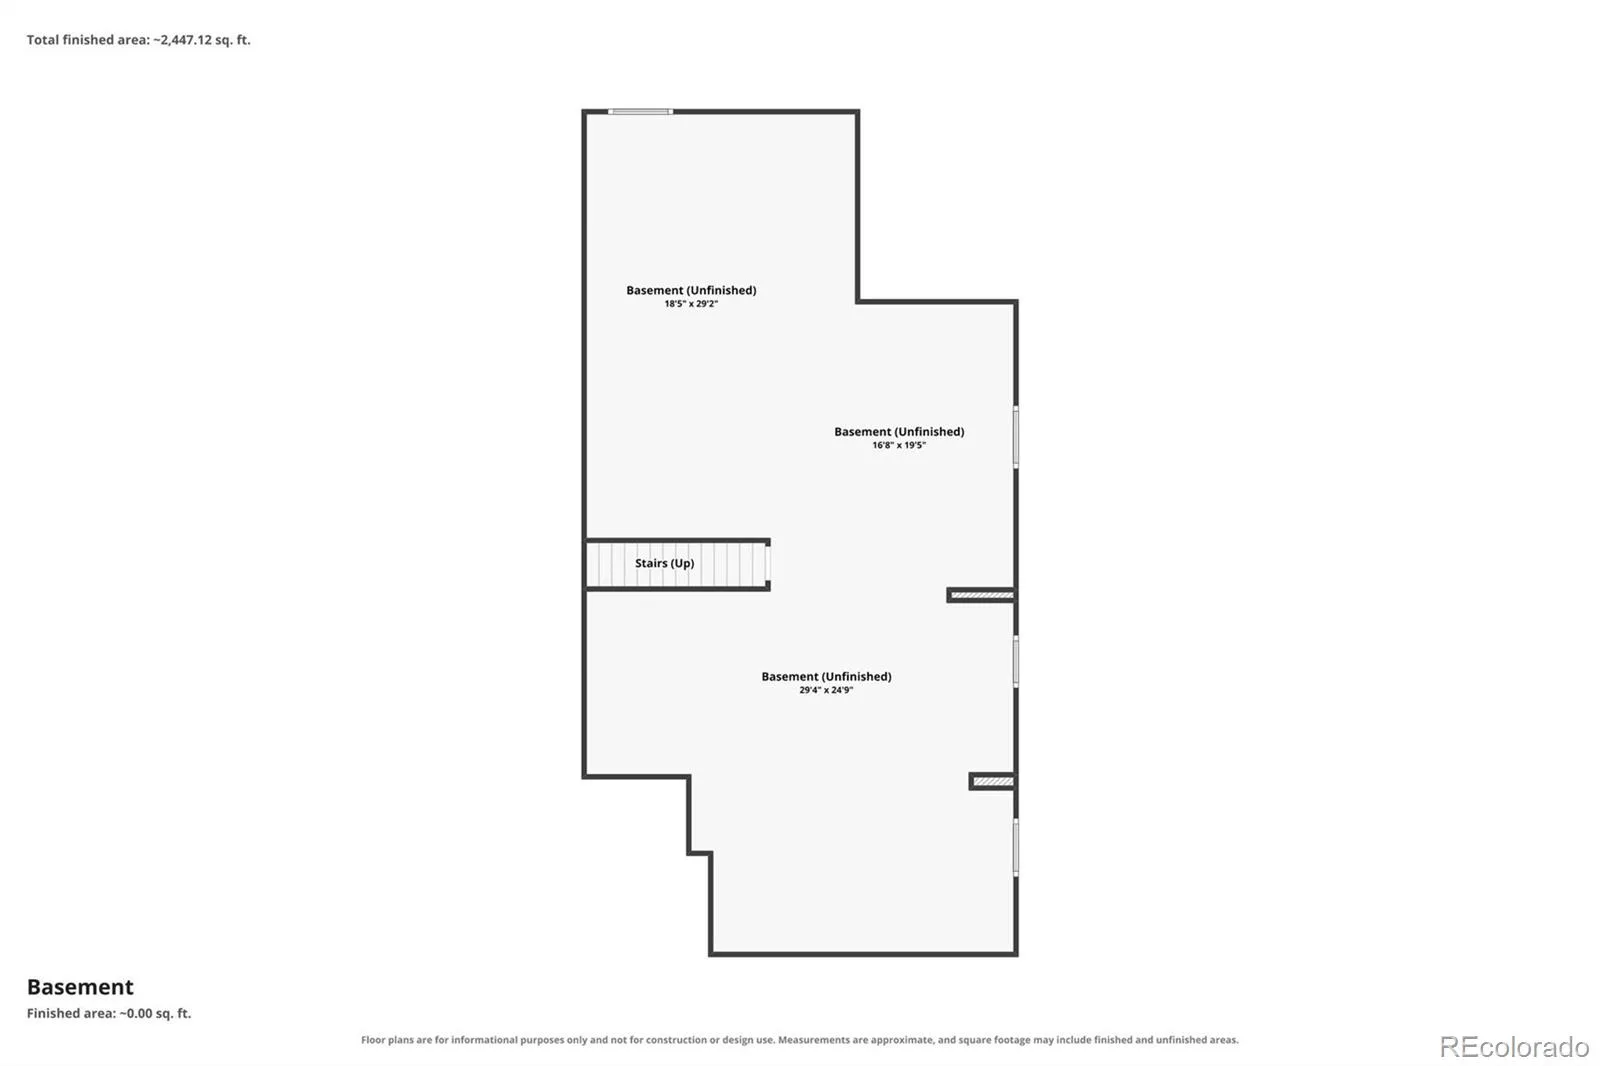
1535
Cooling
Central Air
Heating
Forced Air
Levels
Two
Main Level Bathrooms
3
Main Level Bedrooms
3
Exterior
Attached Garage YN
1
Construction Materials
Brick, Vinyl Siding
Garage Spaces
3
Parking Spots
3
Parking Total
3
Roof
Composition
Financial
HOA Fee
$85
HOA Fee Frequency
Monthly
HOA Name
Vista Pointe
HOA Phone
3034204433
Tax Year
2025
Taxes
$4,601
Map
Contact Us
Mortgage Calculator
Property Summary
- Located in the Vista Pointe subdivision, 884 Taylor Lane Erie CO is a Single Family for sale in Erie, CO, 80516. It is listed for $719,900 and features 3 beds, 3 baths, and has approximately 4,130 square feet of living space, and was originally constructed in 2003. The current price per square foot is $174. The average price per square foot for Single Family listings in Erie is $283. The average listing price for Single Family in Erie is $844,161. To schedule a showing of MLS#rec3325357 at 884 Taylor Lane in Erie, CO, contact your Smart Sale AI agent at 3039066915.
Similar Listings Nearby

Additional Details
MLS ID : REC3325357
Listing Key : REC2055949892
Parcel Number : R1460402
Zip Code : 80516
City : Erie
State : CO
Building if Condo :
Full Street: 884 Taylor Lane
Address : 884
Address Prefix :
Address Suffix : Lane
Street : Taylor
Street Prefix :
Street Suffix :
Unit if Condo :
Latitude : 40.017368
Longitude : -105.039062
Property Type : singlefamily
Property Sub Type : Single Family Residence
Stories Total if Condo :
Lot Size : 9,323 sqft / 0.21 acres (approx)
Ownership : Corporation/Trust
Zoning :
Condition :
Renovation :
Pets Allowed :
Special Conditions : None
Possession :
Original Price : 719900
Close Price :
Close Date :
List Date : Jul 30, 2026
List Contract Date : 2026-07-30
Off Market Date :
Purchase Contract Date :
Days on Market : 31
Concessions Amount :
Concession Comment :
Renovation :
Company : Uncharted Homes LLC

Copyright 2026. All rights reserved.
884 Taylor Lane
Erie, CO