
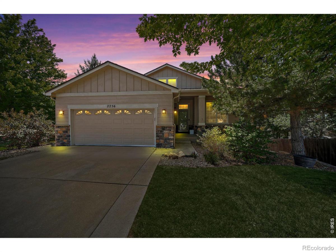

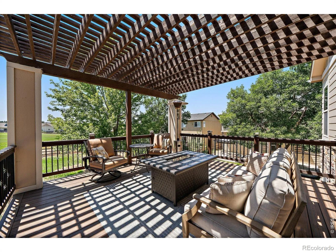
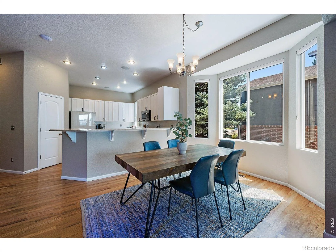
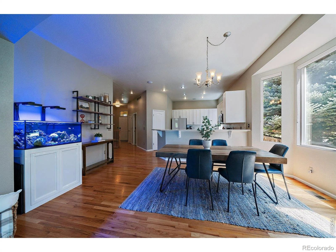
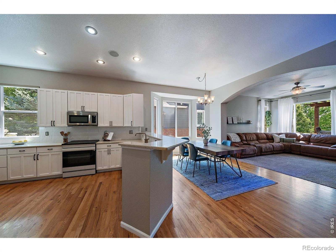
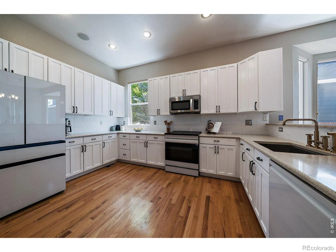
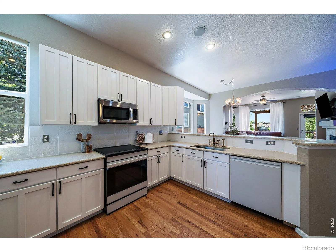
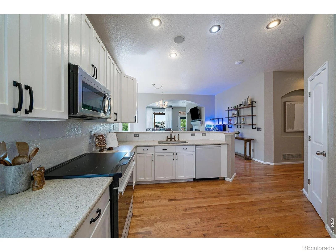
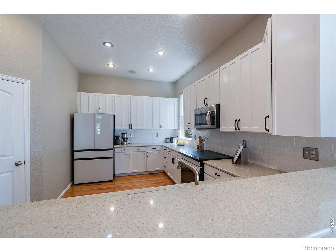
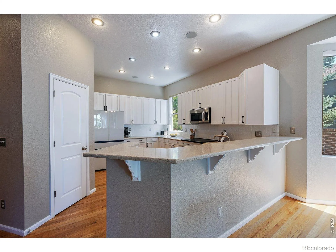
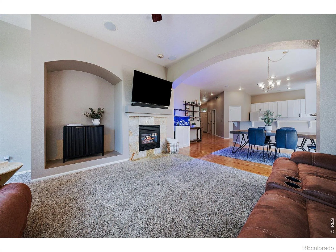
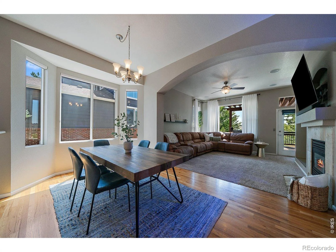
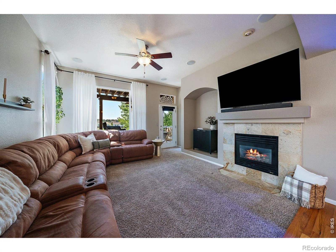
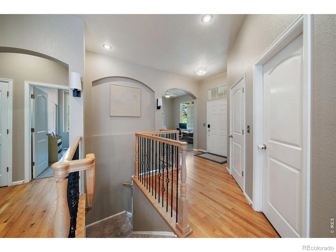
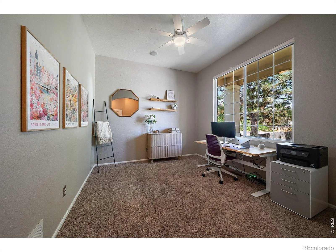

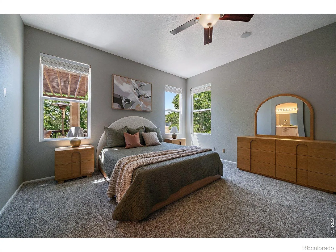
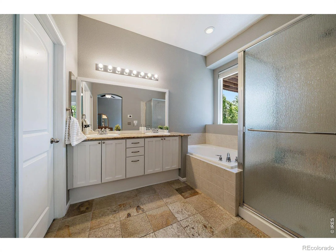
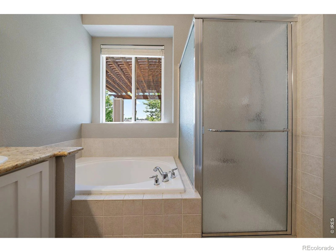
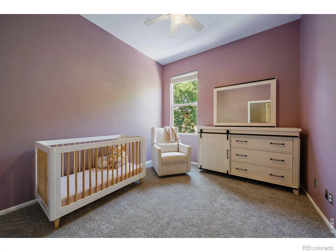
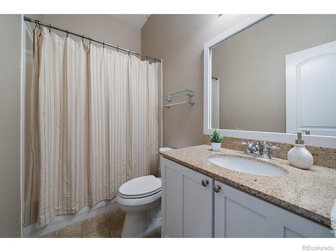
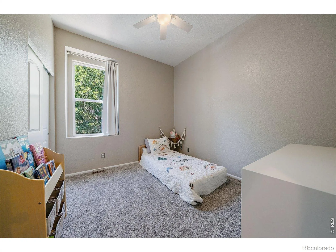
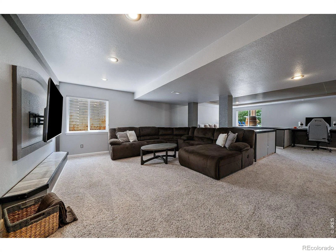
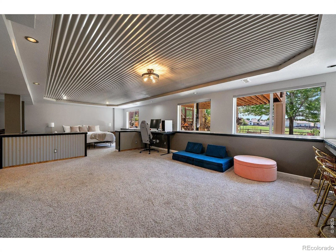
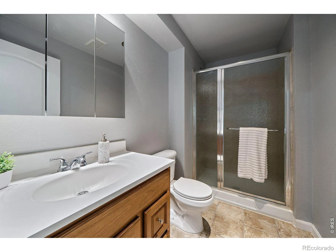
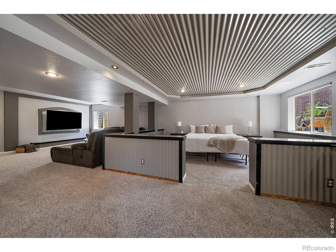
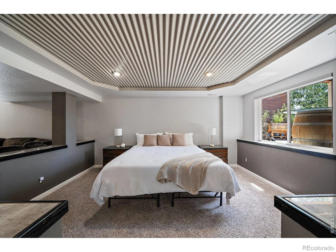
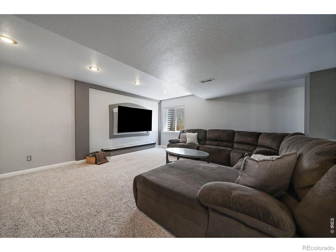
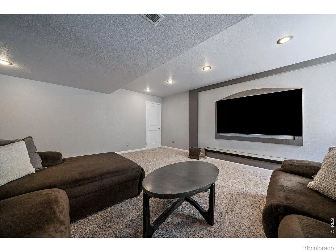
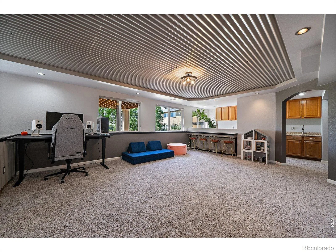
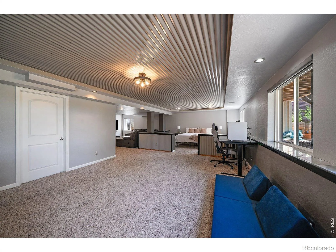
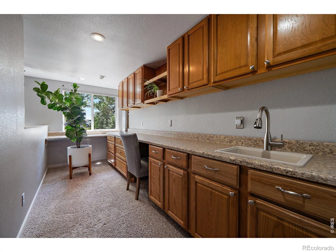
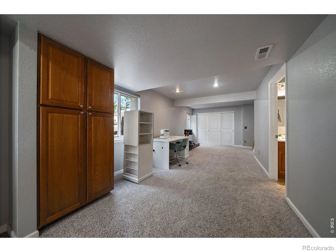
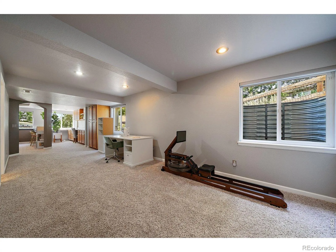
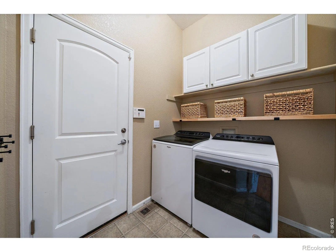
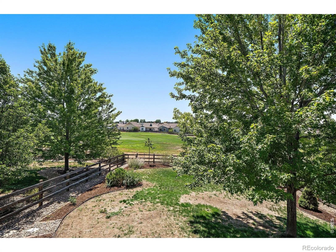
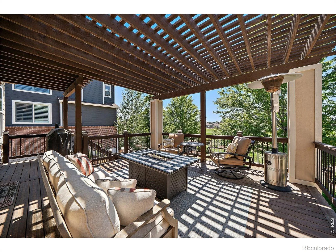
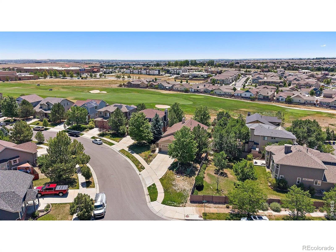
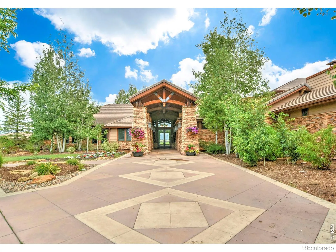


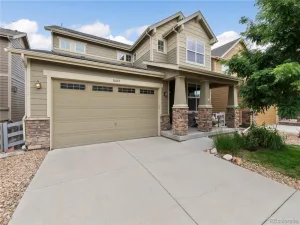

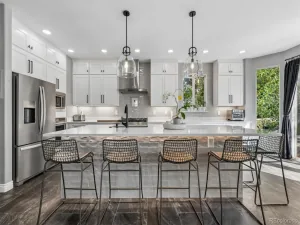
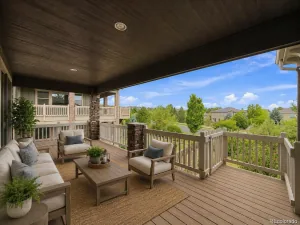
Gorgeous, light and bright updated ranch with a finished garden-level basement on a desirable quarter-acre golf course lot! Welcoming entry with high ceilings, extensive wood floors, and abundant natural light. All the major updates have been done for you, including a newer roof, newer interior paint, new kitchen appliances, and more! The open floor plan offers the perfect flow from room to room, making it ideal for everyday living and entertaining. Neutral paint tones with crisp white accents create a fresh, light, and airy feel throughout. Convenient main-floor office and spacious main-floor owner’s suite. The beautifully updated kitchen is perfect for hosting, featuring quartz countertops, stylish backsplash, white cabinetry, upgraded appliances, and a large pantry. The great room offers a cozy gas fireplace with blower and direct access to the park like backyard. Step outside to the sprawling, maturely landscaped backyard with a spacious covered upgraded deck, perfect for relaxing summer evenings while enjoying the golf course setting. The full finished garden-level basement is filled with tons of windows and natural light and offers incredible flexibility with a large recreation area, media spot and ample storage. You will also appreciate the extra flex space perfect for a guest or teen bedroom and a 3/4 bath. The space continues with a great hobby or second office area. This stunning home is turnkey and immaculate. Schedule your private showing today!
Property Details
Price:
$799,000
MLS #:
RECIR1065811
Status:
Active
Beds:
4
Baths:
3
Type:
Single Family
Subtype:
Single Family Residence
Subdivision:
Vista Ridge
Finished Sq Ft:
3,504
Total Sq Ft:
3,504
Lot Size:
11,868 sqft / 0.27 acres (approx)
Year Built:
2004
Schools
School District:
St. Vrain Valley RE-1J
Elementary School:
Black Rock
Middle School:
Erie
High School:
Erie
Interior
Above Grade Finished Area
1762
Appliances
Dishwasher, Dryer, Microwave, Oven, Refrigerator, Washer
Bathrooms
2 Full Bathrooms, 1 Three Quarter Bathroom
Below Grade Finished Area
1742
Cooling
Central Air
Flooring
Wood
Heating
Forced Air
Interior Features
Eat-in Kitchen, Five Piece Bath, Pantry, Walk-In Closet(s)
Laundry Features
In Unit
Levels
One
Main Level Bathrooms
2
Main Level Bedrooms
3
Exterior
Architectural Style
Contemporary
Association Amenities
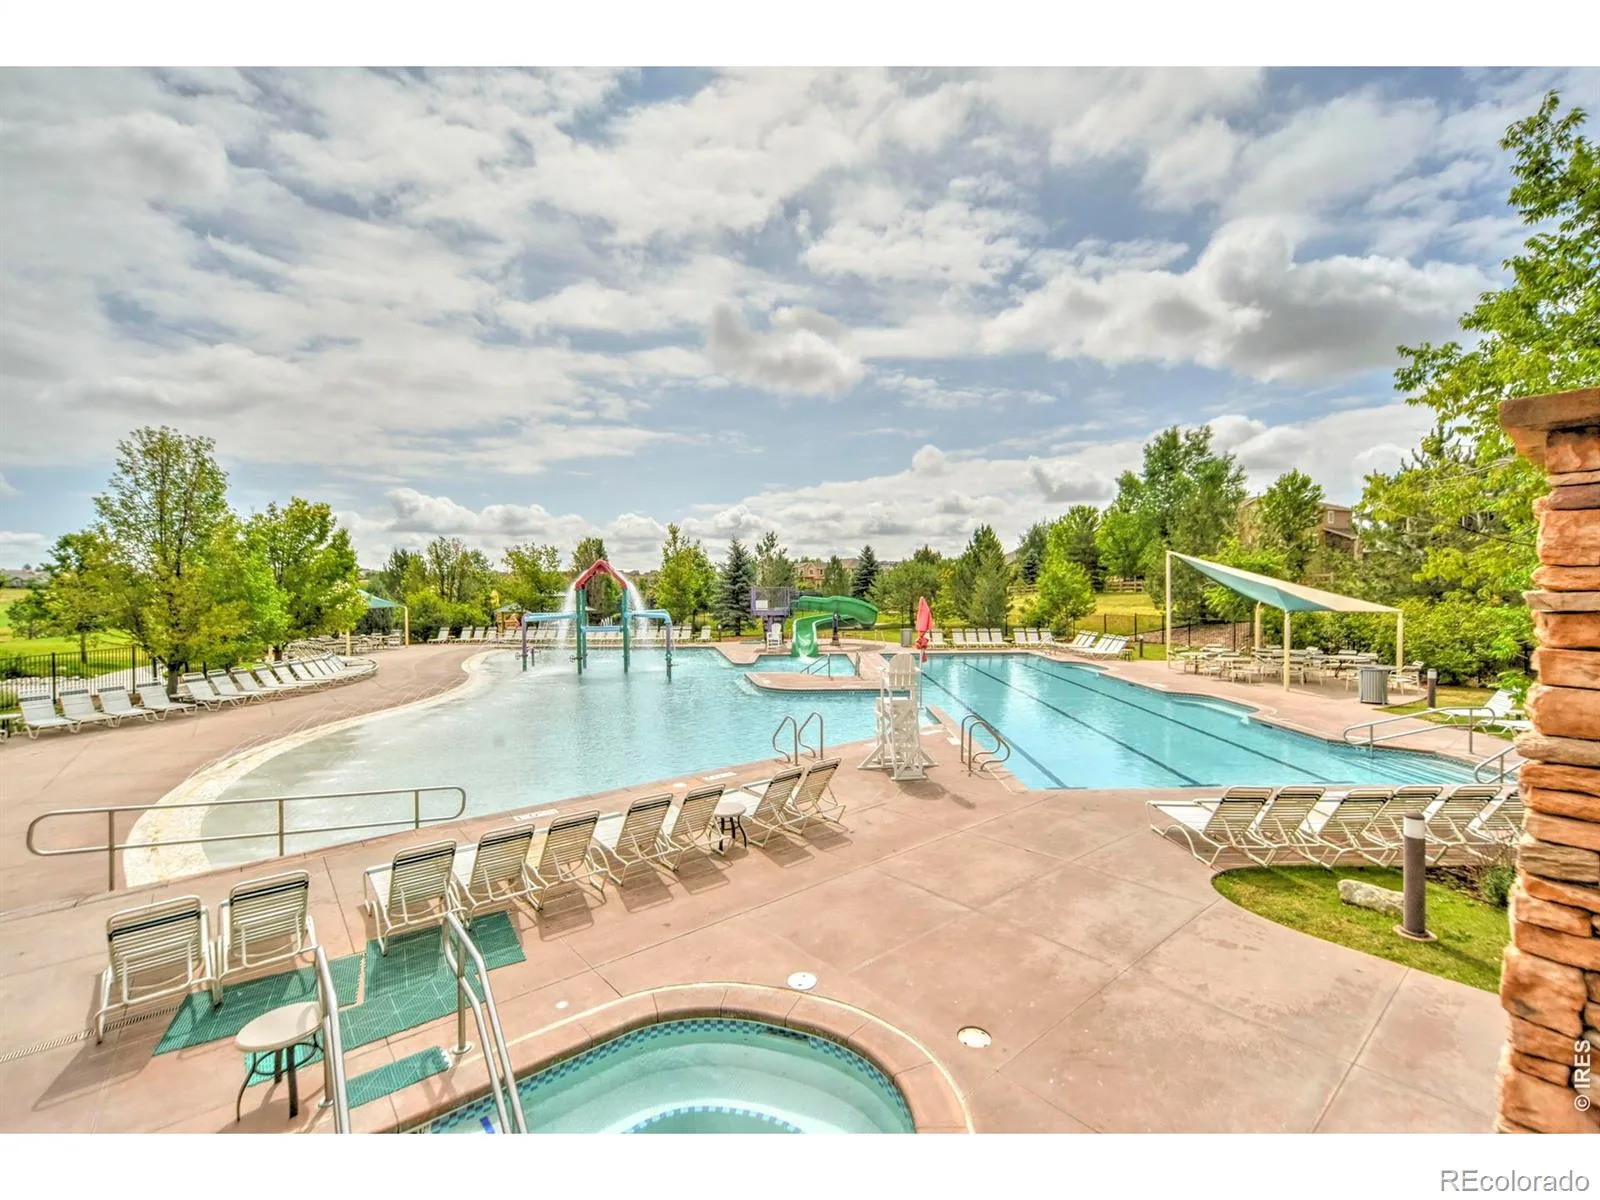
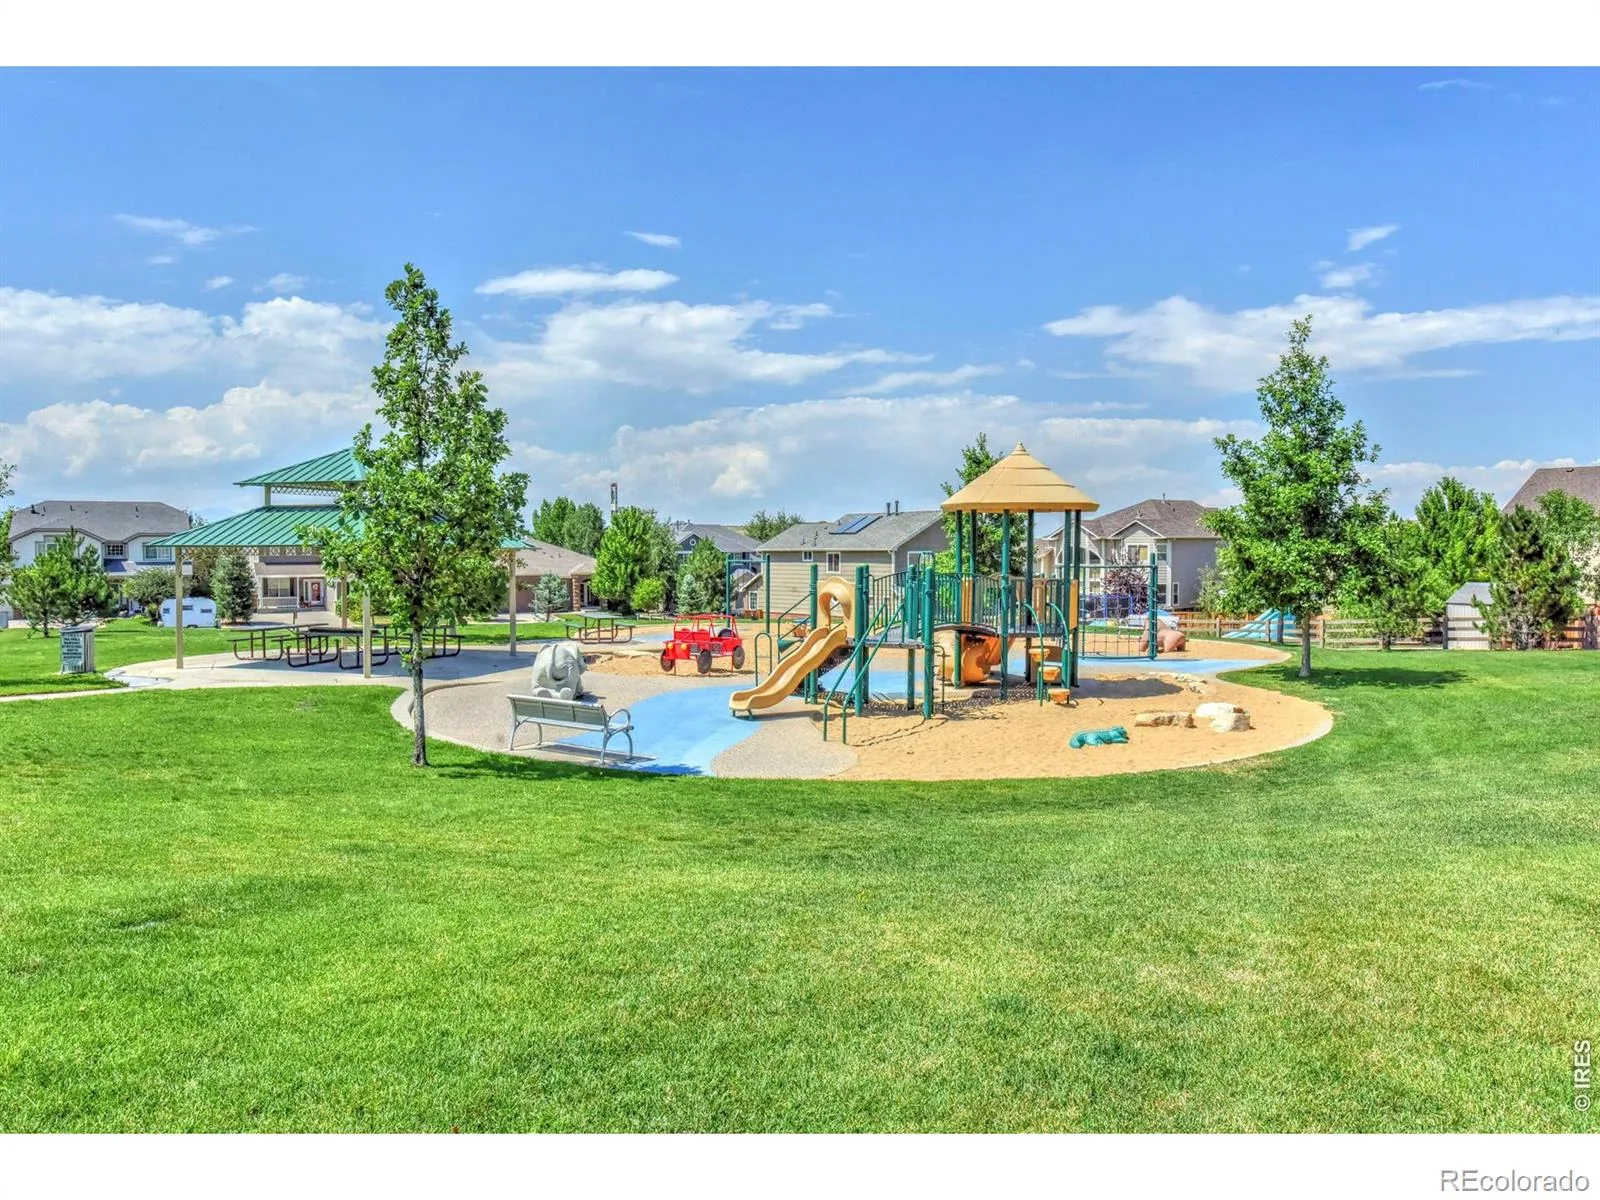
Clubhouse, Fitness Center, Golf Course, Playground, Pool, Spa/Hot Tub, Tennis Court(s)
Attached Garage YN
1
Construction Materials
Brick, Frame
Garage Spaces
2
Lot Features
Corner Lot, Level, On Golf Course, Sprinklers In Front
Parking Spots
2
Parking Total
2
Patio And Porch Features
Deck
Roof
Composition
Window Features
Window Coverings
Financial
HOA Fee
$90
HOA Fee Frequency
Monthly
HOA Includes
Reserves, Trash
HOA Name
Vista Ridge HOA
Tax Year
2025
Taxes
$8,270
Map
Contact Us
Mortgage Calculator
Property Summary
- Located in the Vista Ridge subdivision, 2256 Dogwood Drive Erie CO is a Single Family for sale in Erie, CO, 80516. It is listed for $799,000 and features 4 beds, 3 baths, and has approximately 3,504 square feet of living space, and was originally constructed in 2004. The current price per square foot is $228. The average price per square foot for Single Family listings in Erie is $287. The average listing price for Single Family in Erie is $852,009. To schedule a showing of MLS#recir1065811 at 2256 Dogwood Drive in Erie, CO, contact your Smart Sale AI agent at 3039066915.
Similar Listings Nearby

Additional Details
MLS ID : RECIR1065811
Listing Key : REC2056066791
Parcel Number : R1774702
Zip Code : 80516
City : Erie
State : CO
Building if Condo :
Full Street: 2256 Dogwood Drive
Address : 2256
Address Prefix :
Address Suffix : Drive
Street : Dogwood
Street Prefix :
Street Suffix :
Unit if Condo :
Latitude : 40.004814
Longitude : -105.014168
Property Type : singlefamily
Property Sub Type : Single Family Residence
Stories Total if Condo :
Lot Size : 11,868 sqft / 0.27 acres (approx)
Ownership : Individual
Zoning : RES
Condition :
Renovation :
Pets Allowed :
Special Conditions :
Possession : Closing/DOD
Original Price : 799000
Close Price :
Close Date :
List Date : Aug 5, 2026
List Contract Date : 2026-08-05
Off Market Date :
Purchase Contract Date :
Days on Market : 23
Concessions Amount :
Concession Comment :
Renovation :
Company : Jen Realty

Copyright 2026. All rights reserved.
2256 Dogwood Drive
Erie, CO