
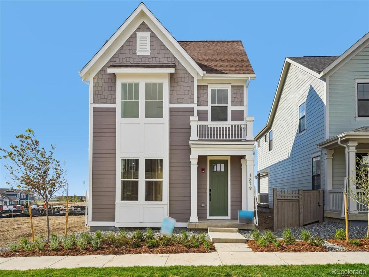
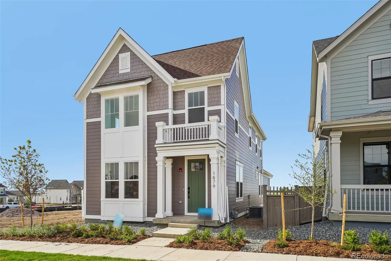
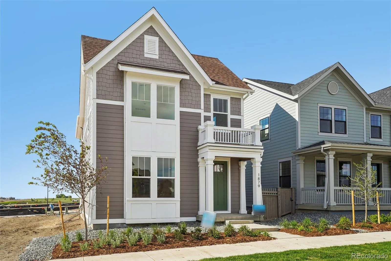
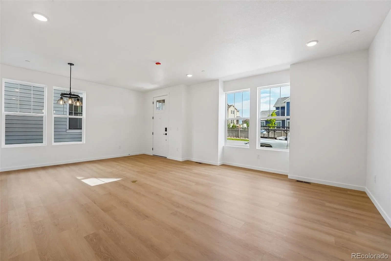
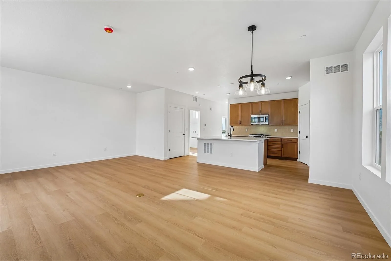
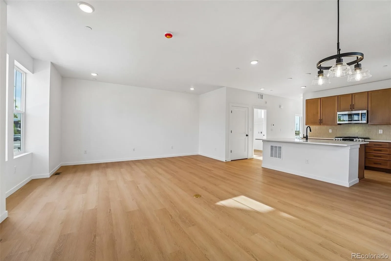
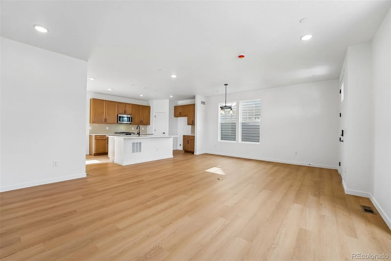
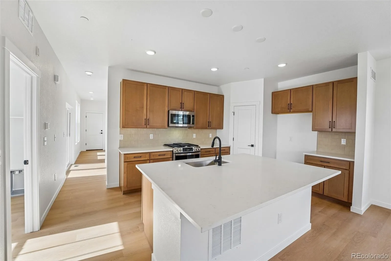
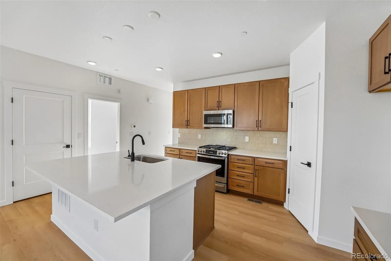
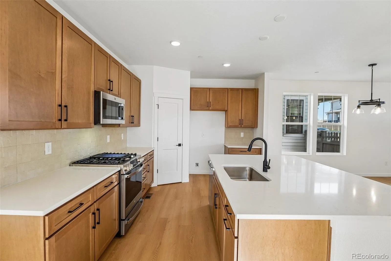
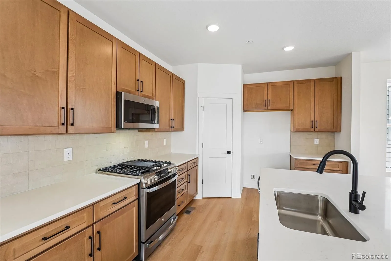
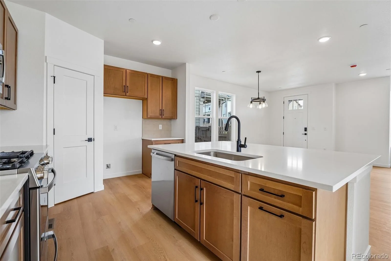
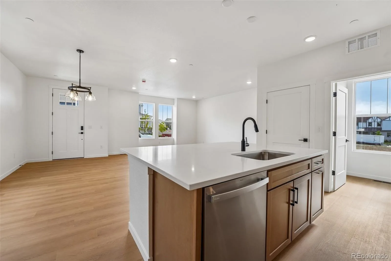
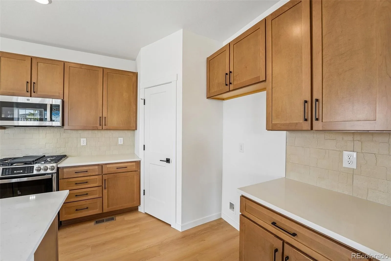
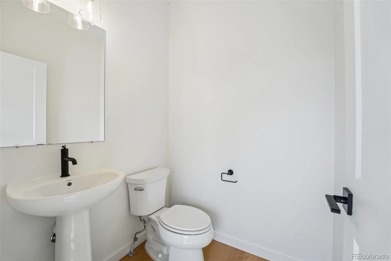
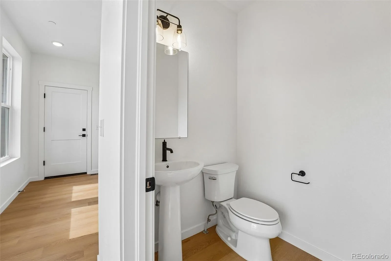
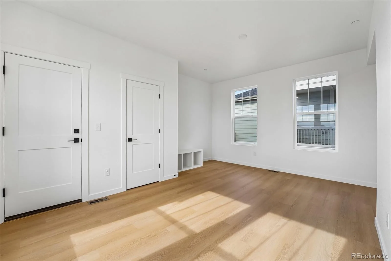
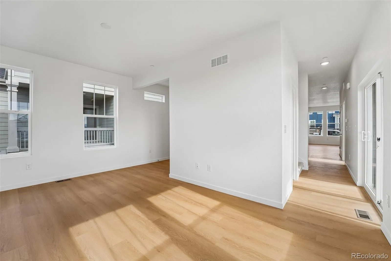
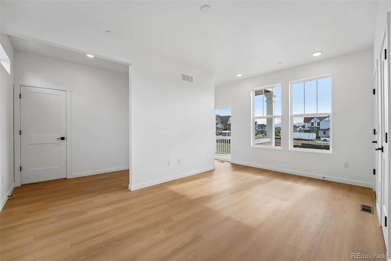
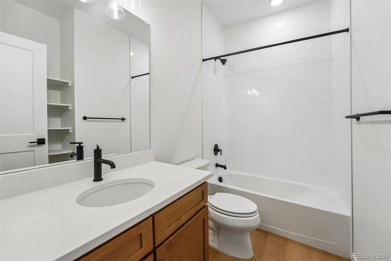
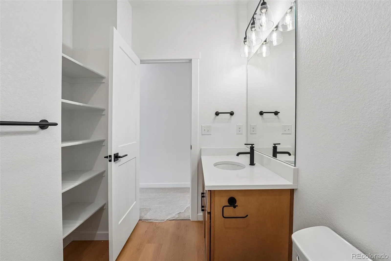
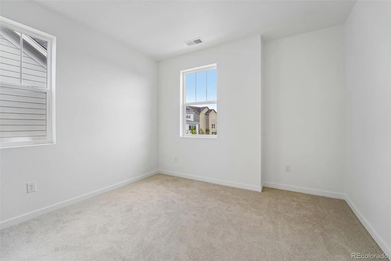
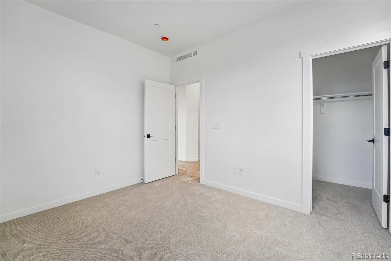
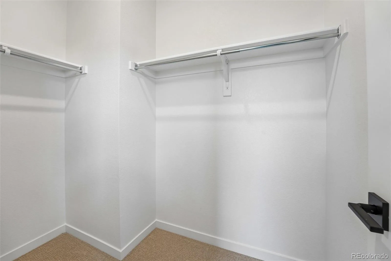
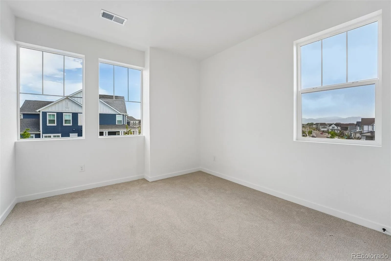
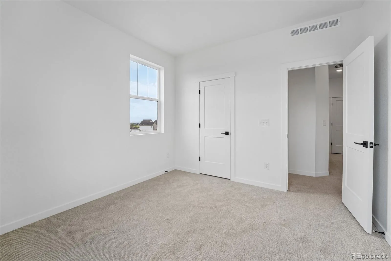
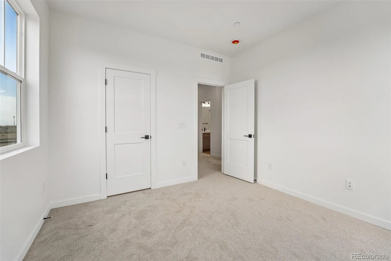
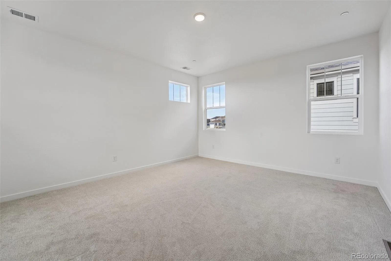
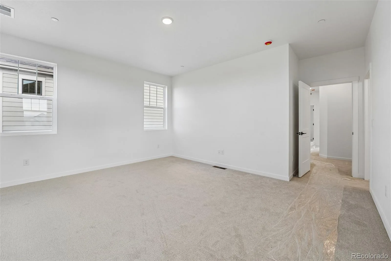
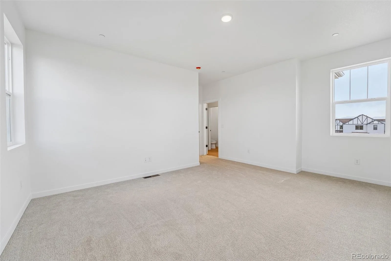
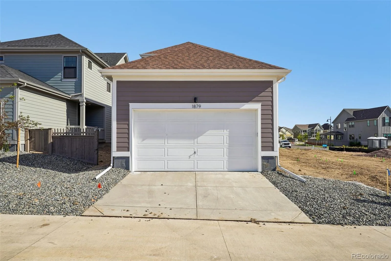
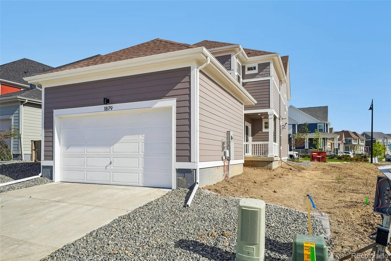
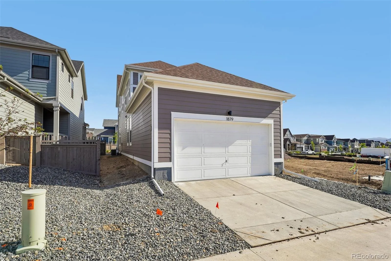
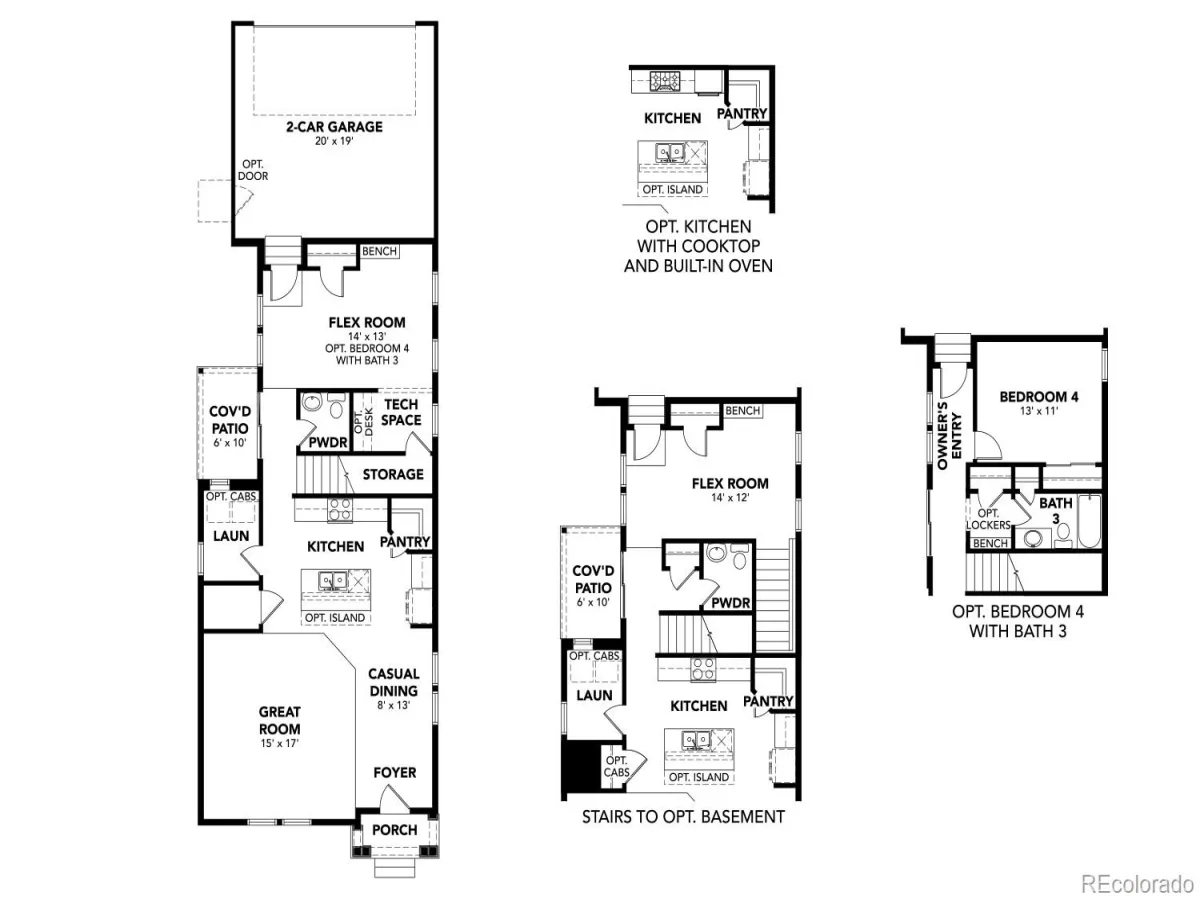
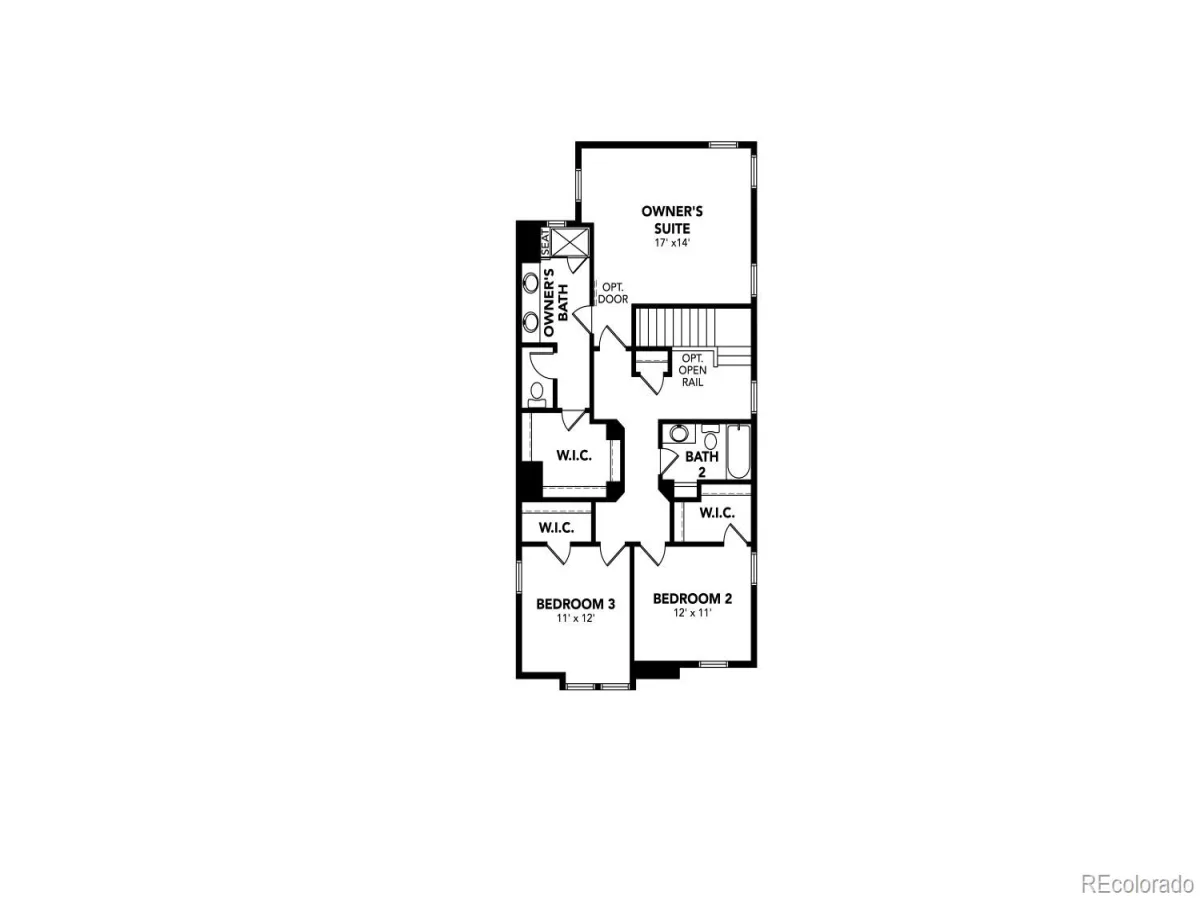



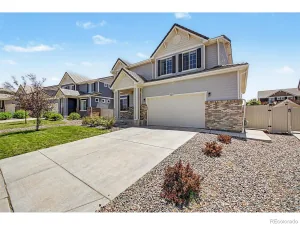
The Leadville floorplan offers 2,044 square feet of flexible, two story living designed to adapt to your lifestyle.
On the first level, enjoy a seamless flow between the great room, casual dining area, and well appointed kitchen, creating a warm and open space perfect for gatherings or everyday living. A large flex room on the main floor provides the versatility to serve as a home office, playroom, or be converted into a fourth bedroom that is ideal for guests or multigenerational living.
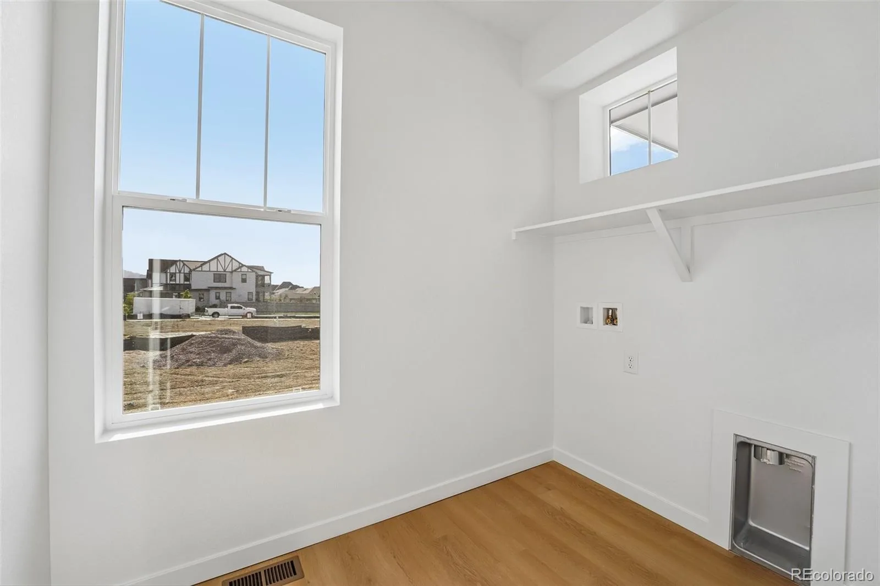
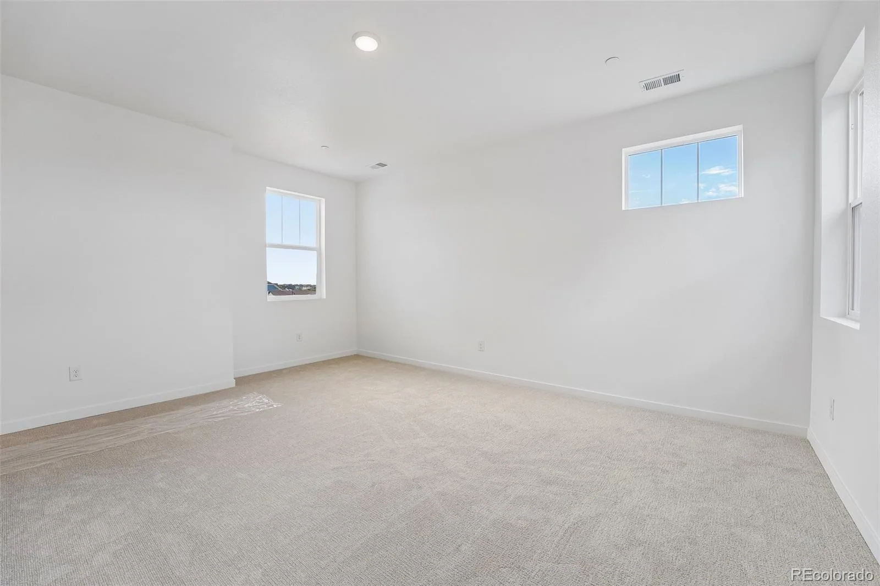
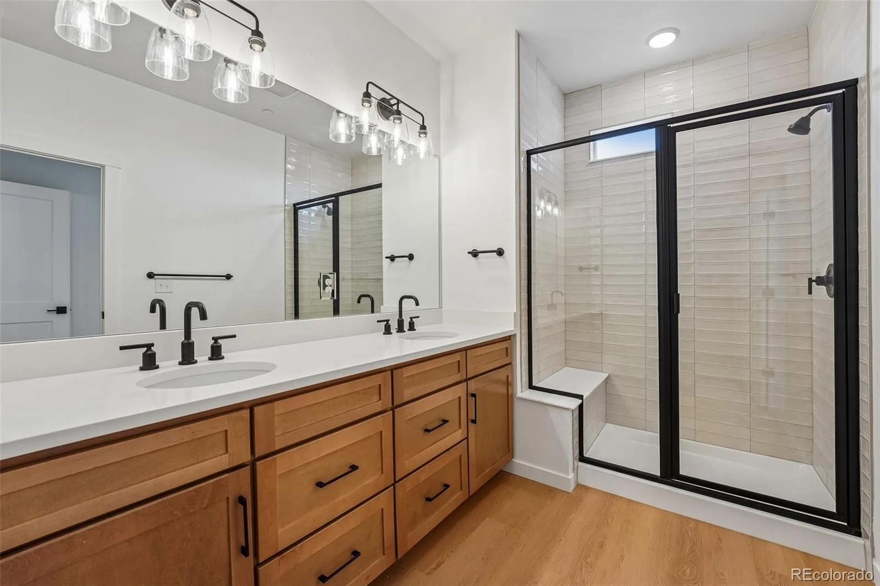
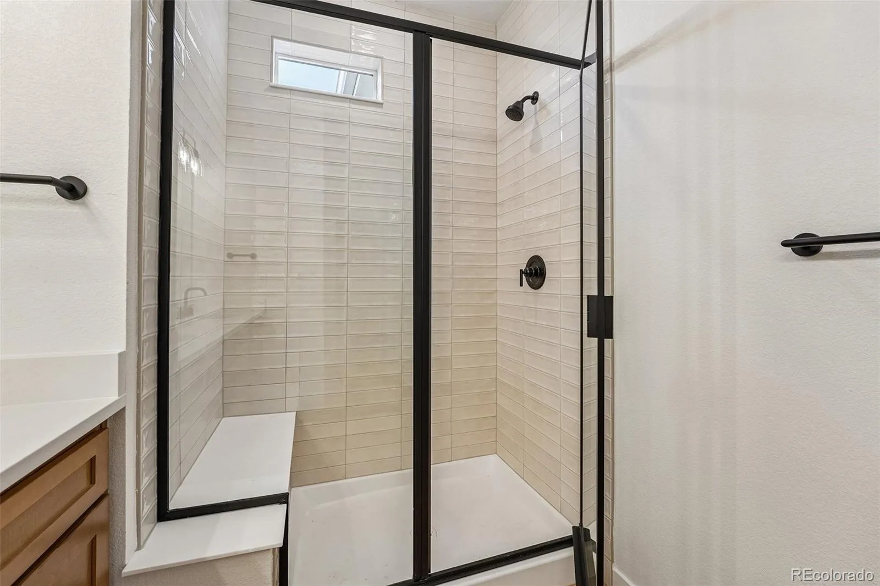
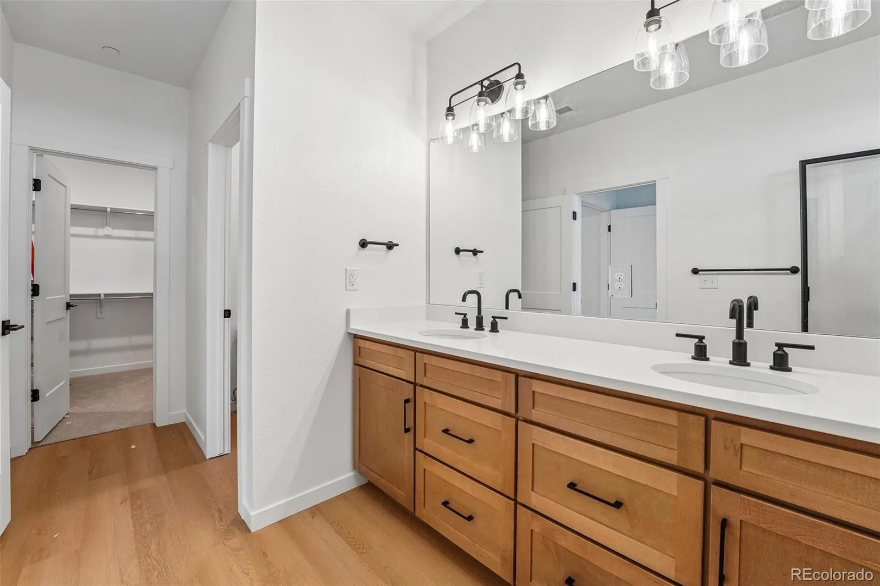
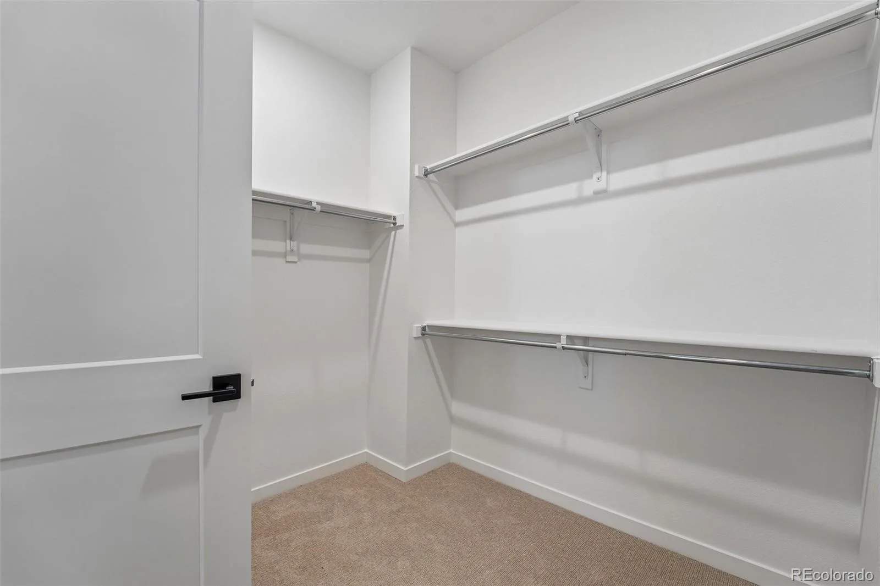
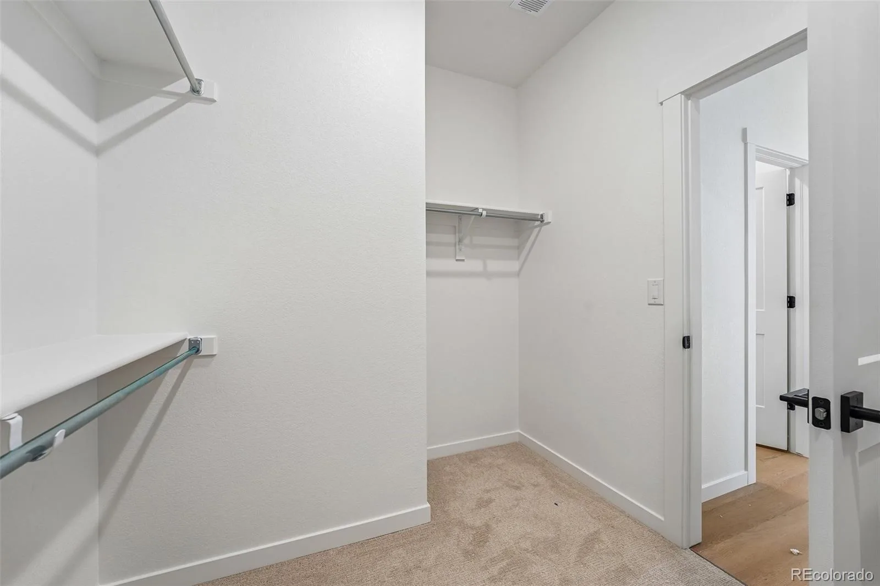
On the second level you’ll find two comfortable secondary bedrooms, a oversized private primary suite for a cozy retreat. You will notice the large first level laundry room with big windows which creates a perfect multi functional space.
The choice of an unfinished lower level provides room to grow, with the opportunity to have a finished lower level. This allows for additional living space.
On the first level, enjoy a seamless flow between the great room, casual dining area, and well appointed kitchen, creating a warm and open space perfect for gatherings or everyday living. A large flex room on the main floor provides the versatility to serve as a home office, playroom, or be converted into a fourth bedroom that is ideal for guests or multigenerational living.
On the second level you’ll find two comfortable secondary bedrooms, a oversized private primary suite for a cozy retreat. You will notice the large first level laundry room with big windows which creates a perfect multi functional space.
The choice of an unfinished lower level provides room to grow, with the opportunity to have a finished lower level. This allows for additional living space.
Property Details
Price:
$635,000
MLS #:
REC7039650
Status:
Pending
Beds:
3
Baths:
3
Type:
Single Family
Subtype:
Single Family Residence
Subdivision:
Westerly
Finished Sq Ft:
2,193
Total Sq Ft:
2,193
Lot Size:
3,222 sqft / 0.07 acres (approx)
Year Built:
2026
Schools
School District:
St. Vrain Valley RE-1J
Elementary School:
Highlands
Middle School:
Soaring Heights
High School:
Erie
Interior
Above Grade Finished Area
2193
Appliances
Dishwasher, Disposal, Gas Water Heater, Microwave, Oven, Range, Sump Pump, Tankless Water Heater
Bathrooms
2 Full Bathrooms, 1 Half Bathroom
Cooling
Central Air
Flooring
Carpet, Laminate
Heating
Forced Air
Interior Features
Kitchen Island, Open Floorplan, Pantry, Primary Suite, Quartz Counters, Radon Mitigation System, Smoke Free, Walk-In Closet(s)
Levels
Two
Main Level Bathrooms
1
Exterior
Architectural Style
Traditional
Association Amenities
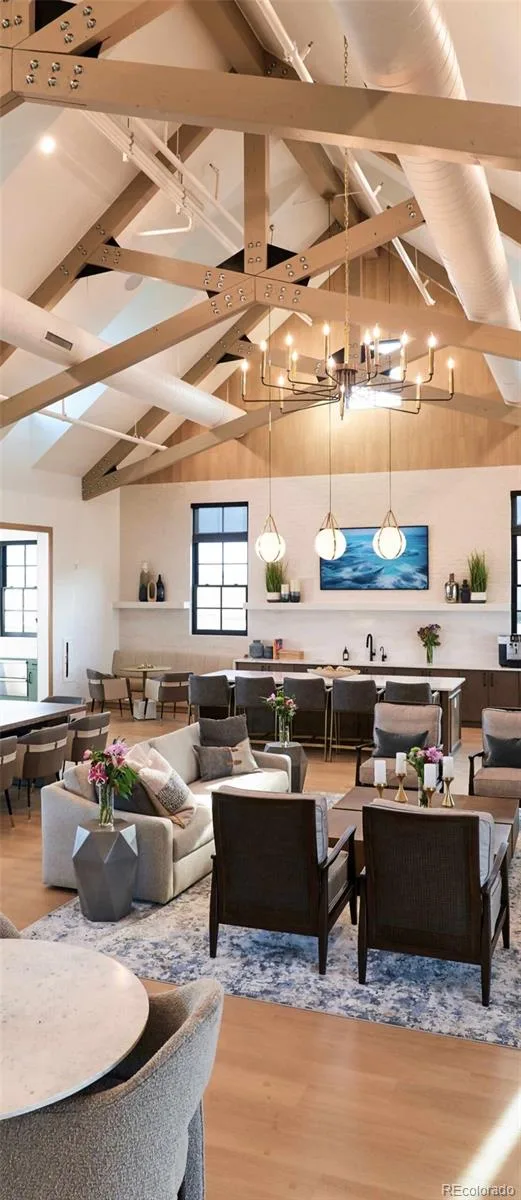
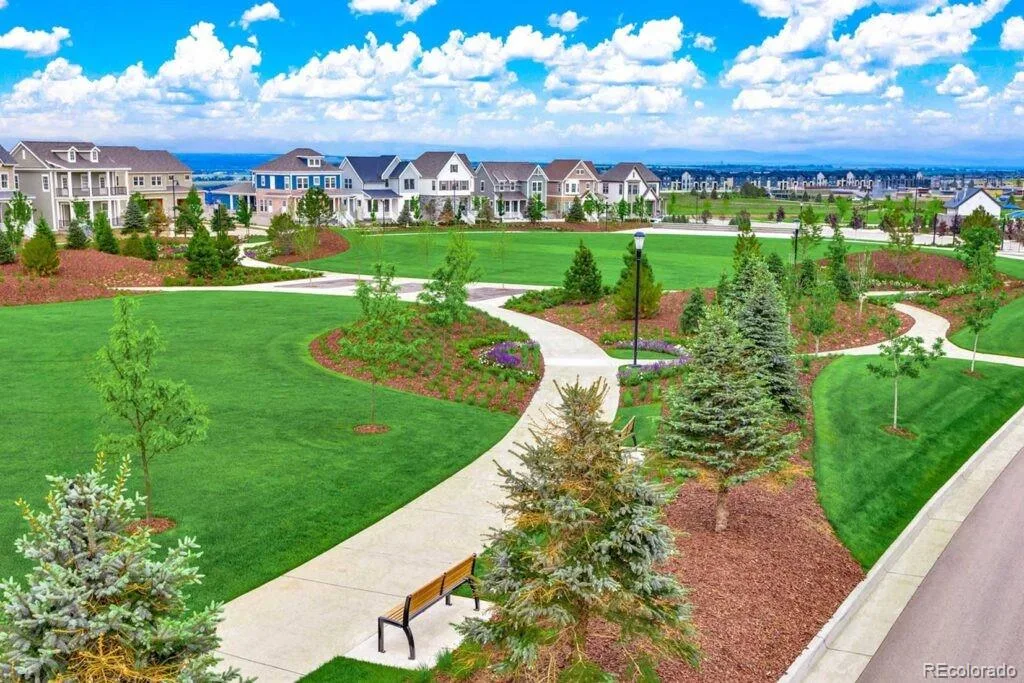
Clubhouse, Fitness Center, Park, Playground, Pool, Spa/Hot Tub, Trail(s)
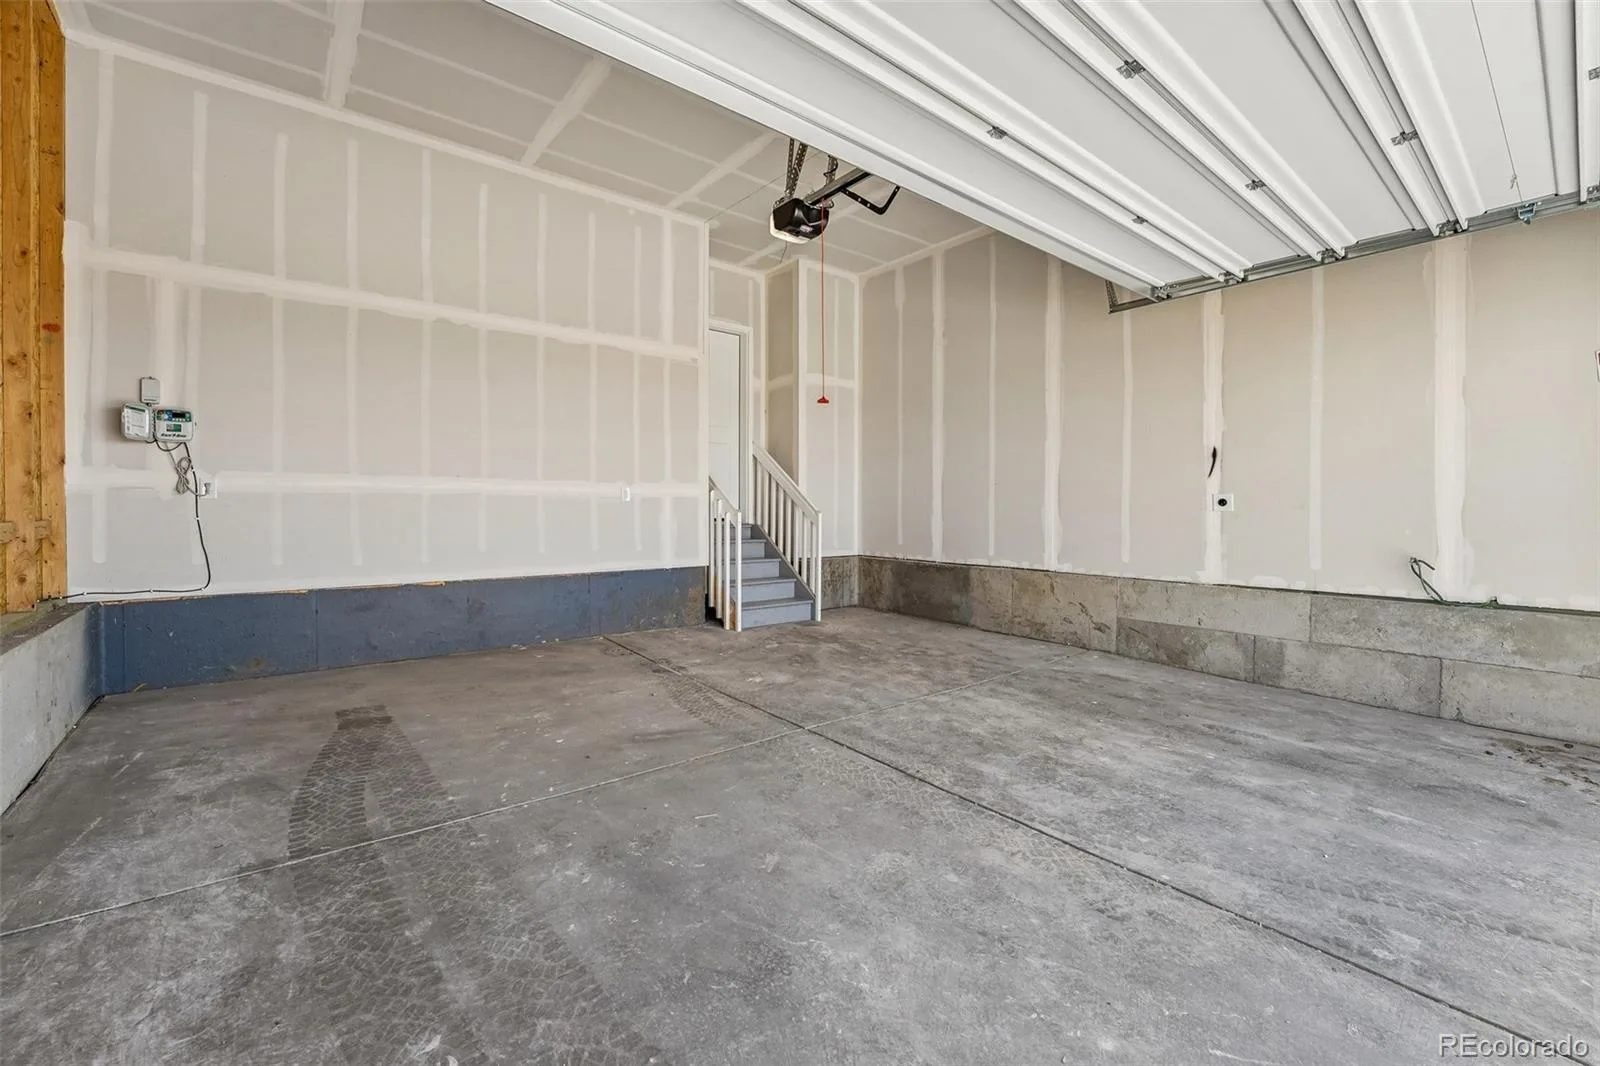
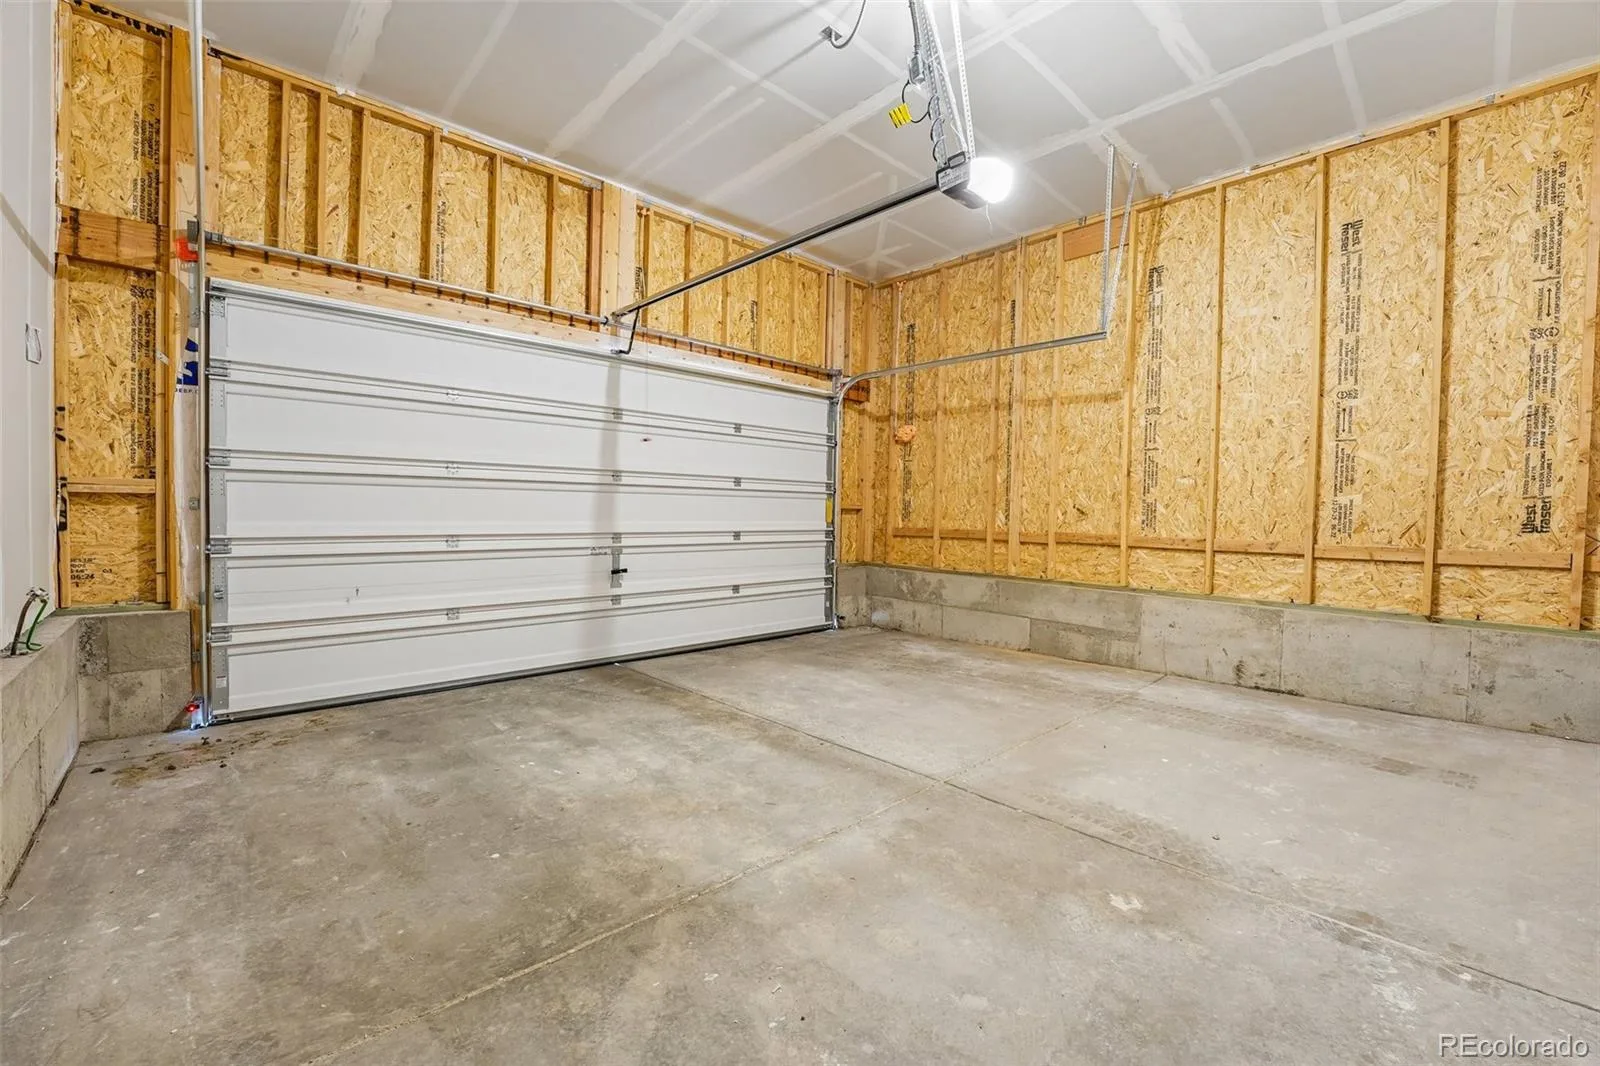
Attached Garage YN
1
Construction Materials
Cement Siding, Concrete, Frame
Exterior Features
Private Yard
Fencing
Partial
Garage Spaces
2
Green Energy Efficient
Appliances, Construction, HVAC, Insulation, Lighting, Water Heater, Windows
Lot Features
Master Planned, Sprinklers In Front
Parking Features
220 Volts, Concrete, Brick Driveway
Parking Spots
2
Parking Total
2
Patio And Porch Features
Covered, Front Porch, Patio
Roof
Shingle
Security Features
Carbon Monoxide Detector(s), Radon Detector, Smoke Detector(s)
Window Features
Double Pane Windows
Financial
HOA Fee
$111
HOA Fee Frequency
Monthly
HOA Includes
Recycling, Trash
HOA Name
MSI, LLC
HOA Phone
303-420-4433
Tax Year
2026
Taxes
$890
Map
Contact Us
Mortgage Calculator
Property Summary
- Located in the Westerly subdivision, 1879 Chestnut Avenue Erie CO is a Single Family for sale in Erie, CO, 80516. It is listed for $635,000 and features 3 beds, 3 baths, and has approximately 2,193 square feet of living space, and was originally constructed in 2026. The current price per square foot is $290. The average price per square foot for Single Family listings in Erie is $283. The average listing price for Single Family in Erie is $844,161. To schedule a showing of MLS#rec7039650 at 1879 Chestnut Avenue in Erie, CO, contact your Smart Sale AI agent at 3039066915.
Similar Listings Nearby

Additional Details
MLS ID : REC7039650
Listing Key : REC2054694574
Parcel Number : 146721228013
Zip Code : 80516
City : Erie
State : CO
Building if Condo :
Full Street: 1879 Chestnut Avenue
Address : 1879
Address Prefix :
Address Suffix : Avenue
Street : Chestnut
Street Prefix :
Street Suffix :
Unit if Condo :
Latitude : 40.041950
Longitude : -105.010223
Property Type : singlefamily
Property Sub Type : Single Family Residence
Stories Total if Condo :
Lot Size : 3,222 sqft / 0.07 acres (approx)
Ownership : Builder
Zoning : Residential
Condition : New Construction
Renovation :
Pets Allowed :
Special Conditions : None
Possession : Closing/DOD
Original Price : 650000
Close Price :
Close Date :
List Date : Jun 4, 2026
List Contract Date : 2026-06-04
Off Market Date : 2026-08-10
Purchase Contract Date : 2026-08-10
Days on Market : 87
Concessions Amount :
Concession Comment :
Renovation :
Company : Keller Williams DTC

Copyright 2026. All rights reserved.
1879 Chestnut Avenue
Erie, CO