
There are multiple listings for this address:
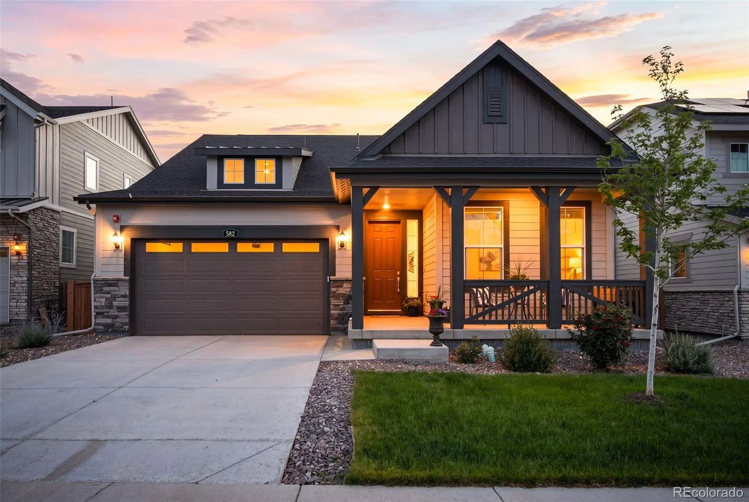
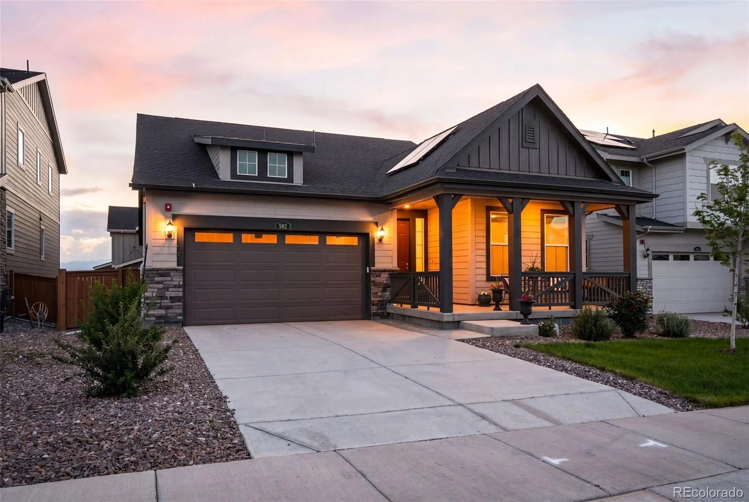
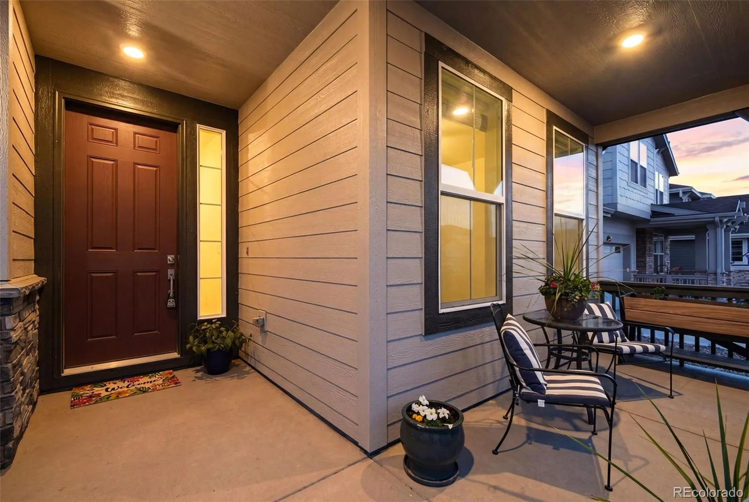
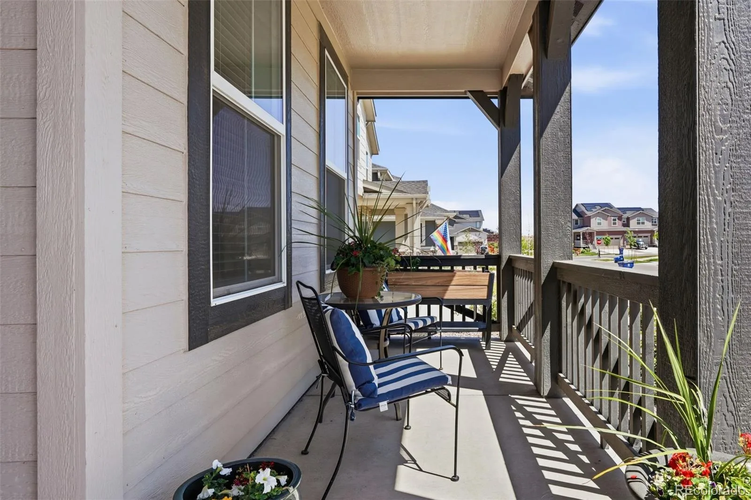
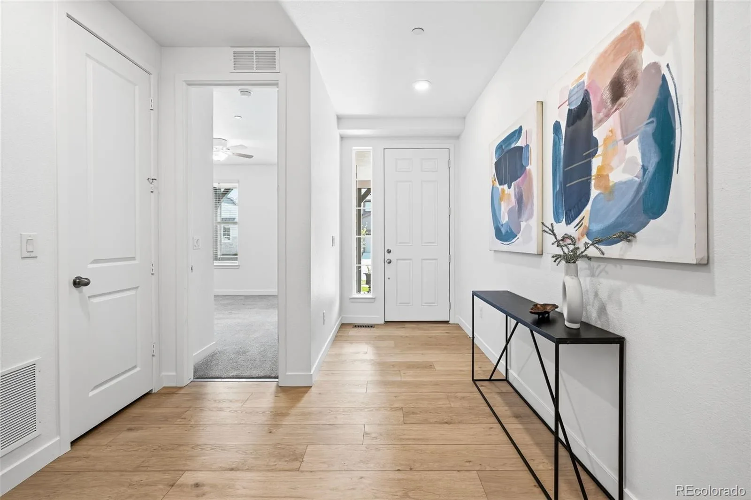
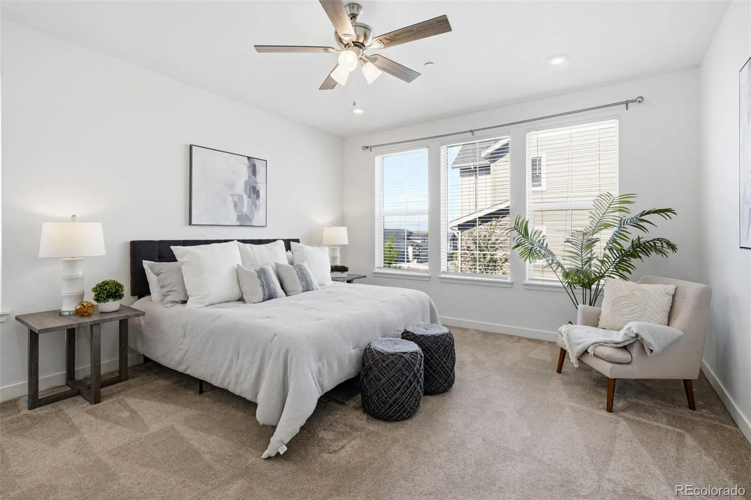
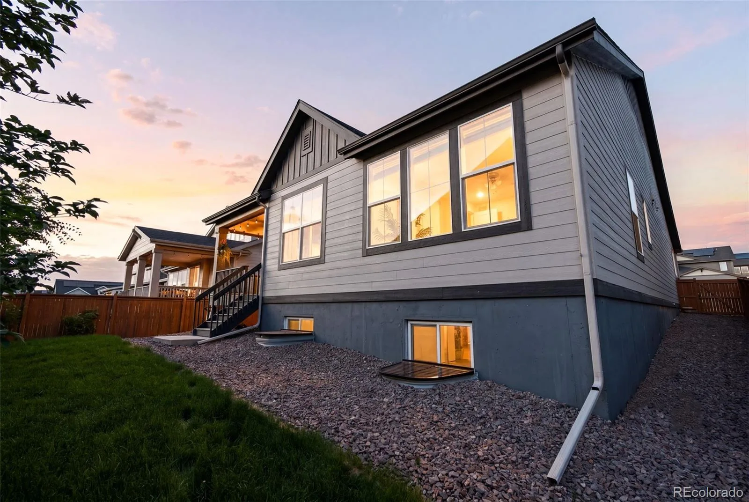
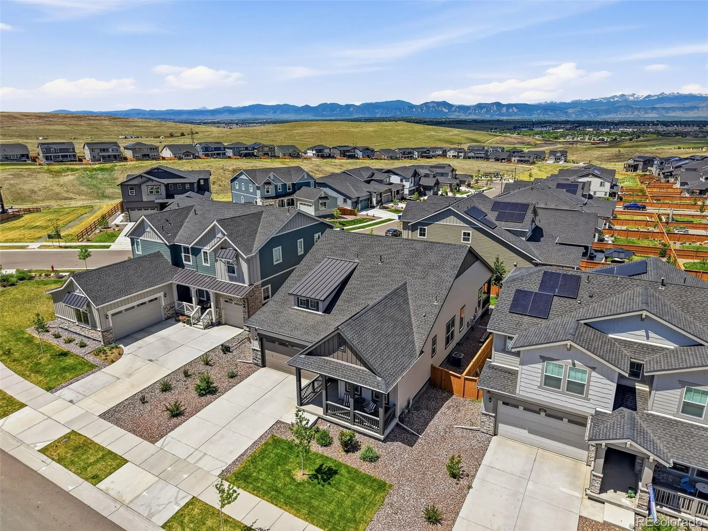
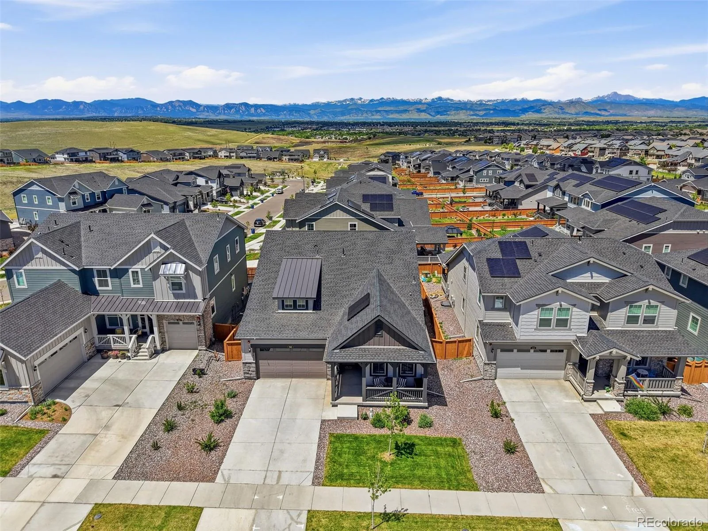
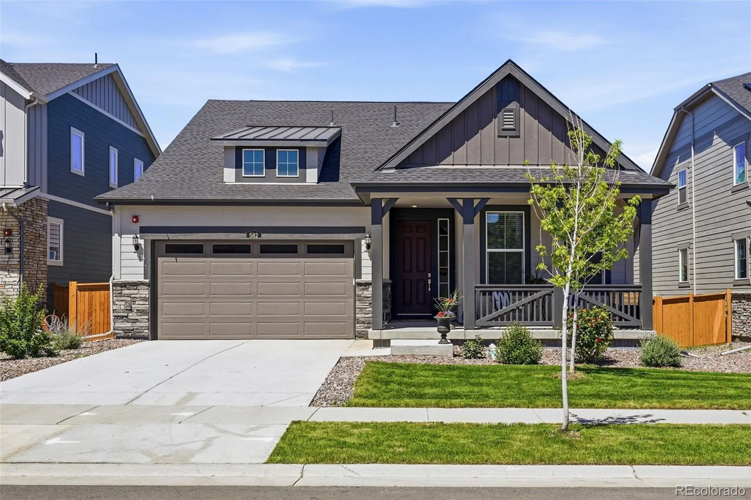
Flexible spaces, thoughtful upgrades, and a financing opportunity that’s increasingly hard to find come together in this beautifully maintained ranch home in Erie’s Sunset Village. Qualified buyers may have the opportunity to assume the existing VA loan with a 4.75% interest rate, subject to lender approval and qualification.
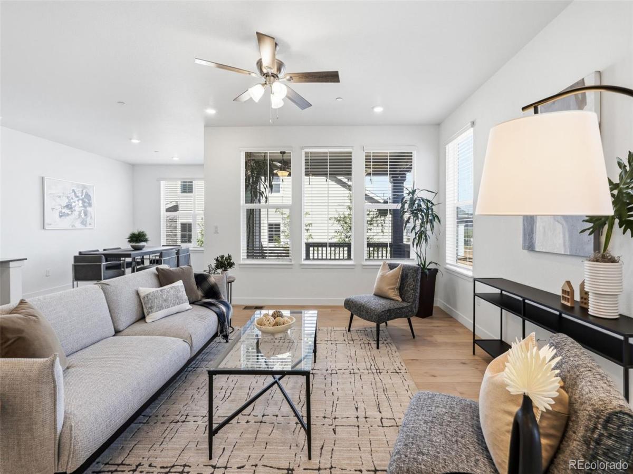
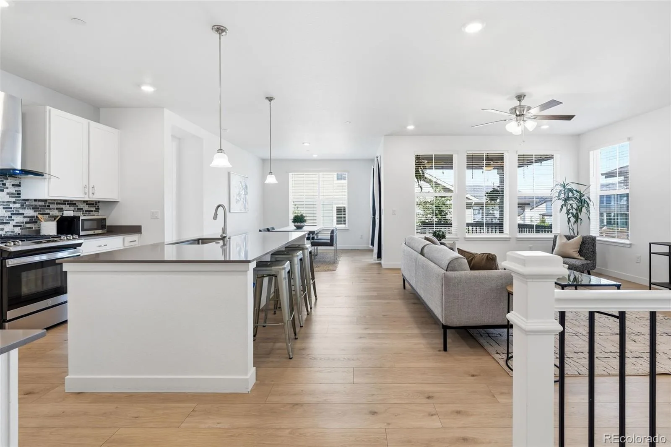
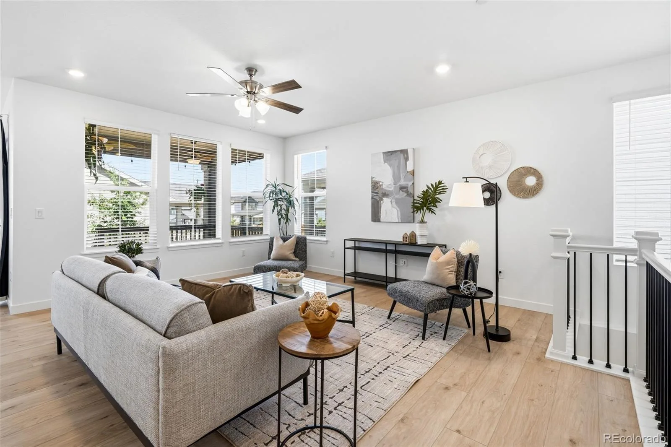
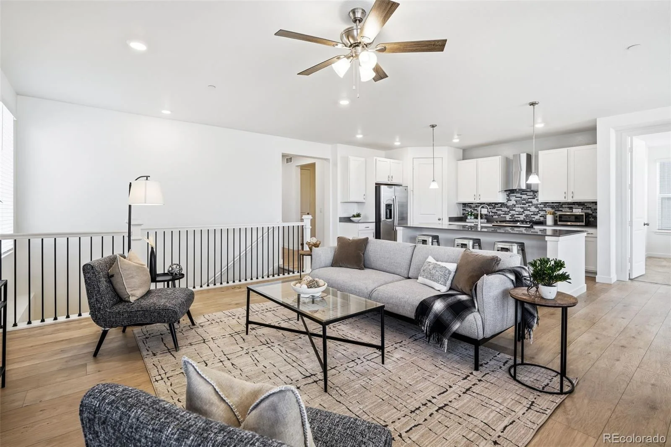
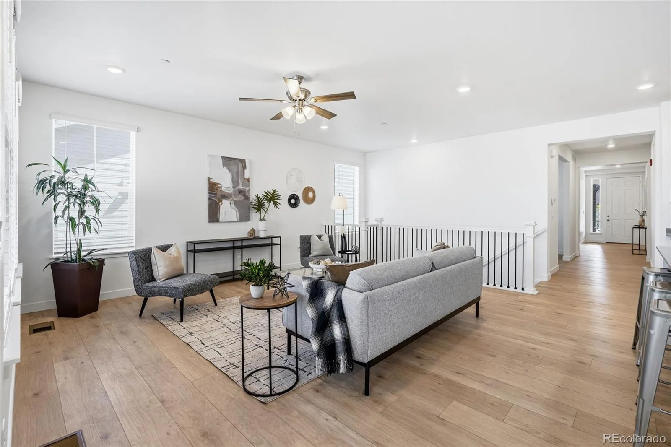
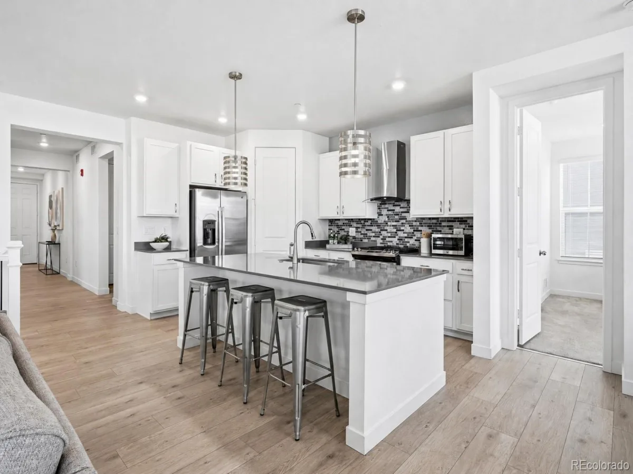
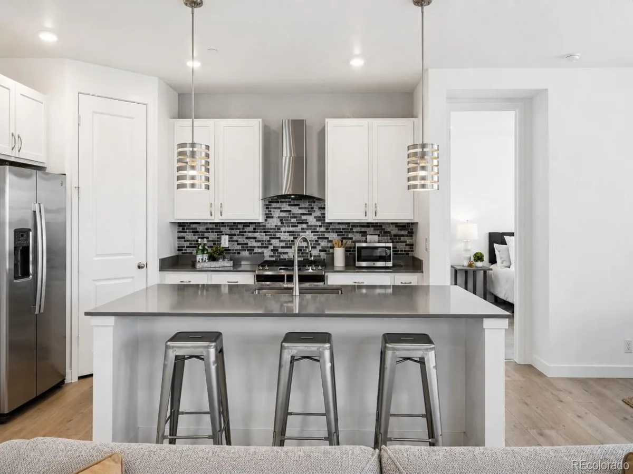
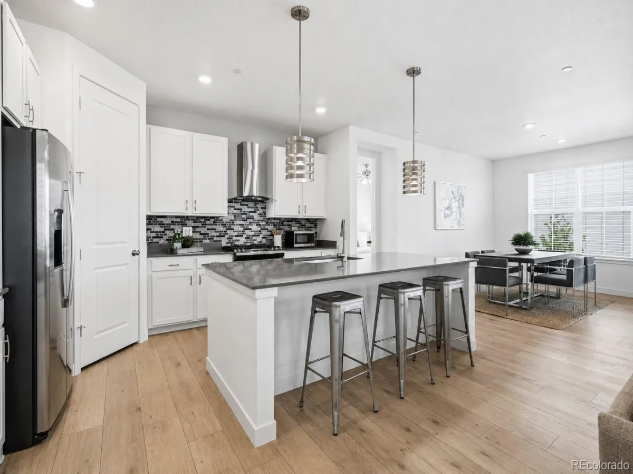
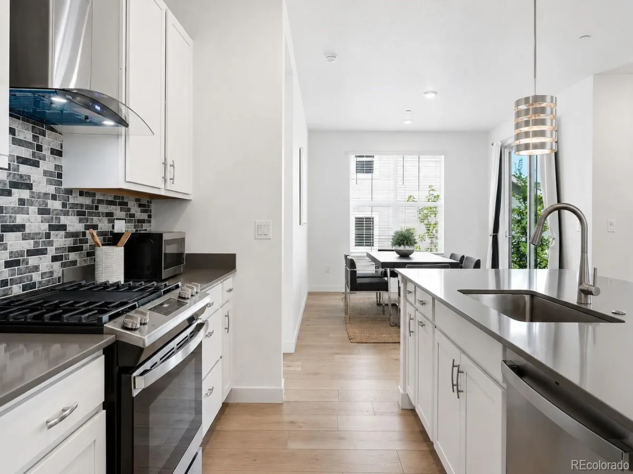
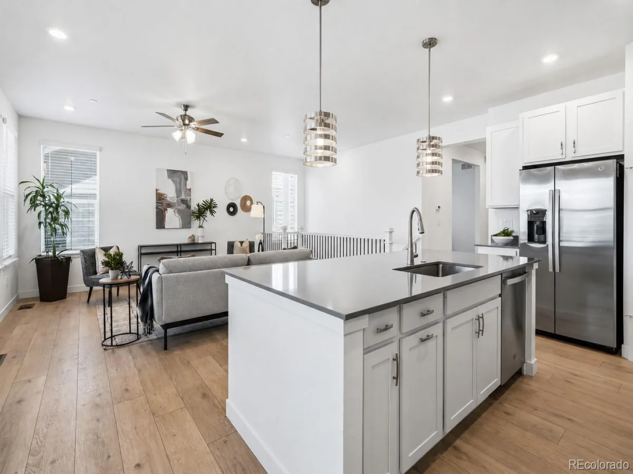
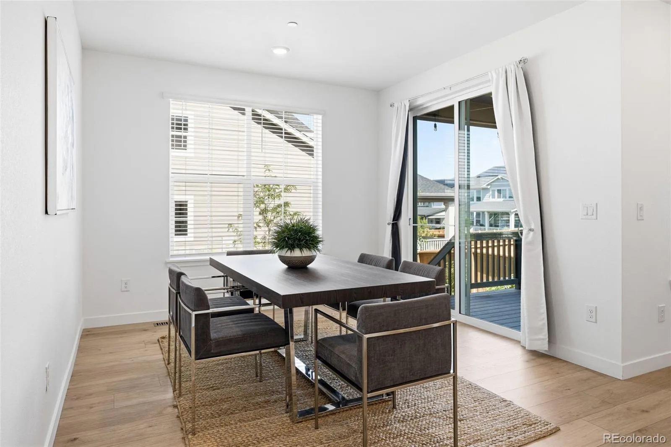
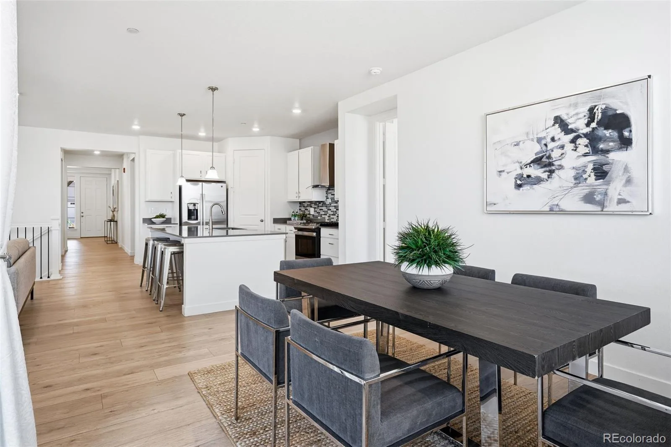
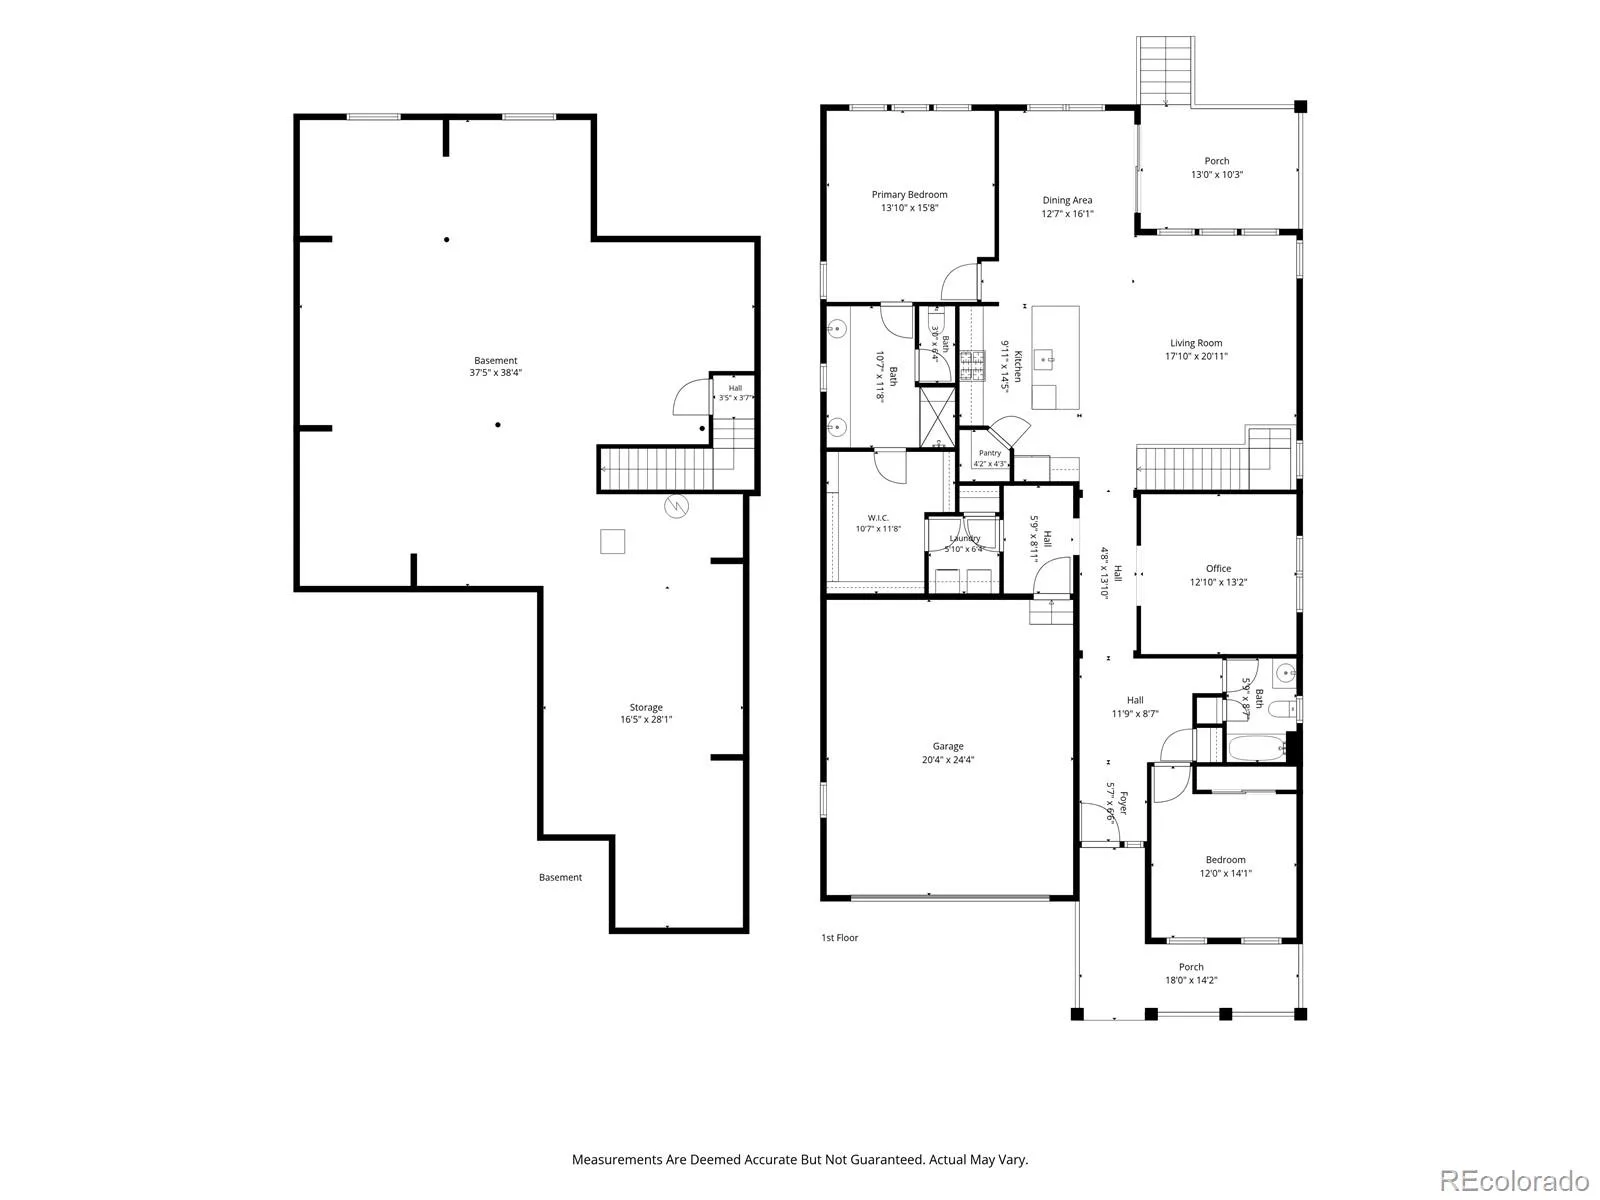
Designed for comfortable main-level living, the open floor plan is filled with natural light and creates an easy connection between the kitchen, dining area, and living room. The kitchen features quartz countertops, white cabinetry, updated hardware, designer backsplash, stainless steel appliances, a spacious center island, pantry, and upgraded glass and stainless steel range hood.
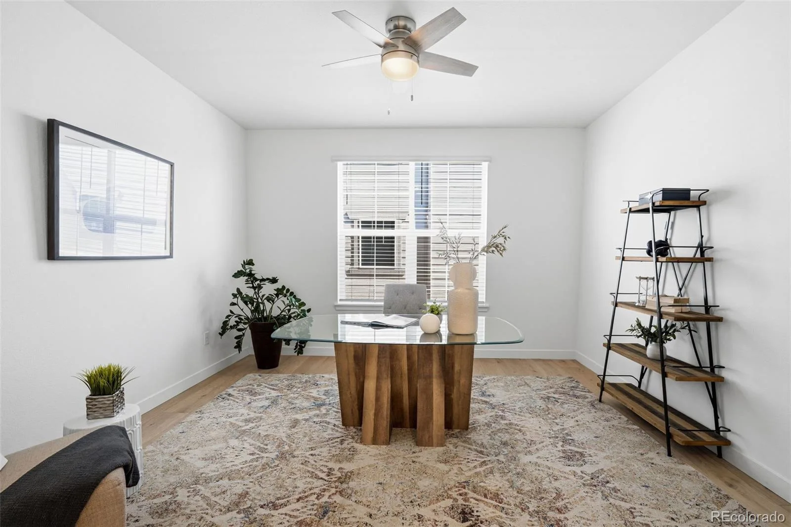
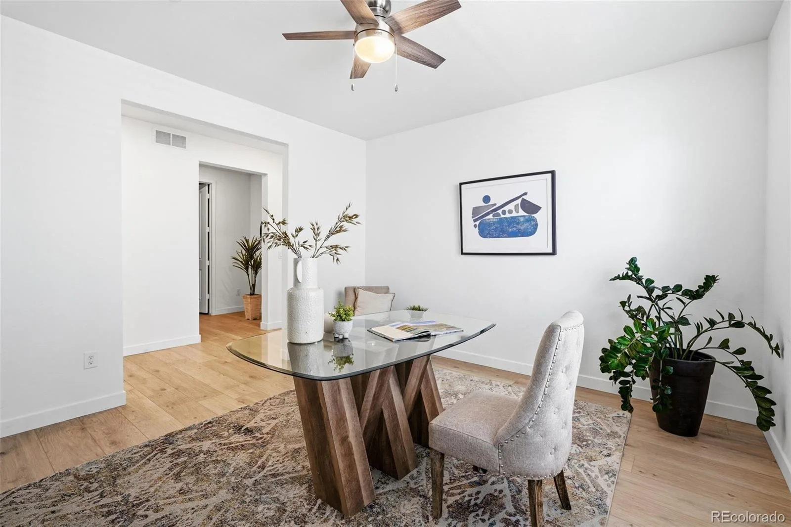
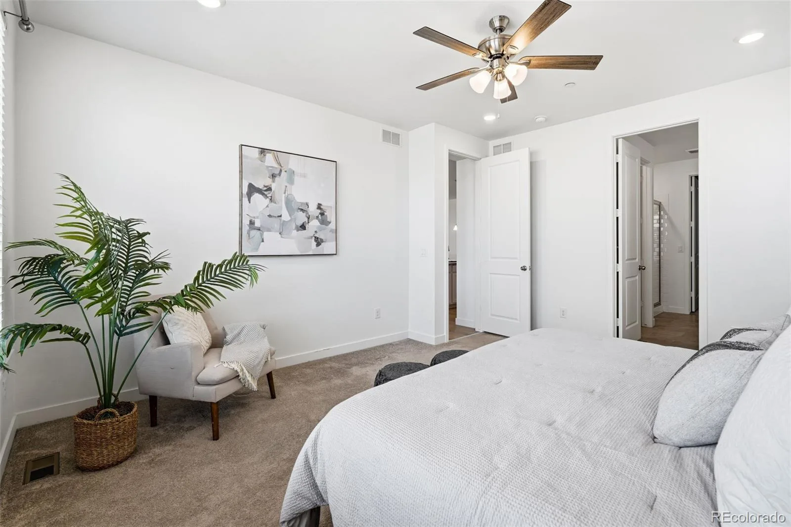
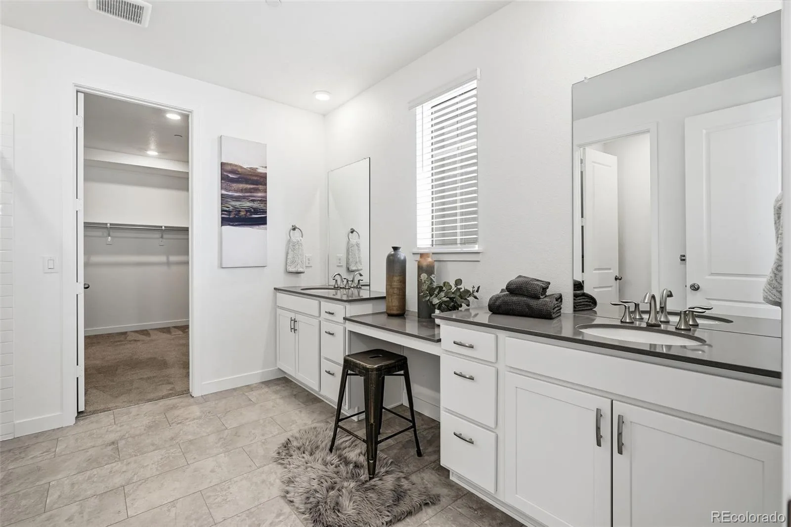
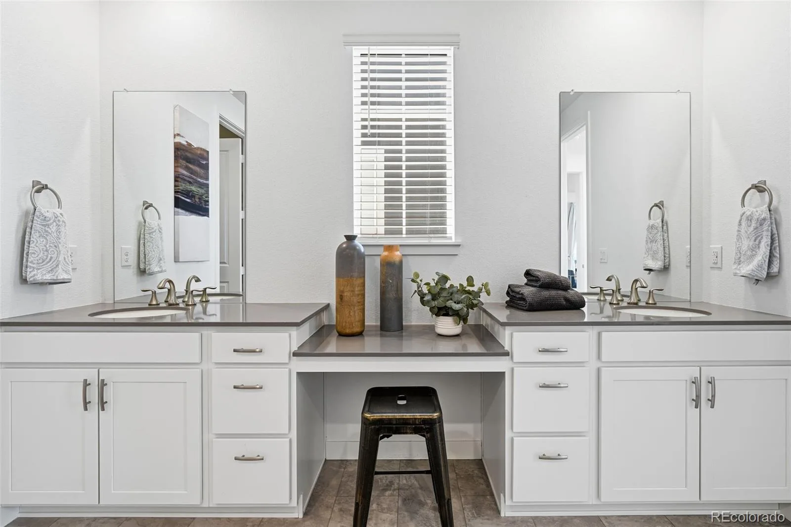
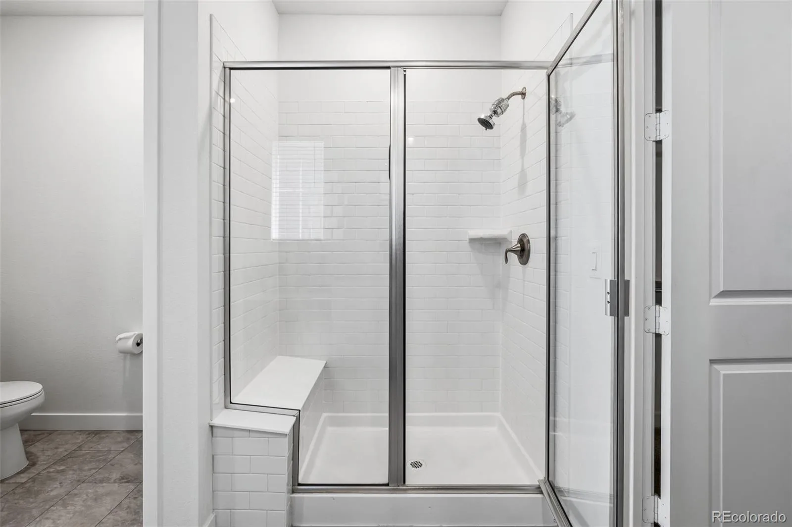
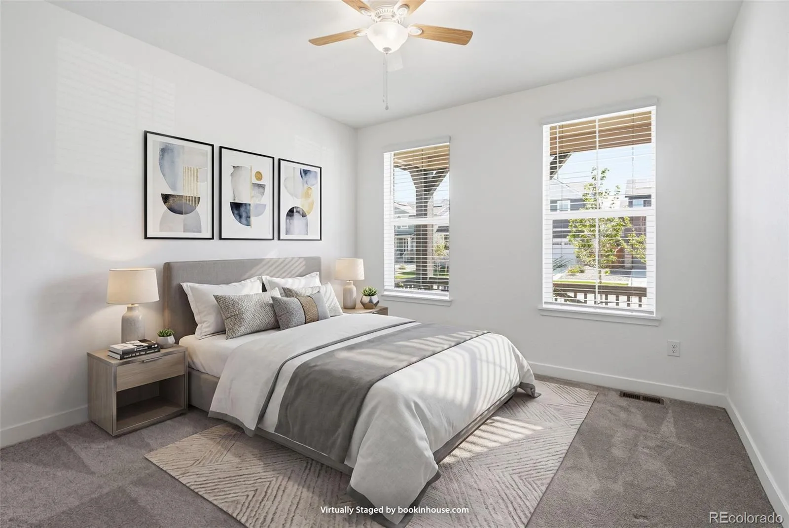
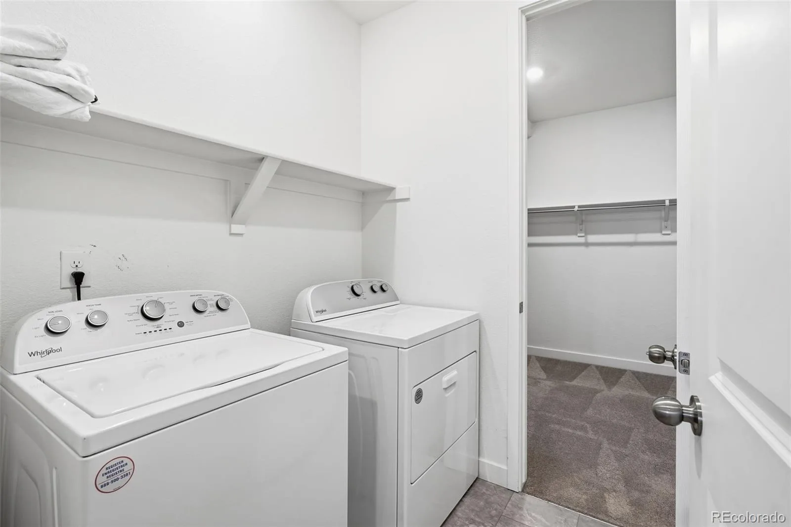
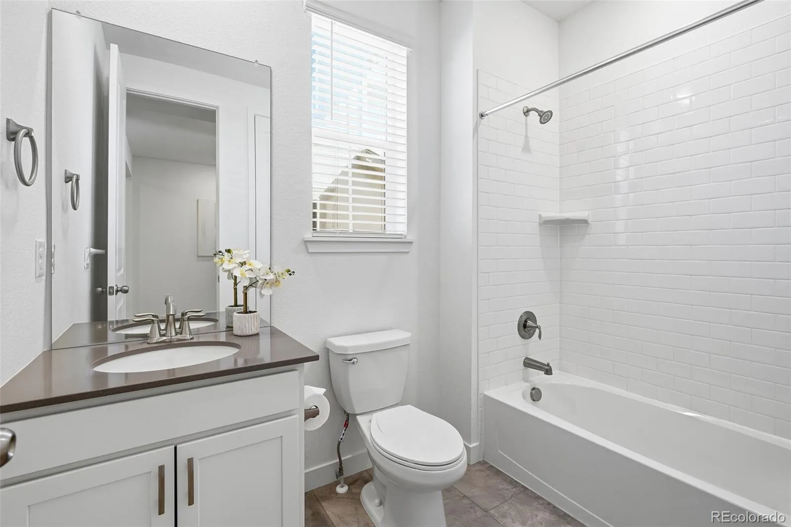
The primary suite offers split vanities, a walk-in closet, and private bath, while a secondary bedroom, full bath, and convenient main-floor laundry complete the layout. A flexible office occupies the builder’s optional third-bedroom location and is currently configured as an office or non-conforming bedroom. Sellers are willing to provide an allowance toward adding a door for buyers who prefer a more traditional bedroom setup.
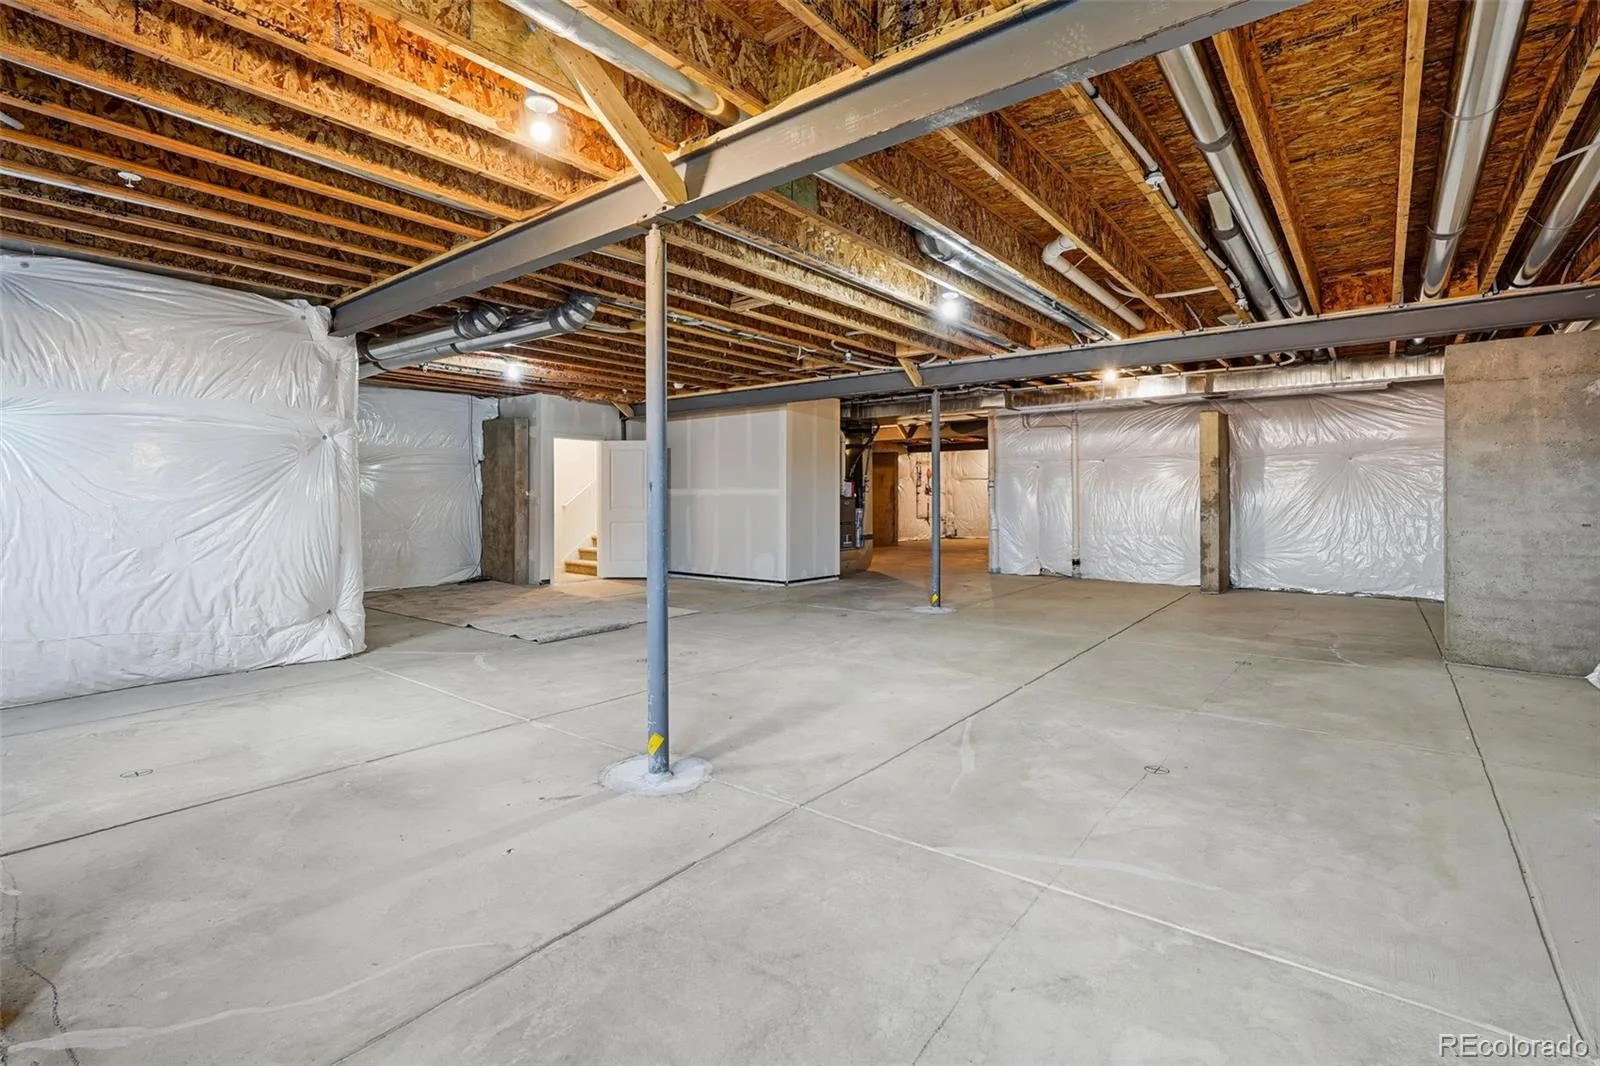
The nearly 2,000-square-foot unfinished basement with a bathroom rough-in offers room to grow with space for future living areas, a home gym, media room, guest retreat, hobby space, or additional storage.
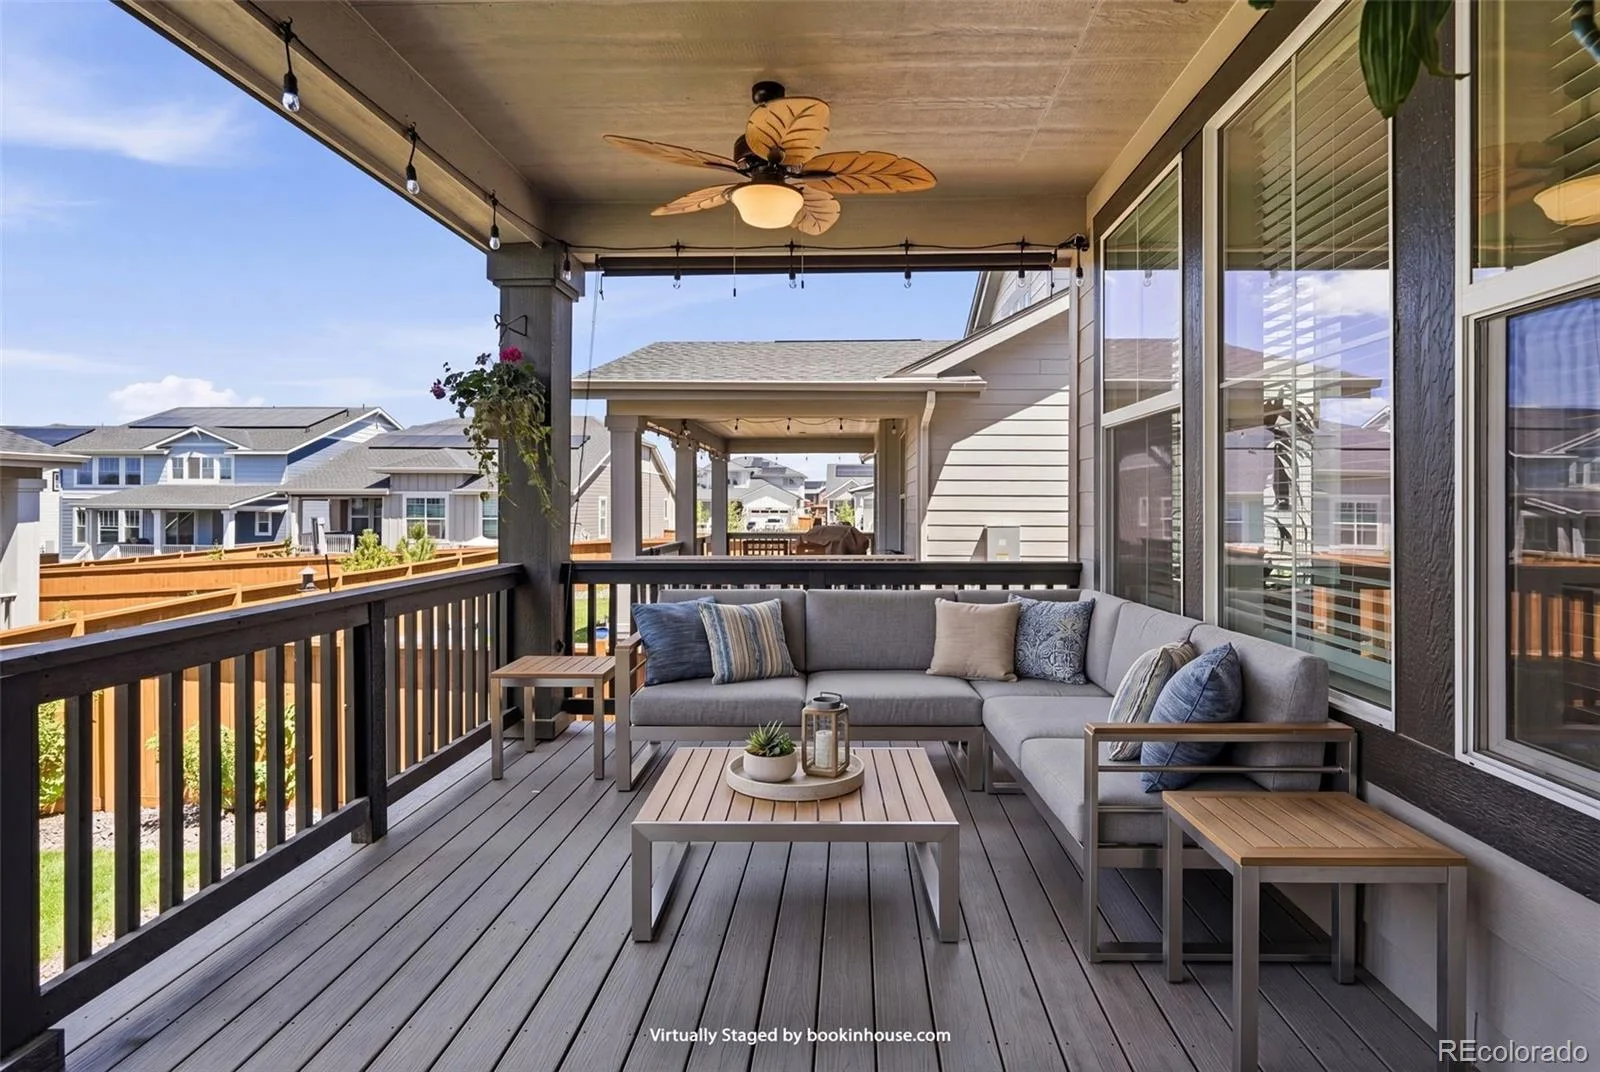
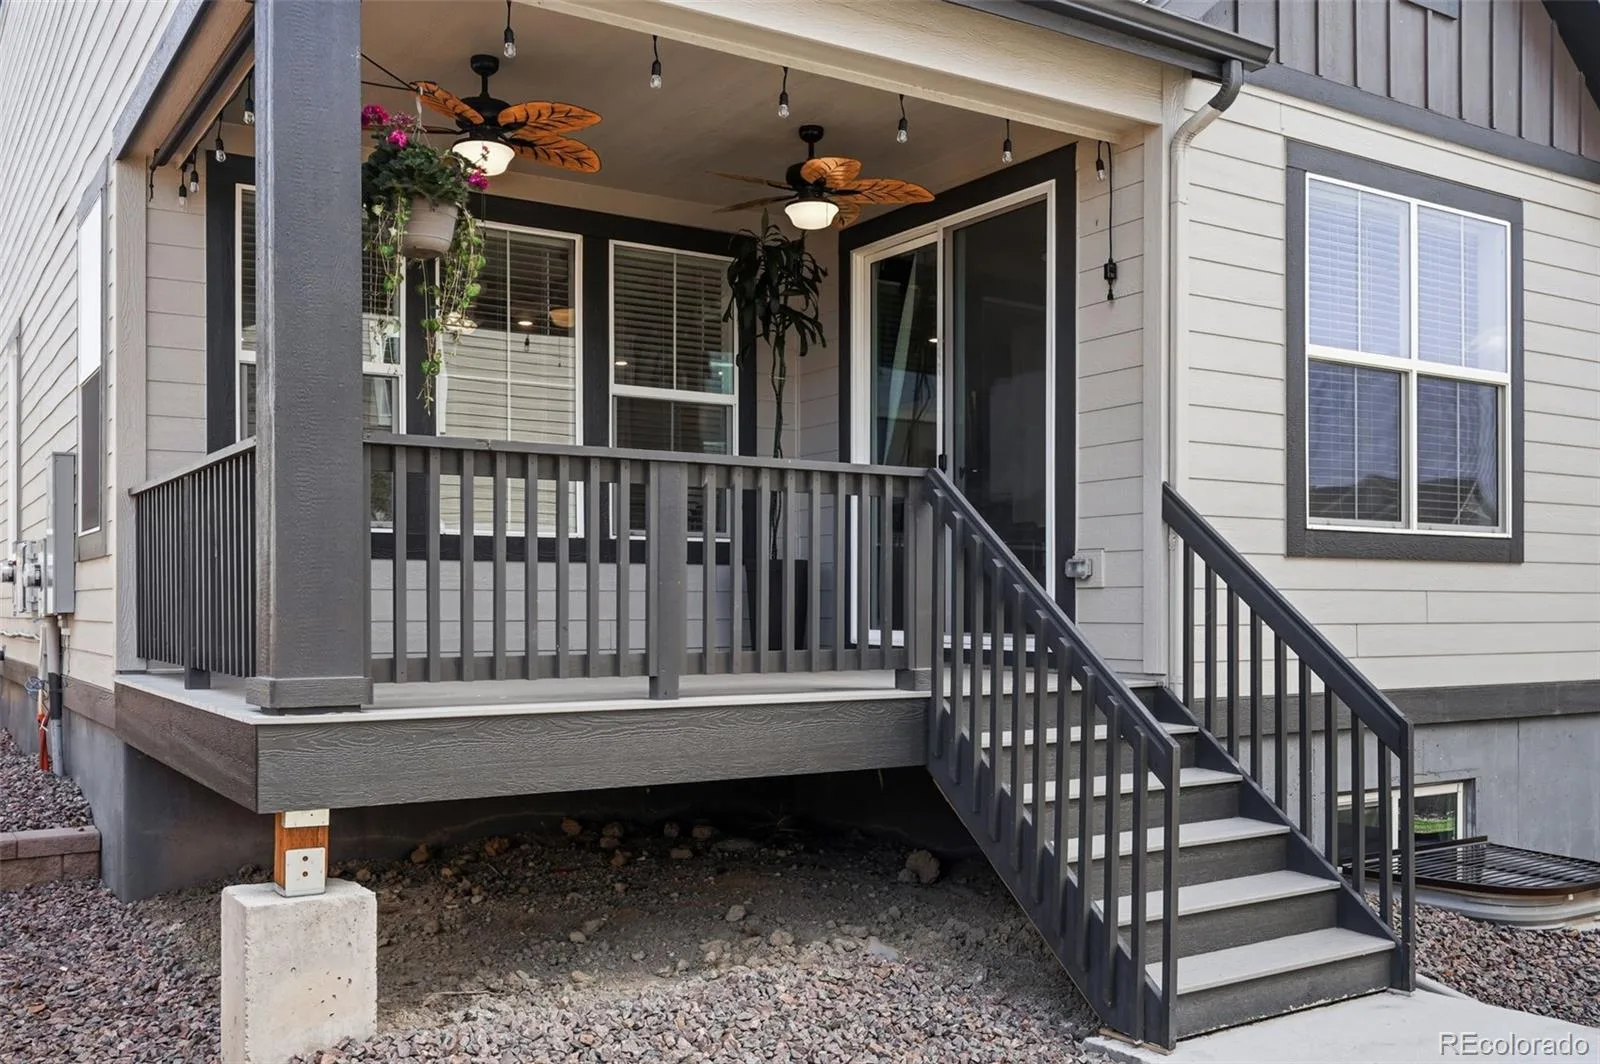
Seller improvements include updated interior paint, custom window treatments, cabinet hardware throughout, new kitchen pendant lighting, ceiling fans in every room and on the covered patio, and an upgraded glass and stainless steel range hood.
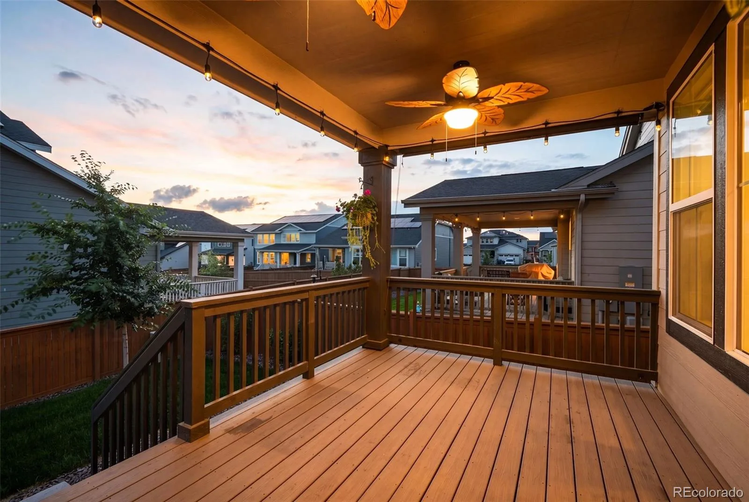
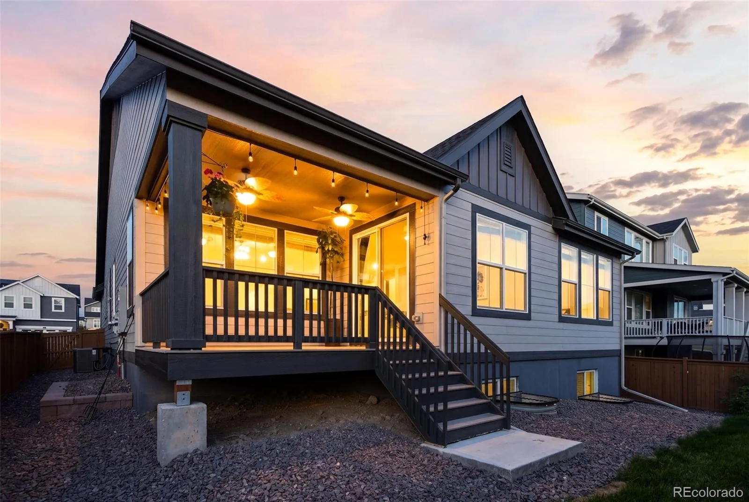
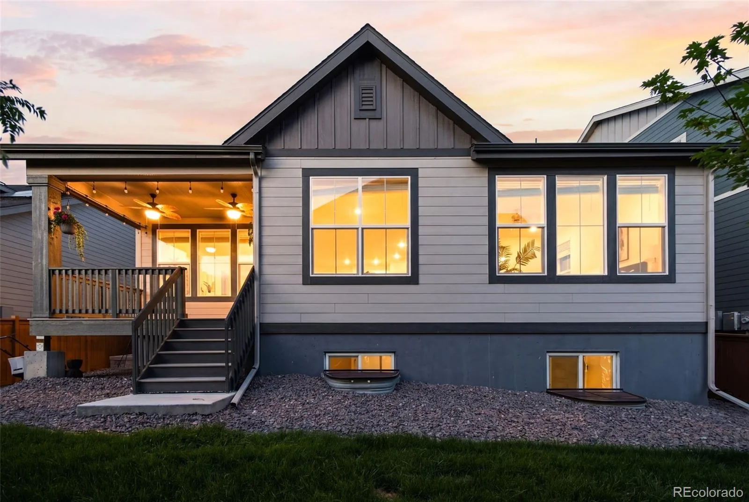
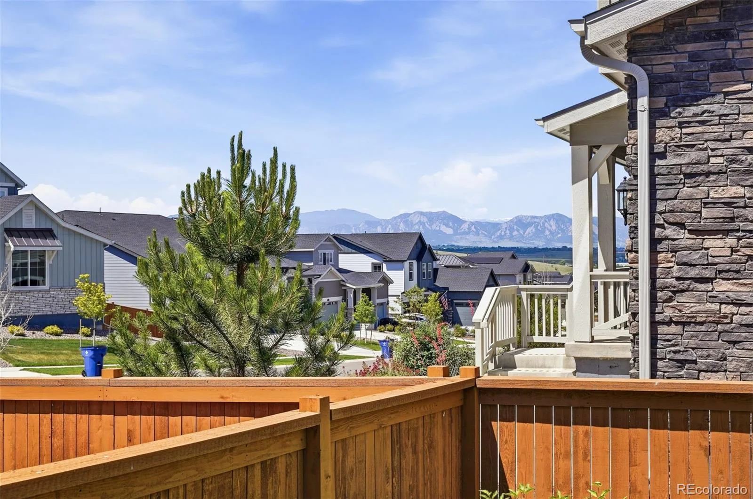
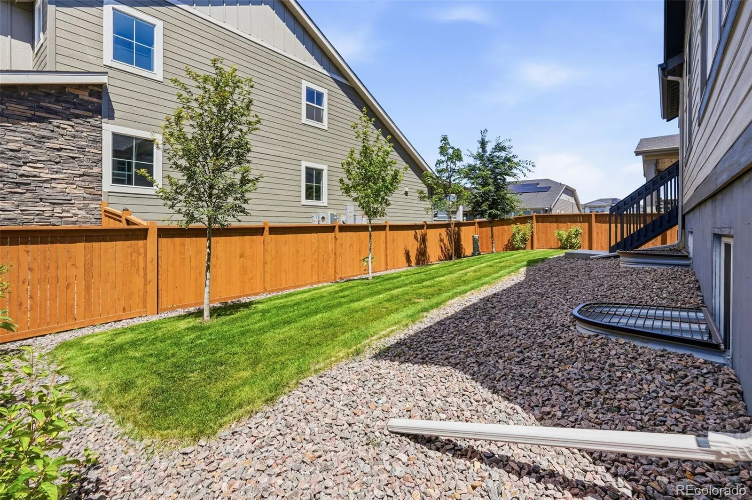
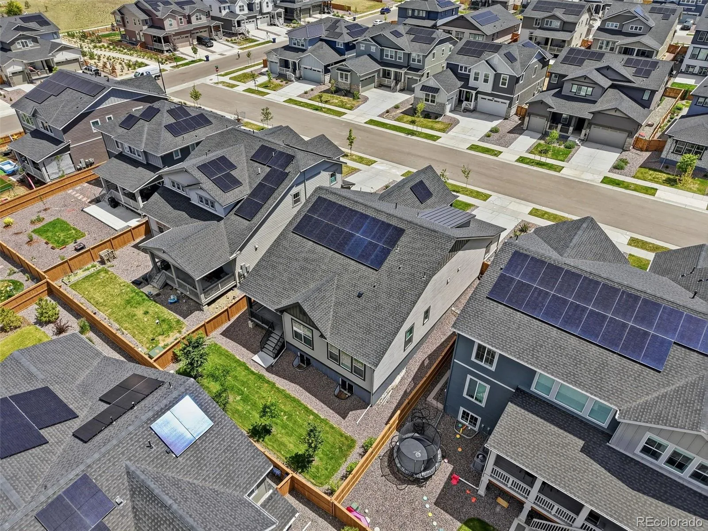
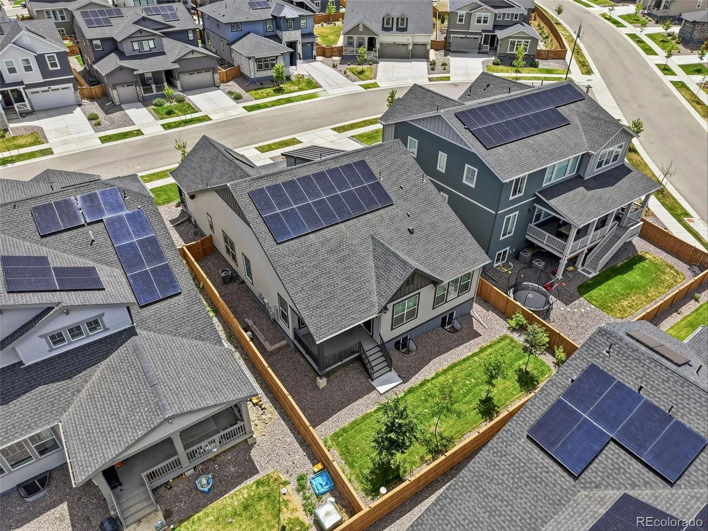
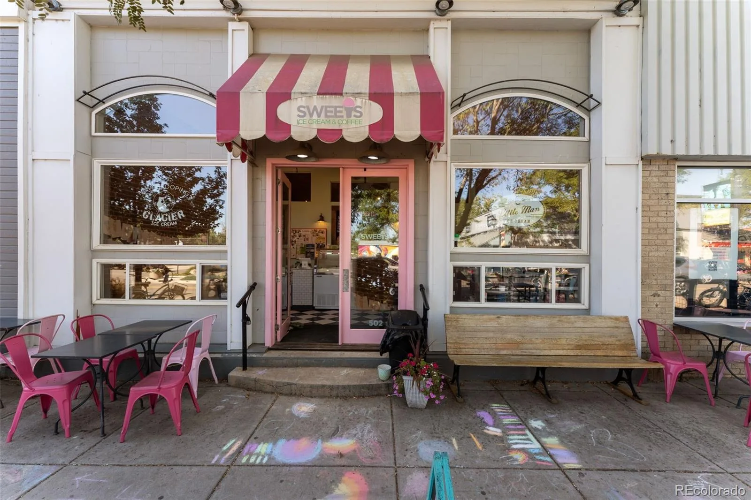
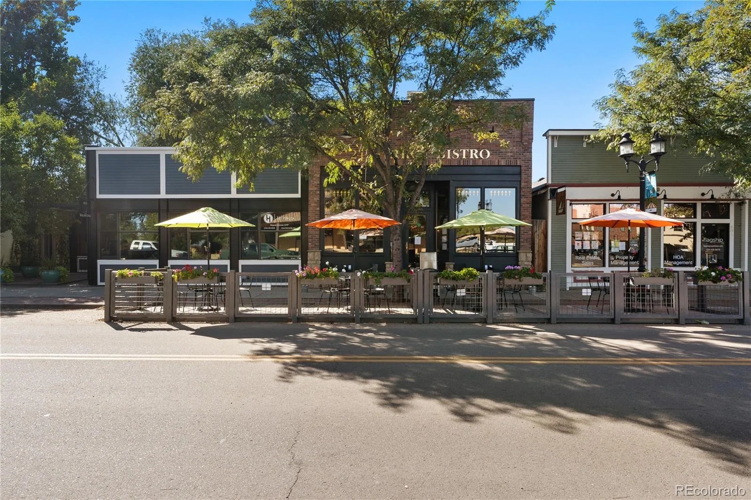
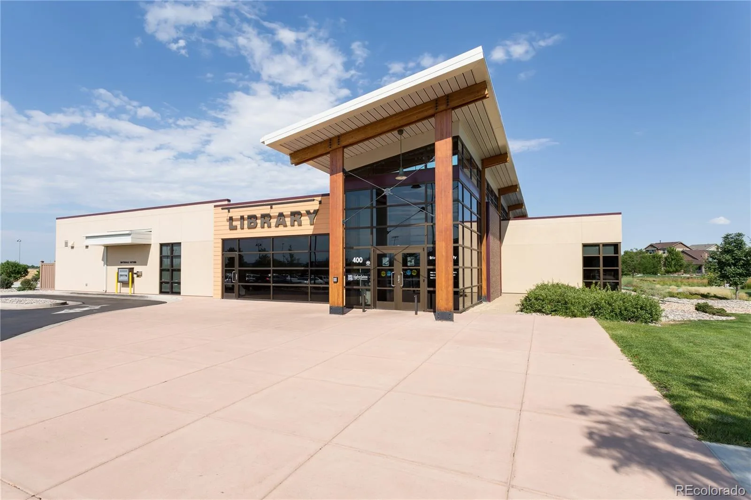
Enjoy the professionally landscaped yard and covered patio, just minutes from parks, trails, downtown Erie, shopping, dining, I-25, Boulder, Denver, and surrounding communities.
Designed for comfortable main-level living, the open floor plan is filled with natural light and creates an easy connection between the kitchen, dining area, and living room. The kitchen features quartz countertops, white cabinetry, updated hardware, designer backsplash, stainless steel appliances, a spacious center island, pantry, and upgraded glass and stainless steel range hood.
The primary suite offers split vanities, a walk-in closet, and private bath, while a secondary bedroom, full bath, and convenient main-floor laundry complete the layout. A flexible office occupies the builder’s optional third-bedroom location and is currently configured as an office or non-conforming bedroom. Sellers are willing to provide an allowance toward adding a door for buyers who prefer a more traditional bedroom setup.
The nearly 2,000-square-foot unfinished basement with a bathroom rough-in offers room to grow with space for future living areas, a home gym, media room, guest retreat, hobby space, or additional storage.
Seller improvements include updated interior paint, custom window treatments, cabinet hardware throughout, new kitchen pendant lighting, ceiling fans in every room and on the covered patio, and an upgraded glass and stainless steel range hood.
Enjoy the professionally landscaped yard and covered patio, just minutes from parks, trails, downtown Erie, shopping, dining, I-25, Boulder, Denver, and surrounding communities.
Property Details
Price:
$714,900
MLS #:
REC9870607
Status:
Active Under Contract
Beds:
3
Baths:
2
Type:
Single Family
Subtype:
Single Family Residence
Subdivision:
Sunset Village
Finished Sq Ft:
1,995
Total Sq Ft:
3,990
Lot Size:
6,600 sqft / 0.15 acres (approx)
Year Built:
2024
Schools
School District:
St. Vrain Valley RE-1J
Elementary School:
Highlands
Middle School:
Soaring Heights
High School:
Erie
Interior
Above Grade Finished Area
1995
Appliances
Dishwasher, Disposal, Dryer, Microwave, Oven, Range, Refrigerator, Sump Pump, Washer
Bathrooms
2 Full Bathrooms
Below Grade Unfinished Area
1995
Cooling
Central Air
Flooring
Carpet, Vinyl
Heating
Active Solar, Forced Air
Interior Features
Ceiling Fan(s), Eat-in Kitchen, High Speed Internet, Kitchen Island, No Stairs, Open Floorplan, Pantry, Primary Suite, Quartz Counters, Radon Mitigation System, Smart Thermostat, Smoke Free, T&G Ceilings, Walk-In Closet(s)
Levels
One
Main Level Bathrooms
2
Main Level Bedrooms
3
Exterior
Accessibility Features
Accessible Bathroom, Accessible Bedroom, Accessible Central Living Area, Accessible Common Area, Accessible Doors, Accessible Hallway(s), Accessible Kitchen
Association Amenities
Park, Playground, Trail(s)
Attached Garage YN
1
Construction Materials
Frame, Stone, Wood Siding
Exterior Features
Private Yard
Fencing
Full
Garage Spaces
2
Green Energy Efficient
HVAC, Thermostat, Windows
Lot Features
Landscaped, Sprinklers In Front, Sprinklers In Rear
Parking Spots
2
Parking Total
2
Patio And Porch Features
Covered, Deck, Front Porch, Patio
Roof
Composition
Security Features
Carbon Monoxide Detector(s), Radon Detector, Smoke Detector(s)
Window Features
Double Pane Windows
Financial
HOA Fee
$84
HOA Fee Frequency
Monthly
HOA Includes
Recycling, Trash
HOA Name
MSI Sunset Village
HOA Phone
720-974-4123
Tax Year
2025
Taxes
$8,319
Map
Contact Us
Mortgage Calculator
Property Summary
- Located in the Sunset Village subdivision, 582 Winterfield Street Erie CO is a Single Family for sale in Erie, CO, 80516. It is listed for $714,900 and features 3 beds, 2 baths, and has approximately 3,990 square feet of living space, and was originally constructed in 2024. The current price per square foot is $179. The average price per square foot for Single Family listings in Erie is $287. The average listing price for Single Family in Erie is $852,819. To schedule a showing of MLS#rec9870607 at 582 Winterfield Street in Erie, CO, contact your Smart Sale AI agent at 3039066915.
Similar Listings Nearby

Additional Details
MLS ID : REC9870607
Listing Key : REC2055885009
Parcel Number : R8977297
Zip Code : 80516
City : Erie
State : CO
Building if Condo :
Full Street: 582 Winterfield Street
Address : 582
Address Prefix :
Address Suffix : Street
Street : Winterfield
Street Prefix :
Street Suffix :
Unit if Condo :
Latitude : 40.035412
Longitude : -105.021629
Property Type : singlefamily
Property Sub Type : Single Family Residence
Stories Total if Condo :
Lot Size : 6,600 sqft / 0.15 acres (approx)
Ownership : Individual
Zoning :
Condition :
Renovation :
Pets Allowed : Yes
Special Conditions : None
Possession : Closing/DOD
Original Price : 714900
Close Price :
Close Date :
List Date : Jul 28, 2026
List Contract Date : 2026-07-28
Off Market Date : 2026-08-17
Purchase Contract Date : 2026-08-17
Days on Market : 32
Concessions Amount :
Concession Comment :
Renovation :
Company : Compass – Denver

Copyright 2026. All rights reserved.
582 Winterfield Street
Erie, CO
Flexible spaces, thoughtful upgrades, and a financing opportunity that’s increasingly hard to find come together in this beautifully maintained ranch home in Erie’s Sunset Village. Qualified buyers may have the opportunity to assume the existing VA loan with a 4.75% interest rate, subject to lender approval and qualification.
Designed for comfortable main-level living, the open floor plan is filled with natural light and creates an easy connection between the kitchen, dining area, and living room. The kitchen features quartz countertops, white cabinetry, updated hardware, designer backsplash, stainless steel appliances, a spacious center island, pantry, and upgraded glass and stainless steel range hood.
The primary suite offers split vanities, a walk-in closet, and private bath, while a secondary bedroom, full bath, and convenient main-floor laundry complete the layout. A flexible office occupies the builder’s optional third-bedroom location and is currently configured as an office or non-conforming bedroom. Sellers are willing to provide an allowance toward adding a door for buyers who prefer a more traditional bedroom setup.
The nearly 2,000-square-foot unfinished basement with a bathroom rough-in offers room to grow with space for future living areas, a home gym, media room, guest retreat, hobby space, or additional storage.
Seller improvements include updated interior paint, custom window treatments, cabinet hardware throughout, new kitchen pendant lighting, ceiling fans in every room and on the covered patio, and an upgraded glass and stainless steel range hood.
Enjoy the professionally landscaped yard and covered patio, just minutes from parks, trails, downtown Erie, shopping, dining, I-25, Boulder, Denver, and surrounding communities.
Designed for comfortable main-level living, the open floor plan is filled with natural light and creates an easy connection between the kitchen, dining area, and living room. The kitchen features quartz countertops, white cabinetry, updated hardware, designer backsplash, stainless steel appliances, a spacious center island, pantry, and upgraded glass and stainless steel range hood.
The primary suite offers split vanities, a walk-in closet, and private bath, while a secondary bedroom, full bath, and convenient main-floor laundry complete the layout. A flexible office occupies the builder’s optional third-bedroom location and is currently configured as an office or non-conforming bedroom. Sellers are willing to provide an allowance toward adding a door for buyers who prefer a more traditional bedroom setup.
The nearly 2,000-square-foot unfinished basement with a bathroom rough-in offers room to grow with space for future living areas, a home gym, media room, guest retreat, hobby space, or additional storage.
Seller improvements include updated interior paint, custom window treatments, cabinet hardware throughout, new kitchen pendant lighting, ceiling fans in every room and on the covered patio, and an upgraded glass and stainless steel range hood.
Enjoy the professionally landscaped yard and covered patio, just minutes from parks, trails, downtown Erie, shopping, dining, I-25, Boulder, Denver, and surrounding communities.
Property Details
Price:
$714,900
MLS #:
RECIR1061261
Status:
Active Under Contract
Beds:
3
Baths:
2
Type:
Single Family
Subtype:
Single Family Residence
Subdivision:
Sunset Village
Finished Sq Ft:
1,995
Total Sq Ft:
3,990
Lot Size:
6,600 sqft / 0.15 acres (approx)
Year Built:
2024
Schools
School District:
St. Vrain Valley RE-1J
Elementary School:
Highlands
Middle School:
Soaring Heights
High School:
Erie
Interior
Above Grade Finished Area
1995
Appliances
Dishwasher, Disposal, Dryer, Microwave, Oven, Range, Refrigerator, Sump Pump, Washer
Bathrooms
2 Full Bathrooms
Below Grade Unfinished Area
1995
Cooling
Central Air
Flooring
Carpet, Vinyl
Heating
Active Solar, Forced Air
Interior Features
Ceiling Fan(s), Eat-in Kitchen, High Speed Internet, Kitchen Island, No Stairs, Open Floorplan, Pantry, Primary Suite, Quartz Counters, Radon Mitigation System, Smart Thermostat, Smoke Free, T&G Ceilings, Walk-In Closet(s)
Levels
One
Main Level Bathrooms
2
Main Level Bedrooms
3
Exterior
Accessibility Features
Accessible Bathroom, Accessible Bedroom, Accessible Central Living Area, Accessible Common Area, Accessible Doors, Accessible Hallway(s), Accessible Kitchen
Association Amenities
Park, Playground, Trail(s)
Attached Garage YN
1
Construction Materials
Frame, Stone, Wood Siding
Exterior Features
Private Yard
Fencing
Full
Garage Spaces
2
Green Energy Efficient
HVAC, Thermostat, Windows
Lot Features
Landscaped, Sprinklers In Front, Sprinklers In Rear
Parking Spots
2
Parking Total
2
Patio And Porch Features
Covered, Deck, Front Porch, Patio
Roof
Composition
Security Features
Carbon Monoxide Detector(s), Radon Detector, Smoke Detector(s)
Window Features
Double Pane Windows
Financial
HOA Fee
$84
HOA Fee Frequency
Monthly
HOA Includes
Recycling, Trash
HOA Name
MSI Sunset Village
HOA Phone
720-974-4123
Tax Year
2025
Taxes
$8,319
Map
Contact Us
Mortgage Calculator
Property Summary
- Located in the Sunset Village subdivision, 582 Winterfield Street Erie CO is a Single Family for sale in Erie, CO, 80516. It is listed for $714,900 and features 3 beds, 2 baths, and has approximately 3,990 square feet of living space, and was originally constructed in 2024. The current price per square foot is $179. The average price per square foot for Single Family listings in Erie is $287. The average listing price for Single Family in Erie is $852,819. To schedule a showing of MLS#recir1061261 at 582 Winterfield Street in Erie, CO, contact your Smart Sale AI agent at 3039066915.
Similar Listings Nearby
Additional Details
MLS ID : RECIR1061261
Listing Key : REC2054781640
Parcel Number : R8977297
Zip Code : 80516
City : Erie
State : CO
Building if Condo :
Full Street: 582 Winterfield Street
Address : 582
Address Prefix :
Address Suffix : Street
Street : Winterfield
Street Prefix :
Street Suffix :
Unit if Condo :
Latitude : 40.035412
Longitude : -105.021606
Property Type : singlefamily
Property Sub Type : Single Family Residence
Stories Total if Condo :
Lot Size : 6,600 sqft / 0.15 acres (approx)
Ownership : Individual
Zoning :
Condition :
Renovation :
Pets Allowed : Yes
Special Conditions : None
Possession : Closing/DOD
Original Price : 714900
Close Price :
Close Date :
List Date : Jun 2, 2026
List Contract Date : 2026-07-28
Off Market Date : 2026-08-17
Purchase Contract Date : 2026-08-17
Days on Market : 88
Concessions Amount :
Concession Comment :
Renovation :
Company : Compass – Denver