
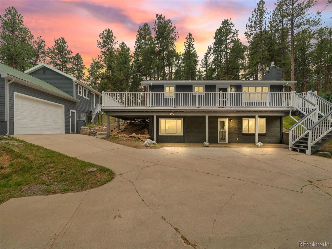
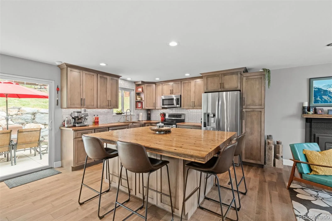
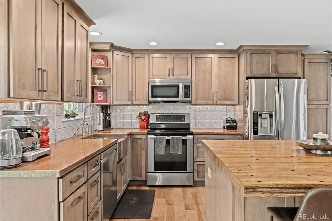
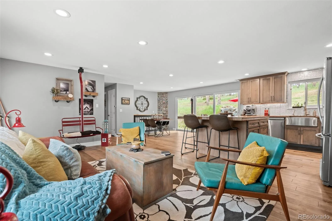
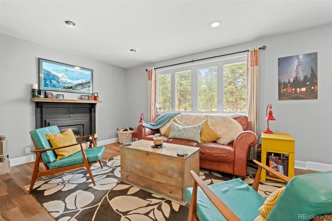
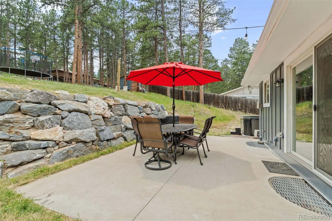
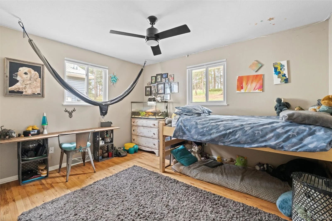
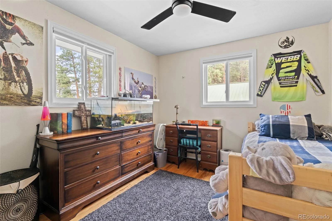
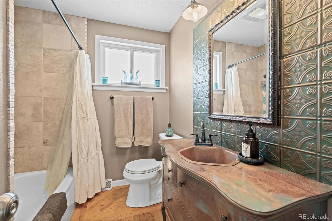
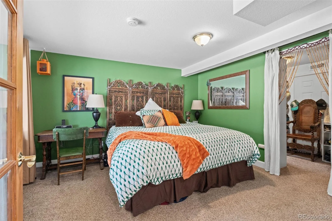
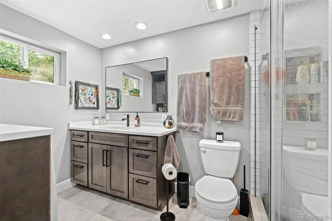
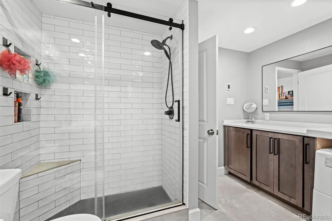
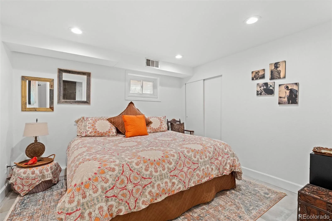
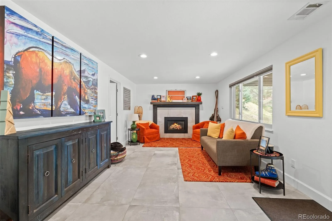
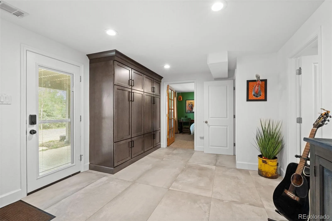
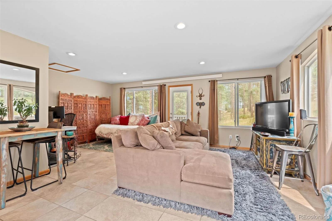
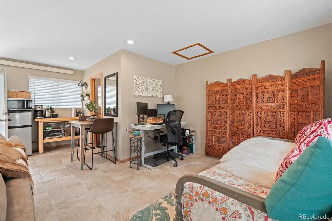
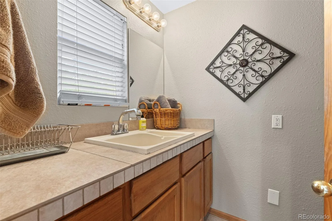
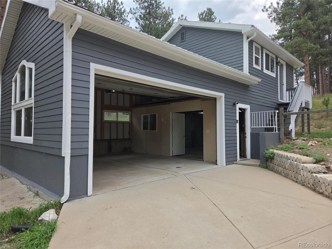
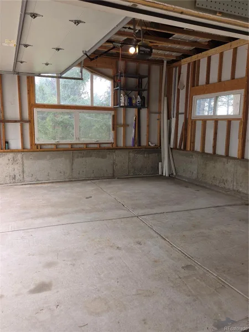
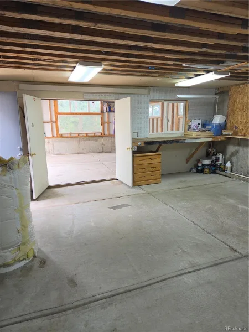
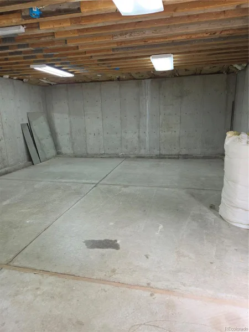
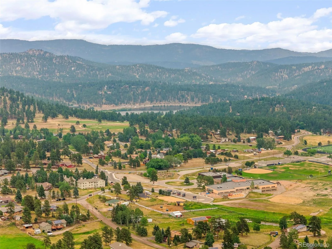
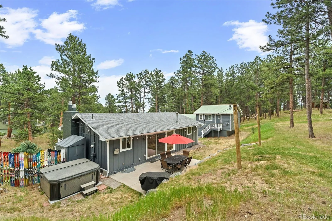
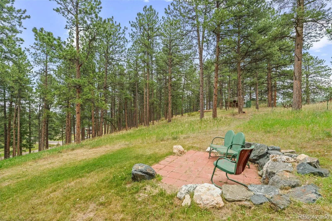
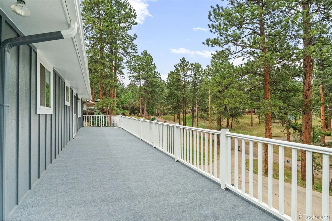
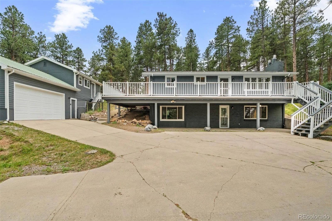
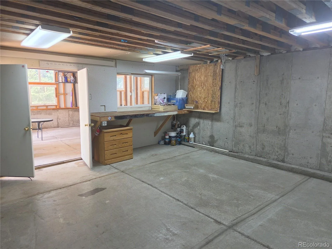
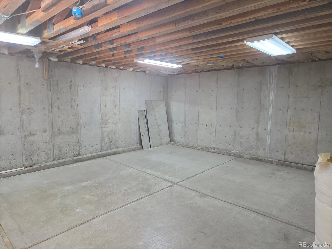
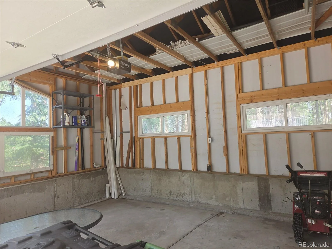
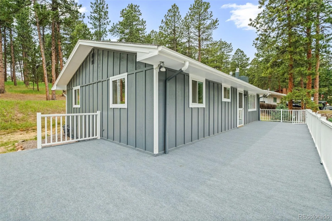
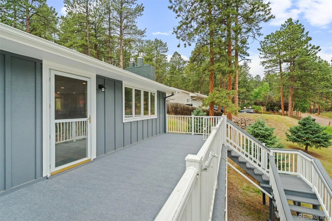
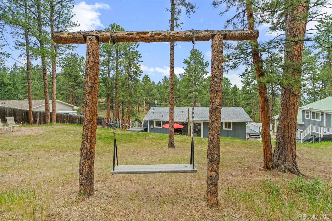
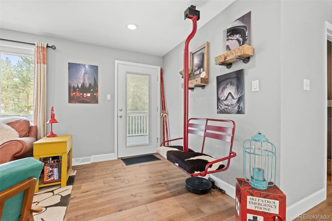
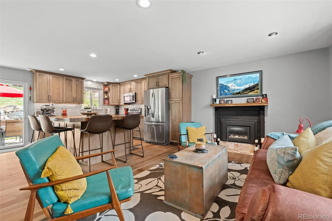
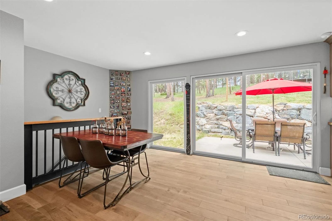
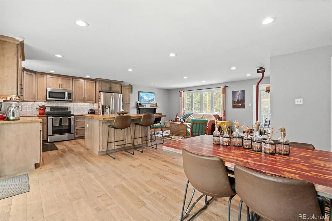
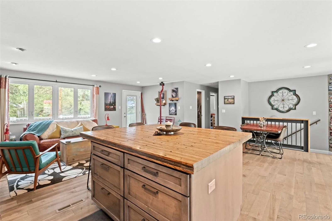
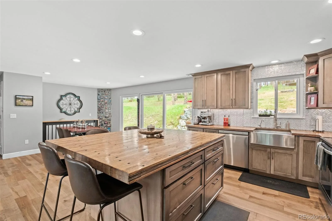
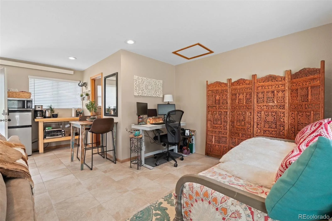
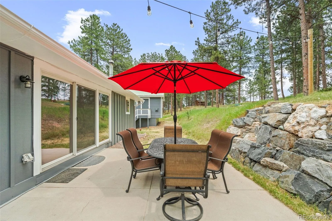
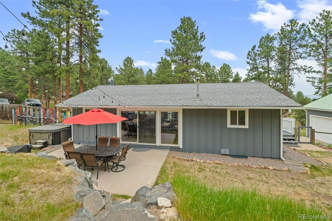
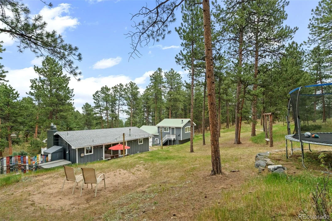
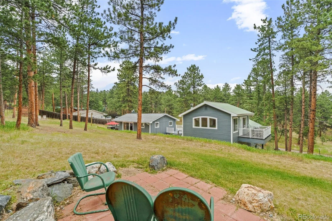
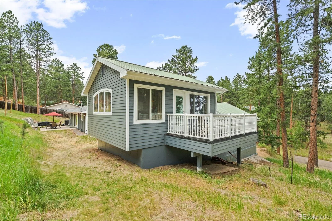
This home is a mountain gem, with many custom finishings making it truly one-of-a-kind. Fully updated, open-concept kitchen with real wood floors, artisan-crafted island made with semi-floor boards and box car, atop double cabinets for ample storage. Soft-closed wood cabinets throughout adorned with copper countertops. To ensure excellent water quality, full house filter plus UV light treatment with additional reverse osmosis in both sink and fridge. This is all accented by natural light from oversized slider opening up into your own private space. Large patio complimented by a rock wall with a rustic stairway providing ease of access to spacious backyard. Custom industrial fireplaces both upstairs and down, add to the warmth of living. Two bedrooms upstairs capitalize on space. On walkout level is an inviting master bedroom boasting a sizeable closet to stay organized, another bedroom and a large living space with built-in’s for more storage. Fully remodeled bathroom include a shower, laundry with space for folding on clean quartzite countertops and plenty of soft-close cabinetry throughout. Also warmed by radiant in-floor heat throughout downstairs living and bathroom area. Exterior is freshly painted with new gutters and new outdoor carpeting throughout front deck making this home turn key! As if that isn’t enough, this home includes an separate space that can be used as an guest suite or potential ADU, including a bathroom, large utility sink, shower and large living room with multiple windows and natural light. The 2 car garage will hold your vehicles with an adjacent spacious storage, equivalent to a 2 car garage, to meet your needs! Private back yard is equipped with large mature trees making for an ideal hammock zone with a large swing, firepit area, and comprehensive fenced-in yard, great for pets to explore. Another unique feature is the unmatched access to Alderfer Three Sisters Open Space with neighborhood access just down the street. Welcome home!
Property Details
Price:
$875,000
MLS #:
REC7534612
Status:
Active
Beds:
4
Baths:
2
Type:
Single Family
Subtype:
Single Family Residence
Subdivision:
Evergreen Park Estates
Finished Sq Ft:
2,351
Total Sq Ft:
2,351
Lot Size:
65,340 sqft / 1.50 acres (approx)
Year Built:
1965
Schools
School District:
Jefferson County R-1
Elementary School:
Wilmot
Middle School:
Evergreen
High School:
Evergreen
Interior
Above Grade Finished Area
2351
Appliances
Electric Water Heater, Microwave, Oven, Refrigerator, Sump Pump, Water Purifier
Bathrooms
1 Full Bathroom, 1 Three Quarter Bathroom
Cooling
Other
Fireplaces Total
2
Flooring
Carpet, Tile, Wood
Heating
Forced Air, Radiant Floor
Interior Features
Ceiling Fan(s), Open Floorplan
Levels
Two
Main Level Bathrooms
1
Main Level Bedrooms
2
Exterior
Construction Materials
Brick, Wood Siding
Exterior Features
Fire Pit
Fencing
Partial
Garage Spaces
2
Lot Features
Fire Mitigation, Level, Many Trees
Parking Spots
2
Parking Total
2
Patio And Porch Features
Deck, Patio
Roof
Shingle
View
Mountain(s)
Financial
Tax Year
2025
Taxes
$4,419
Map
Contact Us
Mortgage Calculator
Property Summary
- Located in the Evergreen Park Estates subdivision, 5553 Maggie Lane Evergreen CO is a Single Family for sale in Evergreen, CO, 80439. It is listed for $875,000 and features 4 beds, 2 baths, and has approximately 2,351 square feet of living space, and was originally constructed in 1965. The current price per square foot is $372. The average price per square foot for Single Family listings in Evergreen is $407. The average listing price for Single Family in Evergreen is $1,515,833. To schedule a showing of MLS#rec7534612 at 5553 Maggie Lane in Evergreen, CO, contact your Smart Sale AI agent at 3039066915.
Similar Listings Nearby

Additional Details
MLS ID : REC7534612
Listing Key : REC2055143282
Parcel Number : 039282
Zip Code : 80439
City : Evergreen
State : CO
Building if Condo :
Full Street: 5553 Maggie Lane
Address : 5553
Address Prefix :
Address Suffix : Lane
Street : Maggie
Street Prefix :
Street Suffix :
Unit if Condo :
Latitude : 39.615925
Longitude : -105.344215
Property Type : singlefamily
Property Sub Type : Single Family Residence
Stories Total if Condo :
Lot Size : 65,340 sqft / 1.50 acres (approx)
Ownership : Individual
Zoning : MR-1
Condition : Updated/Remodeled
Renovation :
Pets Allowed :
Special Conditions : None
Possession :
Original Price : 950000
Close Price :
Close Date :
List Date : Jun 25, 2026
List Contract Date : 2026-06-25
Off Market Date :
Purchase Contract Date :
Days on Market : 66
Concessions Amount :
Concession Comment :
Renovation :
Company : Jump Living

Copyright 2026. All rights reserved.
5553 Maggie Lane
Evergreen, CO