
5809 S Skyline Drive
Evergreen, CO, 80439
$2,295,000
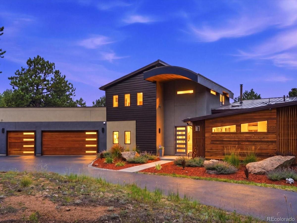
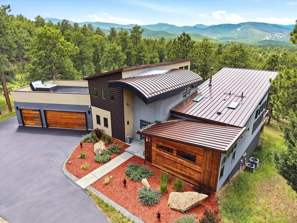
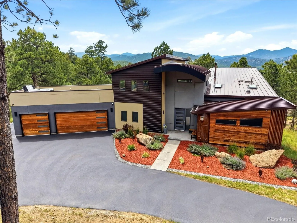
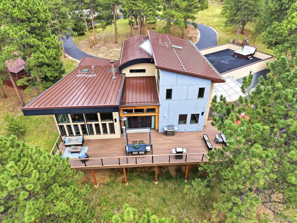
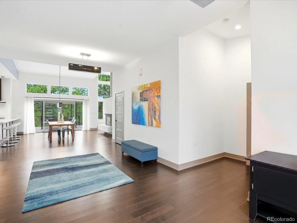
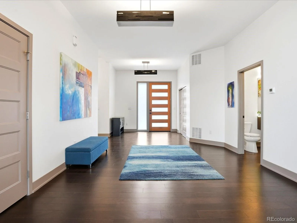
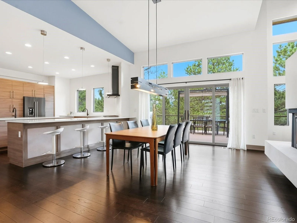
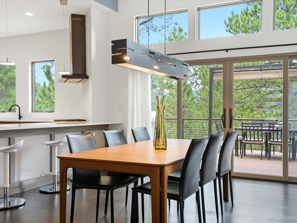
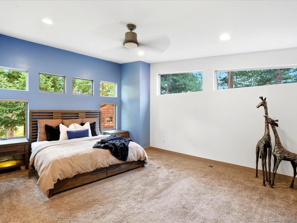
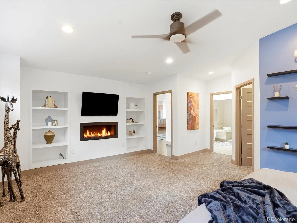
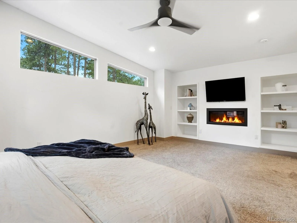
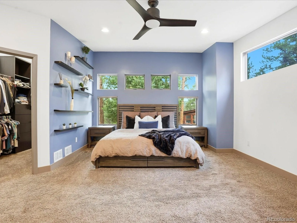
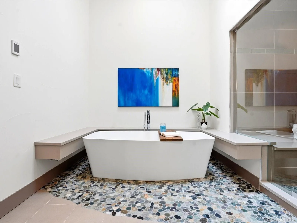
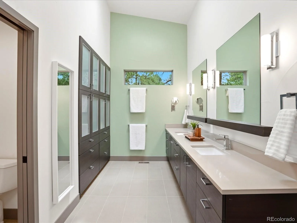
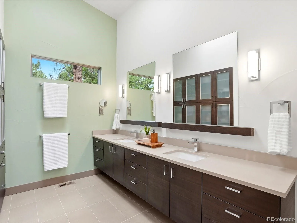
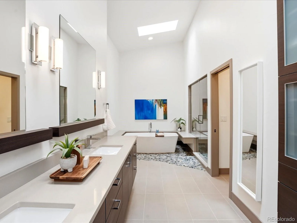
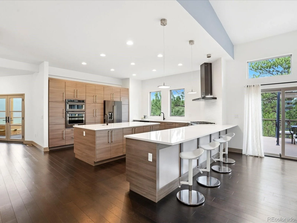
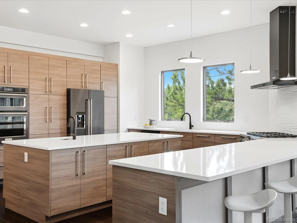
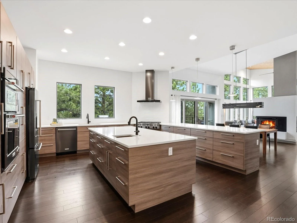
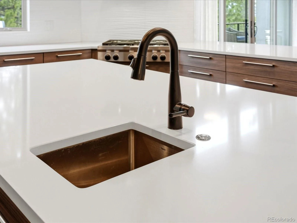
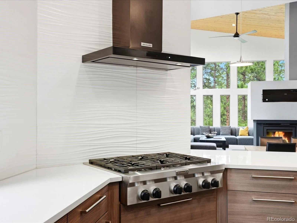
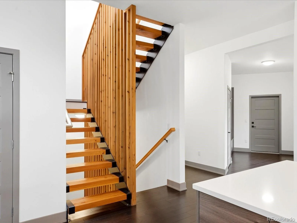
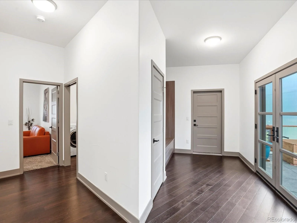
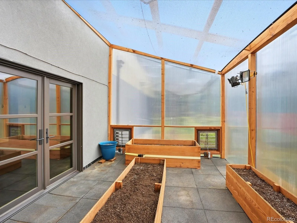
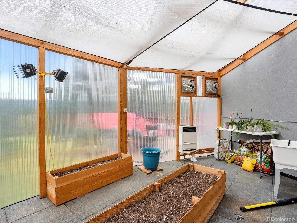
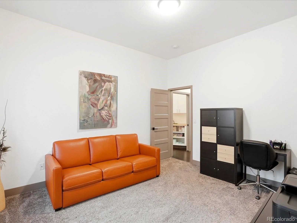
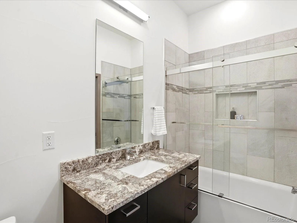
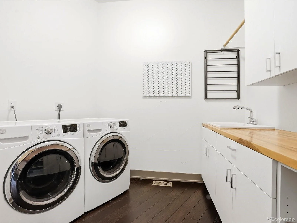
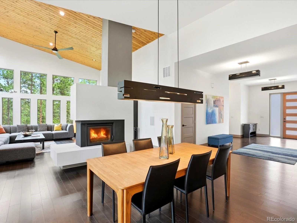
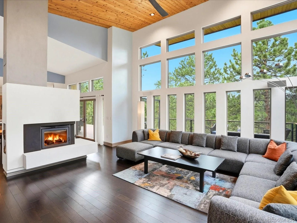
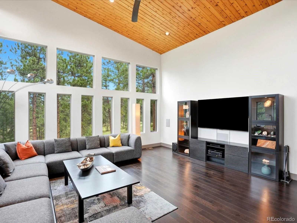
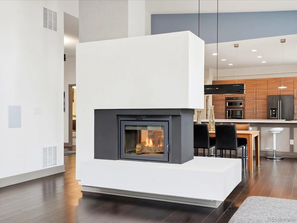
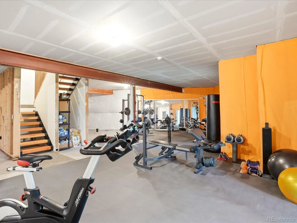
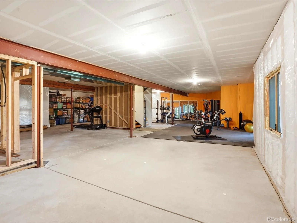
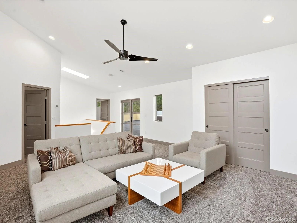
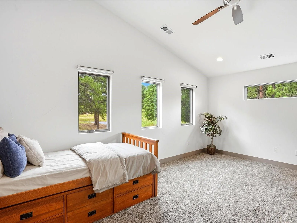
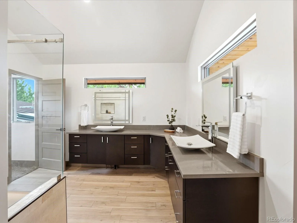
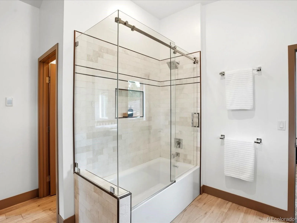
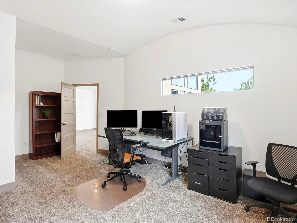
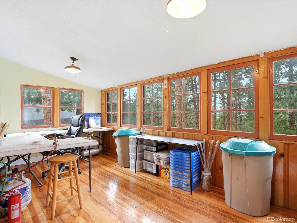
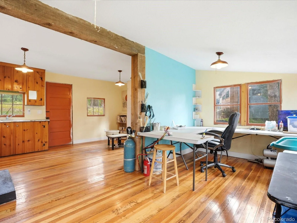
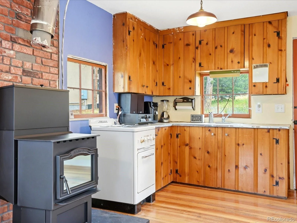
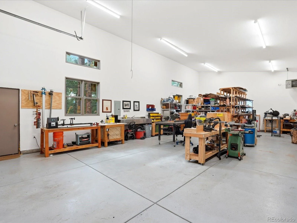
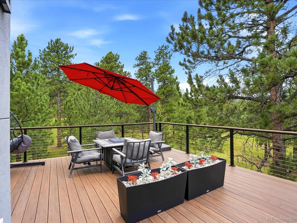
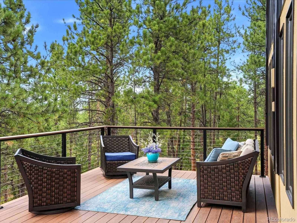
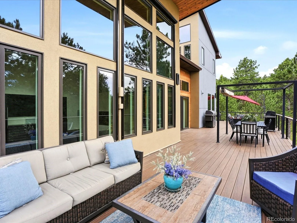
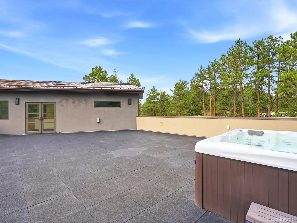
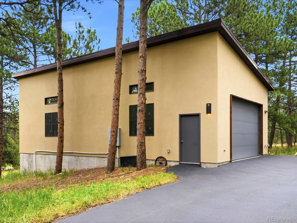
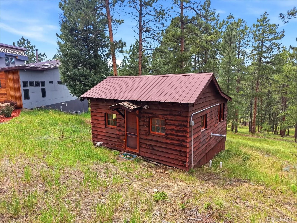
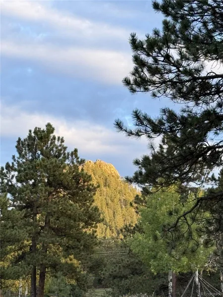
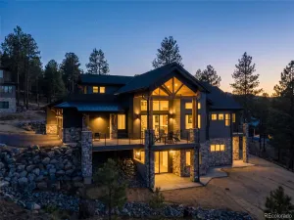
EVERY BOX CHECKED! A must see to appreciate all this home offers. Experience elevated mountain living in this mid-century modern inspired home built in 2017, where contemporary design meets Colorado’s natural beauty. Set on 5.82 acres, this property offers privacy, versatility, and mountain views. With 6,640 total square feet, including 4,127 above-ground finished, this thoughtfully designed home features 4 bedrooms, 4 bathrooms, and an unfinished walk-out basement ready to expand your vision, plus 10’+ ceilings throughout, including the basement. Clean architectural lines and high-end finishes are showcased throughout. Step inside to an open-concept layout anchored by a double-sided wood-burning fireplace separating the living and dining areas. A wall of windows fills the living room with natural light and frames the surrounding landscape. High ceilings enhance the sense of space. The kitchen features sleek cabinetry, a large island with secondary sink, gas cooktop, built-in oven and microwave, and generous seating. Windows above the sink bring in light and views. The main-level primary suite offers expansive windows, a walk-in closet, and a bath with oversized shower and soaking tub. A spacious laundry room and main-floor living provide added convenience. Upstairs, a private guest retreat includes a second living area, 2 bedrooms, a large jack and jill bathroom, and access to a rooftop deck with hot tub and mountain views. A fourth bedroom offers flexibility as an office or guest space. Outdoor living includes a back deck, circular driveway, and a cabin with heat, water, and electric. The detached workshop with its own 200AMP electric service, heat, and water offers endless possibilities, along with RV parking and hookups, and a 3-car oversized attached garage with side access for outdoor gear or ATV. Finished with a metal roof, this home blends modern design, usable land, and the Evergreen mountain lifestyle.
Property Details
Price:
$2,295,000
MLS #:
REC6640787
Status:
Active
Beds:
4
Baths:
4
Type:
Single Family
Subtype:
Single Family Residence
Subdivision:
Herzman Mesa
Finished Sq Ft:
4,127
Total Sq Ft:
6,640
Lot Size:
253,519 sqft / 5.82 acres (approx)
Year Built:
2017
Schools
School District:
Jefferson County R-1
Elementary School:
Wilmot
Middle School:
Evergreen
High School:
Evergreen
Interior
Above Grade Finished Area
4127
Appliances
Cooktop, Dishwasher, Microwave, Oven, Refrigerator
Bathrooms
3 Full Bathrooms, 1 Half Bathroom
Below Grade Unfinished Area
2513
Cooling
Central Air
Fireplaces Total
2
Flooring
Carpet, Tile, Wood
Heating
Forced Air, Natural Gas
Interior Features
Ceiling Fan(s), High Ceilings, Smoke Free, Hot Tub, Walk-In Closet(s)
Levels
Two
Main Level Bathrooms
3
Main Level Bedrooms
2
Exterior
Architectural Style
Mid-Century Modern
Attached Garage YN
1
Construction Materials
Cedar, Frame, Metal Siding, Steel Siding, Stucco
Exterior Features
Spa/Hot Tub
Garage Spaces
9
Lot Features
Mountainous, Rolling Slope
Parking Spots
14
Parking Total
14
Patio And Porch Features
Covered, Deck, Rooftop
Roof
Metal
Security Features
Carbon Monoxide Detector(s), Smoke Detector(s)
Window Features
Double Pane Windows, Skylight(s)
Financial
Tax Year
2025
Taxes
$10,258
Map
Contact Us
Mortgage Calculator
Property Summary
- Located in the Herzman Mesa subdivision, 5809 S Skyline Drive Evergreen CO is a Single Family for sale in Evergreen, CO, 80439. It is listed for $2,295,000 and features 4 beds, 4 baths, and has approximately 6,640 square feet of living space, and was originally constructed in 2017. The current price per square foot is $346. The average price per square foot for Single Family listings in Evergreen is $408. The average listing price for Single Family in Evergreen is $1,524,674. To schedule a showing of MLS#rec6640787 at 5809 S Skyline Drive in Evergreen, CO, contact your Smart Sale AI agent at 3039066915.
Similar Listings Nearby


Additional Details
MLS ID : REC6640787
Listing Key : REC2055859432
Parcel Number : 040529
Zip Code : 80439
City : Evergreen
State : CO
Building if Condo :
Full Street: 5809 S Skyline Drive
Address : 5809
Address Prefix :
Address Suffix : Drive
Street : Skyline
Street Prefix : S
Street Suffix :
Unit if Condo :
Latitude : 39.611637
Longitude : -105.311462
Property Type : singlefamily
Property Sub Type : Single Family Residence
Stories Total if Condo :
Lot Size : 253,519 sqft / 5.82 acres (approx)
Ownership : Individual
Zoning : MR-1
Condition :
Renovation :
Pets Allowed :
Special Conditions : None
Possession :
Original Price : 2295000
Close Price :
Close Date :
List Date : Aug 1, 2026
List Contract Date : 2026-08-01
Off Market Date :
Purchase Contract Date :
Days on Market : 28
Concessions Amount :
Concession Comment :
Renovation :
Company : Strategic Real Estate and Development Services

Copyright 2026. All rights reserved.
5809 S Skyline Drive
Evergreen, CO