
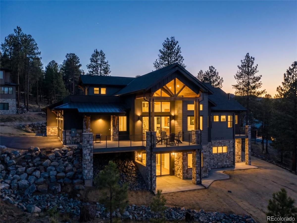
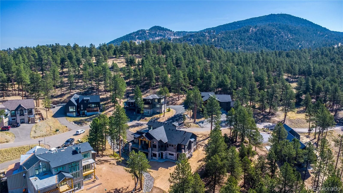
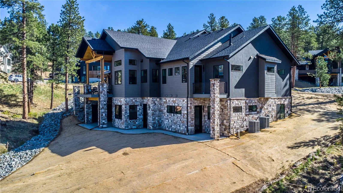
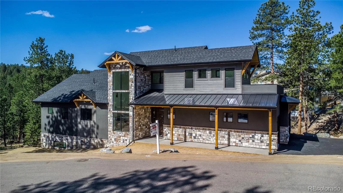
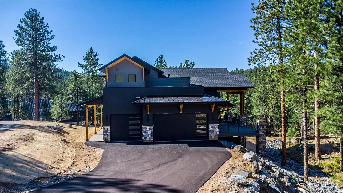
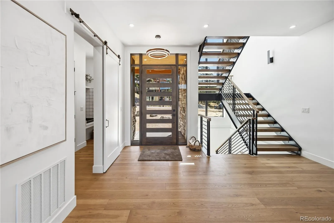
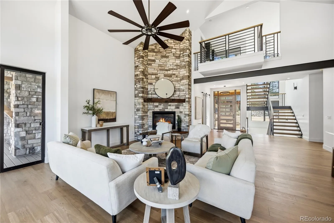
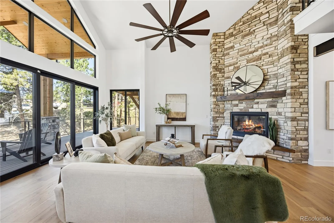
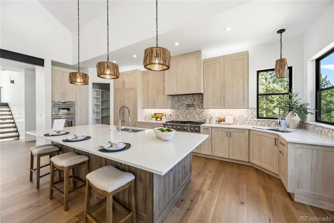
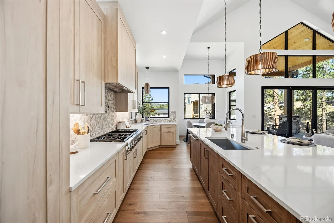
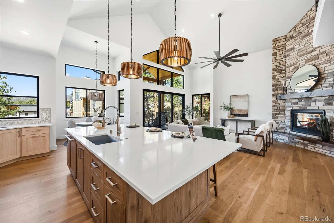
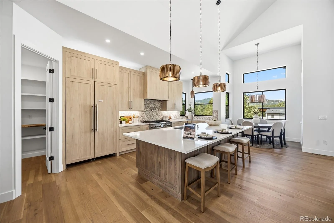
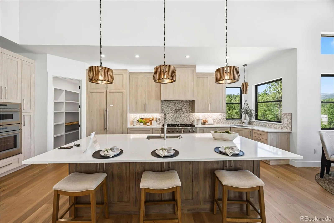
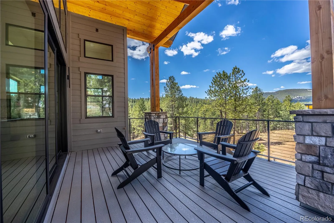
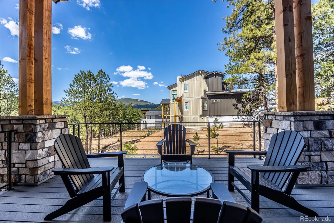
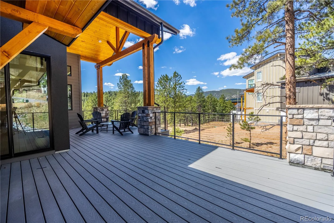
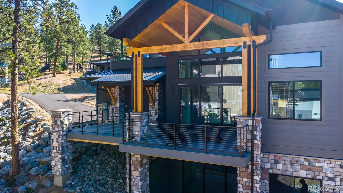
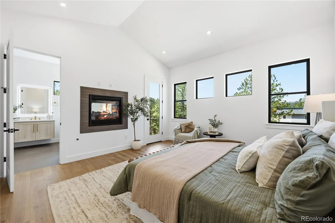
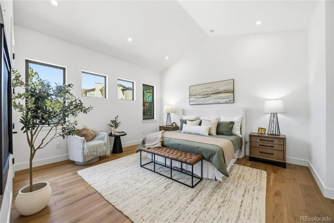
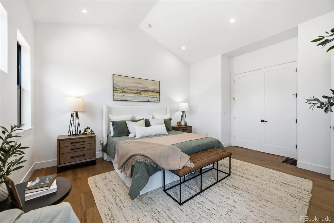
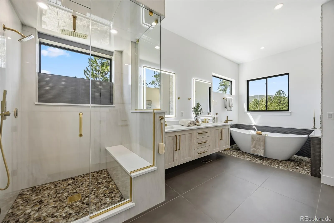
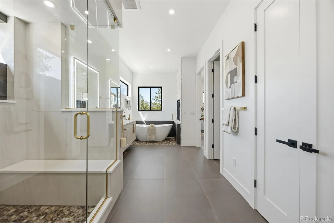
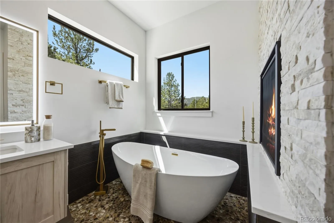
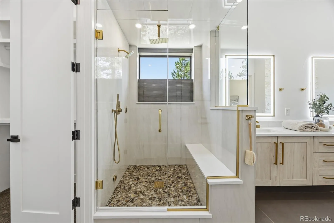
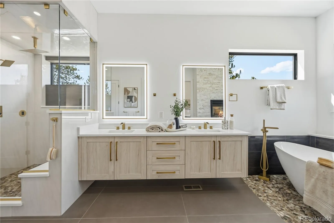
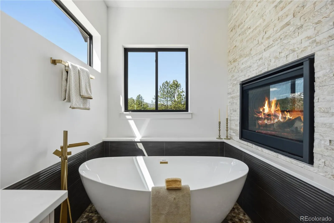
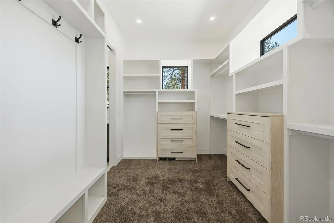
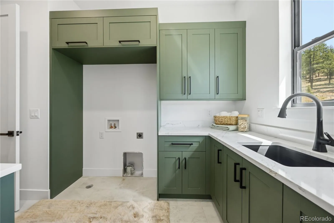
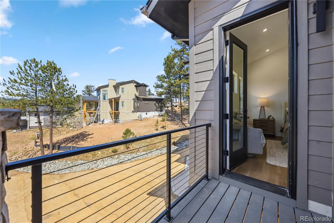
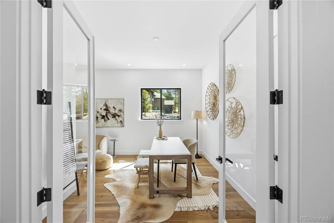
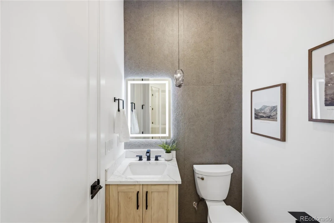
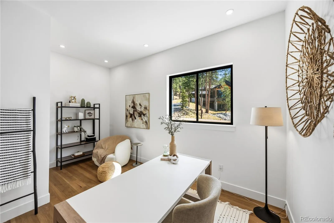
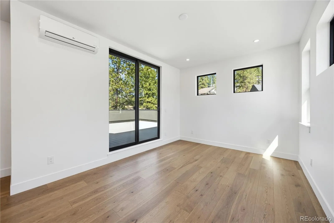
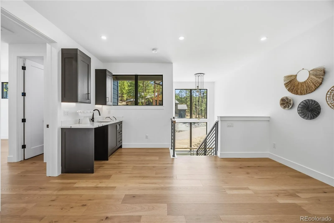
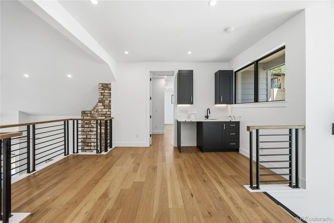
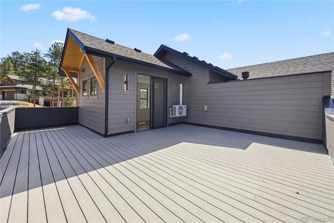
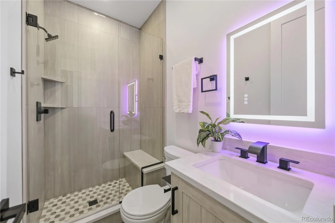
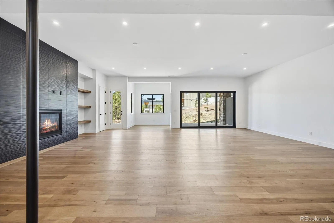
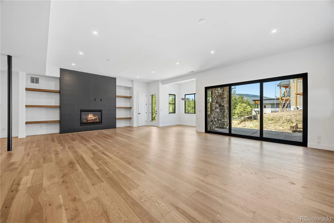
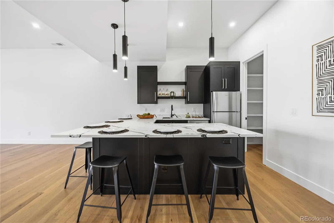
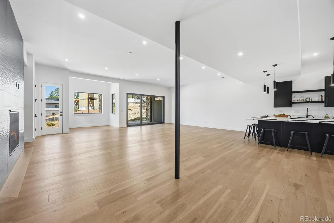
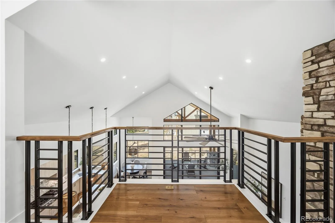
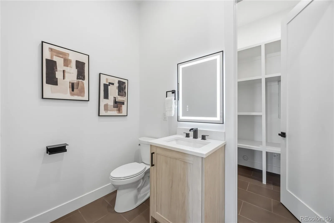
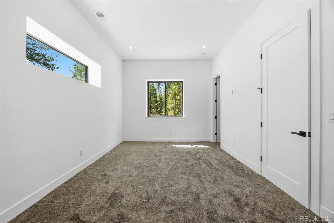
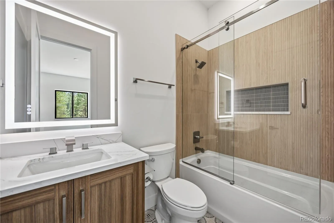
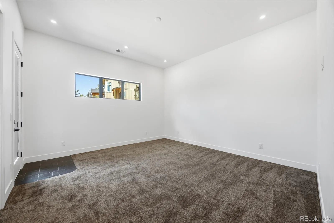
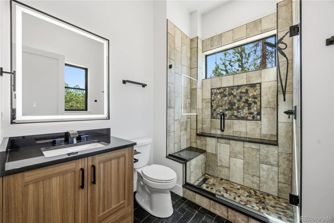
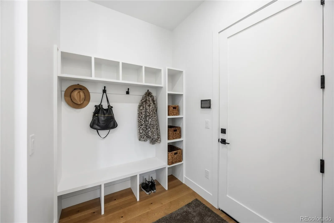
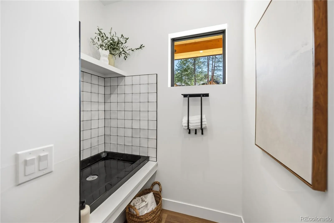
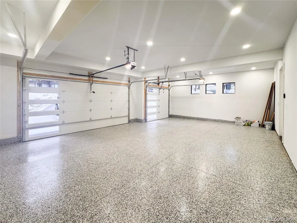
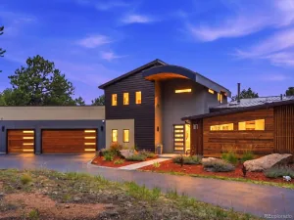
New construction in Evergreen! A beautiful mountain contemporary located in Skyline Ridge, a coveted gated community just two minutes from historic downtown, close to all the shopping and restaurants. This spacious 5-bedroom, 6 bath sits on over half an acre, backs to open space, and boasts all top-of-the-line Thermador stainless steel and panelized appliances. Engineered hardwood and stone flooring throughout, and an eat-in kitchen with a large island, all opening to a massive great room with fireplace, vaulted ceilings and multi-slide glass doors leading to a back deck overlooking Denver Mountain Parks and open space, where you can enjoy your beautiful views. The main floor master features a fireplace, his/her vanities, a glass enclosed steam shower, large soaking tub and a huge walk-in closet. There is also a mud room and doggie spa as you enter from the garage on the main floor. Upstairs you will find a large guest suite with a private bath, coffee/wet bar and private rooftop deck. Downstairs, you will enjoy an expansive fully finished walk-out level with a full kitchen and fireplace, two bedrooms, both with ensuite baths, along with an additional restroom, small laundry and storage area. The basement could be utilized as an entertaining area, home theater and/or game room or a guest suite for a large family. The home is equipped with double pain Marvin windows, dual Lennox Comfort Aire furnaces, tankless water heaters and heated garage pre-wired for an EV with coated/sealed floors. All utilities are buried, including fiber optic cable, and roof is equipped with impact resistant shingles. The home is pre-wired for an audio system as well as a security systems and cameras, including an installed control panel. One year builders warranty included along with manufacture warranties on all appliances. This house is move in ready for you to make a home!
Property Details
Price:
$2,290,000
MLS #:
REC1839475
Status:
Active
Beds:
5
Baths:
6
Type:
Single Family
Subtype:
Single Family Residence
Subdivision:
Skyline Ridge
Finished Sq Ft:
4,887
Total Sq Ft:
4,887
Lot Size:
27,878 sqft / 0.64 acres (approx)
Year Built:
2025
Schools
School District:
Jefferson County R-1
Elementary School:
Wilmot
Middle School:
Evergreen
High School:
Evergreen
Interior
Above Grade Finished Area
2443
Appliances
Cooktop, Dishwasher, Disposal, Double Oven, Freezer, Microwave, Oven, Range, Range Hood, Refrigerator, Self Cleaning Oven, Smart Appliance(s), Tankless Water Heater
Bathrooms
3 Full Bathrooms, 1 Three Quarter Bathroom, 2 One Quarter Bathrooms
Below Grade Finished Area
2444
Cooling
Central Air
Fireplaces Total
3
Flooring
Carpet, Stone, Tile, Wood
Heating
Forced Air
Interior Features
Breakfast Bar, Built-in Features, Ceiling Fan(s), Eat-in Kitchen, Five Piece Bath, Granite Counters, High Ceilings, High Speed Internet, Kitchen Island, Open Floorplan, Pantry, Primary Suite, Smart Light(s), Smart Thermostat, Smoke Free, Vaulted Ceiling(s), Walk-In Closet(s)
Laundry Features
Sink
Levels
Two
Main Level Bathrooms
2
Main Level Bedrooms
2
Exterior
Architectural Style
Mountain Contemporary
Attached Garage YN
1
Construction Materials
Concrete, Frame, Metal Siding, Stone, Steel Siding
Exterior Features
Balcony, Barbecue, Gas Grill, Lighting, Private Yard
Fencing
None
Garage Spaces
3
Lot Features
Greenbelt, Master Planned, Mountainous, Near Public Transit, Rolling Slope
Parking Features
Asphalt, Dry Walled, Finished Garage, Floor Coating, Heated Garage, Lighted, Oversized Door
Parking Spots
3
Parking Total
3
Patio And Porch Features
Covered, Deck, Rooftop
Roof
Shingle, Metal
Security Features
Carbon Monoxide Detector(s), Smart Cameras, Smoke Detector(s), Video Doorbell
View
Mountain(s)
Window Features
Double Pane Windows
Financial
HOA Fee
$100
HOA Fee Frequency
Monthly
HOA Includes
Road Maintenance, Security
HOA Name
Skyline Ridge
HOA Phone
214-803-3329
Tax Year
2024
Taxes
$8,532
Map
Contact Us
Mortgage Calculator
Property Summary
- Located in the Skyline Ridge subdivision, 5277 Mountain Vista Lane Evergreen CO is a Single Family for sale in Evergreen, CO, 80439. It is listed for $2,290,000 and features 5 beds, 6 baths, and has approximately 4,887 square feet of living space, and was originally constructed in 2025. The current price per square foot is $469. The average price per square foot for Single Family listings in Evergreen is $408. The average listing price for Single Family in Evergreen is $1,524,674. To schedule a showing of MLS#rec1839475 at 5277 Mountain Vista Lane in Evergreen, CO, contact your Smart Sale AI agent at 3039066915.
Similar Listings Nearby


Additional Details
MLS ID : REC1839475
Listing Key : REC2053611384
Parcel Number : 449518
Zip Code : 80439
City : Evergreen
State : CO
Building if Condo :
Full Street: 5277 Mountain Vista Lane
Address : 5277
Address Prefix :
Address Suffix : Lane
Street : Mountain Vista
Street Prefix :
Street Suffix :
Unit if Condo :
Latitude : 39.620056
Longitude : -105.319824
Property Type : singlefamily
Property Sub Type : Single Family Residence
Stories Total if Condo :
Lot Size : 27,878 sqft / 0.64 acres (approx)
Ownership : Individual
Zoning : MR-1
Condition : New Construction
Renovation :
Pets Allowed : Cats OK,Dogs OK
Special Conditions : None
Possession : Closing/DOD
Original Price : 2650000
Close Price :
Close Date :
List Date : Apr 23, 2026
List Contract Date : 2026-04-23
Off Market Date :
Purchase Contract Date :
Days on Market : 128
Concessions Amount :
Concession Comment :
Renovation :
Company : RE/MAX Momentum

Copyright 2026. All rights reserved.
5277 Mountain Vista Lane
Evergreen, CO