
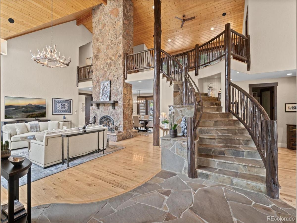
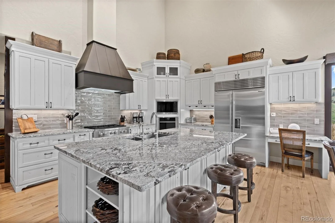
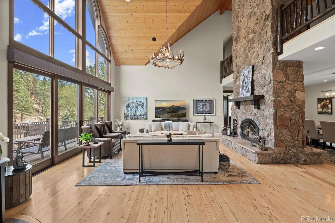
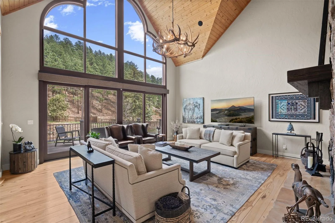
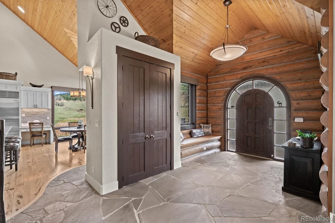
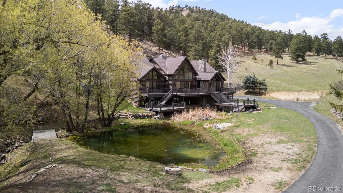
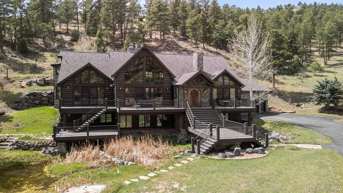
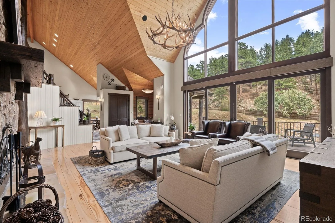
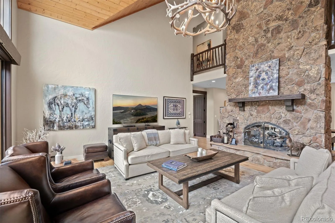
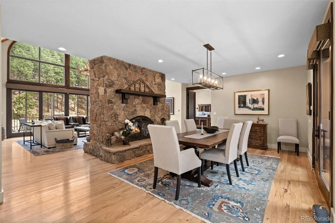
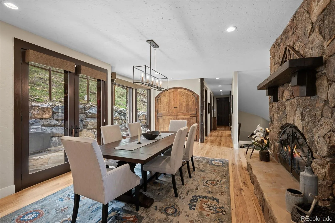
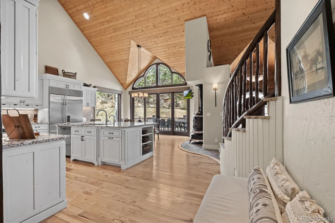
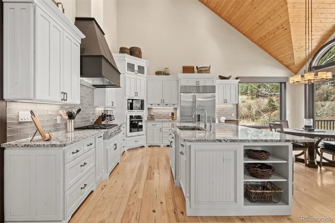
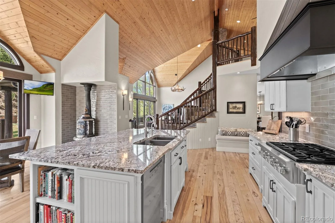
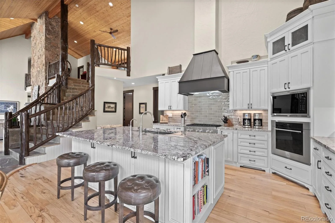
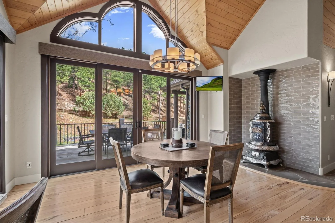
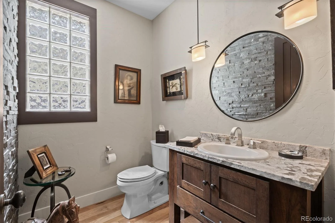
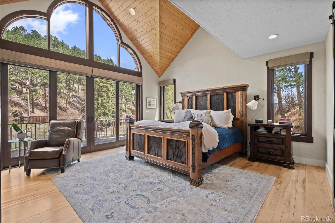
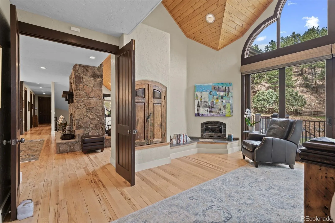
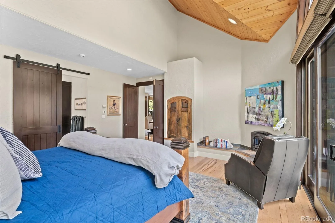
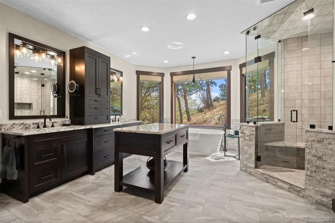
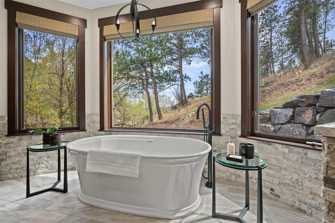
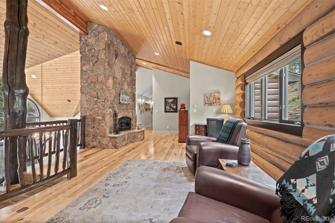
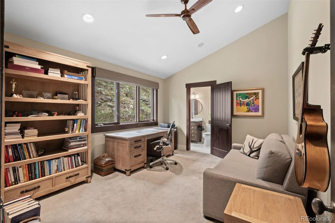
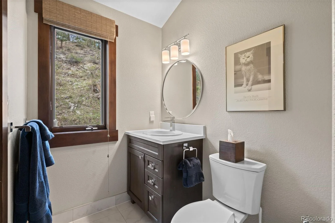
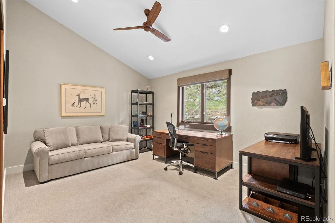
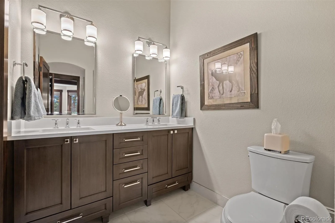
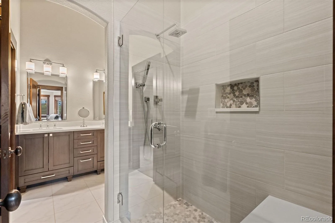
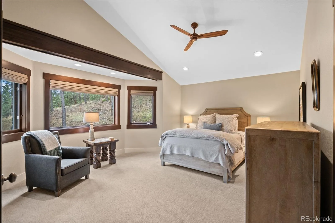
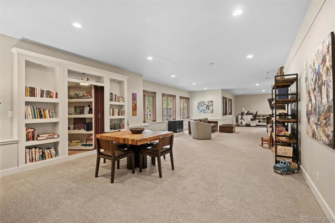
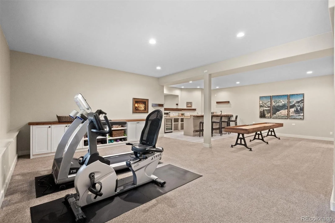
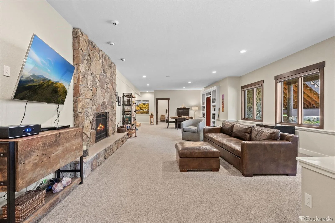
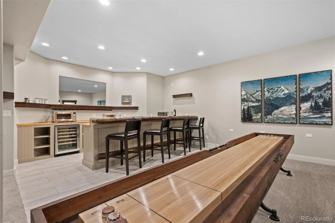
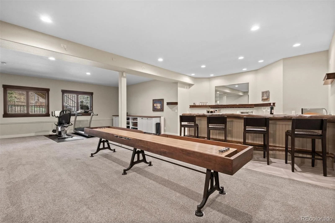
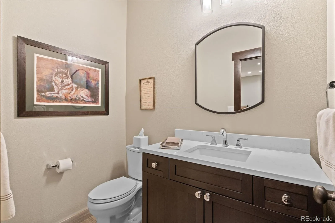
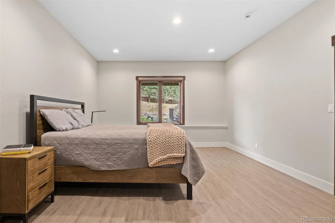
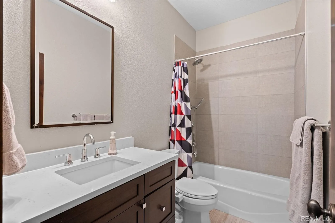
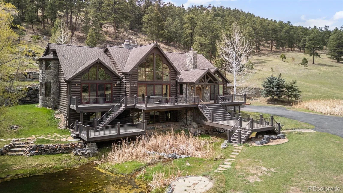
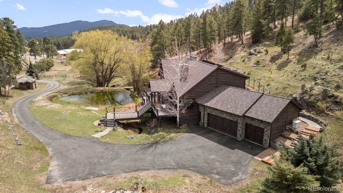
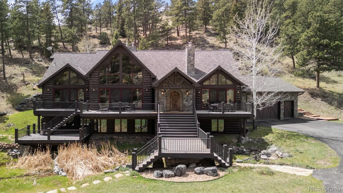
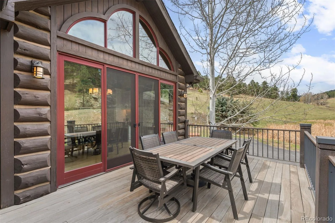
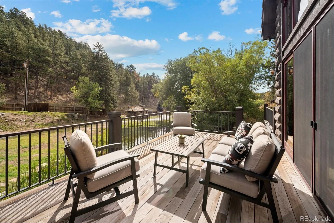
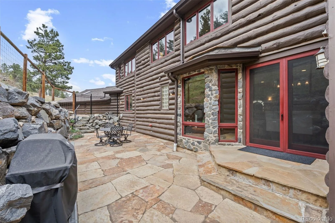
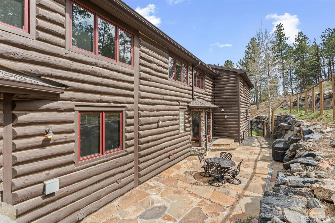
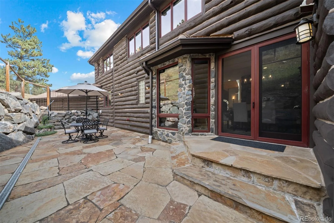
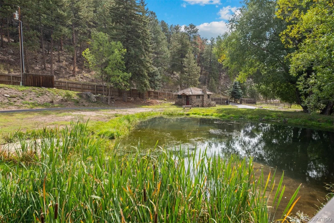
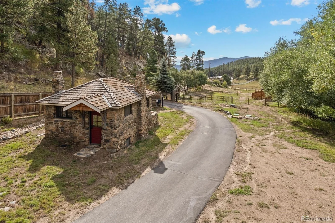
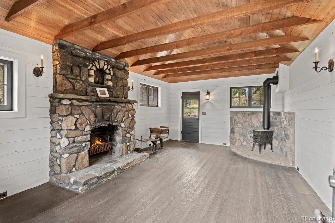
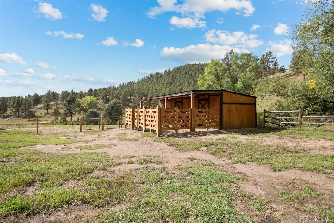
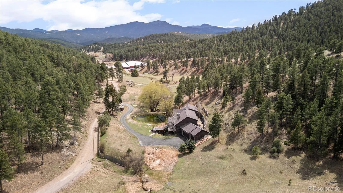
This quiet peaceful mountain escape is just minutes from I-70. The home, property and 3 stall barn have been impeccably maintained. Both the community and the home are gated. As you drive through the property gate the renovated historical1864 building & the pond greet you. Enter through the reclaimed front door into the great room, with its grand log staircase, stone fireplace, and floor-to-ceiling windows. The main level primary suite features a fully remodeled en-suite bathroom with all the luxury accouterments, including a soaking tub, steam shower, and radiant heated flooring as well as a fully-custom closet. The kitchen with its vaulted ceilings and large windows features white alder cabinets, granite countertops, an eat-in area, and a charming, decorative only, antique wood stove. The spacious formal dining room walks out to an updated flagstone patio, fully fenced for pets. A deck, constructed of fire and weather-resistant Ipe hardwood spans the entire front of the home. A half bath and laundry room, both newly remodeled, are situated on the main level as well. The upper level includes an office with en-suite bathroom, a usable loft area, and two bedrooms sharing a jack-and-jill bathroom. The lower level of the home is fully finished, including a multi-use living area, bedroom with an en-suite bath, and a built-in wet bar. Adding a bit of whimsy, there is a hidden wine room behind the built-in shelving! Major improvements include a remodeled kitchen, bathrooms and laundry room, fire mitigation and fire-safe exterior improvements ,a new roof, a new boiler and hot water heater, a new septic system, and more. A full list of upgrades and service providers is available. Picture yourself relaxing on the spacious front deck watching the wildlife in the pond, or cozying up on a snowy day in front of one of the 4 magnificent fireplaces!
Property Details
Price:
$2,995,000
MLS #:
REC6150608
Status:
Active
Beds:
4
Baths:
6
Type:
Single Family
Subtype:
Single Family Residence
Subdivision:
Kerr Gulch
Finished Sq Ft:
6,952
Total Sq Ft:
6,952
Lot Size:
186,437 sqft / 4.28 acres (approx)
Year Built:
2003
Schools
School District:
Jefferson County R-1
Elementary School:
Bergen
Middle School:
Evergreen
High School:
Evergreen
Interior
Above Grade Finished Area
5708
Appliances
Bar Fridge, Convection Oven, Dishwasher, Microwave, Oven, Refrigerator, Self Cleaning Oven, Water Purifier, Wine Cooler
Bathrooms
4 Full Bathrooms, 2 Half Bathrooms
Below Grade Finished Area
1244
Cooling
None
Fireplaces Total
4
Flooring
Stone, Tile, Wood
Heating
Propane
Interior Features
Central Vacuum, Eat-in Kitchen, Entrance Foyer, Five Piece Bath, Granite Counters, High Ceilings, High Speed Internet, Jack & Jill Bathroom, Kitchen Island, Open Floorplan, Pantry, Primary Suite, Smart Window Coverings, Sound System, Vaulted Ceiling(s), Walk-In Closet(s), Wet Bar
Laundry Features
Sink
Levels
Two
Main Level Bathrooms
2
Main Level Bedrooms
1
Exterior
Architectural Style
Traditional
Attached Garage YN
1
Construction Materials
Log, Stone
Exterior Features
Dog Run, Rain Gutters
Fencing
Fenced Pasture, Partial
Garage Spaces
3
Lot Features
Fire Mitigation, Foothills, Level, Meadow, Suitable For Grazing
Parking Spots
3
Parking Total
3
Patio And Porch Features
Deck
Roof
Shingle
Security Features
Carbon Monoxide Detector(s), Smoke Detector(s)
View
Meadow, Mountain(s)
Waterfront Features
Pond
Window Features
Window Coverings, Window Treatments
Financial
Tax Year
2024
Taxes
$14,405
Map
Contact Us
Mortgage Calculator
Property Summary
- Located in the Kerr Gulch subdivision, 1733 Swede Gulch Road Evergreen CO is a Single Family for sale in Evergreen, CO, 80439. It is listed for $2,995,000 and features 4 beds, 6 baths, and has approximately 6,952 square feet of living space, and was originally constructed in 2003. The current price per square foot is $431. The average price per square foot for Single Family listings in Evergreen is $407. The average listing price for Single Family in Evergreen is $1,514,449. To schedule a showing of MLS#rec6150608 at 1733 Swede Gulch Road in Evergreen, CO, contact your Smart Sale AI agent at 3039066915.
Similar Listings Nearby

Additional Details
MLS ID : REC6150608
Listing Key : REC2053281039
Parcel Number : 438925
Zip Code : 80439
City : Evergreen
State : CO
Building if Condo :
Full Street: 1733 Swede Gulch Road
Address : 1733
Address Prefix :
Address Suffix : Road
Street : Swede Gulch
Street Prefix :
Street Suffix :
Unit if Condo :
Latitude : 39.688427
Longitude : -105.320274
Property Type : singlefamily
Property Sub Type : Single Family Residence
Stories Total if Condo :
Lot Size : 186,437 sqft / 4.28 acres (approx)
Ownership : Corporation/Trust
Zoning : A-2
Condition : Updated/Remodeled
Renovation :
Pets Allowed :
Special Conditions : None
Possession : Closing/DOD,Negotiable
Original Price : 2995000
Close Price :
Close Date :
List Date : May 4, 2026
List Contract Date : 2026-05-04
Off Market Date :
Purchase Contract Date :
Days on Market : 119
Concessions Amount :
Concession Comment :
Renovation :
Company : LIV Sotheby’s International Realty

Copyright 2026. All rights reserved.
1733 Swede Gulch Road
Evergreen, CO