
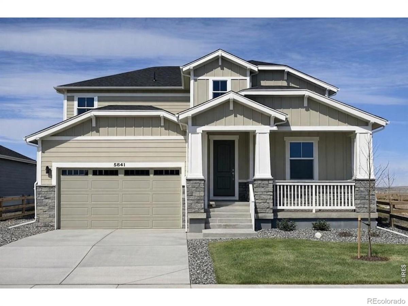
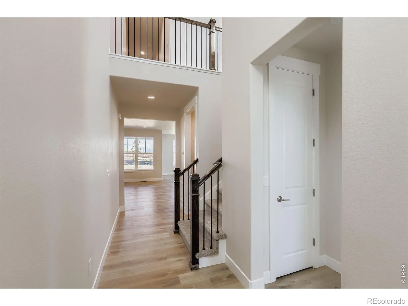
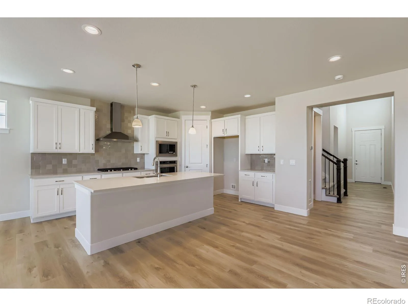
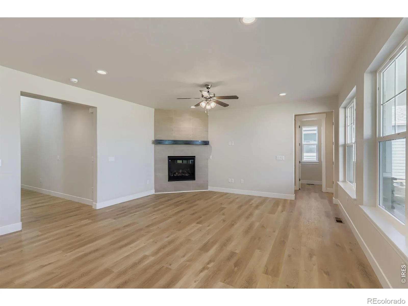
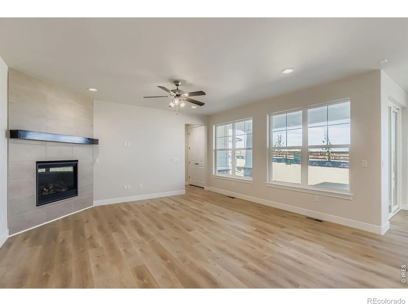
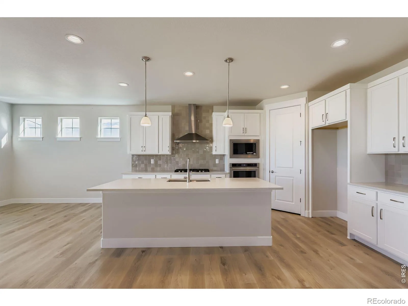
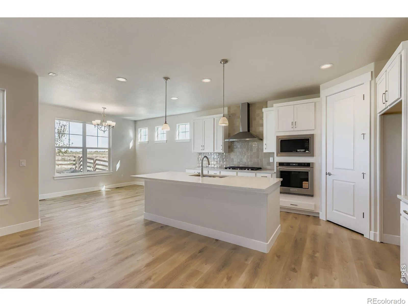
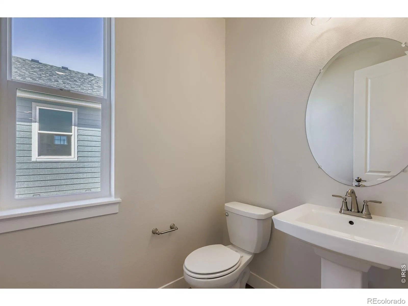
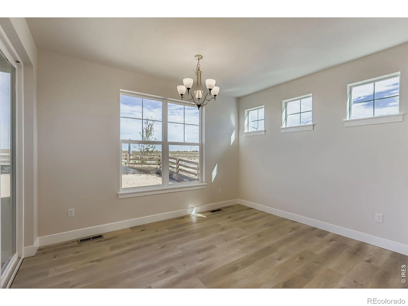
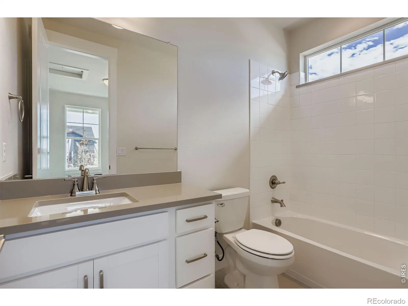
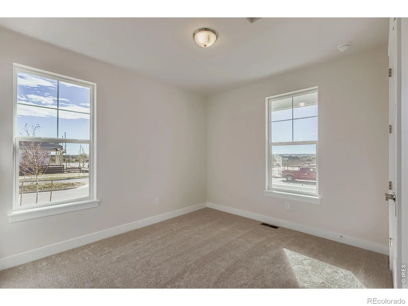
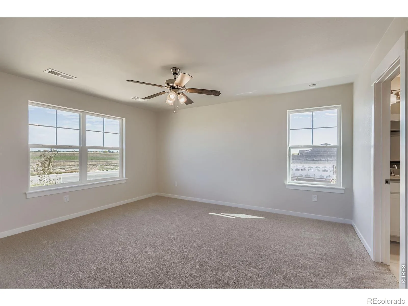
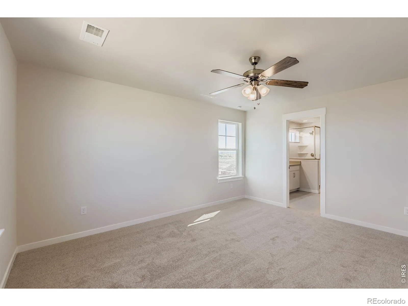
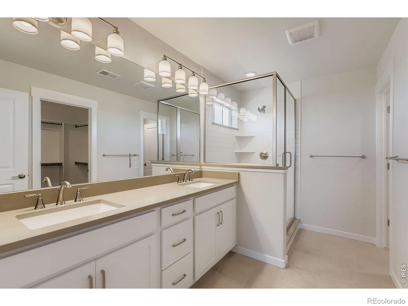
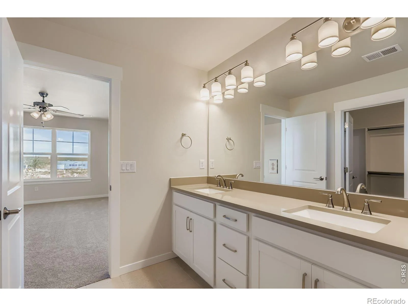
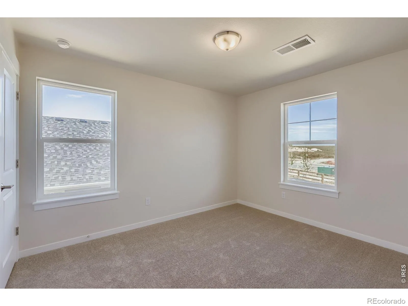
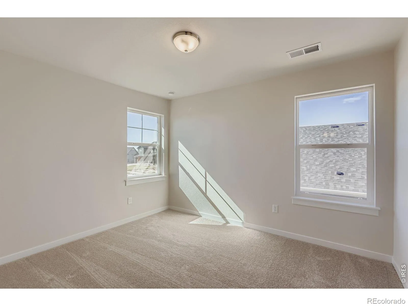
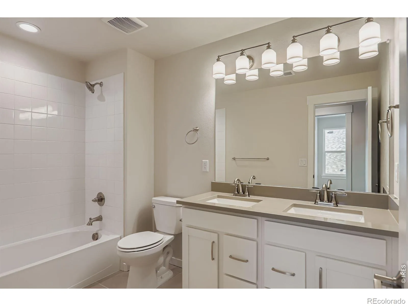
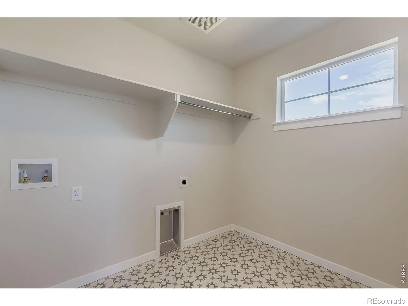
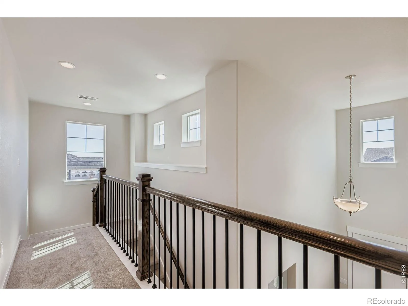
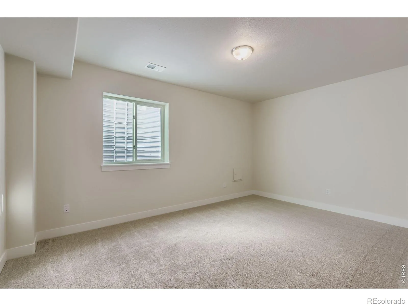
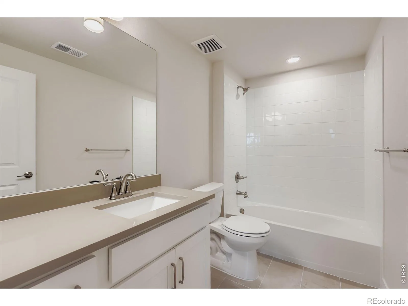
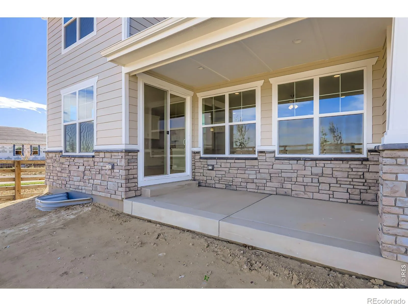
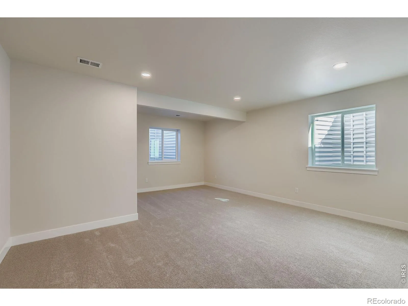
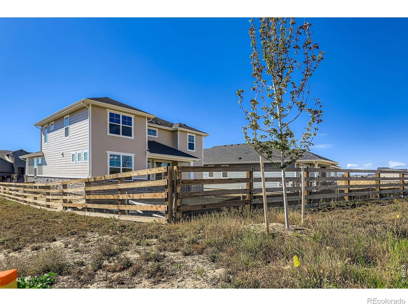
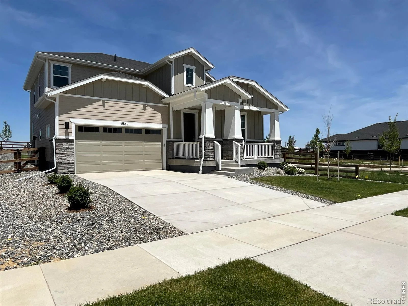
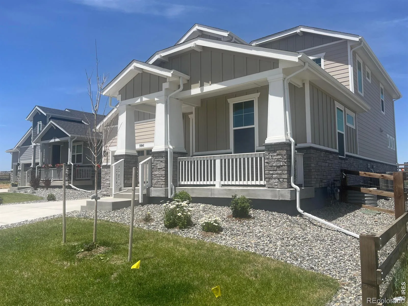
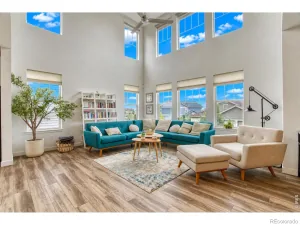
This 5-bedroom two-story home includes 4.5 baths, and a finished basement! This home has a charming front porch and perfect curb appeal. Enjoy a large and open family room, dining room and kitchen on the main level. Upstairs you will find the owner’s suite and 2 additional bedrooms, both with walk-in closets. In the finished basement you have a rec room plus an additional bedroom & bathroom! This stunning home has designer features throughout including a gourmet kitchen, a fireplace in the great room, matte black hardware, sleek quartz counter-tops and beautiful trim work. Upgraded cabinets with soft-close doors and soft-close dovetail drawers. Kitchen appliance package includes stainless steel with a 36″ 5 burner gas cook-top, an exterior vented hood, microwave and convection oven. Home also features zoned A/C with 2 A/C units, and smart thermostats for each level of the home. Enjoy the large covered outdoor patio for evening meals and summer entertainment. This South facing home backs to open space. Enjoy lake living where you can paddle board, kayak and fish. Enjoy miles of trails in the community where you can take a sunset stroll, enjoy a bike ride or take the dog for a walk. Other amenities include basketball and pickleball courts, fitness stations, outdoor grills & fire-pits, a pavilion lawn, a resort style outdoor pool (with a splash pad for kids) and a beautiful indoor community hub with remote working stations, and a fitness center. 3,117 sq ft, 2 Story, 5 Beds, 4.5 Baths, Fireplace, Finished Bsmt, 3 car tandem garage
Property Details
Price:
$799,000
MLS #:
RECIR1038462
Status:
Active
Beds:
5
Baths:
5
Type:
Single Family
Subtype:
Single Family Residence
Subdivision:
Barefoot Lakes Fg 6
Finished Sq Ft:
3,117
Total Sq Ft:
3,117
Lot Size:
6,721 sqft / 0.15 acres (approx)
Year Built:
2025
Schools
School District:
St. Vrain Valley RE-1J
Elementary School:
Mead
Middle School:
Mead
High School:
Mead
Interior
Above Grade Finished Area
2497
Appliances
Dishwasher, Disposal, Microwave, Oven
Bathrooms
3 Full Bathrooms, 1 Three Quarter Bathroom, 1 Half Bathroom
Below Grade Finished Area
620
Cooling
Central Air
Flooring
Tile
Heating
Forced Air
Interior Features
Eat-in Kitchen, Kitchen Island, Pantry, Radon Mitigation System, Smart Thermostat, Walk-In Closet(s)
Laundry Features
In Unit
Levels
Two
Main Level Bathrooms
2
Main Level Bedrooms
1
Exterior
Architectural Style
Contemporary
Association Amenities
Clubhouse, Fitness Center, Park, Pool, Tennis Court(s), Trail(s)
Attached Garage YN
1
Construction Materials
Stone
Direction Faces
South
Fencing
Partial
Garage Spaces
3
Lot Features
Level, Sprinklers In Front
Parking Spots
3
Parking Total
3
Patio And Porch Features
Patio
Roof
Composition
Security Features
Smoke Detector(s)
View
Plains
Window Features
Double Pane Windows
Financial
Tax Year
2024
Taxes
$1,278
Map
Contact Us
Mortgage Calculator
Property Summary
- Located in the Barefoot Lakes Fg 6 subdivision, 5841 Aspenglow Street Firestone CO is a Single Family for sale in Firestone, CO, 80504. It is listed for $799,000 and features 5 beds, 5 baths, and has approximately 3,117 square feet of living space, and was originally constructed in 2025. The current price per square foot is $256. The average price per square foot for Single Family listings in Firestone is $212. The average listing price for Single Family in Firestone is $615,974. To schedule a showing of MLS#recir1038462 at 5841 Aspenglow Street in Firestone, CO, contact your Smart Sale AI agent at 3039066915.
Similar Listings Nearby
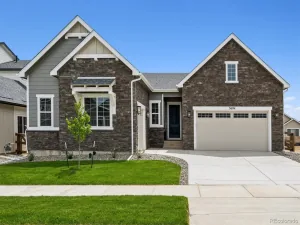

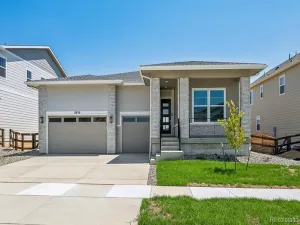
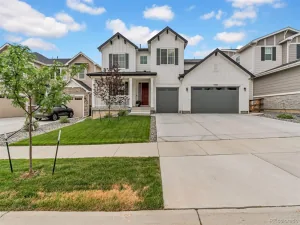
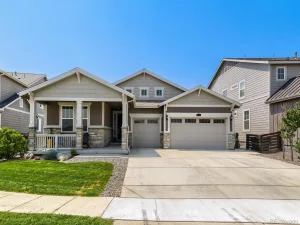
Additional Details
MLS ID : RECIR1038462
Listing Key : REC2048190511
Parcel Number : R8981597
Zip Code : 80504
City : Firestone
State : CO
Building if Condo :
Full Street: 5841 Aspenglow Street
Address : 5841
Address Prefix :
Address Suffix : Street
Street : Aspenglow
Street Prefix :
Street Suffix :
Unit if Condo :
Latitude : 40.189308
Longitude : -104.944504
Property Type : singlefamily
Property Sub Type : Single Family Residence
Stories Total if Condo :
Lot Size : 6,721 sqft / 0.15 acres (approx)
Ownership : Builder
Zoning : RES
Condition : New Construction
Renovation :
Pets Allowed :
Special Conditions :
Possession : Closing/DOD
Original Price : 823529
Close Price :
Close Date :
List Date : Jul 7, 2025
List Contract Date : 2025-07-07
Off Market Date :
Purchase Contract Date :
Days on Market : 418
Concessions Amount :
Concession Comment :
Renovation :
Company : American Legend Homes LLC

Copyright 2026. All rights reserved.
5841 Aspenglow Street
Firestone, CO