
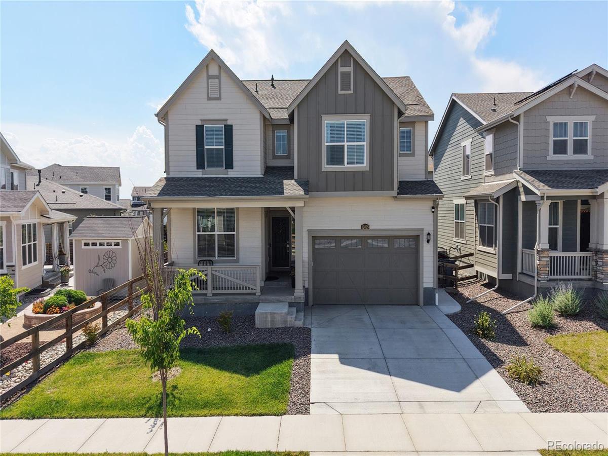
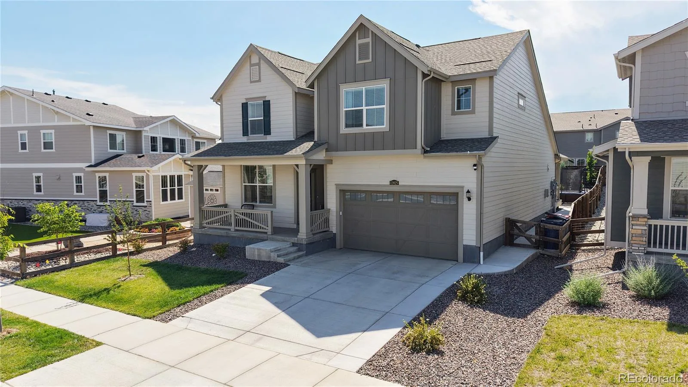
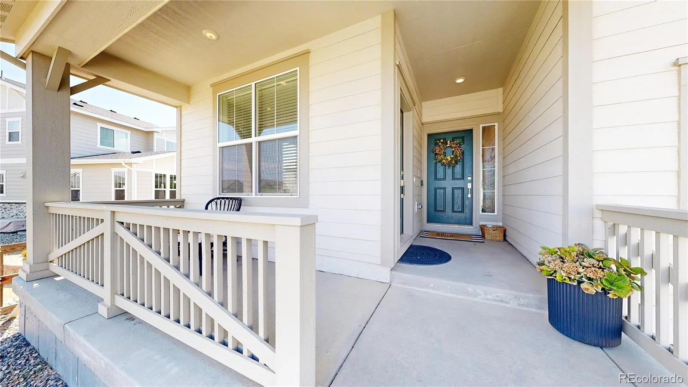
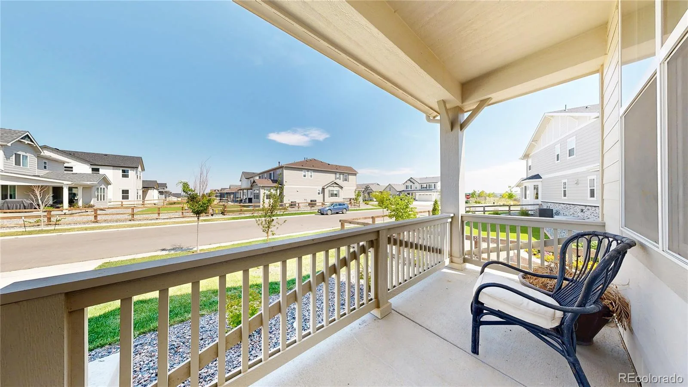
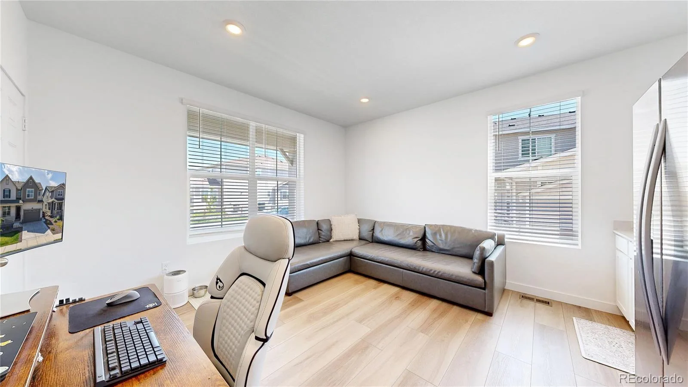
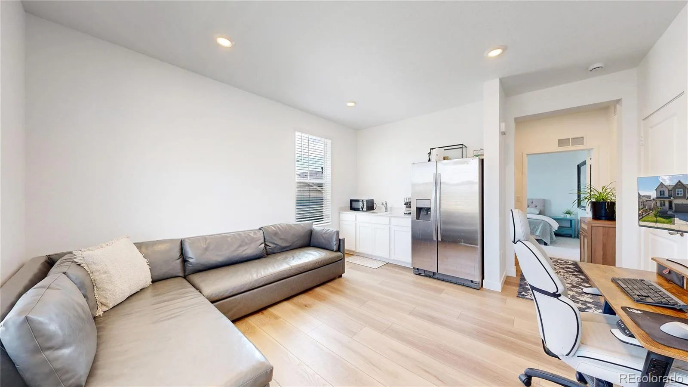
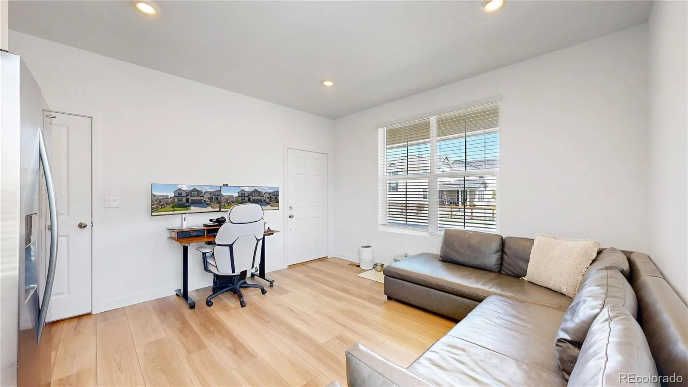
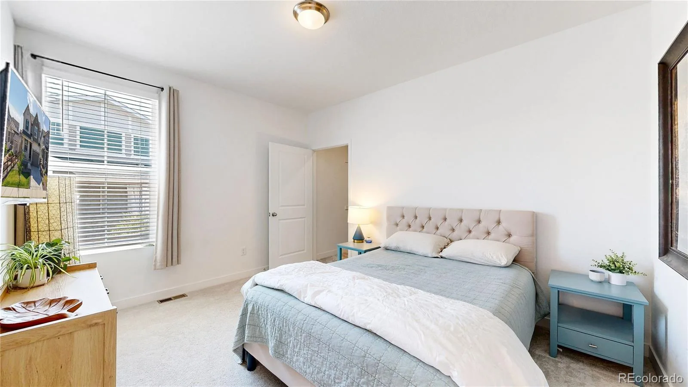
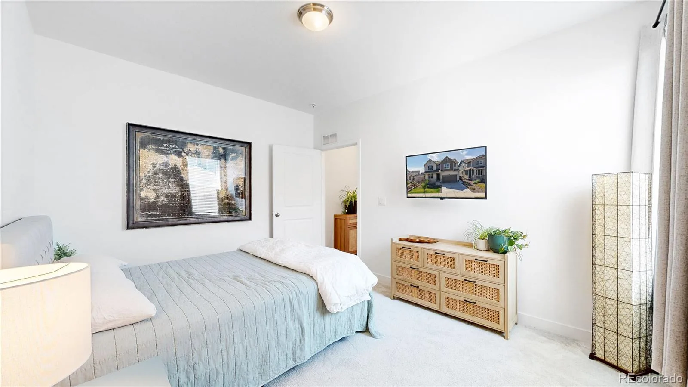
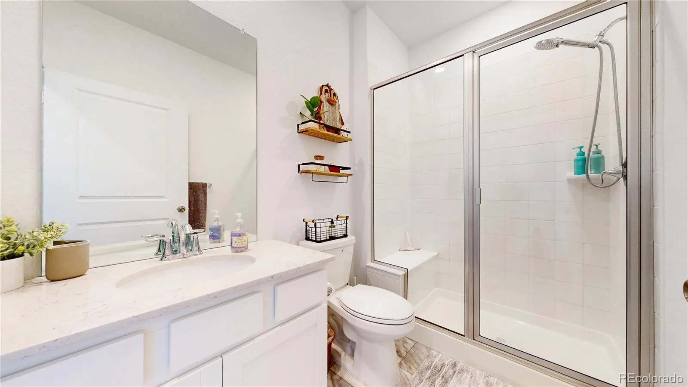
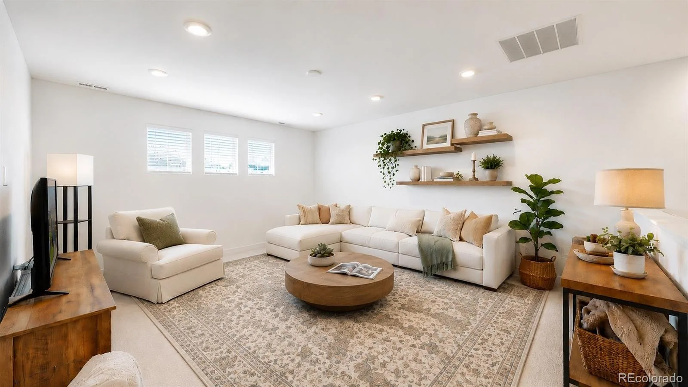
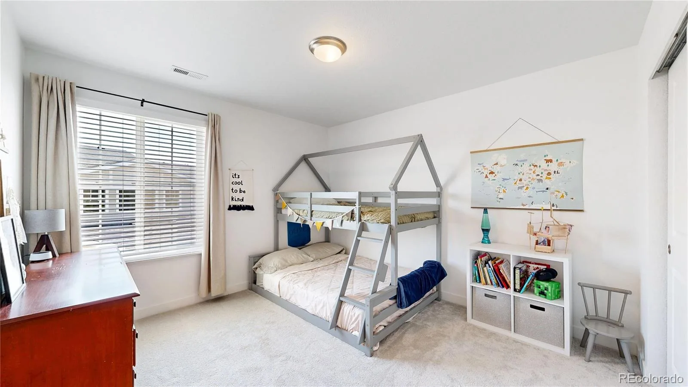
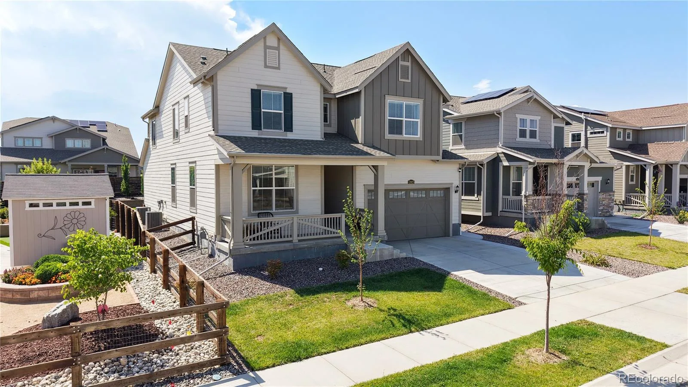
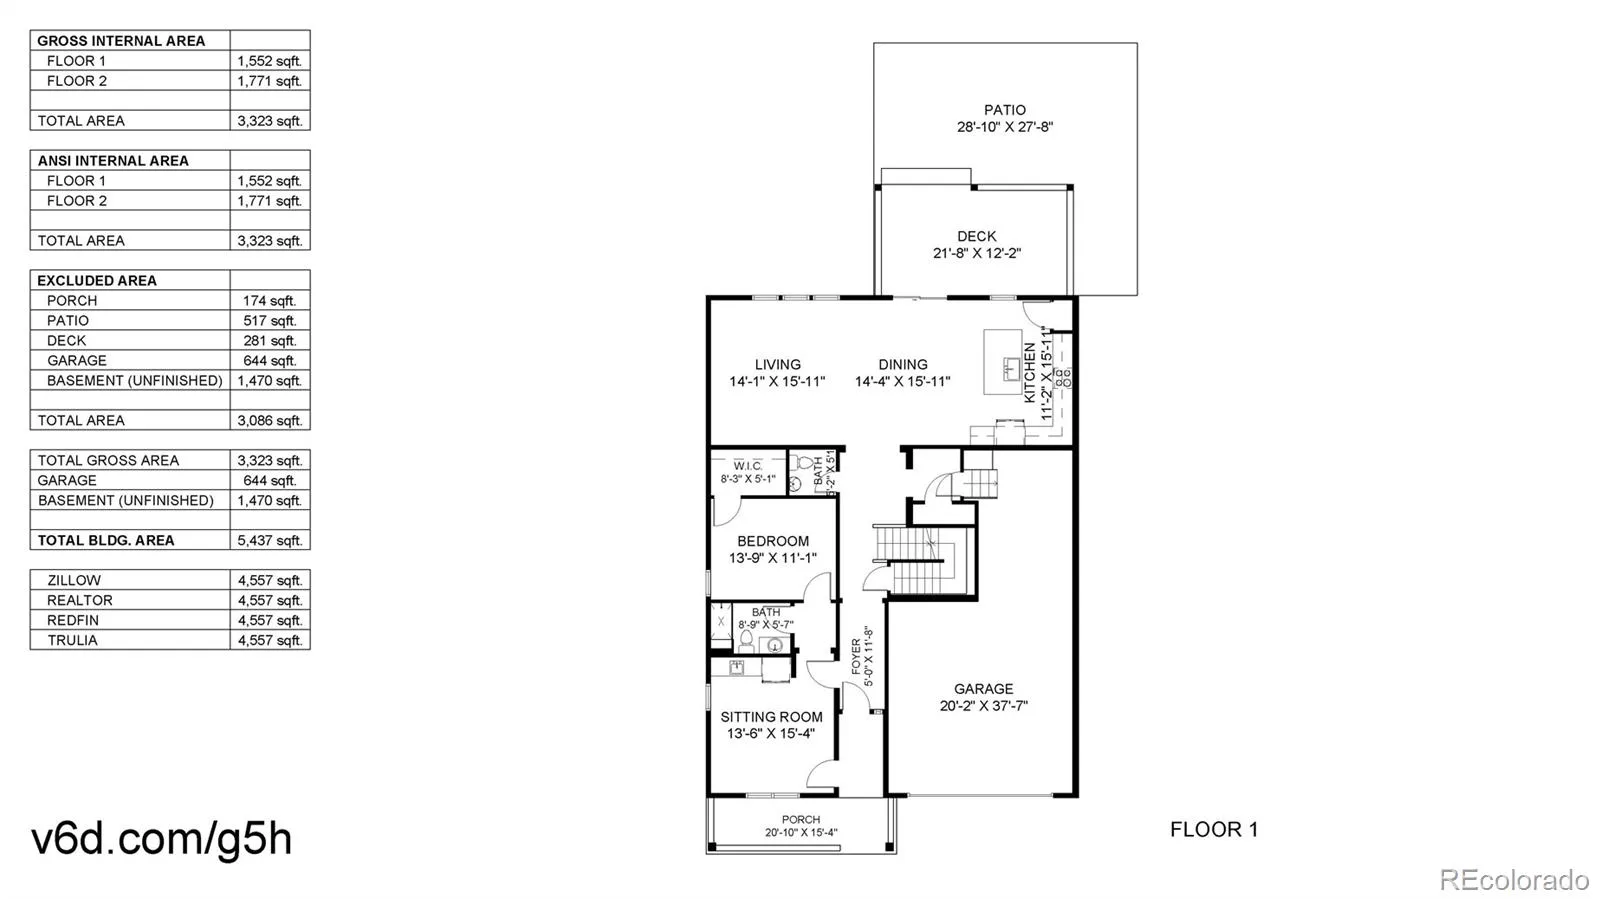
This exceptional Next Gen® home offers incredible flexibility with a private attached suite featuring its own entrance, living room, kitchenette, bedroom, full bath & stackable laundry. Perfect for multigenerational living, long-term guests, a private home office or rental income potential while remaining connected to the main home.
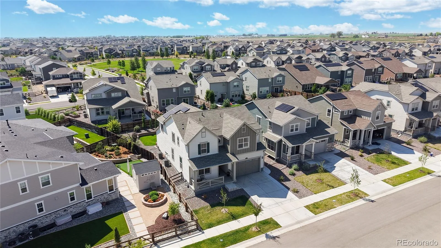
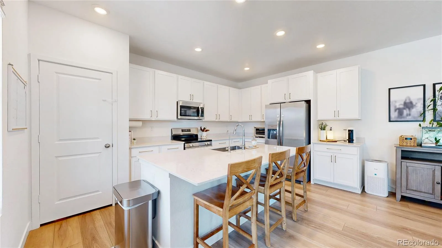
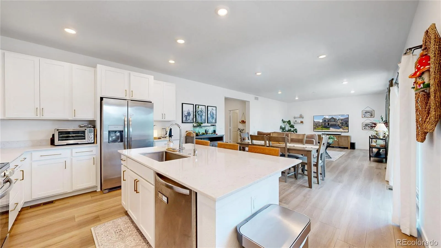
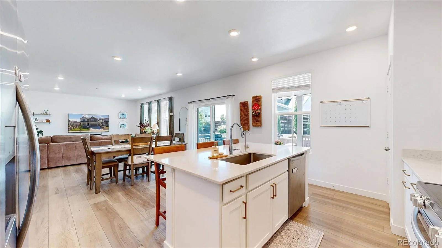
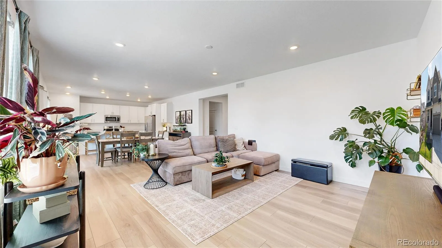
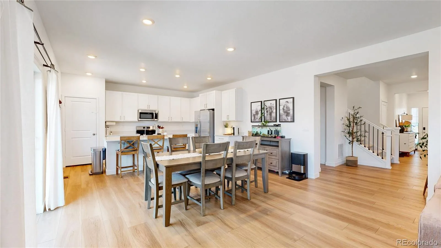
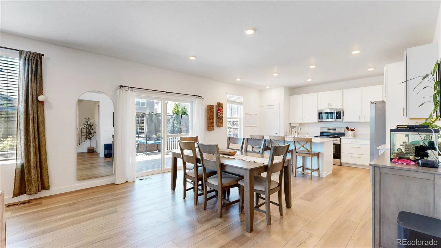
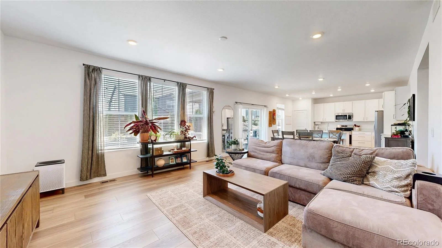
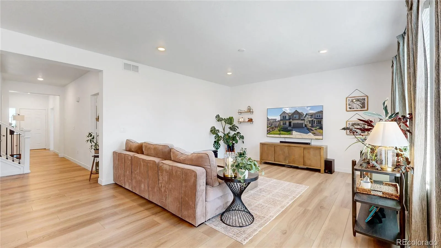
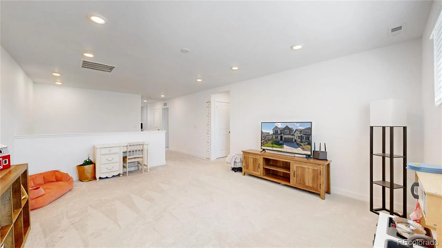
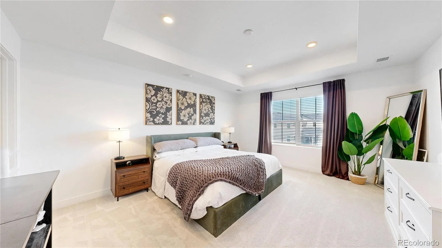
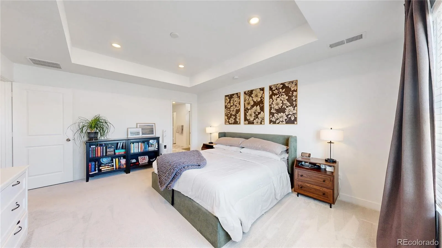
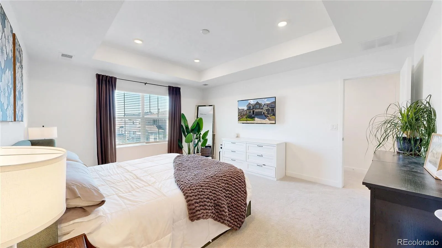
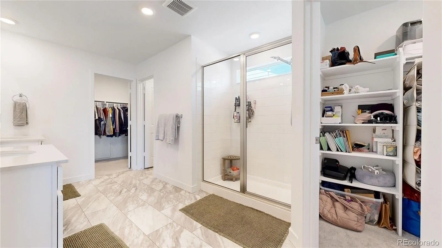
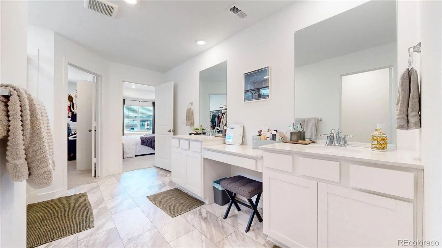
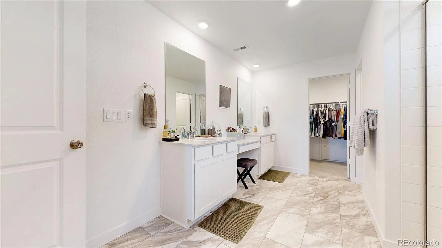
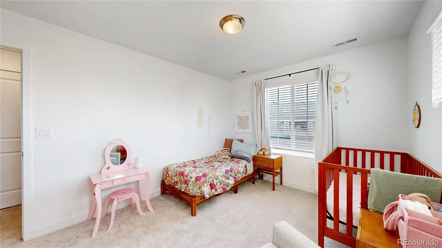
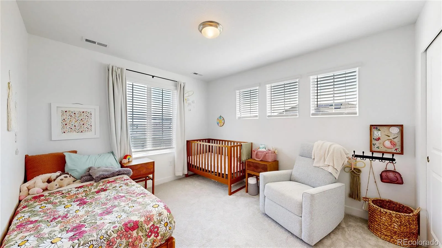
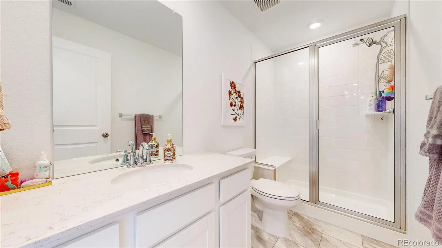
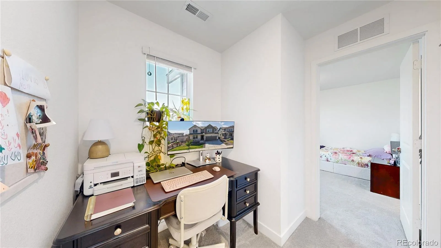
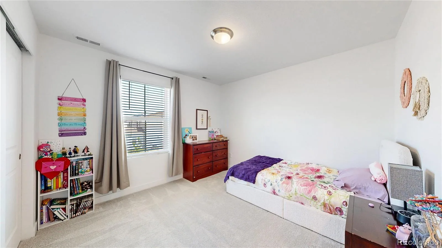
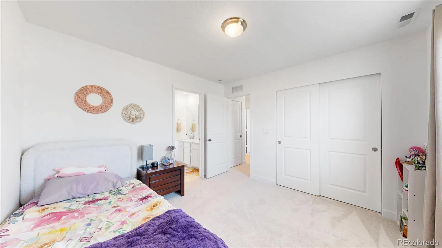
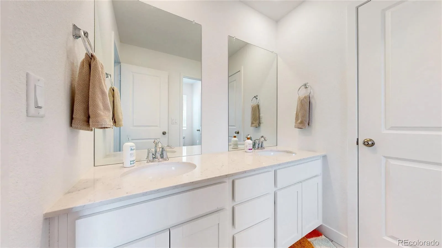
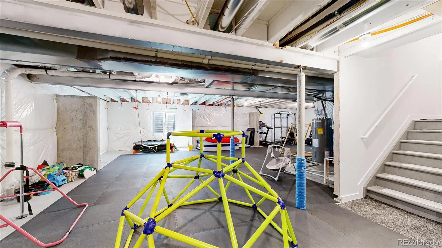
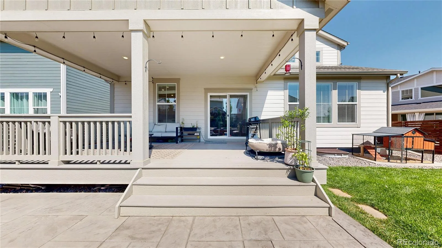
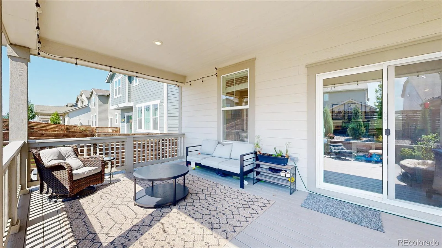
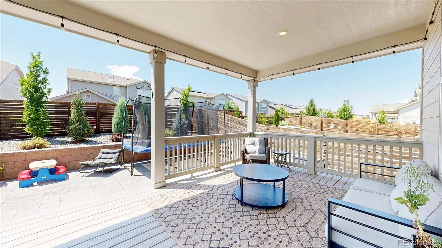
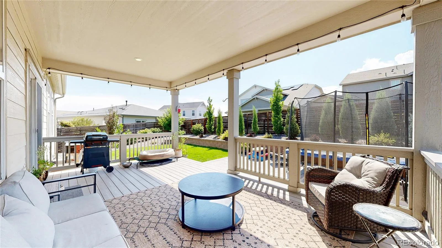
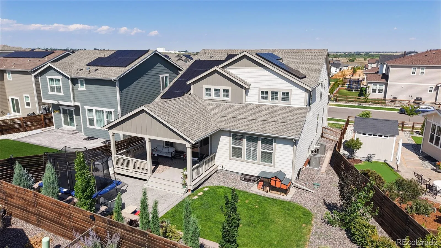
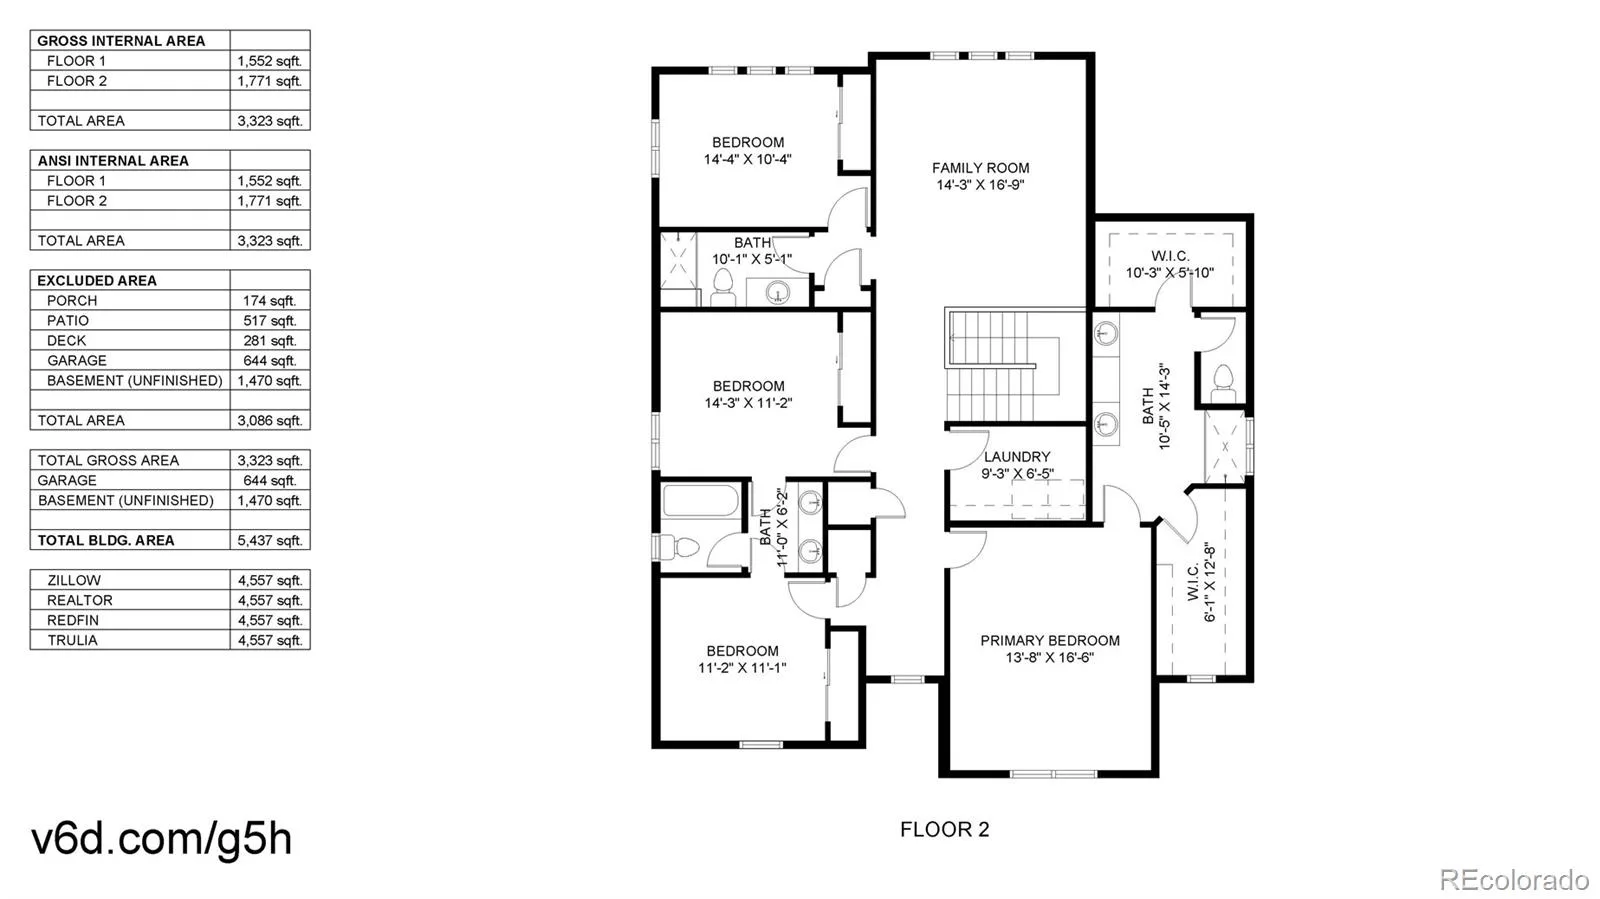
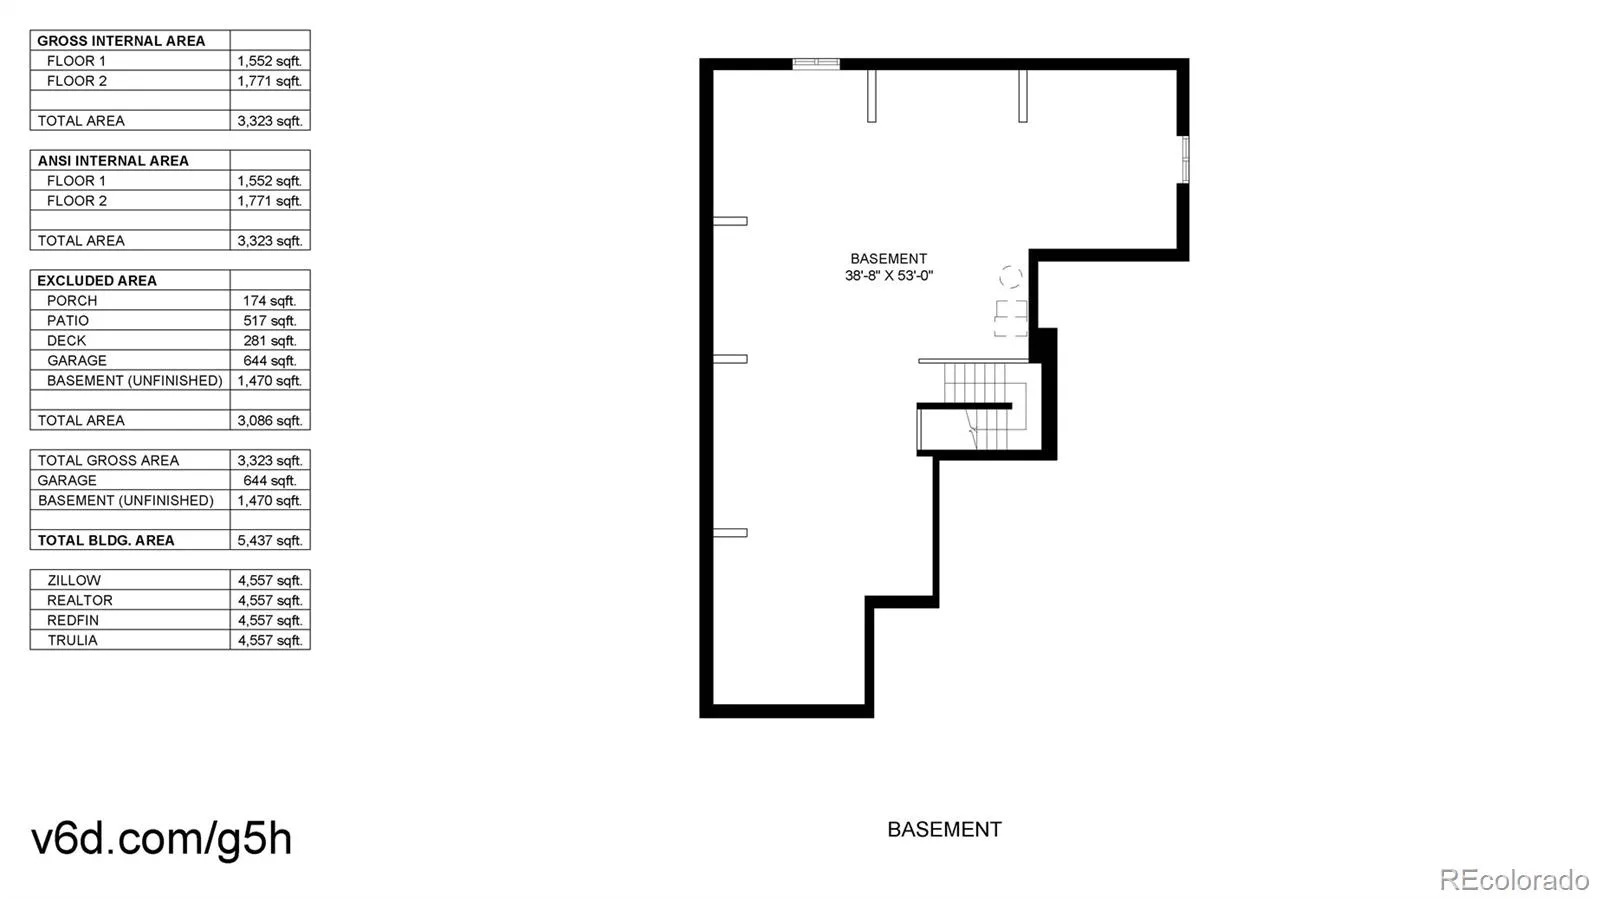
The light-filled main residence features an open-concept layout with a spacious kitchen offering quartz countertops, SS appliances, LVP flooring & abundant cabinetry. Upstairs you’ll find 4 additional bedrooms, 3 bathrooms, a versatile loft ideal for a second family room or playroom, & a spacious primary suite with dual walk-in closets. The unfinished basement provides endless opportunities to expand & includes a premium, Finnish made “Almost Heaven” Sauna for relaxing after a long day. Step outside to one of the best backyards in the neighborhood, beautifully landscaped and private, with a covered patio and stamped concrete, creating the perfect outdoor living space for relaxing and entertaining.
The attached 3-car tandem garage provides exceptional space for vehicles, storage & hobbies.
Additional upgrades include a reverse osmosis water filtration system & an easy-to-transfer, affordable $65/month solar lease.
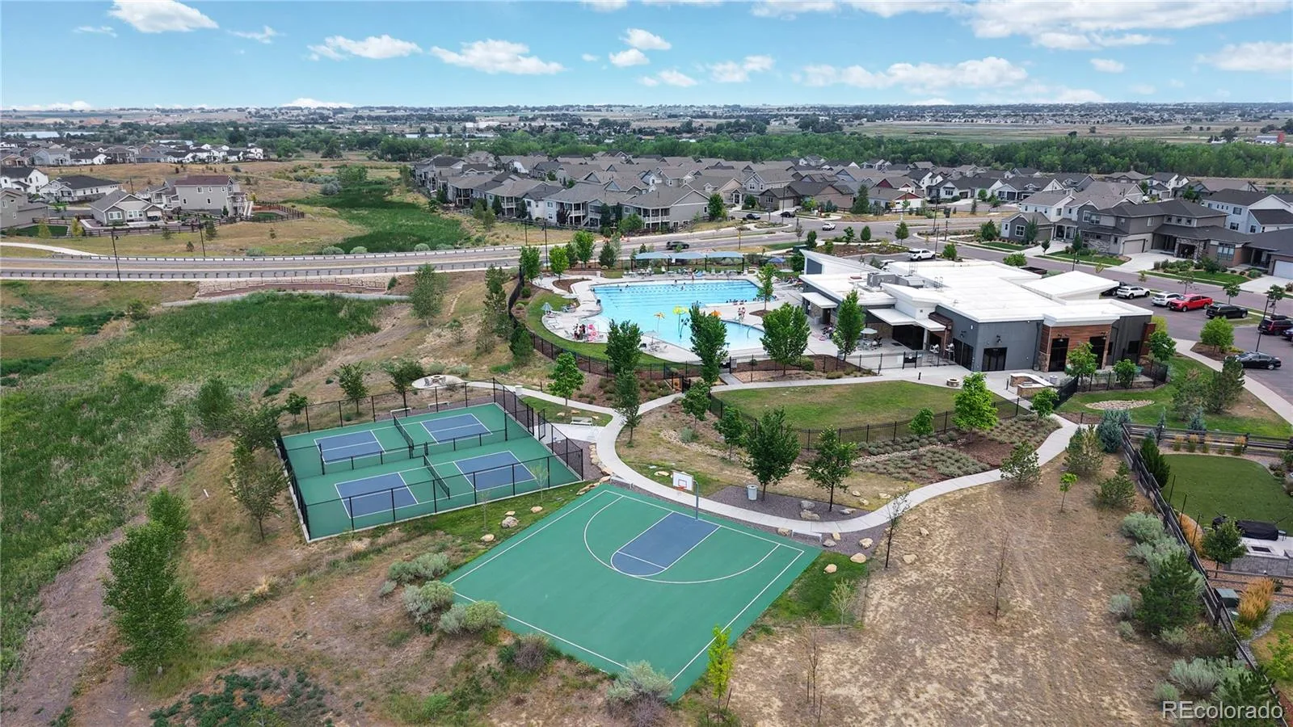
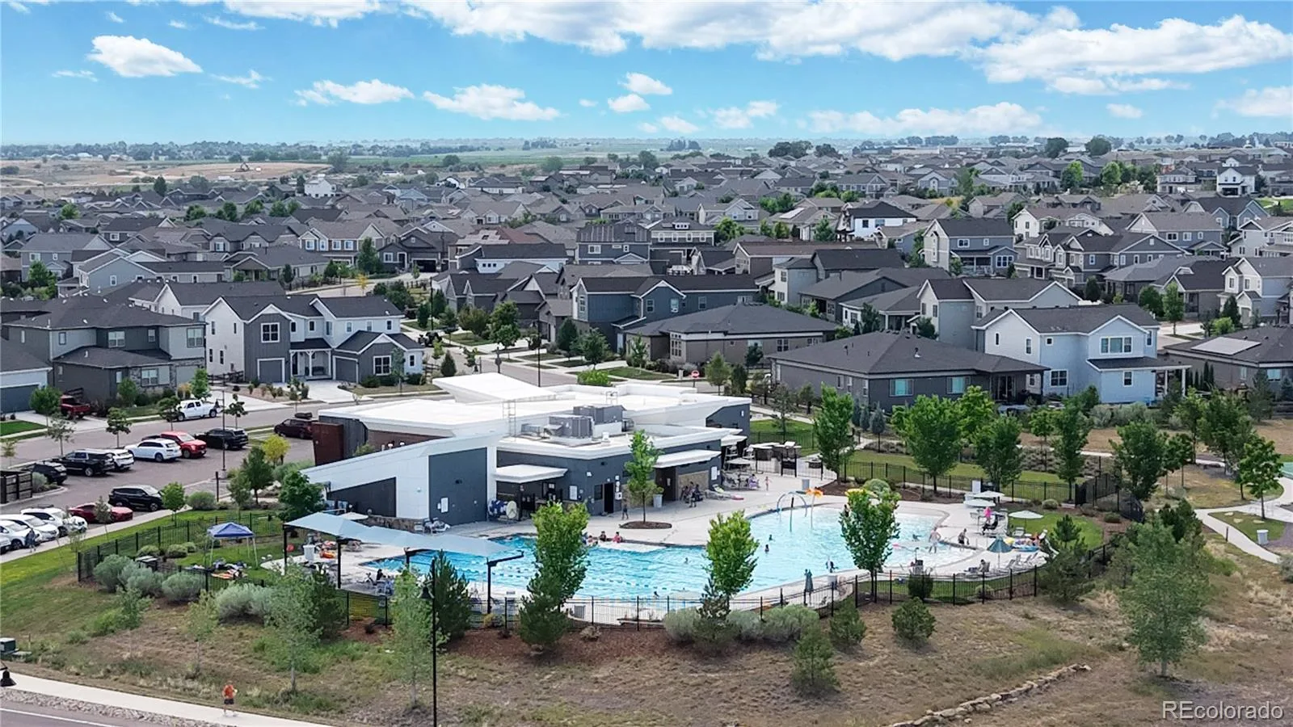
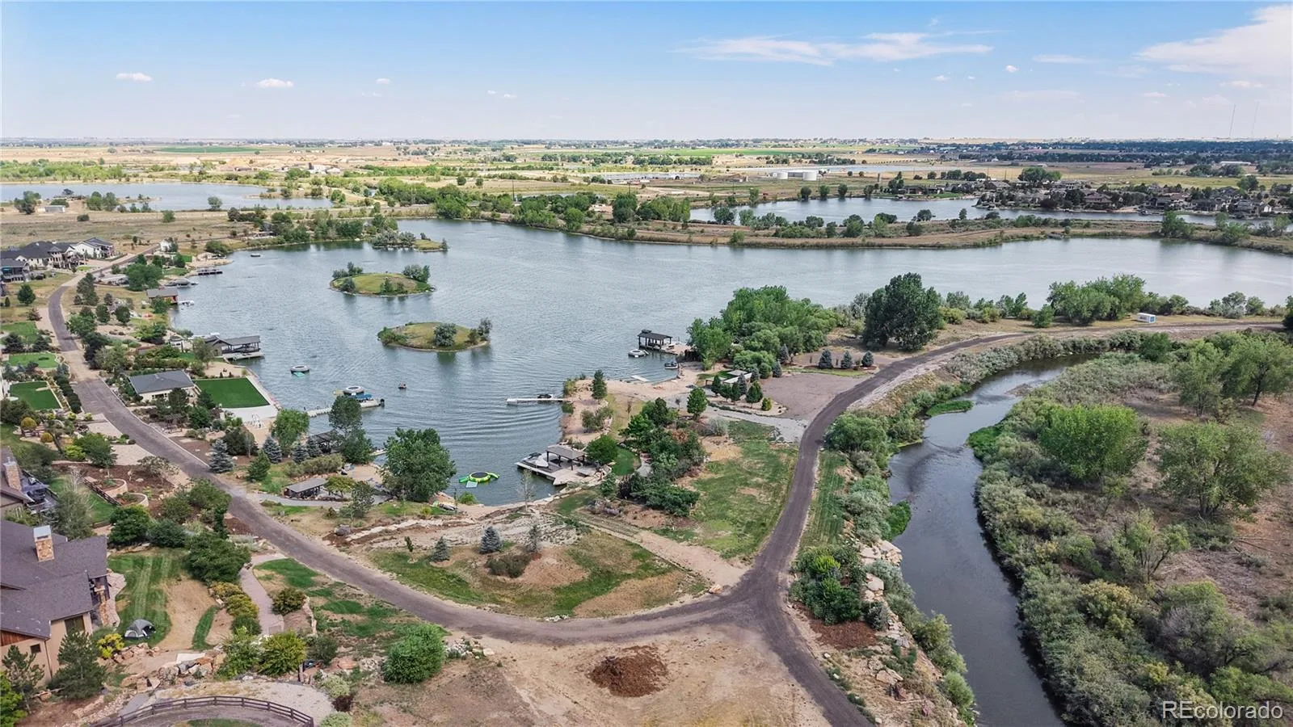
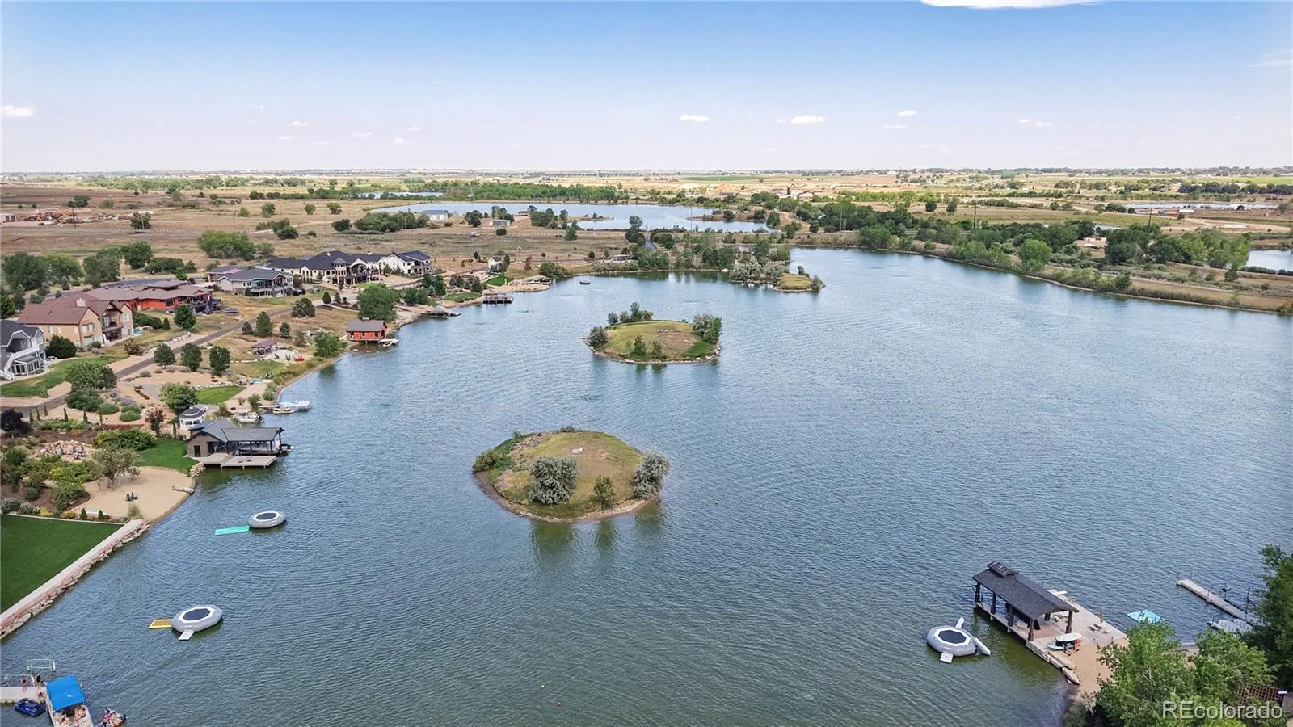
Located in desirable Barefoot Lakes, residents enjoy 2 lakes for paddleboarding, kayaking, canoeing & fishing, miles of trails, parks, clubhouse, Olympic-size pool, splash pad, fitness center, coffee bar, basketball & pickleball courts, BBQ areas & more.
Why wait to build? Comparable new construction homes of similar size are selling for thousands more, & you’ll still need to pay for landscaping, window coverings, stamped concrete & many of the upgrades already included here. Be sure to watch the drone video & Matterport tour. Ask about the assumable VA loan at 3.99% or available lender incentives that will help lower your interest rate or provide a credit toward closing costs!
The light-filled main residence features an open-concept layout with a spacious kitchen offering quartz countertops, SS appliances, LVP flooring & abundant cabinetry. Upstairs you’ll find 4 additional bedrooms, 3 bathrooms, a versatile loft ideal for a second family room or playroom, & a spacious primary suite with dual walk-in closets. The unfinished basement provides endless opportunities to expand & includes a premium, Finnish made “Almost Heaven” Sauna for relaxing after a long day. Step outside to one of the best backyards in the neighborhood, beautifully landscaped and private, with a covered patio and stamped concrete, creating the perfect outdoor living space for relaxing and entertaining.
The attached 3-car tandem garage provides exceptional space for vehicles, storage & hobbies.
Additional upgrades include a reverse osmosis water filtration system & an easy-to-transfer, affordable $65/month solar lease.
Located in desirable Barefoot Lakes, residents enjoy 2 lakes for paddleboarding, kayaking, canoeing & fishing, miles of trails, parks, clubhouse, Olympic-size pool, splash pad, fitness center, coffee bar, basketball & pickleball courts, BBQ areas & more.
Why wait to build? Comparable new construction homes of similar size are selling for thousands more, & you’ll still need to pay for landscaping, window coverings, stamped concrete & many of the upgrades already included here. Be sure to watch the drone video & Matterport tour. Ask about the assumable VA loan at 3.99% or available lender incentives that will help lower your interest rate or provide a credit toward closing costs!
Property Details
Price:
$710,000
MLS #:
REC3058598
Status:
Active
Beds:
5
Baths:
5
Type:
Single Family
Subtype:
Single Family Residence
Subdivision:
Barefoot Lakes
Finished Sq Ft:
3,207
Total Sq Ft:
4,721
Lot Size:
6,897 sqft / 0.16 acres (approx)
Year Built:
2023
Schools
School District:
St. Vrain Valley RE-1J
Elementary School:
Mead
Middle School:
Mead
High School:
Mead
Interior
Above Grade Finished Area
3207
Appliances
Dishwasher, Disposal, Dryer, Microwave, Oven, Range, Refrigerator, Washer
Bathrooms
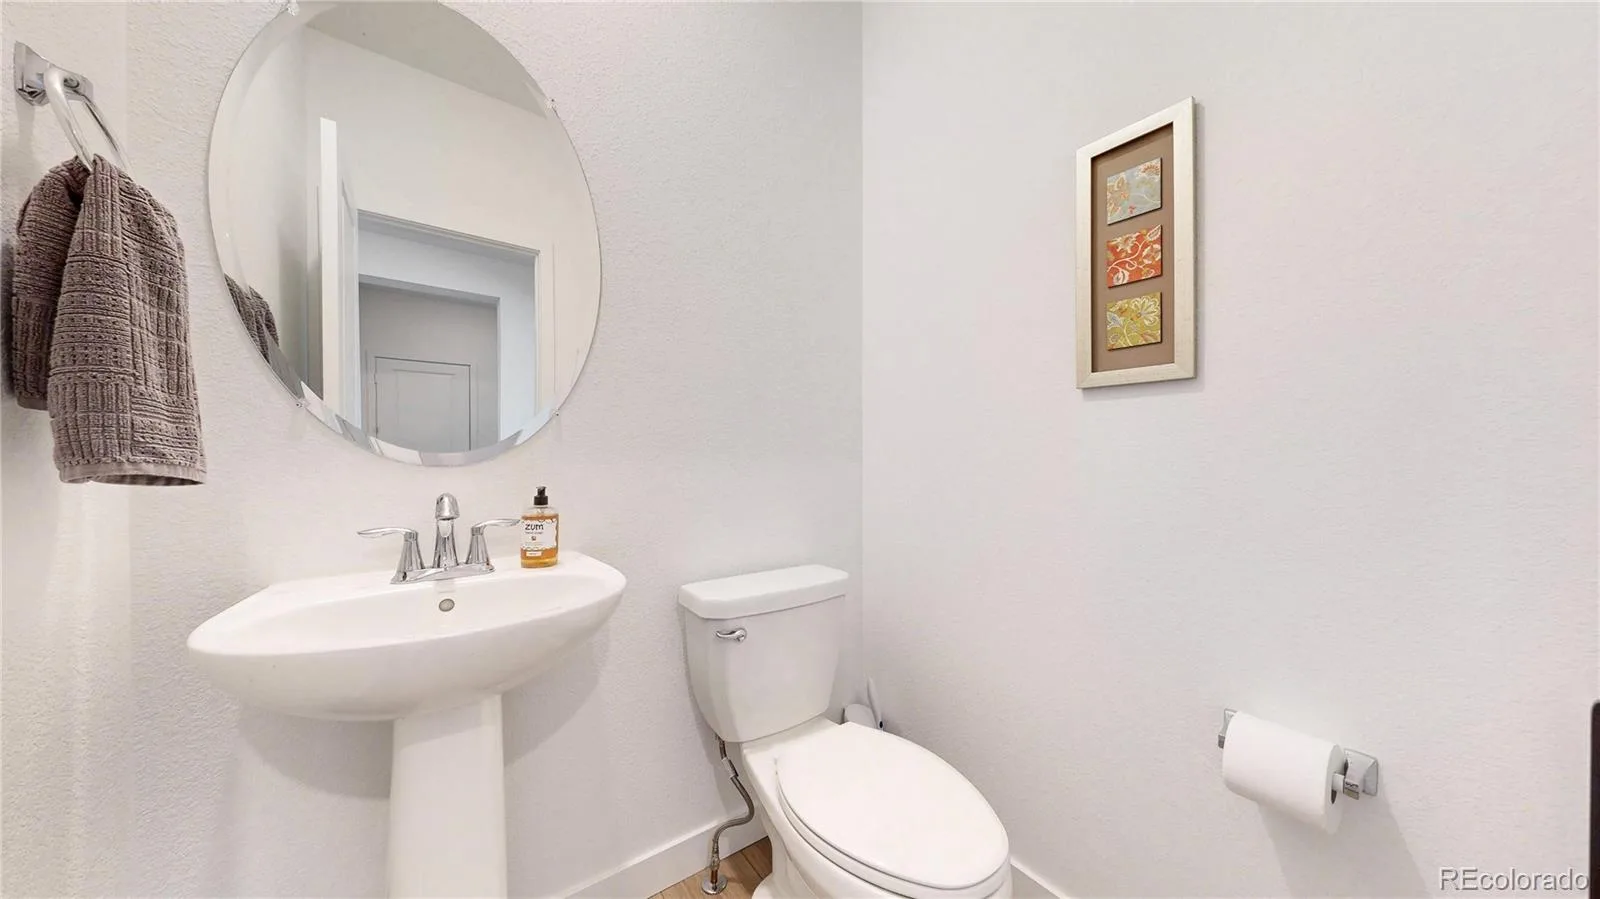
3 Full Bathrooms, 1 Three Quarter Bathroom, 1 Half Bathroom
Below Grade Unfinished Area
1514
Cooling
Central Air
Flooring
Carpet, Vinyl
Heating
Forced Air
Interior Features
Ceiling Fan(s), Eat-in Kitchen, High Ceilings, In-Law Floorplan, Jack & Jill Bathroom, Open Floorplan, Primary Suite, Quartz Counters, Sauna, Smoke Free, Walk-In Closet(s)
Levels
Two
Main Level Bathrooms
2
Main Level Bedrooms
1
Exterior
Association Amenities
Clubhouse, Park, Playground, Pool, Tennis Court(s), Trail(s)
Attached Garage YN
1
Construction Materials
Frame, Other
Exterior Features
Private Yard
Fencing
Full
Garage Spaces
3
Lot Features
Landscaped, Sprinklers In Front, Sprinklers In Rear
Parking Features
Tandem
Parking Spots
3
Parking Total
3
Patio And Porch Features
Covered, Front Porch, Patio
Roof
Composition
Security Features
Carbon Monoxide Detector(s), Smoke Detector(s)
Window Features
Window Coverings
Financial
HOA Fee
$270
HOA Fee Frequency
Quarterly
HOA Includes
Recycling, Trash
HOA Name
Sr Vrain Metro District
HOA Phone
970-663-9683
Tax Year
2025
Taxes
$8,264
Map
Contact Us
Mortgage Calculator
Property Summary
- Located in the Barefoot Lakes subdivision, 12825 Range Street Firestone CO is a Single Family for sale in Firestone, CO, 80504. It is listed for $710,000 and features 5 beds, 5 baths, and has approximately 4,721 square feet of living space, and was originally constructed in 2023. The current price per square foot is $150. The average price per square foot for Single Family listings in Firestone is $212. The average listing price for Single Family in Firestone is $615,974. To schedule a showing of MLS#rec3058598 at 12825 Range Street in Firestone, CO, contact your Smart Sale AI agent at 3039066915.
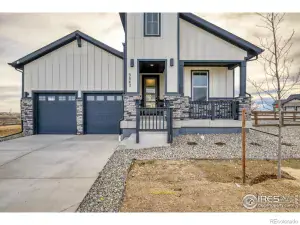
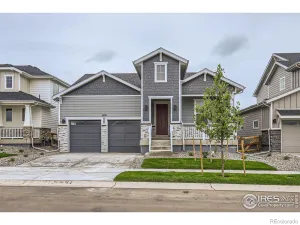
Similar Listings Nearby

Additional Details
MLS ID : REC3058598
Listing Key : REC2055854532
Parcel Number : R8981639
Zip Code : 80504
City : Firestone
State : CO
Building if Condo :
Full Street: 12825 Range Street
Address : 12825
Address Prefix :
Address Suffix : Street
Street : Range
Street Prefix :
Street Suffix :
Unit if Condo :
Latitude : 40.187172
Longitude : -104.951622
Property Type : singlefamily
Property Sub Type : Single Family Residence
Stories Total if Condo :
Lot Size : 6,897 sqft / 0.16 acres (approx)
Ownership : Individual
Zoning :
Condition :
Renovation :
Pets Allowed : Cats OK,Dogs OK
Special Conditions : None
Possession : Negotiable
Original Price : 710000
Close Price :
Close Date :
List Date : Jul 30, 2026
List Contract Date : 2026-07-30
Off Market Date :
Purchase Contract Date :
Days on Market : 30
Concessions Amount :
Concession Comment :
Renovation :
Company : North Metro Realty LLC

Copyright 2026. All rights reserved.
12825 Range Street
Firestone, CO