
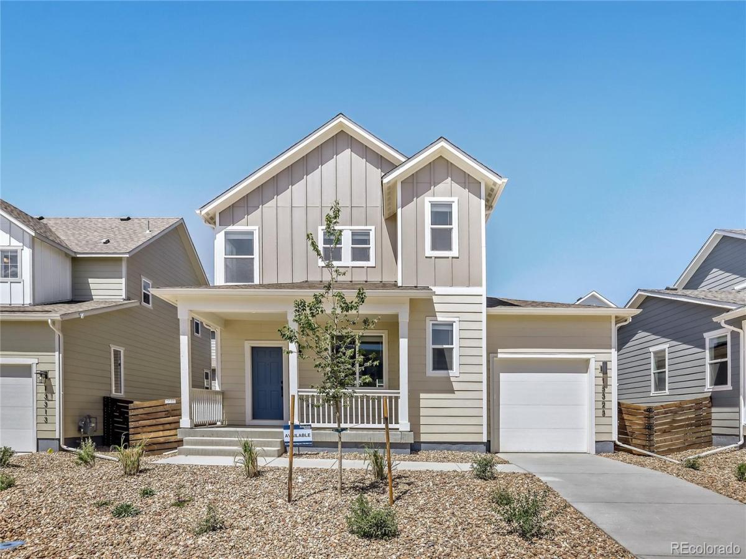
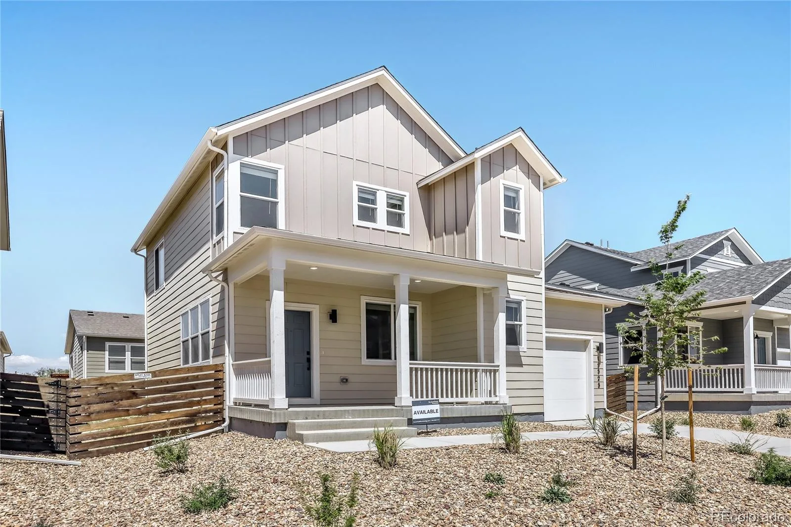
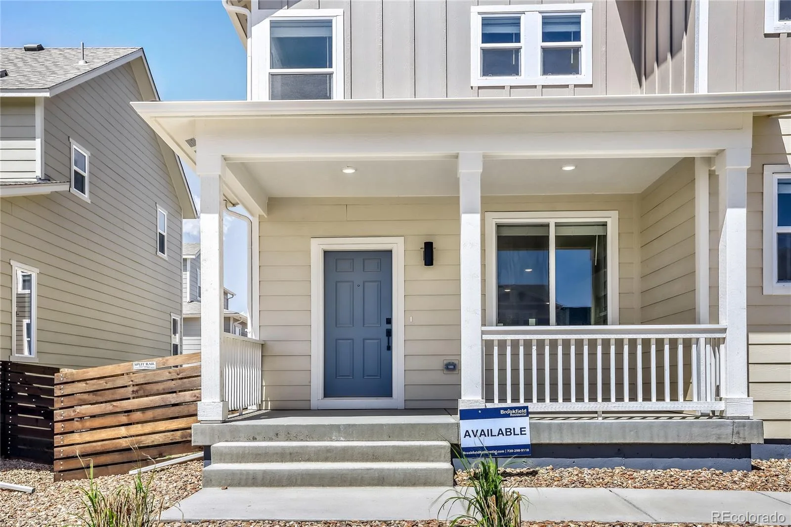
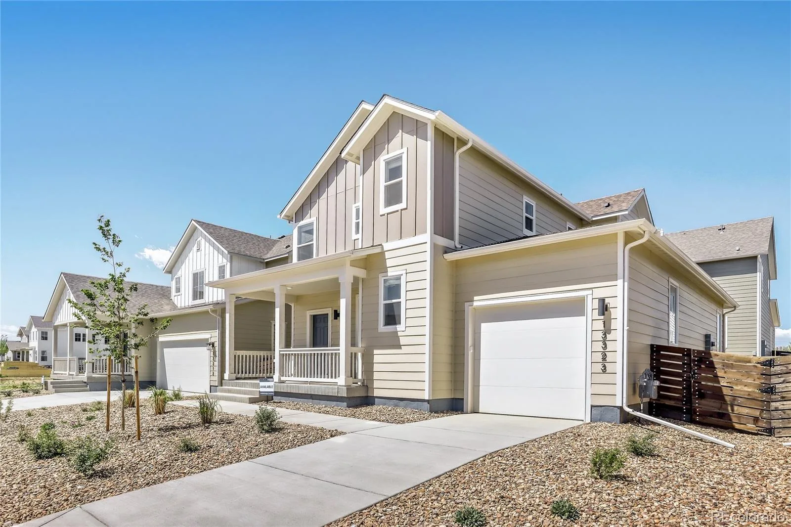
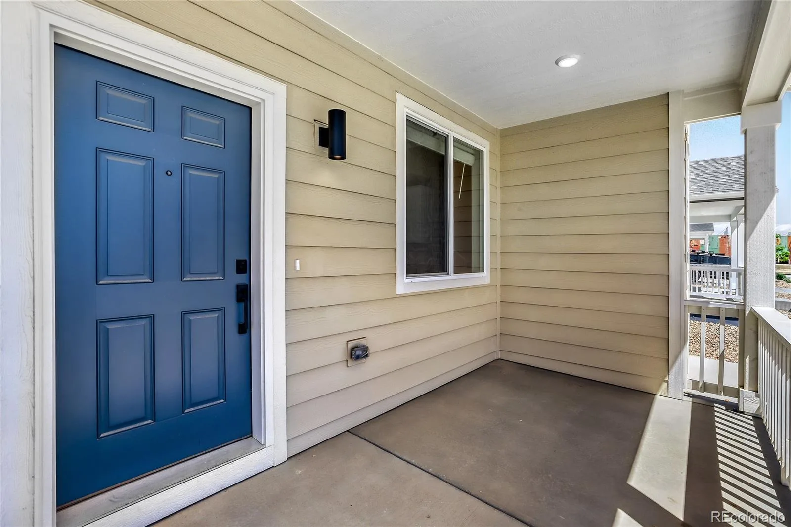
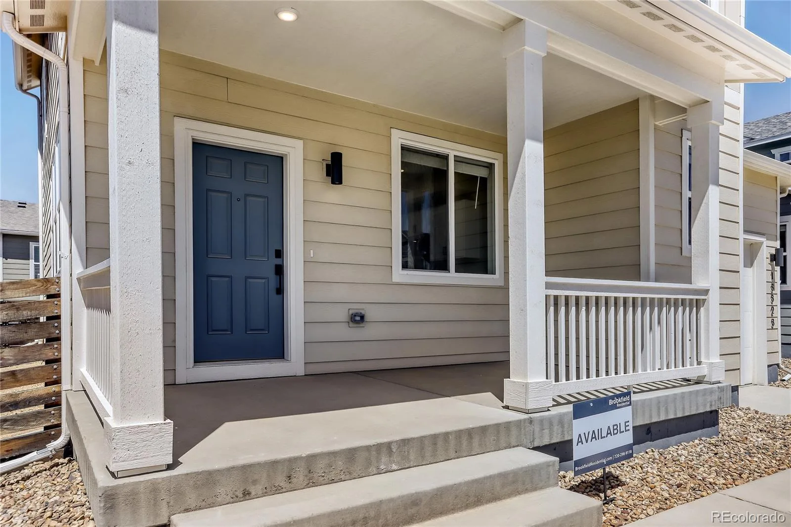
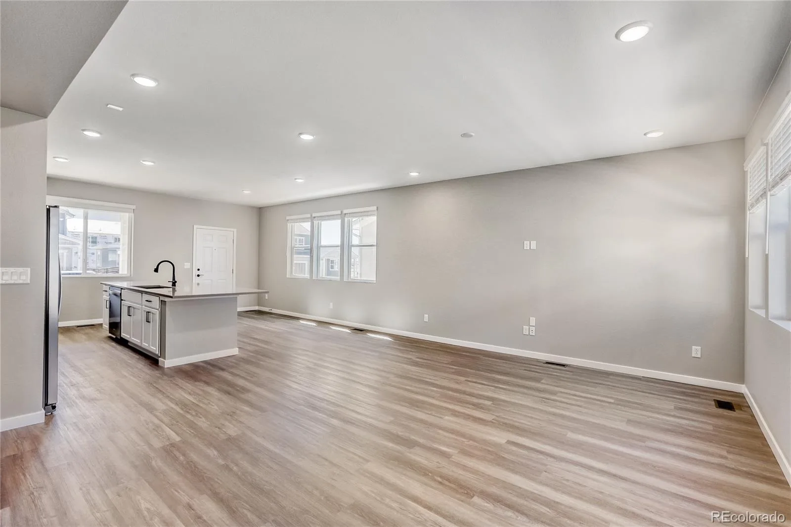

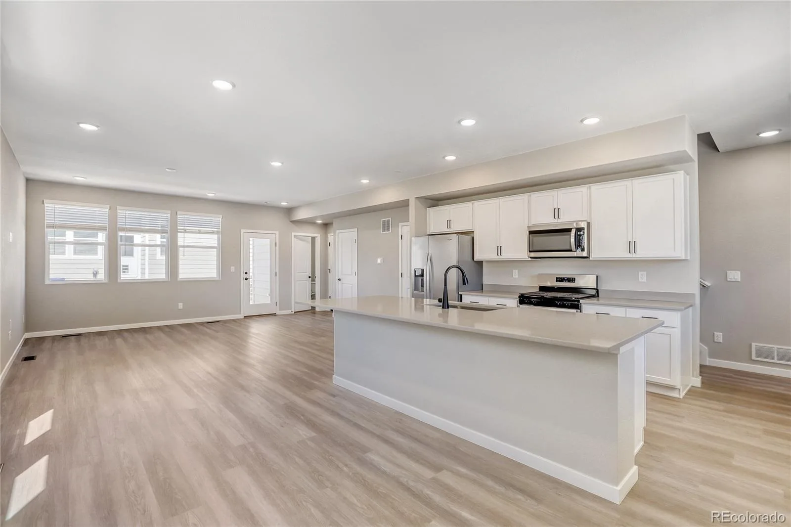
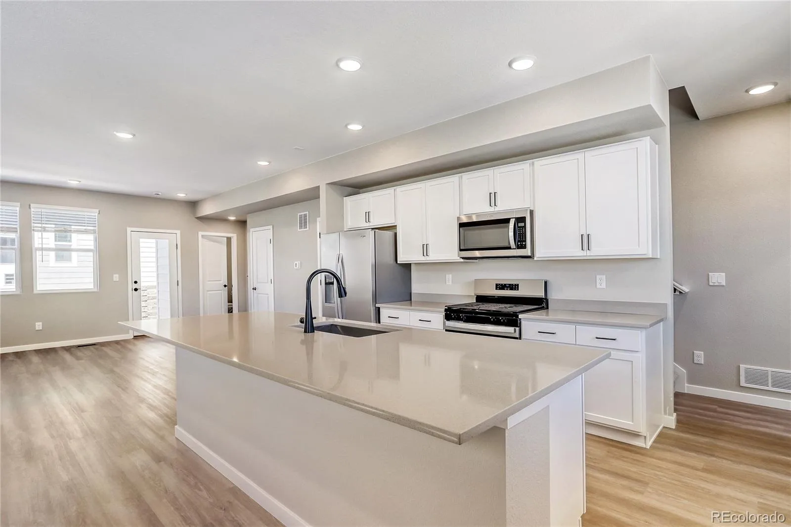
Brand-new, detached, move-in ready, and under $465,000—opportunities like this are hard to find. Available for August 2026 move-in, this thoughtfully designed Brookfield Residential home delivers the privacy and freedom of single-family living with modern finishes and exceptional value.
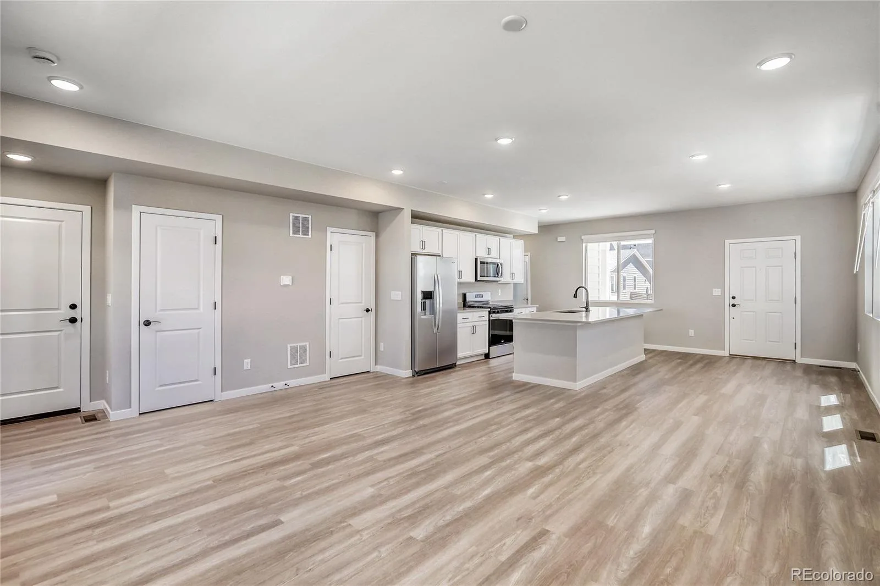
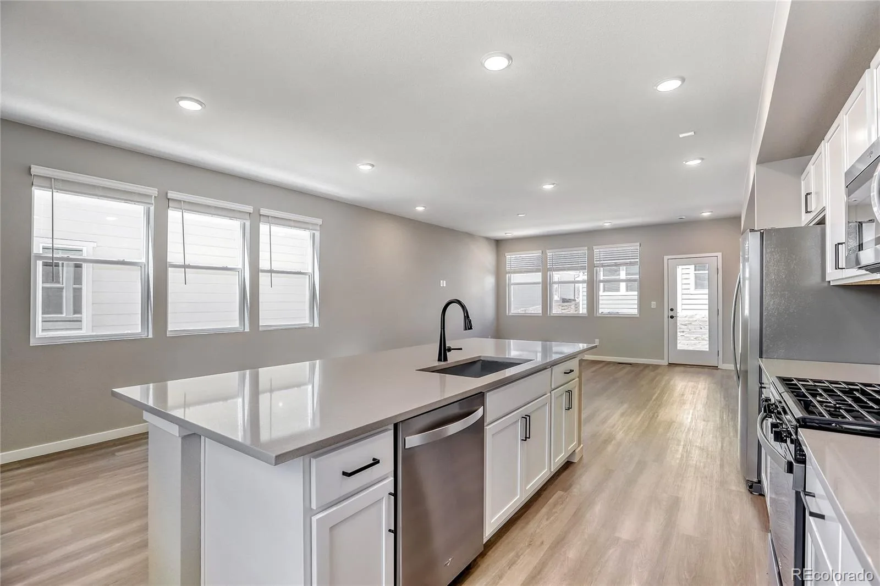
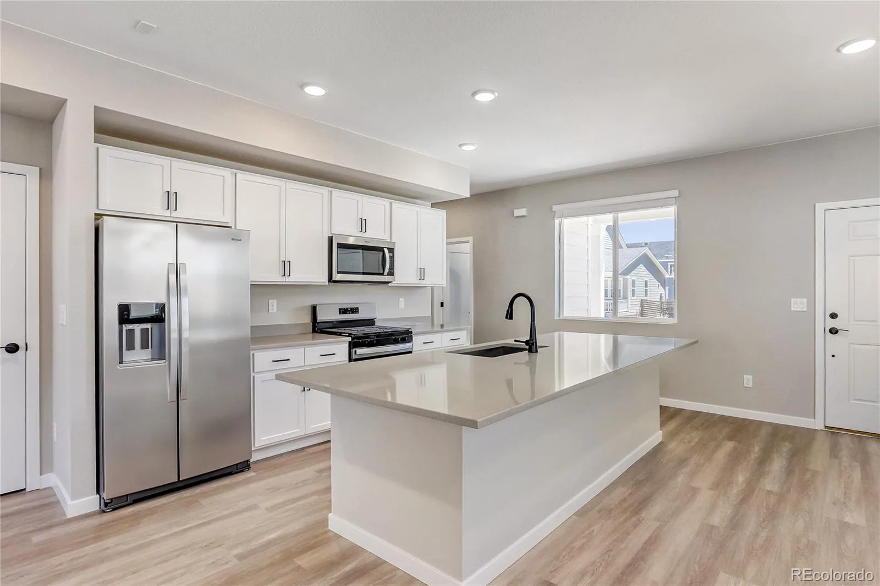
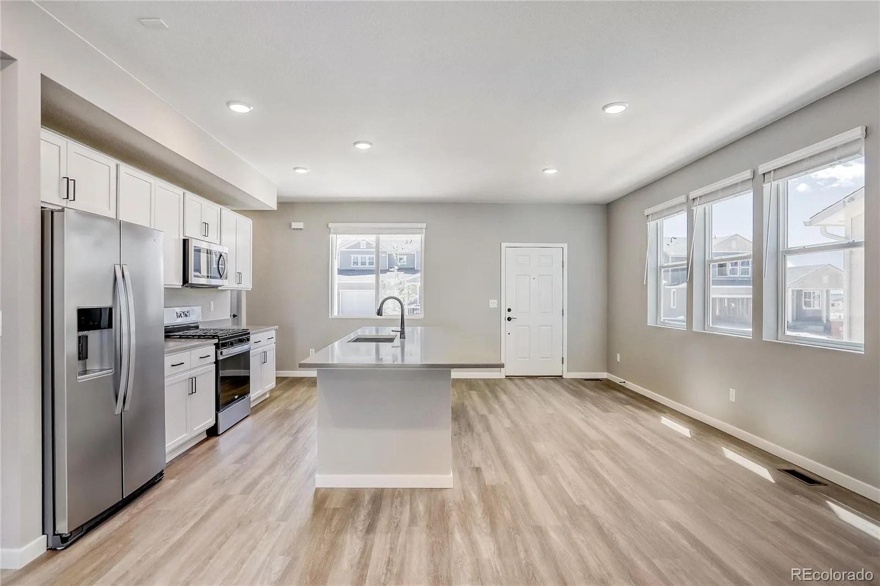
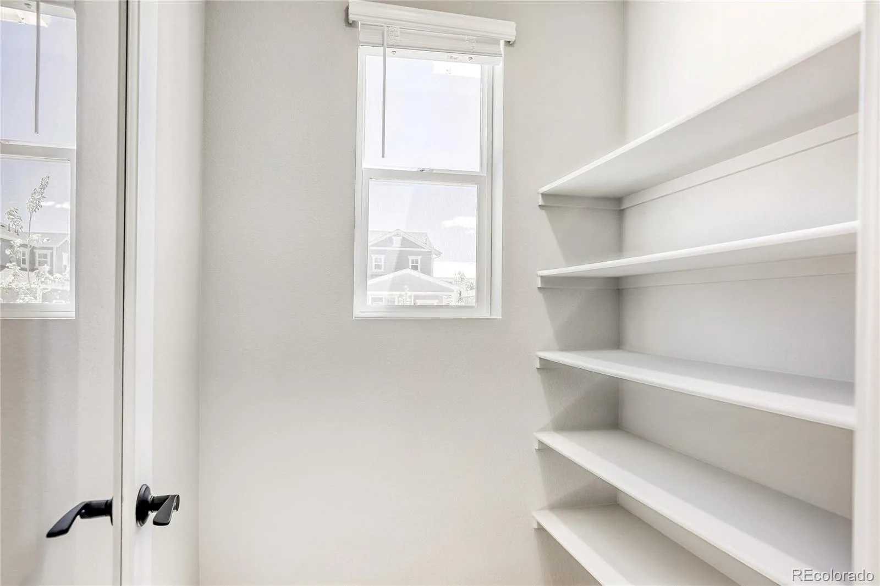
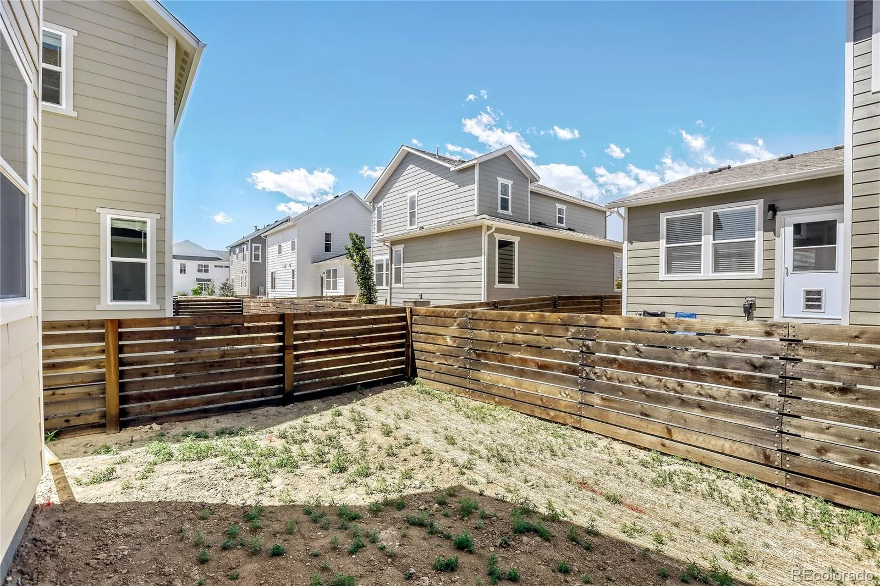
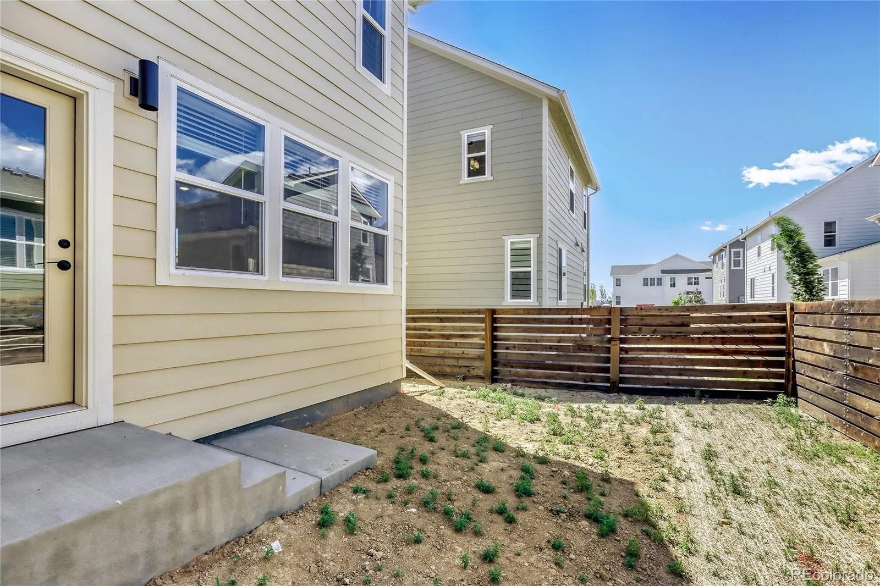
The heart of the home is a spacious kitchen featuring quartz countertops, abundant cabinetry, a large center island, and a walk-in pantry, creating the perfect space for everything from weeknight dinners to weekend entertaining. The open-concept layout flows seamlessly into the living area, while the fully fenced private backyard offers room for pets, outdoor gatherings, gardening, or simply enjoying Colorado’s sunshine.
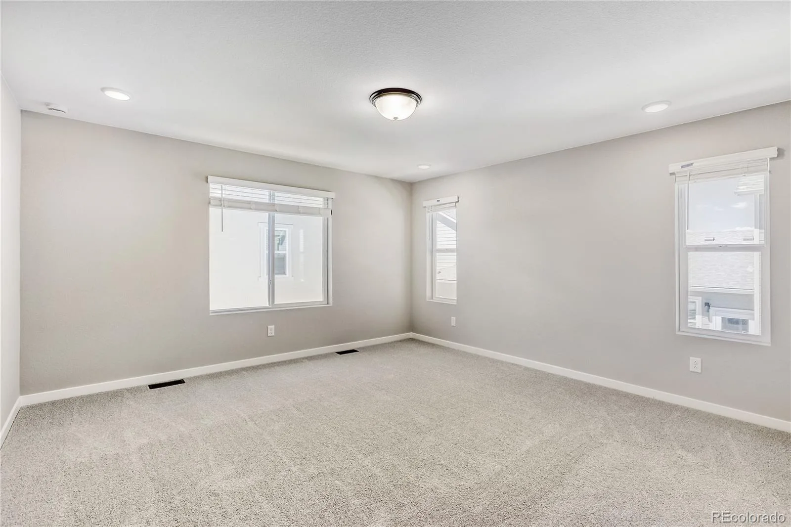
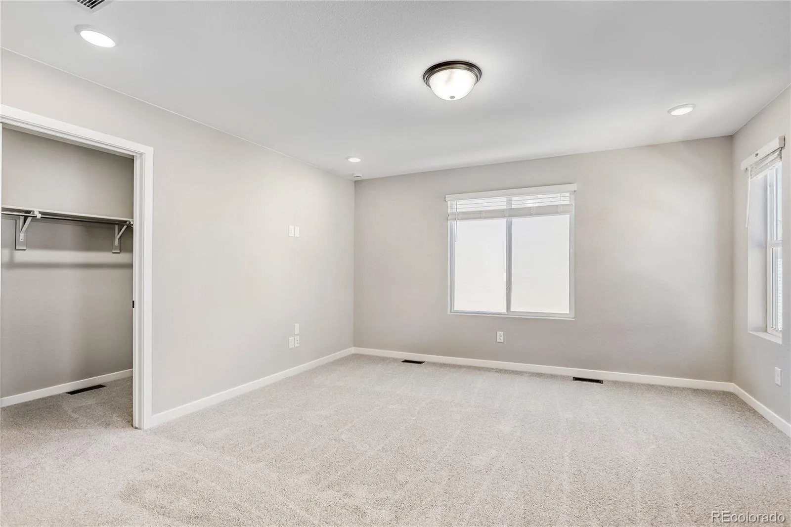
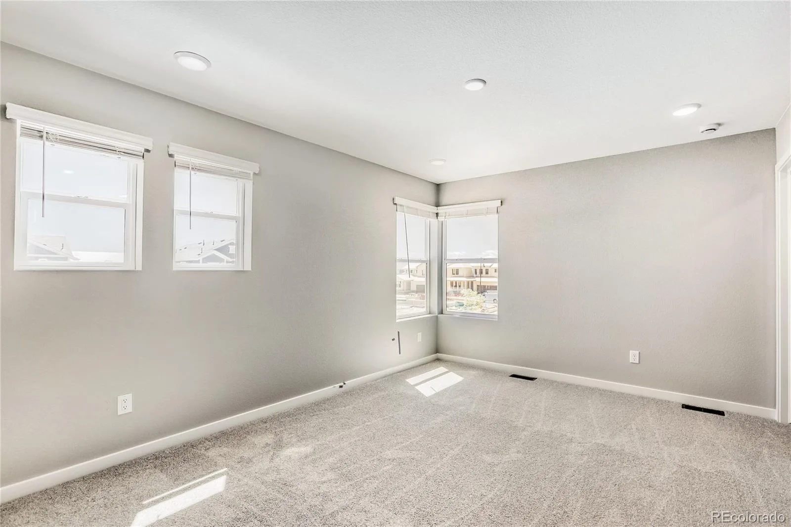
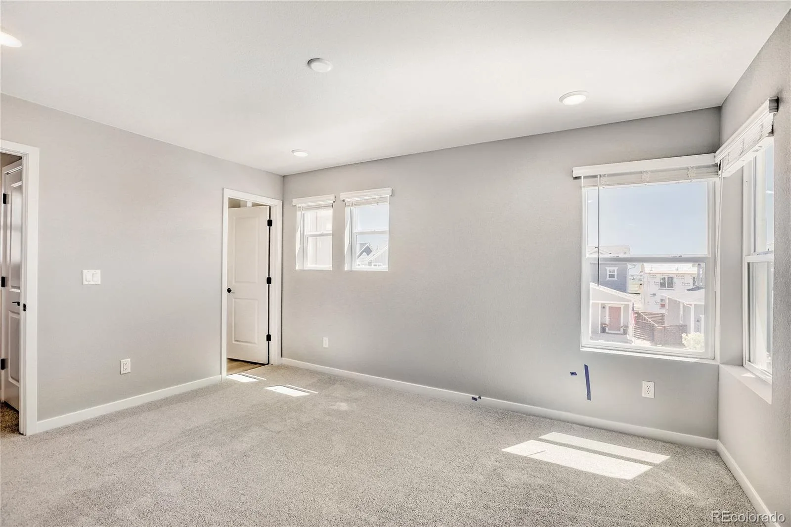
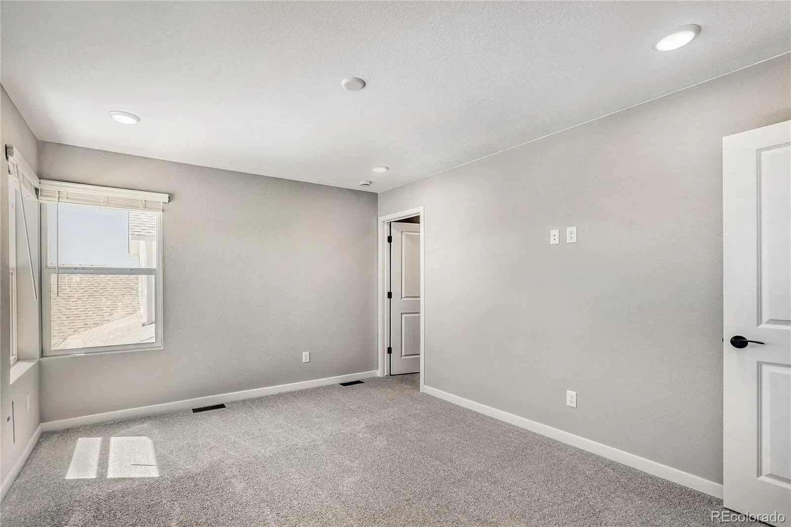
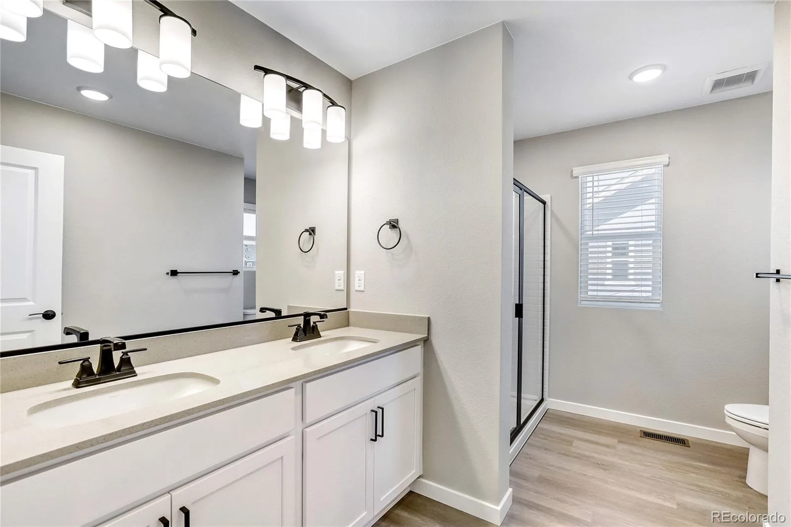
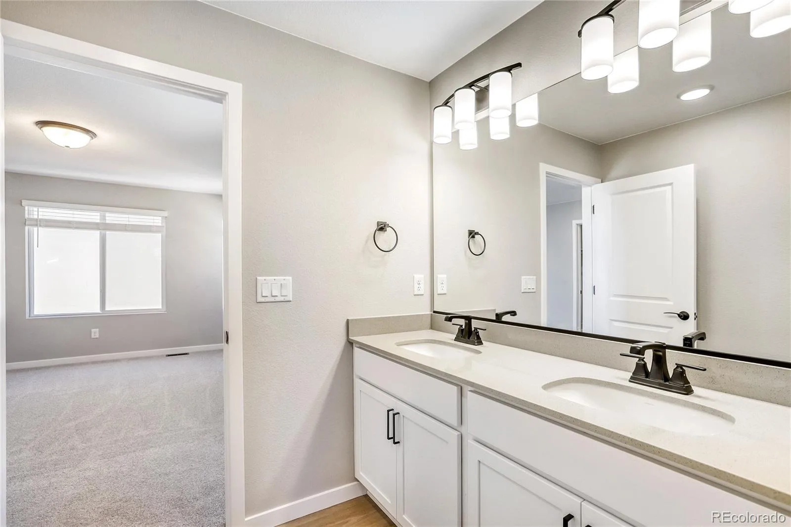
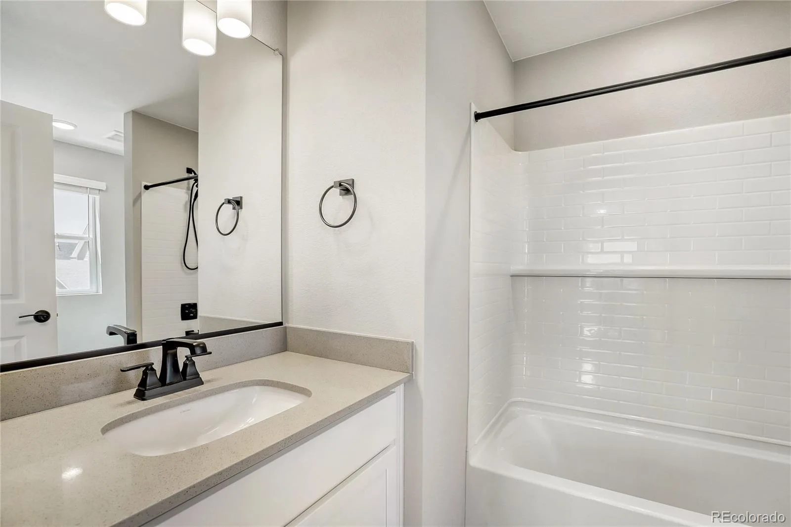
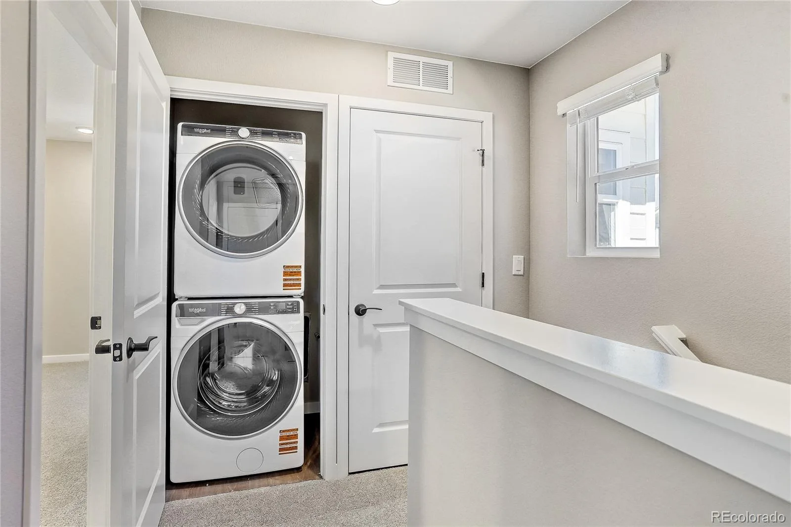
Upstairs, you’ll love the convenience of having the laundry room just steps from the bedrooms. The spacious primary suite provides a relaxing retreat with a large walk-in closet and private bath, while the secondary en suite bedroom offers incredible flexibility for guests, a roommate, a home office, fitness space, or hobbies.
Unlike many new construction homes, this one is truly turnkey. The refrigerator, washer, dryer, window blinds, front yard landscaping, and fully fenced backyard are all included, saving you thousands in post-closing expenses and allowing you to start enjoying your new home from day one.
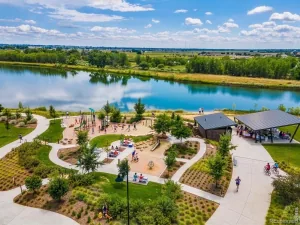
Located in the sought-after Barefoot Village community, residents enjoy access to miles of scenic trails, more than 100 acres of lakes for kayaking and paddleboarding, a fitness center, outdoor pool, pickleball courts, parks, and open space—all designed to support an active Colorado lifestyle.
Whether you’re purchasing your first home, looking for more privacy than a townhome can offer, or simply seeking the value and independence of a detached home, this home delivers. Schedule your visit today and see why brand-new single-family living in Barefoot Village is one of Northern Colorado’s best values.
The heart of the home is a spacious kitchen featuring quartz countertops, abundant cabinetry, a large center island, and a walk-in pantry, creating the perfect space for everything from weeknight dinners to weekend entertaining. The open-concept layout flows seamlessly into the living area, while the fully fenced private backyard offers room for pets, outdoor gatherings, gardening, or simply enjoying Colorado’s sunshine.
Upstairs, you’ll love the convenience of having the laundry room just steps from the bedrooms. The spacious primary suite provides a relaxing retreat with a large walk-in closet and private bath, while the secondary en suite bedroom offers incredible flexibility for guests, a roommate, a home office, fitness space, or hobbies.
Unlike many new construction homes, this one is truly turnkey. The refrigerator, washer, dryer, window blinds, front yard landscaping, and fully fenced backyard are all included, saving you thousands in post-closing expenses and allowing you to start enjoying your new home from day one.
Located in the sought-after Barefoot Village community, residents enjoy access to miles of scenic trails, more than 100 acres of lakes for kayaking and paddleboarding, a fitness center, outdoor pool, pickleball courts, parks, and open space—all designed to support an active Colorado lifestyle.
Whether you’re purchasing your first home, looking for more privacy than a townhome can offer, or simply seeking the value and independence of a detached home, this home delivers. Schedule your visit today and see why brand-new single-family living in Barefoot Village is one of Northern Colorado’s best values.
Property Details
Price:
$454,900
MLS #:
REC4977096
Status:
Pending
Beds:
2
Baths:
3
Type:
Single Family
Subtype:
Single Family Residence
Subdivision:
Barefoot Village
Finished Sq Ft:
1,559
Total Sq Ft:
1,559
Lot Size:
3,565 sqft / 0.08 acres (approx)
Year Built:
2026
Schools
School District:
St. Vrain Valley RE-1J
Elementary School:
Mead
Middle School:
Mead
High School:
Mead
Interior
Above Grade Finished Area
1559
Appliances
Dishwasher, Disposal, Dryer, Refrigerator, Sump Pump, Tankless Water Heater, Washer
Bathrooms
1 Full Bathroom, 1 Three Quarter Bathroom, 1 Half Bathroom
Cooling
Central Air
Heating
Forced Air
Interior Features
Kitchen Island, Open Floorplan, Pantry, Primary Suite, Quartz Counters, Smart Thermostat, Smoke Free
Levels
Two
Main Level Bathrooms
1
Exterior
Architectural Style
Traditional
Association Amenities
Clubhouse, Fitness Center, Park, Playground, Pool, Trail(s)
Attached Garage YN
1
Construction Materials
Cement Siding, Frame
Exterior Features
Rain Gutters
Fencing
Partial
Garage Spaces
2
Lot Features
Master Planned
Parking Features
Concrete
Parking Spots
2
Parking Total
2
Patio And Porch Features
Covered, Front Porch
Roof
Shingle
Security Features
Carbon Monoxide Detector(s), Smoke Detector(s)
Financial
HOA Fee
$270
HOA Fee Frequency
Quarterly
HOA Name
Pinnacle Consulting
HOA Phone
970-669-3611
Tax Year
2025
Taxes
$5,792
Map
Contact Us
Mortgage Calculator
Property Summary
- Located in the Barefoot Village subdivision, 13323 Merrymaker Drive Firestone CO is a Single Family for sale in Firestone, CO, 80504. It is listed for $454,900 and features 2 beds, 3 baths, and has approximately 1,559 square feet of living space, and was originally constructed in 2026. The current price per square foot is $292. The average price per square foot for Single Family listings in Firestone is $212. The average listing price for Single Family in Firestone is $614,228. To schedule a showing of MLS#rec4977096 at 13323 Merrymaker Drive in Firestone, CO, contact your Smart Sale AI agent at 3039066915.
Similar Listings Nearby

Additional Details
MLS ID : REC4977096
Listing Key : REC2054963525
Parcel Number : R8991102
Zip Code : 80504
City : Firestone
State : CO
Building if Condo :
Full Street: 13323 Merrymaker Drive
Address : 13323
Address Prefix :
Address Suffix : Drive
Street : Merrymaker
Street Prefix :
Street Suffix :
Unit if Condo :
Latitude : 40.194374
Longitude : -104.952690
Property Type : singlefamily
Property Sub Type : Single Family Residence
Stories Total if Condo :
Lot Size : 3,565 sqft / 0.08 acres (approx)
Ownership : Builder
Zoning :
Condition : Under Construction
Renovation :
Pets Allowed : Cats OK,Dogs OK
Special Conditions : None
Possession : Closing/DOD
Original Price : 460850
Close Price :
Close Date :
List Date : Jun 16, 2026
List Contract Date : 2026-06-16
Off Market Date : 2026-08-14
Purchase Contract Date : 2026-08-14
Days on Market : 75
Concessions Amount :
Concession Comment :
Renovation :
Company : First Summit Realty

Copyright 2026. All rights reserved.
13323 Merrymaker Drive
Firestone, CO