
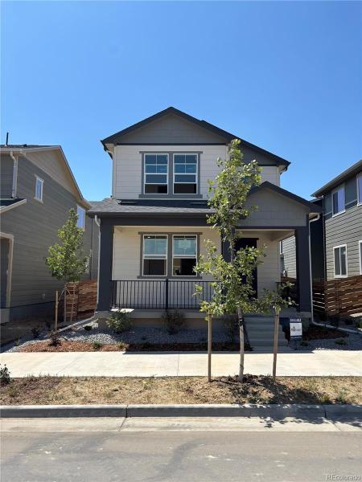
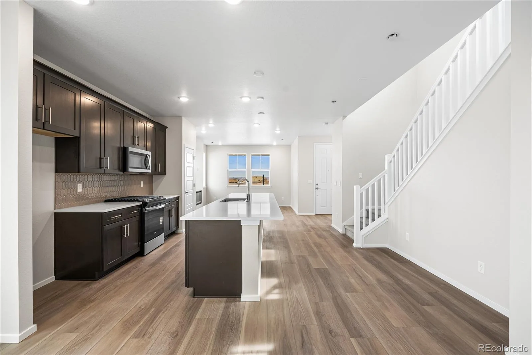
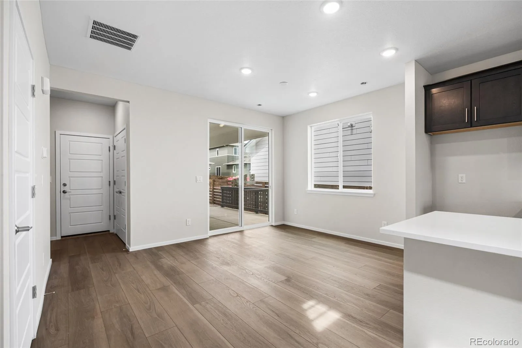
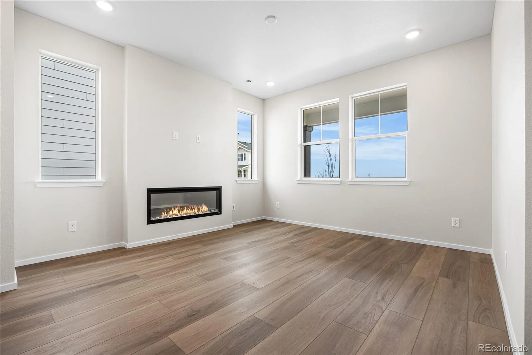
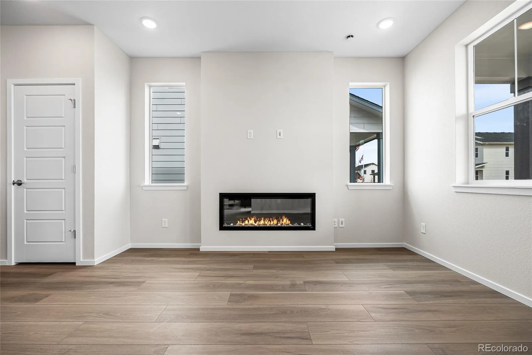
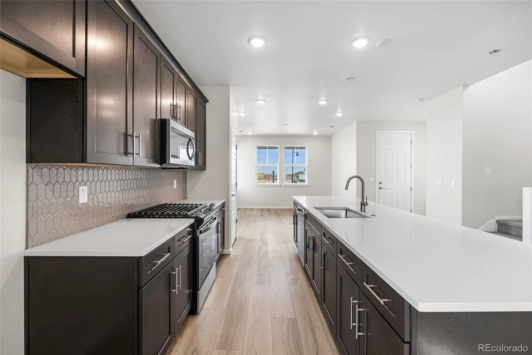
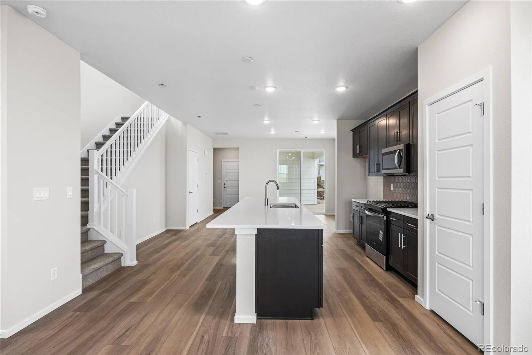
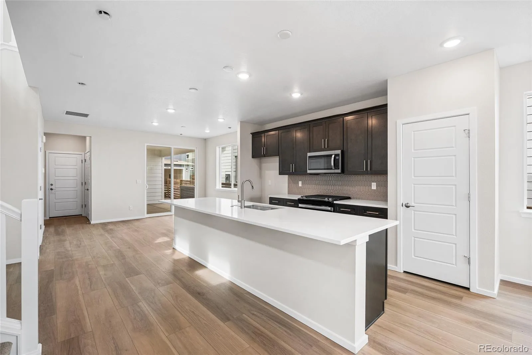
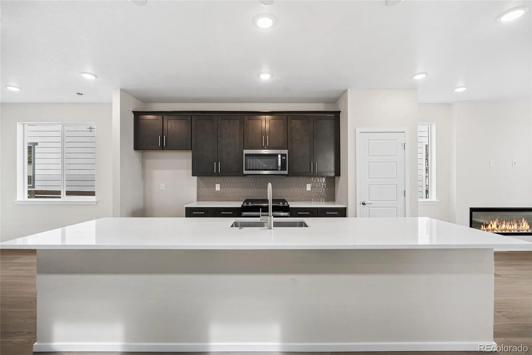
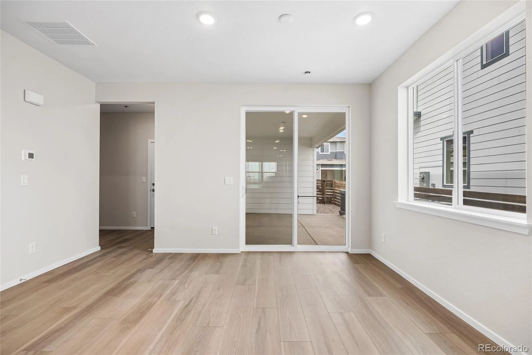
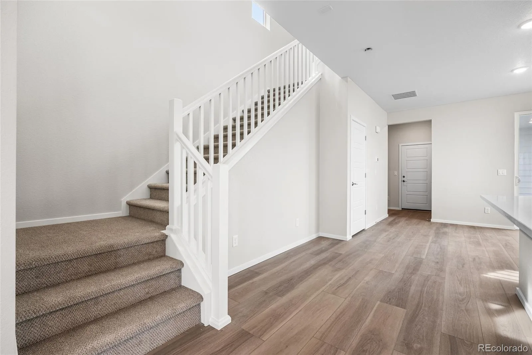
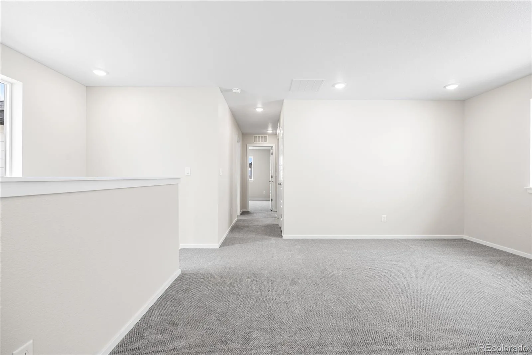
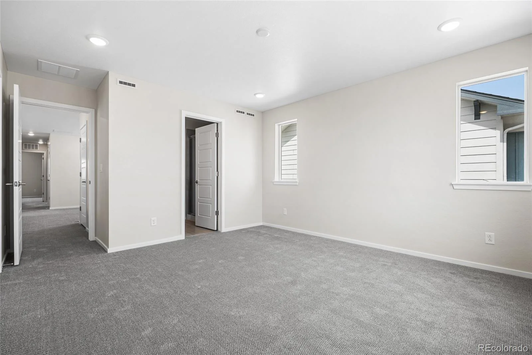
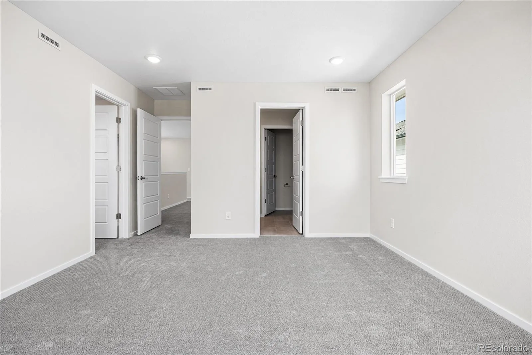
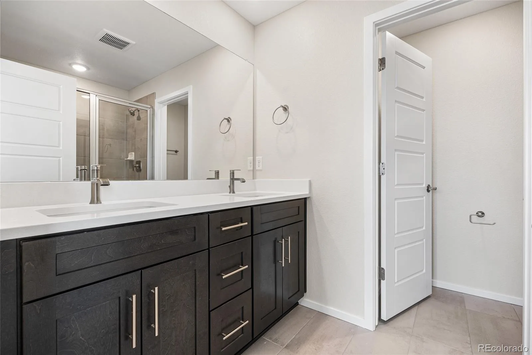
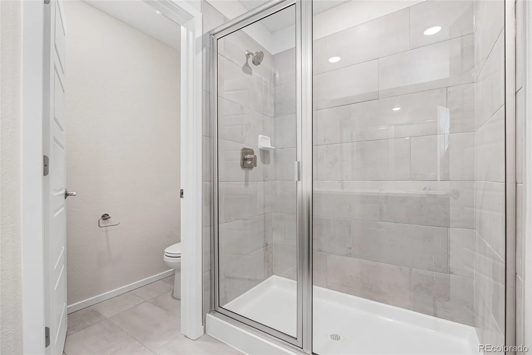
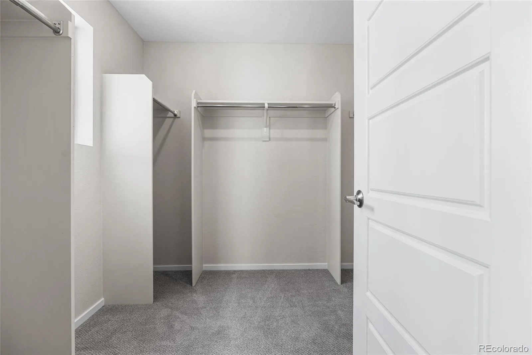
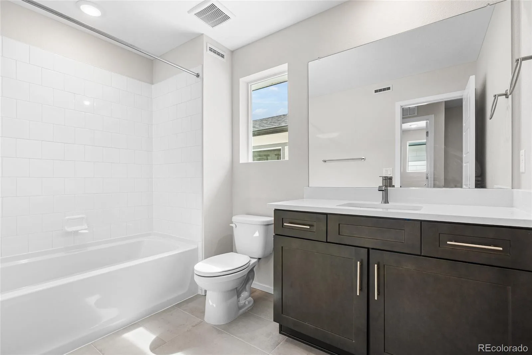
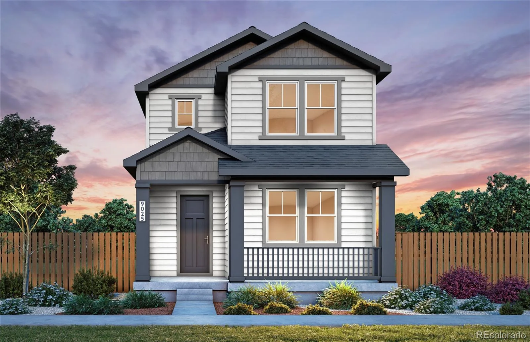
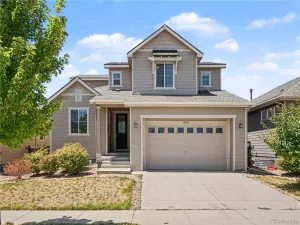
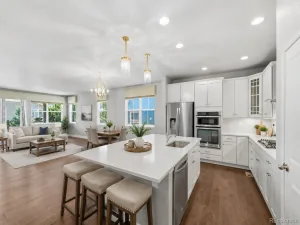
Welcome to Barefoot Village, Pulte’s newest and highly desirable community in Firestone, CO. Pulte Homes proudly presents the Perry plan, a beautifully crafted 3-bedroom, 2.5-bath residence designed for both comfort and style. A charming front porch welcomes you into a spacious foyer that flows effortlessly into the open-concept gathering room and kitchen. The kitchen features a large island with abundant cabinetry and countertop space—ideal for entertaining and everyday living. Upstairs, a versatile loft provides the perfect space for a home office, media area, or additional living space. The generously sized owner’s suite offers a peaceful retreat complete with a walk-in closet, dual-sink vanity, and a sleek shower enclosure in the owner’s bath. Call or email to schedule a tour of the community and home today! Kristin.congleton@pultegroup.com or 303.324.0885
Property Details
Price:
$519,990
MLS #:
REC5465298
Status:
Active
Beds:
3
Baths:
3
Type:
Single Family
Subtype:
Single Family Residence
Subdivision:
Barefoot Village
Finished Sq Ft:
1,193
Total Sq Ft:
2,059
Lot Size:
3,150 sqft / 0.07 acres (approx)
Year Built:
2026
Schools
School District:
St. Vrain Valley RE-1J
Elementary School:
Mead
Middle School:
Mead
High School:
Mead
Interior
Above Grade Finished Area
866
Appliances
Dishwasher, Disposal, Gas Water Heater, Microwave, Range, Self Cleaning Oven, Smart Appliance(s), Sump Pump, Tankless Water Heater
Bathrooms
1 Full Bathroom, 1 Three Quarter Bathroom, 1 Half Bathroom
Cooling
Central Air
Fireplaces Total
1
Heating
Forced Air
Levels
Two
Main Level Bathrooms
1
Exterior
Architectural Style
Rustic
Attached Garage YN
1
Construction Materials
Cement Siding, Concrete, Frame
Exterior Features
Lighting, Private Yard, Rain Gutters, Smart Irrigation
Garage Spaces
2
Green Energy Efficient
Appliances, Construction, HVAC, Insulation, Thermostat, Water Heater, Windows
Parking Spots
2
Parking Total
2
Patio And Porch Features
Covered, Front Porch, Patio
Roof
Composition
Security Features
Carbon Monoxide Detector(s), Smoke Detector(s), Video Doorbell
Financial
HOA Fee
$90
HOA Fee Frequency
Monthly
HOA Name
St Vrain Metropolitan Disctrict
HOA Phone
970.617.2466
Tax Year
2024
Taxes
$5,707
Map
Contact Us
Mortgage Calculator
Property Summary
- Located in the Barefoot Village subdivision, 5192 Gardner Parkway Firestone CO is a Single Family for sale in Firestone, CO, 80504. It is listed for $519,990 and features 3 beds, 3 baths, and has approximately 2,059 square feet of living space, and was originally constructed in 2026. The current price per square foot is $253. The average price per square foot for Single Family listings in Firestone is $213. The average listing price for Single Family in Firestone is $613,728. To schedule a showing of MLS#rec5465298 at 5192 Gardner Parkway in Firestone, CO, contact your Smart Sale AI agent at 3039066915.
Similar Listings Nearby

Additional Details
MLS ID : REC5465298
Listing Key : REC2054022655
Parcel Number : 120725302003
Zip Code : 80504
City : Firestone
State : CO
Building if Condo :
Full Street: 5192 Gardner Parkway
Address : 5192
Address Prefix :
Address Suffix : Parkway
Street : Gardner
Street Prefix :
Street Suffix :
Unit if Condo :
Latitude : 40.195499
Longitude : -104.957024
Property Type : singlefamily
Property Sub Type : Single Family Residence
Stories Total if Condo :
Lot Size : 3,150 sqft / 0.07 acres (approx)
Ownership : Builder
Zoning :
Condition :
Renovation :
Pets Allowed :
Special Conditions : None
Possession :
Original Price : 524990
Close Price :
Close Date :
List Date : May 8, 2026
List Contract Date : 2026-05-08
Off Market Date :
Purchase Contract Date :
Days on Market : 116
Concessions Amount :
Concession Comment :
Renovation :
Company : Kentwood Real Estate DTC, LLC

Copyright 2026. All rights reserved.
5192 Gardner Parkway
Firestone, CO