
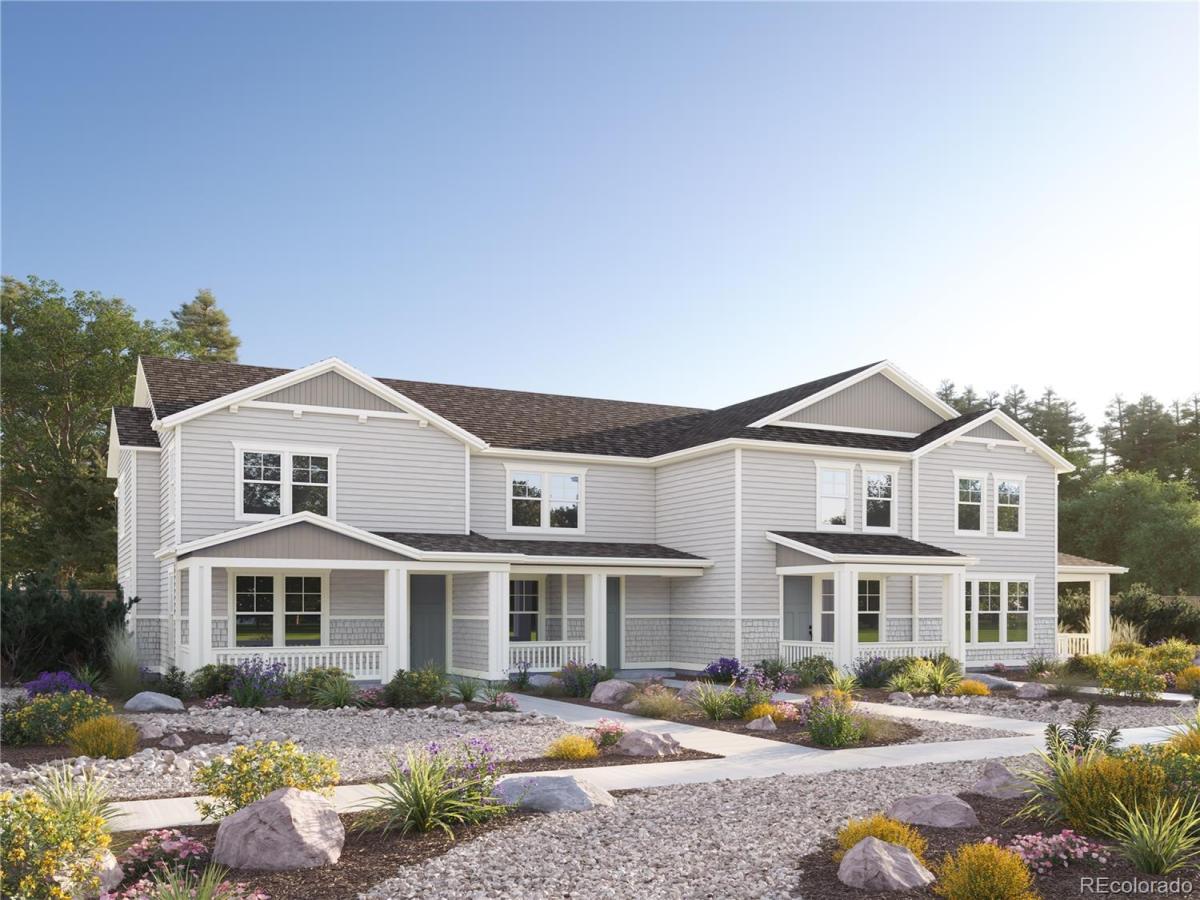
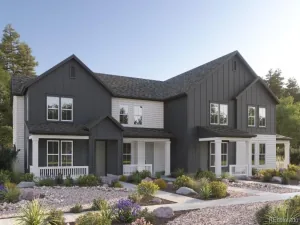
Your next home should fit your lifestyle—not the other way around. This brand-new Brookfield Residential townhome in Barefoot Village, available for late Summer 2026 move-in, offers the perfect blend of low-maintenance living, modern design, and flexible space to make your own.
With 2 bedrooms, 3 baths, a spacious loft, and an attached 2-car garage, this thoughtfully designed two-story townhome provides room to spread out without the upkeep of a larger home. Whether you need a home office, workout area, media room, or space for overnight guests, the versatile upper-level loft gives you the freedom to live how you want.
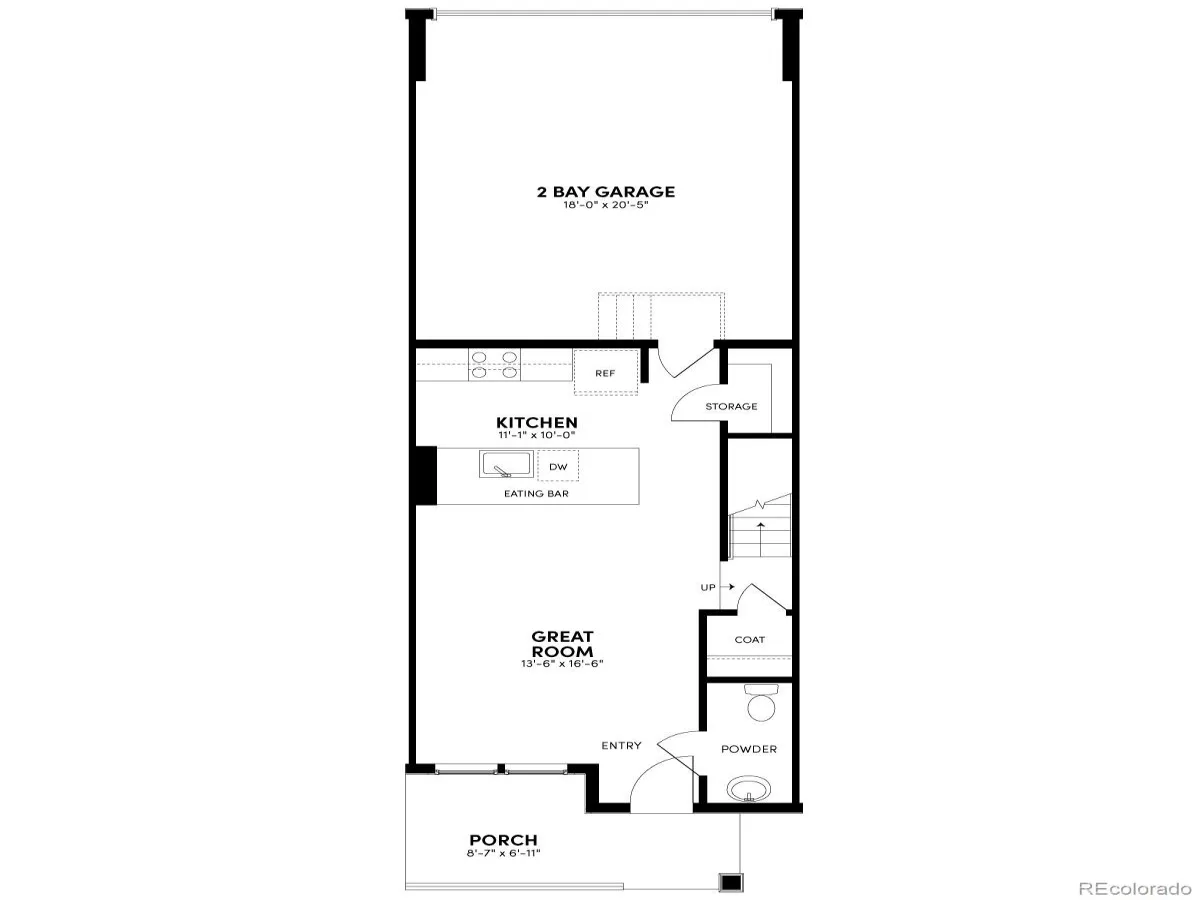
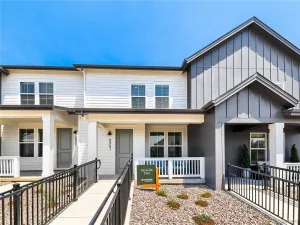
The bright and inviting main level features a charming front porch and an open kitchen complete with quartz countertops, painted gray cabinetry, matte black fixtures, stainless steel appliances, and a generous peninsula ideal for casual dining and entertaining. Best of all, the refrigerator, washer, dryer, window blinds, and front yard landscaping are all included, making this home truly turnkey from day one.
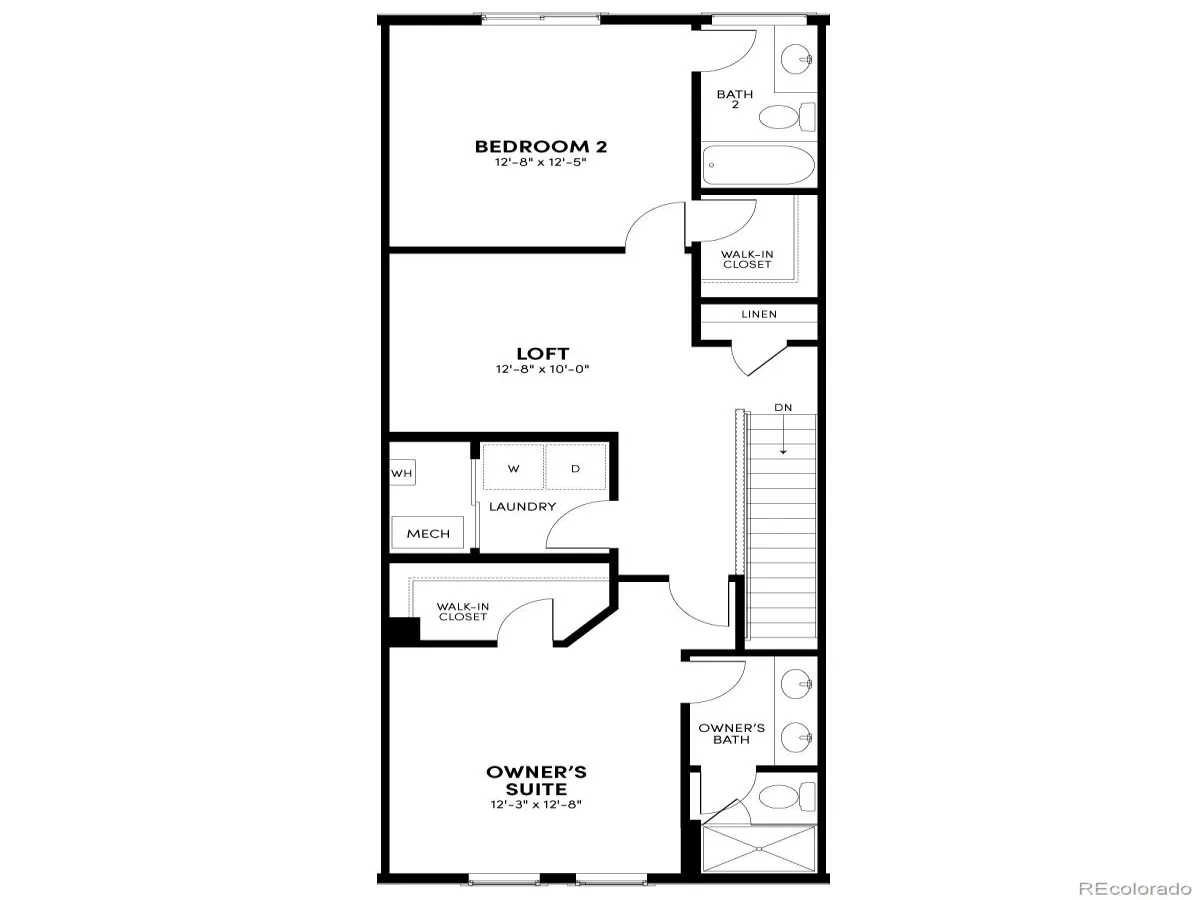
Upstairs, the thoughtfully designed second floor creates separation and privacy between the two bedrooms with a spacious central loft that can easily serve as a second living area, home office, fitness space, reading nook, or media room. The private primary suite offers a spacious walk-in closet and a four-piece bath, while the secondary bedroom and adjacent full bath provide comfort and privacy for guests, family or roommate. Convenient upper-level laundry means no hauling baskets up and down the stairs, making everyday living effortless.
Life at Barefoot Village extends far beyond your front door. Enjoy miles of scenic trails surrounding more than 100 acres of lakes perfect for kayaking, paddleboarding, and fishing. Residents also have access to a resort-style clubhouse featuring a fitness center, outdoor pool, pickleball courts, parks, and wide-open spaces designed to embrace the Colorado lifestyle.
With 2 bedrooms, 3 baths, a spacious loft, and an attached 2-car garage, this thoughtfully designed two-story townhome provides room to spread out without the upkeep of a larger home. Whether you need a home office, workout area, media room, or space for overnight guests, the versatile upper-level loft gives you the freedom to live how you want.
The bright and inviting main level features a charming front porch and an open kitchen complete with quartz countertops, painted gray cabinetry, matte black fixtures, stainless steel appliances, and a generous peninsula ideal for casual dining and entertaining. Best of all, the refrigerator, washer, dryer, window blinds, and front yard landscaping are all included, making this home truly turnkey from day one.
Upstairs, the thoughtfully designed second floor creates separation and privacy between the two bedrooms with a spacious central loft that can easily serve as a second living area, home office, fitness space, reading nook, or media room. The private primary suite offers a spacious walk-in closet and a four-piece bath, while the secondary bedroom and adjacent full bath provide comfort and privacy for guests, family or roommate. Convenient upper-level laundry means no hauling baskets up and down the stairs, making everyday living effortless.
Life at Barefoot Village extends far beyond your front door. Enjoy miles of scenic trails surrounding more than 100 acres of lakes perfect for kayaking, paddleboarding, and fishing. Residents also have access to a resort-style clubhouse featuring a fitness center, outdoor pool, pickleball courts, parks, and wide-open spaces designed to embrace the Colorado lifestyle.
Property Details
Price:
$405,548
MLS #:
REC9051006
Status:
Pending
Beds:
2
Baths:
3
Type:
Townhouse
Subdivision:
Barefoot Village
Finished Sq Ft:
1,421
Total Sq Ft:
1,421
Lot Size:
1,520 sqft / 0.03 acres (approx)
Year Built:
2026
Schools
School District:
St. Vrain Valley RE-1J
Elementary School:
Mead
Middle School:
Mead
High School:
Mead
Interior
Above Grade Finished Area
1421
Bathrooms
1 Full Bathroom, 1 Three Quarter Bathroom, 1 Half Bathroom
Cooling
Central Air
Heating
Forced Air
Interior Features
Kitchen Island, Primary Suite, Quartz Counters, Radon Mitigation System, Smart Thermostat, Smoke Free
Laundry Features
Laundry Closet
Levels
Two
Main Level Bathrooms
2
Exterior
Architectural Style
Contemporary
Association Amenities
Clubhouse, Fitness Center, Park
Attached Garage YN
1
Common Walls
2+ Common Walls
Construction Materials
Concrete, Frame
Exterior Features
Private Yard, Rain Gutters
Garage Spaces
2
Green Energy Efficient
Appliances, HVAC, Insulation, Thermostat, Water Heater, Windows
Lot Features
Corner Lot, Master Planned, Sprinklers In Front
Parking Features
Concrete, Lighted
Parking Spots
2
Parking Total
2
Patio And Porch Features
Front Porch
Roof
Shingle, Fiberglass
Security Features
Smoke Detector(s)
Financial
HOA Fee
$140
HOA Fee Frequency
Monthly
HOA Name
Pinnacle Consulting
HOA Phone
970-669-3611
Tax Year
2025
Taxes
$5,069
Map
Contact Us
Mortgage Calculator
Property Summary
- Located in the Barefoot Village subdivision, 5350 Gardner Parkway Firestone CO is a Townhouse for sale in Firestone, CO, 80504. It is listed for $405,548 and features 2 beds, 3 baths, and has approximately 1,421 square feet of living space, and was originally constructed in 2026. The current price per square foot is $285. The average price per square foot for Townhouse listings in Firestone is $282. The average listing price for Townhouse in Firestone is $413,388. To schedule a showing of MLS#rec9051006 at 5350 Gardner Parkway in Firestone, CO, contact your Smart Sale AI agent at 3039066915.
Similar Listings Nearby



Additional Details
MLS ID : REC9051006
Listing Key : REC2055068927
Parcel Number : R8991017
Zip Code : 80504
City : Firestone
State : CO
Building if Condo :
Full Street: 5350 Gardner Parkway
Address : 5350
Address Prefix :
Address Suffix : Parkway
Street : Gardner
Street Prefix :
Street Suffix :
Unit if Condo :
Latitude : 40.195747
Longitude : -104.954437
Property Type : townhouse
Property Sub Type : Townhouse
Stories Total if Condo :
Lot Size : 1,520 sqft / 0.03 acres (approx)
Ownership : Builder
Zoning :
Condition : New Construction,Under Construction
Renovation :
Pets Allowed : Cats OK,Dogs OK
Special Conditions : None
Possession :
Original Price : 405548
Close Price :
Close Date :
List Date : Jun 19, 2026
List Contract Date : 2026-06-19
Off Market Date : 2026-07-03
Purchase Contract Date : 2026-07-03
Days on Market : 73
Concessions Amount :
Concession Comment :
Renovation :
Company : First Summit Realty

Copyright 2026. All rights reserved.
5350 Gardner Parkway
Firestone, CO