
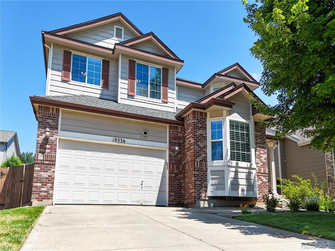
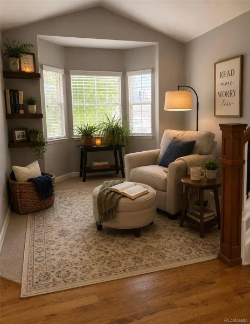
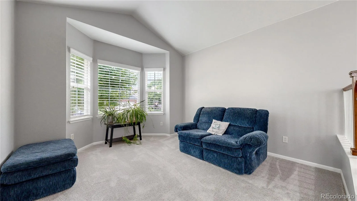
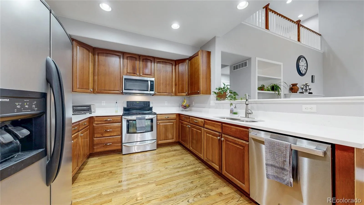
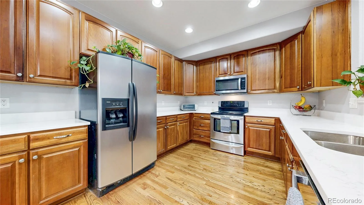
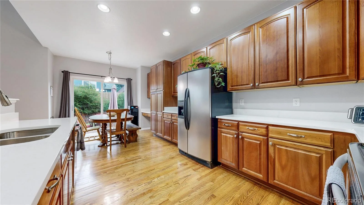
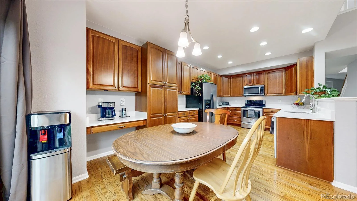
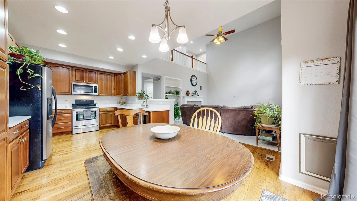
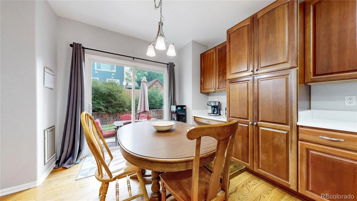
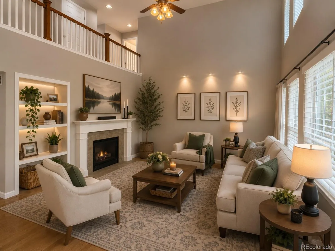
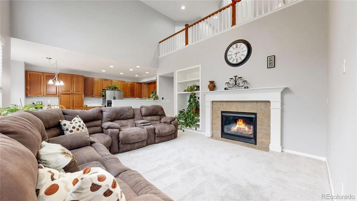
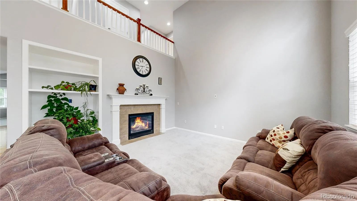
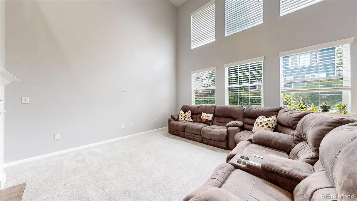
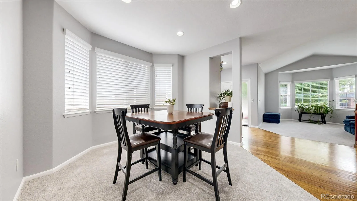
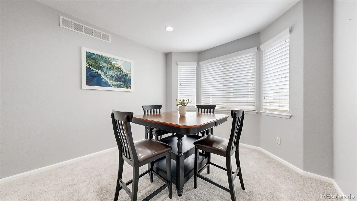
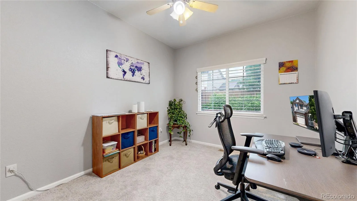
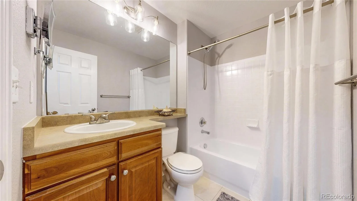
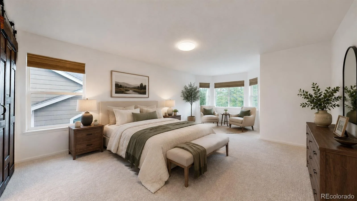
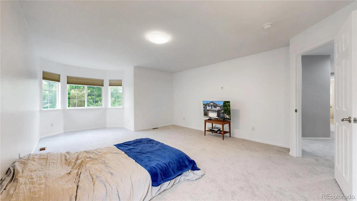
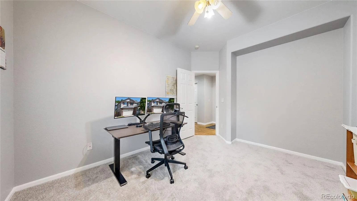
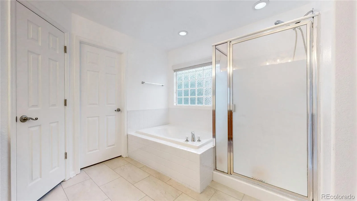
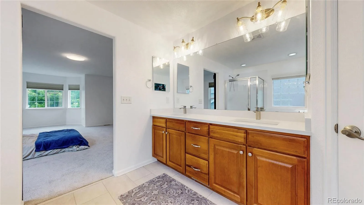
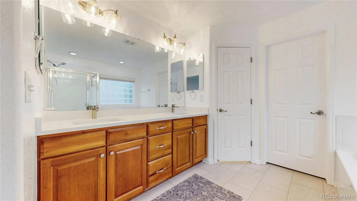
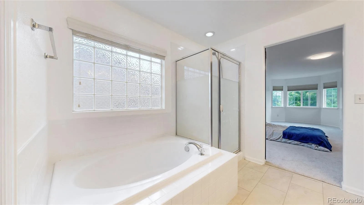
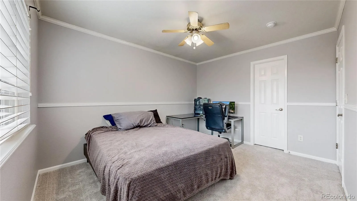
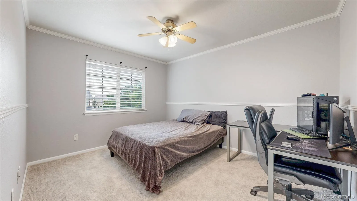
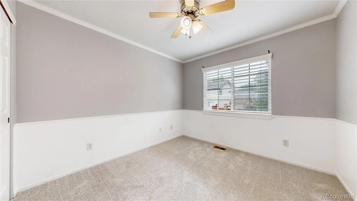
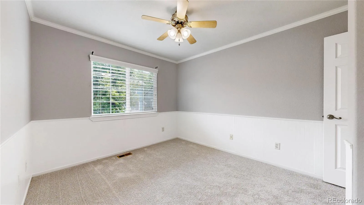
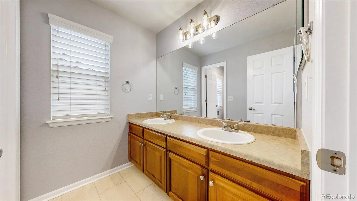
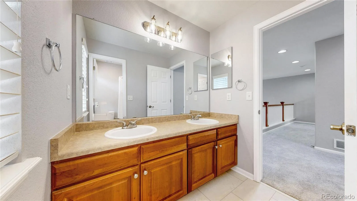
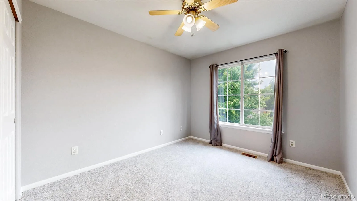
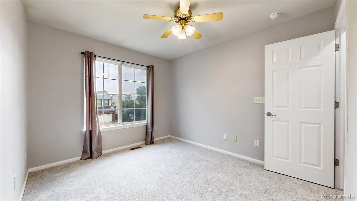
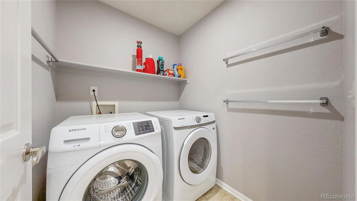
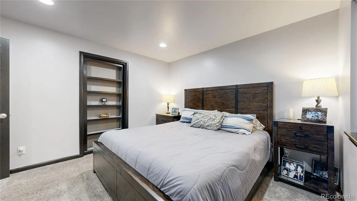
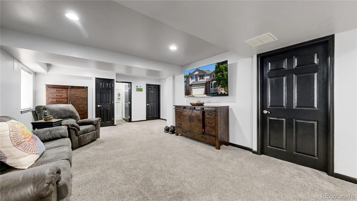
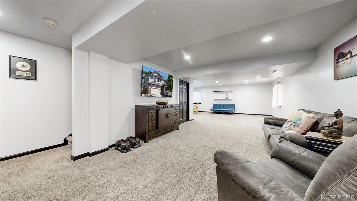
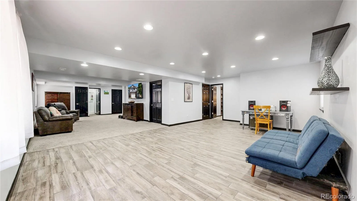
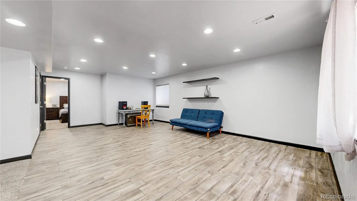
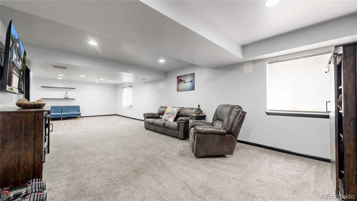
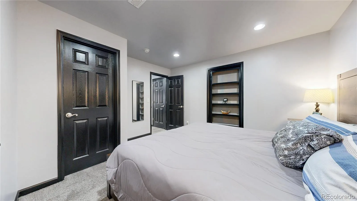
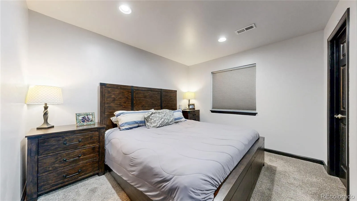
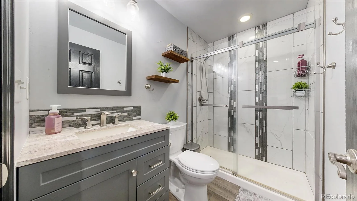
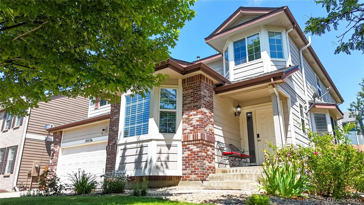
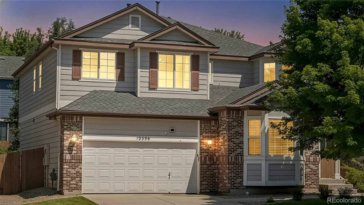
Amazing 2-story home, ideally located near shopping, schools, parks, and convenient transportation routes. Fresh paint and new flooring make this home truly move-in ready. The main floor welcomes you with a comfortable foyer. The natural light coming into the front of the home makes for an ideal reading nook. You will love the spacious kitchen with eating space, a separate dining area, and an inviting family room featuring a gas fireplace and abundant natural light. The oversized primary suite offers a peaceful retreat area and a custom barn door leading to an elegant five-piece en-suite bath. A main-floor office could be converted to a conforming bedroom with the addition of a closet. The fully finished basement expands the living space with a bonus area, fifth bedroom, beautiful three-quarter bath, and bonus room off the bedroom—perfect for storage, hobbies, or a fun surprise feature.
Property Details
Price:
$625,000
MLS #:
REC8220929
Status:
Active Under Contract
Beds:
5
Baths:
4
Type:
Single Family
Subtype:
Single Family Residence
Subdivision:
Booth Farms
Finished Sq Ft:
4,187
Total Sq Ft:
4,187
Lot Size:
6,000 sqft / 0.14 acres (approx)
Year Built:
2004
Schools
School District:
St. Vrain Valley RE-1J
Elementary School:
Centennial
Middle School:
Coal Ridge
High School:
Mead
Interior
Above Grade Finished Area
2785
Appliances
Convection Oven, Dishwasher, Disposal, Gas Water Heater, Microwave, Refrigerator, Self Cleaning Oven
Bathrooms
3 Full Bathrooms, 1 Three Quarter Bathroom
Below Grade Finished Area
1402
Cooling
Central Air
Fireplaces Total
1
Flooring
Carpet, Laminate, Tile, Vinyl
Heating
Forced Air, Natural Gas
Interior Features
Ceiling Fan(s), Eat-in Kitchen, Entrance Foyer, Five Piece Bath, Granite Counters, Laminate Counters, Primary Suite, Walk-In Closet(s)
Laundry Features
In Unit
Levels
Two
Main Level Bathrooms
1
Exterior
Association Amenities
Park
Attached Garage YN
1
Construction Materials
Frame
Direction Faces
West
Fencing
Full
Garage Spaces
2
Lot Features
Sprinklers In Front, Sprinklers In Rear
Parking Spots
2
Parking Total
2
Patio And Porch Features
Patio
Roof
Composition
Security Features
Carbon Monoxide Detector(s)
Window Features
Bay Window(s)
Financial
HOA Fee
$960
HOA Fee Frequency
Annually
HOA Includes
Trash
HOA Name
Booth Farms Community
HOA Phone
720-802-0807
Tax Year
2025
Taxes
$4,747
Map
Contact Us
Mortgage Calculator
Property Summary
- Located in the Booth Farms subdivision, 10536 Cimarron Street Firestone CO is a Single Family for sale in Firestone, CO, 80504. It is listed for $625,000 and features 5 beds, 4 baths, and has approximately 4,187 square feet of living space, and was originally constructed in 2004. The current price per square foot is $149. The average price per square foot for Single Family listings in Firestone is $213. The average listing price for Single Family in Firestone is $613,728. To schedule a showing of MLS#rec8220929 at 10536 Cimarron Street in Firestone, CO, contact your Smart Sale AI agent at 3039066915.
Similar Listings Nearby

Additional Details
MLS ID : REC8220929
Listing Key : REC2055253899
Parcel Number : R1230002
Zip Code : 80504
City : Firestone
State : CO
Building if Condo :
Full Street: 10536 Cimarron Street
Address : 10536
Address Prefix :
Address Suffix : Street
Street : Cimarron
Street Prefix :
Street Suffix :
Unit if Condo :
Latitude : 40.153713
Longitude : -104.945686
Property Type : singlefamily
Property Sub Type : Single Family Residence
Stories Total if Condo :
Lot Size : 6,000 sqft / 0.14 acres (approx)
Ownership : Individual
Zoning : RES
Condition :
Renovation :
Pets Allowed : Cats OK,Dogs OK,Yes
Special Conditions : None
Possession : Negotiable
Original Price : 650000
Close Price :
Close Date :
List Date : Jun 27, 2026
List Contract Date : 2026-06-27
Off Market Date : 2026-08-19
Purchase Contract Date : 2026-08-19
Days on Market : 66
Concessions Amount :
Concession Comment :
Renovation :
Company : RE/MAX Alliance

Copyright 2026. All rights reserved.
10536 Cimarron Street
Firestone, CO