
There are multiple listings for this address:
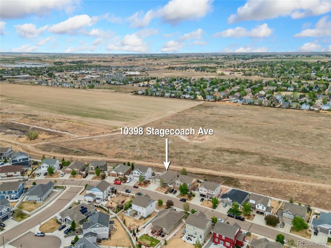
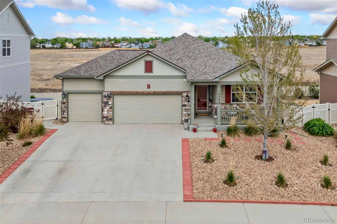
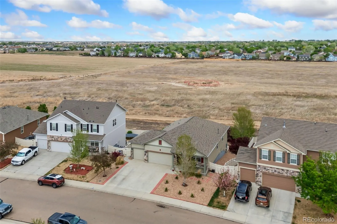
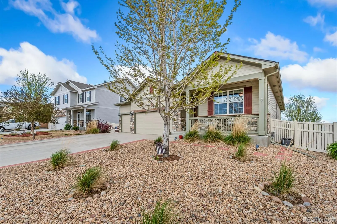
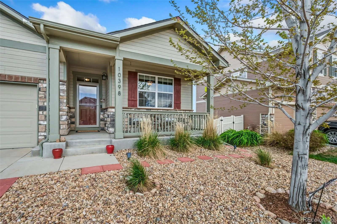
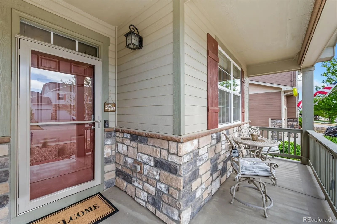
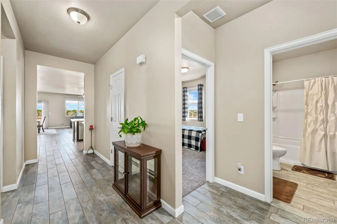
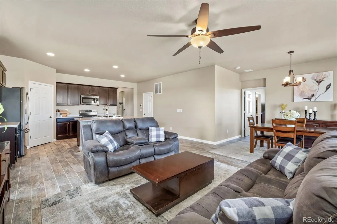
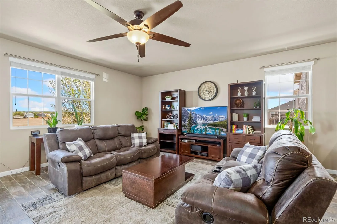
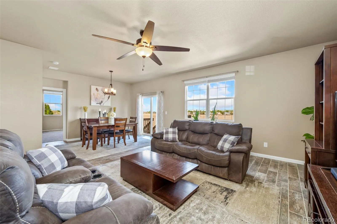
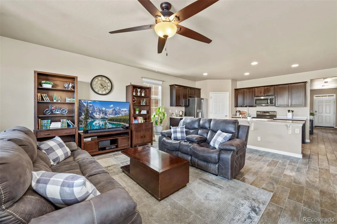
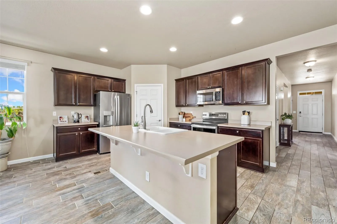
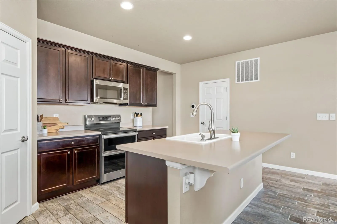
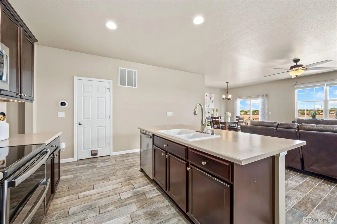
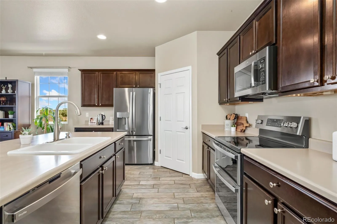
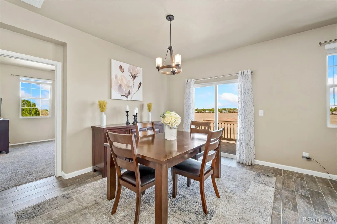
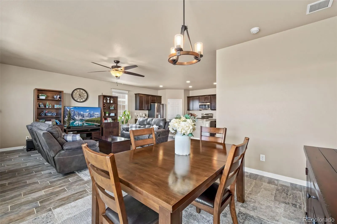
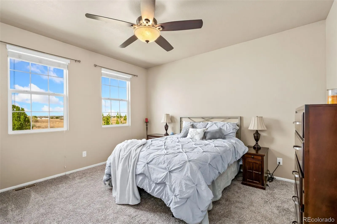
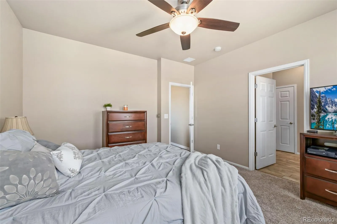
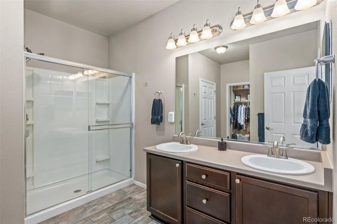
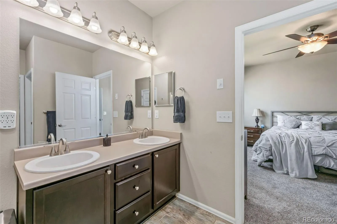
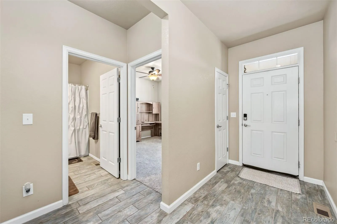
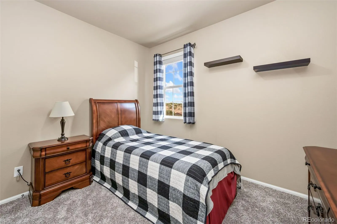
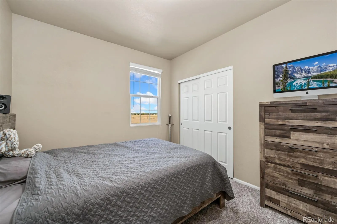
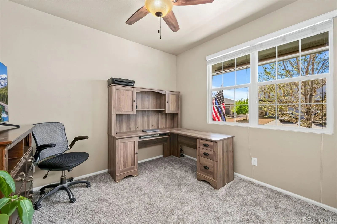
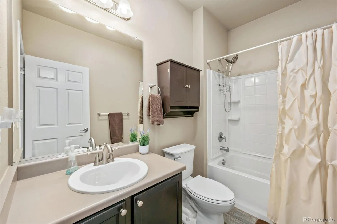
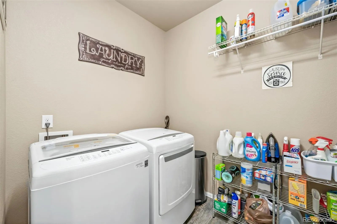
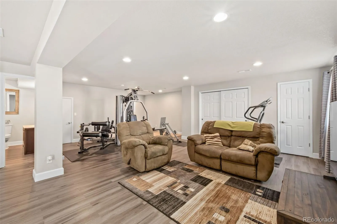
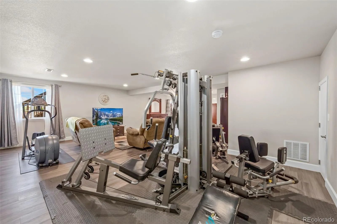
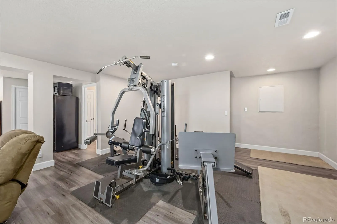
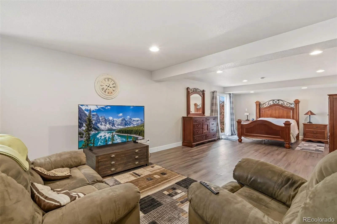
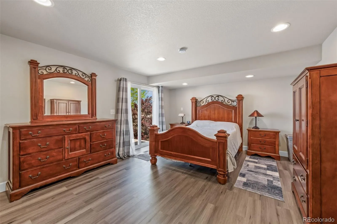
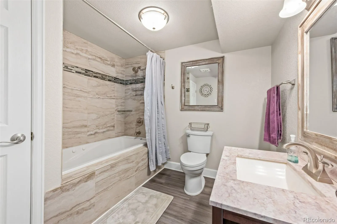
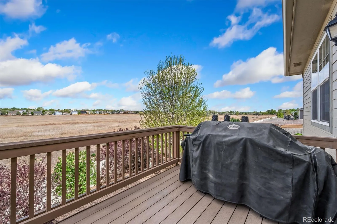
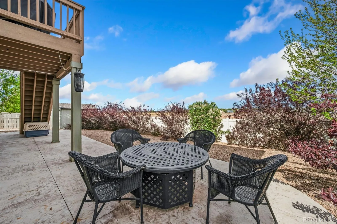
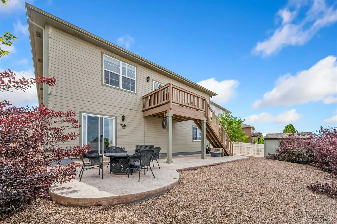
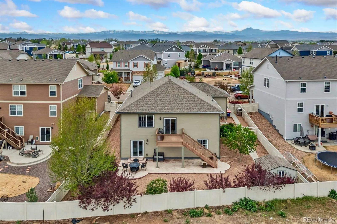
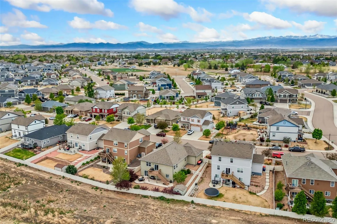
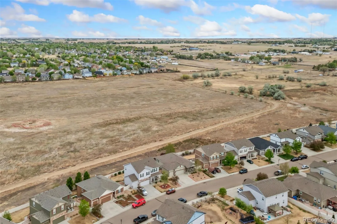
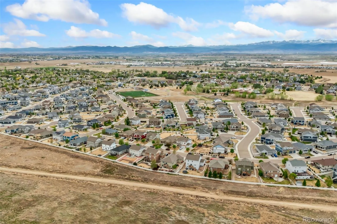
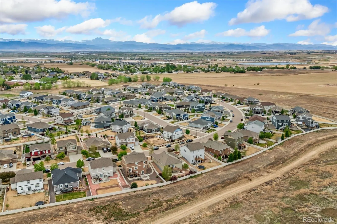
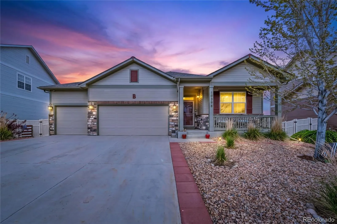
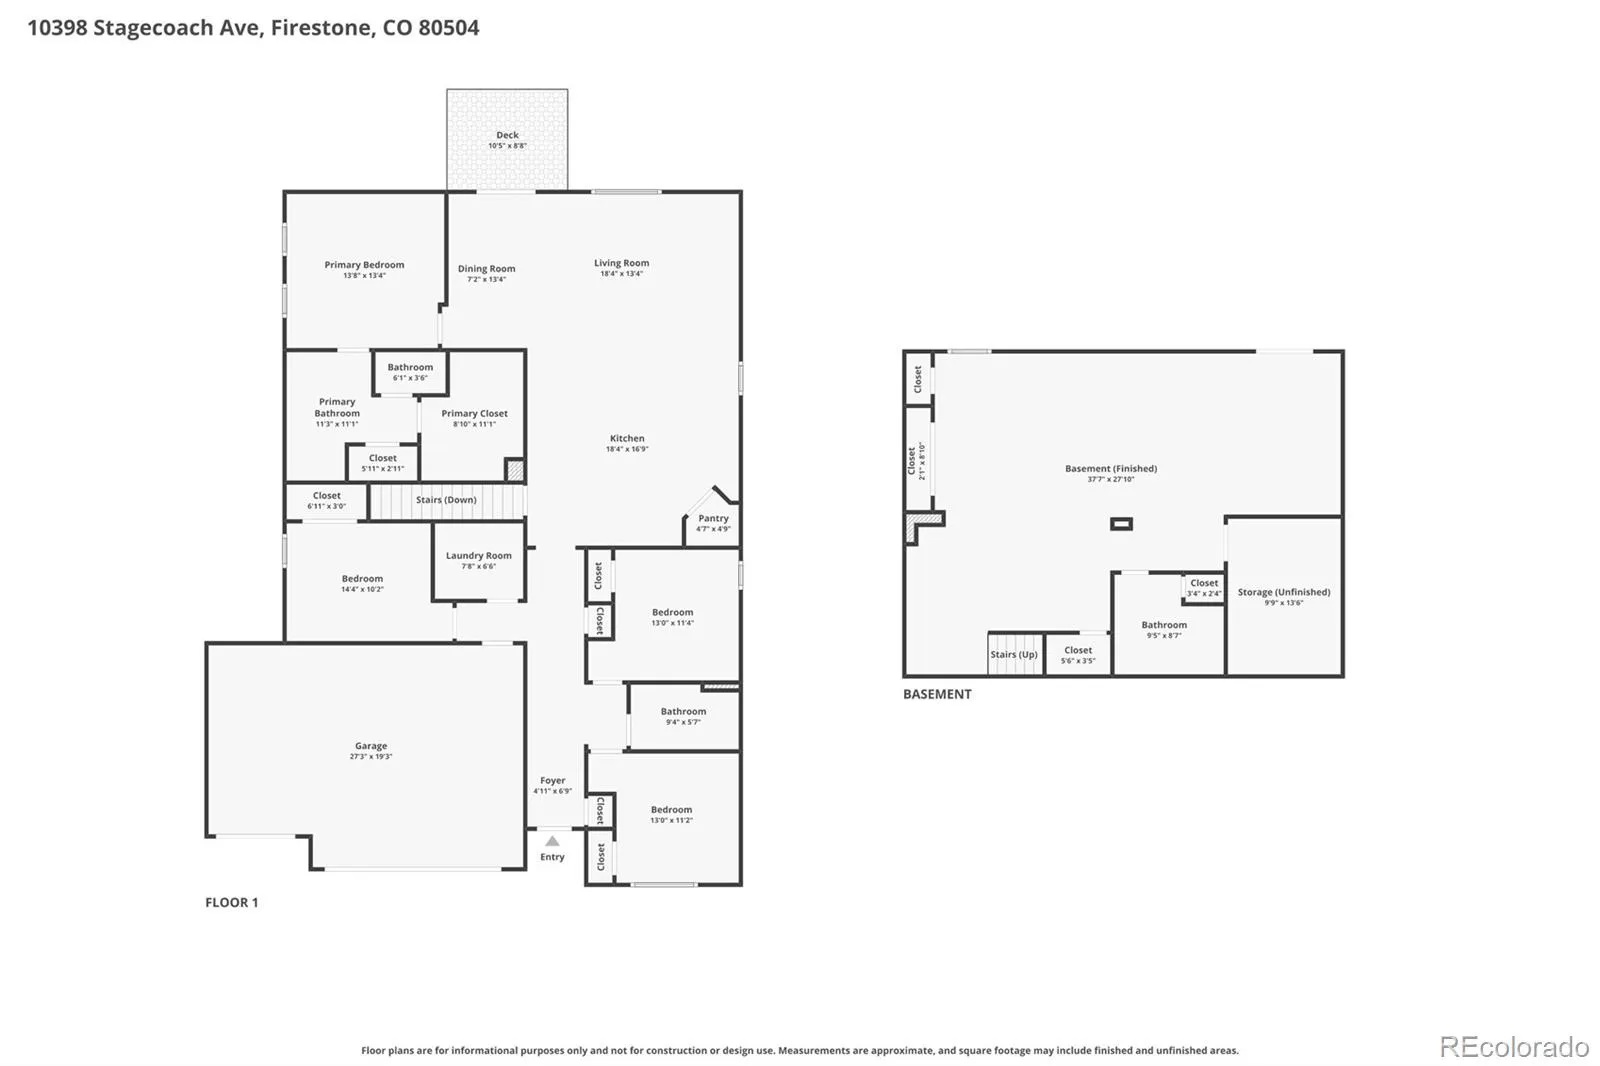
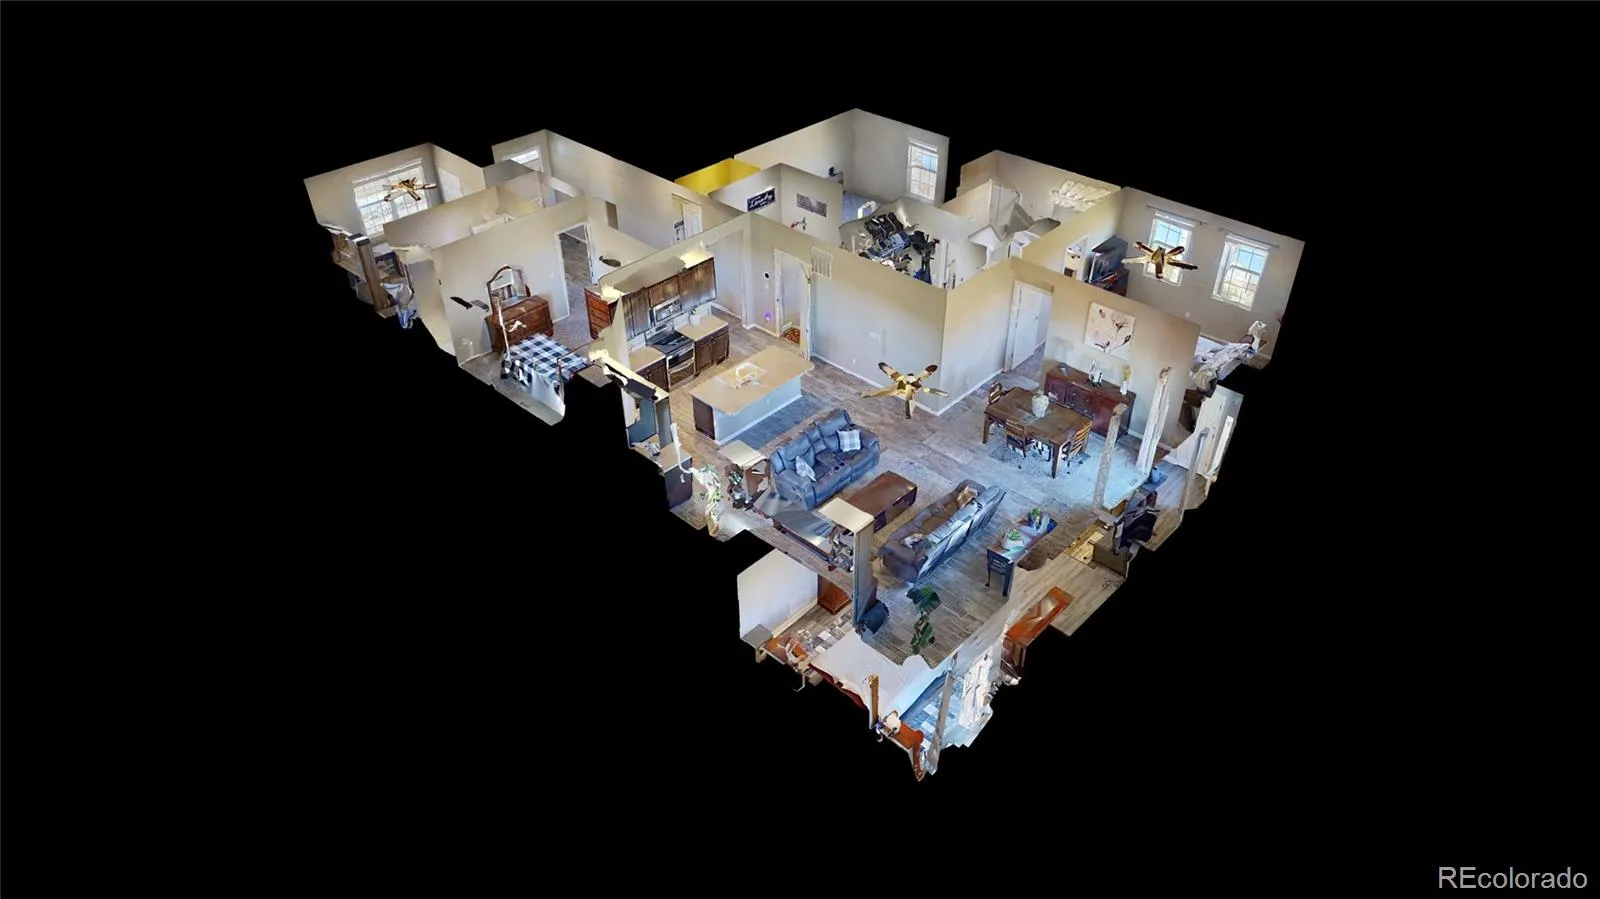
Thoughtfully designed ranch home in Neighbors Point, backing to open space and offering a blend of comfort, flexibility, and low-maintenance living in a peaceful setting. Bright, open living from the moment you step inside, featuring LVP flooring and a seamless flow between spaces, creating a layout that feels both spacious and connected. The kitchen is built for everyday ease, complete with stainless steel appliances, a pantry for storage, and a center island for additional prep space or casual meals. The spacious primary suite includes a large ensuite bathroom and a walk-in closet, while three additional bedrooms provide flexibility for a variety of uses, offering space that can evolve with your lifestyle. All bedrooms also come with new carpets with upgraded memory-foam and pet resistant pad. Downstairs, the fully finished basement offers incredible versatility with a large recreational area, its own bathroom, and generous storage, ideal for entertaining, relaxing, or creating a private guest setup. Enjoy elevated views from the raised deck overlooking open space and night sky or unwind on the stamped concrete patio below for a more shaded and private setting. The xeriscape front and backyard are designed for easy upkeep, complete with sprinklers and a dripline system to keep greenery thriving with minimal effort. The 3-car garage provides ample space for parking, tools, and more. Additional features include a dog run with direct dog door access and a spacious backyard shed for added convenience. Central location that keeps everything close and convenient. Enjoy a short walk to the community park, plus quick access to shopping, dining, and I-25. Recent improvements include a new 75-gallon water heater, and a new roof add value and confidence, making this home truly move-in ready.
Property Details
Price:
$664,900
MLS #:
REC4620566
Status:
Active
Beds:
4
Baths:
3
Type:
Single Family
Subtype:
Single Family Residence
Subdivision:
Neighbors Point
Finished Sq Ft:
3,394
Total Sq Ft:
3,394
Lot Size:
8,443 sqft / 0.19 acres (approx)
Year Built:
2016
Schools
School District:
St. Vrain Valley RE-1J
Elementary School:
Centennial
Middle School:
Coal Ridge
High School:
Mead
Interior
Above Grade Finished Area
1881
Appliances
Dishwasher, Disposal, Microwave, Oven, Range, Refrigerator
Bathrooms
2 Full Bathrooms, 1 Three Quarter Bathroom
Below Grade Finished Area
1513
Cooling
Central Air
Flooring
Carpet, Tile, Vinyl
Heating
Forced Air
Interior Features
Ceiling Fan(s), Eat-in Kitchen, Entrance Foyer, High Ceilings, Kitchen Island, Laminate Counters, Open Floorplan, Pantry, Primary Suite, Smart Thermostat, Walk-In Closet(s)
Levels
One
Main Level Bathrooms
2
Main Level Bedrooms
4
Exterior
Architectural Style
Contemporary
Association Amenities
Park, Trail(s)
Attached Garage YN
1
Construction Materials
Other, Wood Siding
Exterior Features
Dog Run
Fencing
Full
Garage Spaces
3
Lot Features
Level, Sprinklers In Front, Sprinklers In Rear
Parking Spots
3
Parking Total
3
Patio And Porch Features
Deck, Patio
Roof
Composition
Security Features
Carbon Monoxide Detector(s), Smoke Detector(s), Video Doorbell
Spa Features
Bath
Financial
HOA Fee
$50
HOA Fee Frequency
Monthly
HOA Includes
Reserves, Trash
HOA Name
Neighbors Point Community Association, Inc.
HOA Phone
303-482-2213
Tax Year
2025
Taxes
$7,025
Map
Contact Us
Mortgage Calculator
Property Summary
- Located in the Neighbors Point subdivision, 10398 Stagecoach Avenue Firestone CO is a Single Family for sale in Firestone, CO, 80504. It is listed for $664,900 and features 4 beds, 3 baths, and has approximately 3,394 square feet of living space, and was originally constructed in 2016. The current price per square foot is $196. The average price per square foot for Single Family listings in Firestone is $212. The average listing price for Single Family in Firestone is $614,228. To schedule a showing of MLS#rec4620566 at 10398 Stagecoach Avenue in Firestone, CO, contact your Smart Sale AI agent at 3039066915.
Similar Listings Nearby

Additional Details
MLS ID : REC4620566
Listing Key : REC2053658375
Parcel Number : R4850207
Zip Code : 80504
City : Firestone
State : CO
Building if Condo :
Full Street: 10398 Stagecoach Avenue
Address : 10398
Address Prefix :
Address Suffix : Avenue
Street : Stagecoach
Street Prefix :
Street Suffix :
Unit if Condo :
Latitude : 40.151386
Longitude : -104.951721
Property Type : singlefamily
Property Sub Type : Single Family Residence
Stories Total if Condo :
Lot Size : 8,443 sqft / 0.19 acres (approx)
Ownership : Individual
Zoning : R-A
Condition :
Renovation :
Pets Allowed :
Special Conditions : None
Possession : Closing/DOD
Original Price : 689900
Close Price :
Close Date :
List Date : Apr 24, 2026
List Contract Date : 2026-04-24
Off Market Date :
Purchase Contract Date :
Days on Market : 128
Concessions Amount :
Concession Comment :
Renovation :
Company : Kittle Real Estate

Copyright 2026. All rights reserved.
10398 Stagecoach Avenue
Firestone, CO
Thoughtfully designed ranch home in Neighbors Point, backing to open space and offering a blend of comfort, flexibility, and low-maintenance living in a peaceful setting. Bright, open living from the moment you step inside, featuring LVP flooring and a seamless flow between spaces, creating a layout that feels both spacious and connected. The kitchen is built for everyday ease, complete with stainless steel appliances, a pantry for storage, and a center island for additional prep space or casual meals. The spacious primary suite includes a large ensuite bathroom and a walk-in closet, while three additional bedrooms provide flexibility for a variety of uses, offering space that can evolve with your lifestyle. All bedrooms also come with new carpets with upgraded memory-foam and pet resistant pad. Downstairs, the fully finished basement offers incredible versatility with a large recreational area, its own bathroom, and generous storage, ideal for entertaining, relaxing, or creating a private guest setup. Enjoy elevated views from the raised deck overlooking open space and night sky or unwind on the stamped concrete patio below for a more shaded and private setting. The xeriscape front and backyard are designed for easy upkeep, complete with sprinklers and a dripline system to keep greenery thriving with minimal effort. The 3-car garage provides ample space for parking, tools, and more. Additional features include a dog run with direct dog door access and a spacious backyard shed for added convenience. Central location that keeps everything close and convenient. Enjoy a short walk to the community park, plus quick access to shopping, dining, and I-25. Recent improvements include a new 75-gallon water heater, and a new roof add value and confidence, making this home truly move-in ready.
Property Details
Price:
$664,900
MLS #:
RECIR1057350
Status:
Active
Beds:
4
Baths:
3
Type:
Single Family
Subtype:
Single Family Residence
Subdivision:
Neighbors Point
Finished Sq Ft:
3,394
Total Sq Ft:
3,394
Lot Size:
8,443 sqft / 0.19 acres (approx)
Year Built:
2016
Schools
School District:
St. Vrain Valley RE-1J
Elementary School:
Centennial
Middle School:
Coal Ridge
High School:
Mead
Interior
Above Grade Finished Area
1881
Appliances
Dishwasher, Disposal, Microwave, Oven, Range, Refrigerator
Bathrooms
2 Full Bathrooms, 1 Three Quarter Bathroom
Below Grade Finished Area
1513
Cooling
Central Air
Flooring
Carpet, Tile, Vinyl
Heating
Forced Air
Interior Features
Ceiling Fan(s), Eat-in Kitchen, Entrance Foyer, High Ceilings, Kitchen Island, Laminate Counters, Open Floorplan, Pantry, Primary Suite, Smart Thermostat, Walk-In Closet(s)
Levels
One
Main Level Bathrooms
2
Main Level Bedrooms
4
Exterior
Architectural Style
Contemporary
Association Amenities
Park, Trail(s)
Attached Garage YN
1
Construction Materials
Other, Wood Siding
Exterior Features
Dog Run
Fencing
Full
Garage Spaces
3
Lot Features
Level, Sprinklers In Front, Sprinklers In Rear
Parking Spots
3
Parking Total
3
Patio And Porch Features
Deck, Patio
Roof
Composition
Security Features
Carbon Monoxide Detector(s), Smoke Detector(s), Video Doorbell
Spa Features
Bath
Financial
HOA Fee
$50
HOA Fee Frequency
Monthly
HOA Includes
Reserves, Trash
HOA Name
Neighbors Point Community Association, Inc.
HOA Phone
303-482-2213
Tax Year
2025
Taxes
$7,025
Map
Contact Us
Mortgage Calculator
Property Summary
- Located in the Neighbors Point subdivision, 10398 Stagecoach Avenue Firestone CO is a Single Family for sale in Firestone, CO, 80504. It is listed for $664,900 and features 4 beds, 3 baths, and has approximately 3,394 square feet of living space, and was originally constructed in 2016. The current price per square foot is $196. The average price per square foot for Single Family listings in Firestone is $212. The average listing price for Single Family in Firestone is $614,228. To schedule a showing of MLS#recir1057350 at 10398 Stagecoach Avenue in Firestone, CO, contact your Smart Sale AI agent at 3039066915.
Similar Listings Nearby
Additional Details
MLS ID : RECIR1057350
Listing Key : REC2053659564
Parcel Number : R4850207
Zip Code : 80504
City : Firestone
State : CO
Building if Condo :
Full Street: 10398 Stagecoach Avenue
Address : 10398
Address Prefix :
Address Suffix : Avenue
Street : Stagecoach
Street Prefix :
Street Suffix :
Unit if Condo :
Latitude : 40.151440
Longitude : -104.951599
Property Type : singlefamily
Property Sub Type : Single Family Residence
Stories Total if Condo :
Lot Size : 8,443 sqft / 0.19 acres (approx)
Ownership : Individual
Zoning : R-A
Condition :
Renovation :
Pets Allowed :
Special Conditions : None
Possession : Closing/DOD
Original Price : 689900
Close Price :
Close Date :
List Date : Apr 23, 2026
List Contract Date : 2026-04-24
Off Market Date :
Purchase Contract Date :
Days on Market : 129
Concessions Amount :
Concession Comment :
Renovation :
Company : Kittle Real Estate