
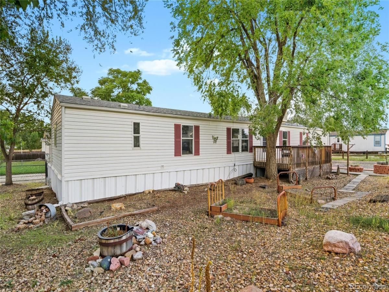
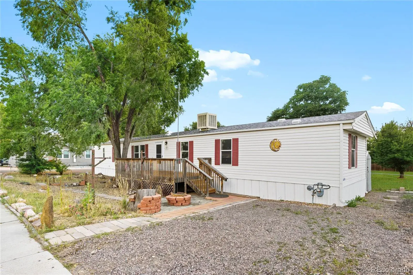
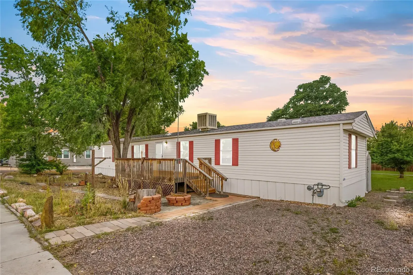
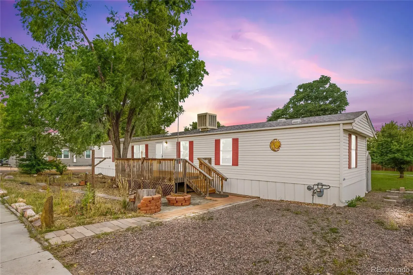
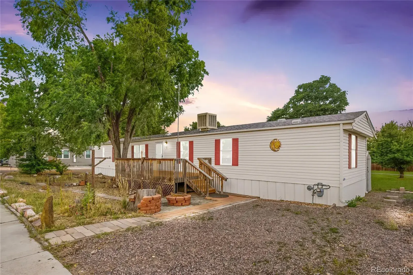
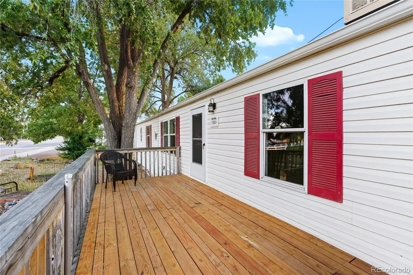
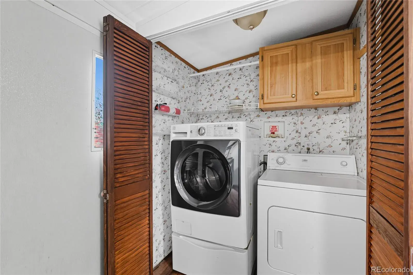
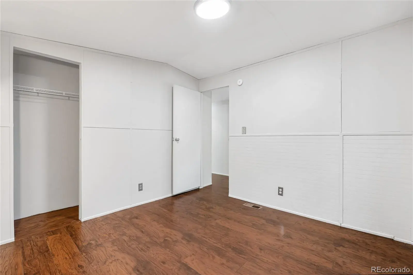
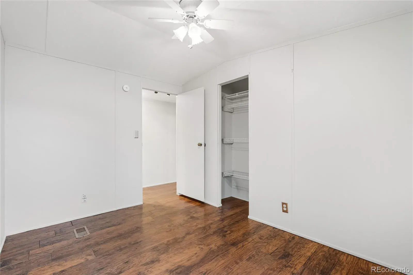
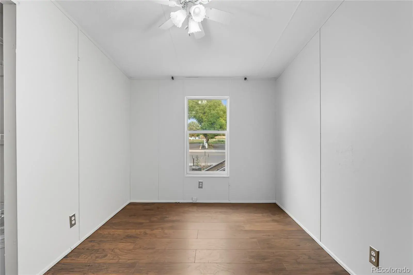
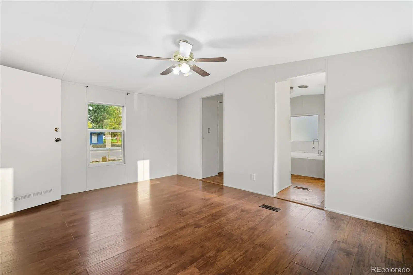
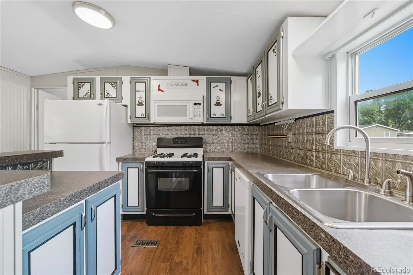
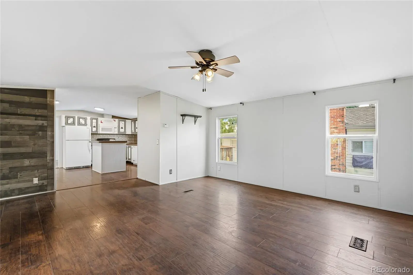
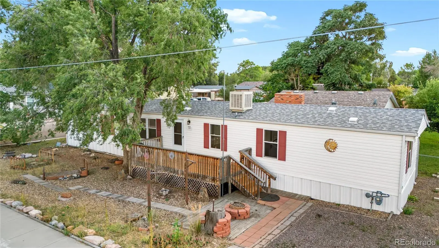
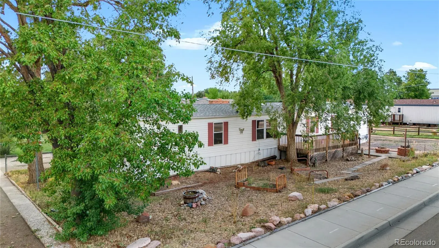
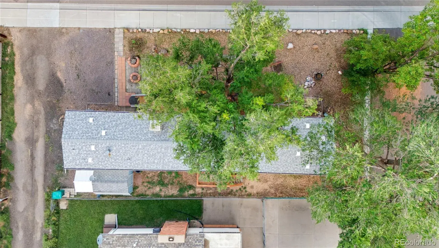
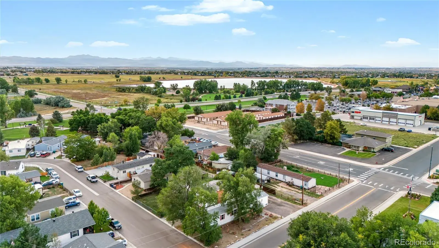
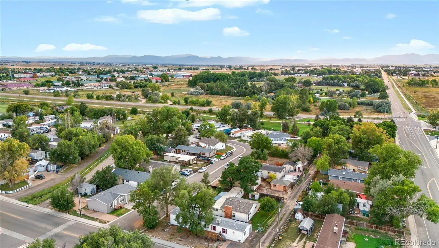
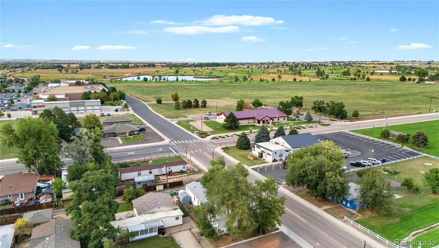
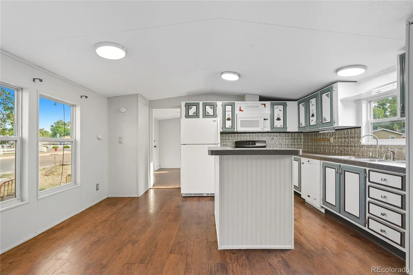
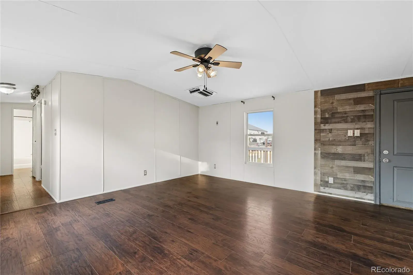
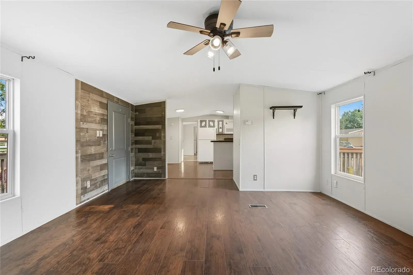
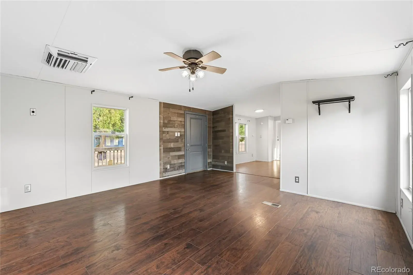
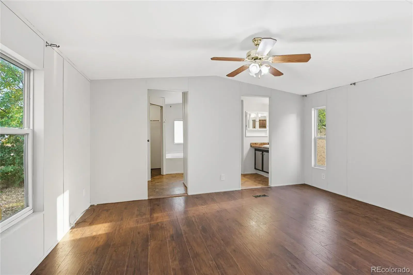
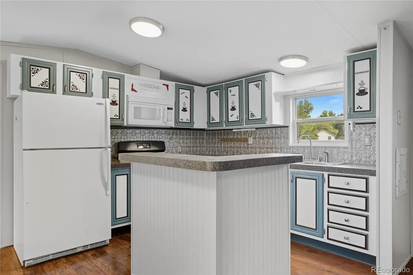
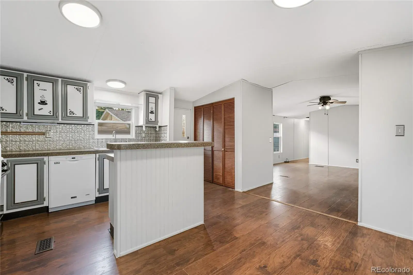
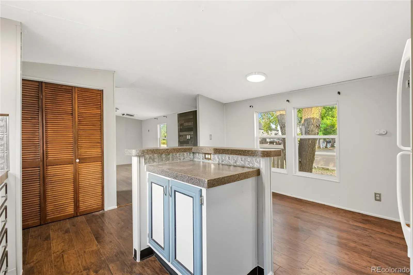
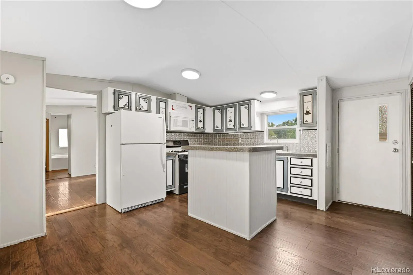
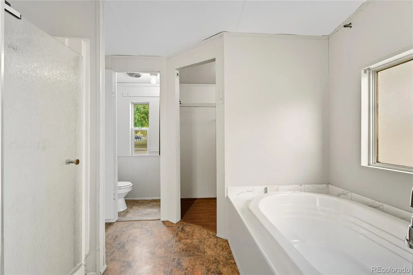
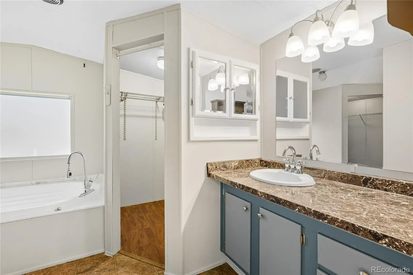
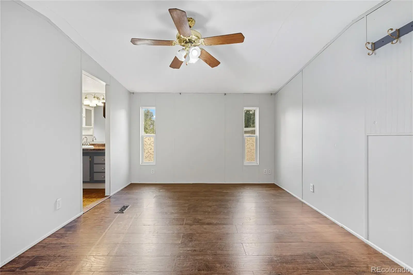
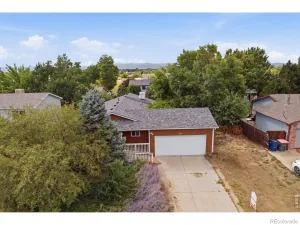
Beautifully remodeled 3 bedroom, 2 bathroom home in the Firestone. Will go FHA!!. 1999 built mfg home with large living room and kitchen. The home features an open floor plan with newer remodeled kitchen featuring painted cabinets, laminate counters and floors as well as brand new sink/faucet. There have been many additional updates including new interior paint all laminate floors and new interior paint,new lighting and new front deck.All this with double pane windows and no maintenance vinyl siding. Property features large lot with ample off street parking and fully landscaped. Great location right near shopping and open space as well as close to I25. Come see it for yourself. NO LOT RENT.This is not a trailer it is Mfg home on permanent foundation.There is a possibility that it is in a flood zone: might need a new survey: current survey is very outdated.Will go conventional and possible FHA with permanent foundation and purged title. Back on market no fault of property inspection did not take place.
Property Details
Price:
$309,900
MLS #:
REC8767511
Status:
Active Under Contract
Beds:
3
Baths:
2
Type:
Single Family
Subtype:
Single Family Residence
Subdivision:
Russell Subdivision
Finished Sq Ft:
1,216
Total Sq Ft:
1,216
Lot Size:
5,000 sqft / 0.11 acres (approx)
Year Built:
1999
Schools
School District:
St. Vrain Valley RE-1J
Elementary School:
Legacy
Middle School:
Coal Ridge
High School:
Frederick
Interior
Above Grade Finished Area
1216
Appliances
Dishwasher, Disposal, Dryer, Gas Water Heater, Microwave, Range, Refrigerator, Self Cleaning Oven, Washer
Bathrooms
2 Full Bathrooms
Cooling
Evaporative Cooling
Flooring
Laminate
Heating
Forced Air
Interior Features
Laminate Counters
Levels
One
Main Level Bathrooms
2
Main Level Bedrooms
3
Exterior
Architectural Style
Modular
Construction Materials
Frame, Vinyl Siding
Exterior Features
Rain Gutters
Fencing
Full
Lot Features
Corner Lot
Parking Features
Gravel
Parking Spots
3
Parking Total
3
Patio And Porch Features
Deck, Front Porch, Patio
Roof
Shingle
Security Features
Carbon Monoxide Detector(s), Smoke Detector(s)
Window Features
Double Pane Windows
Financial
Tax Year
2024
Taxes
$1,977
Map
Contact Us
Mortgage Calculator
Property Summary
- Located in the Russell Subdivision subdivision, 101 Wooster Drive Firestone CO is a Single Family for sale in Firestone, CO, 80520. It is listed for $309,900 and features 3 beds, 2 baths, and has approximately 1,216 square feet of living space, and was originally constructed in 1999. The current price per square foot is $255. The average price per square foot for Single Family listings in Firestone is $212. The average listing price for Single Family in Firestone is $615,974. To schedule a showing of MLS#rec8767511 at 101 Wooster Drive in Firestone, CO, contact your Smart Sale AI agent at 3039066915.
Similar Listings Nearby

Additional Details
MLS ID : REC8767511
Listing Key : REC2049705870
Parcel Number : R5452786
Zip Code : 80520
City : Firestone
State : CO
Building if Condo :
Full Street: 101 Wooster Drive
Address : 101
Address Prefix :
Address Suffix : Drive
Street : Wooster
Street Prefix :
Street Suffix :
Unit if Condo :
Latitude : 40.116344
Longitude : -104.939468
Property Type : singlefamily
Property Sub Type : Single Family Residence
Stories Total if Condo :
Lot Size : 5,000 sqft / 0.11 acres (approx)
Ownership : Agent Owner
Zoning : RES
Condition :
Renovation :
Pets Allowed :
Special Conditions : None
Possession : Closing/DOD
Original Price : 355000
Close Price :
Close Date :
List Date : Sep 16, 2025
List Contract Date : 2025-09-16
Off Market Date : 2026-06-24
Purchase Contract Date : 2026-06-24
Days on Market : 347
Concessions Amount :
Concession Comment :
Renovation :
Company : Level One Realty Group

Copyright 2026. All rights reserved.
101 Wooster Drive
Firestone, CO