
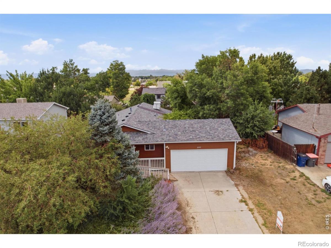
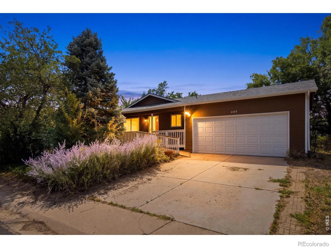
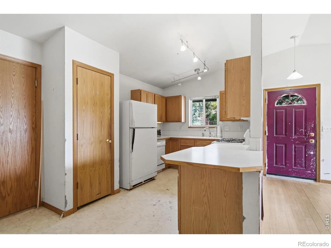
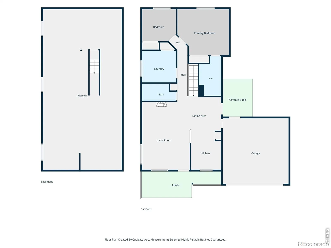
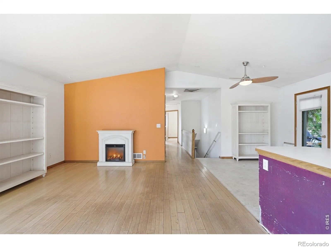
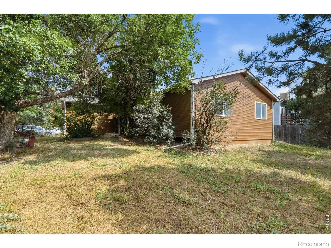
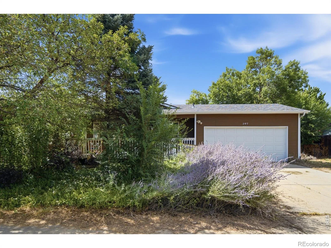
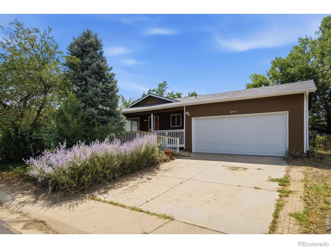
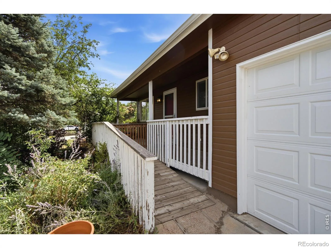
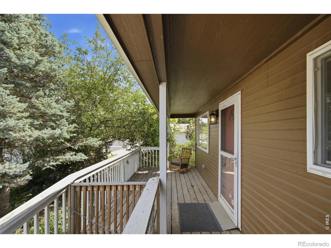
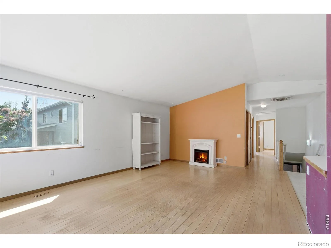
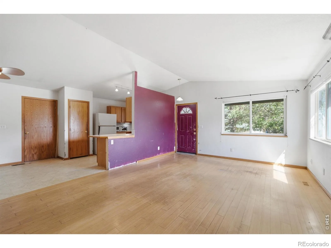
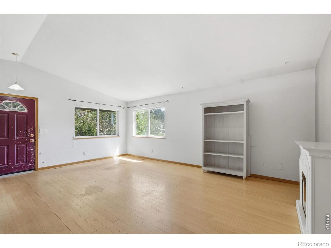
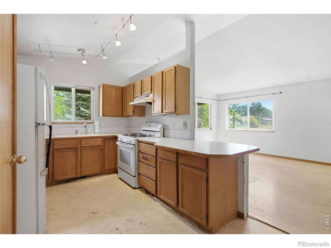
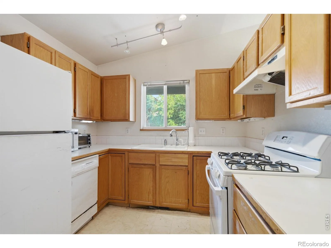
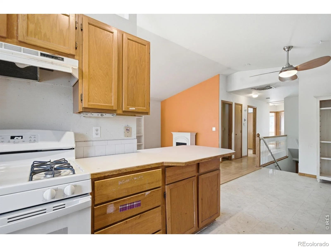
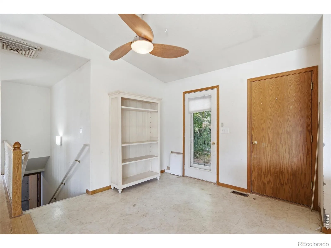
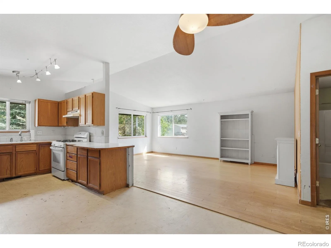
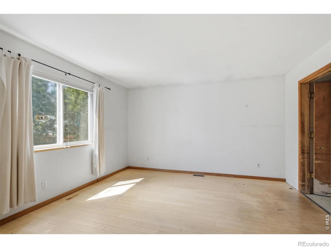
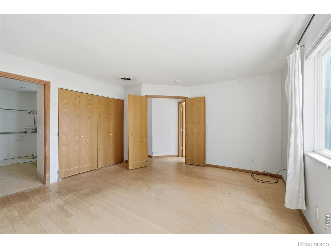
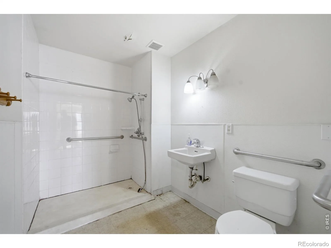
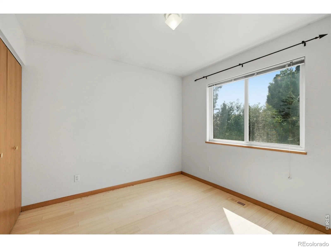
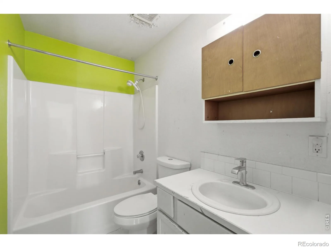
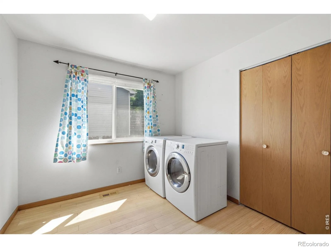
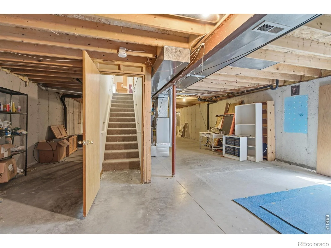
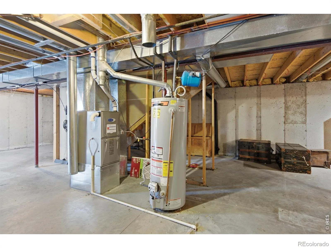
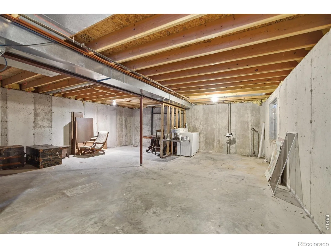
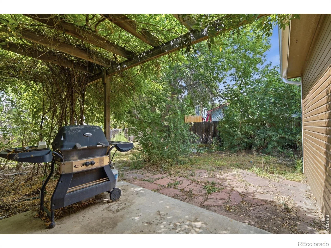
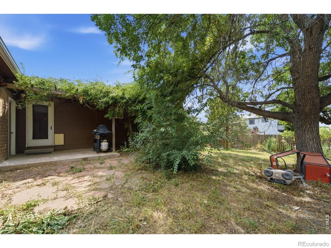
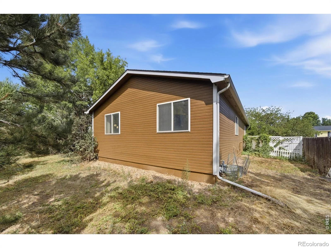
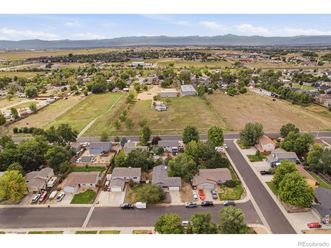
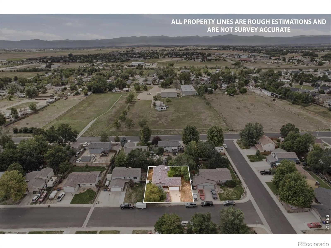
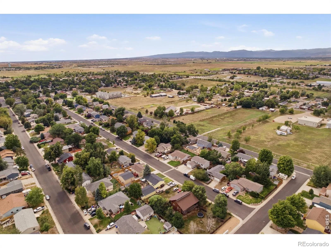
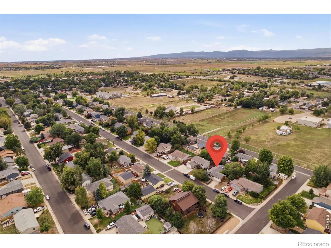
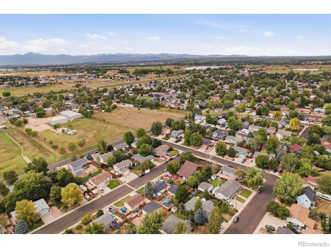
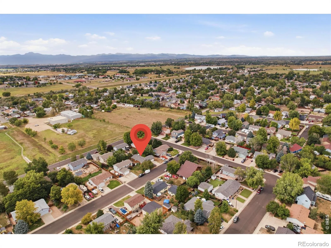
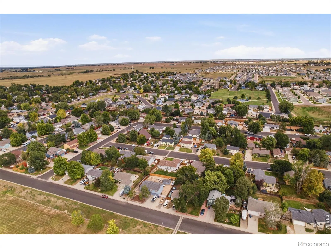
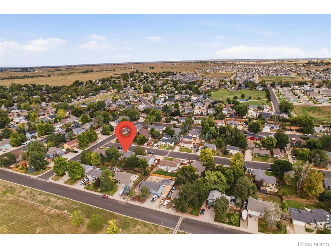
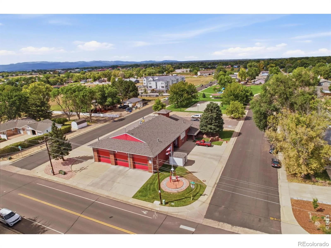
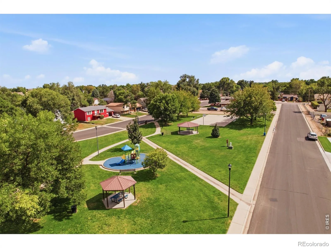
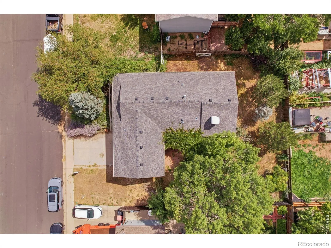
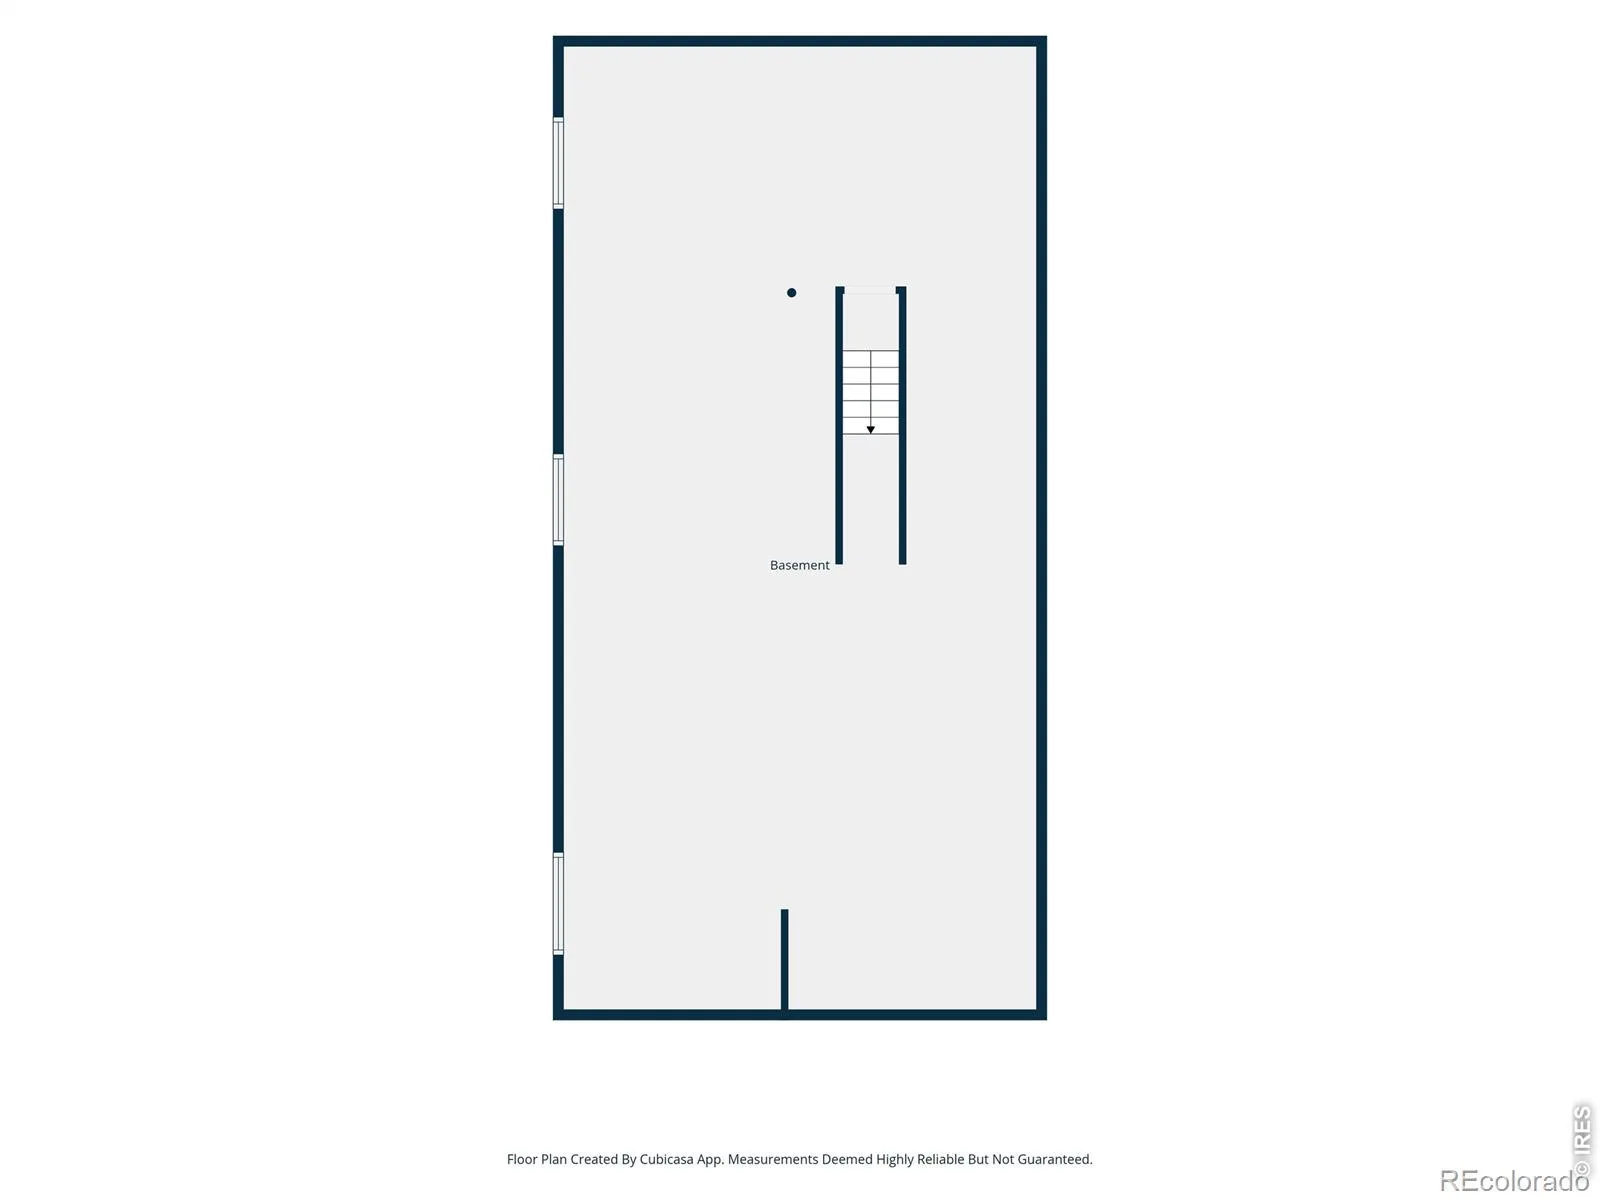
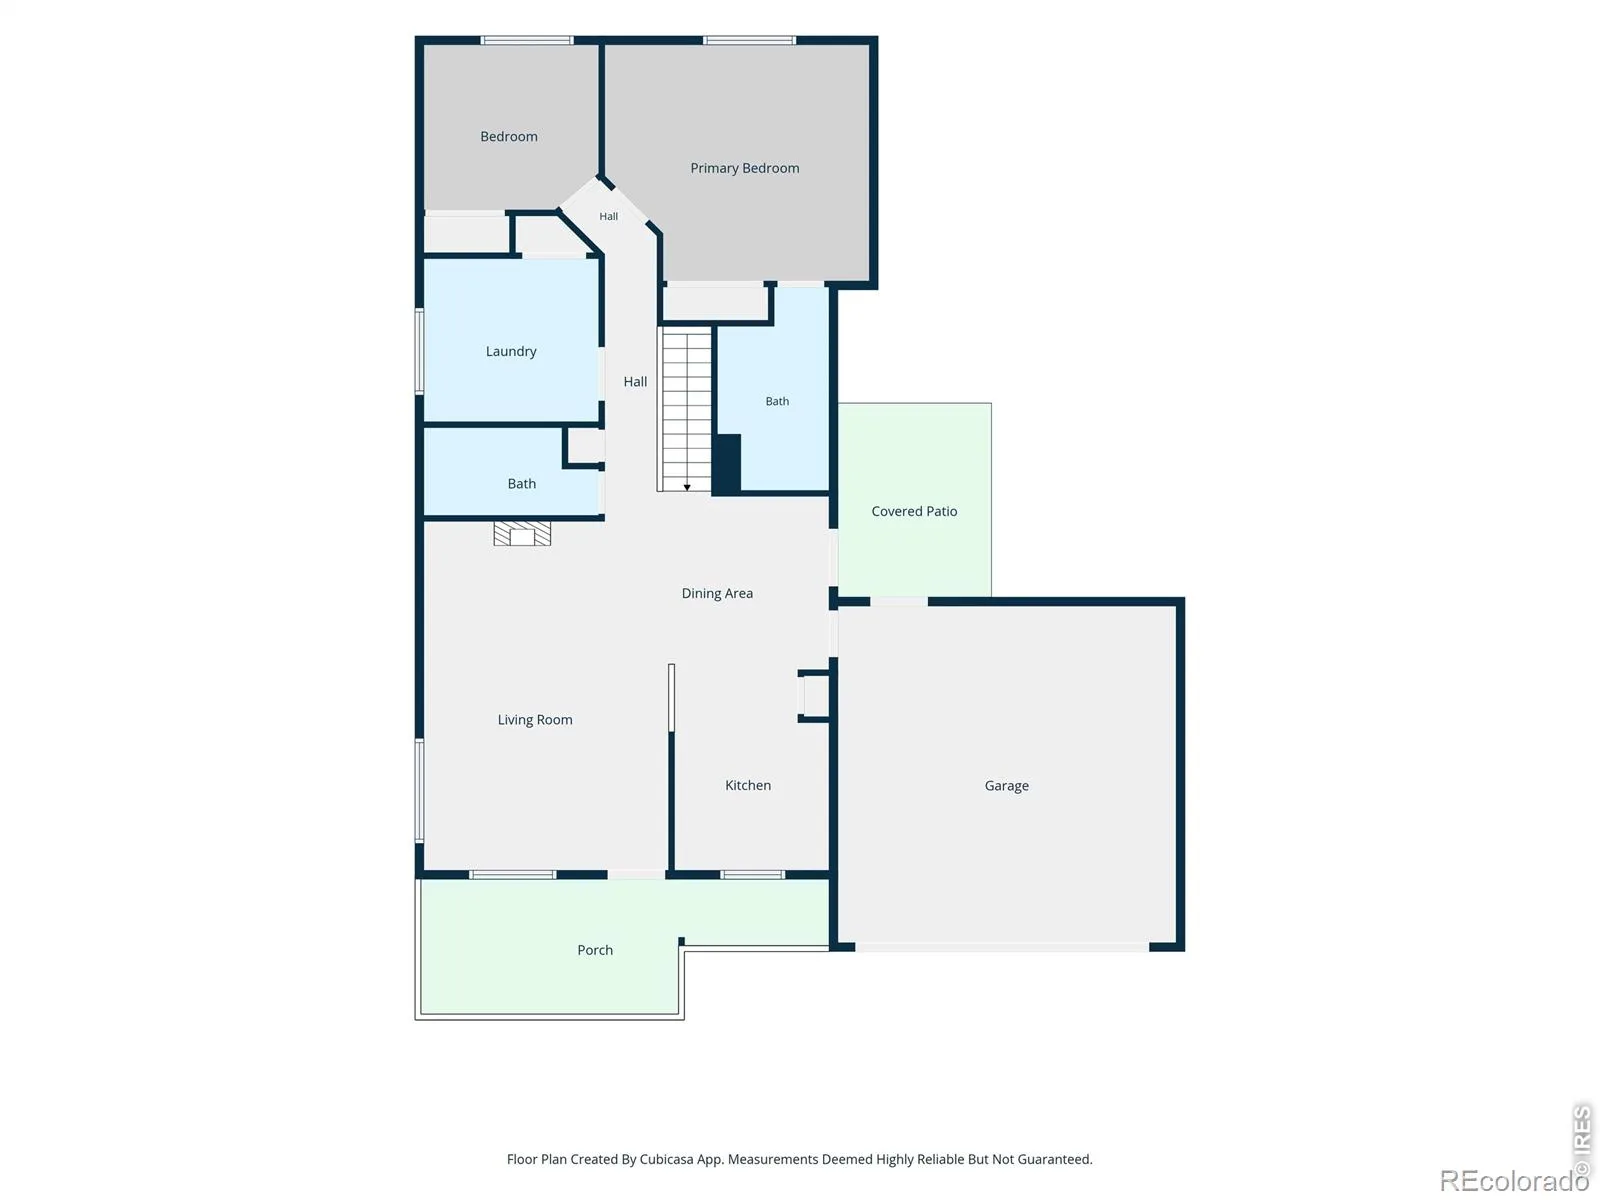
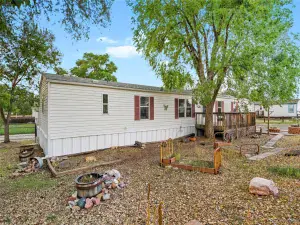
Amazing opportunity in Parkview Estates! This 3 bed, 2 bath ranch style home sitting on a great lot surrounded by shaded trees, wisteria and lavender is ready for your vision to come to life. Big ticket items recently updated including roof, exterior paint, garage door, furnace and water heater. RV parking plus 2 car garage top it off! Cosmetic updates needed inside. Open floorplan with vaulted ceilings, gas range, covered front porch and ADA adapted ramps, doors, large en-suite in primary bedroom and added laundry hookups on main floor. Great kitchen footprint with dining area that leads out to backyard patio with pergola. Full unfinished basement for additional space that includes second laundry area plus rough-in for 3rd bathroom. Great location only 20min to Denver, close to schools, parks, golf courses, restaurants and rec center. Home is being sold AS-IS through a personal representative managing the Estate. No HOA, No Metro District.
Property Details
Price:
$339,000
MLS #:
RECIR1067120
Status:
Active
Beds:
3
Baths:
2
Type:
Single Family
Subtype:
Single Family Residence
Subdivision:
Parkview Estates
Finished Sq Ft:
1,180
Total Sq Ft:
2,332
Lot Size:
7,650 sqft / 0.18 acres (approx)
Year Built:
1995
Schools
School District:
St. Vrain Valley RE-1J
Elementary School:
Thunder Valley
Middle School:
Thunder Valley
High School:
Frederick
Interior
Above Grade Finished Area
1180
Appliances
Dishwasher, Dryer, Microwave, Oven, Refrigerator, Washer
Bathrooms
1 Full Bathroom, 1 Three Quarter Bathroom
Below Grade Unfinished Area
1152
Cooling
Ceiling Fan(s), Evaporative Cooling
Heating
Forced Air
Interior Features
Eat-in Kitchen, Open Floorplan, Vaulted Ceiling(s)
Levels
One
Main Level Bathrooms
2
Main Level Bedrooms
3
Exterior
Accessibility Features
Accessible Approach with Ramp
Attached Garage YN
1
Construction Materials
Frame
Exterior Features
Gas Grill
Garage Spaces
2
Parking Features
RV Access/Parking
Parking Spots
2
Parking Total
2
Patio And Porch Features
Patio
Roof
Composition
Security Features
Smoke Detector(s)
Window Features
Window Coverings
Financial
Tax Year
2025
Taxes
$2,535
Map
Contact Us
Mortgage Calculator
Property Summary
- Located in the Parkview Estates subdivision, 347 Walnut Drive Frederick CO is a Single Family for sale in Frederick, CO, 80530. It is listed for $339,000 and features 3 beds, 2 baths, and has approximately 2,332 square feet of living space, and was originally constructed in 1995. The current price per square foot is $145. The average price per square foot for Single Family listings in Frederick is $246. The average listing price for Single Family in Frederick is $558,713. To schedule a showing of MLS#recir1067120 at 347 Walnut Drive in Frederick, CO, contact your Smart Sale AI agent at 3039066915.
Similar Listings Nearby

Additional Details
MLS ID : RECIR1067120
Listing Key : REC2056454325
Parcel Number : R5519686
Zip Code : 80530
City : Frederick
State : CO
Building if Condo :
Full Street: 347 Walnut Drive
Address : 347
Address Prefix :
Address Suffix : Drive
Street : Walnut
Street Prefix :
Street Suffix :
Unit if Condo :
Latitude : 40.107227
Longitude : -104.934929
Property Type : singlefamily
Property Sub Type : Single Family Residence
Stories Total if Condo :
Lot Size : 7,650 sqft / 0.18 acres (approx)
Ownership : Individual
Zoning : SFR
Condition : Fixer
Renovation :
Pets Allowed :
Special Conditions :
Possession : Closing/DOD
Original Price : 339000
Close Price :
Close Date :
List Date : Aug 24, 2026
List Contract Date : 2026-08-24
Off Market Date :
Purchase Contract Date :
Days on Market : 5
Concessions Amount :
Concession Comment :
Renovation :
Company : NextHome Foundations

Copyright 2026. All rights reserved.
347 Walnut Drive
Frederick, CO