
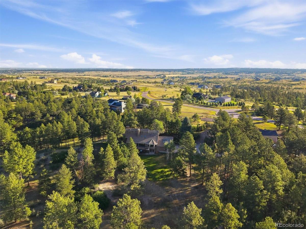
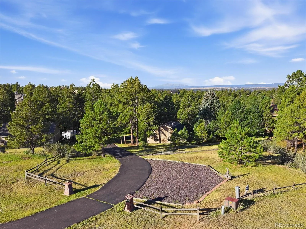
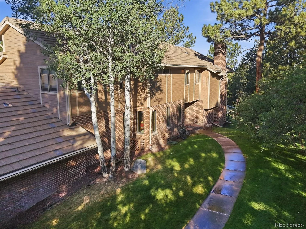
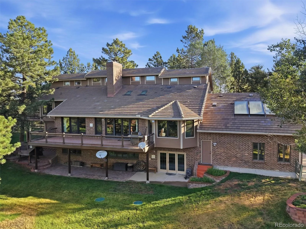
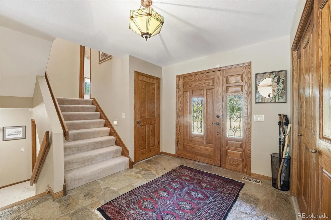
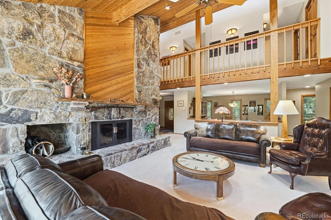
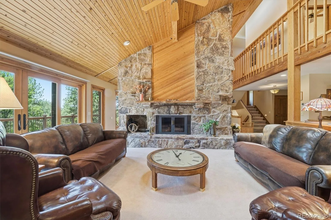
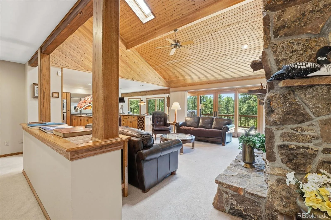
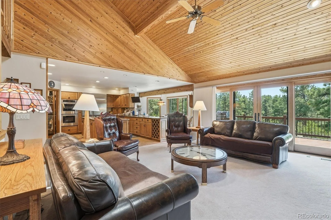
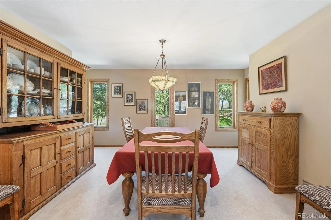
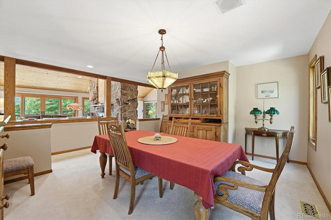
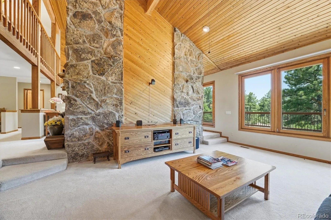
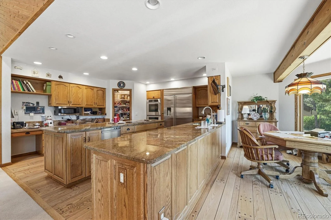
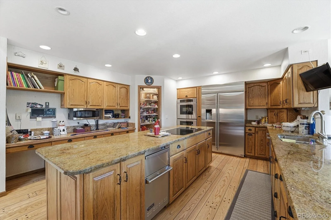
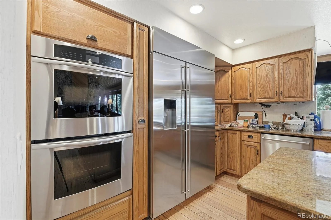
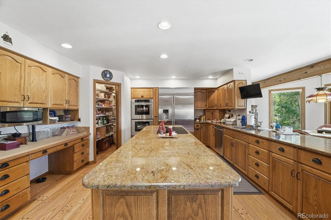
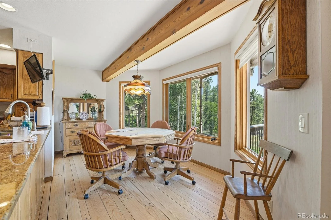
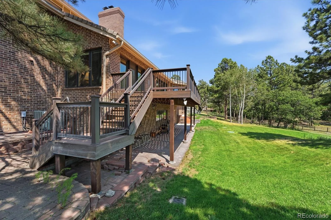
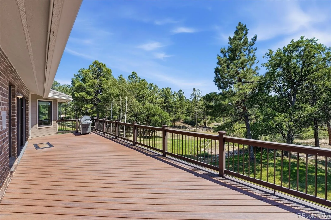
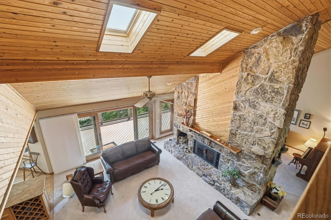
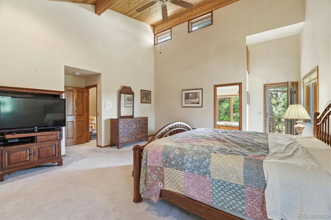
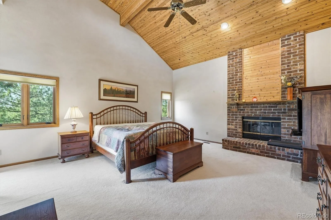
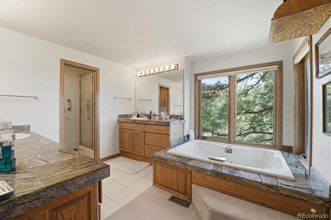
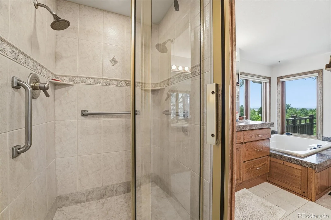
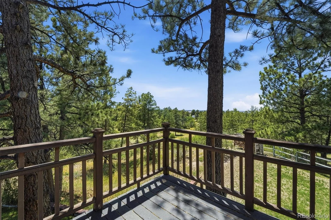
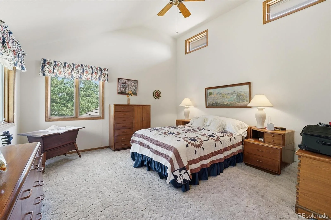
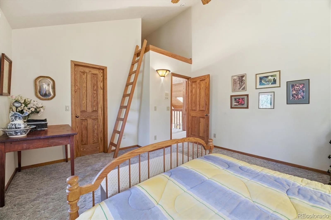
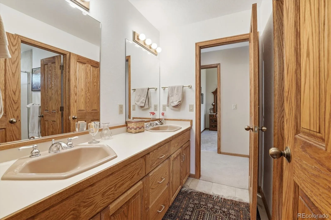
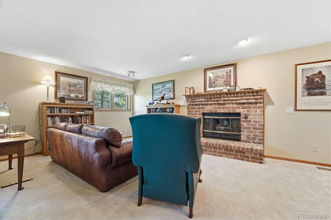
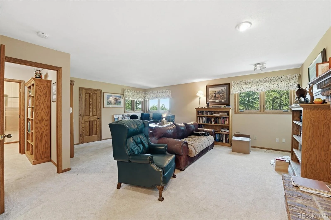
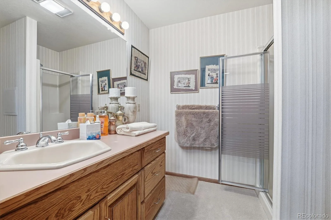
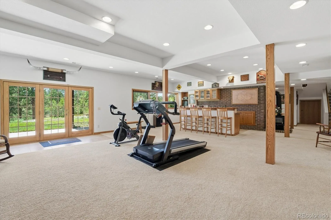
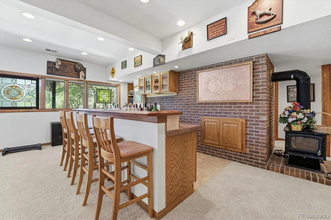
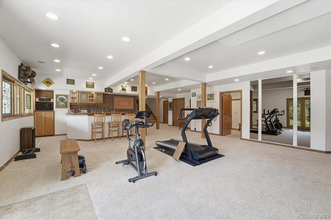
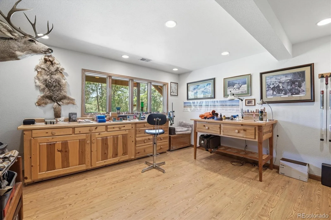
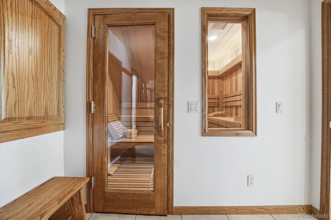
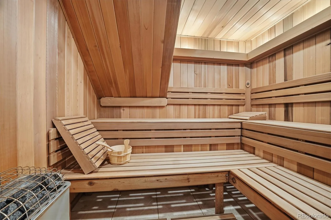
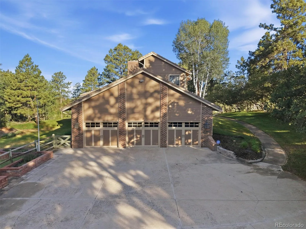
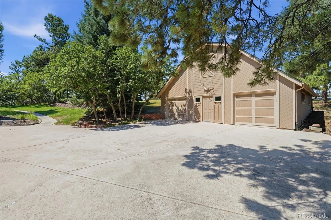
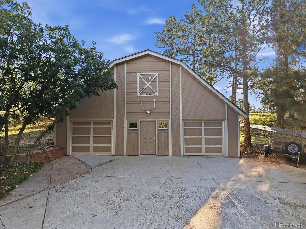
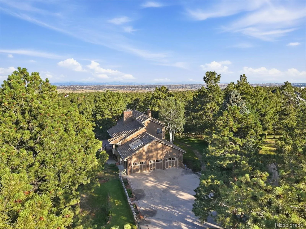
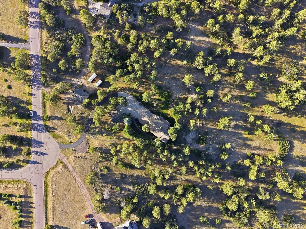
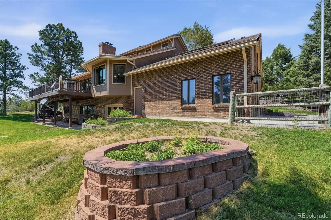
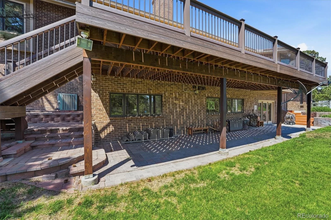
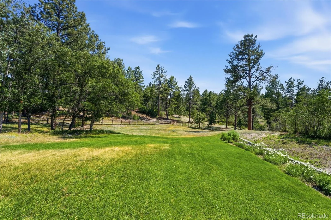
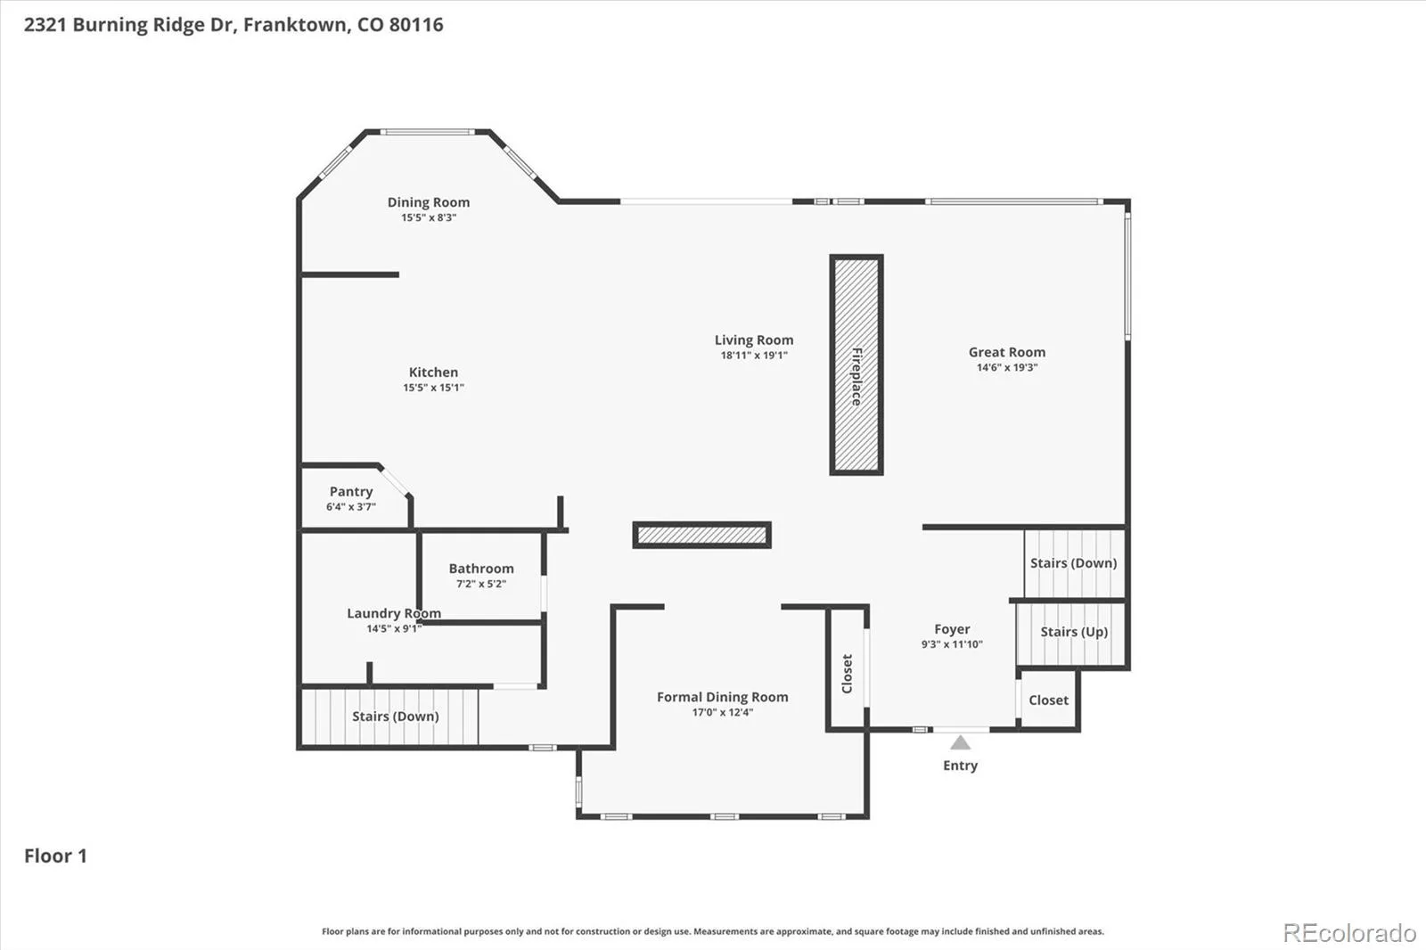
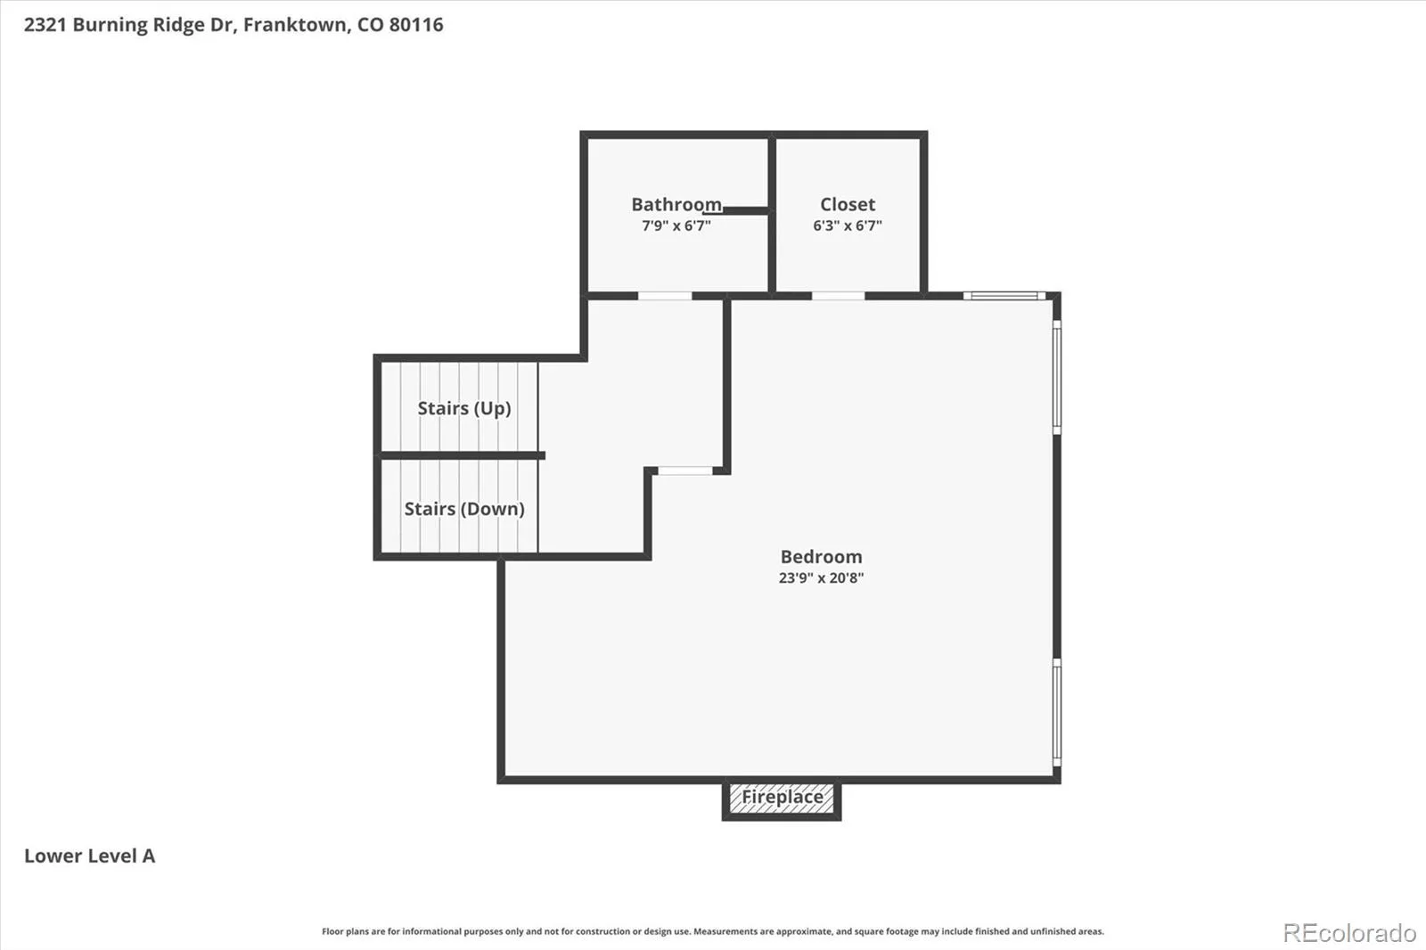
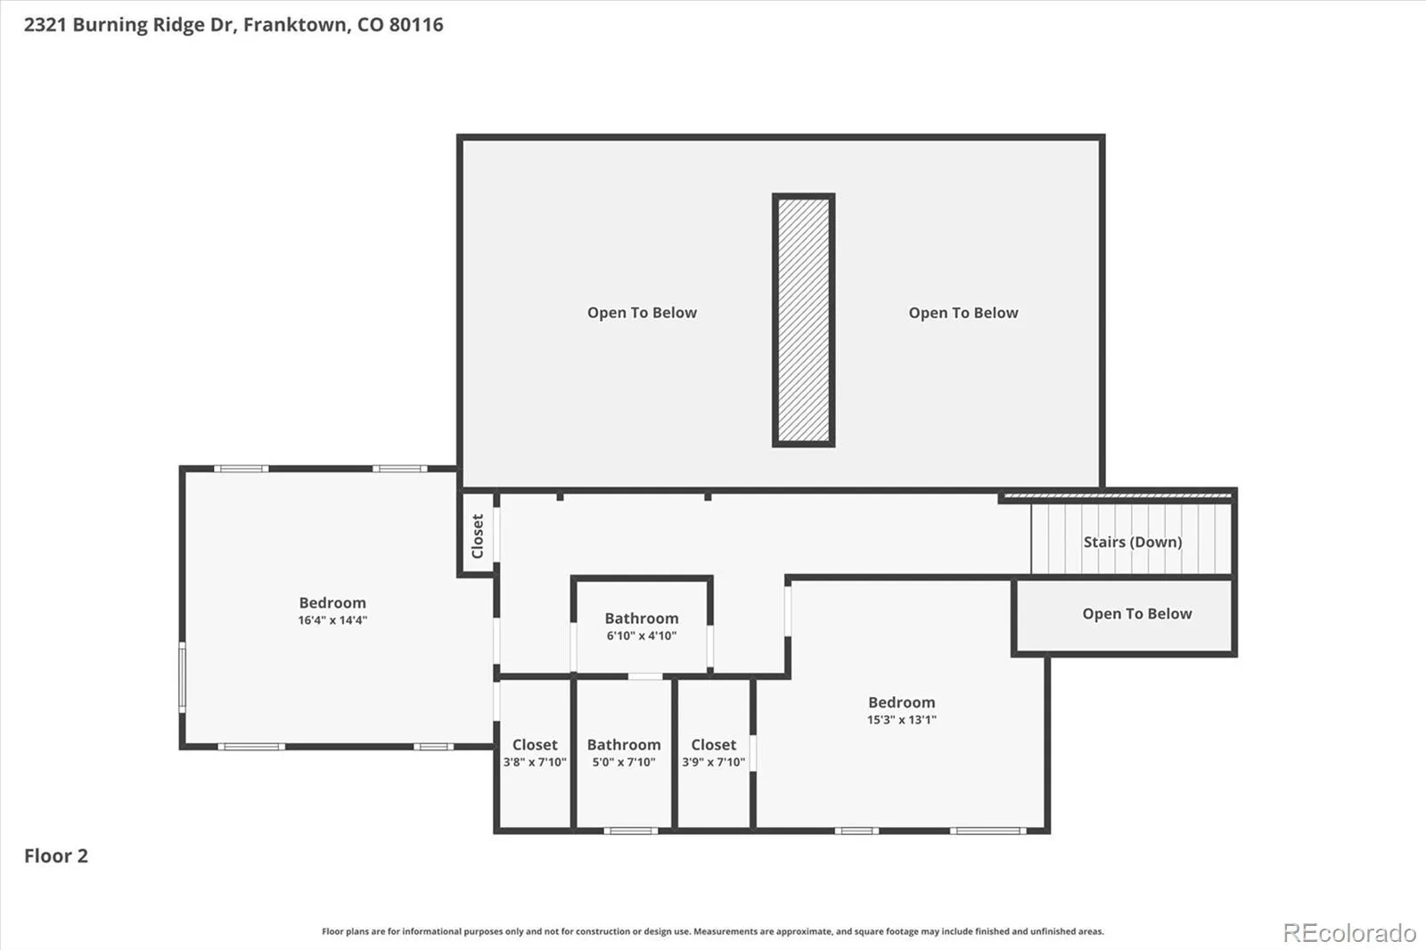
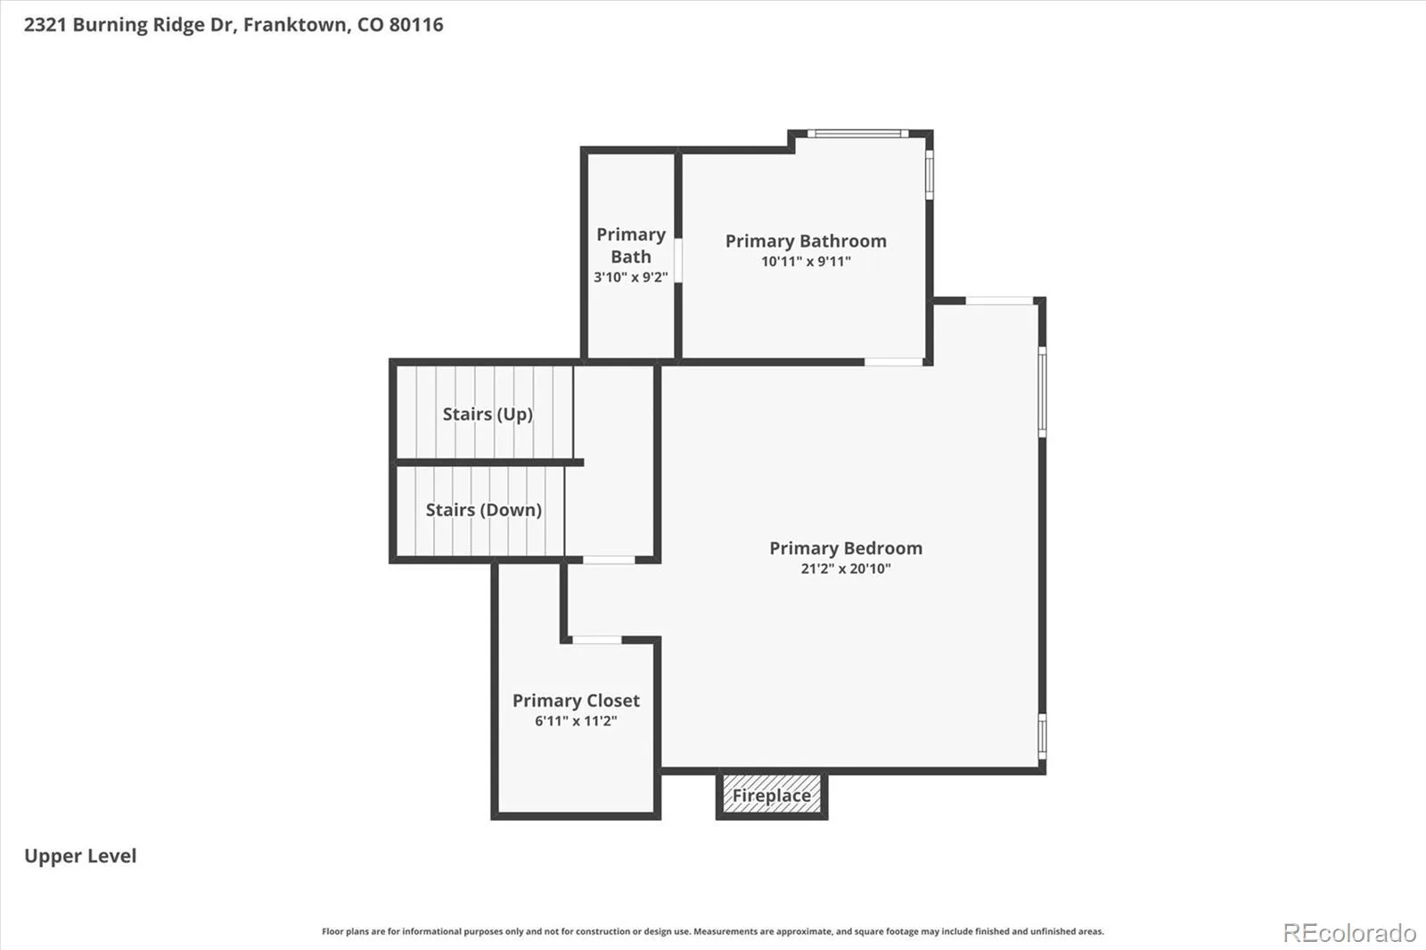
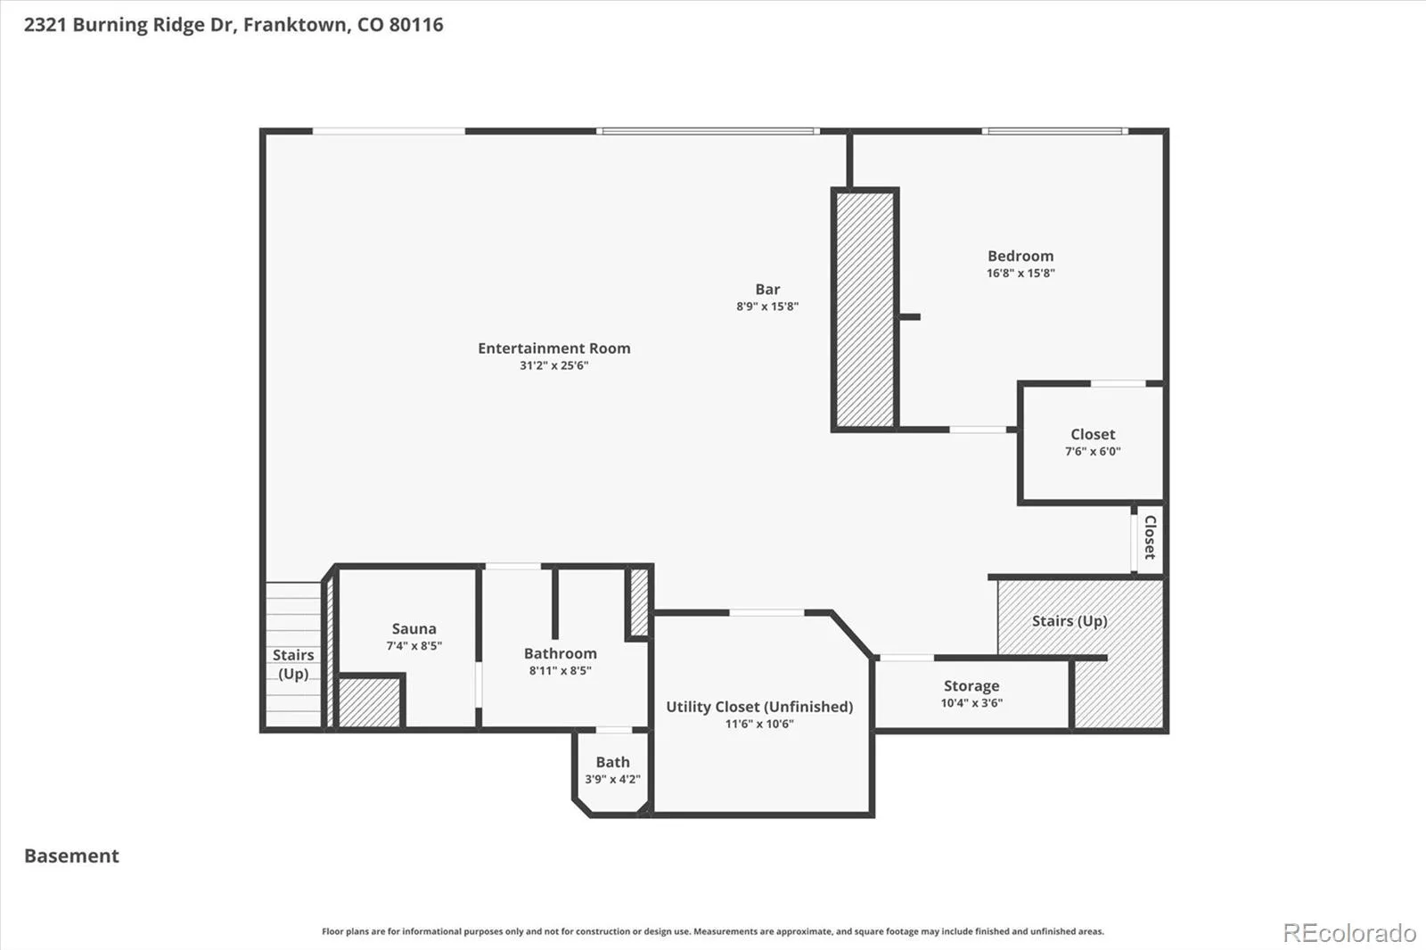
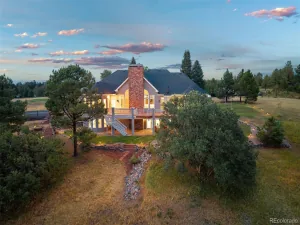
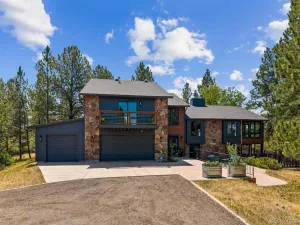
Nestled on a secluded 5-acre setting, this exceptional country-inspired retreat offers the perfect blend of privacy, luxury, and breathtaking natural beauty. Soaring tongue-and-groove ceilings, expansive windows, and three fireplaces create a warm, inviting atmosphere throughout the home’s thoughtfully designed multi-level floor plan. The dramatic living room showcases a stunning floor-to-ceiling rock fireplace and opens to an expansive deck, providing the perfect setting for entertaining or simply relaxing while taking in the peaceful views. The gourmet kitchen is a chef’s dream, featuring granite countertops, a large center island, walk-in pantry, spacious eating nook, and abundant cabinetry designed for both everyday living and entertaining. The private primary suite serves as a true retreat, complete with its own fireplace, balcony, a luxurious five-piece en-suite bathroom, and a peaceful setting to unwind. The upper level, two generously sized secondary bedrooms share a convenient Jack-and-Jill bathroom, while an open loft overlooks the spectacular living room below. The finished walkout basement expands the home’s living space with an open rec room, wet bar, gas stove/fireplace and an additional bedroom and bathroom which leaves endless possibilities for recreation, guests, or multi-generational living. The icing on the cake at the end of a long day is the sauna to sooth your soul. With an attached three-car garage, an additional detached garage with a workshop, and an incredible outdoor setting that offers both privacy and scenic views, this one-of-a-kind property delivers Colorado living at its finest.
Property Details
Price:
$1,250,000
MLS #:
REC9271957
Status:
Active Under Contract
Beds:
5
Baths:
5
Type:
Single Family
Subtype:
Single Family Residence
Subdivision:
Burning Tree Ranch
Finished Sq Ft:
5,534
Total Sq Ft:
5,534
Lot Size:
217,800 sqft / 5.00 acres (approx)
Year Built:
1986
Schools
School District:
Douglas RE-1
Elementary School:
Franktown
Middle School:
Sagewood
High School:
Ponderosa
Interior
Above Grade Finished Area
3121
Appliances
Cooktop, Dishwasher, Disposal, Double Oven, Dryer, Gas Water Heater, Microwave, Refrigerator, Washer, Wine Cooler
Bathrooms
1 Full Bathroom, 3 Three Quarter Bathrooms, 1 Half Bathroom
Below Grade Finished Area
2413
Cooling
Central Air
Fireplaces Total
4
Flooring
Carpet, Stone, Tile, Wood
Heating
Forced Air
Interior Features
Breakfast Bar, Built-in Features, Ceiling Fan(s), Eat-in Kitchen, Entrance Foyer, Five Piece Bath, Granite Counters, High Ceilings, In-Law Floorplan, Jack & Jill Bathroom, Kitchen Island, Pantry, Primary Suite, T&G Ceilings, Vaulted Ceiling(s), Walk-In Closet(s), Wet Bar
Laundry Features
Sink
Levels
Multi/Split
Main Level Bathrooms
1
Exterior
Architectural Style
Traditional
Attached Garage YN
1
Construction Materials
Brick, Frame, Wood Siding
Exterior Features
Balcony, Private Yard
Fencing
None
Garage Spaces
5
Lot Features
Corner Lot, Secluded
Parking Spots
5
Parking Total
5
Patio And Porch Features
Covered, Deck, Patio
Roof
Concrete
Financial
HOA Fee
$100
HOA Fee Frequency
Annually
HOA Name
Burning Tree HOA
HOA Phone
801-708-1749
Tax Year
2025
Taxes
$6,863
Map
Contact Us
Mortgage Calculator
Property Summary
- Located in the Burning Tree Ranch subdivision, 2321 Burning Ridge Drive Franktown CO is a Single Family for sale in Franktown, CO, 80116. It is listed for $1,250,000 and features 5 beds, 5 baths, and has approximately 5,534 square feet of living space, and was originally constructed in 1986. The current price per square foot is $226. The average price per square foot for Single Family listings in Franktown is $376. The average listing price for Single Family in Franktown is $1,834,294. To schedule a showing of MLS#rec9271957 at 2321 Burning Ridge Drive in Franktown, CO, contact your Smart Sale AI agent at 3039066915.
Similar Listings Nearby

Additional Details
MLS ID : REC9271957
Listing Key : REC2055315442
Parcel Number : R0230228
Zip Code : 80116
City : Franktown
State : CO
Building if Condo :
Full Street: 2321 Burning Ridge Drive
Address : 2321
Address Prefix :
Address Suffix : Drive
Street : Burning Ridge
Street Prefix :
Street Suffix :
Unit if Condo :
Latitude : 39.395523
Longitude : -104.726151
Property Type : singlefamily
Property Sub Type : Single Family Residence
Stories Total if Condo :
Lot Size : 217,800 sqft / 5.00 acres (approx)
Ownership : Corporation/Trust
Zoning : RR
Condition :
Renovation :
Pets Allowed :
Special Conditions : None
Possession : Closing/DOD,Negotiable
Original Price : 1250000
Close Price :
Close Date :
List Date : Jul 1, 2026
List Contract Date : 2026-07-01
Off Market Date : 2026-07-20
Purchase Contract Date : 2026-07-20
Days on Market : 59
Concessions Amount :
Concession Comment :
Renovation :
Company : RE/MAX Professionals

Copyright 2026. All rights reserved.
2321 Burning Ridge Drive
Franktown, CO