
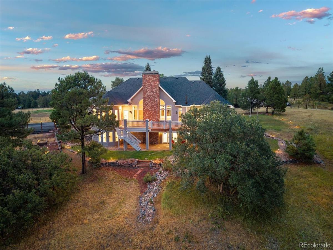
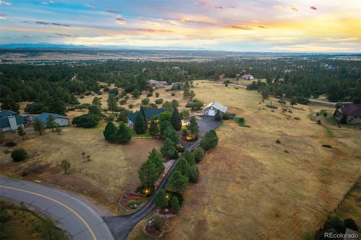
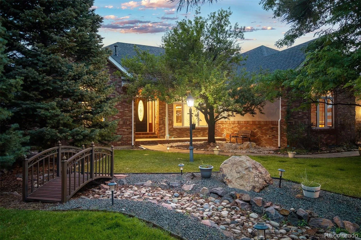
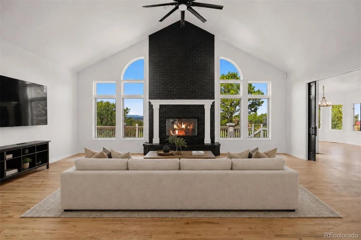
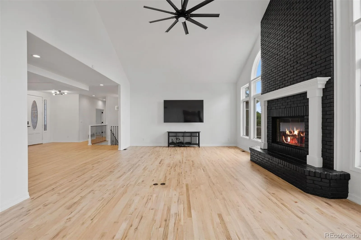
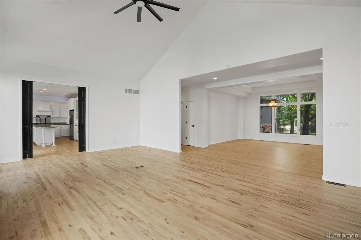
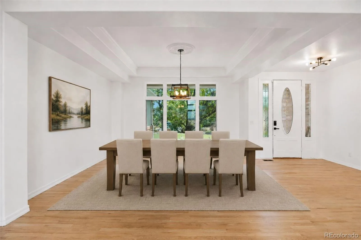
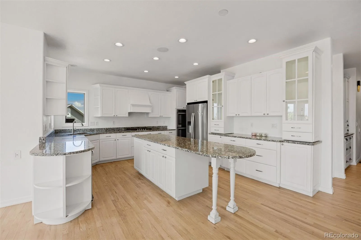
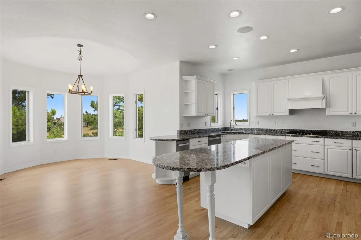
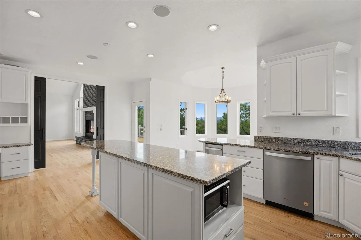
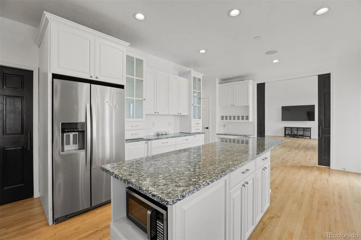
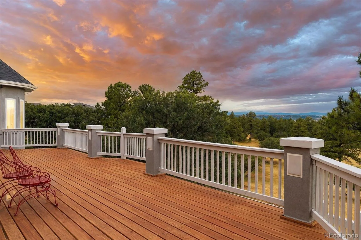
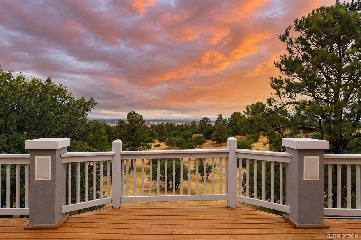
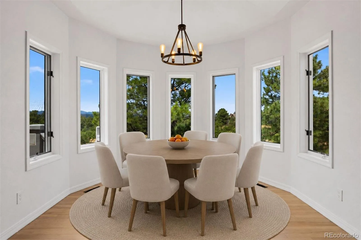
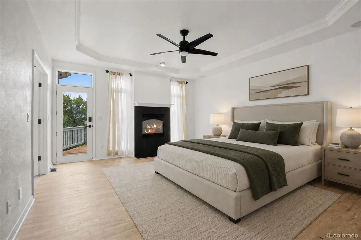
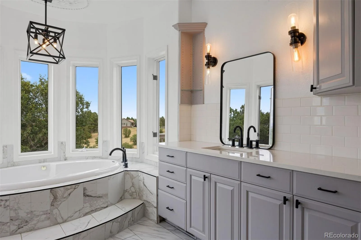
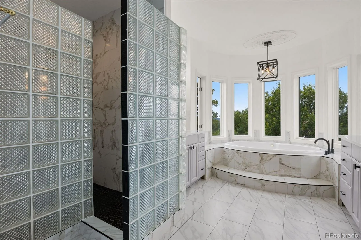
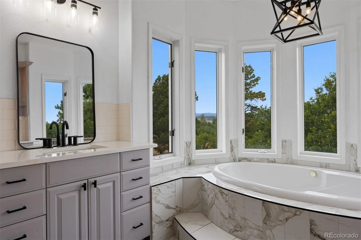
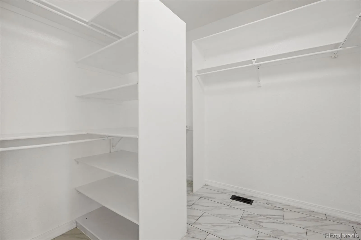
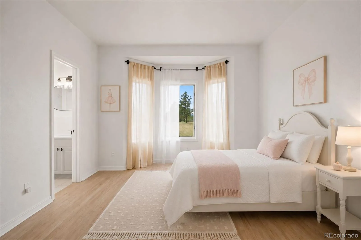
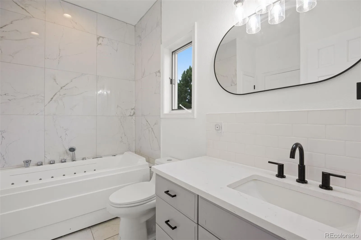
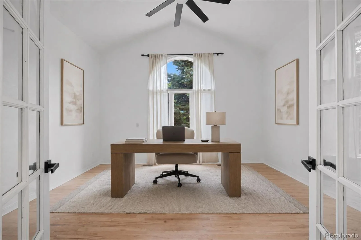
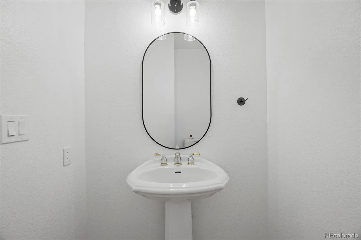
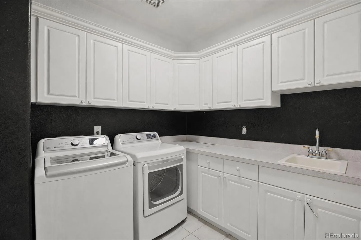
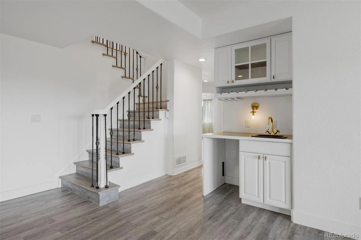
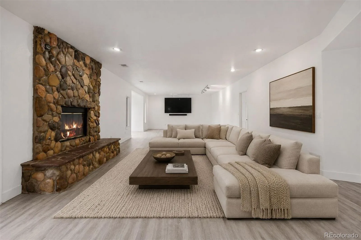
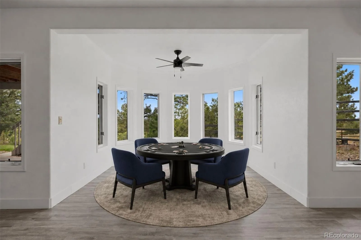
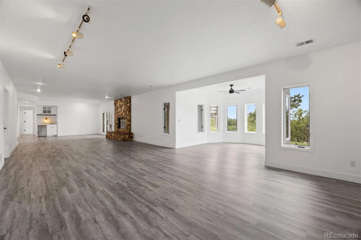
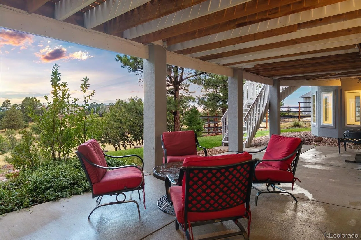
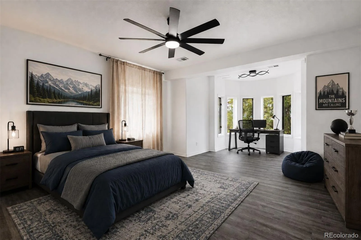
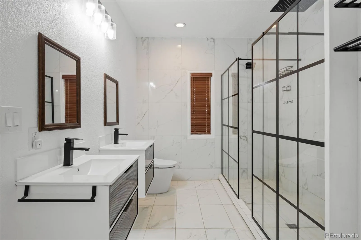
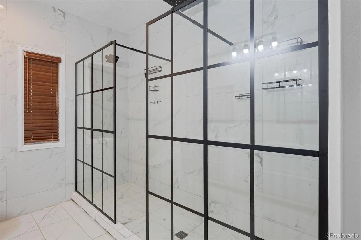
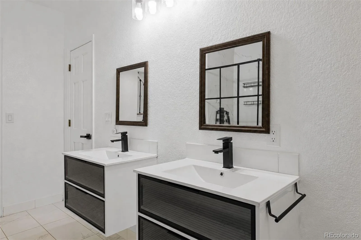
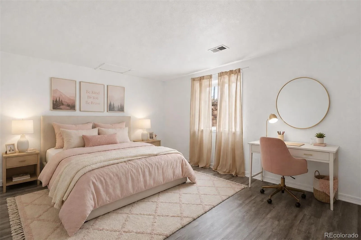
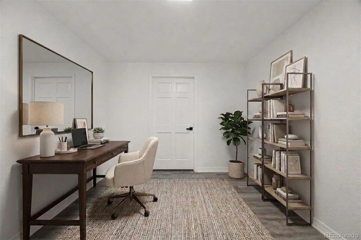
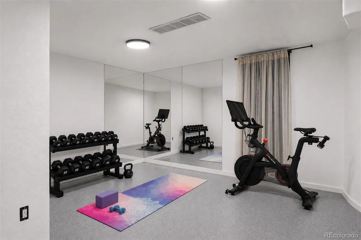
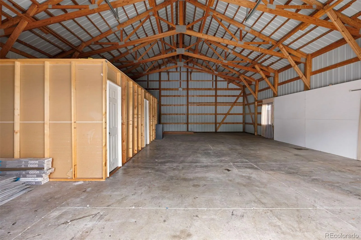
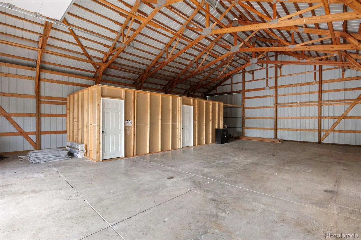
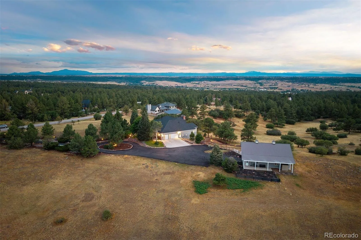
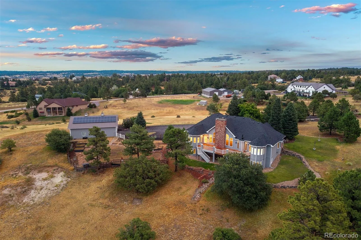
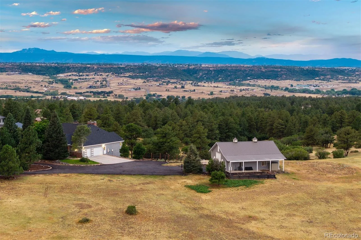
Set on 5 irrigated acres with breathtaking panoramic Front Range views, this beautifully updated ranch offers the space, flexibility, and setting that make Colorado country living so special. Mature trees, a detached shop/barn, and a BRAND NEW roof (July 2026) create an appealing first impression, while the ranch floor plan is equally suited to everyday living and entertaining. Inside, newly installed hardwood floors (May 2026) extend throughout the main level, where vaulted ceilings and walls of windows frame the mountain backdrop. A floor-to-ceiling brick fireplace anchors the great room, which flows naturally into the formal dining room and spacious kitchen. The kitchen was designed with both cooking and entertaining in mind, offering exceptional storage, a large center island, walk-in pantry, built-in serving station, and a sunny breakfast nook overlooking the property. The main-level primary suite enjoys mountain views, private deck access, its own fireplace, and an updated 5-piece bath with quartz countertops, separate vanities, a glass-block walk-in shower, soaking tub, and walk-in closet. A second bedroom, office, updated Jack-and-Jill bath, laundry room, and powder bath round out the main level. The walkout lower level centers around an expansive family room with a floor-to-ceiling stone fireplace, wet bar, and room to create multiple spaces for entertaining, media, or gaming. Two additional bedrooms, an updated bath with a beautifully tiled walk-in shower, a non-conforming bedroom or office, and a bonus fitness room provide exceptional flexibility. Outside, enjoy the newly updated expansive deck, beautifully maintained grounds, and a detached shop with concrete floors, an RV-height overhead door, and installed solar. Horse-friendly irrigated acreage, an oversized 3-car garage, and unforgettable mountain views complete this exceptional property.
Property Details
Price:
$1,375,000
MLS #:
REC2004401
Status:
Active
Beds:
4
Baths:
4
Type:
Single Family
Subtype:
Single Family Residence
Subdivision:
Burning Tree Ranch
Finished Sq Ft:
4,927
Total Sq Ft:
5,438
Lot Size:
217,800 sqft / 5.00 acres (approx)
Year Built:
2000
Schools
School District:
Douglas RE-1
Elementary School:
Franktown
Middle School:
Sagewood
High School:
Ponderosa
Interior
Above Grade Finished Area
2719
Appliances
Cooktop, Dishwasher, Disposal, Double Oven, Dryer, Microwave, Range Hood, Refrigerator, Washer
Bathrooms
2 Full Bathrooms, 1 Three Quarter Bathroom, 1 Half Bathroom
Below Grade Finished Area
2208
Below Grade Unfinished Area
511
Cooling
Other
Fireplaces Total
3
Flooring
Laminate, Tile, Wood
Heating
Forced Air, Natural Gas
Interior Features
Breakfast Bar, Built-in Features, Ceiling Fan(s), Eat-in Kitchen, Five Piece Bath, Granite Counters, High Ceilings, Jack & Jill Bathroom, Kitchen Island, Open Floorplan, Pantry, Primary Suite, Vaulted Ceiling(s), Walk-In Closet(s), Wet Bar
Laundry Features
Sink
Levels
One
Main Level Bathrooms
3
Main Level Bedrooms
2
Exterior
Architectural Style
Traditional
Attached Garage YN
1
Construction Materials
Brick, Frame, Stucco
Exterior Features
Garden, Lighting, Private Yard
Fencing
Partial
Garage Spaces
3
Lot Features
Irrigated, Landscaped, Many Trees
Parking Features
Asphalt, Oversized, RV Garage, Storage
Parking Spots
3
Parking Total
3
Patio And Porch Features
Covered, Deck, Patio
Roof
Composition
View
Mountain(s), Valley
Window Features
Bay Window(s), Window Coverings
Financial
HOA Fee
$100
HOA Fee Frequency
Annually
HOA Name
Burning Tree Ranch Homeowners
HOA Phone
0000000000
Tax Year
2025
Taxes
$7,248
Map
Contact Us
Mortgage Calculator
Property Summary
- Located in the Burning Tree Ranch subdivision, 8377 Burning Tree Drive Franktown CO is a Single Family for sale in Franktown, CO, 80116. It is listed for $1,375,000 and features 4 beds, 4 baths, and has approximately 5,438 square feet of living space, and was originally constructed in 2000. The current price per square foot is $253. The average price per square foot for Single Family listings in Franktown is $375. The average listing price for Single Family in Franktown is $1,820,440. To schedule a showing of MLS#rec2004401 at 8377 Burning Tree Drive in Franktown, CO, contact your Smart Sale AI agent at 3039066915.
Similar Listings Nearby

Additional Details
MLS ID : REC2004401
Listing Key : REC2055887694
Parcel Number : R0410753
Zip Code : 80116
City : Franktown
State : CO
Building if Condo :
Full Street: 8377 Burning Tree Drive
Address : 8377
Address Prefix :
Address Suffix : Drive
Street : Burning Tree
Street Prefix :
Street Suffix :
Unit if Condo :
Latitude : 39.394062
Longitude : -104.731171
Property Type : singlefamily
Property Sub Type : Single Family Residence
Stories Total if Condo :
Lot Size : 217,800 sqft / 5.00 acres (approx)
Ownership : Individual
Zoning : RR
Condition :
Renovation :
Pets Allowed :
Special Conditions : None
Possession : Closing/DOD
Original Price : 1495000
Close Price :
Close Date :
List Date : Aug 6, 2026
List Contract Date : 2026-08-06
Off Market Date :
Purchase Contract Date :
Days on Market : 24
Concessions Amount :
Concession Comment :
Renovation :
Company : LIV Sotheby’s International Realty

Copyright 2026. All rights reserved.
8377 Burning Tree Drive
Franktown, CO