
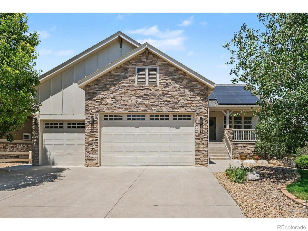
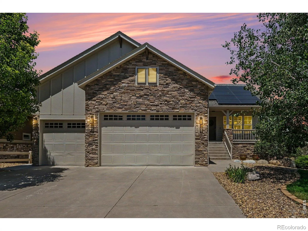
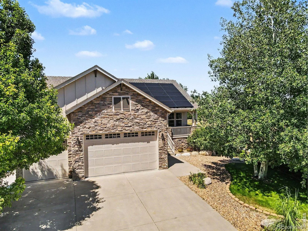
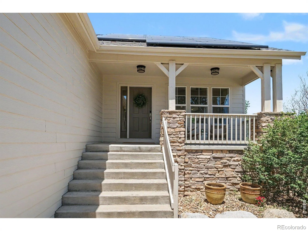
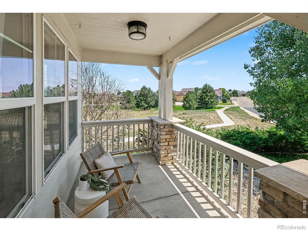
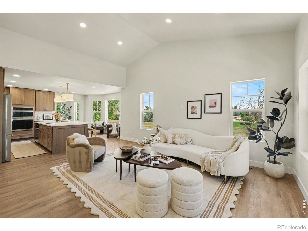
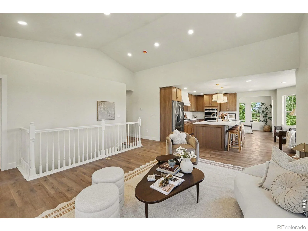
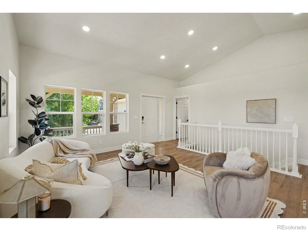
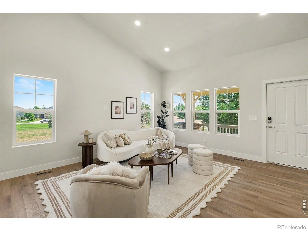
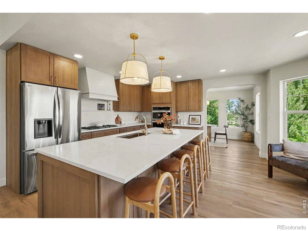
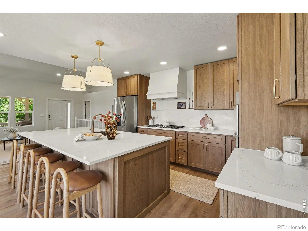
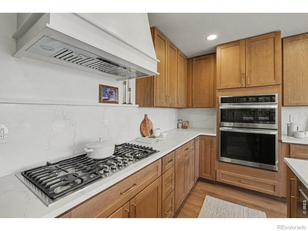
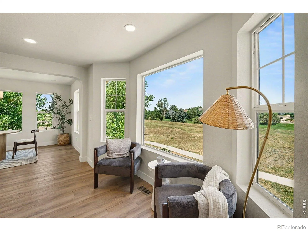
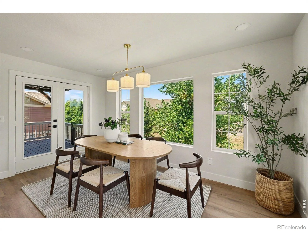
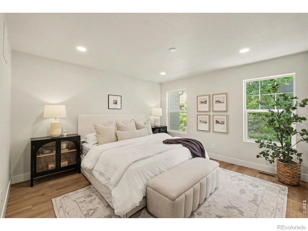
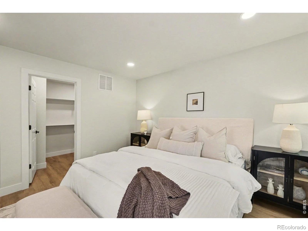
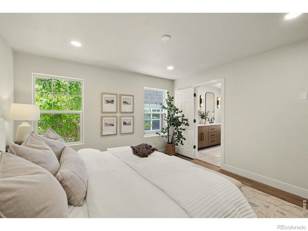
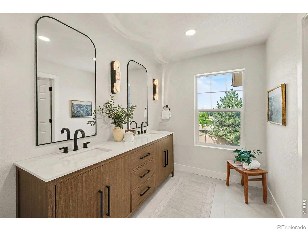
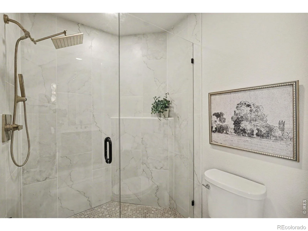
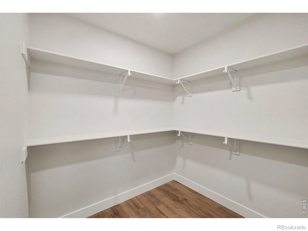
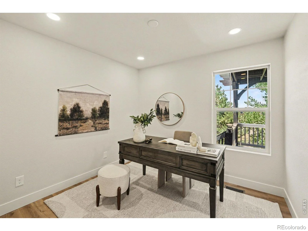
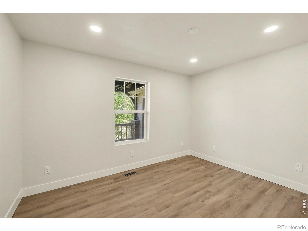
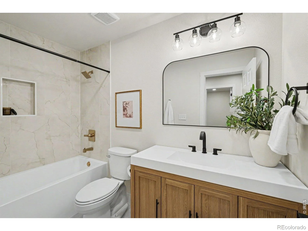
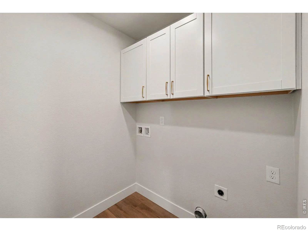
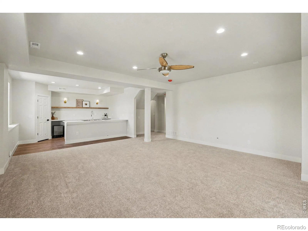
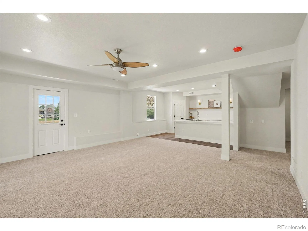
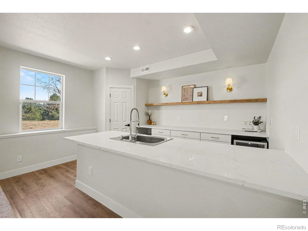
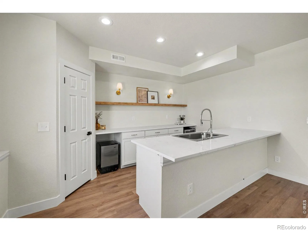
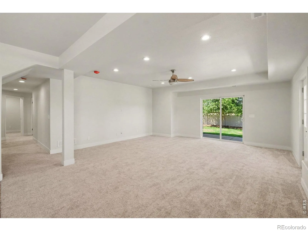
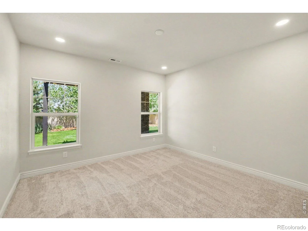
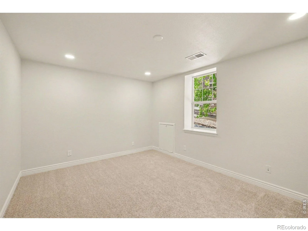
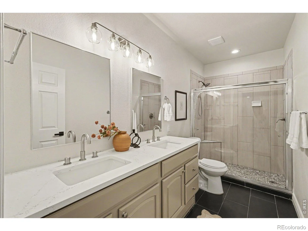
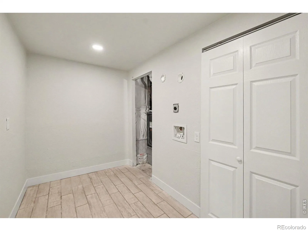
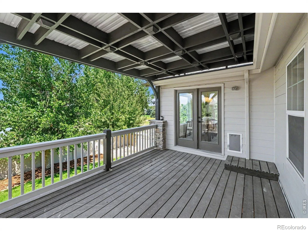
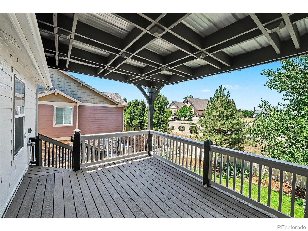
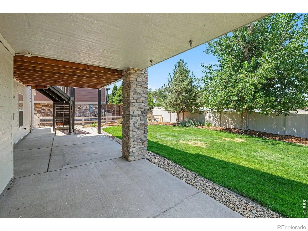
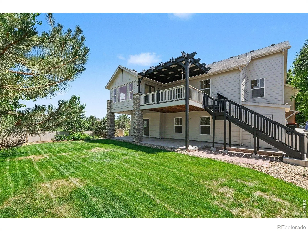
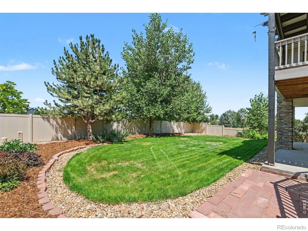
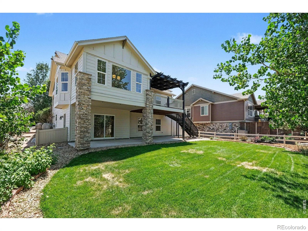
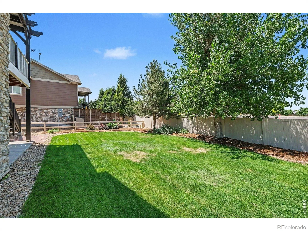
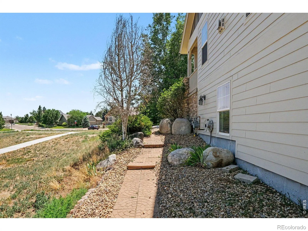
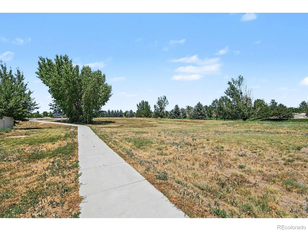
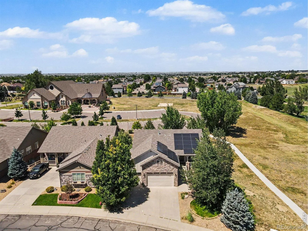
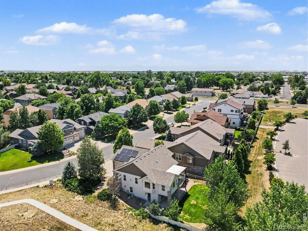
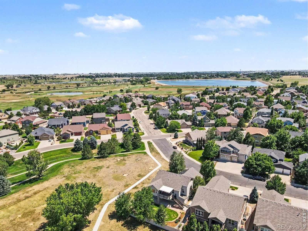
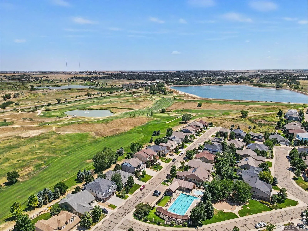
Welcome home to this stunning, completely renovated 5-bedroom, 3-bathroom elevated walk-out ranch that has been thoughtfully transformed from top to bottom. Offering the feel of a brand-new home, nearly every detail has been updated, combining modern luxury with exceptional functionality. The heart of the home is the gourmet kitchen, featuring a 36-inch gas cooktop, quartz countertops, custom cabinetry, and premium finishes designed to impress. Vaulted ceilings create a bright, open feel in the living room, while the dining area captures beautiful views, making it the perfect space for everyday living and entertaining. The spacious walk-out basement expands your living options as a permitted separate living space or an expansion of living with a large entertainment area, a convenient kitchenette, 2 bedrooms, full bathroom, generous closet space, and a secondary laundry/storage. Major improvements provide peace of mind, including a new furnace, central A/C, electrical system and panel, fresh interior and exterior paint, plus a 5-year-old paid-off solar system for added energy efficiency. Outside, enjoy new sod, three covered patios, an attached storage shed, and an oversized 3-car garage with plenty of room for vehicles, tools, and toys. Perfectly positioned with no neighbors behind or beside the home, this property offers a rare sense of privacy while still being part of a desirable saline pool and golf cart/golf course community. Best of all, there’s no metro tax. This is a rare opportunity to own a truly turnkey home where quality craftsmanship and thoughtful updates shine throughout.
Property Details
Price:
$750,000
MLS #:
RECIR1064327
Status:
Active Under Contract
Beds:
5
Baths:
3
Type:
Single Family
Subtype:
Single Family Residence
Subdivision:
Moore Farm Sub
Finished Sq Ft:
2,759
Total Sq Ft:
2,909
Lot Size:
8,227 sqft / 0.19 acres (approx)
Year Built:
2011
Schools
School District:
St. Vrain Valley RE-1J
Elementary School:
Legacy
Middle School:
Coal Ridge
High School:
Frederick
Interior
Above Grade Finished Area
1389
Appliances
Bar Fridge, Dishwasher, Disposal, Double Oven, Microwave, Oven, Refrigerator
Bathrooms
1 Full Bathroom, 2 Three Quarter Bathrooms
Below Grade Finished Area
1370
Below Grade Unfinished Area
150
Cooling
Central Air
Heating
Forced Air
Interior Features
Eat-in Kitchen, Kitchen Island, Pantry, Walk-In Closet(s)
Levels
One
Main Level Bathrooms
2
Main Level Bedrooms
3
Exterior
Association Amenities
Playground, Pool
Attached Garage YN
1
Construction Materials
Frame
Exterior Features
Balcony
Garage Spaces
3
Lot Features
Corner Lot, Sprinklers In Front
Parking Spots
3
Parking Total
3
Patio And Porch Features
Patio
Roof
Composition
Security Features
Smoke Detector(s)
Financial
HOA Fee
$174
HOA Fee Frequency
Quarterly
HOA Includes
Reserves
HOA Name
Moore farm
Tax Year
2025
Taxes
$4,480
Map
Contact Us
Mortgage Calculator
Property Summary
- Located in the Moore Farm Sub subdivision, 5514 Mustang Drive Frederick CO is a Single Family for sale in Frederick, CO, 80504. It is listed for $750,000 and features 5 beds, 3 baths, and has approximately 2,909 square feet of living space, and was originally constructed in 2011. The current price per square foot is $258. The average price per square foot for Single Family listings in Frederick is $246. The average listing price for Single Family in Frederick is $558,713. To schedule a showing of MLS#recir1064327 at 5514 Mustang Drive in Frederick, CO, contact your Smart Sale AI agent at 3039066915.
Similar Listings Nearby

Additional Details
MLS ID : RECIR1064327
Listing Key : REC2055638447
Parcel Number : R1995103
Zip Code : 80504
City : Frederick
State : CO
Building if Condo :
Full Street: 5514 Mustang Drive
Address : 5514
Address Prefix :
Address Suffix : Drive
Street : Mustang
Street Prefix :
Street Suffix :
Unit if Condo :
Latitude : 40.129955
Longitude : -104.949745
Property Type : singlefamily
Property Sub Type : Single Family Residence
Stories Total if Condo :
Lot Size : 8,227 sqft / 0.19 acres (approx)
Ownership : Individual
Zoning : Res
Condition :
Renovation :
Pets Allowed :
Special Conditions :
Possession : Closing/DOD
Original Price : 750000
Close Price :
Close Date :
List Date : Jul 15, 2026
List Contract Date : 2026-07-15
Off Market Date : 2026-08-16
Purchase Contract Date : 2026-08-16
Days on Market : 45
Concessions Amount :
Concession Comment :
Renovation :
Company : Ideal Team Homes

Copyright 2026. All rights reserved.
5514 Mustang Drive
Frederick, CO